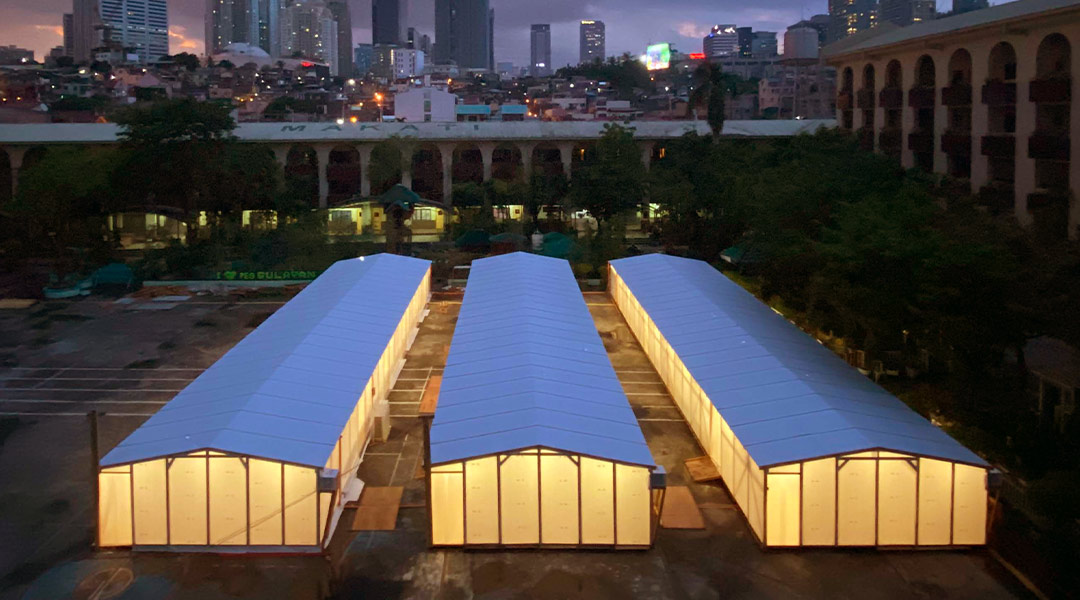


The past year has made us all experience some of the most unprecedented events in the history of mankind. It shocked the world in such a way that everybody was scattering to create a plan to contain it and eliminate it. The whole world knows how medical professionals stepped up for this cause but what isn’t brought to light enough is that even professionals in the field of ArchitectureArchitectureThe art and science of designing and constructing buildings, structures, and spaces that are functional, safe, and aesthetically pleasing. It encompasses the planning, design, materials, and techniques used to createGo to Architecture Glossary contributed tremendously to make the dire situation a lot better in their own way. A perfect example of these architectural contributions is the creation of WTA Architecture and Design Studio which is spearheaded by Architect William Ti in collaboration with Dr. Glenn Angeles along with Maj. Carmelo Jauague and Maj. Banjo Toress Badayo.
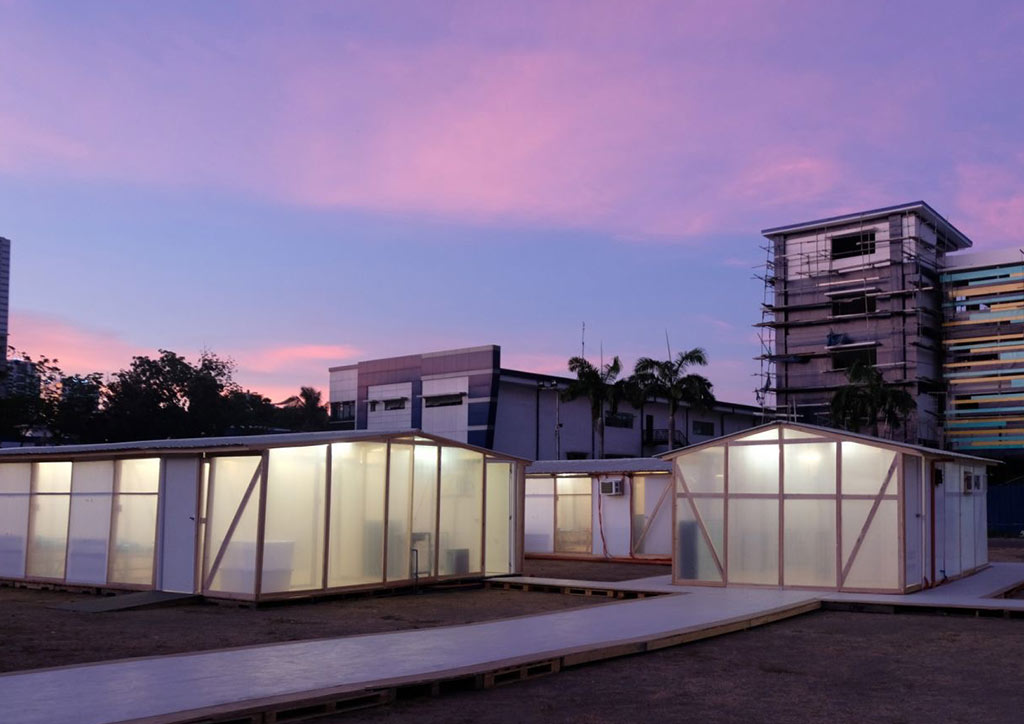
Watching the news at least once throughout this whole pandemic would have been enough for you to know the sticky situations our healthcare facilities are in. It reached a point wherein new COVID patients could not be accommodated anymore due to the number of existing patients that instantly filled the capacity of most, if not all, our hospitals. Multiple projects commenced as a response to fix this problem but the duration of traditional construction made it almost impossible to create the needed amount of new facilities to cater to the exponentially growing population of those infected.
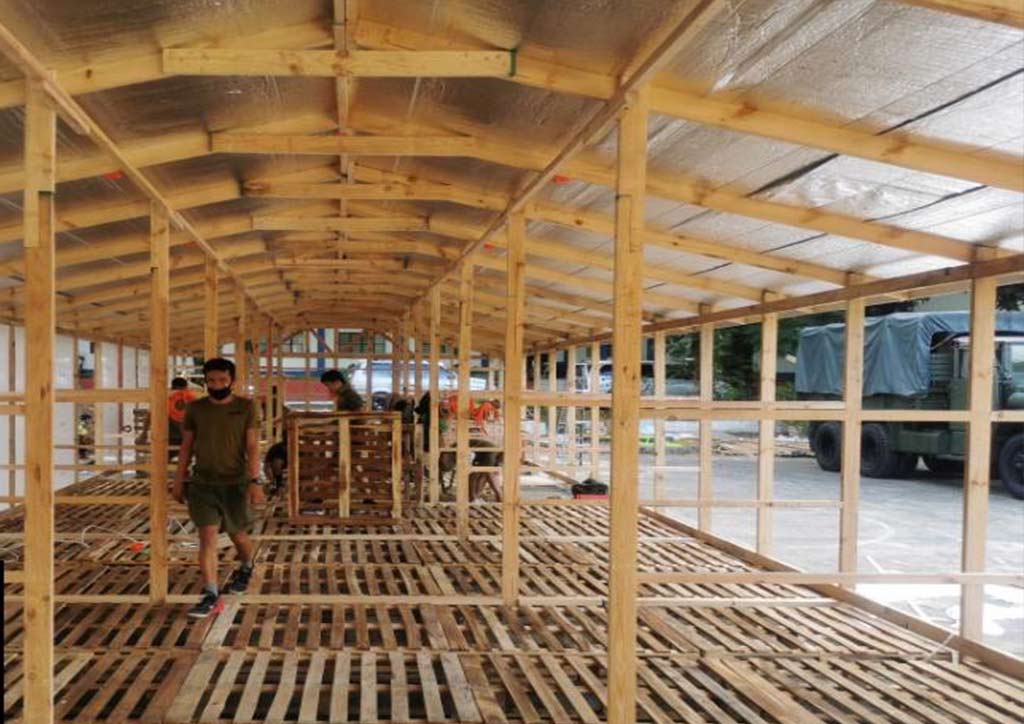
Realizing this problem, the Principal Architect of WTA Architecture and Design Studio devised a design that made it possible to construct the needed relief spaces with speed and massive scalability. They also took into account the cost and availability of the usual construction materials which led to their design revolving around the use of simple good lumber and plastic as a result. What made this even more commendable was that they released their designs to the public so that upcoming or ongoing projects could mimic or integrate the said design into the quarantine facilities being built and are to be built.
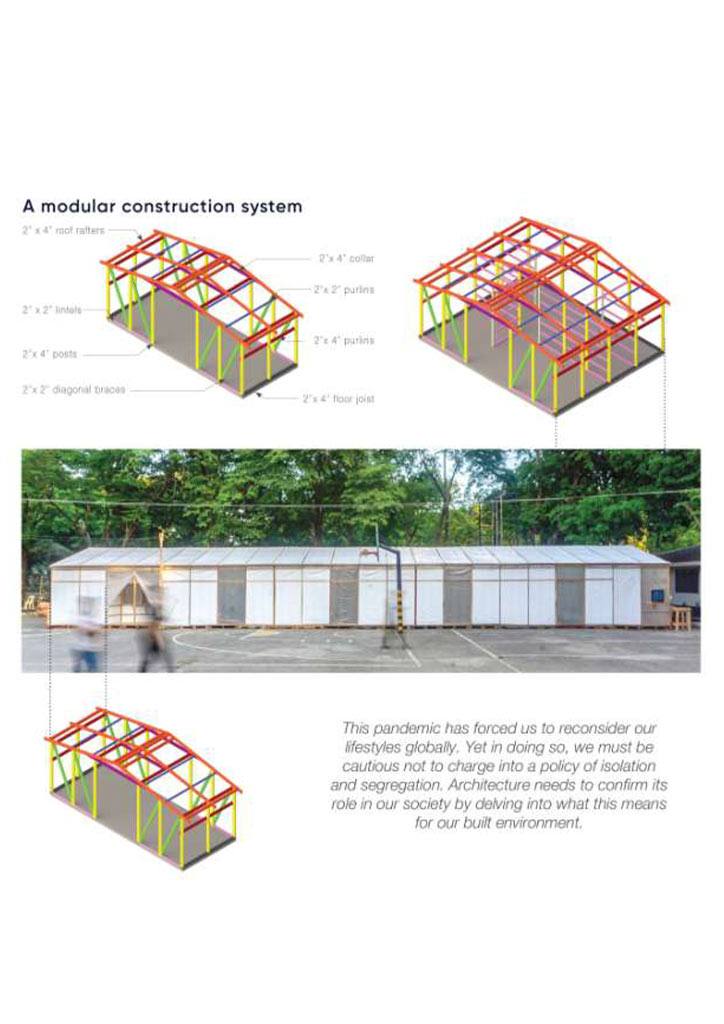
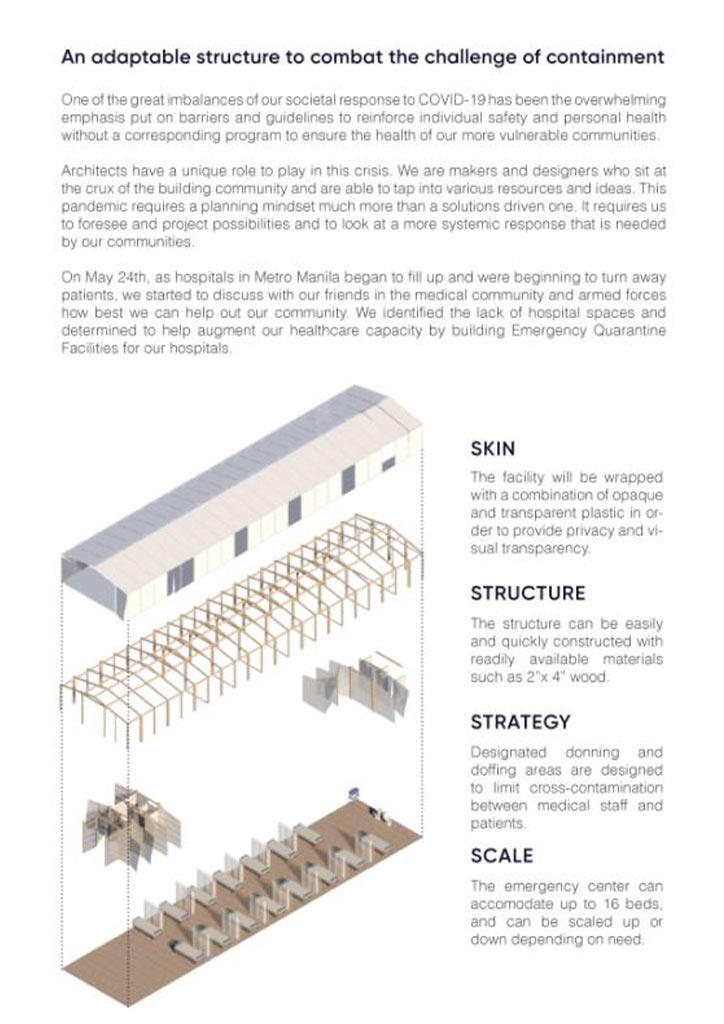
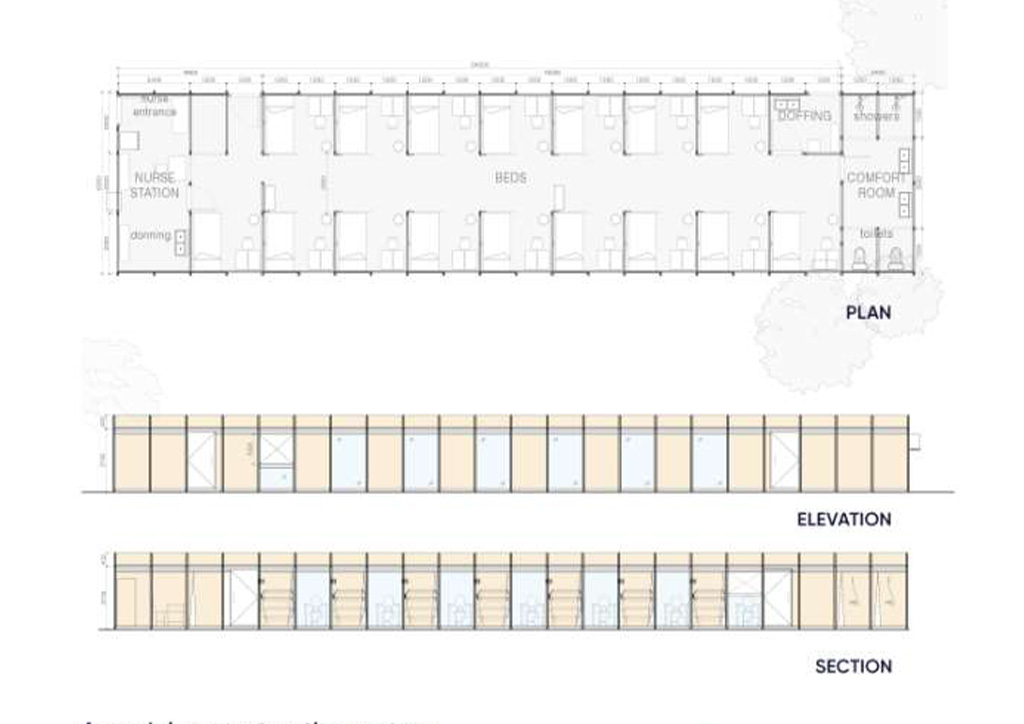
It took their team of architects and engineers 5 days to create the first iteration of their design at Manila Naval Hospital and since then, they were able to increase their network of EQF (Emergency Quarantine Facilities) from a couple of units to an astounding 60 units which could accommodate over nearly 1000 new patients. Each unit has 15 beds, two toilets, a shower, a testing box, and disinfection areas. They were also able to consider the airflow in the design since the virus we are battling with is airborne. By directing the airflow downwind from the front to the rear, they effectively prevented recirculation which, if not addressed, can make cross-contamination a major issue with these quarantine facilities.
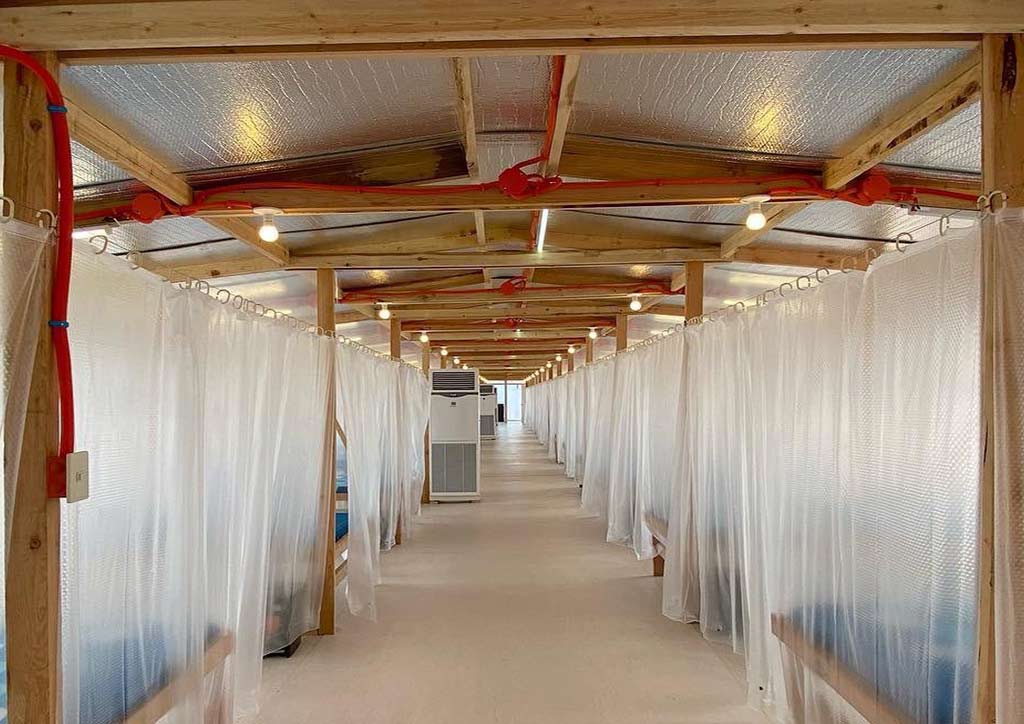
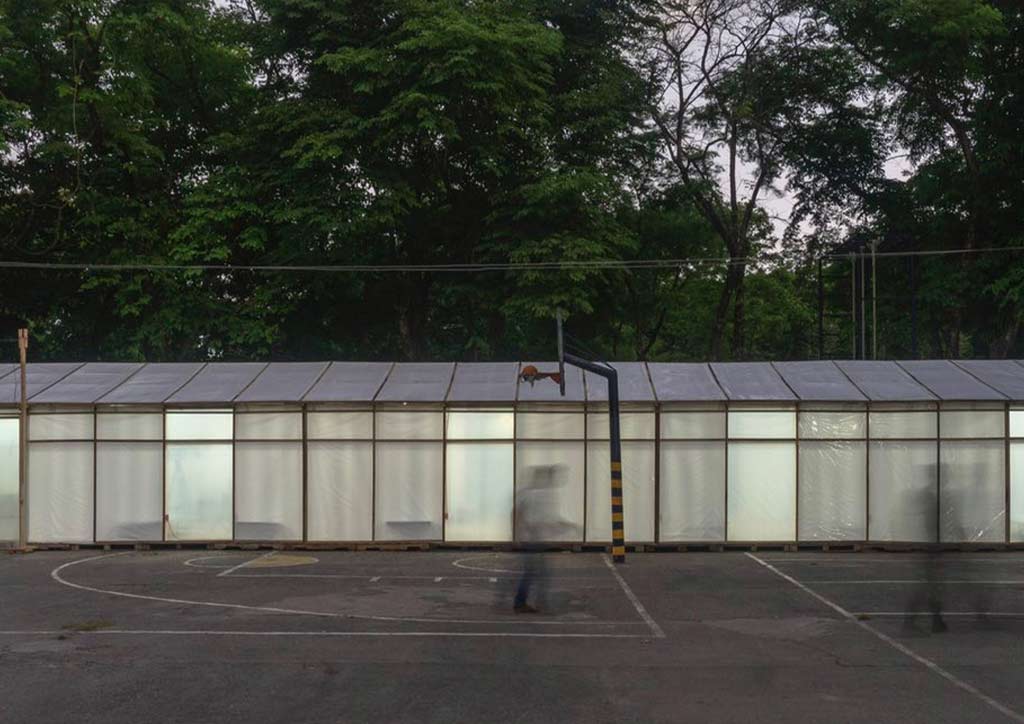
The success of this project was further cemented when it made the shortlist of the World Architecture Festival of 2021. This goes to show that not all solutions need to be complex. There will be times when simplicity is what gets the job done and the achievements of the design and construction of this project speak volumes to prove that. Let this also be a reminder that you are never limited to help when you see a problem. If there is a will to help, there will always be a way to do so.
Frequently Asked Questions
Emergency Quarantine Facilities are COVID quarantine units designed by Architect William Ti’s WTA Architecture and Design Studio; each has 15 beds, two toilets, a shower, a testing box, and disinfection areas.
Hospitals reached capacity as COVID patients surged, and the duration of traditional construction made it nearly impossible to build enough new healthcare facilities for the growing number of infected people.
The design uses simple lumber and plastic, chosen for cost and availability, enabling fast, scalable construction; WTA released the designs publicly so ongoing and upcoming quarantine facilities could replicate them.
Because the virus is airborne, the design directs airflow downwind from the front to the rear, effectively preventing recirculation, which could otherwise cause major cross-contamination problems inside the quarantine facilities.
The first iteration took five days at Manila Naval Hospital, the network grew to 60 units accommodating nearly 1,000 patients, and the project was shortlisted at World Architecture Festival 2021.
Frequently Asked Questions
The Emergency Quarantine Facilities are COVID-19 quarantine units from Architect William Ti’s WTA Architecture and Design Studio, developed with Dr. Glenn Angeles, Maj. Carmelo Jauague, and Maj. Banjo Toress Badayo. Each unit has 15 beds, two toilets, a shower, a testing box, and disinfection areas.
The design revolves around simple lumber and plastic, chosen for cost and availability, which allowed fast and highly scalable construction compared with traditional methods. WTA released the designs publicly so ongoing and upcoming quarantine projects could replicate or integrate them.
Because the virus is airborne, the studio considered airflow in the design, directing it downwind from the front to the rear of each unit. This effectively prevents recirculation, which, if unaddressed, can make cross-contamination a major issue in quarantine facilities.
The team of architects and engineers took five days to produce the first iteration at Manila Naval Hospital. The network of Emergency Quarantine Facilities then grew from a couple of units to 60, which could accommodate nearly 1,000 new patients.
Yes, the project made the shortlist of the World Architecture Festival 2021. The recognition is presented as showing that not every solution needs to be complex, since a design built on simple lumber and plastic helped meet urgent hospital capacity needs during the COVID-19 surge.