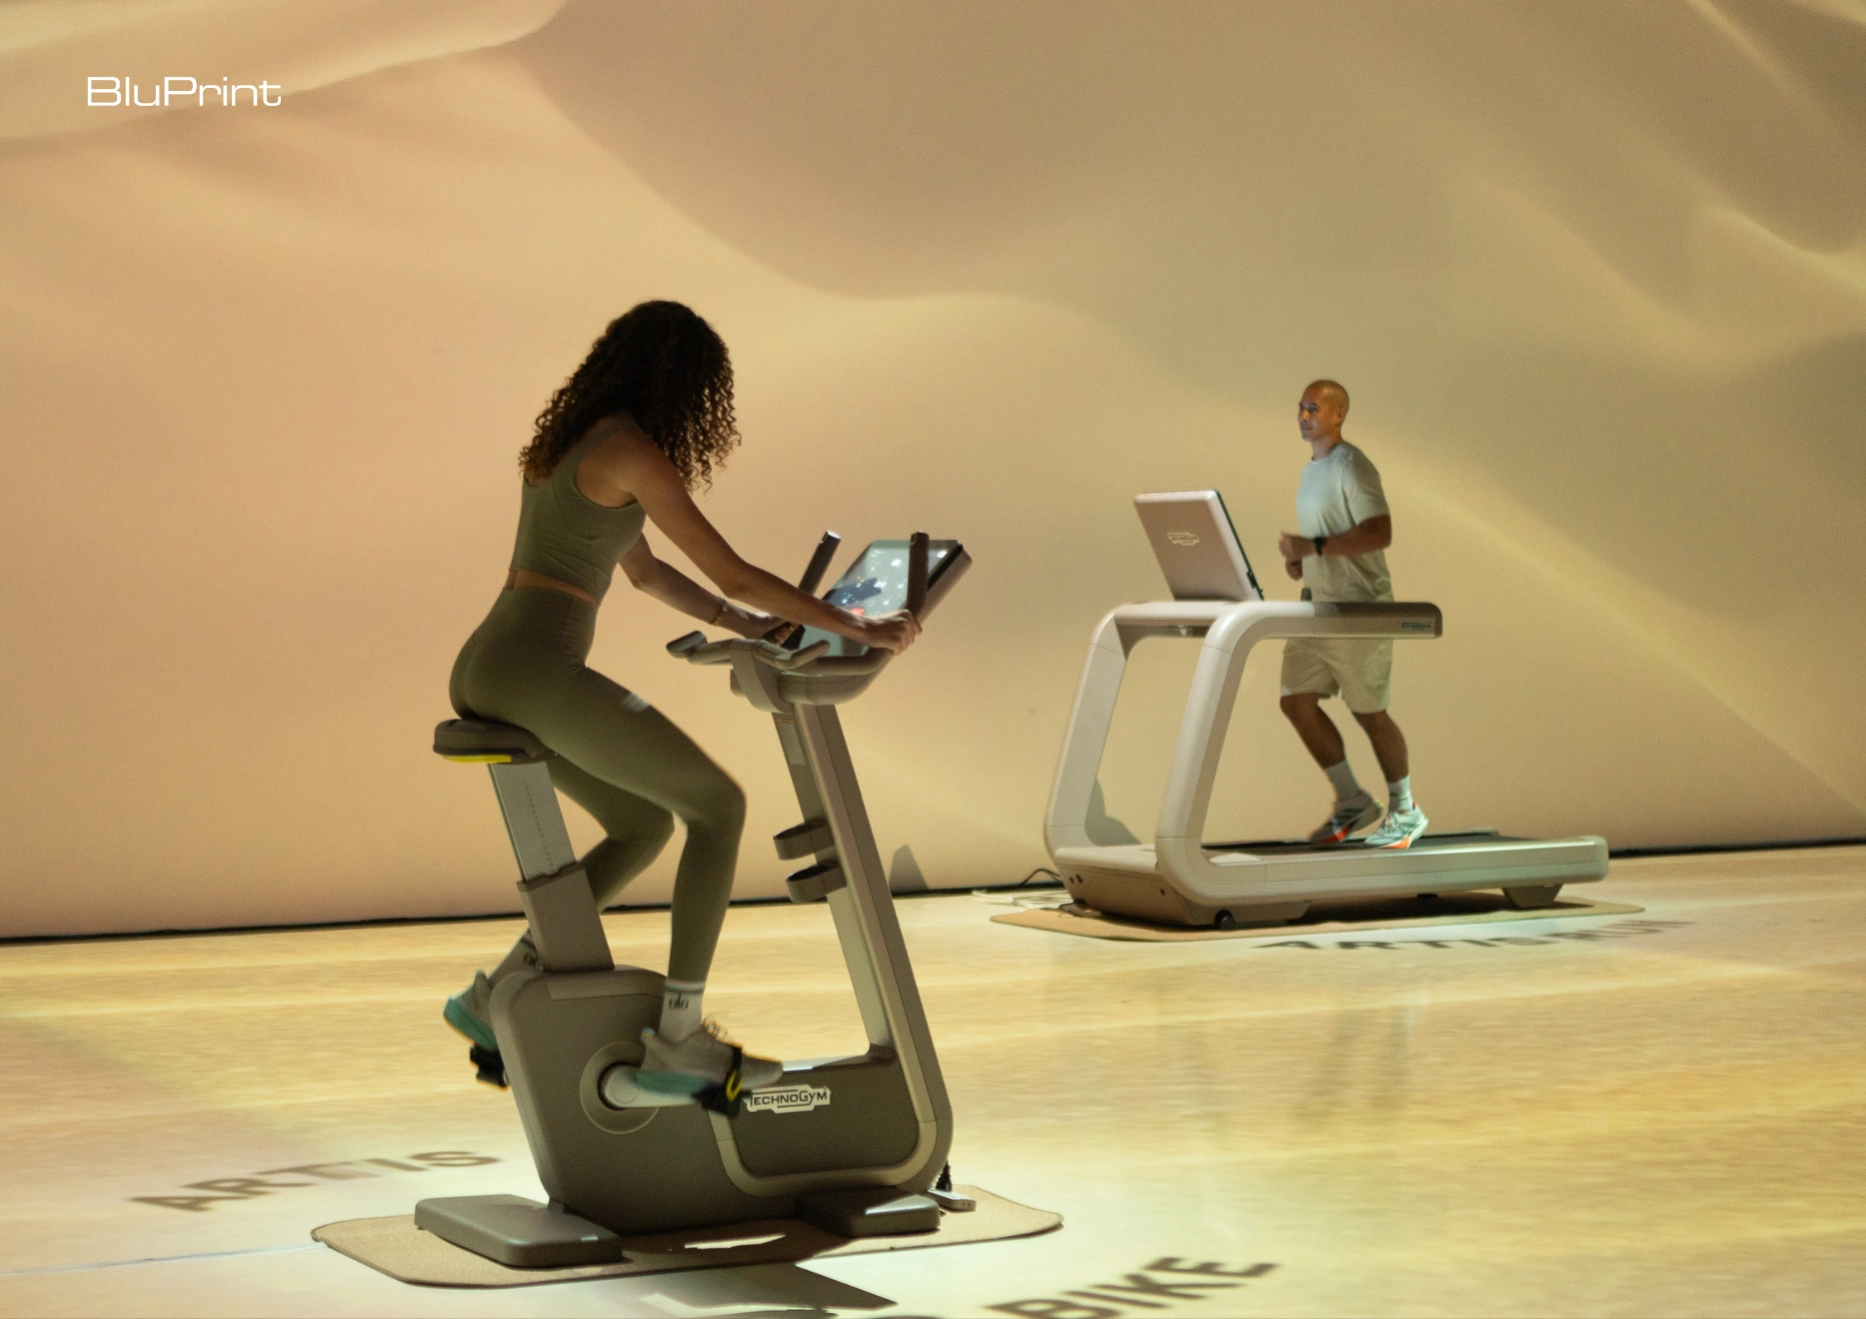
In a curated event presented by Focus Global Inc. and co-hosted by BluPrint, Technogym unveiled its Sand Stone Collection to the Philippine market at Bigger Pictures in Mandaluyong City. The launch brought together over 100 guests, including architects, designers, and media representatives, for an introduction to the collection and its approach to fitness equipment. The […]
Boomerang House: A New Spin on Environmentally-Friendly Architecture


How do we envision the place we run away to? Is it a place outside of work that reconnects us to the world? The incredible thing about Boomerang House is that it exemplifies these ideals well, becoming the kind of stress-free utopia one might envision in their mind.
IN HOUSE ArchitectureArchitectureThe art and science of designing and constructing buildings, structures, and spaces that are functional, safe, and aesthetically pleasing. It encompasses the planning, design, materials, and techniques used to createGo to Architecture Glossary and Interior Design lead the creation of Boomerang House, with Andréa Bugarib and Betina Barcellos leading its development. Located in São Roque, Brazil, the project overlooks a golf course and is surrounded by different types of greenery.
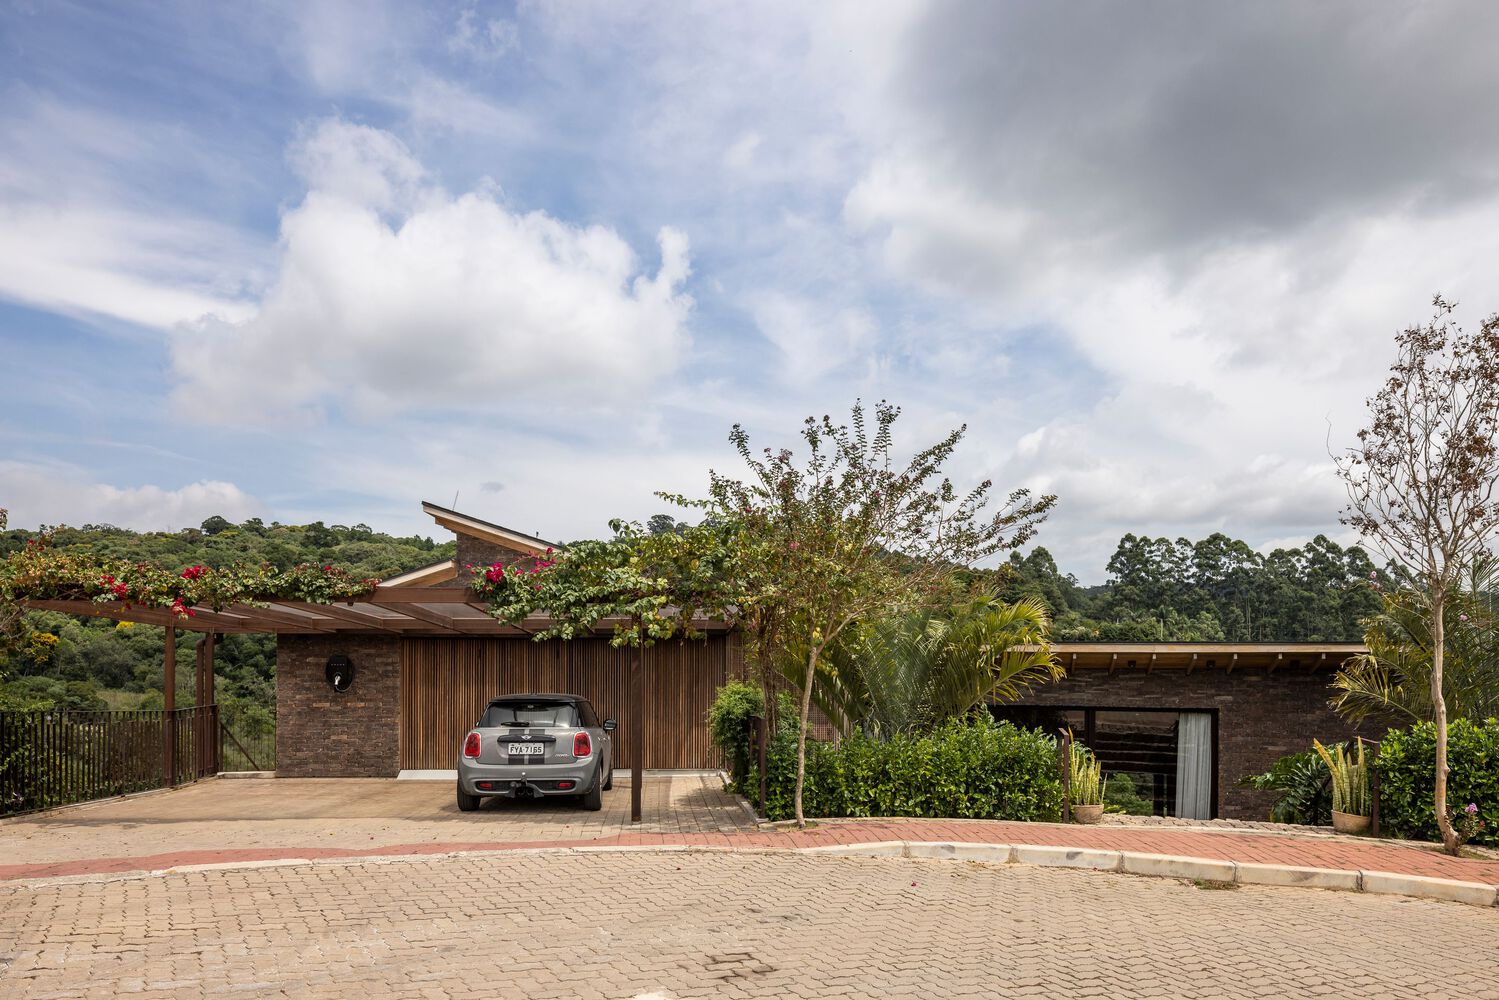
Bugarib and Barcellos’ goal was to create a home that respects the landscape around it without removing the relaxing vibes that such a prime lot would offer. The boomerang shape of the final product allowed them to integrate the house into the terrain.
Building to the Exactness of the Environment
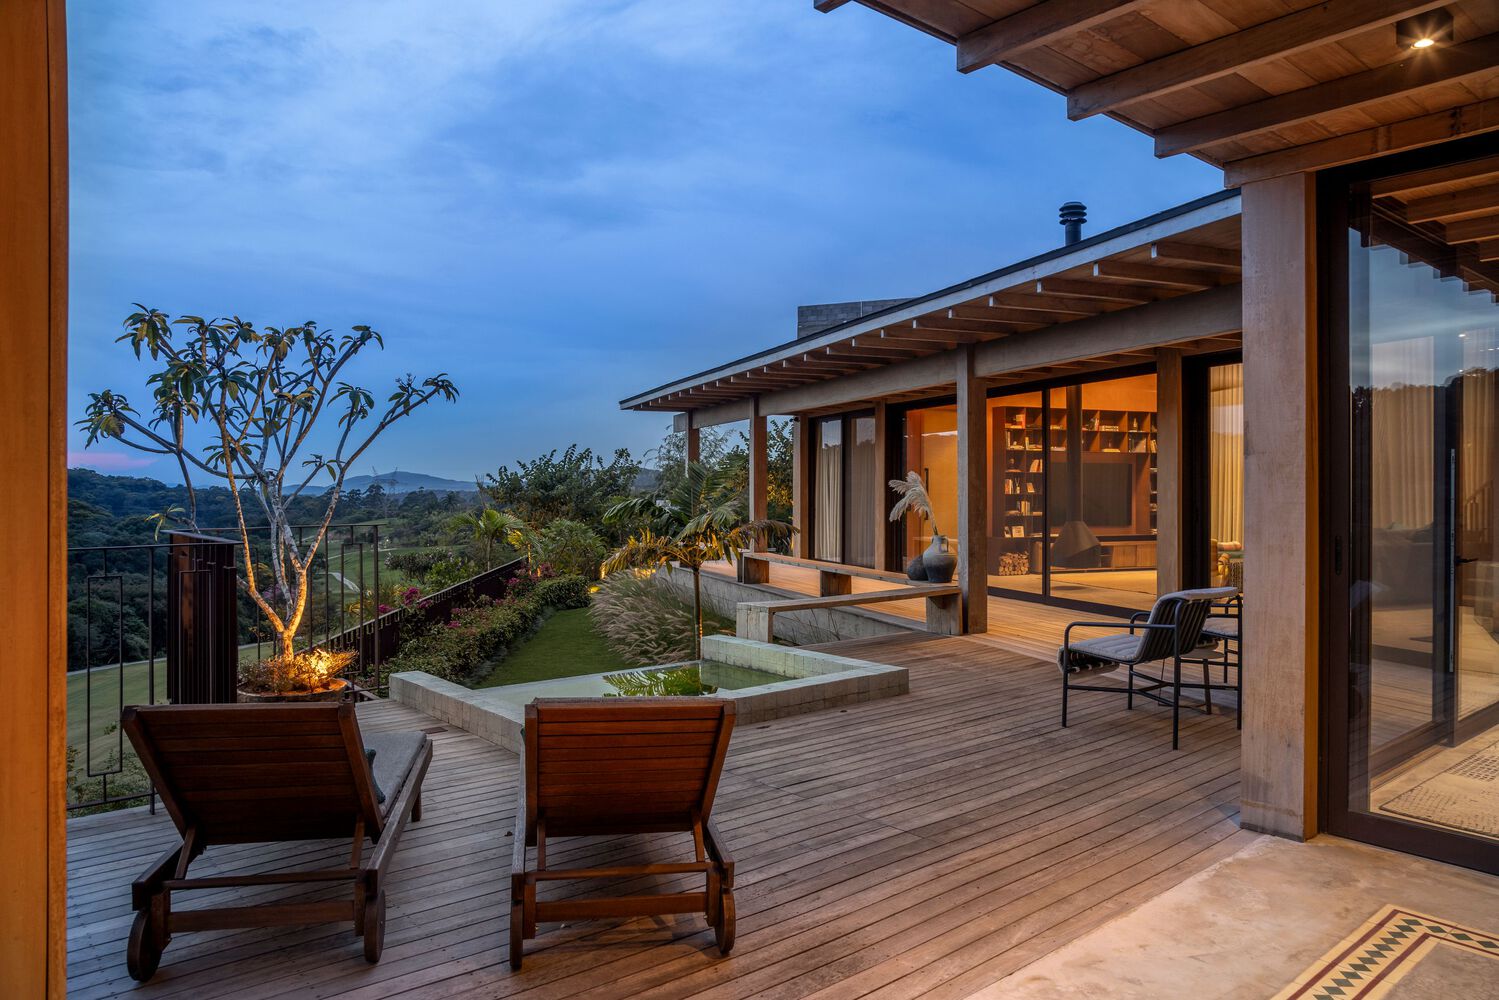
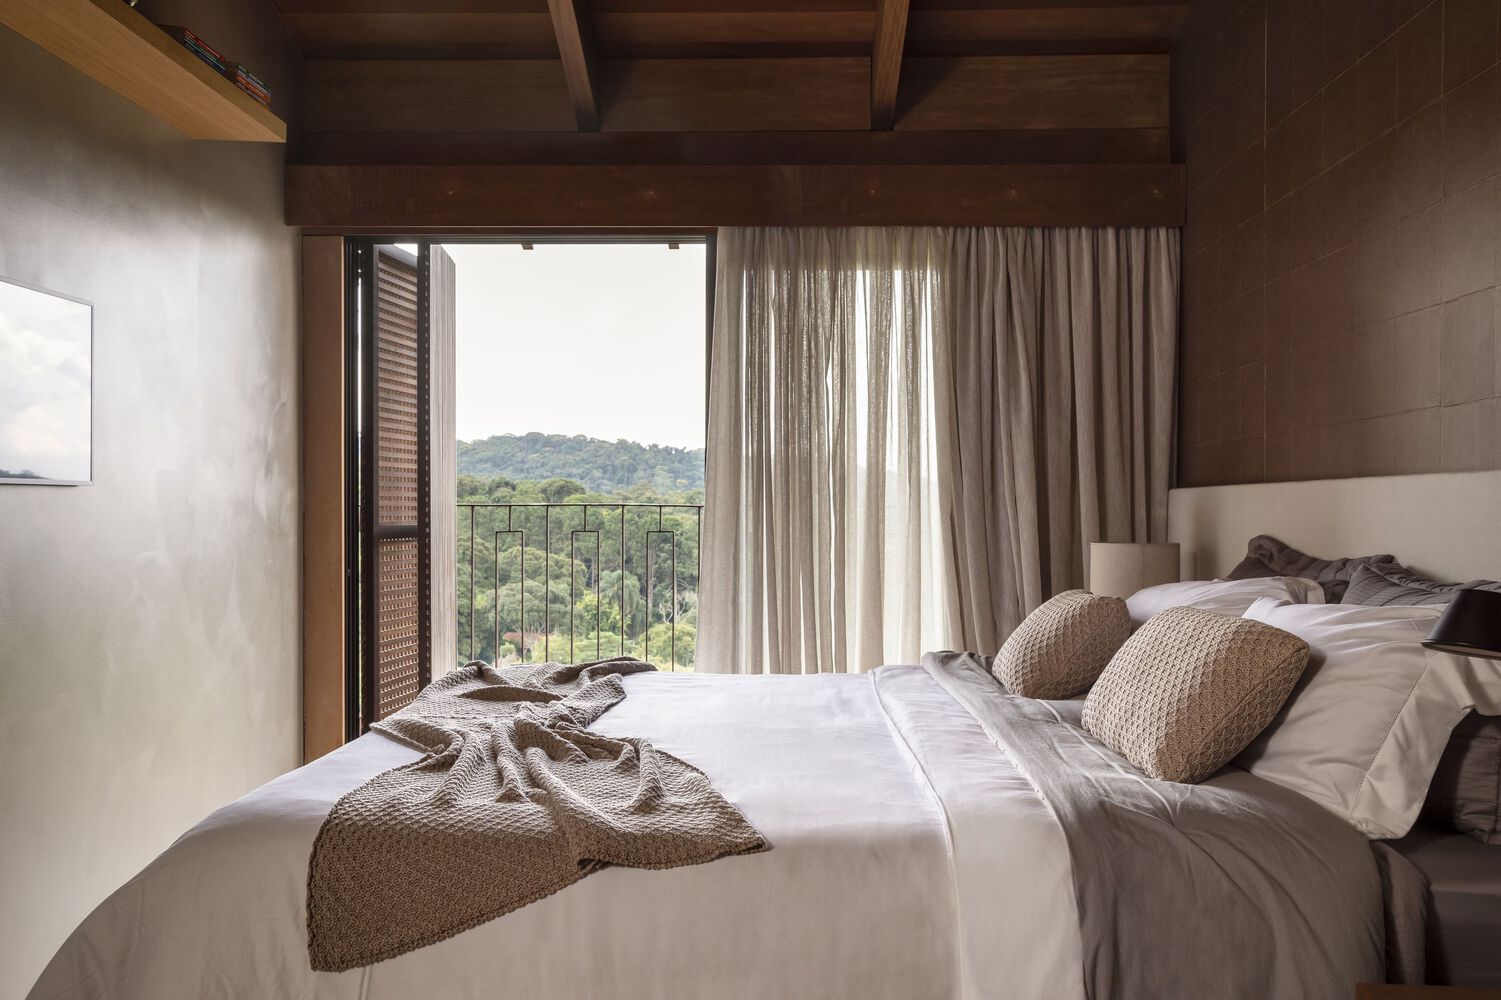
The Boomerang House was built to highlight its environment. The communal spaces and bedrooms all have views of the greenery outside. For example, the living room and dining room face the deck overlooking the panoramic view.
Both of those areas have floor-to-ceiling glass sliding doors to really exemplify this aspect of the house. Another added benefit is that they provide better ventilation for the building, lessening the need for heat-generating appliances like air-conditioners.
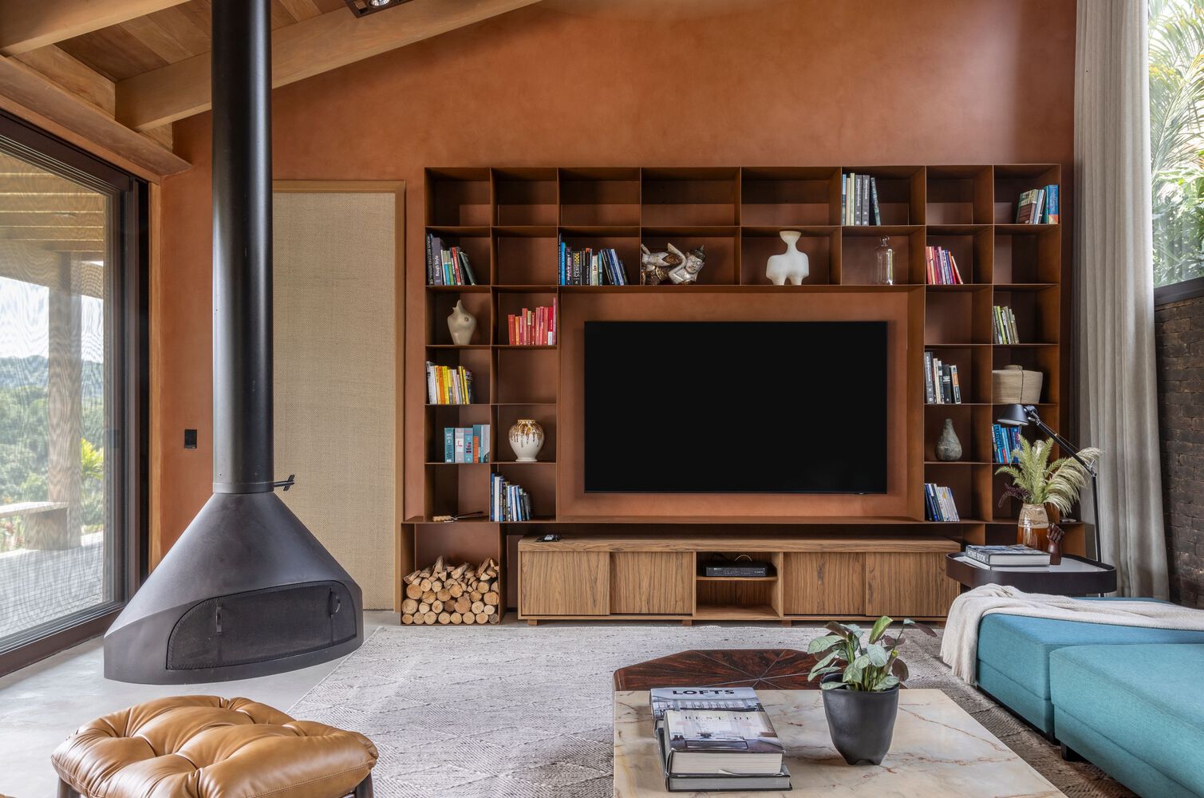
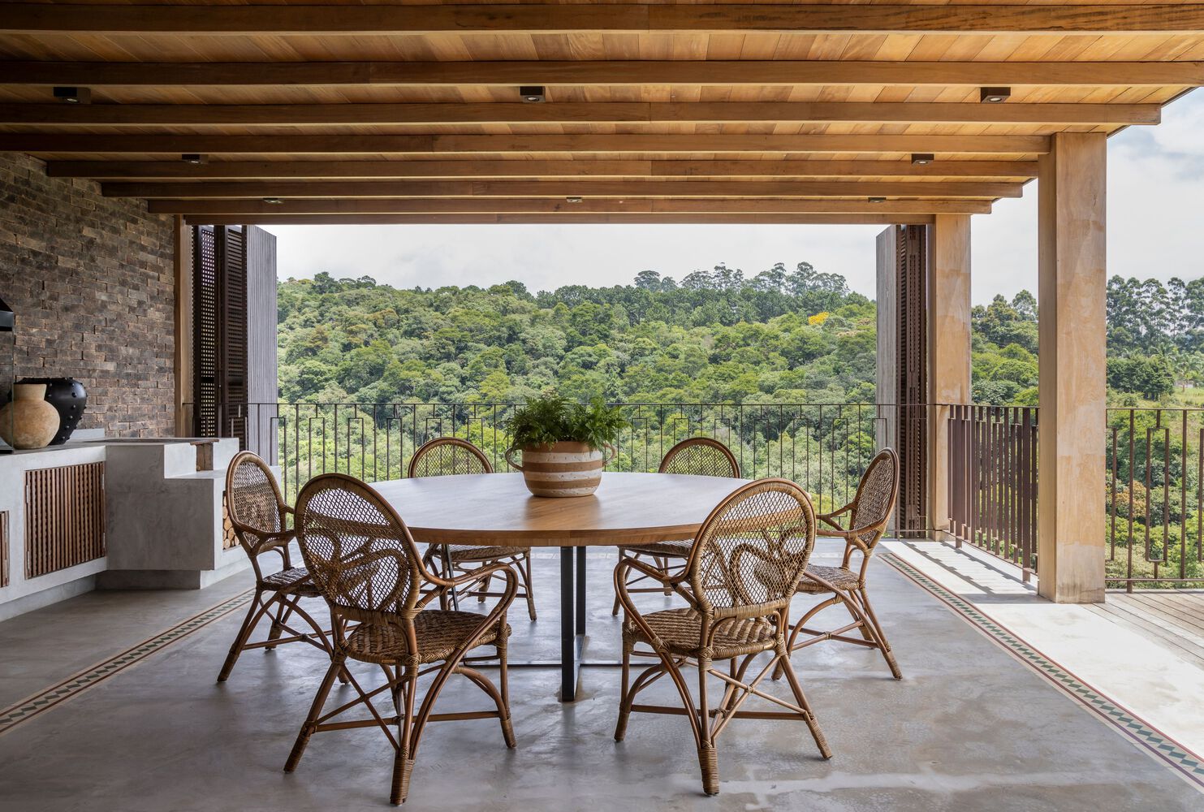
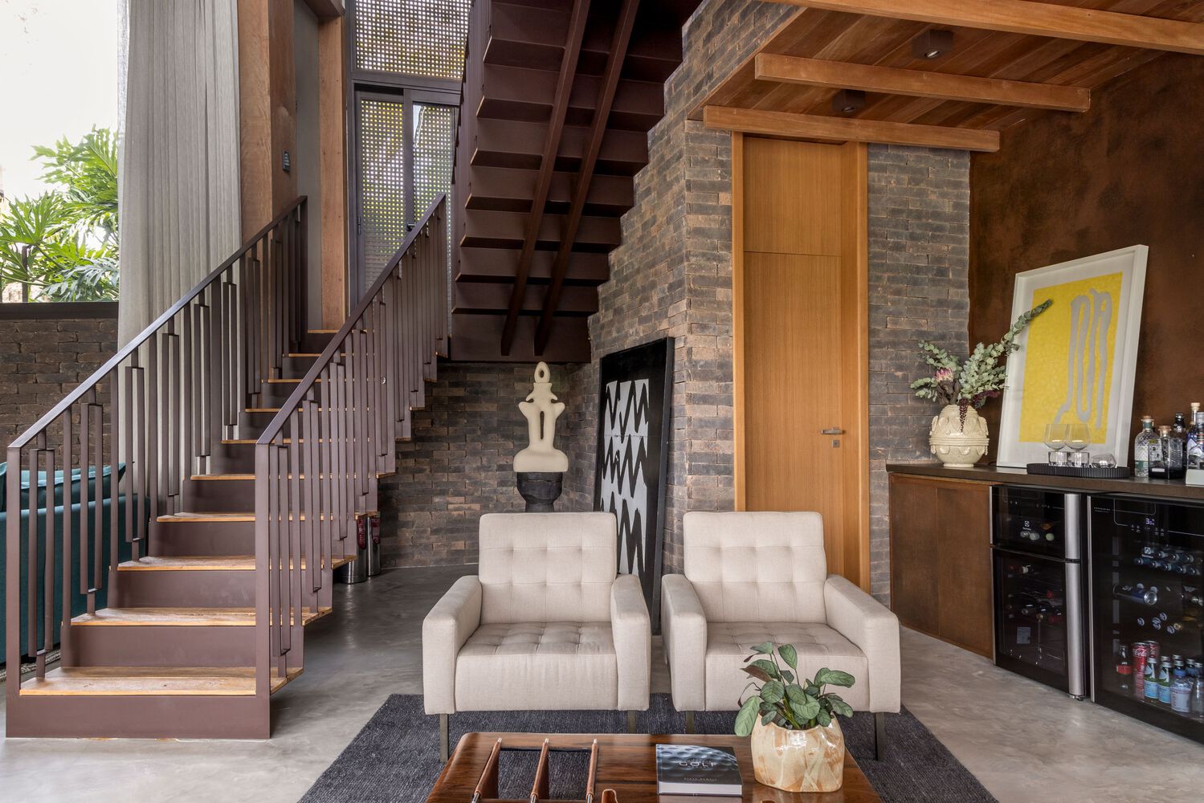
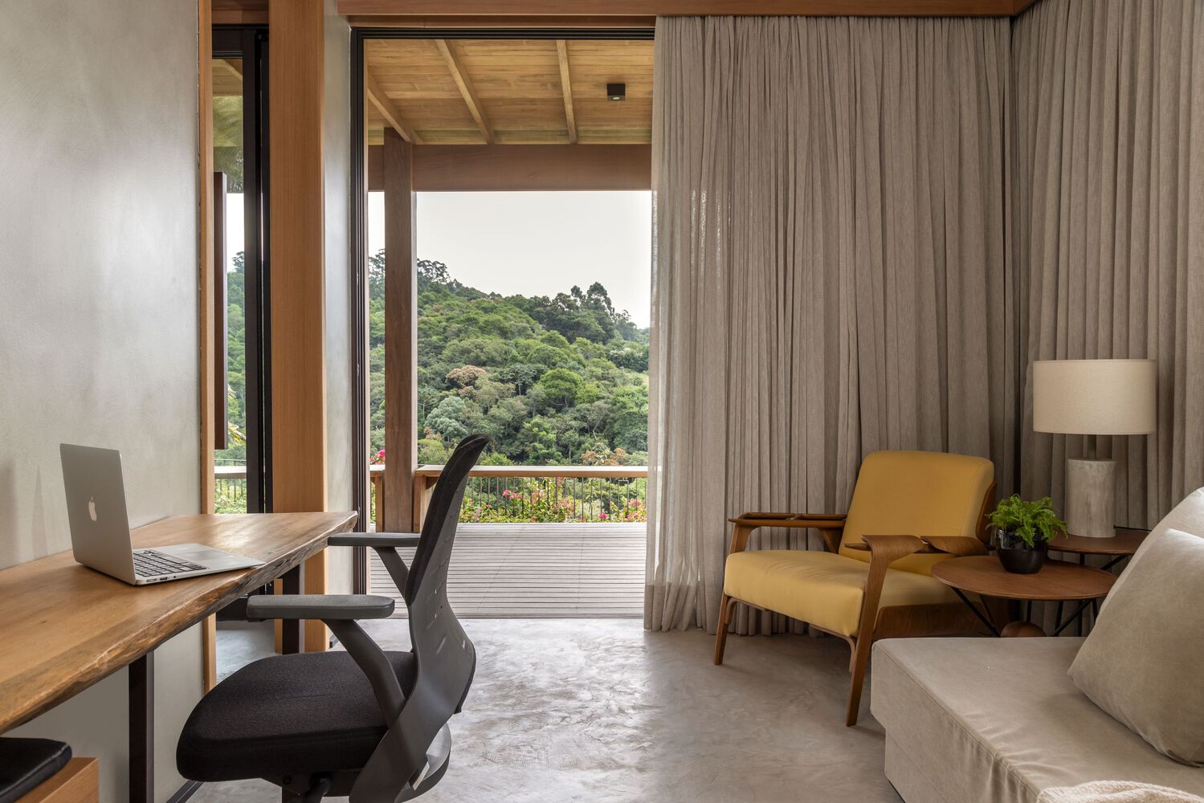
The deck within the property allows for one to really see the surroundings, and it provides a 270° perspective thanks to the property’s shape. The shape also allows for a small backyard garden for a private utopia within utopia.
The landscaping features a lush green lawn bordered by flower bushes and tall reeds. There’s also a small infinity plunge pool that cascades into the garden, a flourish that gives the design addition a homey feel and completes its idyllic look.
Sustainable Countryside Lifestyle
IN HOUSE utilizes some sustainable materials in building the home. Among the solutions they list are “photovoltaic panels, solar heating, the use of reforestation wood, rainwater harvesting” and others, which lessens the structure’s environmental impact.
It’s not just designed to look one with the environment around it, but also works to reduce its energy consumption and heat byproducts, which can turn into harmful byproducts that reduces the idyllic look of the environment over time.
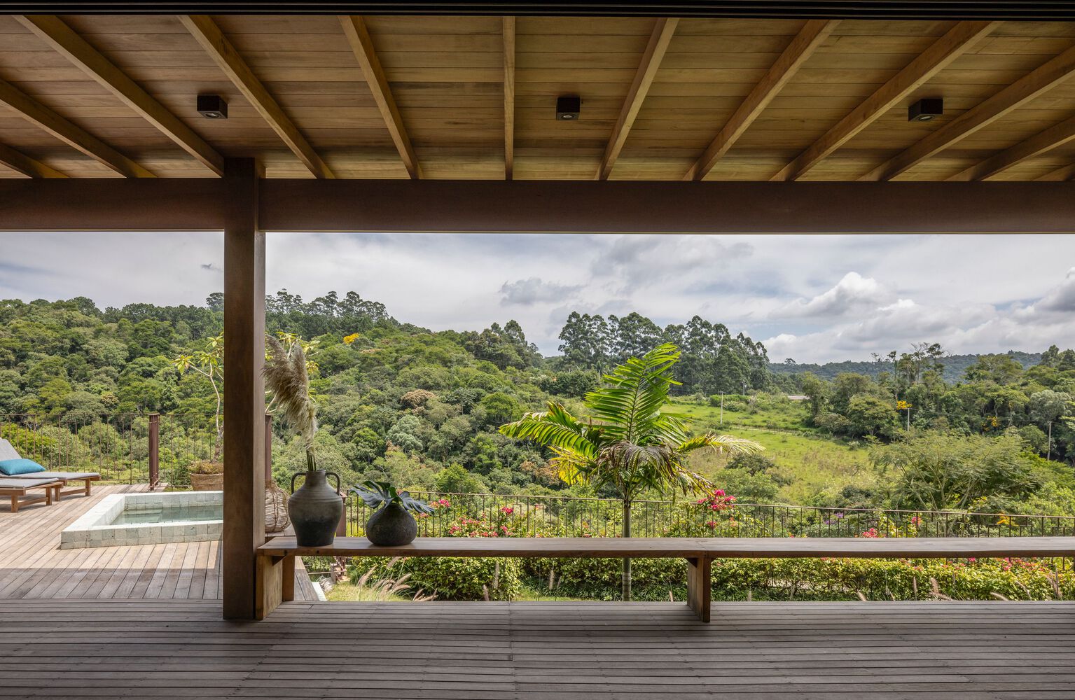
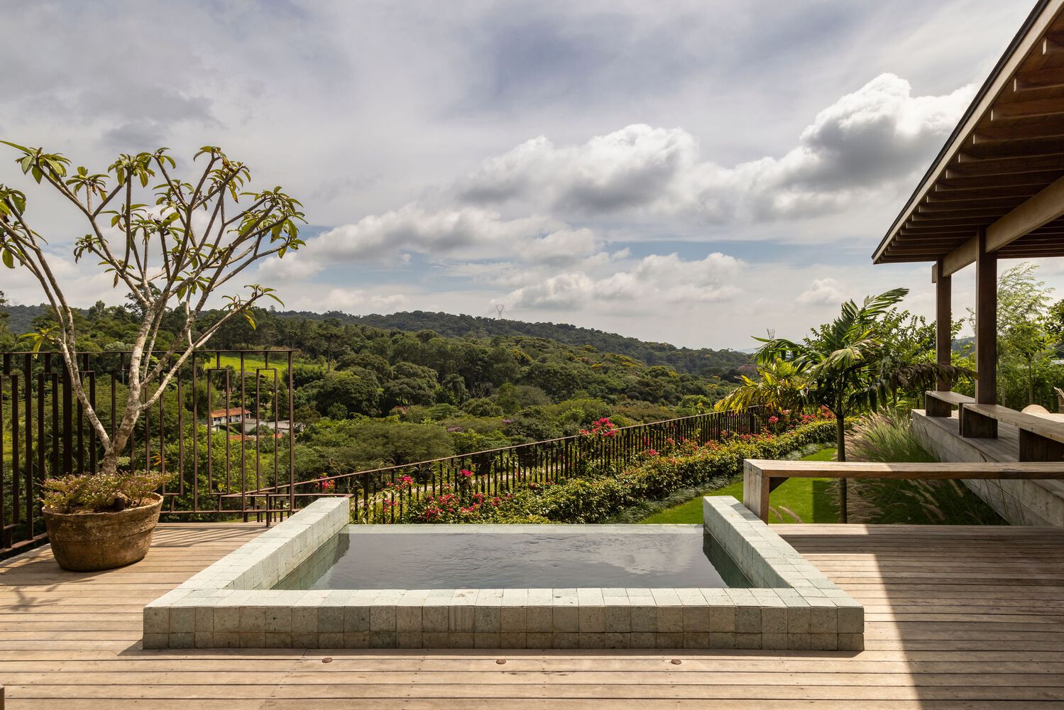
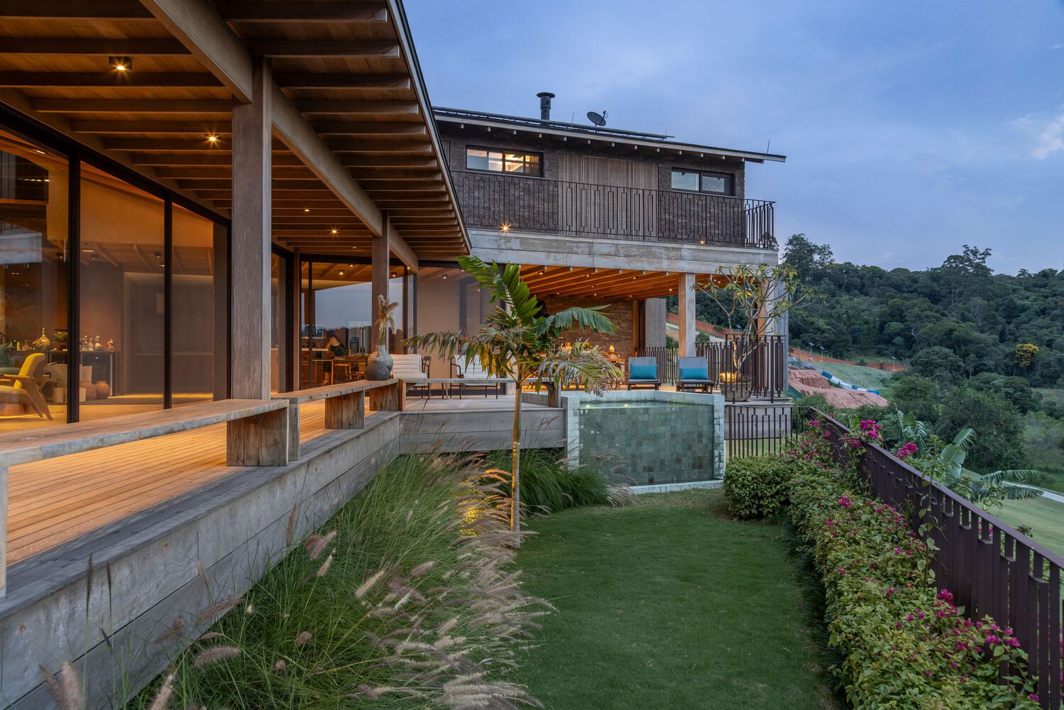
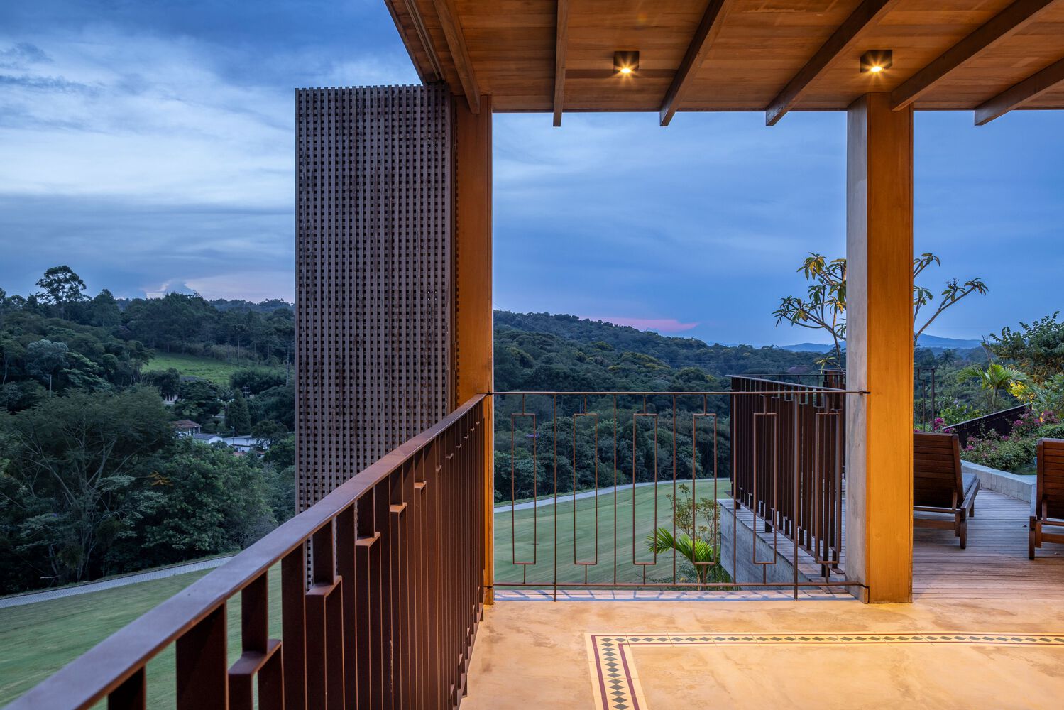
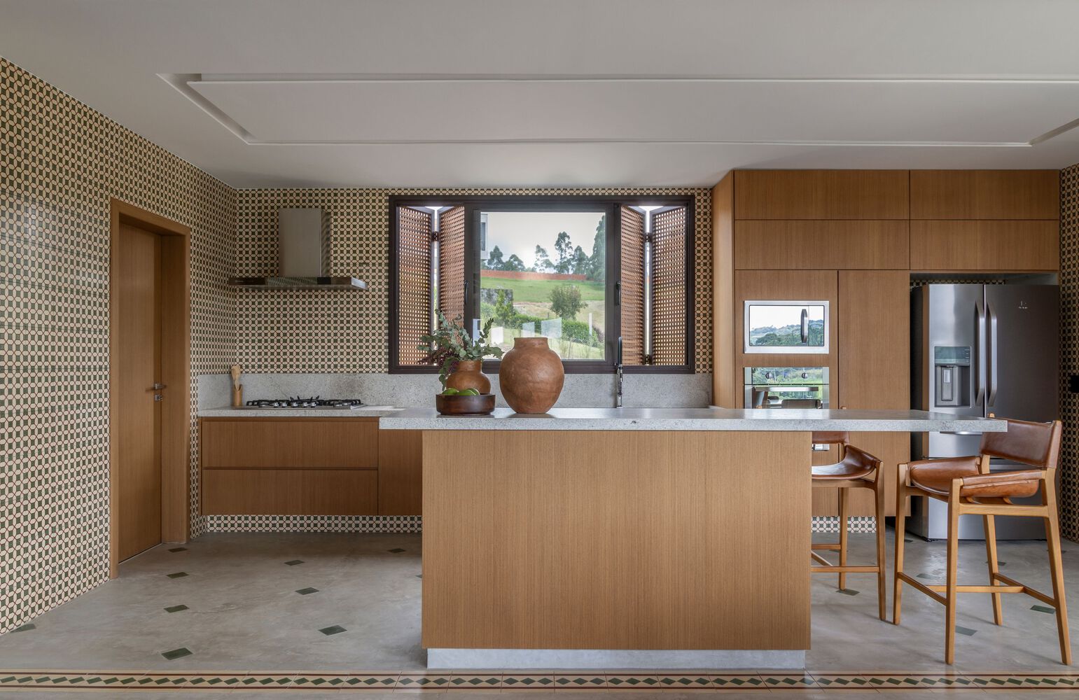
Their design utilizes bricks on the facade to ensure the building can withstand the region’s tumultuous weather. Inside, wooden brises provide privacy. The residence uses burnt cement floors for an “artisanal and rustic finish.”
Altogether, it comes together akin to a well-built countryside home, one that uses the environment around it for its advantage so that there’s no wastage in the home and no harmful byproducts for the environment.
Boomerang House slingshots itself to become a satisfying home that brings the fantasy of a snug and pleasant countryside existence to life. The home works well to integrate the environment around it to its design, and creates something nature-friendly without reneging on the comfort of its residence.
Related reading: Baan Hom Din House: Elevating Thai Countryside Home in Eclectic Style
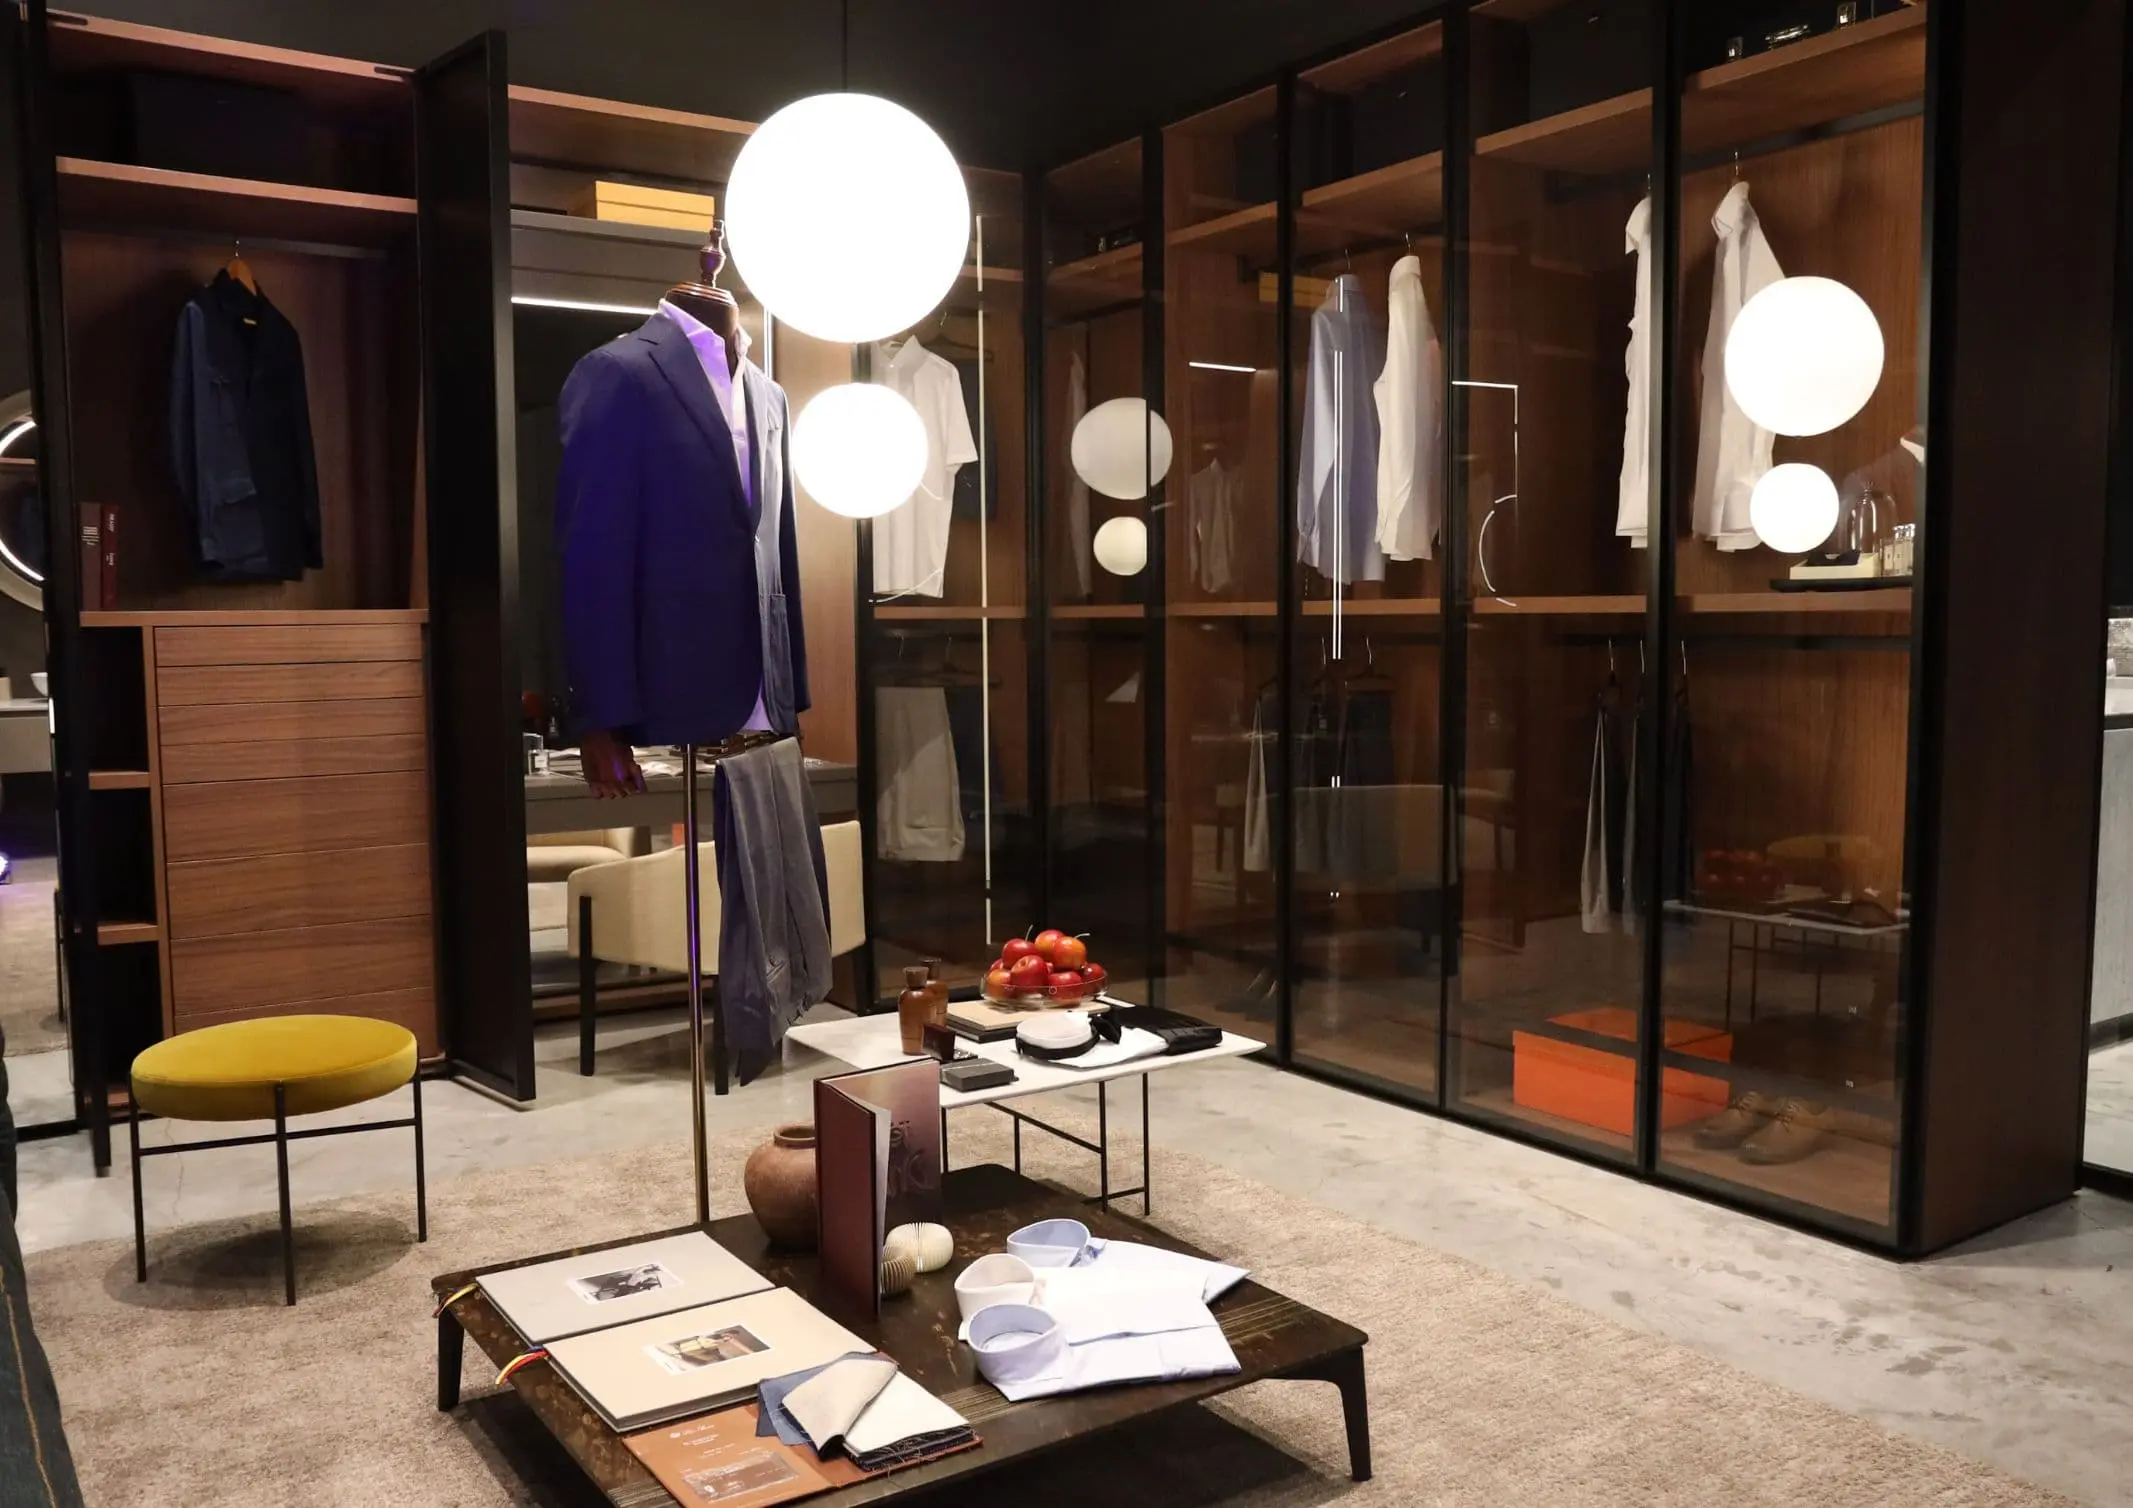
The principles behind a well-designed home are not unlike those behind a tailored garment. Both begin with an understanding of the individual, balancing proportion, material, and function to create something suited to its user. This shared approach informed “The Art of Bespoke,” an event hosted by Boffi | DePadova and Focus Global Inc., in collaboration […]
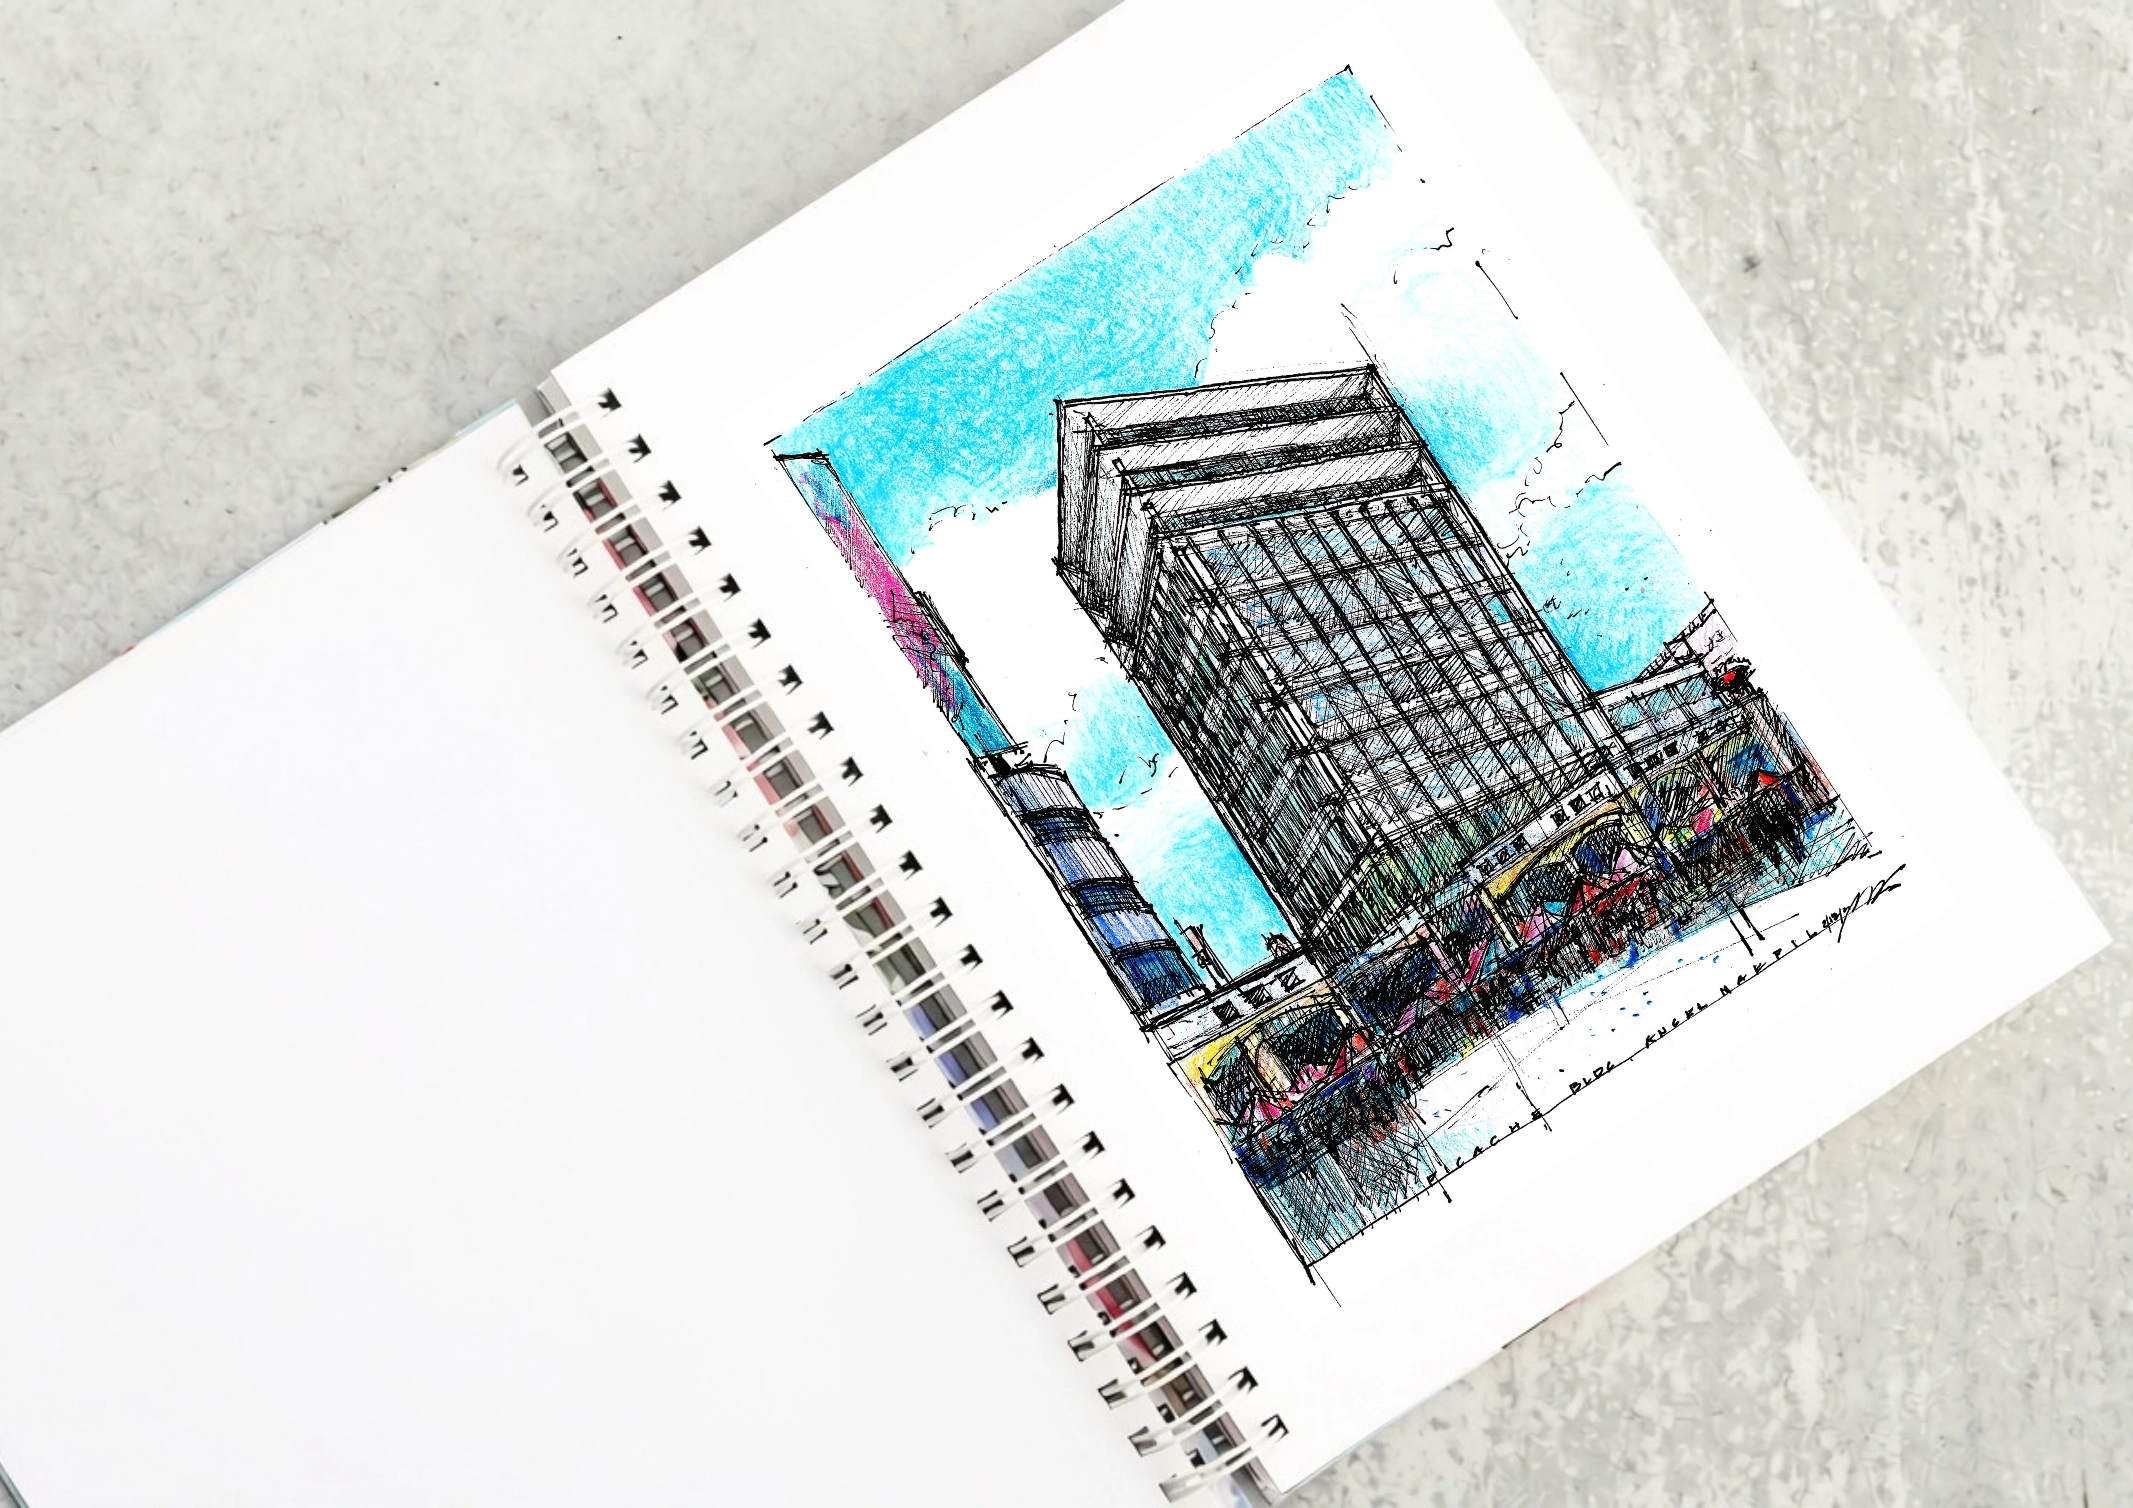
The Picache Building and the Rise of Manila’s First Skyscrapers Until Makati emerged as Metro Manila’s premier business, shopping, and entertainment district in the 1970s, downtown meant Quiapo in central Manila. From the Spanish colonial period to the late 1950s, the district was anchored by its historic Plaza Miranda and its eponymous church. It was […]
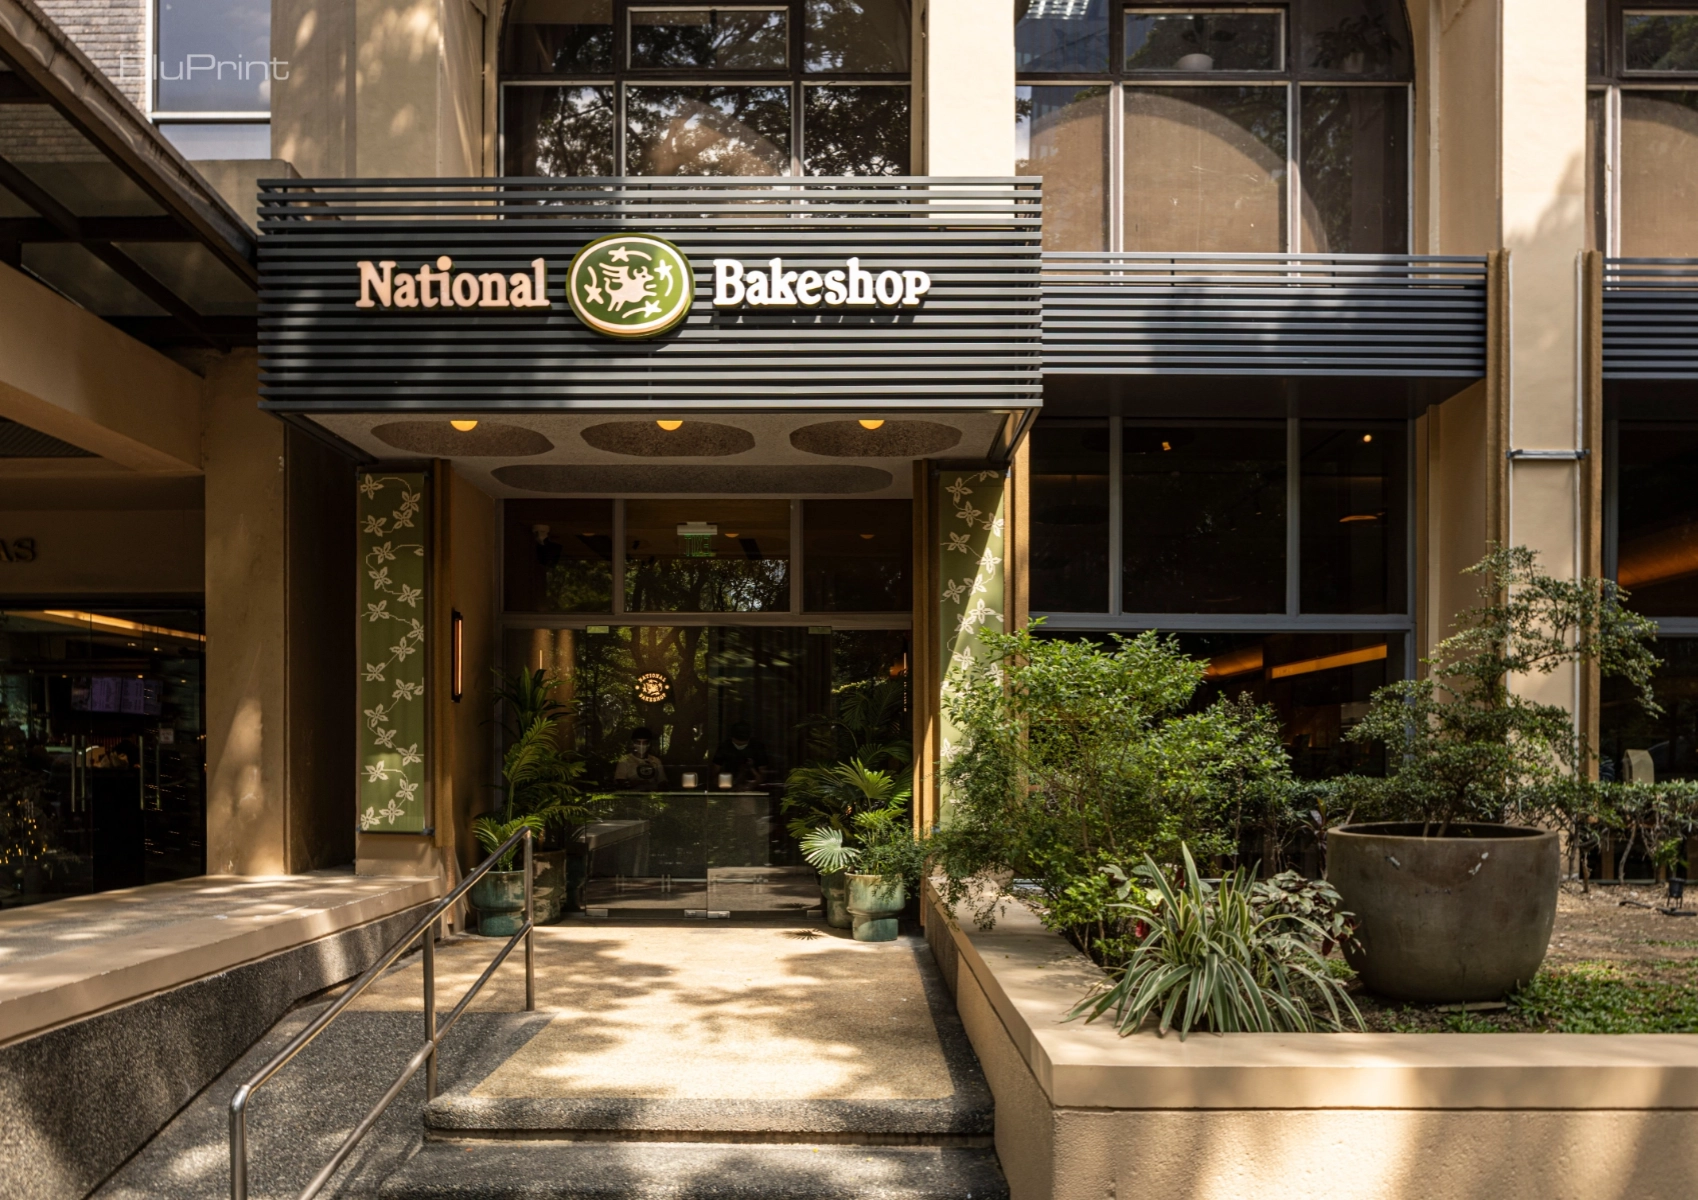
Architect Brian Ver was all set with the design for restaurateurs Dwight Co and Charlie Paw’s latest concept, National Bakeshop, when the contractor halted demolition. Brixter Builders, the general contractor of the project, discovered the original coffered ceilings after demolishing the drop ceiling of the previous tenant. The restaurant is located on the ground floor […]

Back for its third edition, the Philippine ArchitectureArchitectureThe art and science of designing and constructing buildings, structures, and spaces that are functional, safe, and aesthetically pleasing. It encompasses the planning, design, materials, and techniques used to createGo to Architecture Glossary and Allied Arts Festival (PAAAF) brought conversations around architecture and its related creative fields to […]
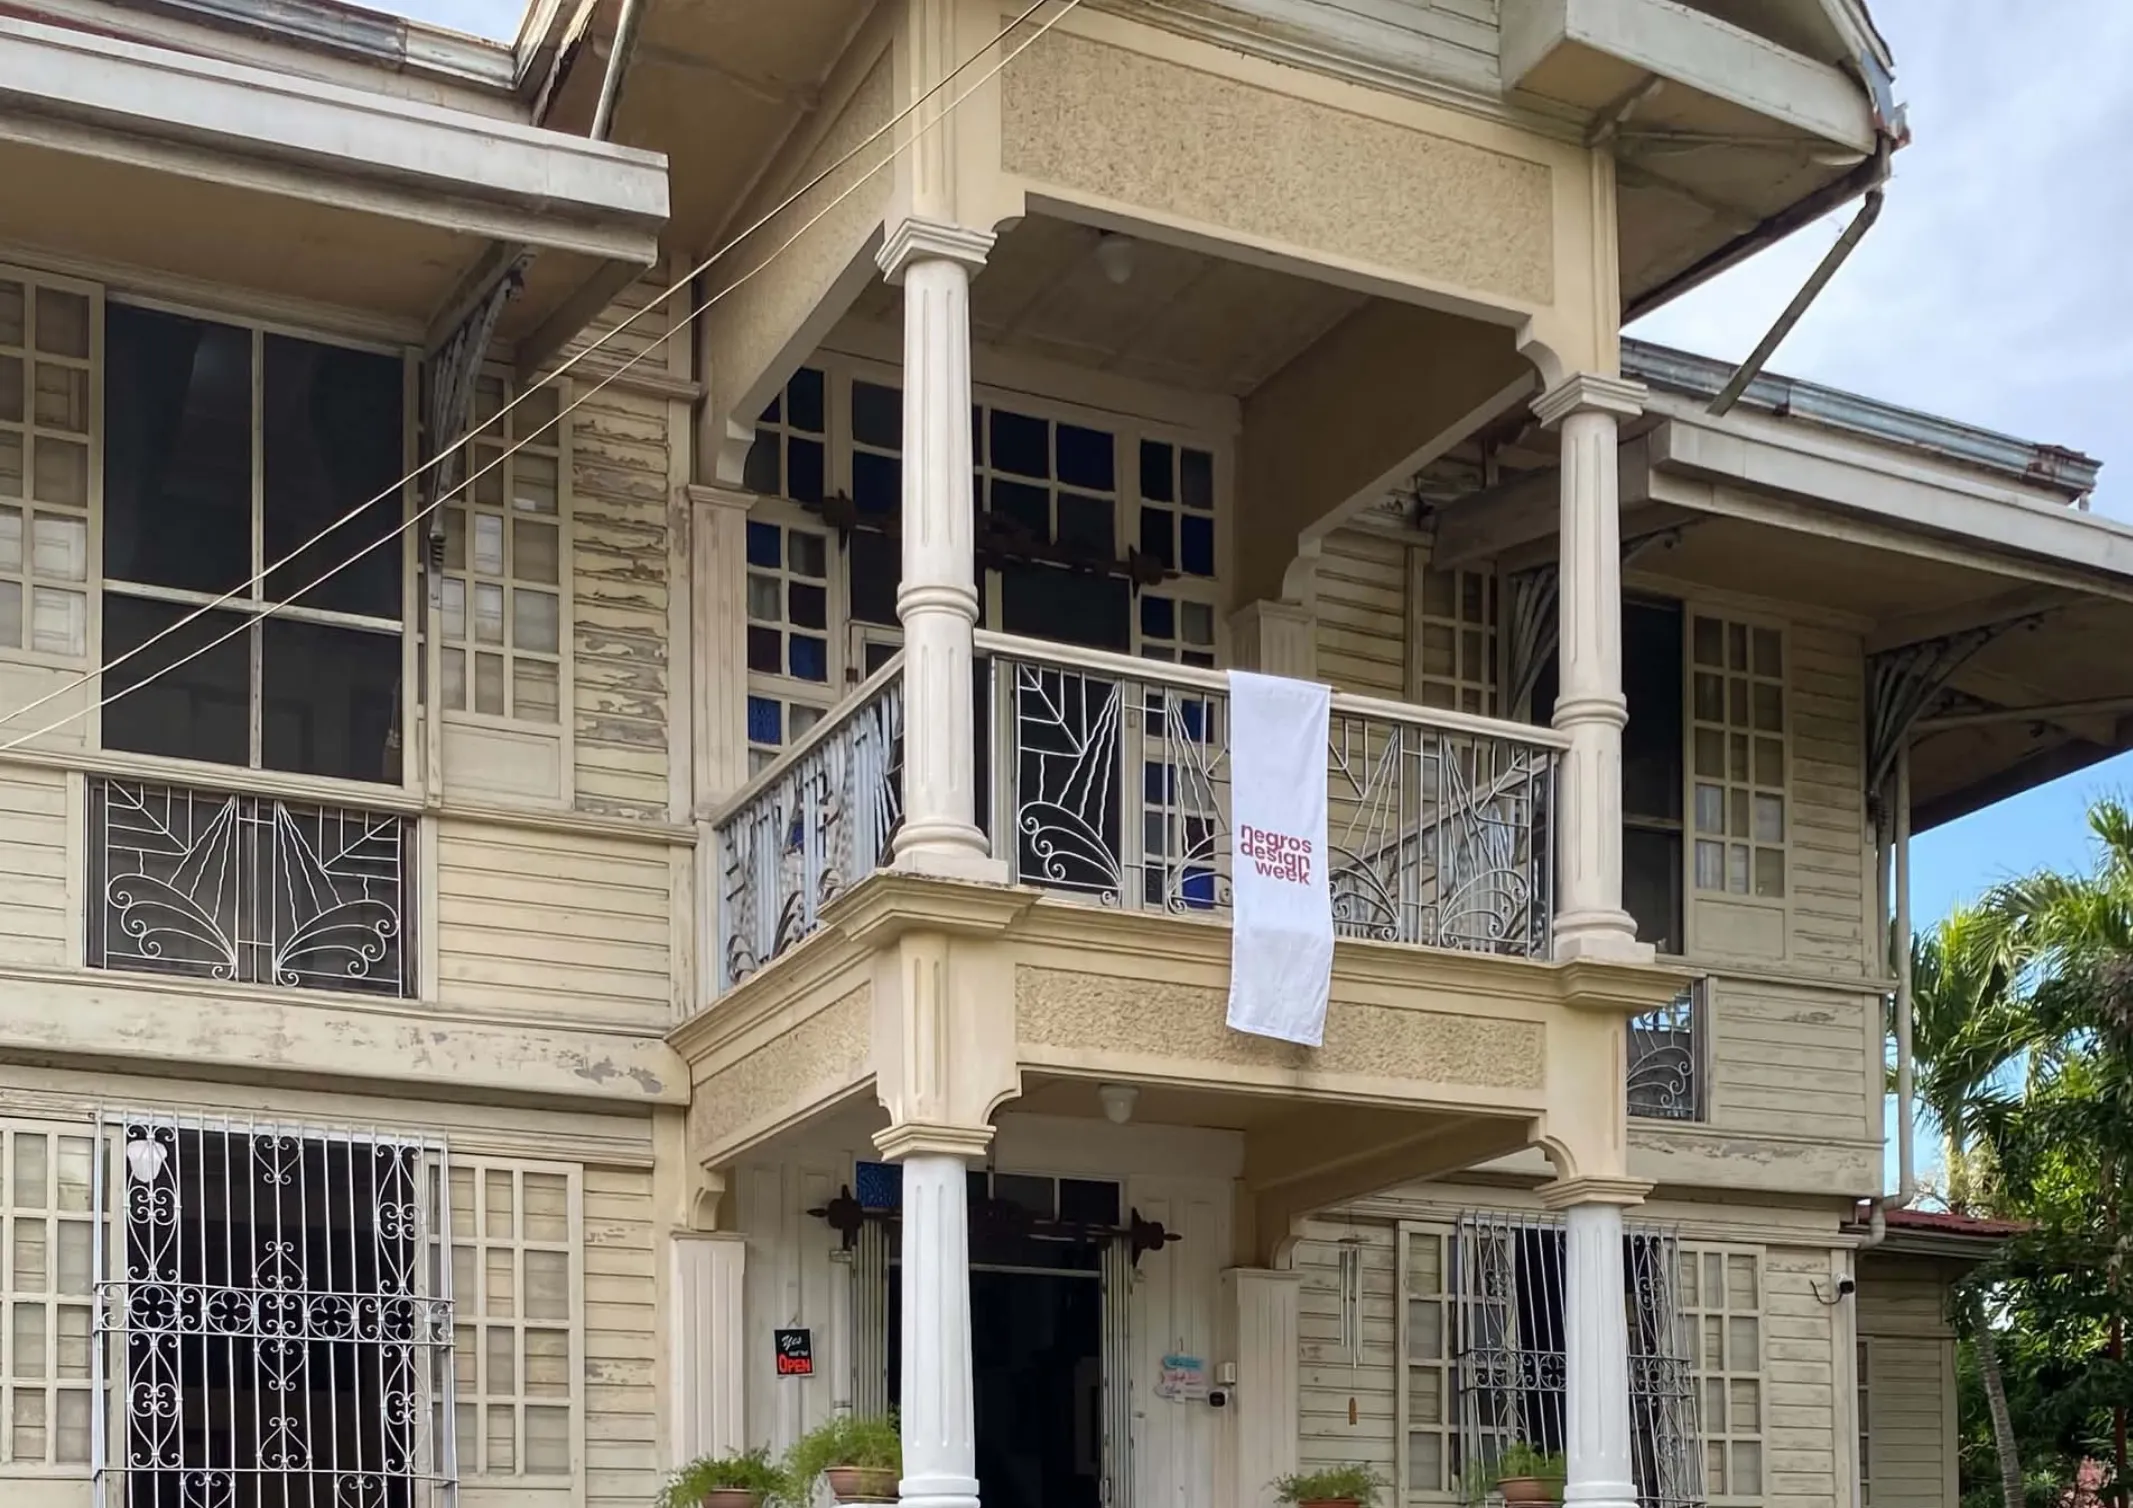
The future of design is not necessarily built by looking forward alone. Sometimes, it begins by looking back at the objects, traditions, and creative practices that have shaped generations. For Negros Design Week 2026, this relationship between the past and the future informed its theme, “50/50: A Hundred Years of Design.” The third edition of […]
Read the issues.

Collect the volumes.

Recommended Video
Tap to Unmute
Unmute
0:00
0:00