In a curated event presented by Focus Global Inc. and co-hosted by BluPrint, Technogym unveiled its Sand Stone Collection to the Philippine market at Bigger Pictures in Mandaluyong City. The launch brought together over 100 guests, including architects, designers, and media representatives, for an introduction to the collection and its approach to fitness equipment. The […]

Nest House: A Serene and Creative Sanctuary Within the City


As one grows older, one seeks out the kind of housing that reflects the spirit and essence of our very being. Maybe the home is customized for our needs, or it reflects our ideals in structural form. The Nest House provides a glimpse into how we can create housing within a small space that also lives up to the ideals of the people who live in them.
Located in Hòa Khánh Nam in Vietnam, the Nest House was designed and built by Ho Khue Architects. With a small land area of 150 square meters, the team was given the task to build a city home fit for a growing family of hard working creative professionals.


Before the construction of the Nest House, the couple and their kids lived in a one-storey home. The couple craved a stimulating environment that also gave their children a nurturing and comforting space.
Thus, the idea of a “bird’s nest” came about. As the architects put it, the place is a “warm and nurturing abode where the family could thrive, pursue their passions, and watch their children grow in a supportive environment.”
Minimalist Comforts and Desires
For the house, the architects planned and created a three-storey unpolished concrete building with open areas in the middle of the structure to house an indoor garden. The architects designed the home to create voids where greenery could grow. Most of the rooms are placed in the back, away from the street and entrance.

Entering the home, one finds a concrete spiral staircase to the second floor surrounded by lush greenery. The staircase leads to a small courtyardCourtyardA courtyard is an open space enclosed by or within a building, offering light, ventilation, privacy, and a connection to nature. Found in Spanish colonial houses and Chinese shophouses, itGo to Courtyard Glossary on the second floor, with a tree in the middle. The second and third floor resembles two houses between a courtyard, with the tree delineating the common space available for the whole family. Within this space, different types of greenery add biophilic elements throughout the various spaces.


Constructing Domesticity Around Nature
Meanwhile, the construction of the actual home projects a sense of efficiency. The living room, dining room, and kitchen occupies the first floor, serving as the hub for the family and their guests.


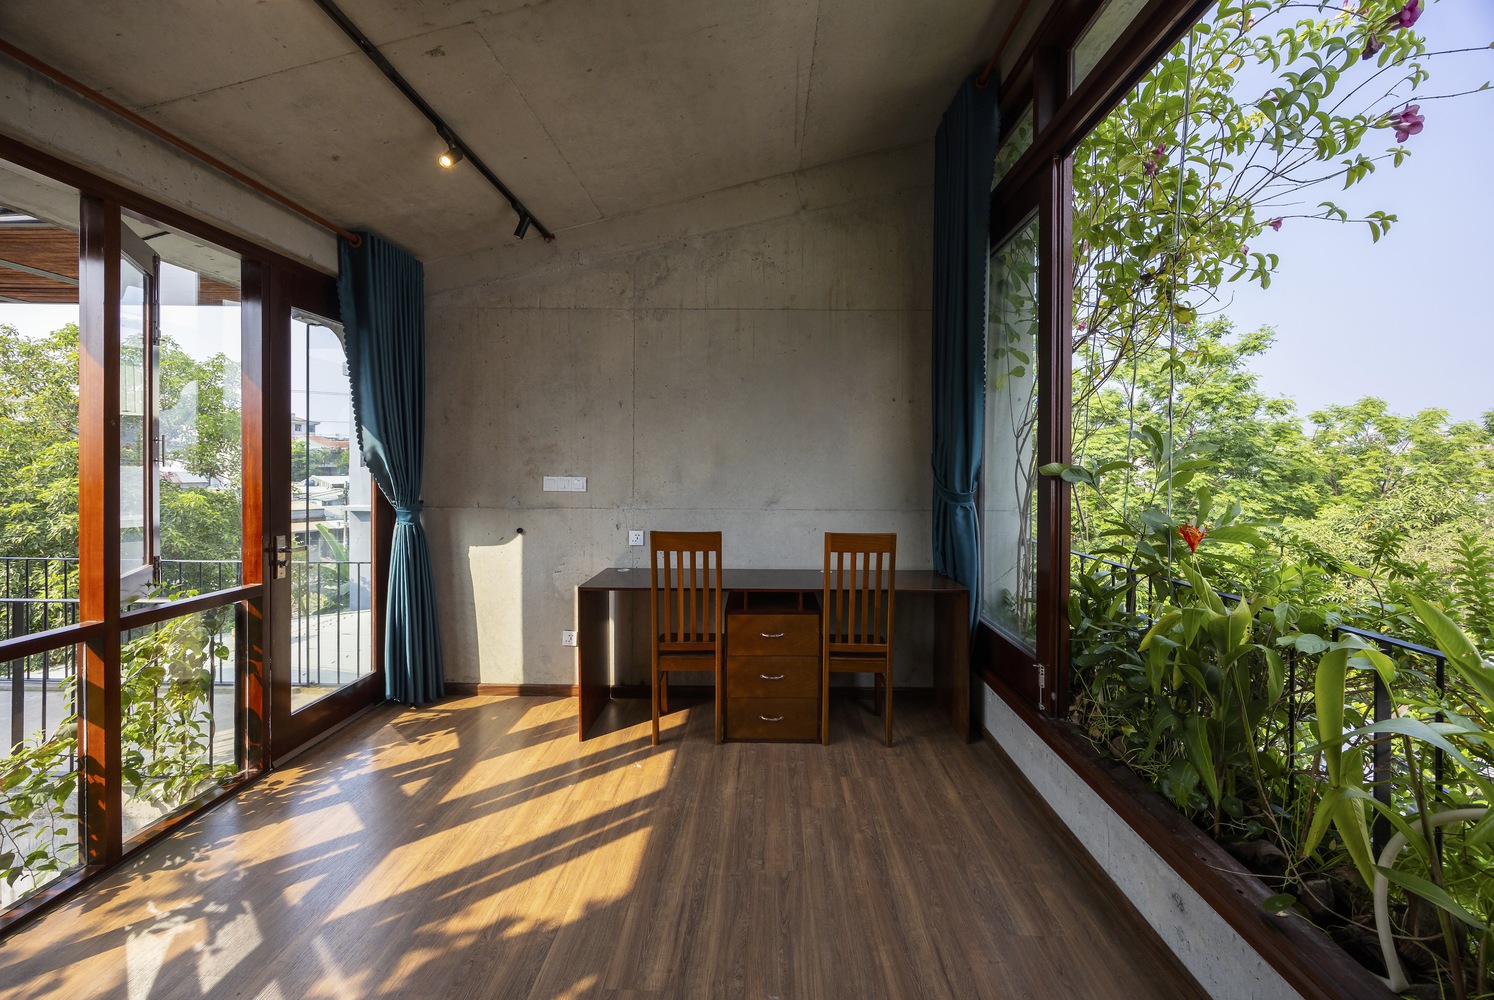
As one moves up, the space constricts to meet the needs of having an interior courtyard and garden. Mostly it means that the second and third floor only has a bedroom and a toilet primarily on one side away from the street. For the second floor, the side by the street is occupied by the garden; on the third floor, it contains a study room that appears mainly independent from the rest of the building by design.
Creating Your Personal Heart in the City
The study room garners the most interest because of its structural differences from the rest of the house. From the outside, it looks more like an annex held up by elevated beams from the first floor. It also is literally disconnected from the main concrete building, connected only by a bridge on the third floor.

This intentional disconnect gives the study room a strange creative tone surrounding it, becoming a prime area of focus for the residents. It feels like an attempt at creating a treehouse in a minimal space, an approximation of a Walden-type cabin. That effort succeeds because of the floating garden surrounding it, giving privacy and serenity within the city.
The Nest House finds a way to add the serene touches of nature to a small property built in the concrete jungle. Not only does it fulfill the wishes of the family for a nurturing space of creativity, but the house gives a blueprint of how that can happen even with a minimal amount of space.
Photos by Trieu Chien.
Related reading: Shi House: A Home That Blends into the Ravine

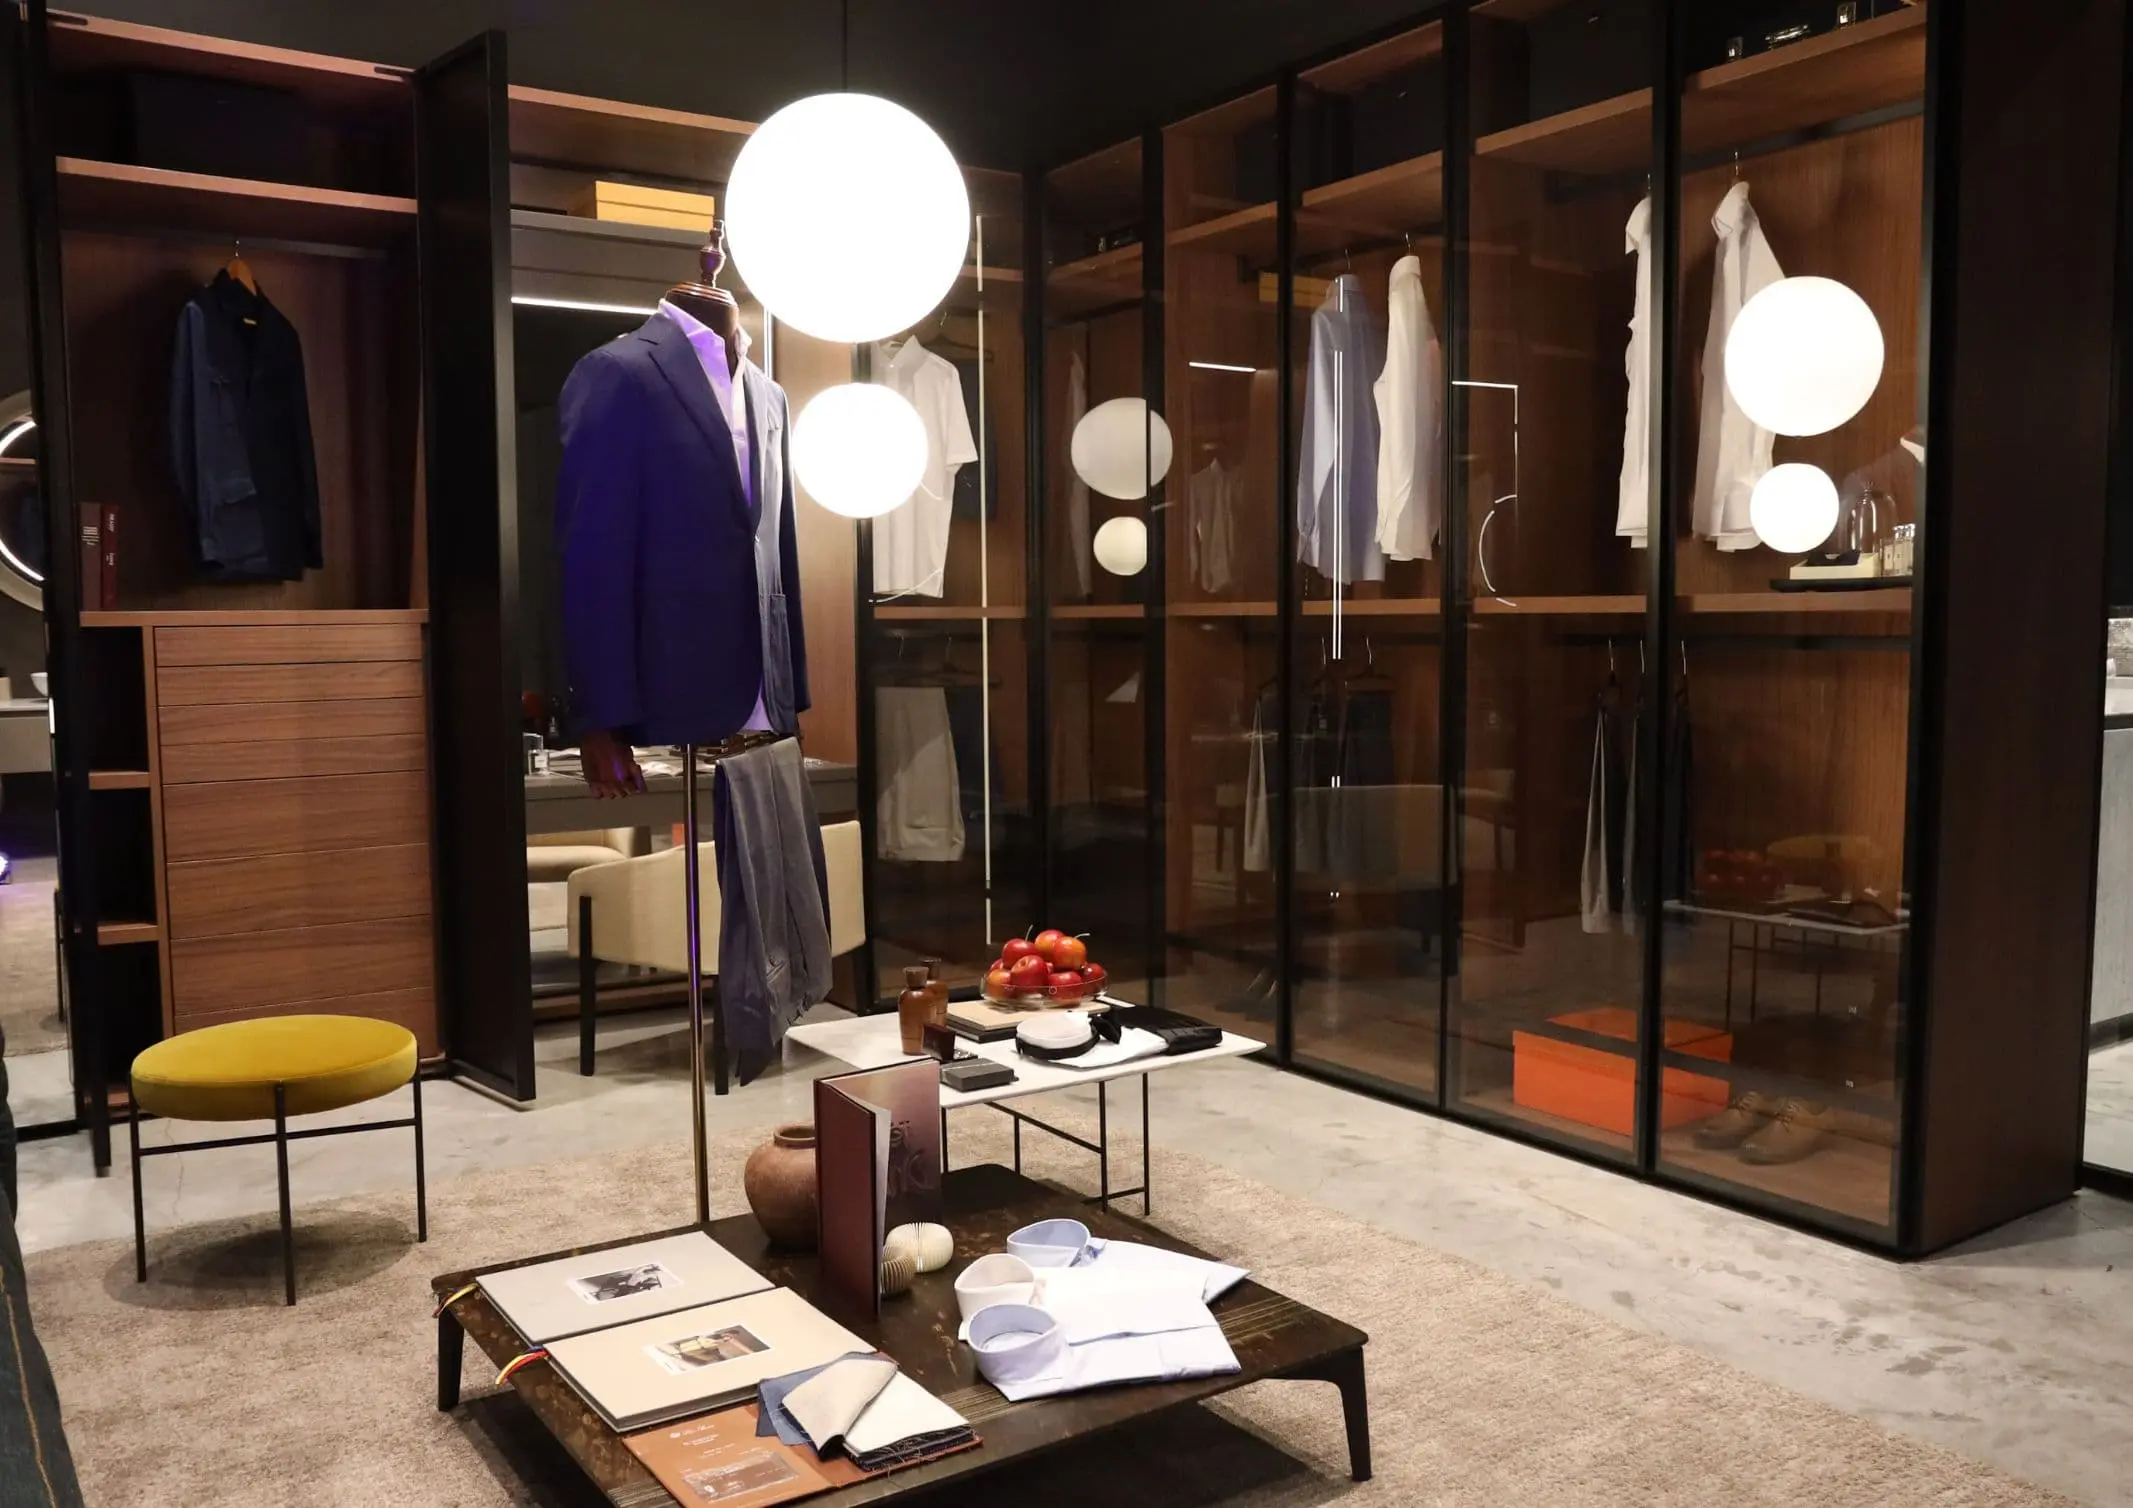
The principles behind a well-designed home are not unlike those behind a tailored garment. Both begin with an understanding of the individual, balancing proportion, material, and function to create something suited to its user. This shared approach informed “The Art of Bespoke,” an event hosted by Boffi | DePadova and Focus Global Inc., in collaboration […]
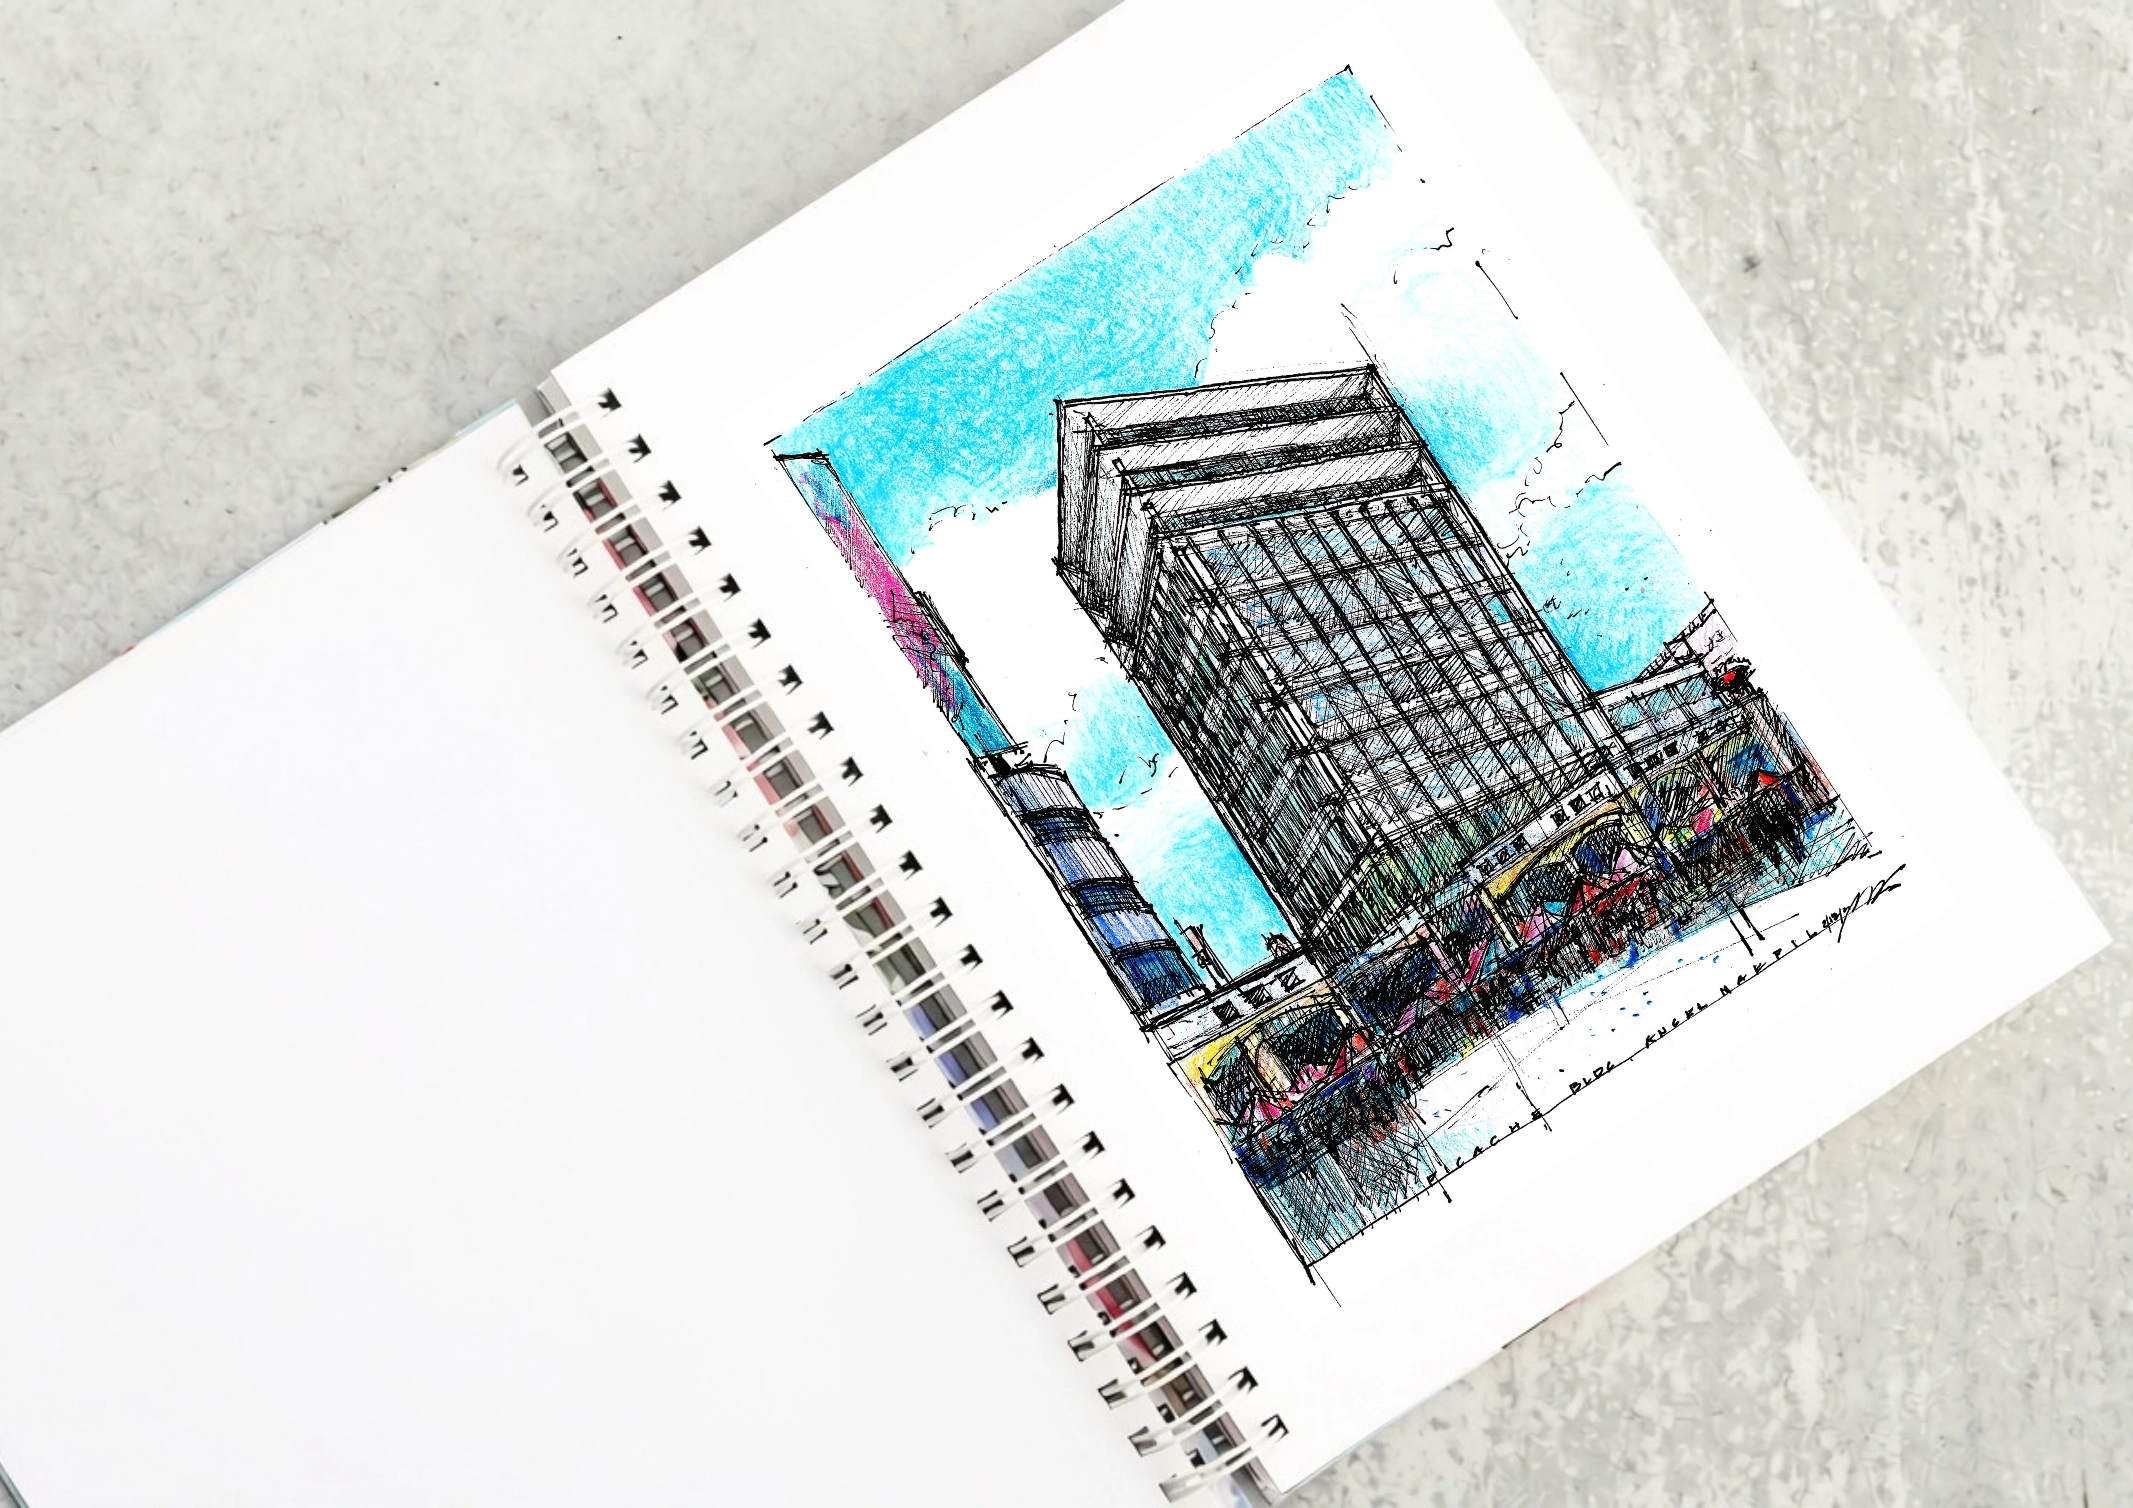
The Picache Building and the Rise of Manila’s First Skyscrapers Until Makati emerged as Metro Manila’s premier business, shopping, and entertainment district in the 1970s, downtown meant Quiapo in central Manila. From the Spanish colonial period to the late 1950s, the district was anchored by its historic Plaza Miranda and its eponymous church. It was […]

Architect Brian Ver was all set with the design for restaurateurs Dwight Co and Charlie Paw’s latest concept, National Bakeshop, when the contractor halted demolition. Brixter Builders, the general contractor of the project, discovered the original coffered ceilings after demolishing the drop ceiling of the previous tenant. The restaurant is located on the ground floor […]

Back for its third edition, the Philippine ArchitectureArchitectureThe art and science of designing and constructing buildings, structures, and spaces that are functional, safe, and aesthetically pleasing. It encompasses the planning, design, materials, and techniques used to createGo to Architecture Glossary and Allied Arts Festival (PAAAF) brought conversations around architecture and its related creative fields to […]
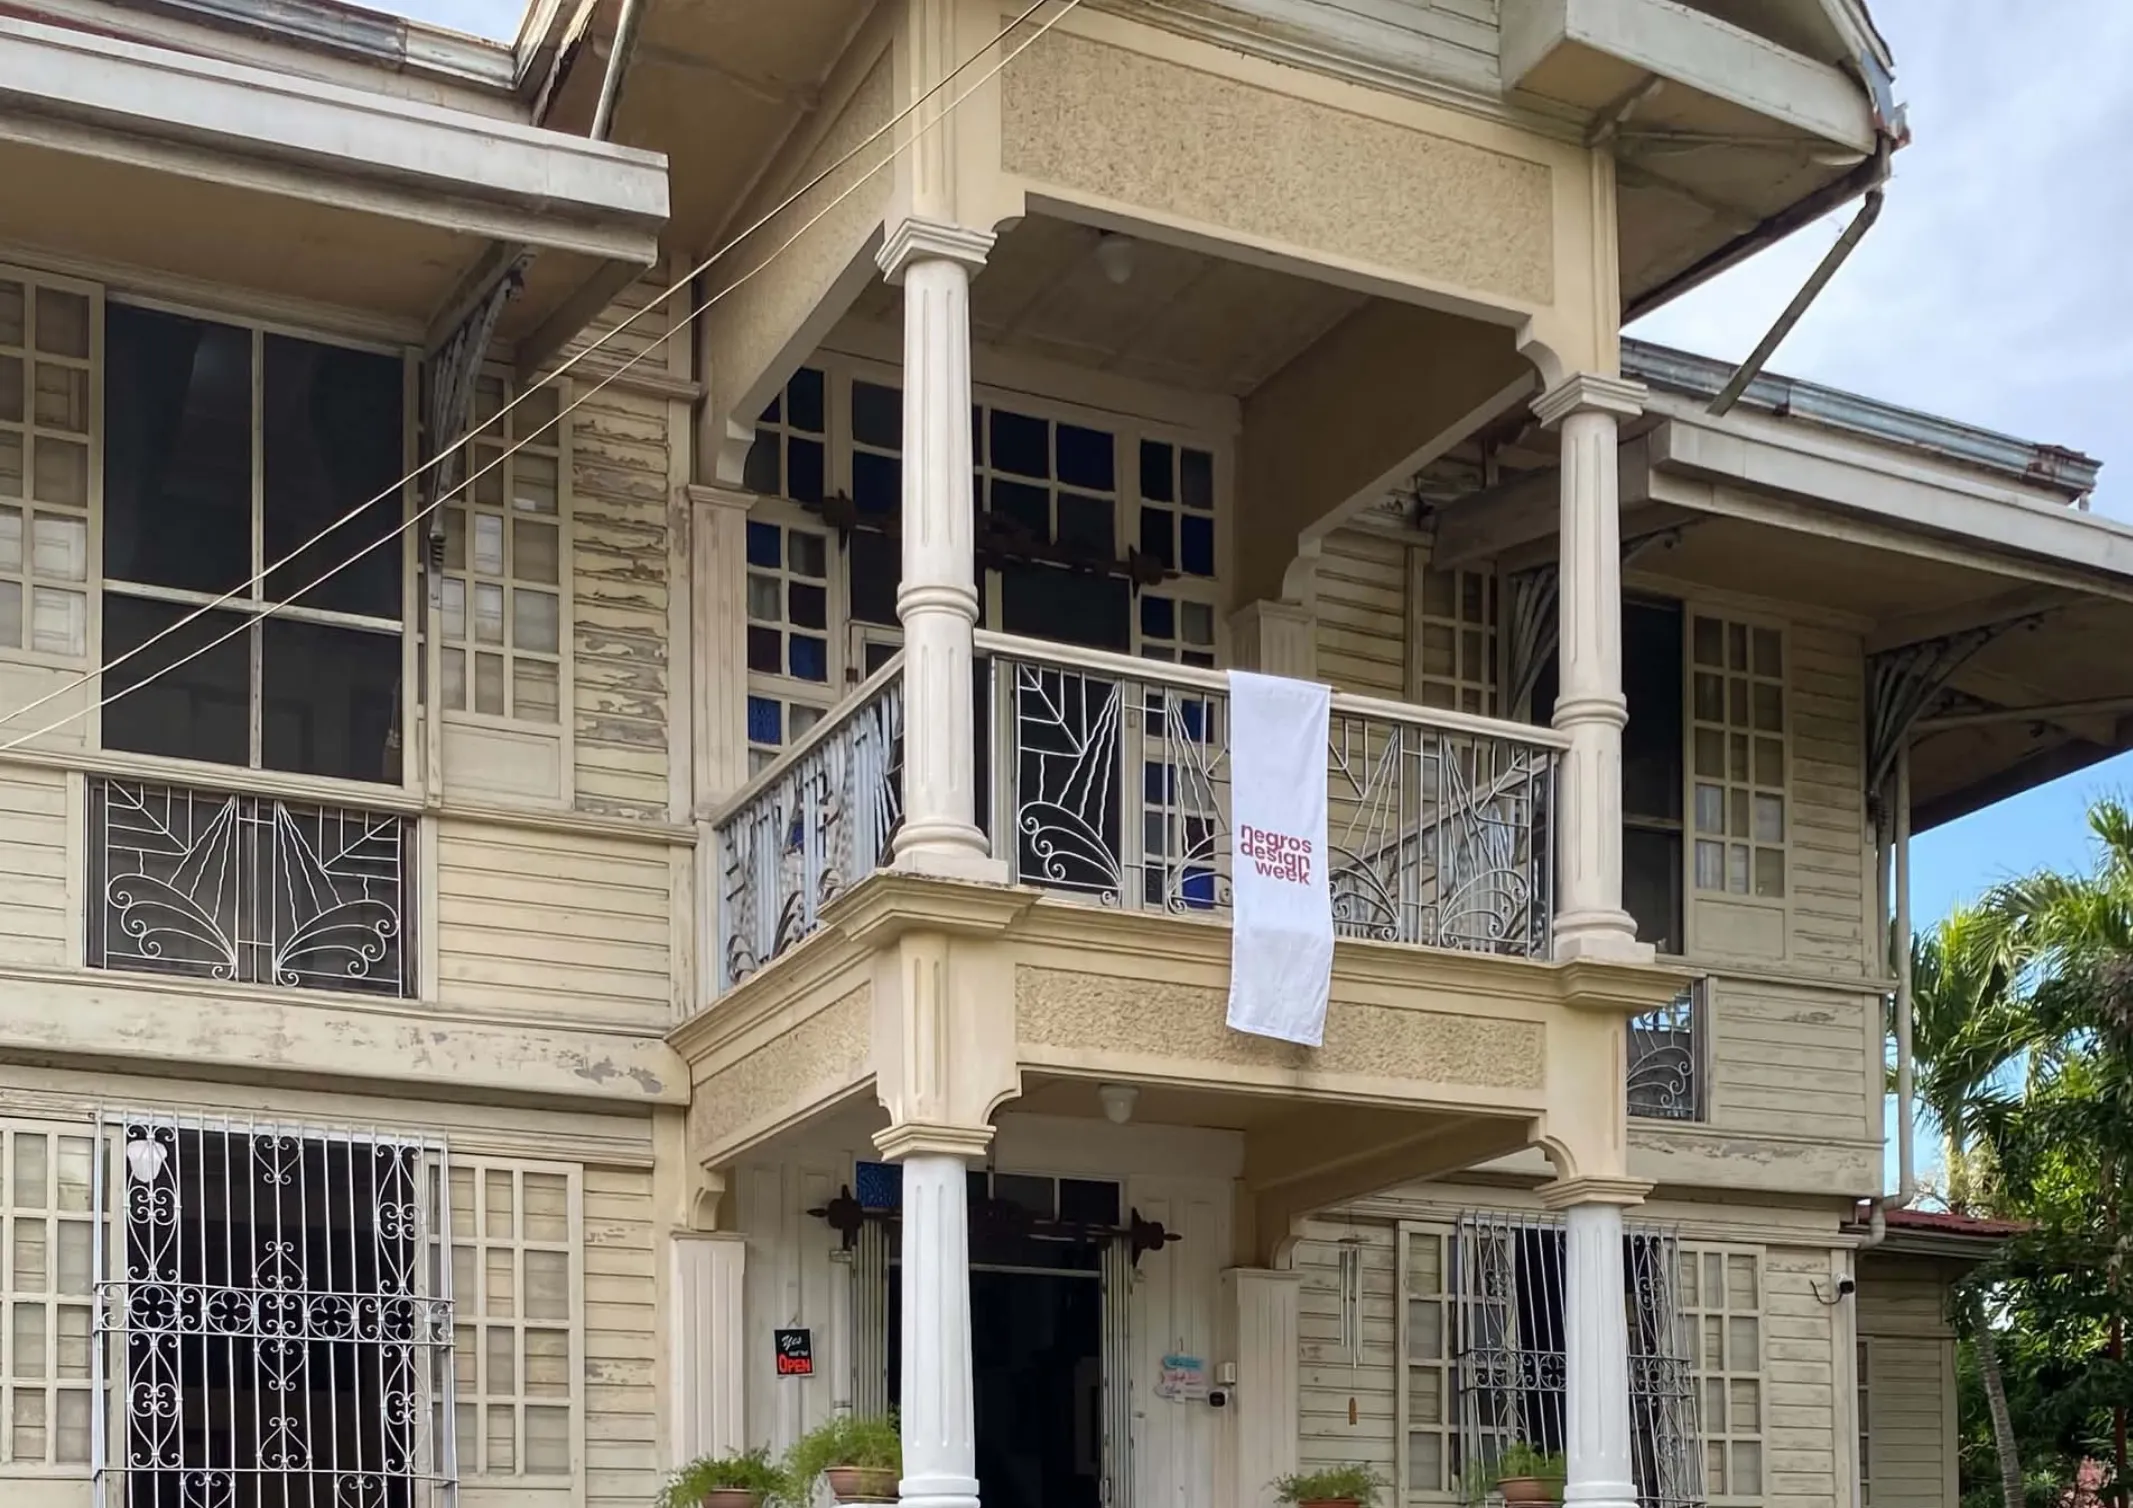
The future of design is not necessarily built by looking forward alone. Sometimes, it begins by looking back at the objects, traditions, and creative practices that have shaped generations. For Negros Design Week 2026, this relationship between the past and the future informed its theme, “50/50: A Hundred Years of Design.” The third edition of […]
Read the issues.

Collect the volumes.

Recommended Video
Tap to Unmute
Unmute
0:00
0:00