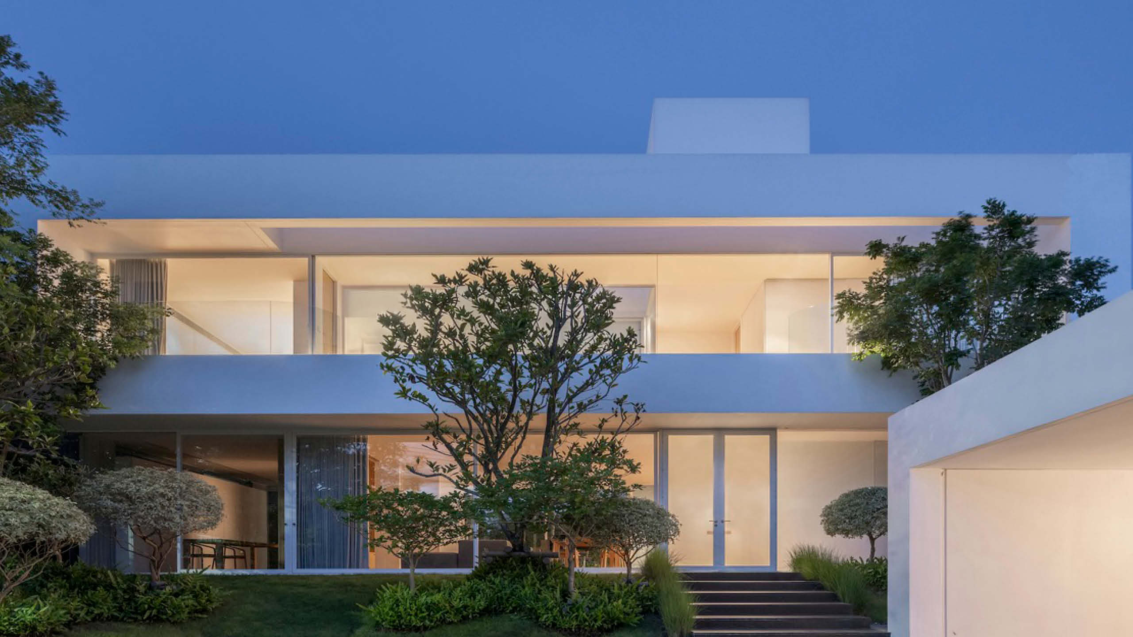
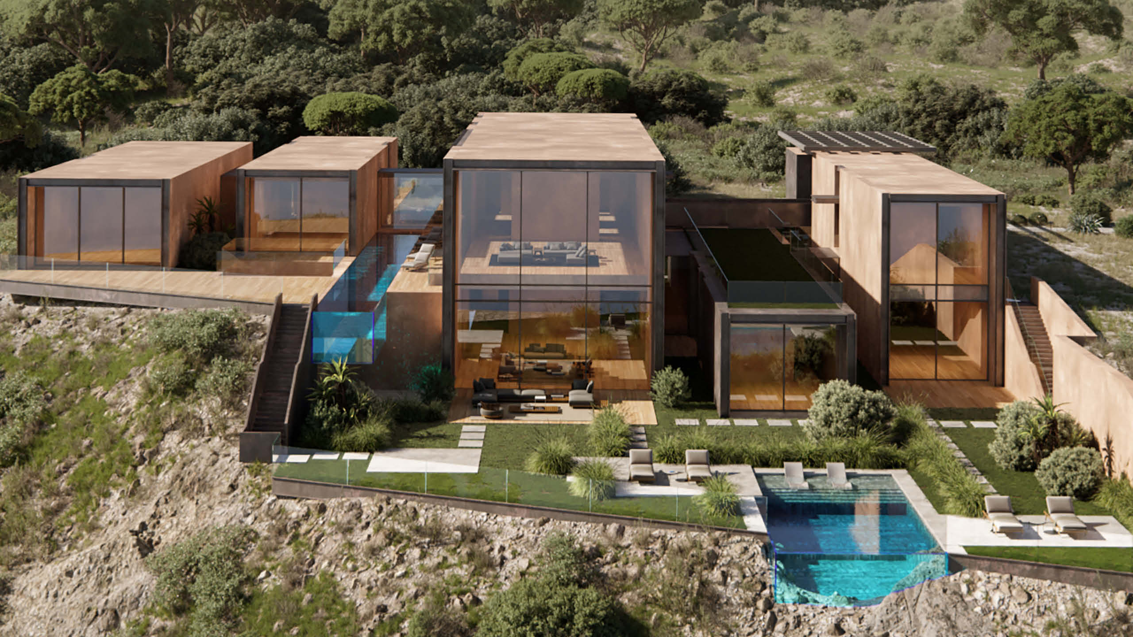
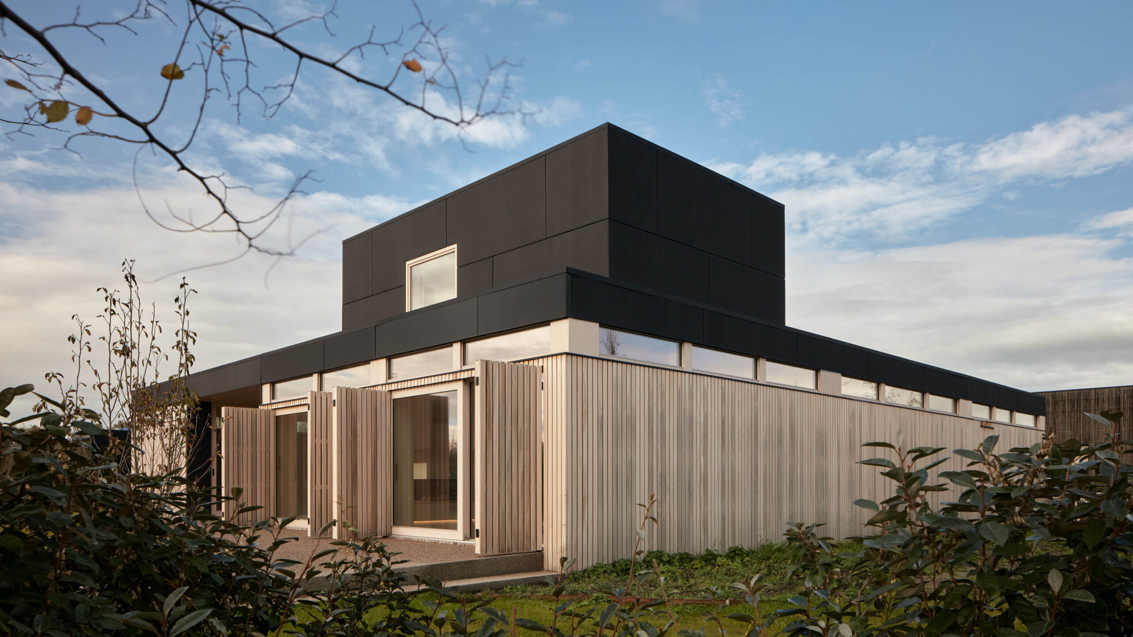
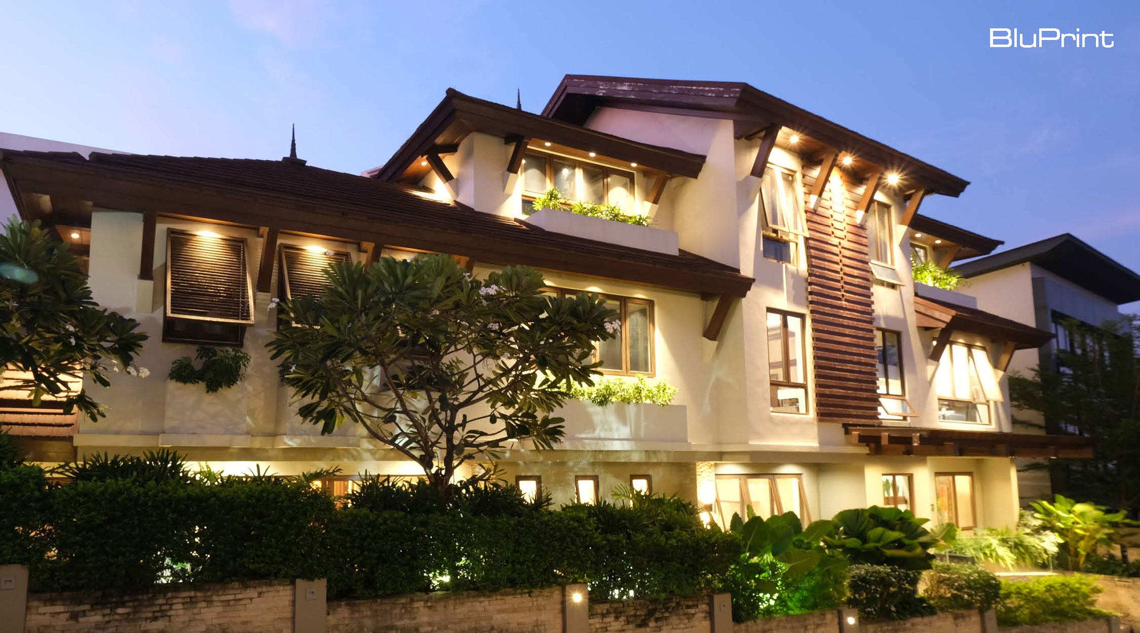
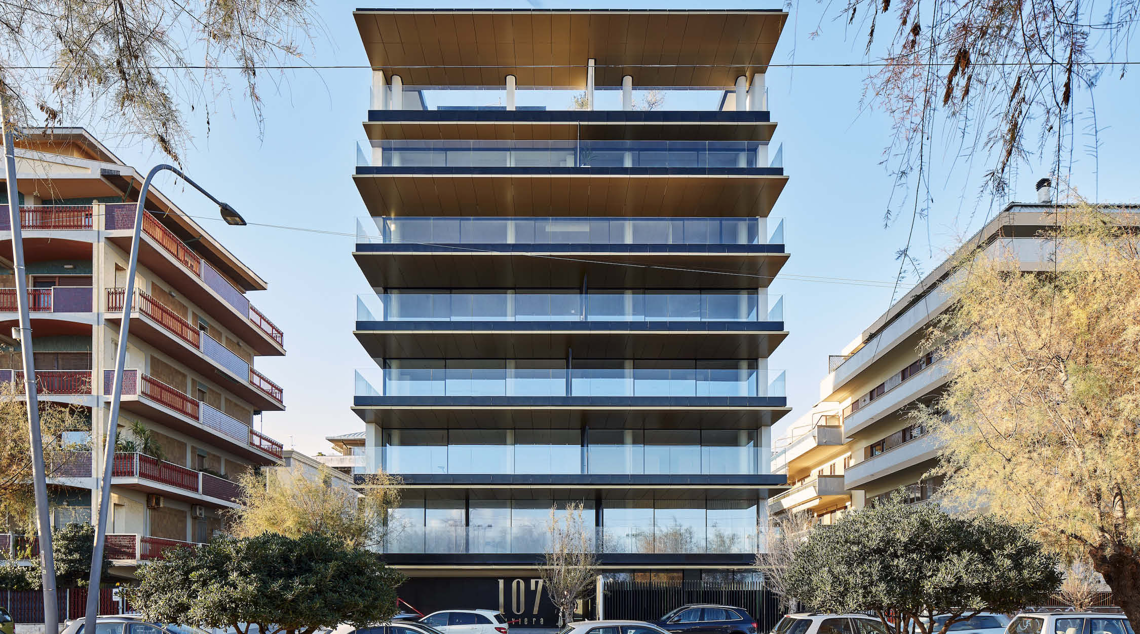
An architectural drawing that shows one side of a building as a flat, straight-on view, without perspective. Elevations describe heights, openings, materials, and proportions of the façade, and are used alongside floor plans and sections to communicate design intent to clients, builders, and permitting authorities.
Elevation

Page of 10