The fourth Manila Interior DesignInterior DesignThe discipline of planning and shaping interior spaces for function, comfort, safety, and beauty. It covers layout, lighting, materials, finishes, furniture, and color, and in the Philippines is a licensedGo to Interior Design Glossary Summit (MIDS) brought together more than 300 delegates for four days of conversations, exhibitions, and design […]
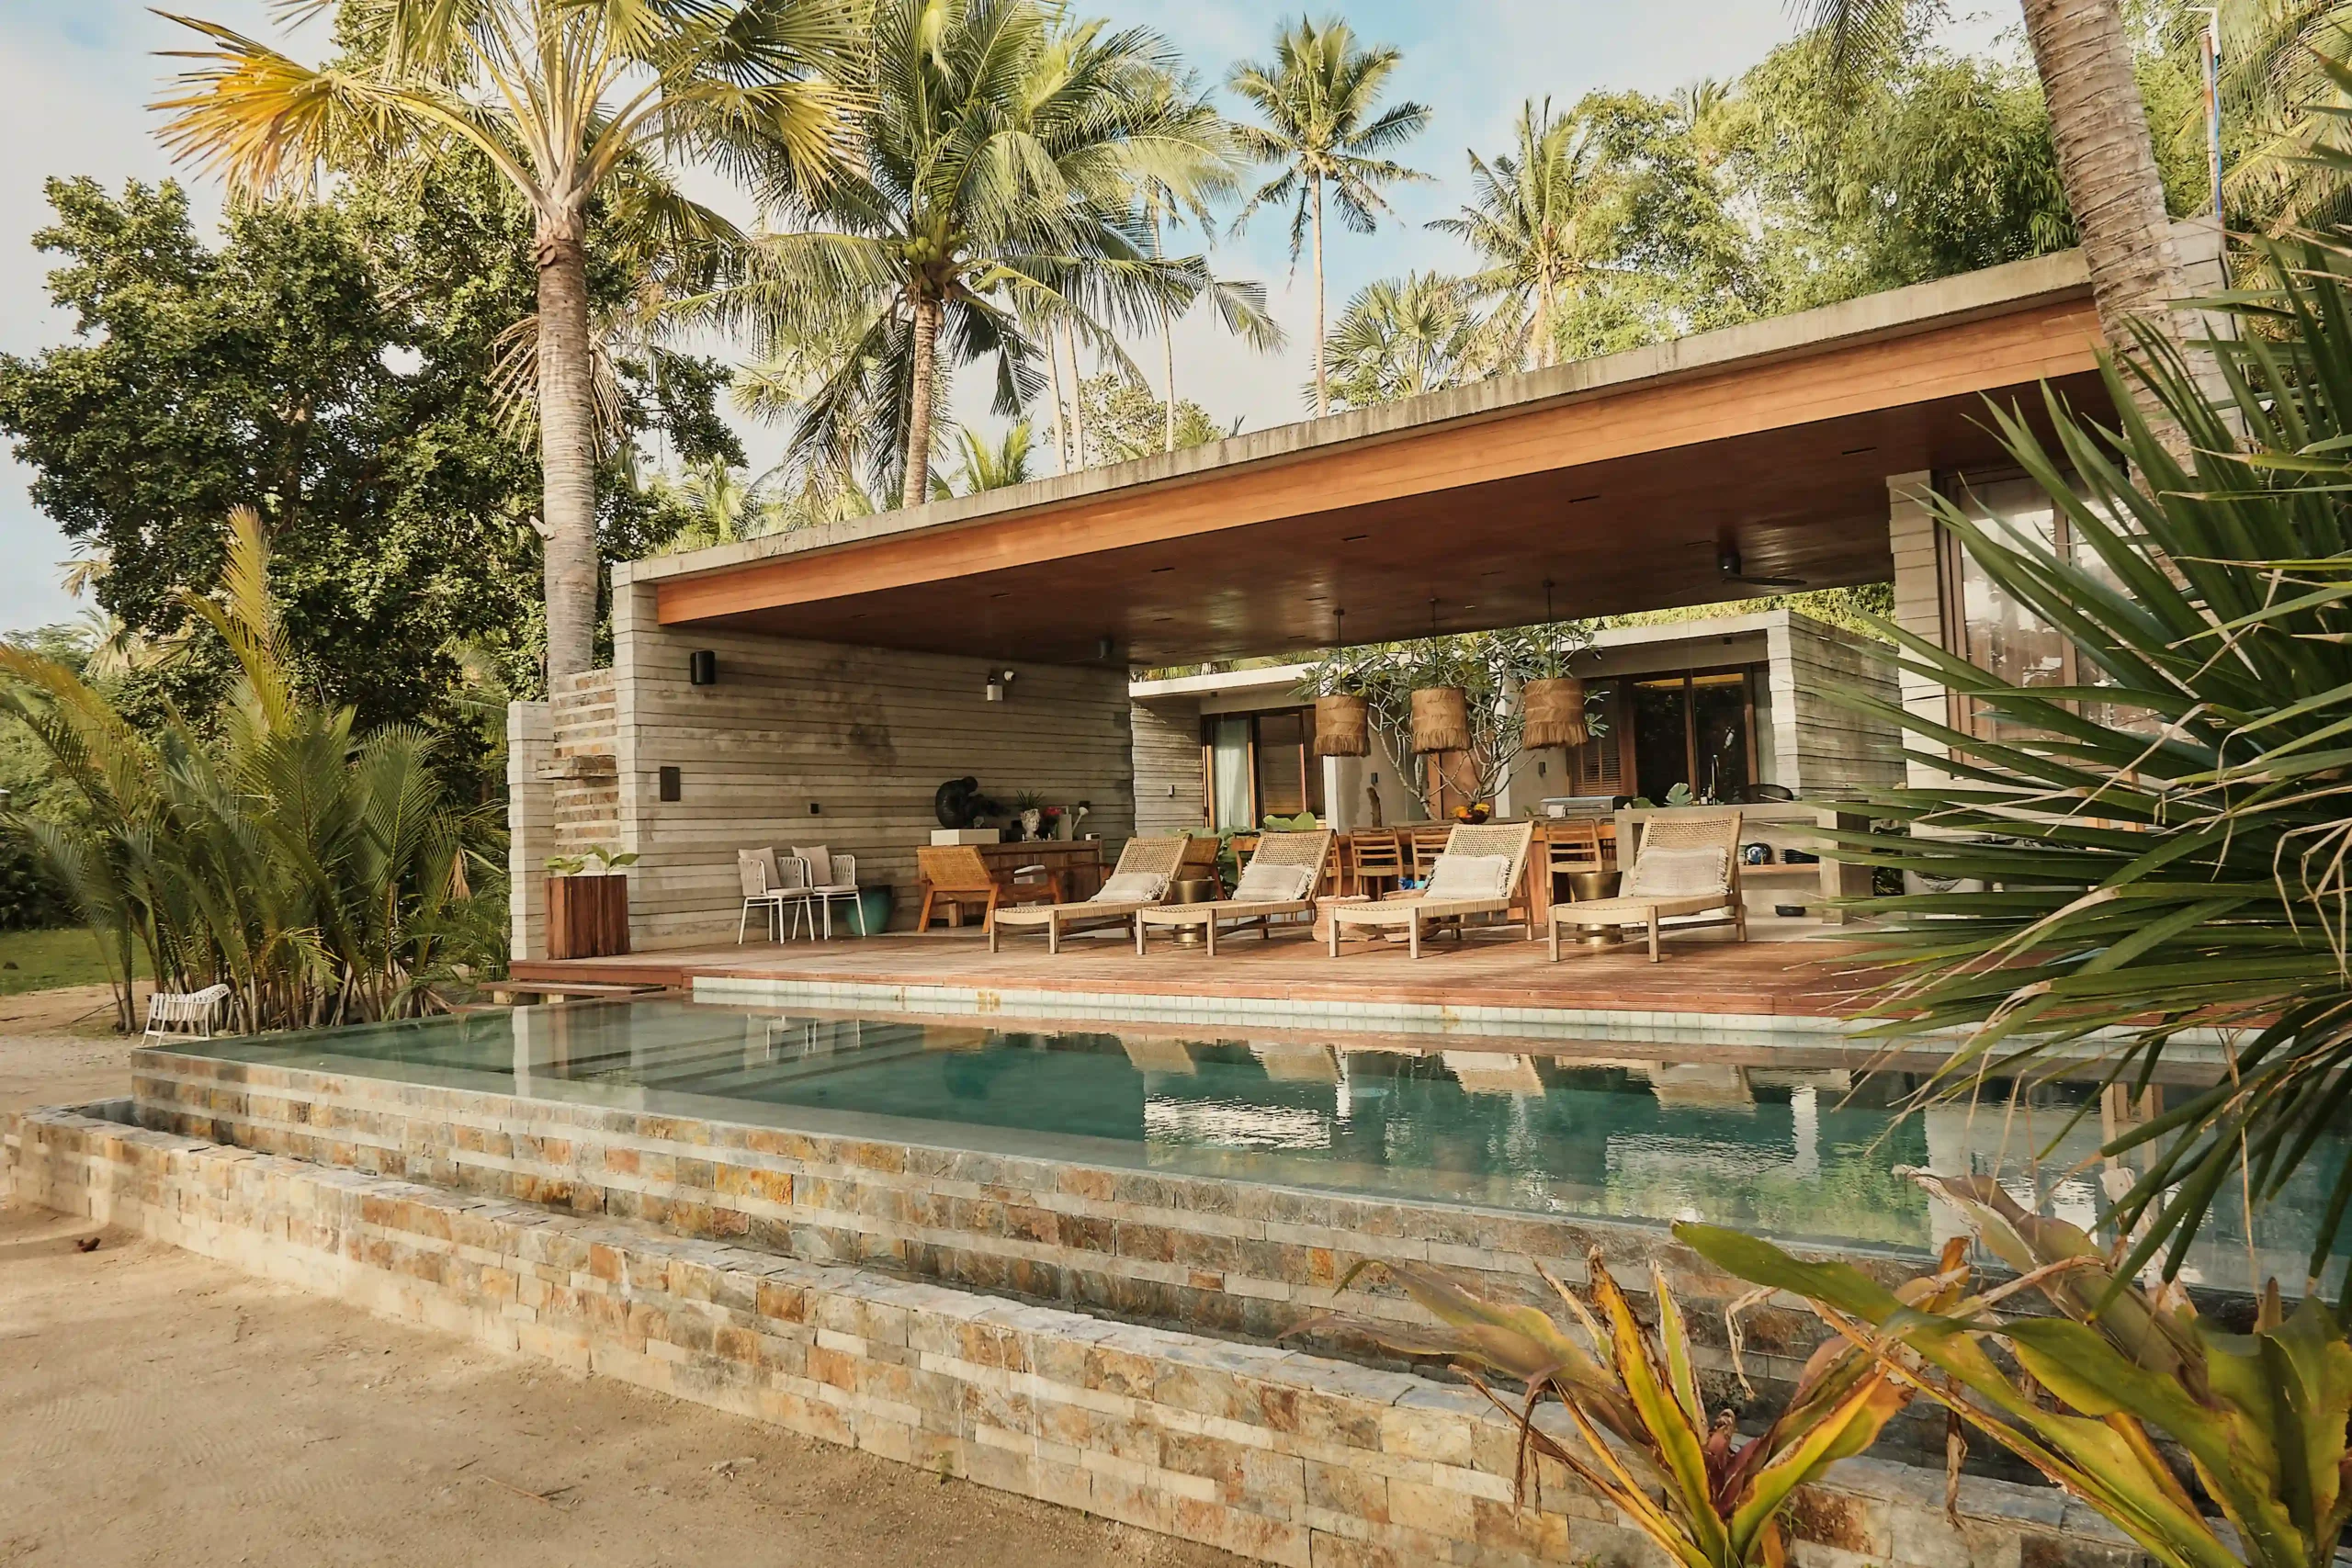
Agda Beach Villas: A Coastal Retreat in Three Blocks



Overlooking Tayabas Bay, Agda Beach Villas occupies a one-hectare hilly property where the terrain descends toward the coast. Designed by VBo Architects + Engineers, the tropical retreat responds to the sloping terrain through villas and shared spaces oriented toward the surrounding landscape.
Before construction began, Bocalid was drawn to the property’s steep terrain and secluded setting in the fishing village of Agdangan, Quezon. “I remember when we were going around, the broker was hesitant to show us this property because normally people would want a flat lot, it’s easy to sell,” Bocalid shares.
The site’s relative isolation, roughly four to five hours from Metro Manila, further appealed to Bocalid, who envisioned a retreat centered on privacy and a close experience of its natural surroundings.
“I think not everyone will be able to see it—it’s a bit of a cliff. I fell in love with the slope of the site: there’s a high part and then it suddenly drops to the beach area. So, it’s something challenging to design and I know that as an architect, [the site] will create the best quality of the architectureArchitectureThe art and science of designing and constructing buildings, structures, and spaces that are functional, safe, and aesthetically pleasing. It encompasses the planning, design, materials, and techniques used to createGo to Architecture Glossary,” she adds.
Related Reading: What Interior Designers Consider Before Planning a Space
Calathea and Talisay: Materiality and Block Layout
Agda Beach Villas is composed of two residences: Calathea, located near the entrance, and Talisay, located by the beachfront.
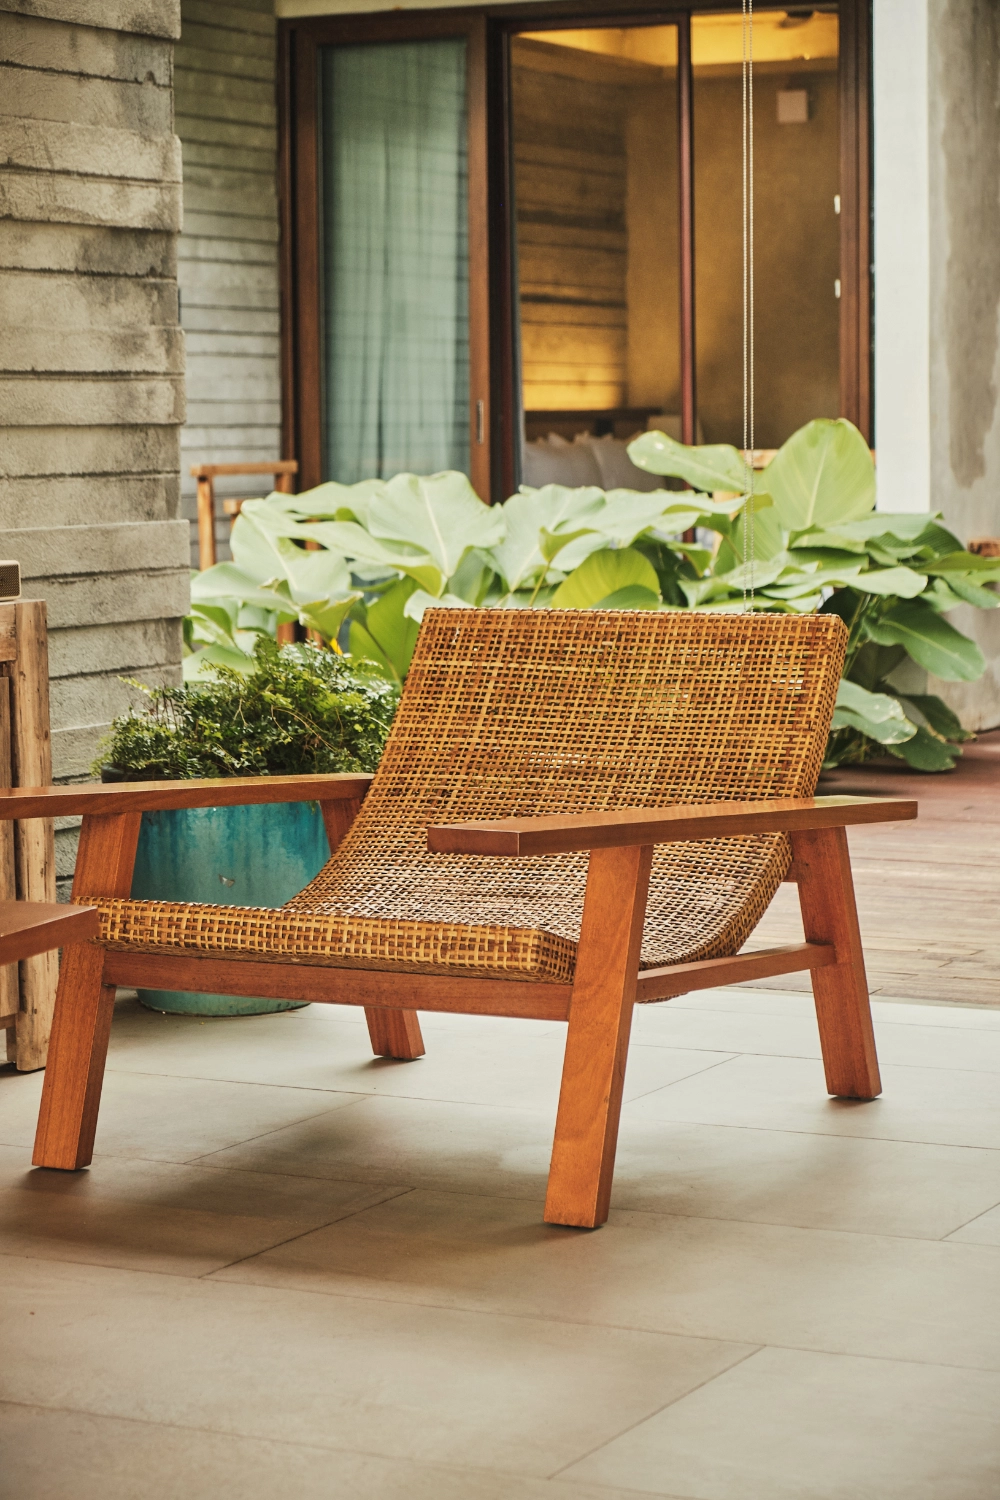
Near the entrance, Calathea is defined by a white facade with stone-clad accents. Originally envisioned as a staff house, the villa was later adapted to accommodate guests, with multiple bedrooms allowing for different group sizes. Inside, wooden furniture and a restrained palette of gray tones continue the material character of the exterior.
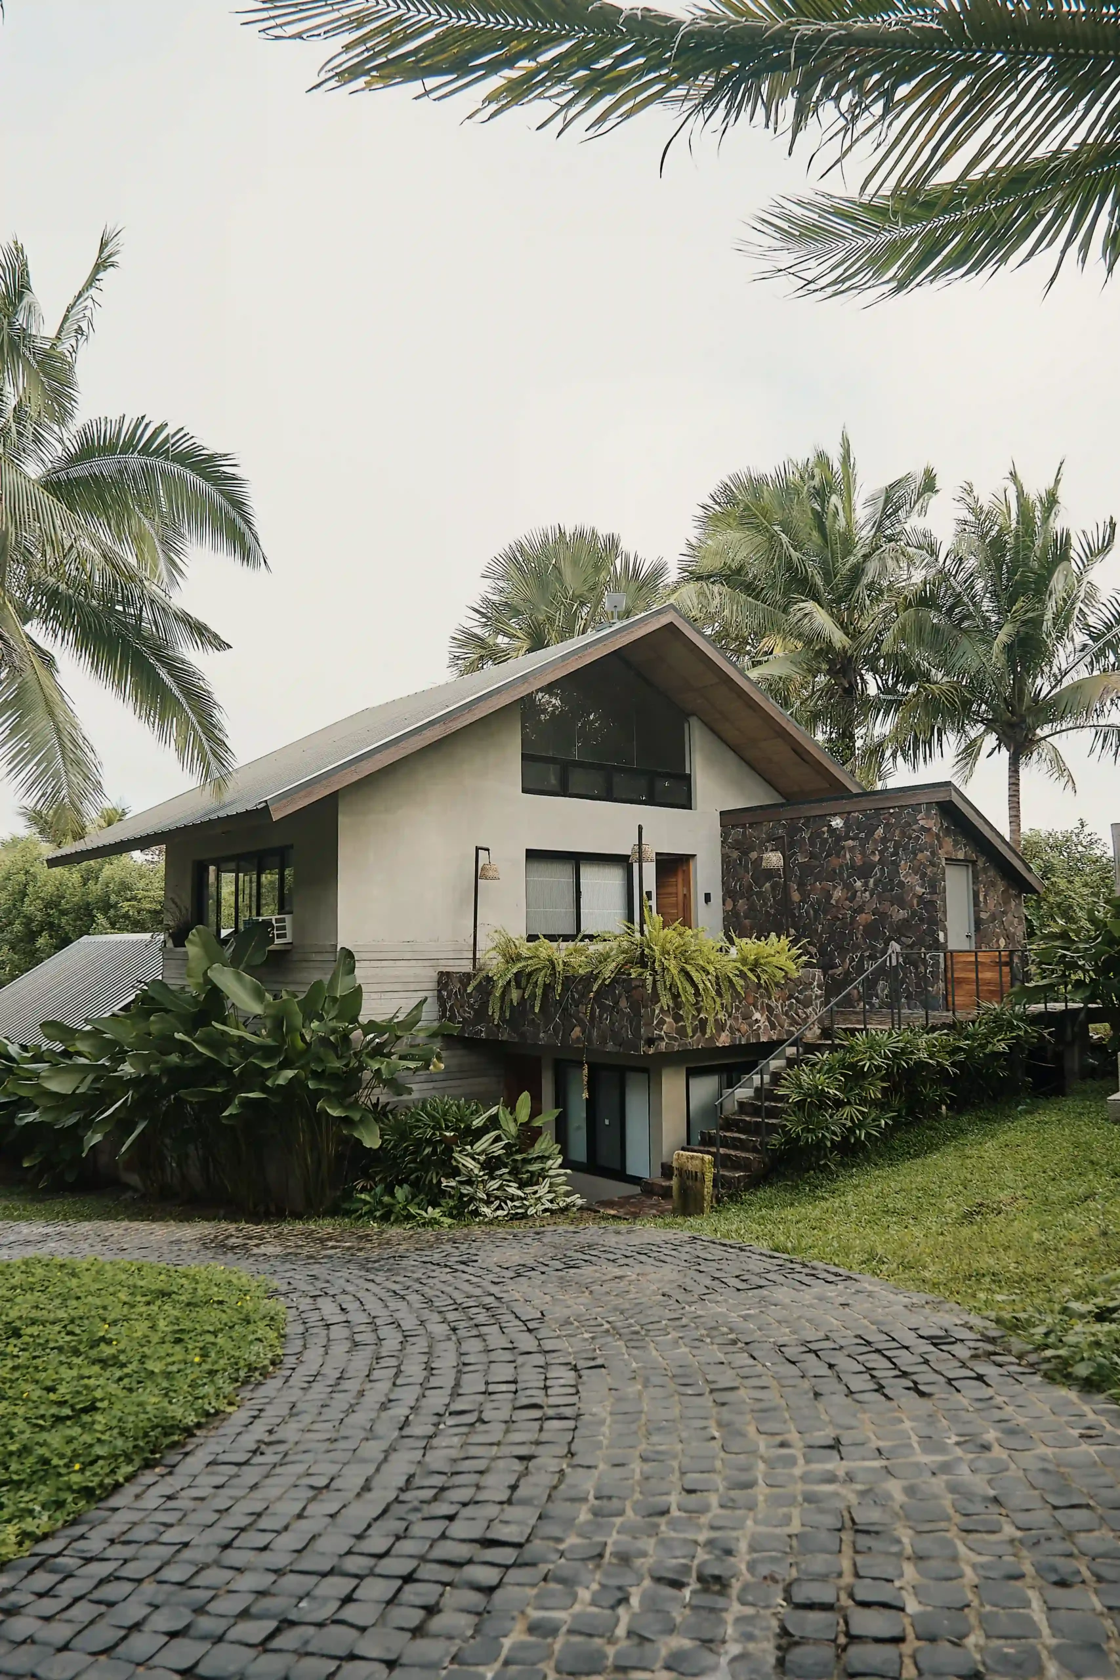
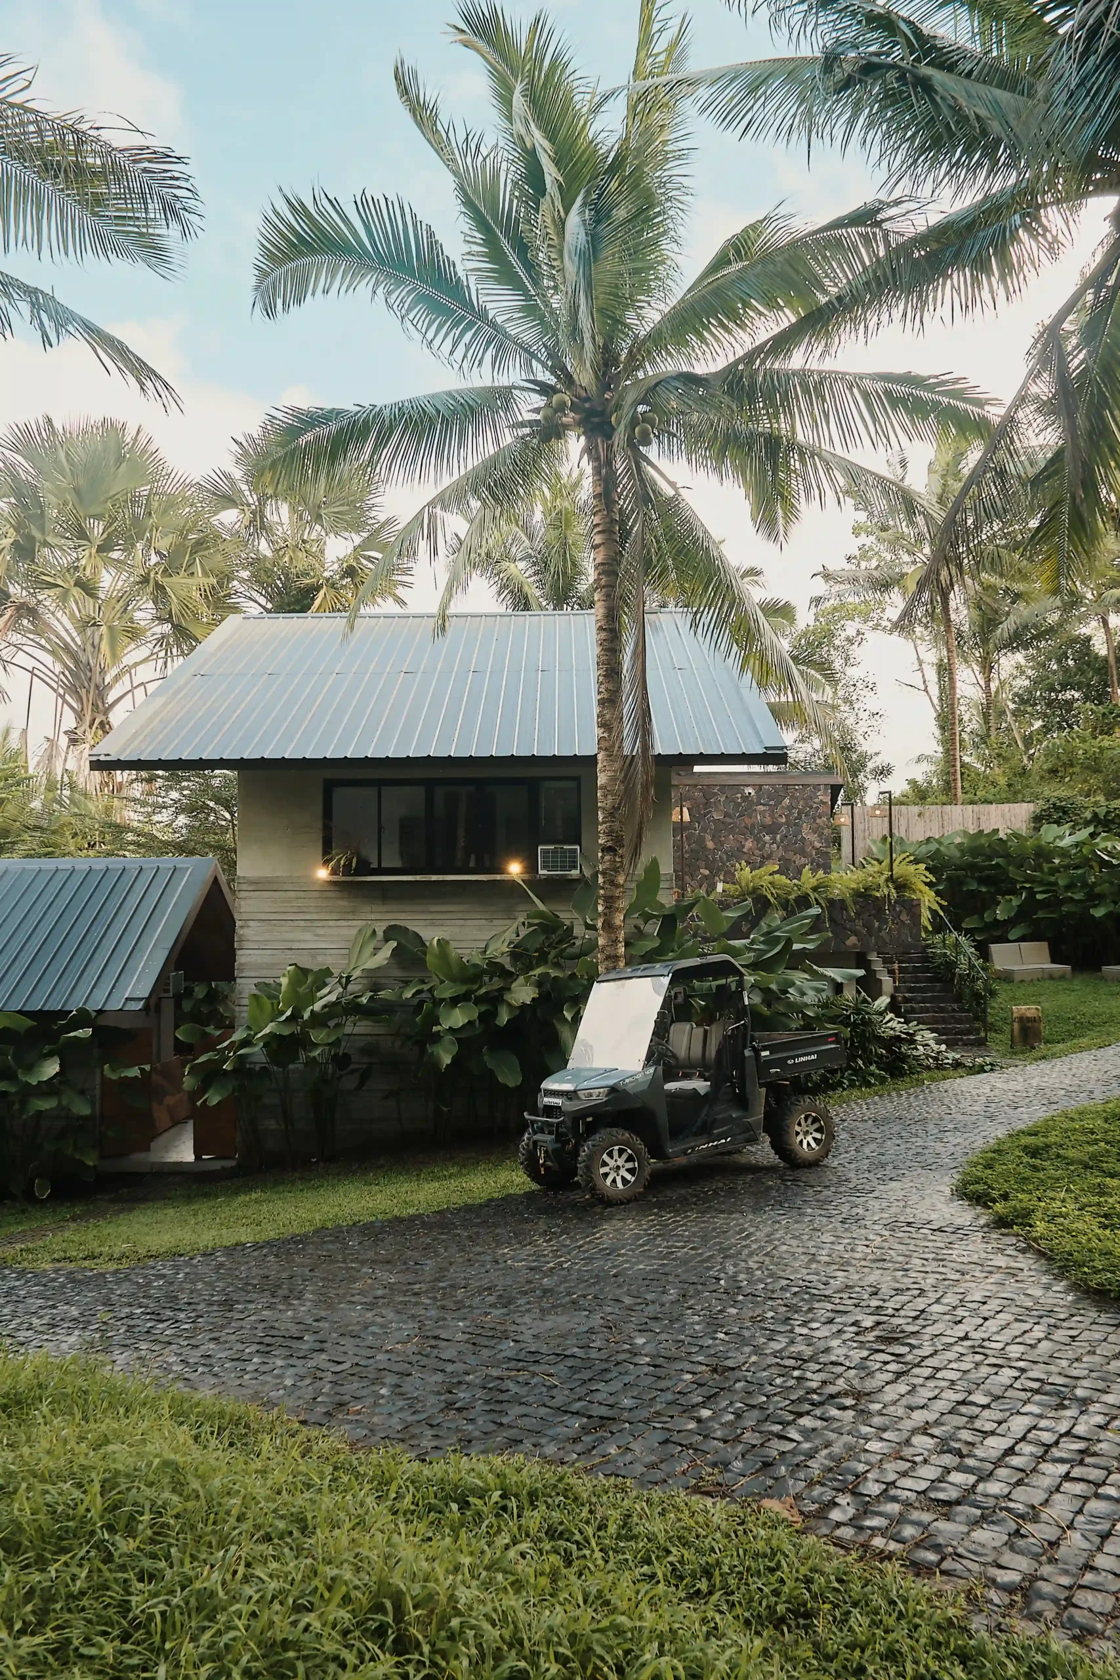
At the heart of the estate is Talisay Villa, organized into three main areas, or “blocks,” as Bocalid describes them.
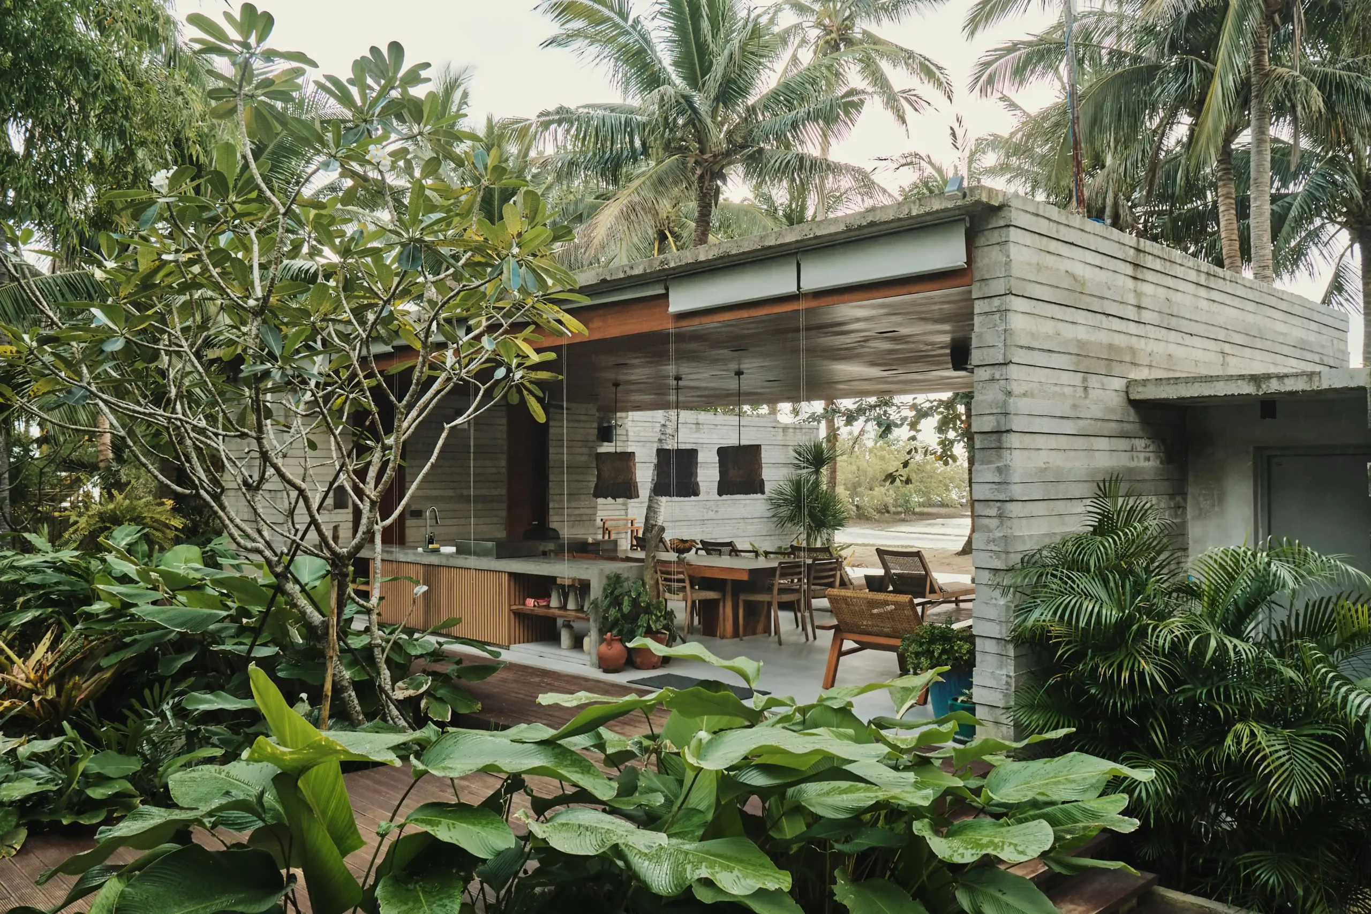
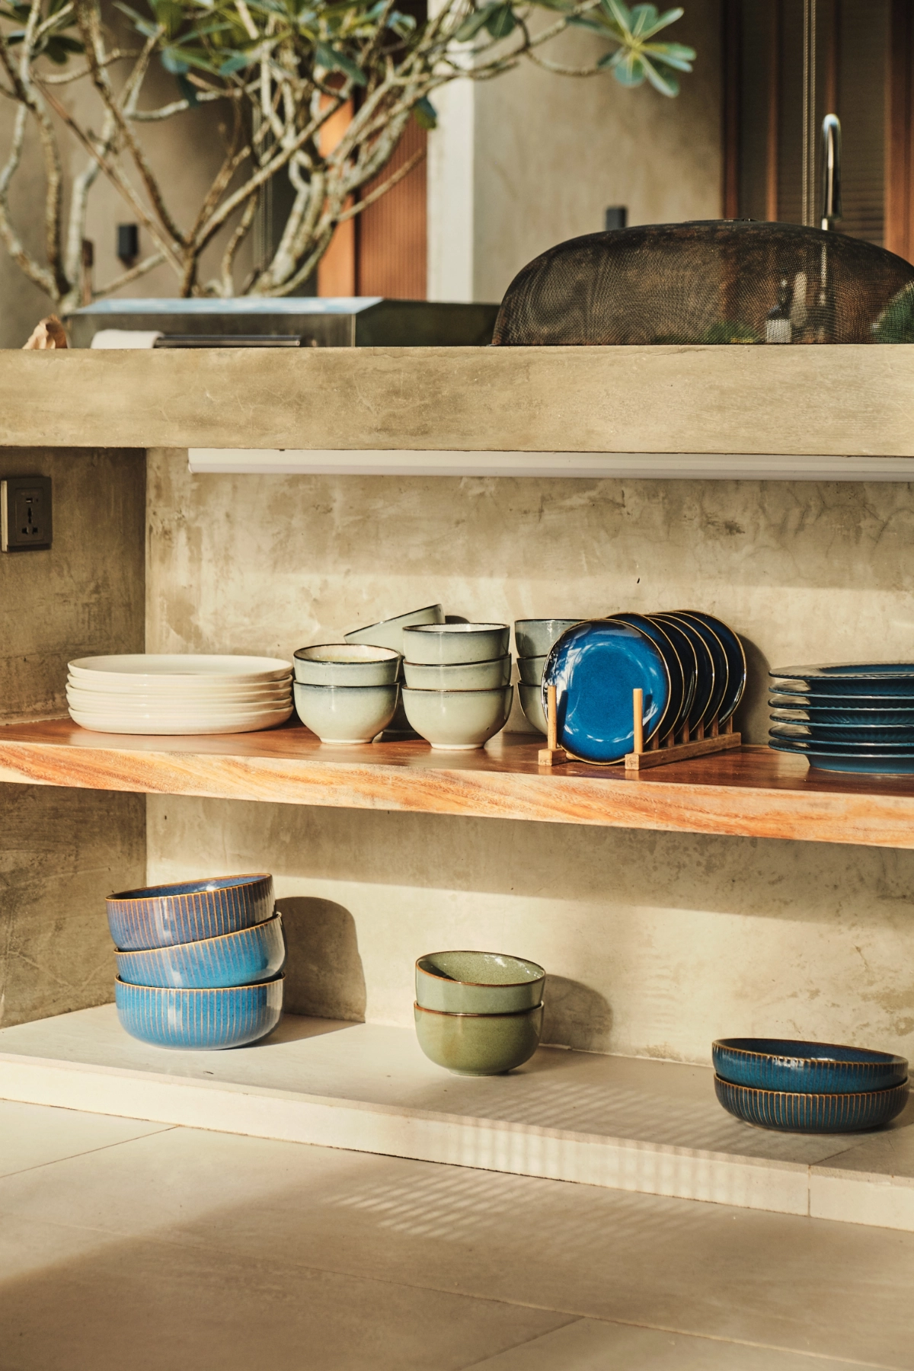
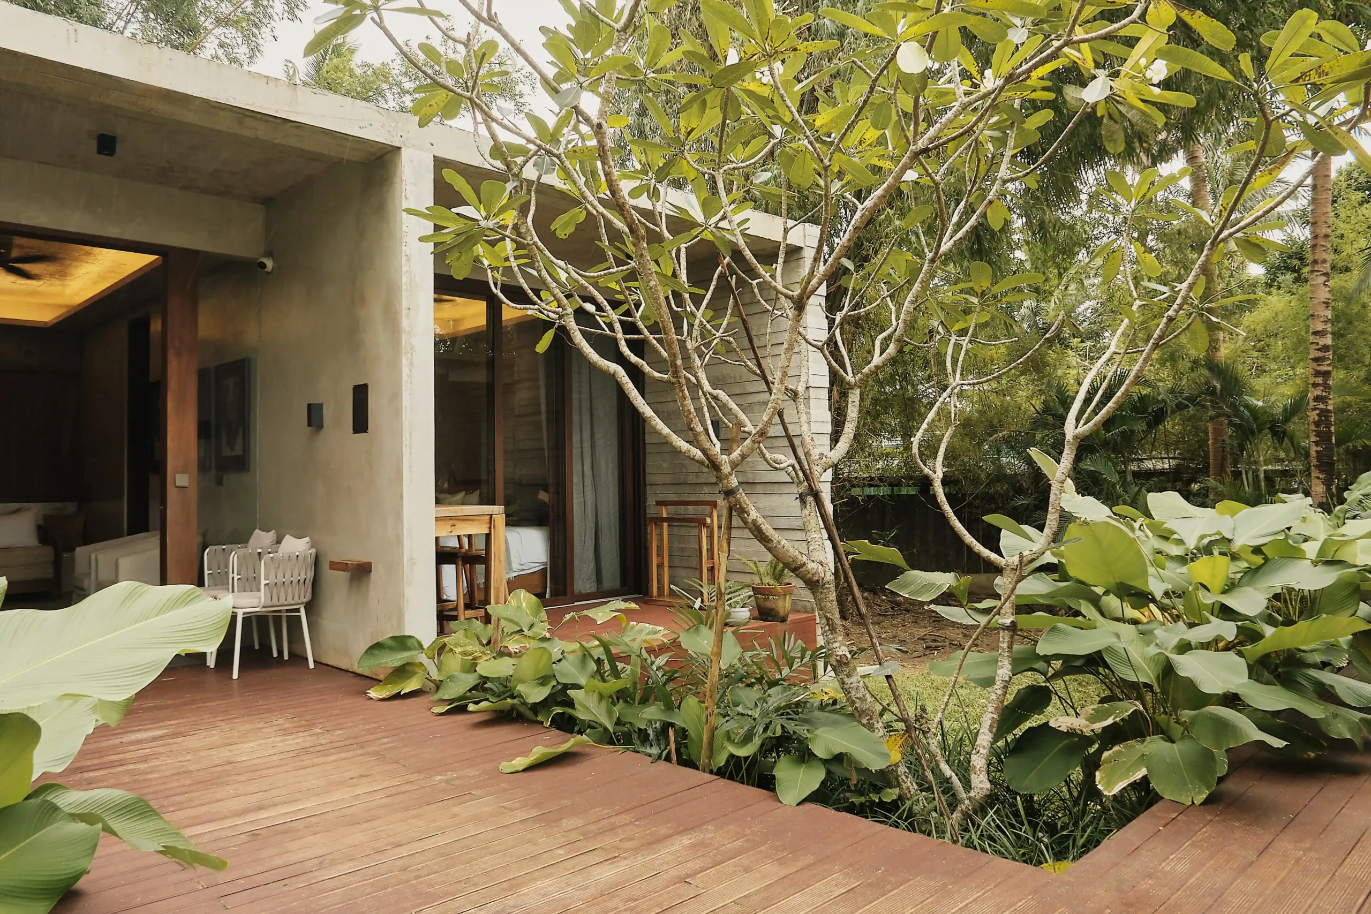
The first and largest block houses the shared spaces for gathering and entertaining. Its exterior concrete walls are intentionally left bare and unpainted, while the interior walls are clad in weathered, armored wood. At the center, an open dining area is anchored by a concrete counter that extends toward a custom dining table, bringing cooking, dining, and gathering into the same space. At the front, sunbeds and a pool extend the living area outdoors, with the beach and sand directly beyond.
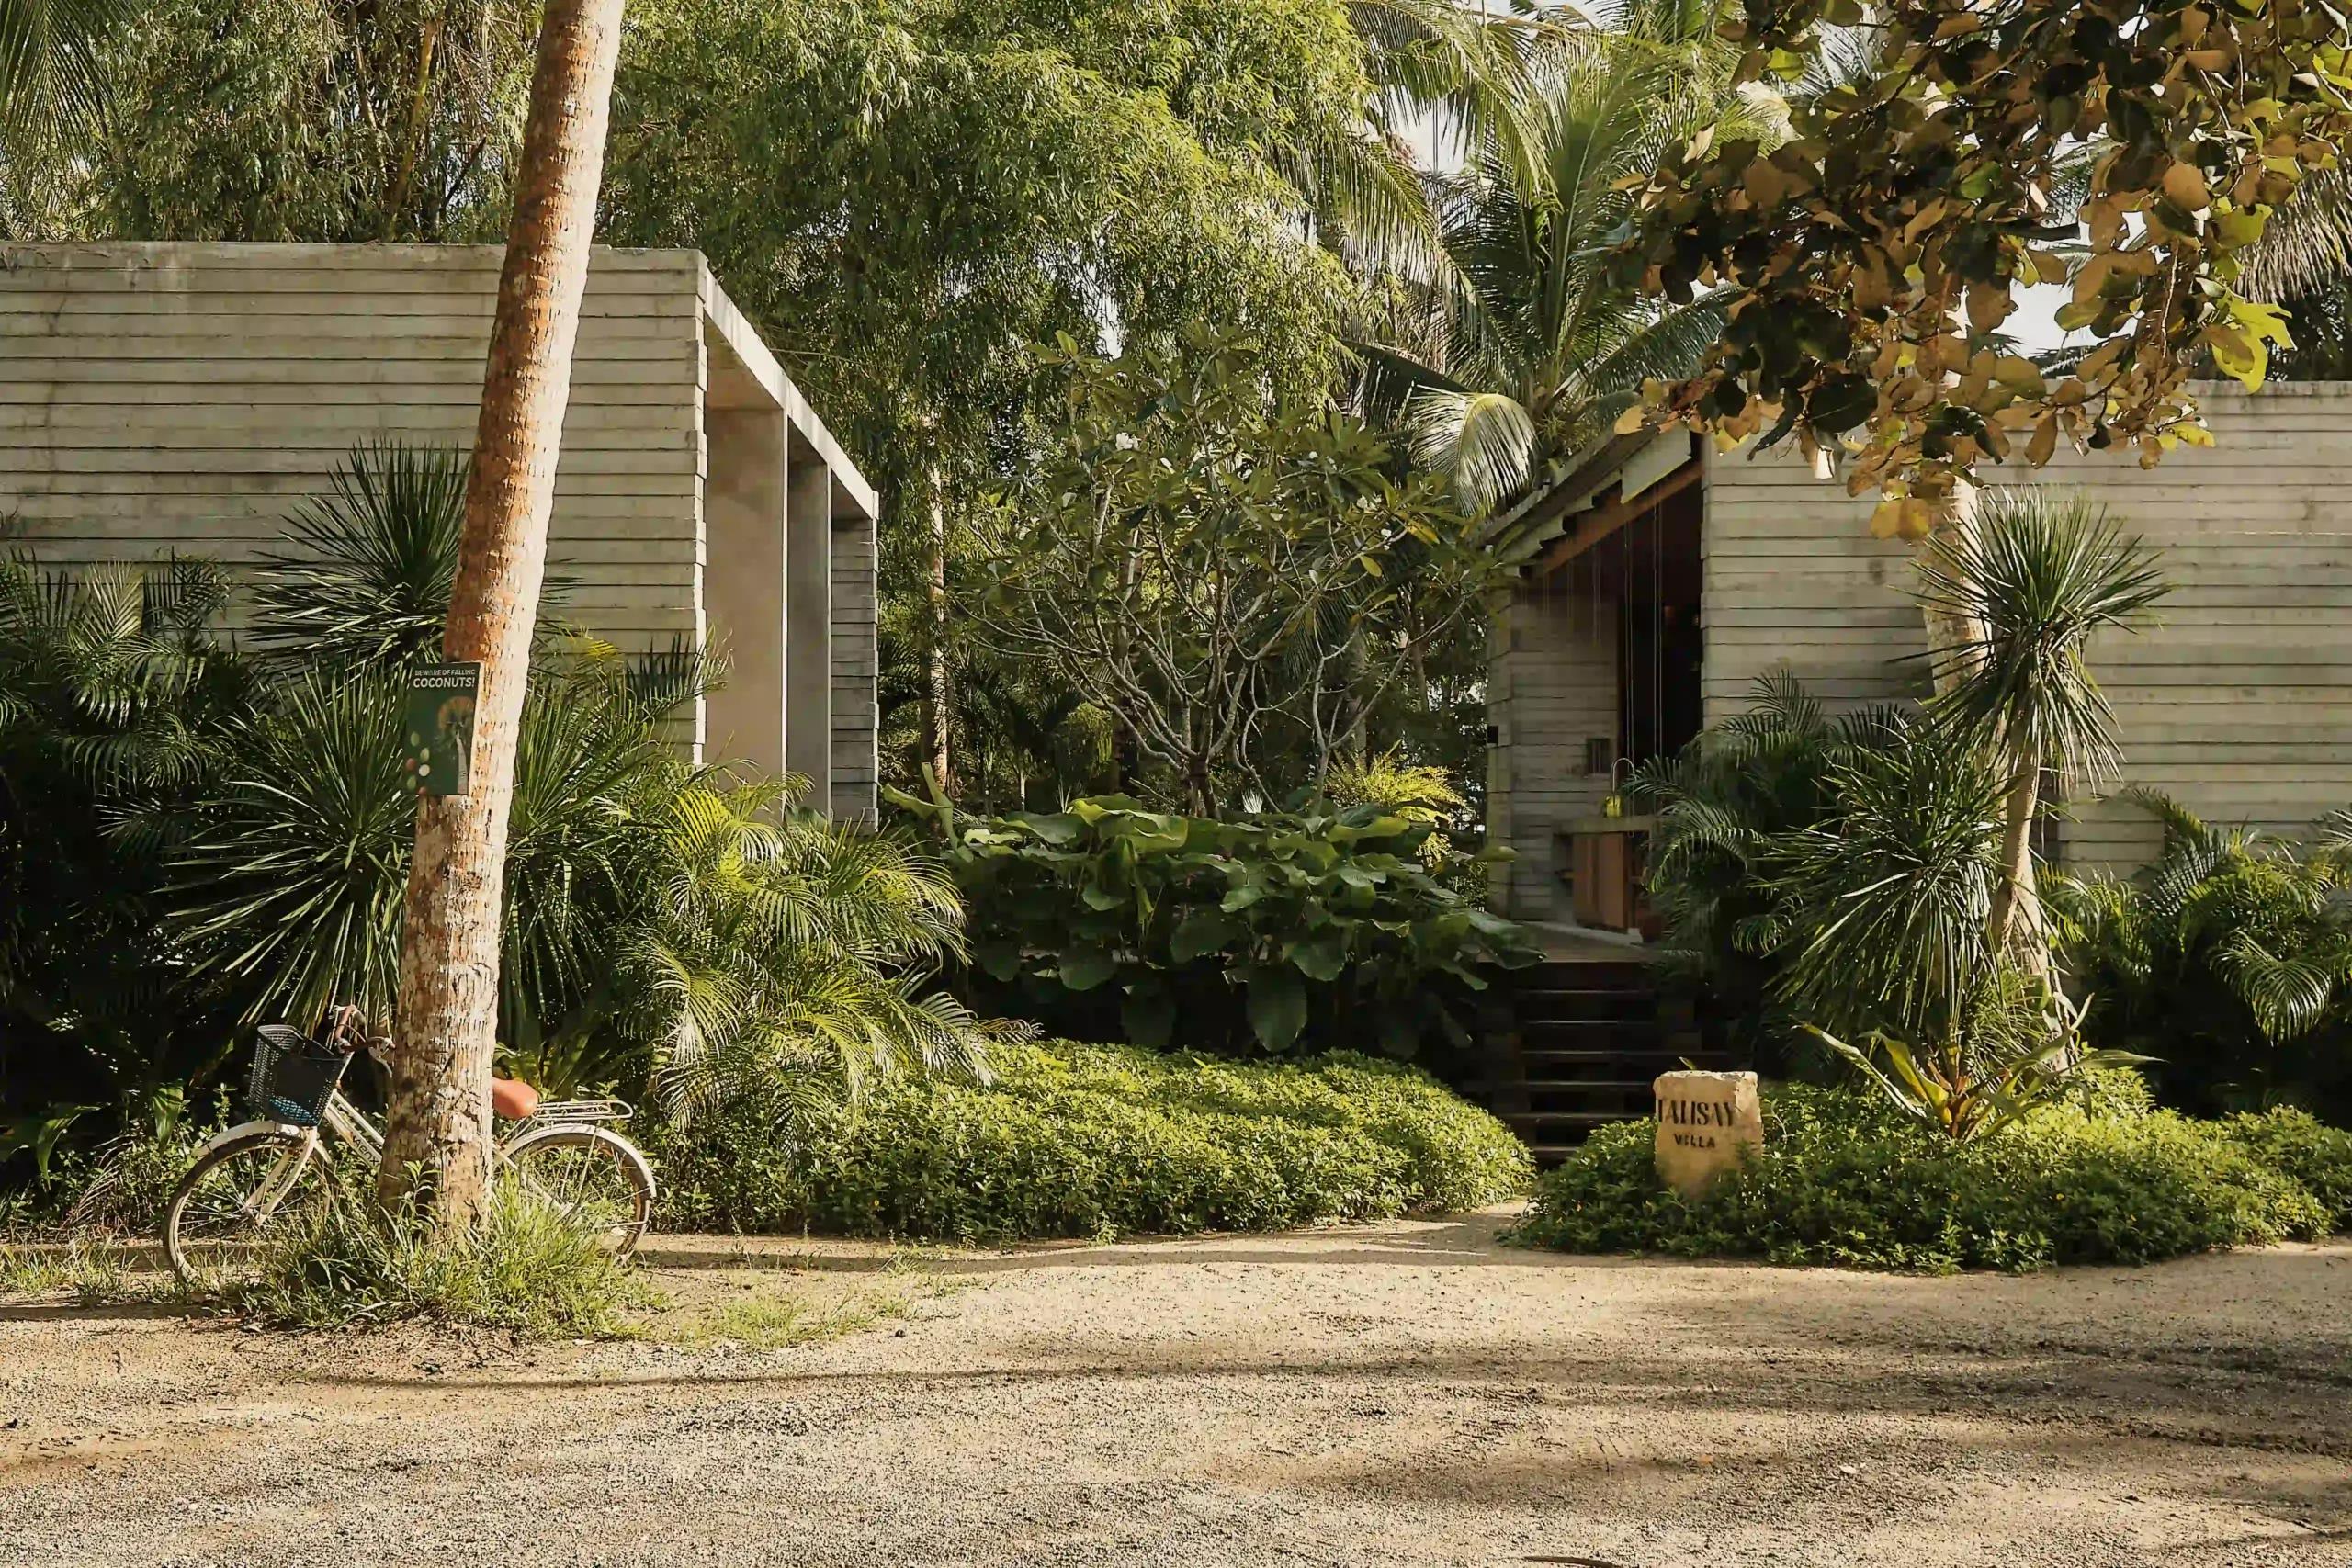
Bocalid shares that the common block was arranged to open to its surroundings, but also built for experiences—a place where friends and family gather to socialize and enjoy their relaxing time together.
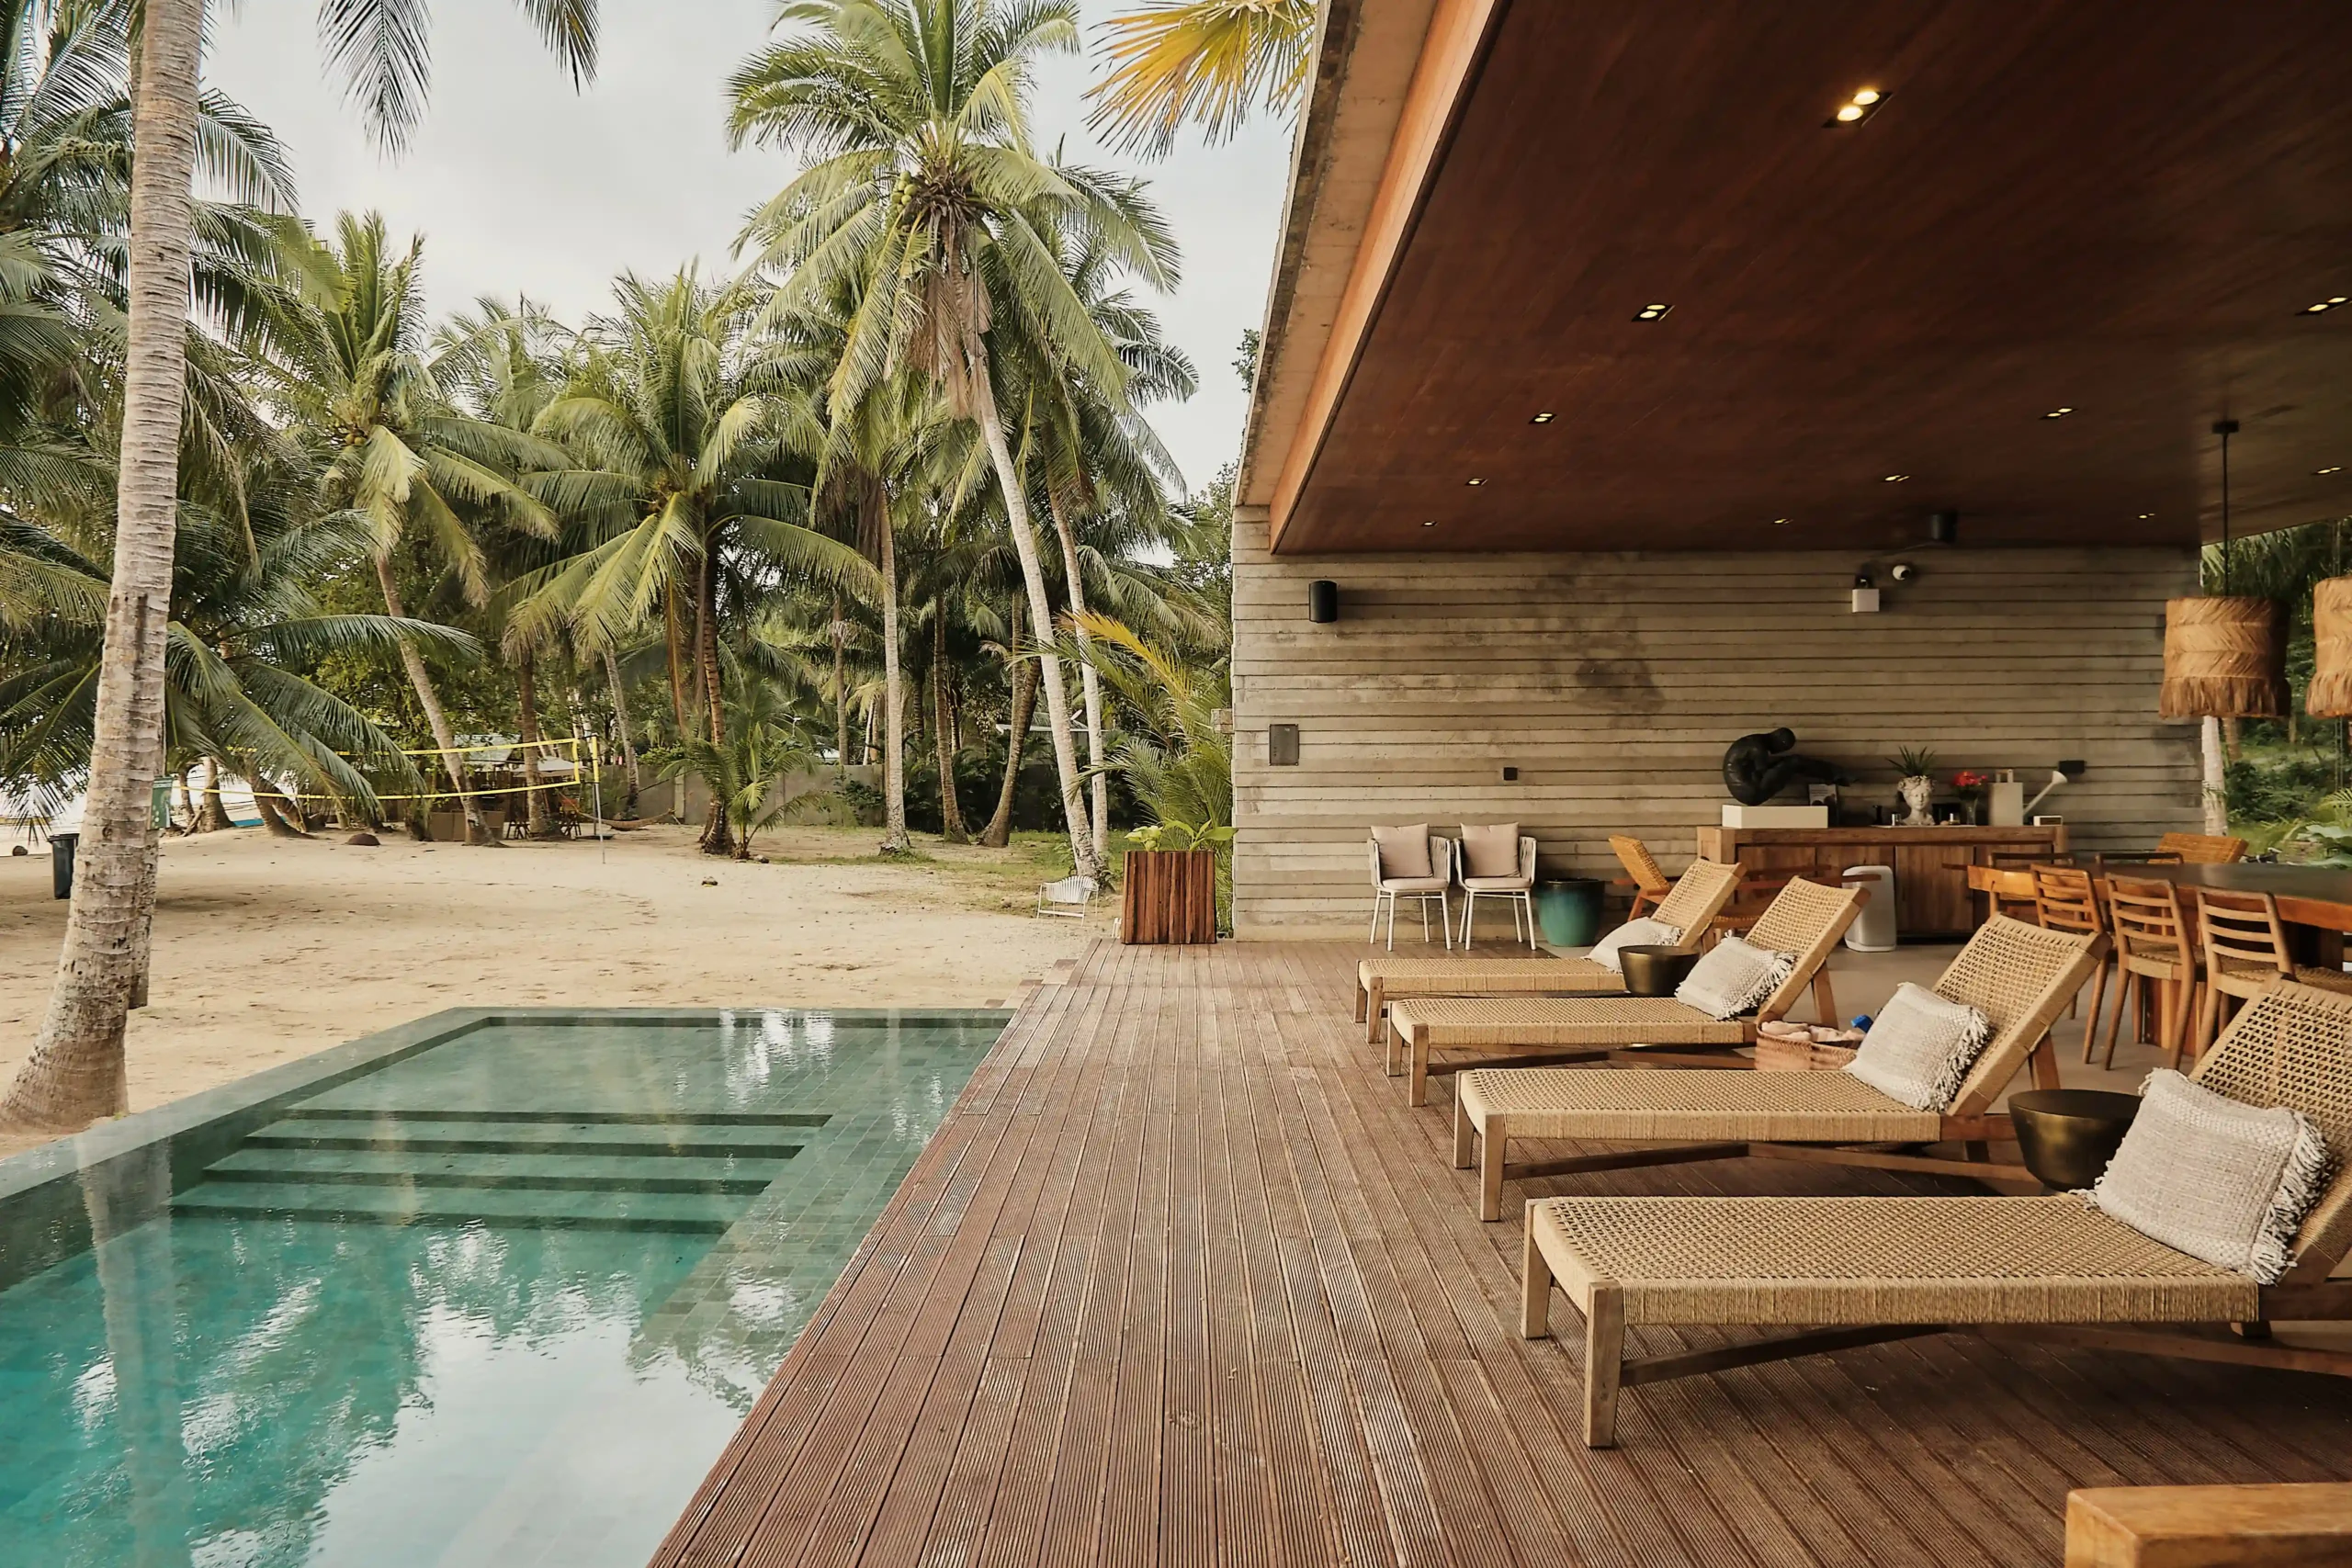
“When you’re thinking about third spaces, [they’re essentially] shared spaces that connect people. So when we use this space with our relatives, we create memories here. And I think this is the most photographed of some of our guests. This is their favorite spot,” she shares.
Beside the main common space, the second block contains a small living area and a bedroom dedicated to children. An uncovered wooden walkway connects the two blocks, exposing guests to the changing weather as they move between spaces.
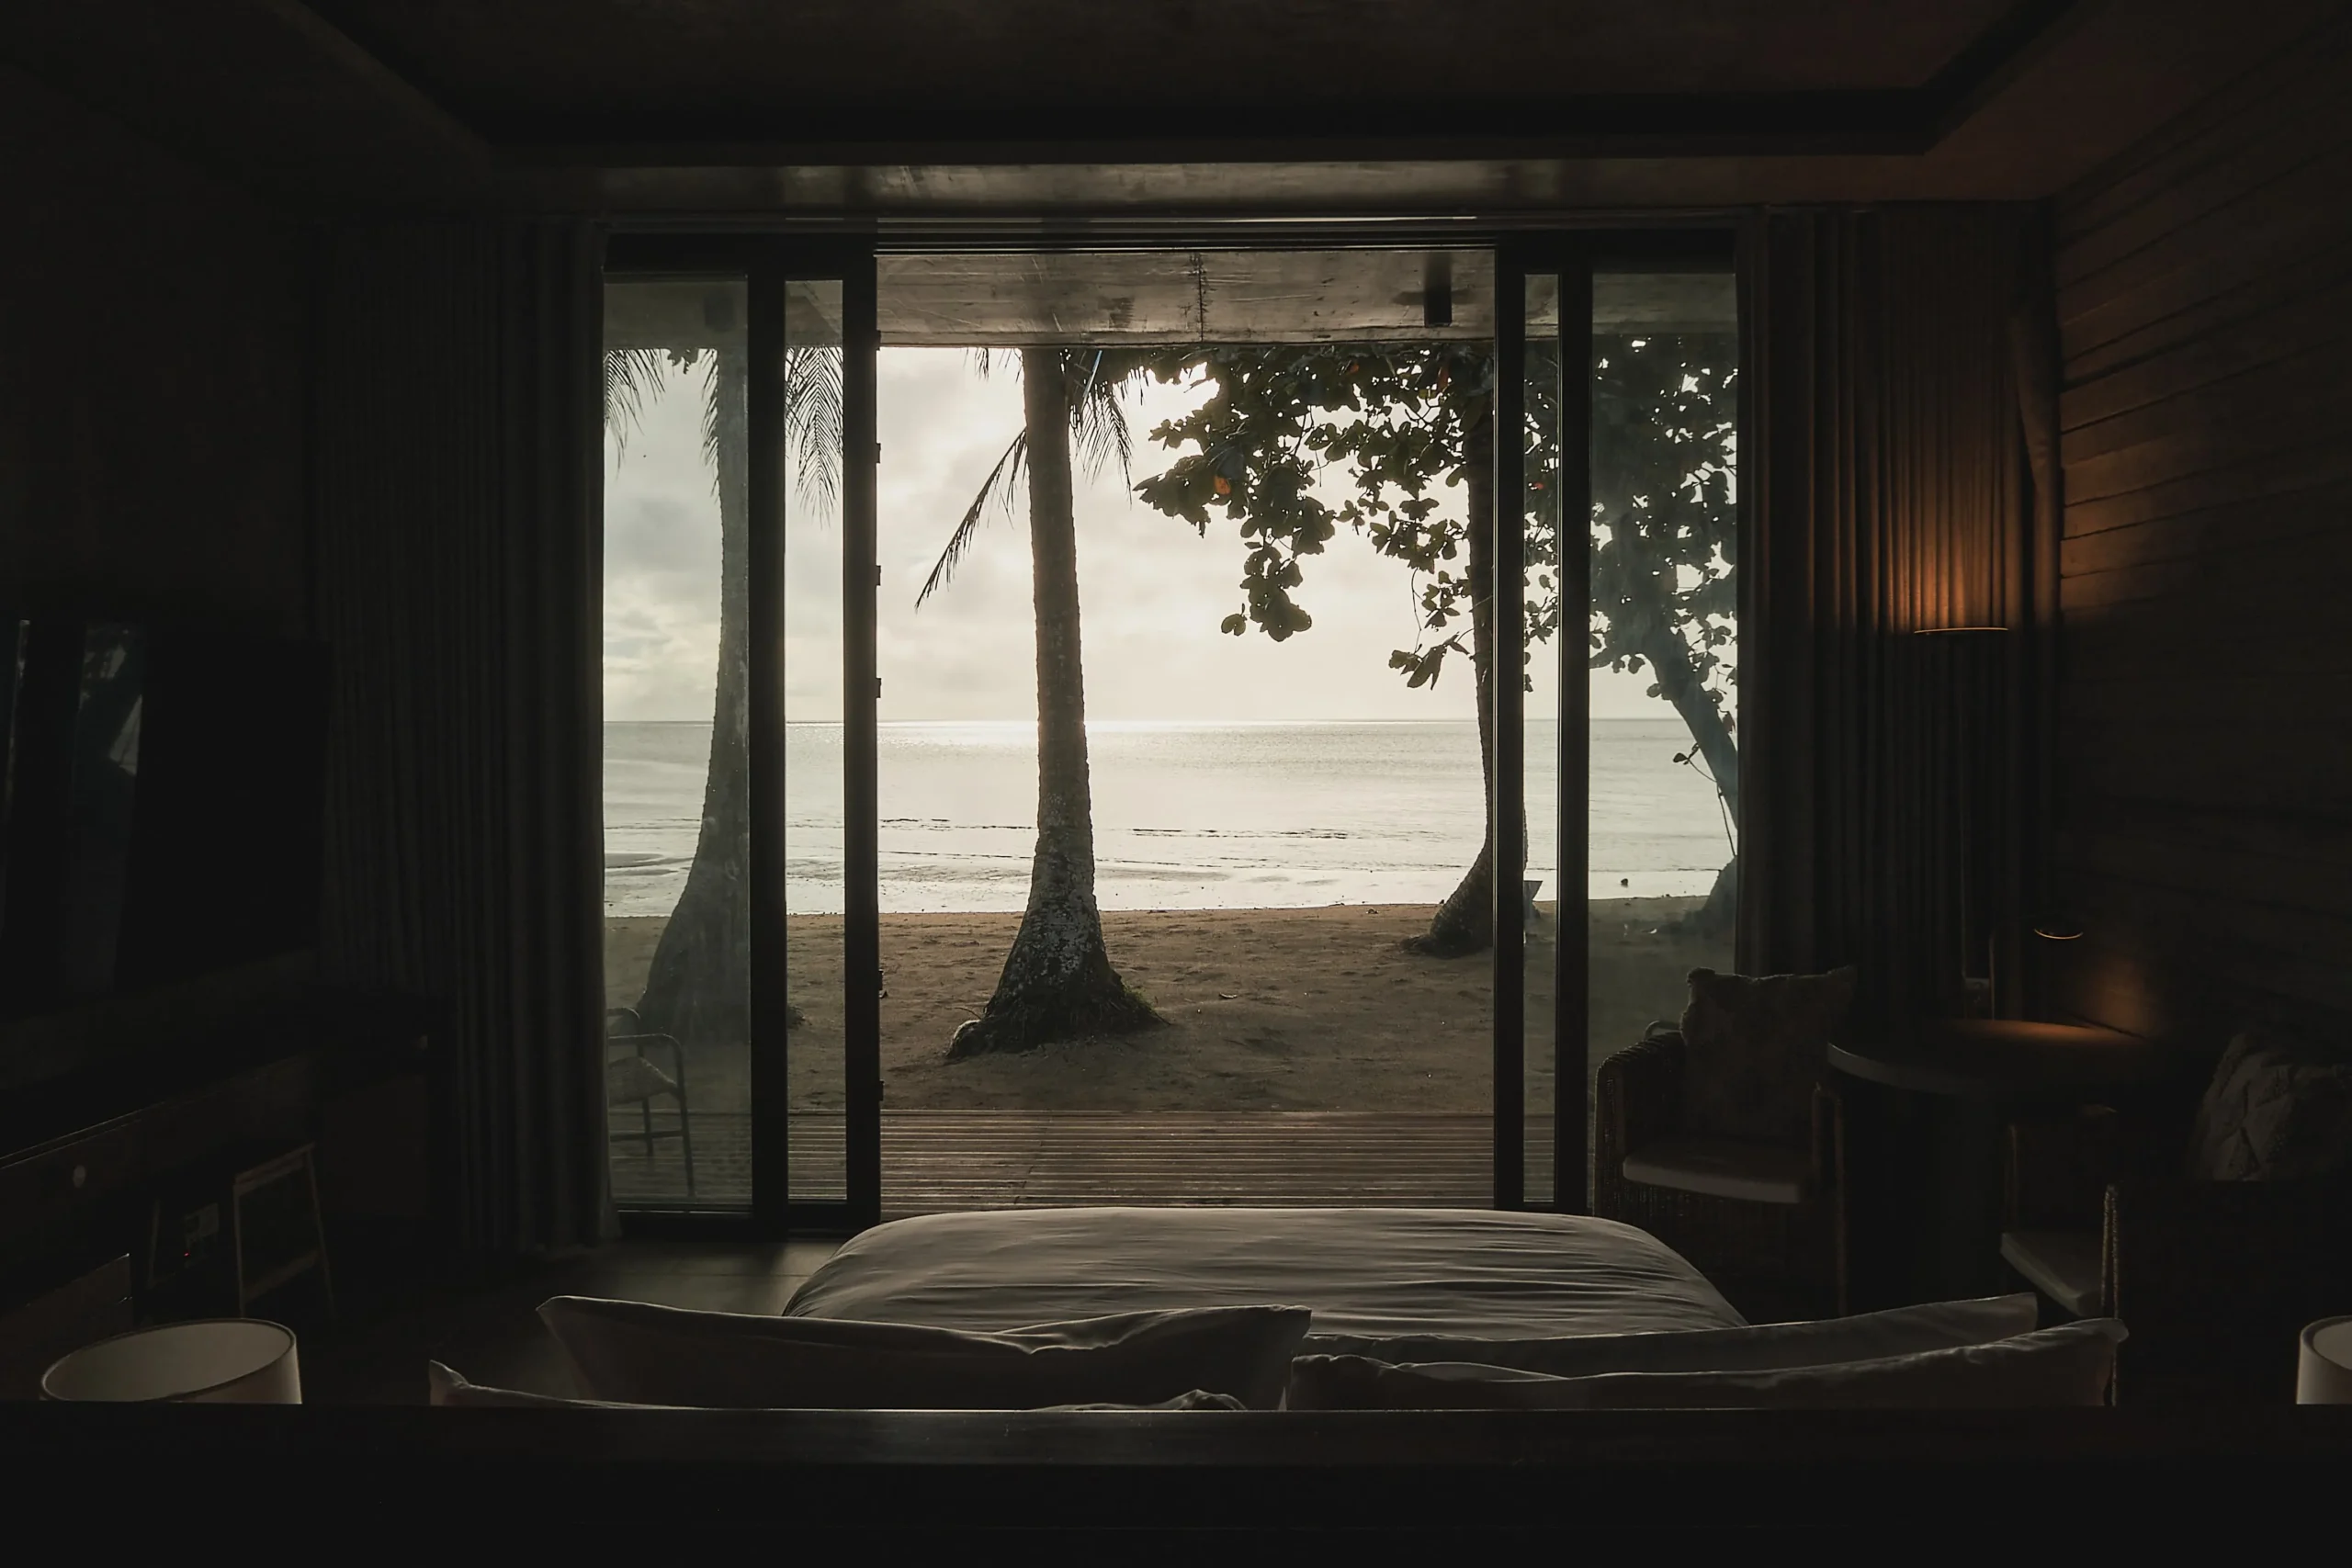
A few meters from the shore, the main bedroom occupies the third block. Weathered timber walls continue the material treatment of the main structure, while a concrete roof provides protection against strong winds and storms. A large sliding glass door opens directly toward the beach. Oriented away from the other blocks, the bedroom offers greater privacy while retaining views of the coast.
Related Reading: Bioclimatic Tropical Villa: Eco-Conscious Simple Living
How Does Agda Beach Villas’ Architecture Create a Rural Escape from City Life?
For Bocalid, Agda Beach Villas was designed not only as a vacation home, but also as a private rural retreat for those looking to step away from the pace of city life. Its open architectureArchitectureThe art and science of designing and constructing buildings, structures, and spaces that are functional, safe, and aesthetically pleasing. It encompasses the planning, design, materials, and techniques used to createGo to Architecture Glossary and use of local materials were carefully considered to strengthen the connection between the interiors and the surrounding landscape.
From the uncovered walkways between blocks to shared spaces facing the coast, Agda Beach Villas keeps guests in close contact with the conditions of the site. Rather than separating them from the natural setting, the architectureArchitectureThe art and science of designing and constructing buildings, structures, and spaces that are functional, safe, and aesthetically pleasing. It encompasses the planning, design, materials, and techniques used to createGo to Architecture Glossary allows the landscape, weather, and coastal environment to remain part of the experience.
Related Reading: Balai Ba’i: A Tropical Modernist Resort in Laguna
Photography by Ar. Mike Francis Garcia of VBO Architects + Engineers and Sproos Creatives.
About VBo Architects + Engineers
VBo Architects + Engineers is an architectural and engineering practice led by Architect Mary Neil Velasco Bocalid. The firm works across architectureArchitectureThe art and science of designing and constructing buildings, structures, and spaces that are functional, safe, and aesthetically pleasing. It encompasses the planning, design, materials, and techniques used to createGo to Architecture Glossary, engineering, and design, with projects that respond to their specific sites, environments, and users. For Agda Beach Villas, VBo Architects + Engineers approached the sloping coastal property as an opportunity to shape spaces around the landscape, natural elements, and shared experiences.
Frequently Asked Questions
Agda Beach Villas is located in Agdangan, Quezon Province, on a one-hectare hilly property overlooking Tayabas Bay. The site is approximately four to five hours from Metro Manila.
Agda Beach Villas was designed by VBo Architects + Engineers, led by Ar. Mary Neil Velasco Bocalid. The project was initially conceived as Bocalid’s personal vacation home before becoming a retreat that also accommodates other guests.
The property is composed of two residences: Calathea, located near the entrance, and Talisay, situated closer to the beachfront. Talisay is organized into three blocks containing shared spaces, a children’s bedroom and living area, and a main bedroom.
Rather than leveling the property, the design responds to its existing terrain, which descends toward Tayabas Bay. The different blocks are positioned along the site to take advantage of the slope, coastal views, privacy, and relationship between the built spaces and the landscape.
The interiors use materials such as weathered armored wood, concrete, and wood furniture, paired with a restrained palette of gray tones. These materials give the spaces a tactile quality while maintaining a visual connection to the surrounding landscape.


Held at the SMX Convention Center Aura in Taguig City, the first ASEAN Creative Industries Expo by Malikhaing Pinoy (ASEAN MPEx) features nine creative domains, including design, visual arts, digital interactive media, and performing arts. Organized by the Department of Trade and Industry (DTI), the event includes exhibitions, cultural performances, industry talks, and pitching sessions […]

The SSS Building as an Expression of Civic Modernism My favorite modernist landmark in Quezon City is the SSS building on East Avenue. Designed by National Artist for ArchitectureArchitectureThe art and science of designing and constructing buildings, structures, and spaces that are functional, safe, and aesthetically pleasing. It encompasses the planning, design, materials, and techniques […]

Archie G. Carrasco, Chairman and CEO of AGC Power Holdings Corp. (AGC PHC), has been named to The BoF 500 Class of 2026 under the Media category, joining The Business of Fashion’s global community of individuals shaping the fashion industry. Carrasco is among 100 new members from 33 countries and 48 nationalities selected for the […]

Culture in design does not always announce itself through a recognizable motif, material, or symbol. It can also be embedded in the relationships designers build, the knowledge they listen to, the materials they choose, and the decisions they make in response to communities and their environments. This distinction emerged throughout the 2026 International Design Conference […]
Read the issues.

Collect the volumes.

Recommended Video
Tap to Unmute
Unmute
0:00
0:00