“Buildings only become architectureArchitectureThe art and science of designing and constructing buildings, structures, and spaces that are functional, safe, and aesthetically pleasing. It encompasses the planning, design, materials, and techniques used to createGo to Architecture Glossary when they are shared,” said William Ti Jr., founder of the Anthology Festival and WTA Architecture and Design Studio, […]
A Look Inside the Renovated Bahay Pangulo



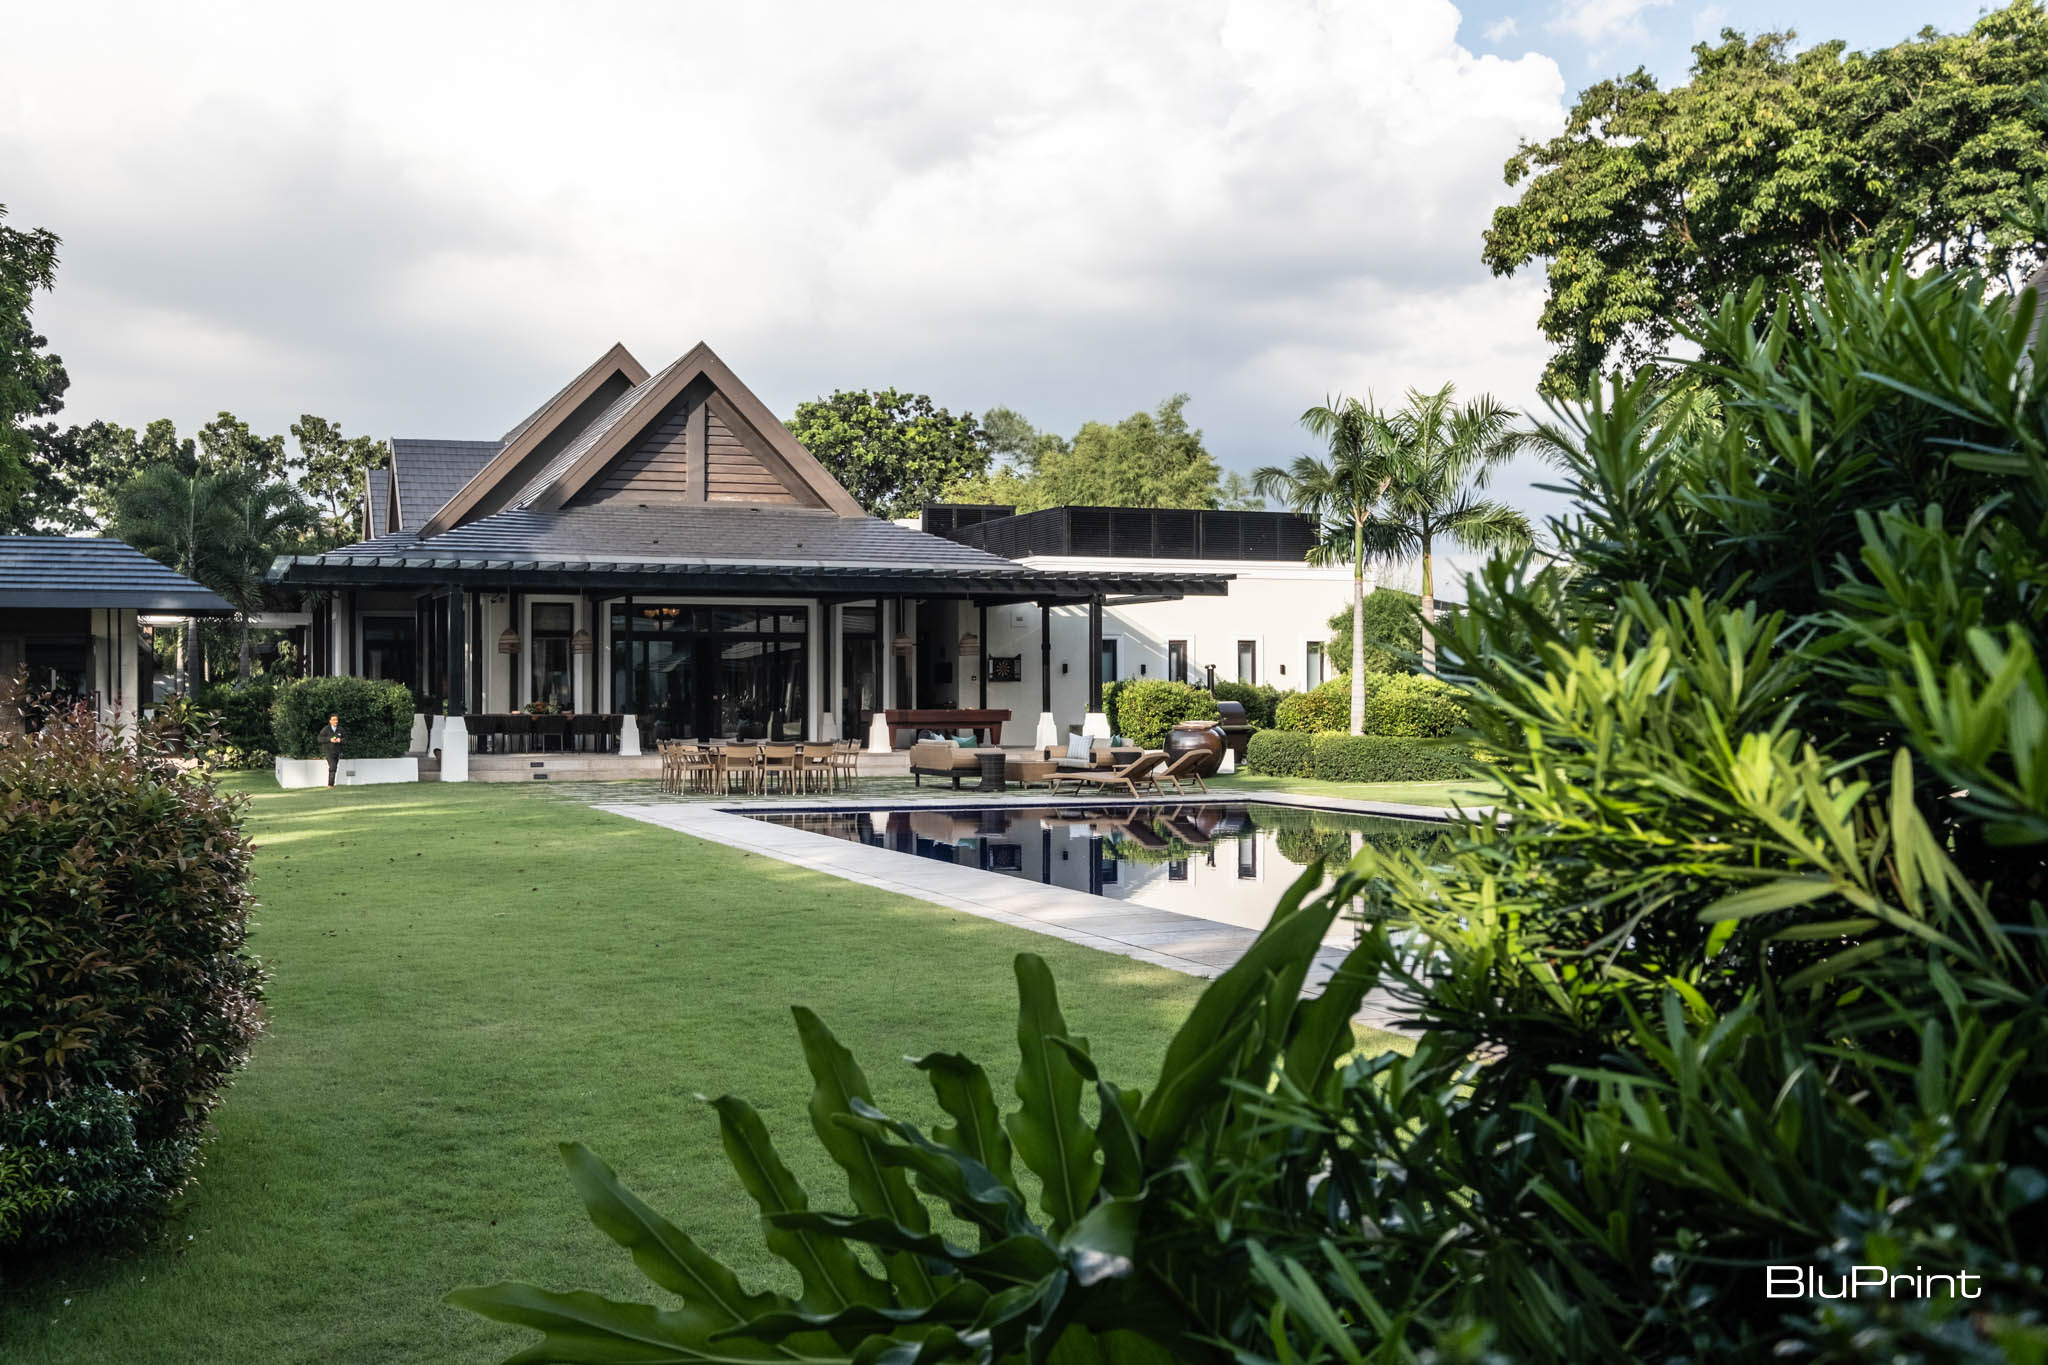
Bahay Pangulo, the official residence of the President of the Philippines, is located inside Malacañang Park, a 19-hectare land that also houses a golf course, the headquarters of the Presidential Security Group (PSG), and the PSG Hospital.
In 2022, the presidential house, then called Bahay Pagbabago, was damaged when a 7.1-magnitude earthquake hit Metro Manila and its neighboring areas. The damage prompted President Ferdinand Marcos, Jr. to have the structure renovated. He tapped architect Conrad Onglao to lead the renovation and design what is now the Bahay Pangulo.
The Beginnings of Bahay Pangulo and Malacañang Park
In the 1930s, during the term of President Manuel L. Quezon, the Philippine government acquired a 19-hectare lot at the south bank of Pasig River. This land, once composed of rice fields, was developed into Malacañang Park consisting of three buildings: a recreation hall, an assembly hall, and a rest house for the Philippine President and the First Family.
Esteemed architects Juan M. Arellano and Antonio M. Toledo designed the original rest house. Standing directly opposite the river facade of Malacañang Palace, the rest house had a Zen-like feel because of the bamboo, nipa, and other native materials used.
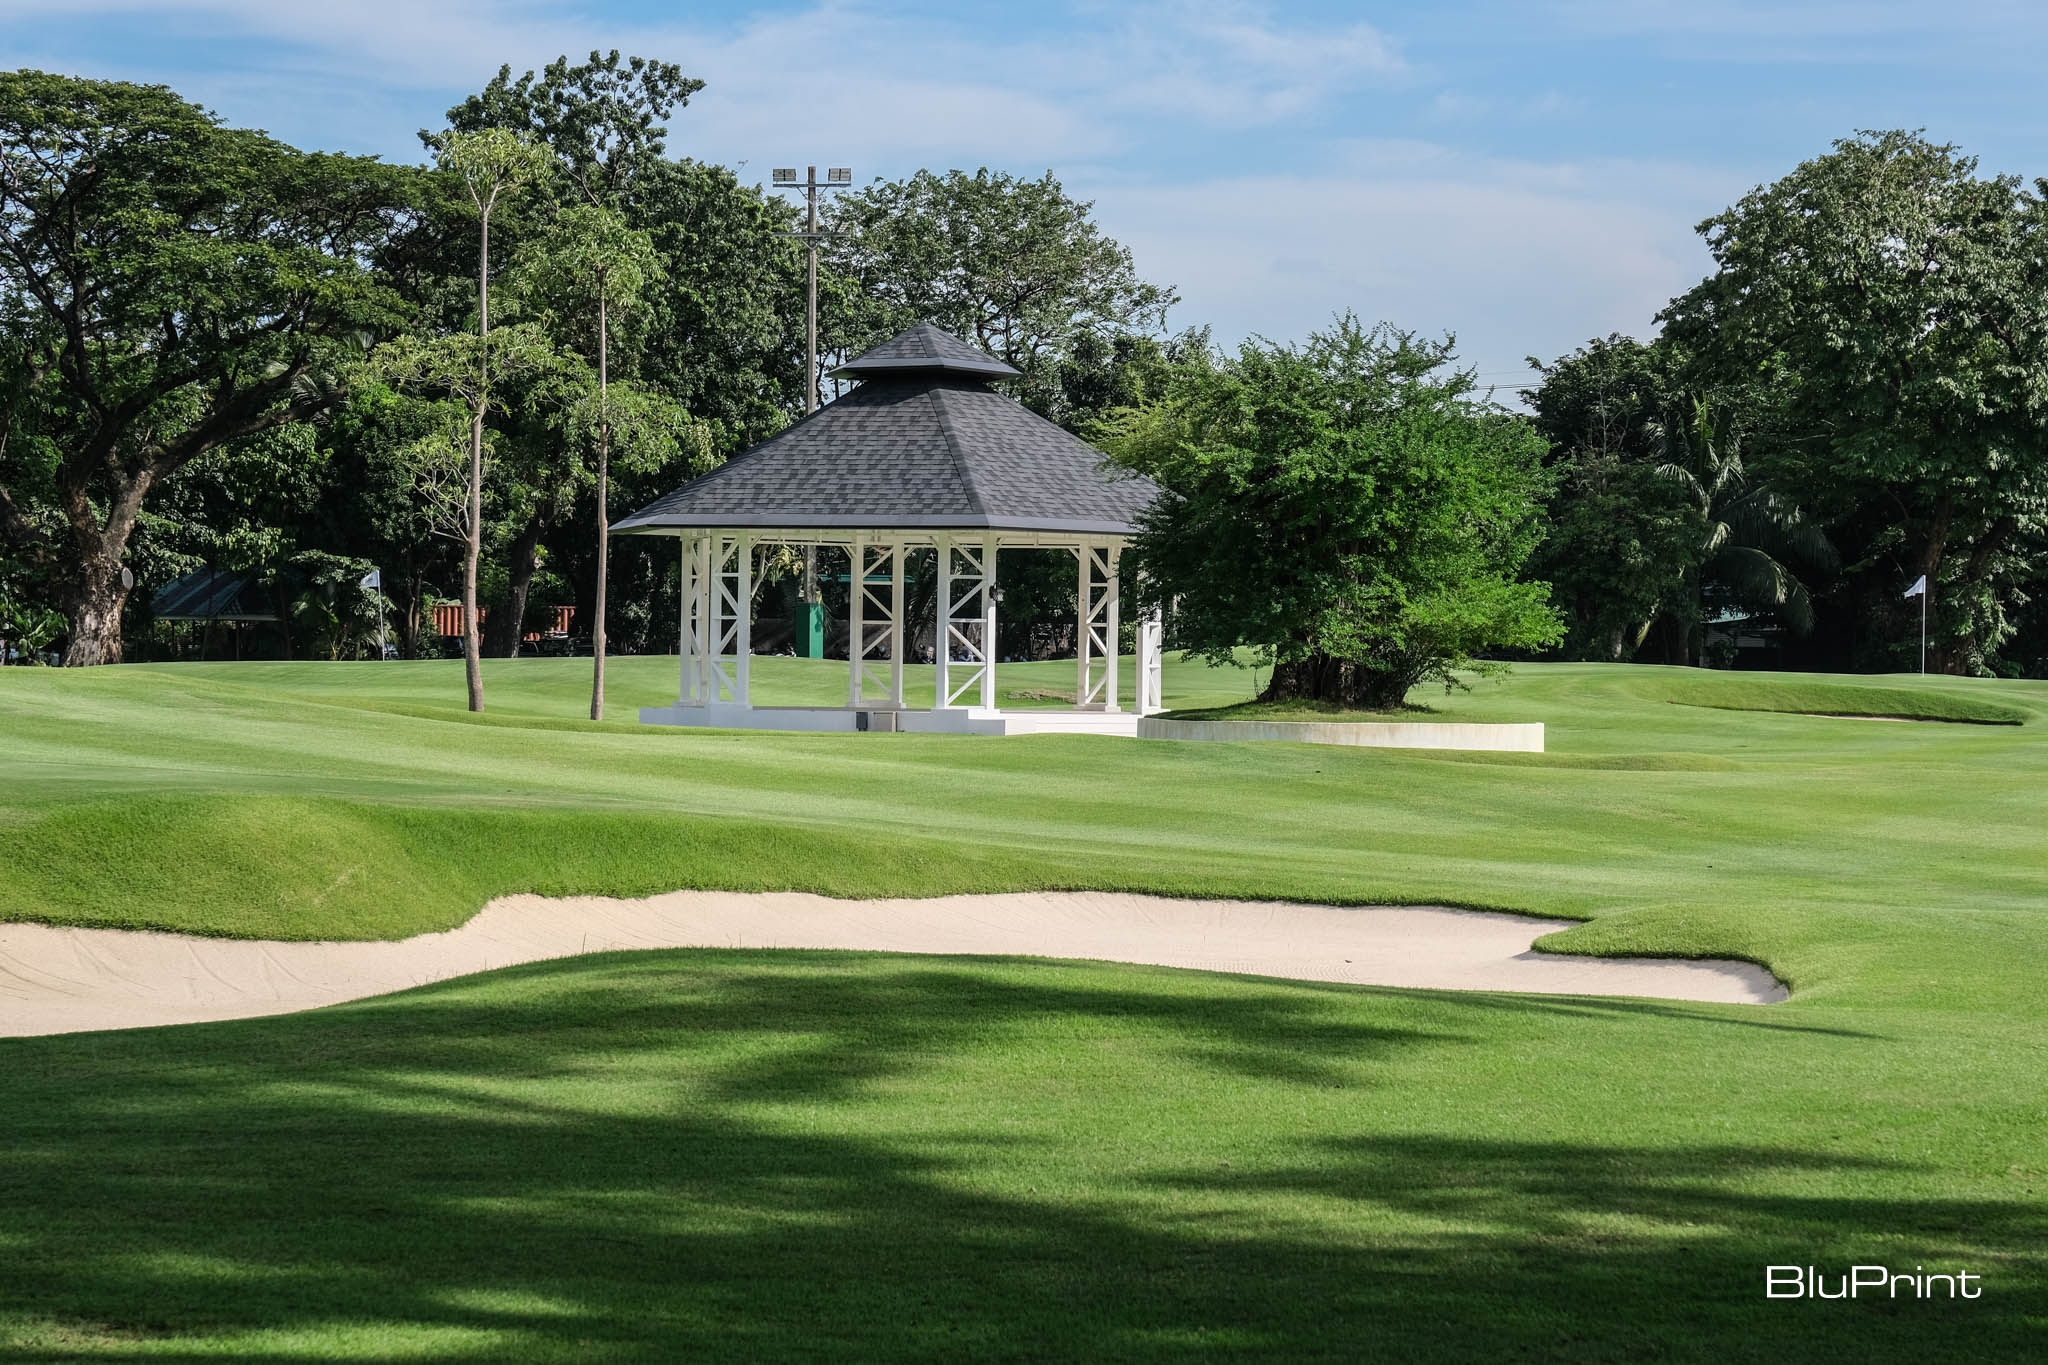
In the 1940s, a golf course was created in Malacañang Park after the attempted assassination of President Jose P. Laurel. After the administrations of President Jose P. Laurel and President Manuel A. Roxas, the golf course underwent improvements. More areas for resting were added and a golf club was established.
Renovations Over the Years
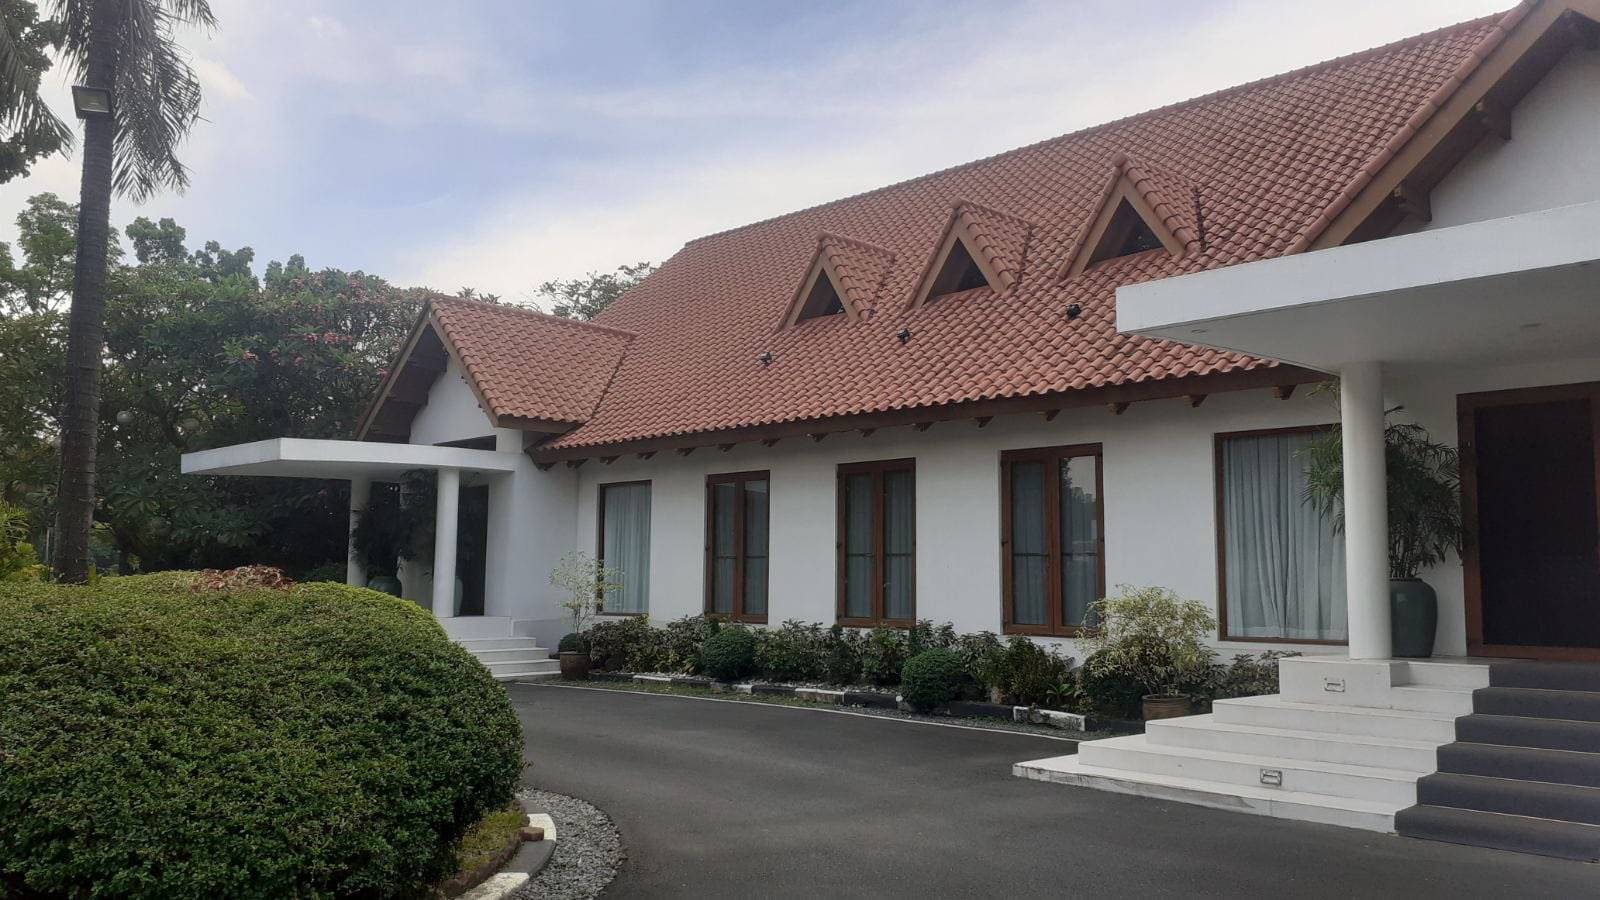
During the term of President Diosdado P. Macapagal, a contemporary-style guest house was built to house visiting dignitaries. This space was called Bahay Pangarap. During the administration of President Ferdinand E. Marcos, National Artist for ArchitectureArchitectureThe art and science of designing and constructing buildings, structures, and spaces that are functional, safe, and aesthetically pleasing. It encompasses the planning, design, materials, and techniques used to createGo to Architecture Glossary Francisco Mañosa added a pitched roof, narra flooring, and capiz windows to Bahay Pangarap and referred to it as Bahay Kubo. The guest house also served as the residence of President Ferdinand E. Marcos’s mother, Doña Josefa Edralin.
President Fidel V. Ramos repurposed Bahay Pangarap during his administration as a clubhouse for the Malacañang Golf Club, earning the name Bahay Malago, a wordplay on Malacañang Golf. The old recreation hall was also repaired and restored in collaboration with Mañosa and became the new Bahay Pangarap, serving as an alternative venue for official functions.
In 2008, during the regime of President Gloria Macapagal-Arroyo, Bahay Pangarap underwent a major renovation due to termite infestation. She tapped architect Conrad Onglao to work on the new structure: a contemporary Asian house with a tropical garden and a modern swimming pool.
When President Benigno “Noynoy” Aquino III came into office, he made Bahay Pangarap his official residence. A guest room, a staff room, and a room for his security team was added to the house. In 2016, President Rodrigo Duterte renamed Bahay Pangarap to Bahay Pagbabago. Like Aquino, he also resided in this house. During Duterte’s term, few repairs were made, as he preferred to preserve the historical integrity of the place.
Bahay Pangulo Today
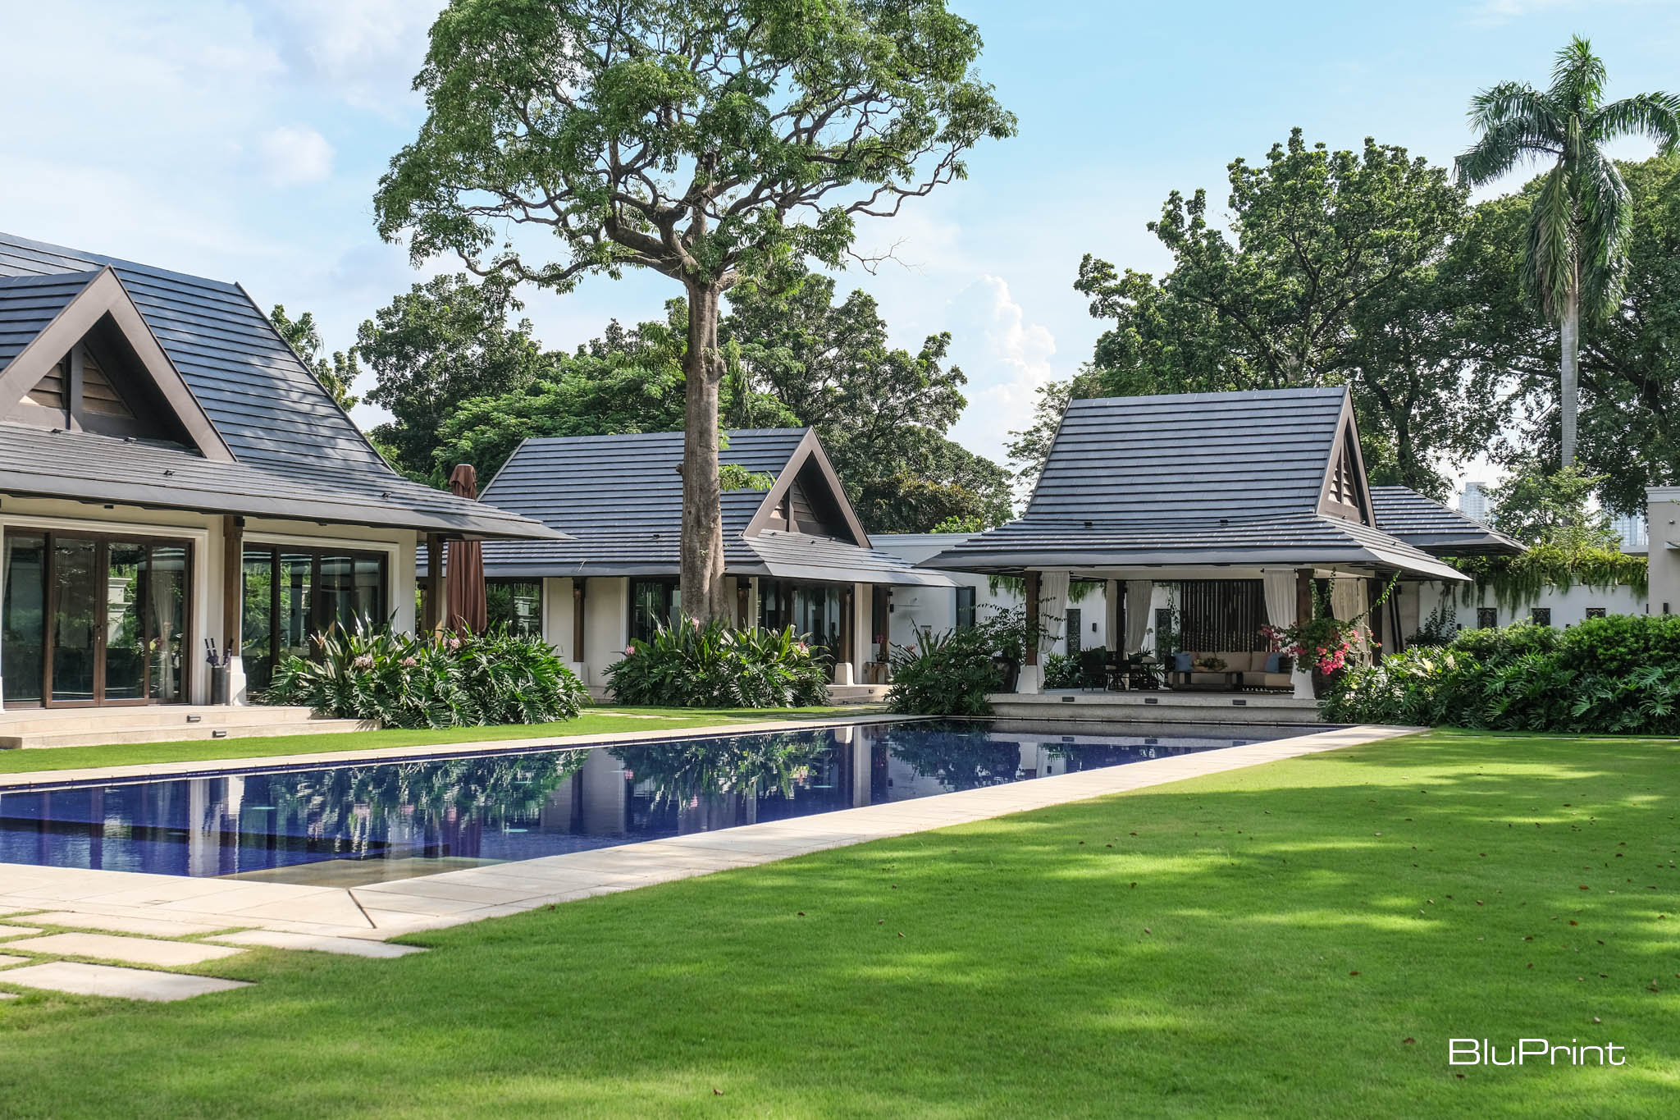
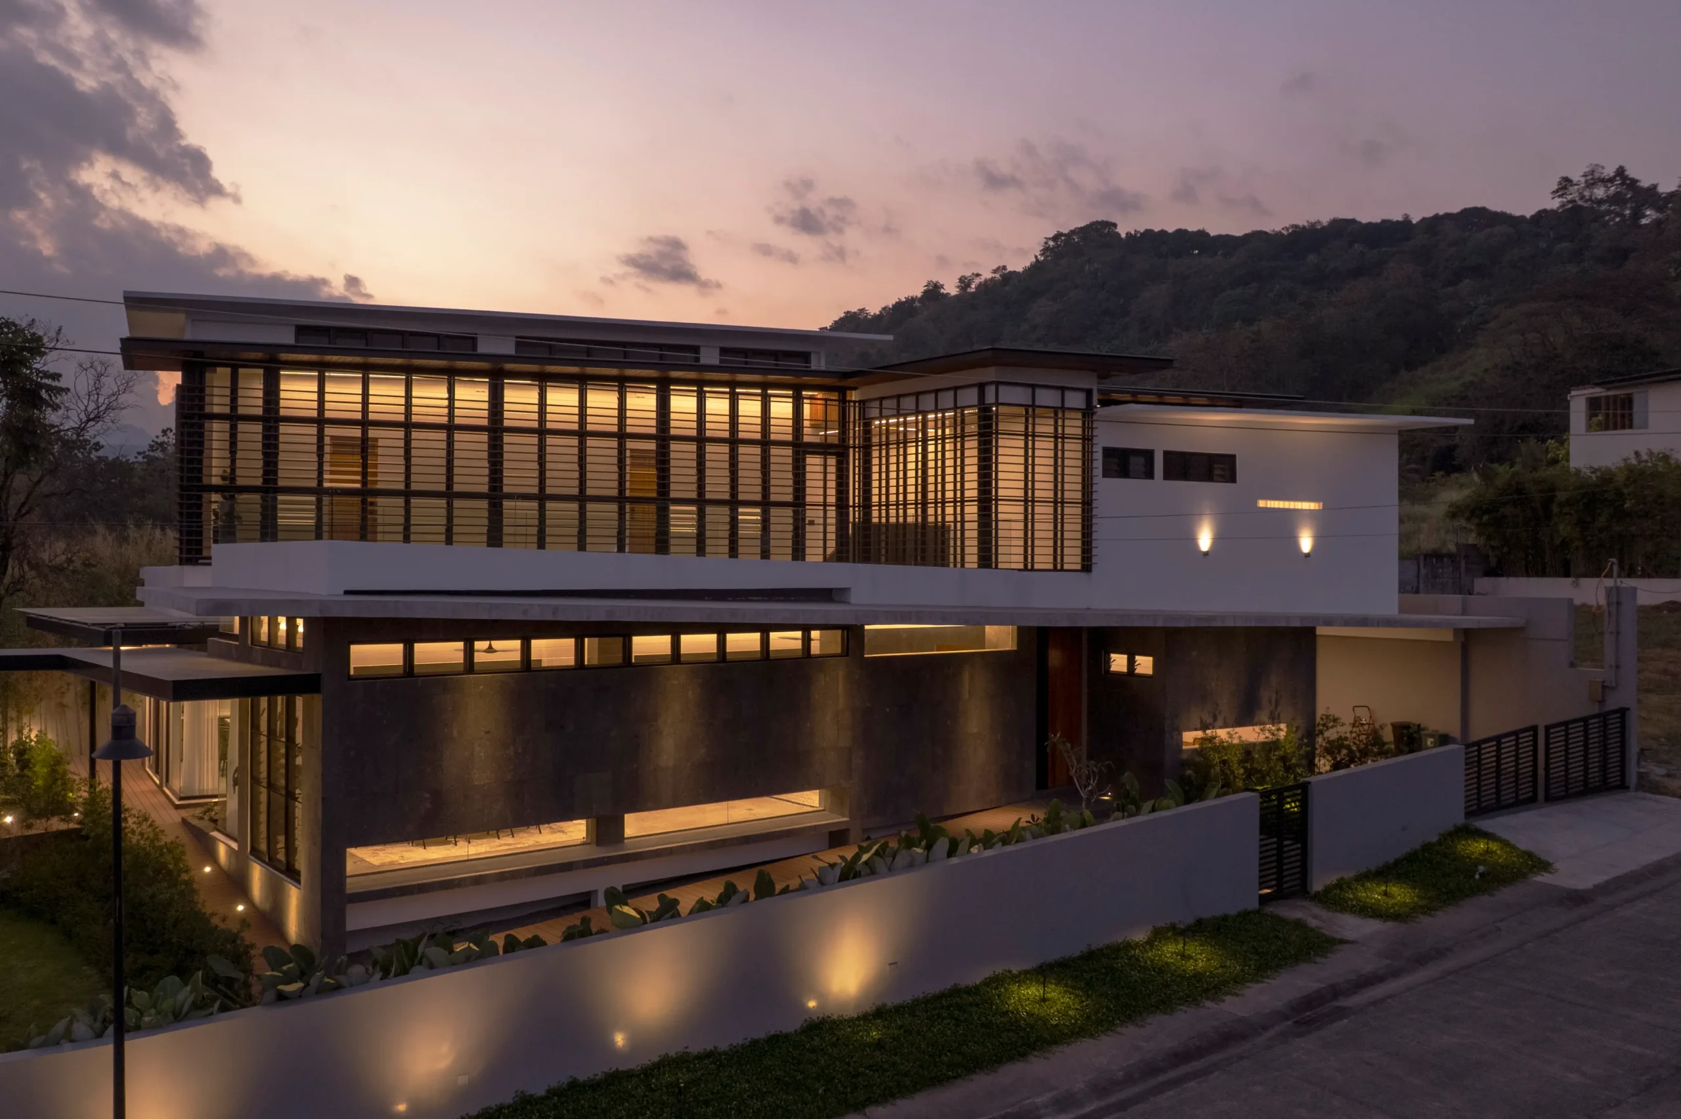
The presidential residence has a deconstructed layout, with separate structures for different areas, allowing occupants to hold multiple activities at the same time. Onglao also gave Bahay Pangulo an Asian modern architecture style, giving it a resort-like feel.
Let’s take a look at the different areas of Bahay Pangulo.
Main House
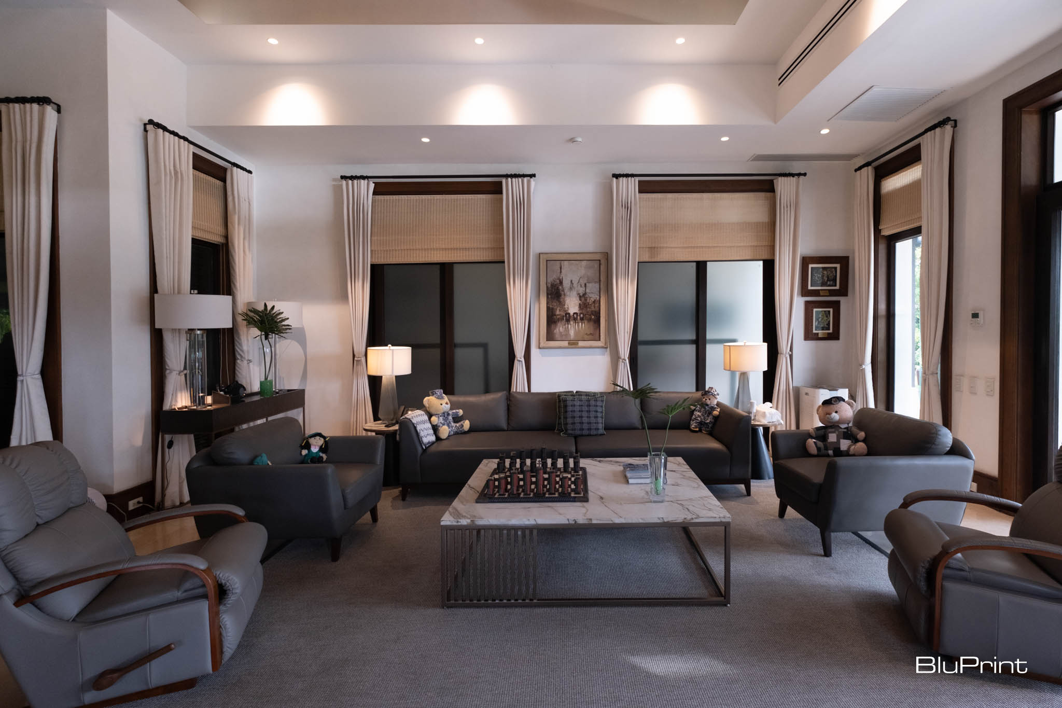
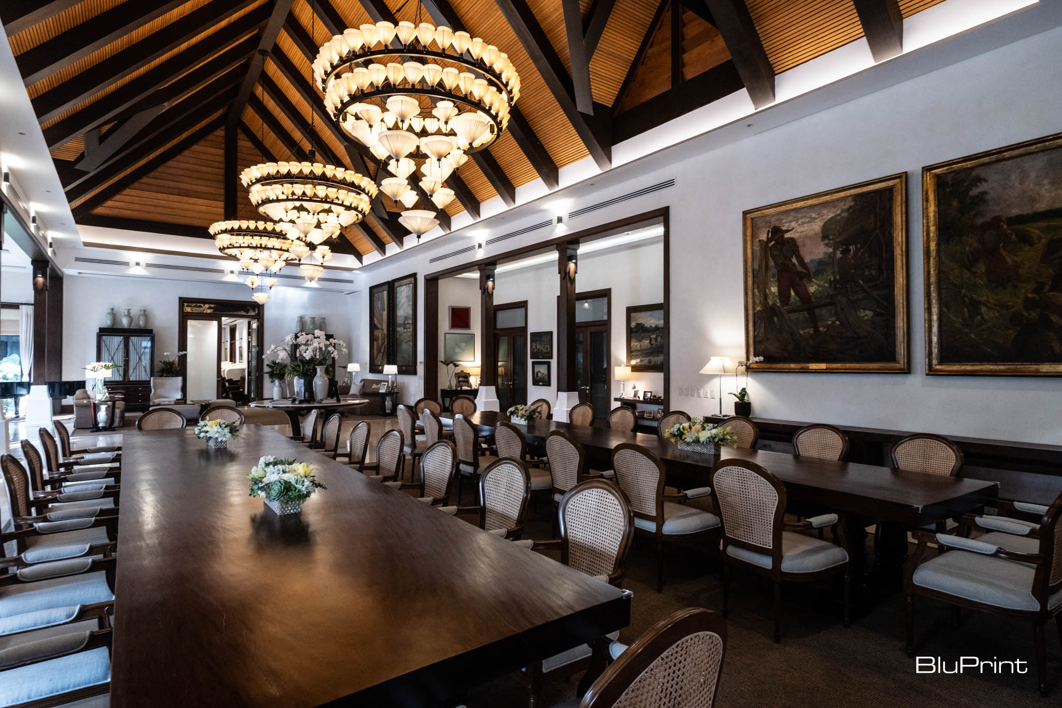
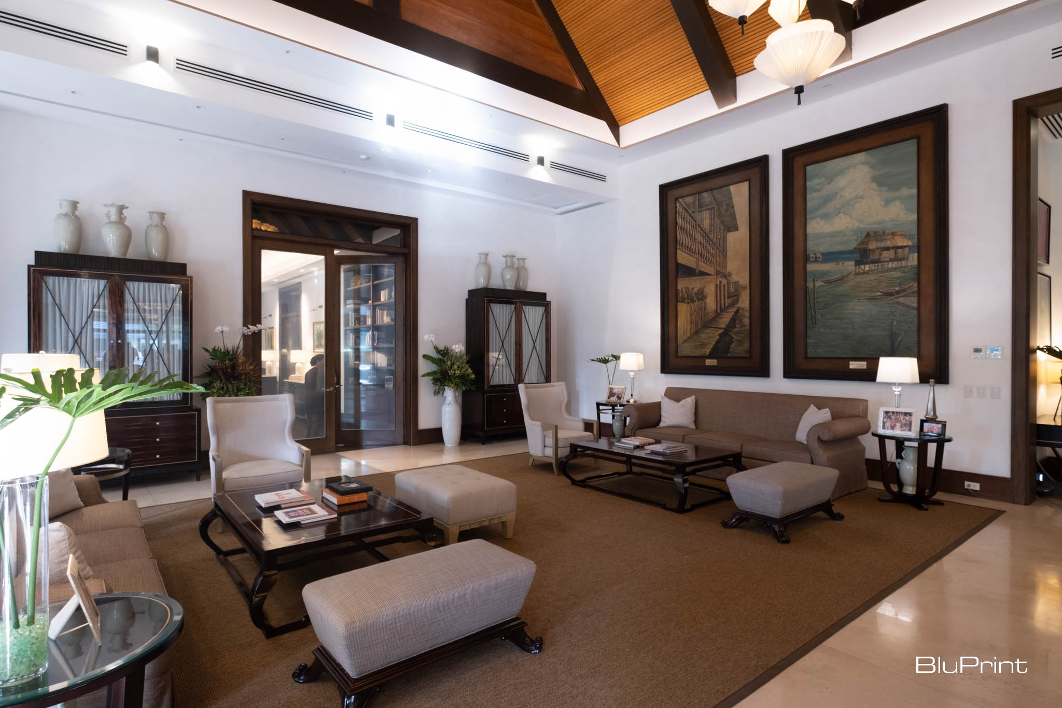
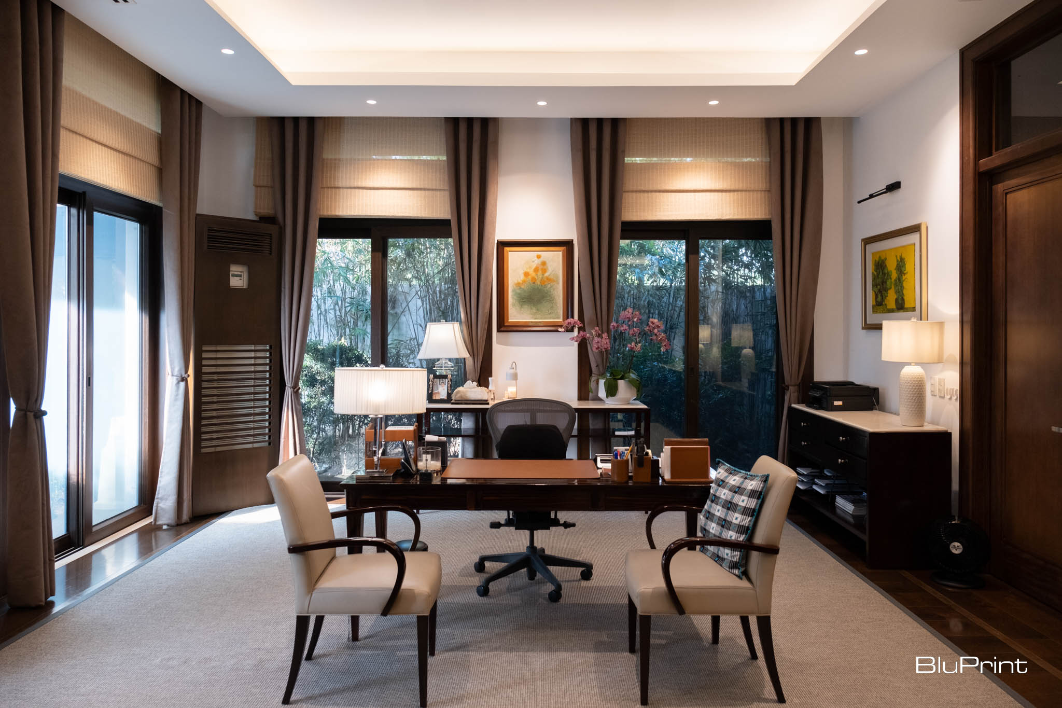
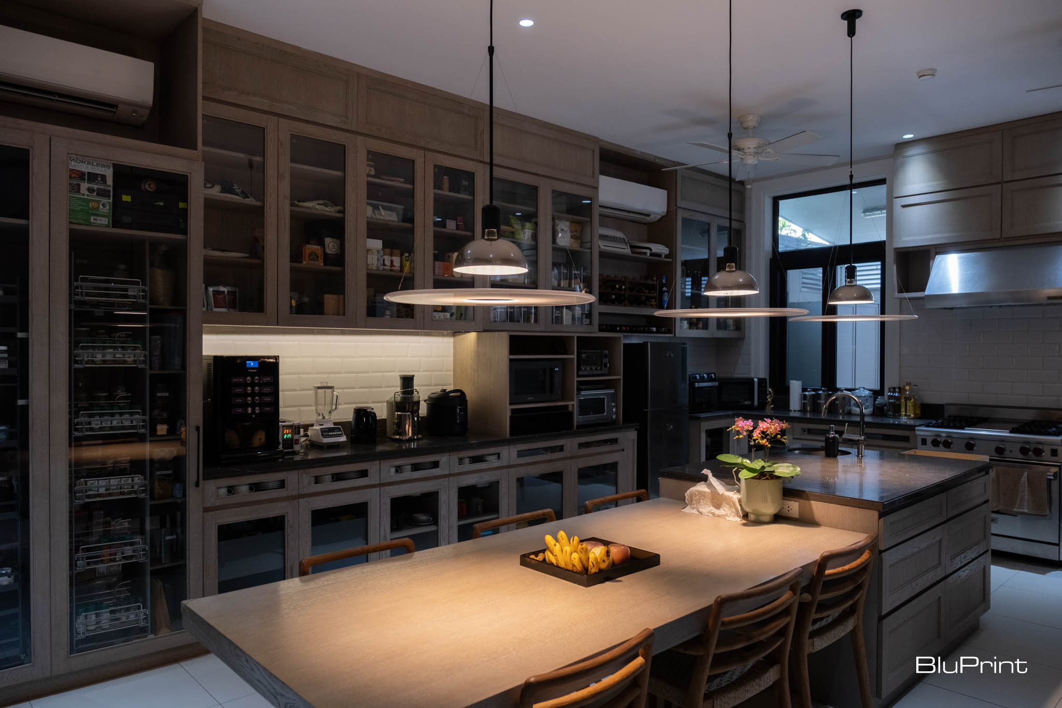
In the main house are the living area, the dining area, the study room, and the kitchen.
This space is where the President and the First Family reside. “We did the old structure during GMA’s time. It was called Bahay Pangarap. The idea was really to save it. But on closer scrutiny, we noticed that it was already full of anay. The air conditioning hasn’t really been kept well. The structure, being beside the Pasig River, the slab was already moving,” Onglao narrated.
The old structure was then demolished to give way to a new one while keeping the same footprint. The renovated house is also protected from flooding, thanks to its increased elevation.
Upon entering, a living area filled with grays, whites, and beiges greets guests. A sliding door opens to the dining space, with two 16-seater tables to accommodate multiple guests. Next to the dining space another seating area for entertaining. On the other end of the main house is the study room, while a door on one side of the dining space leads to the kitchen.
Guest Villa
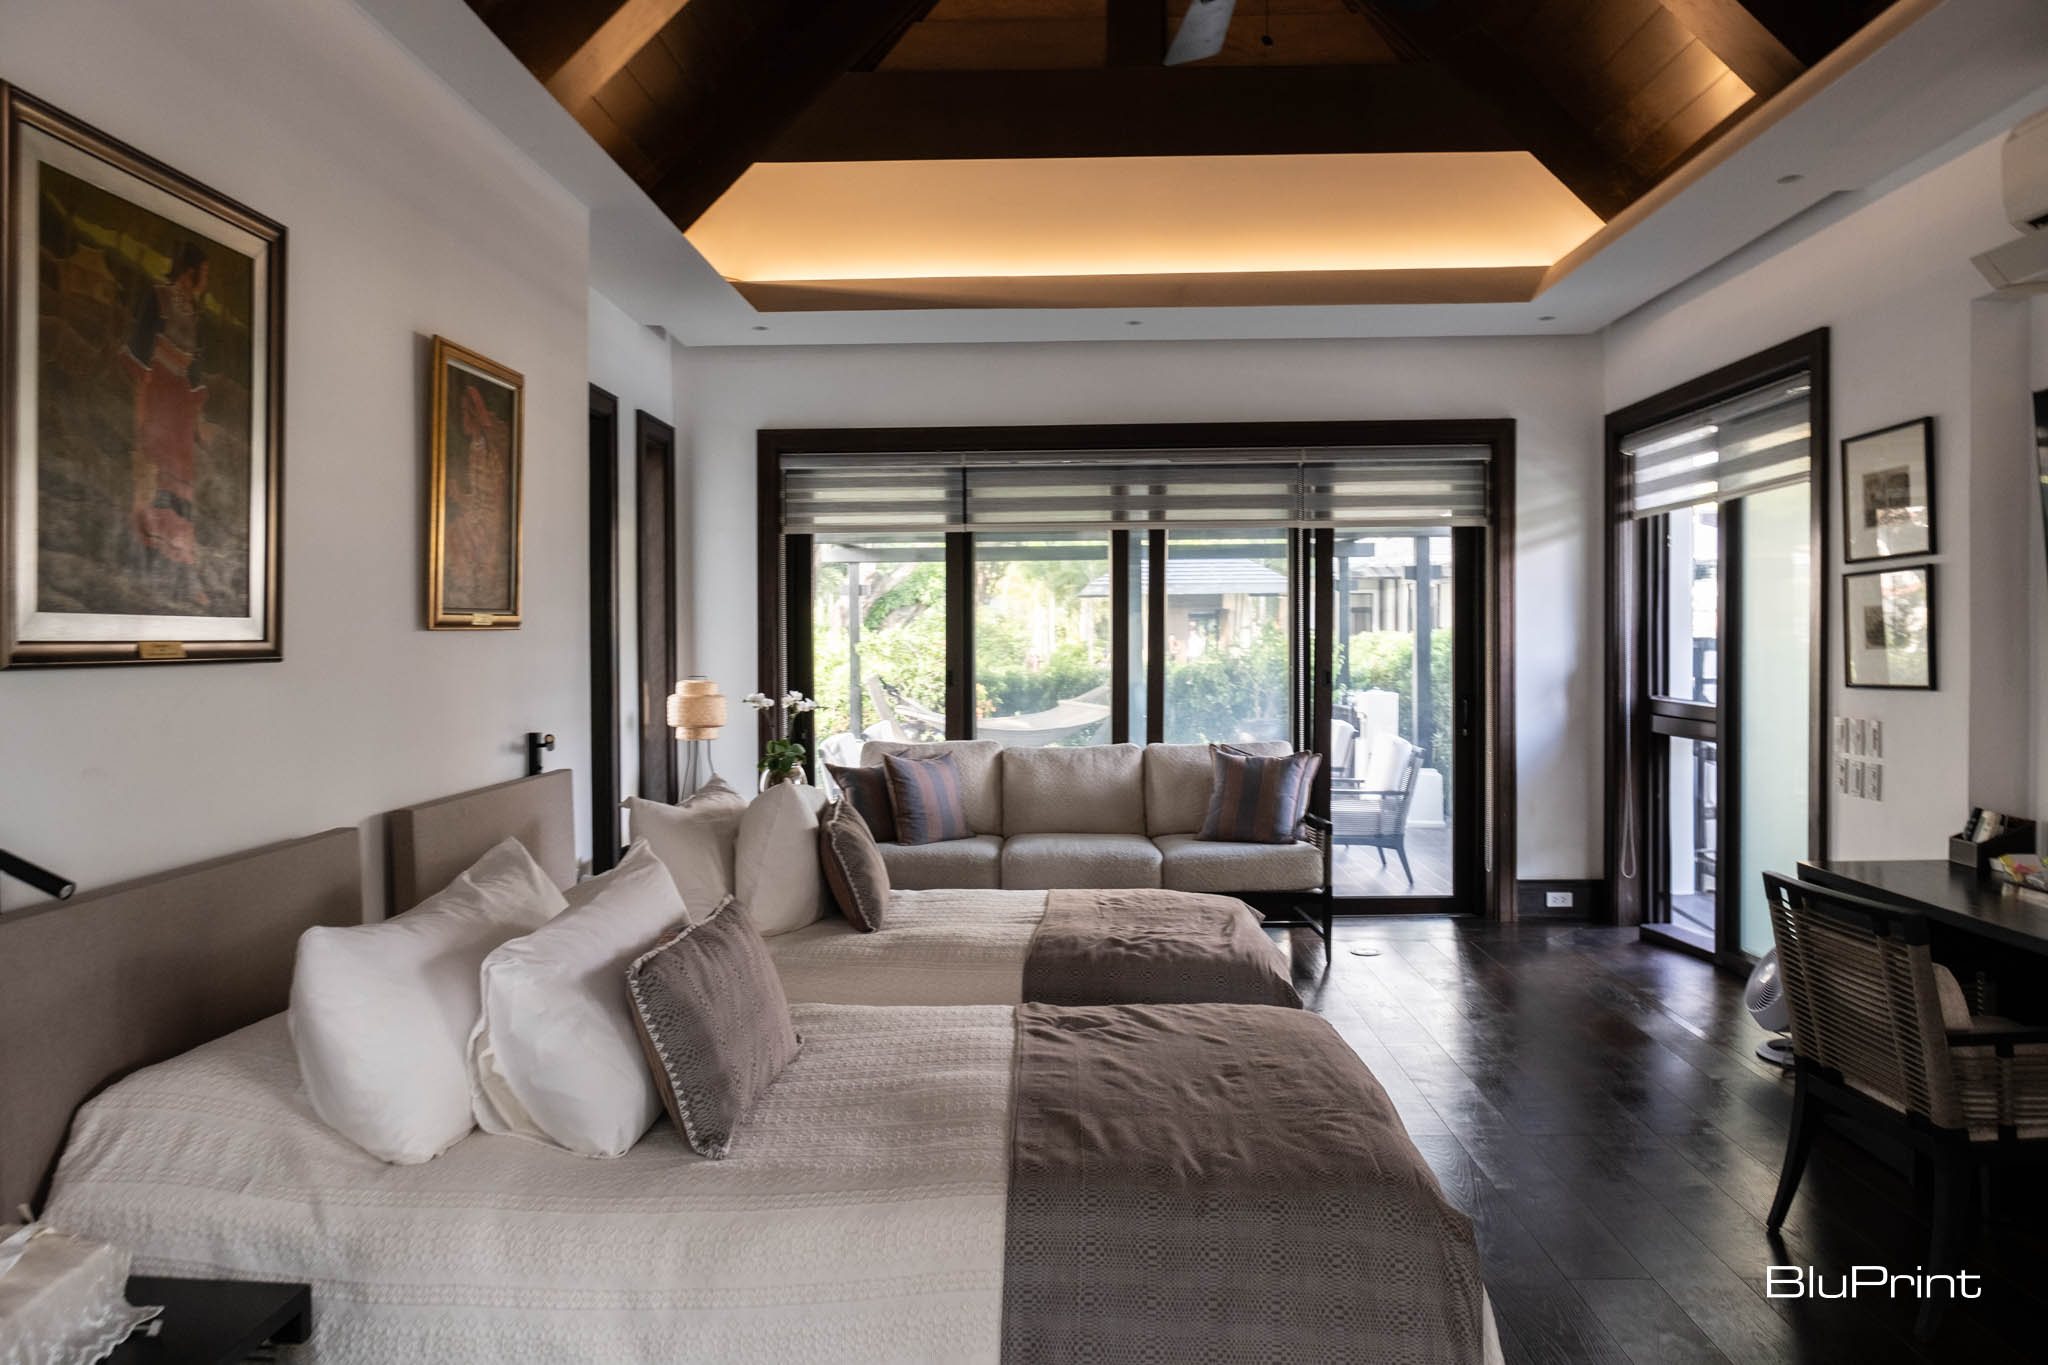
When the President and First Lady’s child relatives come over, this space serves as their bedroom. Glass windows and sliding doors give the room a view of the garden and pool.
Pool Area
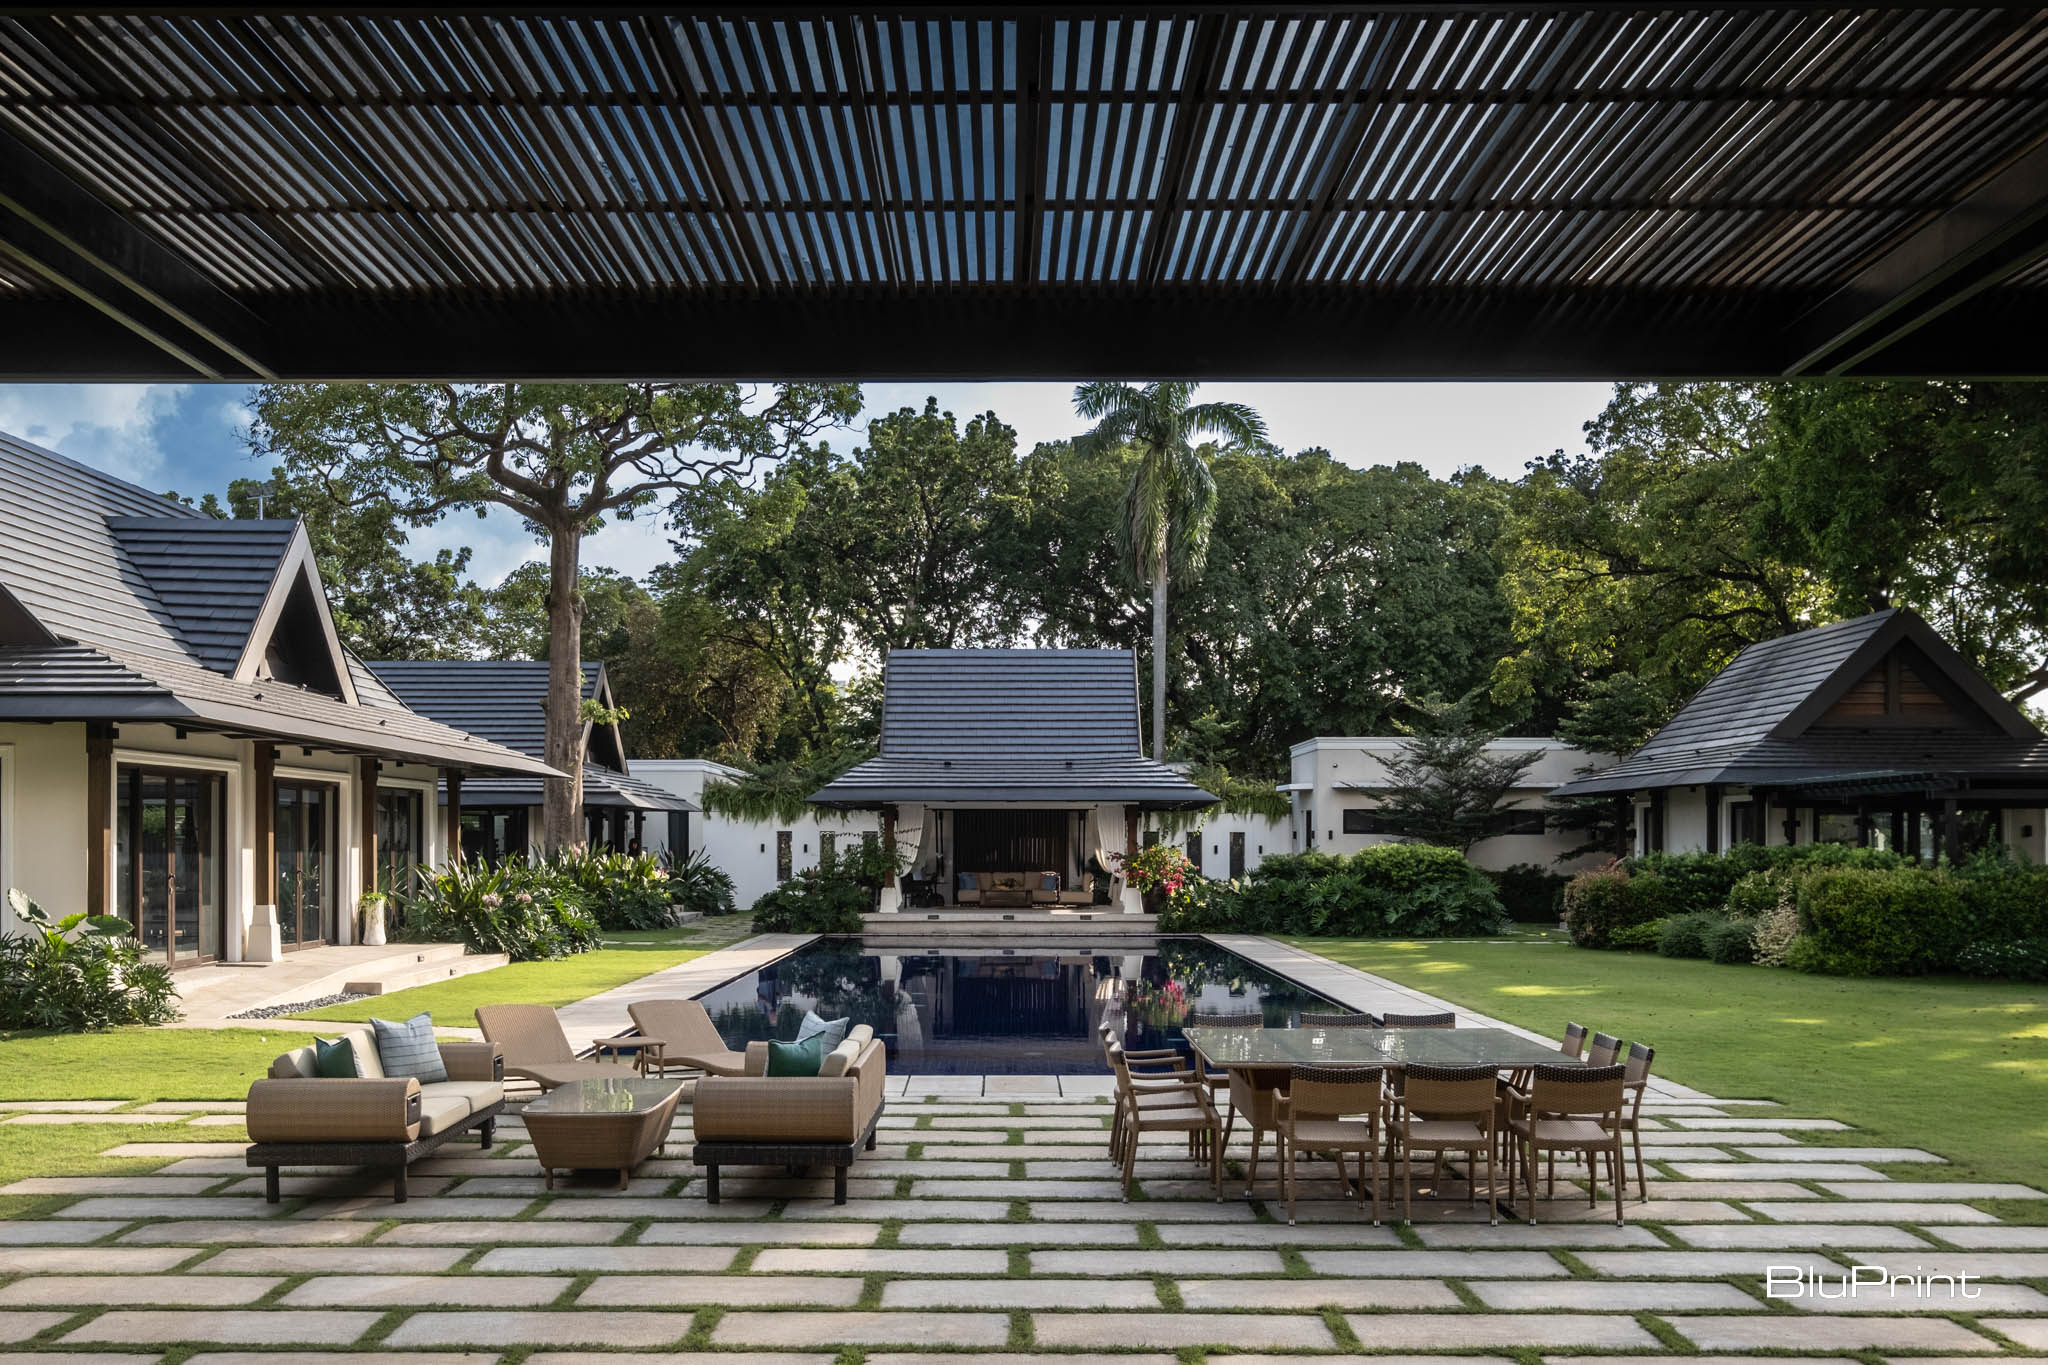
The pool, which used to have a pergola shading it on one end, has been revived and transformed with a more modern design and cleaner lines. The cabana at one end of the pool, which is opposite the main house, provides a seating area for guests.
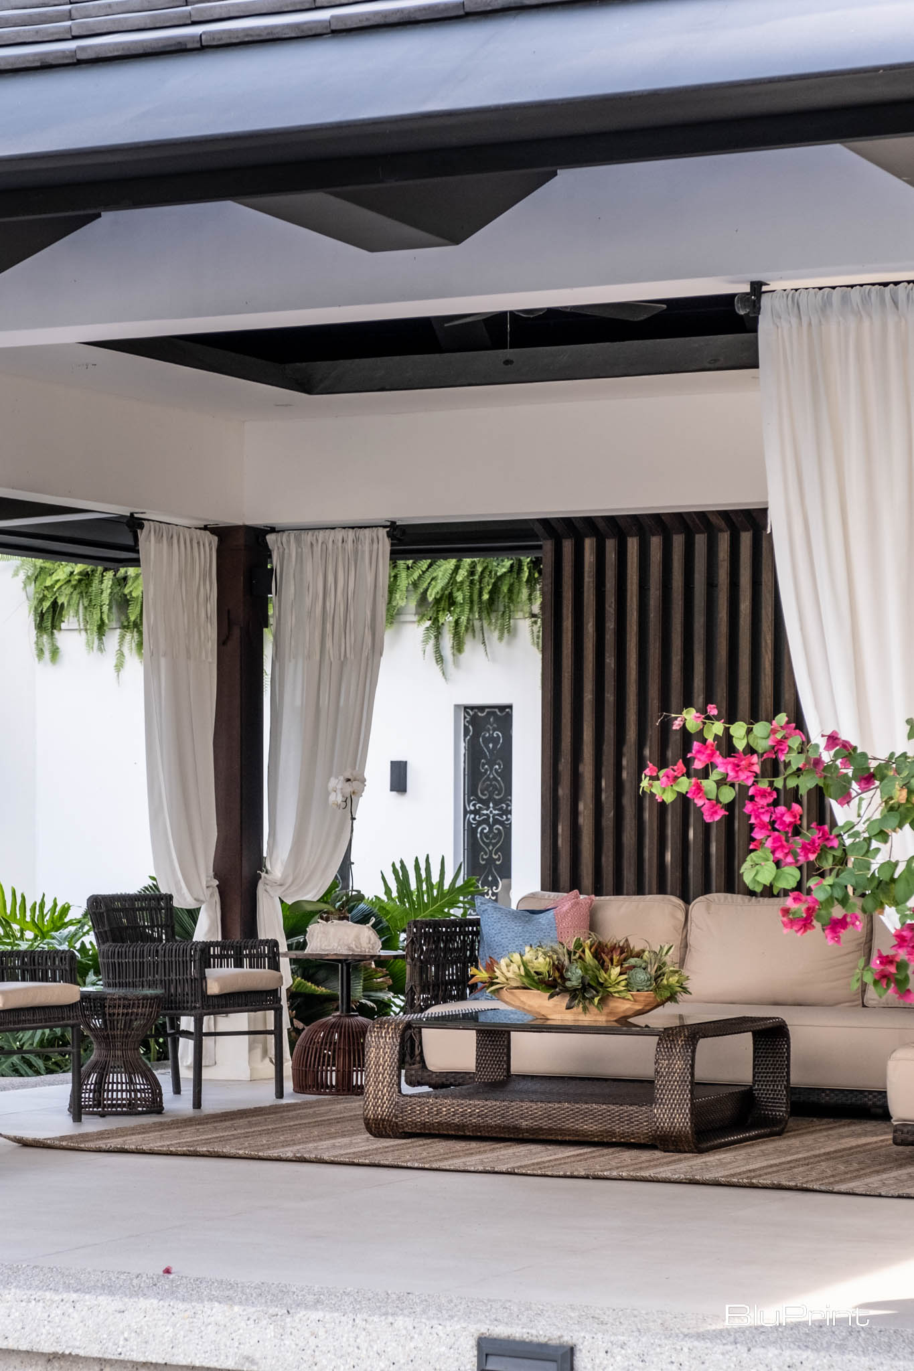
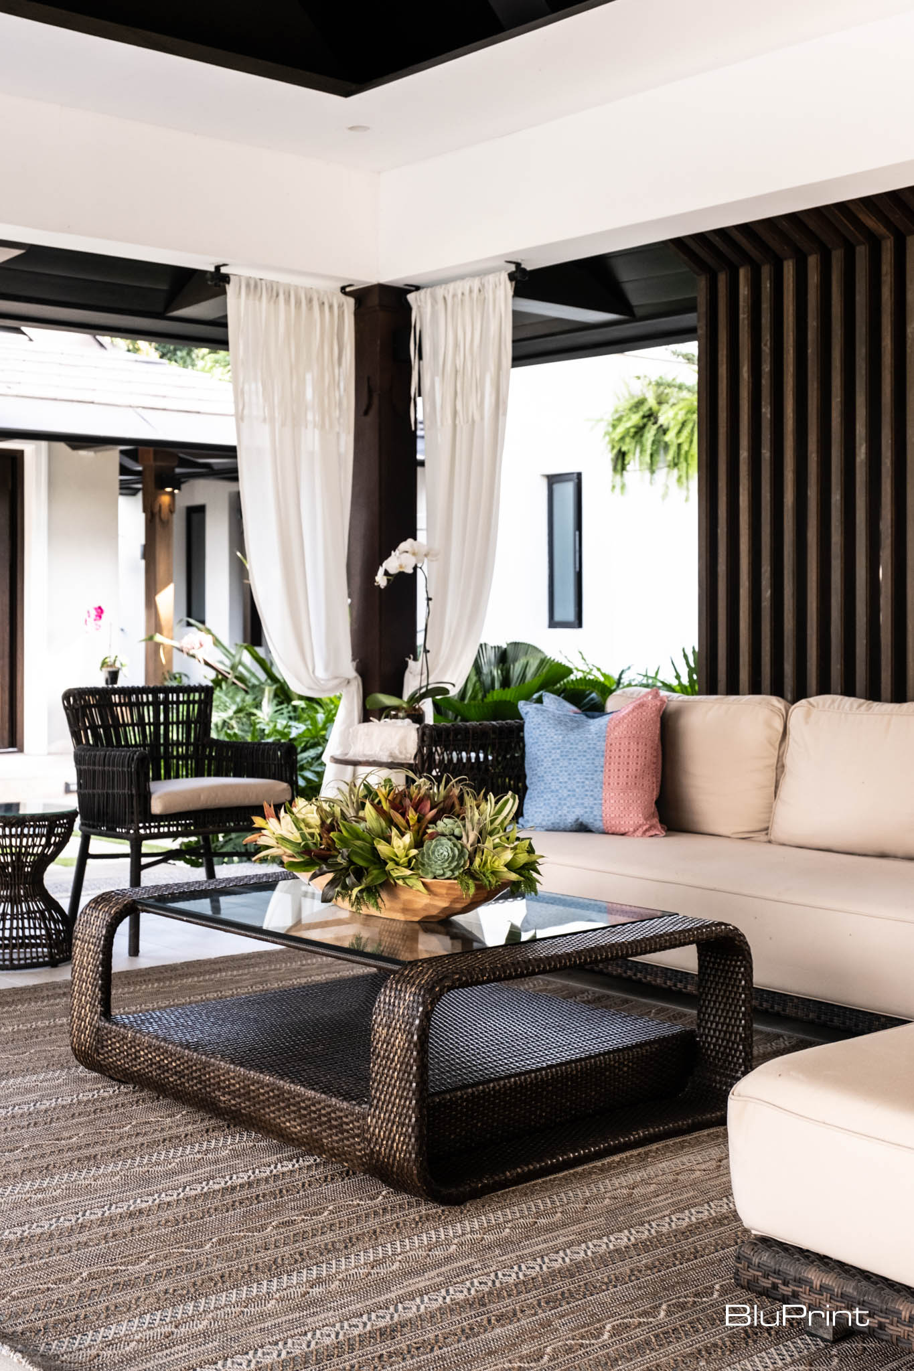
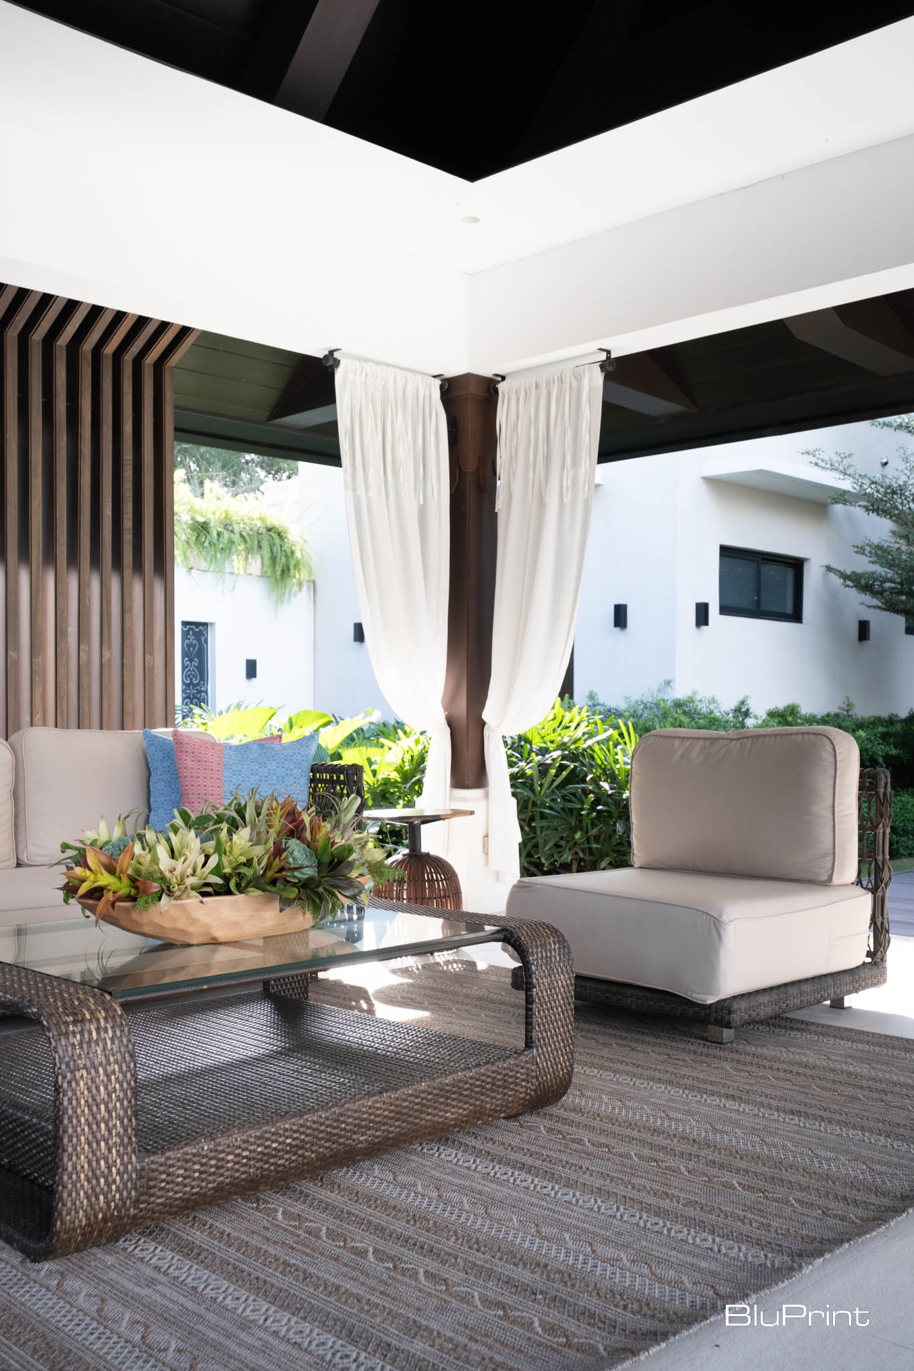
The cabana provides a comfortable lounging area outdoors, as it offers shade from the sun. The curtains can be drawn for privacy.
Pavilion and Gym
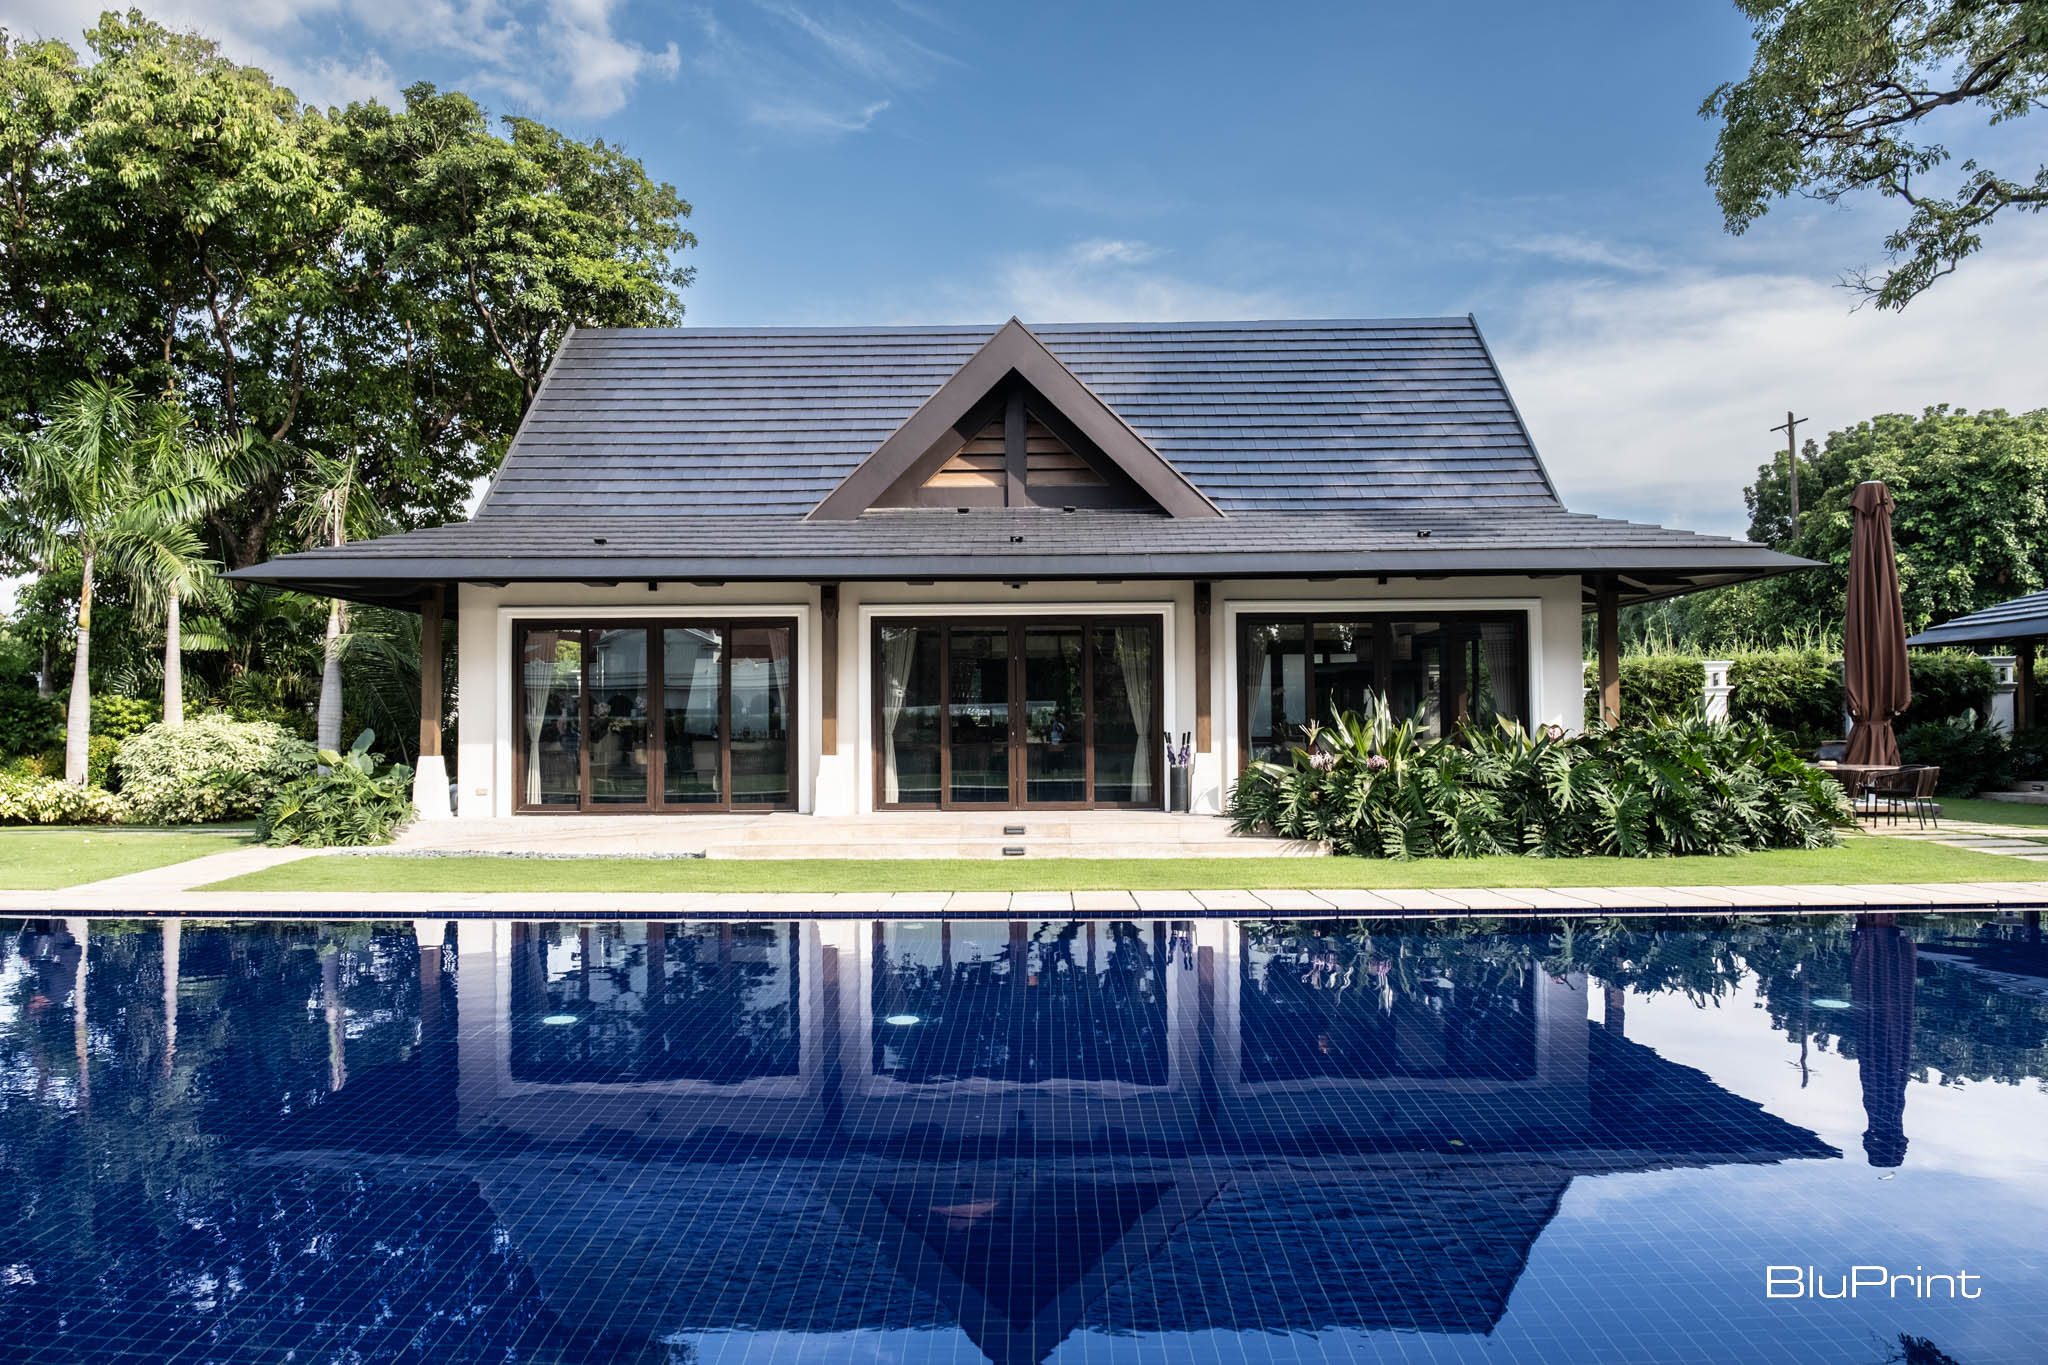
Another structure on one side of the pool area is a room where meetings and gatherings can be held. It has two 12-seater tables that can accommodate up to 24 guests at a time.
At the far corner of the garden is the gym, where the President exercises daily.
Built to Last
The renovation of Bahay Pangulo not only gave the presidential residence a facelift, but it also made the structure more durable with the use of steel, increased elevation, and other improvements. Onglao also said maintenance won’t be as difficult as before. With this, the new Bahay Pangulo can remain intact for years to come and endure multiple presidential terms.
Photos of Bahay Pangulo by Ed Simon
Read more: Preserving Heritage, Embracing Hospitality: The Renaissance of The Laperal Mansion in Malacañang
Frequently Asked Questions (FAQs)
Bahay Pangulo was reinforced with modern structural upgrades and heritage-preserving techniques to withstand earthquakes and typhoons. These improvements maintain the building’s historical integrity while ensuring safety against natural disasters common in the Philippines.
Some presidents chose Bahay Pangulo for its serene location and smaller, more intimate setting compared to Malacañang. It offered a quieter retreat while still reflecting the prestige of a presidential residence.
Bahay Pangulo showcases Filipino design through intricate woodwork, capiz shell windows, and traditional craftsmanship. These features highlight cultural heritage while blending classic details with functional modern elements.
Malacañang Park has evolved with landscaped gardens, recreational spaces, and improved facilities while preserving its historical charm. The park reflects both heritage conservation and modern adaptation for public and ceremonial use.
Yes, structural issues like termite damage and water exposure prompted the renovation. Restoration efforts addressed these problems while preserving the home’s original architecture and ensuring long-term durability.


A Filipino Interpretation of Modernist Architecture Unlike the rest of Makati today, the northern end of Paseo de Roxas in Makati is anchored by a low complex rather than a tall skyscraper. This is the elegant Asian Institute of Management, designed by architect Gabriel Formoso and completed in 1971. In my opinion, the building is […]

“Thailand has claimed urban creativity and livability. Singapore has institutional design leadership. Indonesia is emerging as a design hub. Vietnam is moving into design innovation. And the Philippines? Its position is not weak. It is simply unclaimed.” For IDr. Cecil Ravelas, National President of the Philippine Institute of Interior Designers (PIID), the challenge is not […]
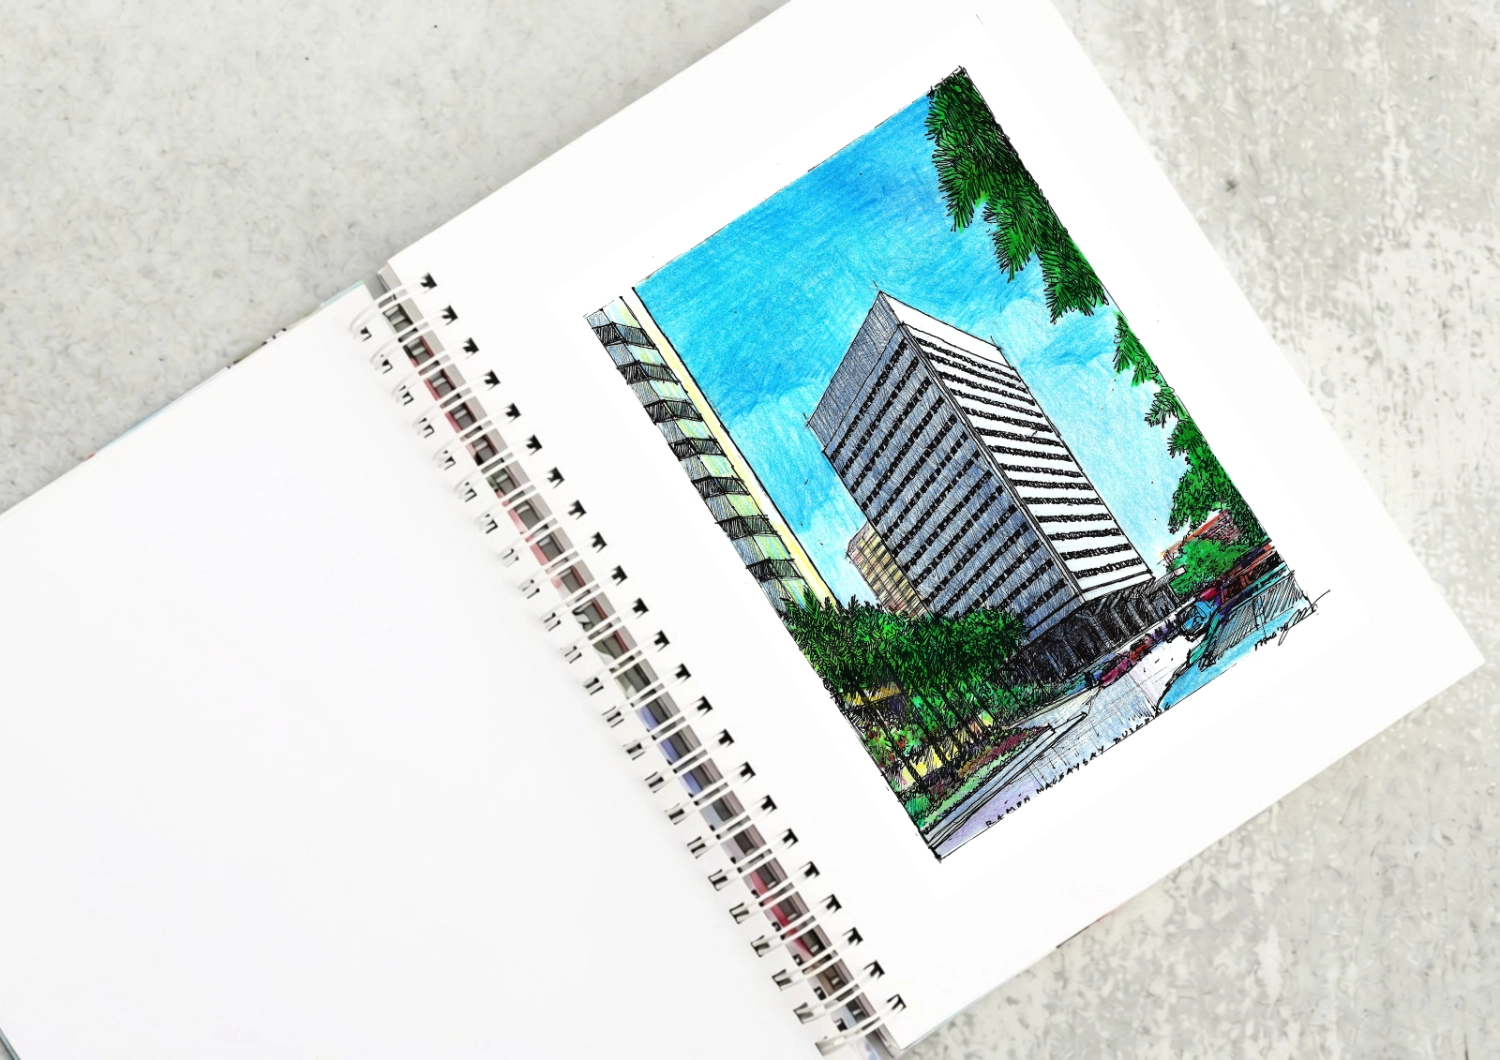
The Ramon Magsaysay Center as a Modernist Landmark Driving down Roxas boulevard from Rizal Park, what will catch your eye is the most elegant modernist structure in the country, the Ramon Magsaysay Center. Most established Filipino architects put it in their top ten lists of favorite buildings. It was designed by Alfredo J. Luz, who […]

Rinna Soriano’s favorite part of her work is sanding. At her workbench, she stays focused, following the grain, adjusting to changes in its direction. Narra, she has learned, can have interlocking grain. A piece of mango once proved particularly difficult until a worker explained that she had reached the point where a branch once grew […]
Filipino architectureArchitectureThe art and science of designing and constructing buildings, structures, and spaces that are functional, safe, and aesthetically pleasing. It encompasses the planning, design, materials, and techniques used to createGo to Architecture Glossary has long been associated with indigenous materials and vernacular design strategies, from bamboo and timber construction to jalousie windows, generous spaces, […]
Read the issues.

Collect the volumes.

Recommended Video
Tap to Unmute
Unmute
0:00
0:00