
Sketching Modernity 03: Asian Institute of Management



A Filipino Interpretation of Modernist Architecture
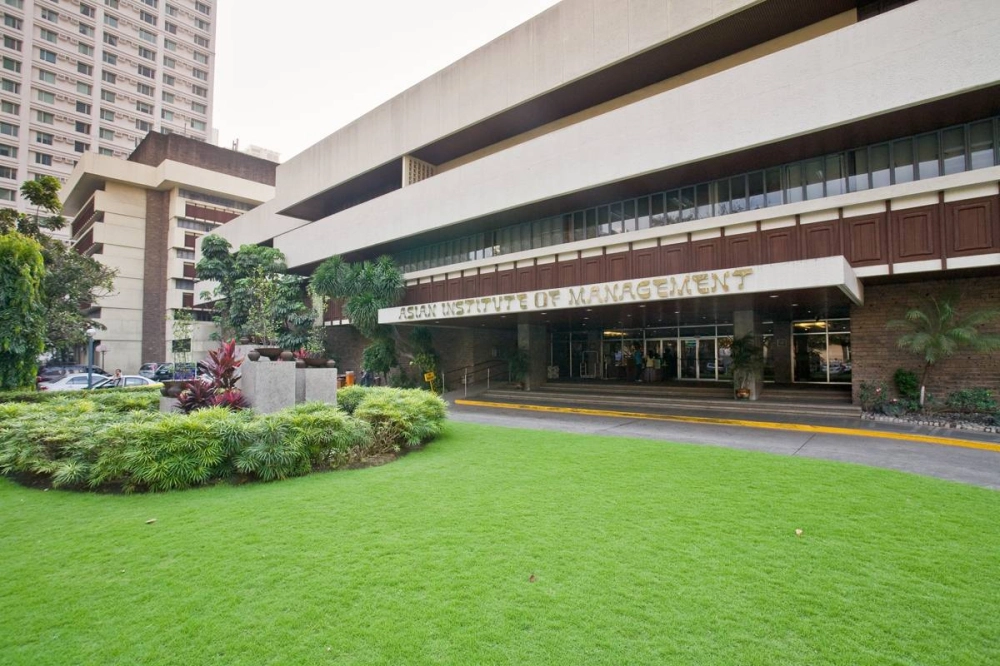
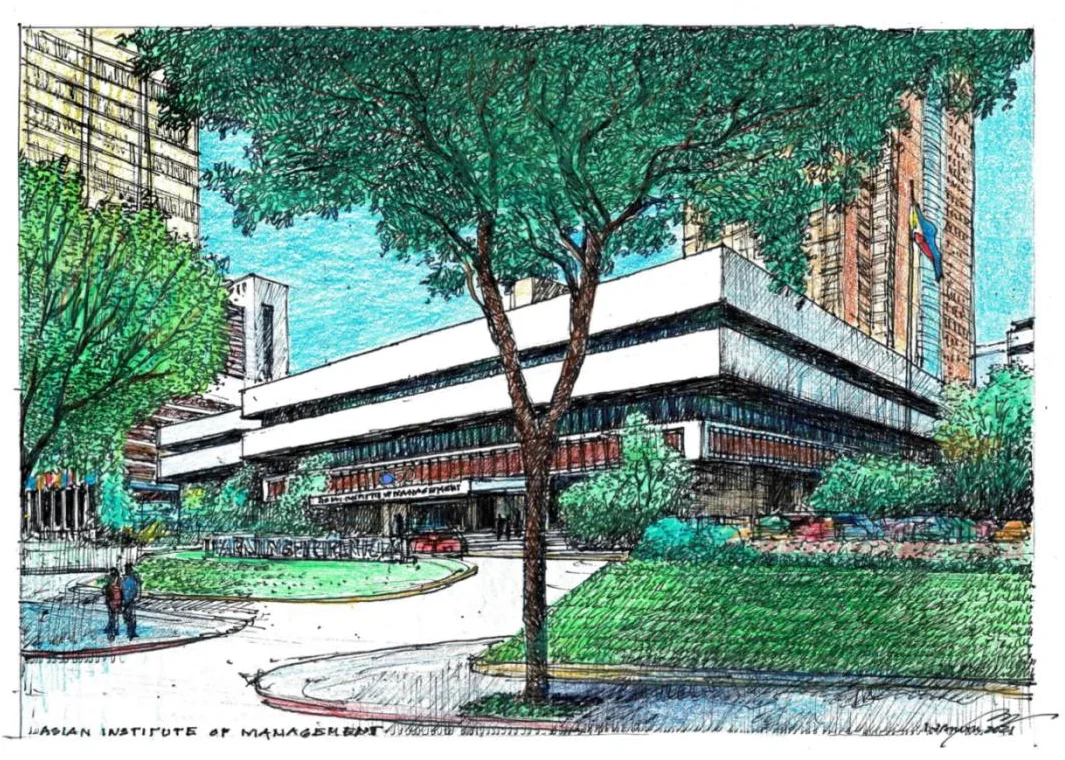
Unlike the rest of Makati today, the northern end of Paseo de Roxas in Makati is anchored by a low complex rather than a tall skyscraper. This is the elegant Asian Institute of Management, designed by architect Gabriel Formoso and completed in 1971. In my opinion, the building is one of the best modernist adaptations of traditional ‘bahay na bato,’ mixed with ‘convento’ elements and use of space.
The complex sits on a one-hectare block in Legaspi Village, which hosts the original structure as well as two additional buildings added in the last few decades. Formoso’s architectural massing shows the influence of Frank Lloyd Wright, with a lower three-story base punctuated by a modest six-story tower, all arranged around a courtyard (designed by National Artist IP Santos). Each level in the lower structure is defined by a clean band of concrete alternating with an inset bad of continuous glazing, giving it that signature Filipino brutalist look of the 1970s.
Related Read: Walk through Makati with a British Urbanist
How Gabriel Formoso Designed the AIM Building’s Massing
The tower’s mass is broken up similarly, but with the addition of repetitive panels of hardwood as accents. The overall massing and composition is reminiscent of Wright’s Prairie-style homes in Chicago. Formoso also applied this design massing, albeit at a smaller scale, to several dozen homes that he designed in the 1960s and 1970s. Formoso used synthetic adobe blocks, whose texture contrasted with the painted concrete bands. This was a signature design detail he perfected and used in other building and homes mostly in Makati’s commercial and residential districts.
Related Read: 7 Historic hotels in Metro Manila that Served Guests More than Just Room Service
Why the AIM Building Is Part of Makati’s Architectural Heritage
The AIM complex is over the fifty years old and by law, is protected architectural heritage. People have less emotional, social or cultural attachments to speculative office buildings in CBDs that have since disappeared to the wrecking ball, but the AIM is an institutional structure and repository of memories of thousands of graduates, many of who now command the higher echelons of corporate Asia. The AIM is also a standing legacy of a generation of Filipino architects who practiced in an era when Filipino design creativity was given support and appreciation by clients and the public; compared to today’s vertiginous Makati skyscrapers designed mostly by foreign consultants (with locals relegated to being AORs – architects of record).
Because of this and several notable landmarks of the era – the Central Bank complex, The Manila Pennisula Hotel, the Pacific Star Building, and the Bank of America–Lepanto Building, as well as over a hundred residences in Forbes, Dasmariñas and other enclaves, Gabriel “Gabby” Formoso was named the National Artist for ArchitectureArchitectureThe art and science of designing and constructing buildings, structures, and spaces that are functional, safe, and aesthetically pleasing. It encompasses the planning, design, materials, and techniques used to createGo to Architecture Glossary.
Related Read: The Politics and Problems of Placemaking in the Philippines
Sketching Modernity is a series of analog illustrations and reflections on landmark buildings and sites by BluPrint Editor in Chief Paulo G. Alcazaren.
Frequently Asked Questions
The Asian Institute of Management building was designed by Filipino architect Gabriel Formoso and completed in 1971.
The AIM building is a modernist structure that incorporates influences from traditional Filipino architecture, including the bahay na bato and convento, alongside elements associated with Brutalism and Frank Lloyd Wright’s Prairie style.
Paulo G. Alcazaren describes the AIM building as a modernist adaptation of the bahay na bato, combined with elements and spatial qualities associated with the convento.
The building’s low horizontal massing, composition, and relationship between its three-storey base and six-storey tower recall aspects of Frank Lloyd Wright’s Prairie-style architecture.
The courtyard landscape was designed by National Artist for Landscape Architecture Ildefonso P. Santos, according to Alcazaren’s account.

