The Picache Building and the Rise of Manila’s First Skyscrapers Until Makati emerged as Metro Manila’s premier business, shopping, and entertainment district in the 1970s, downtown meant Quiapo in central Manila. From the Spanish colonial period to the late 1950s, the district was anchored by its historic Plaza Miranda and its eponymous church. It was […]
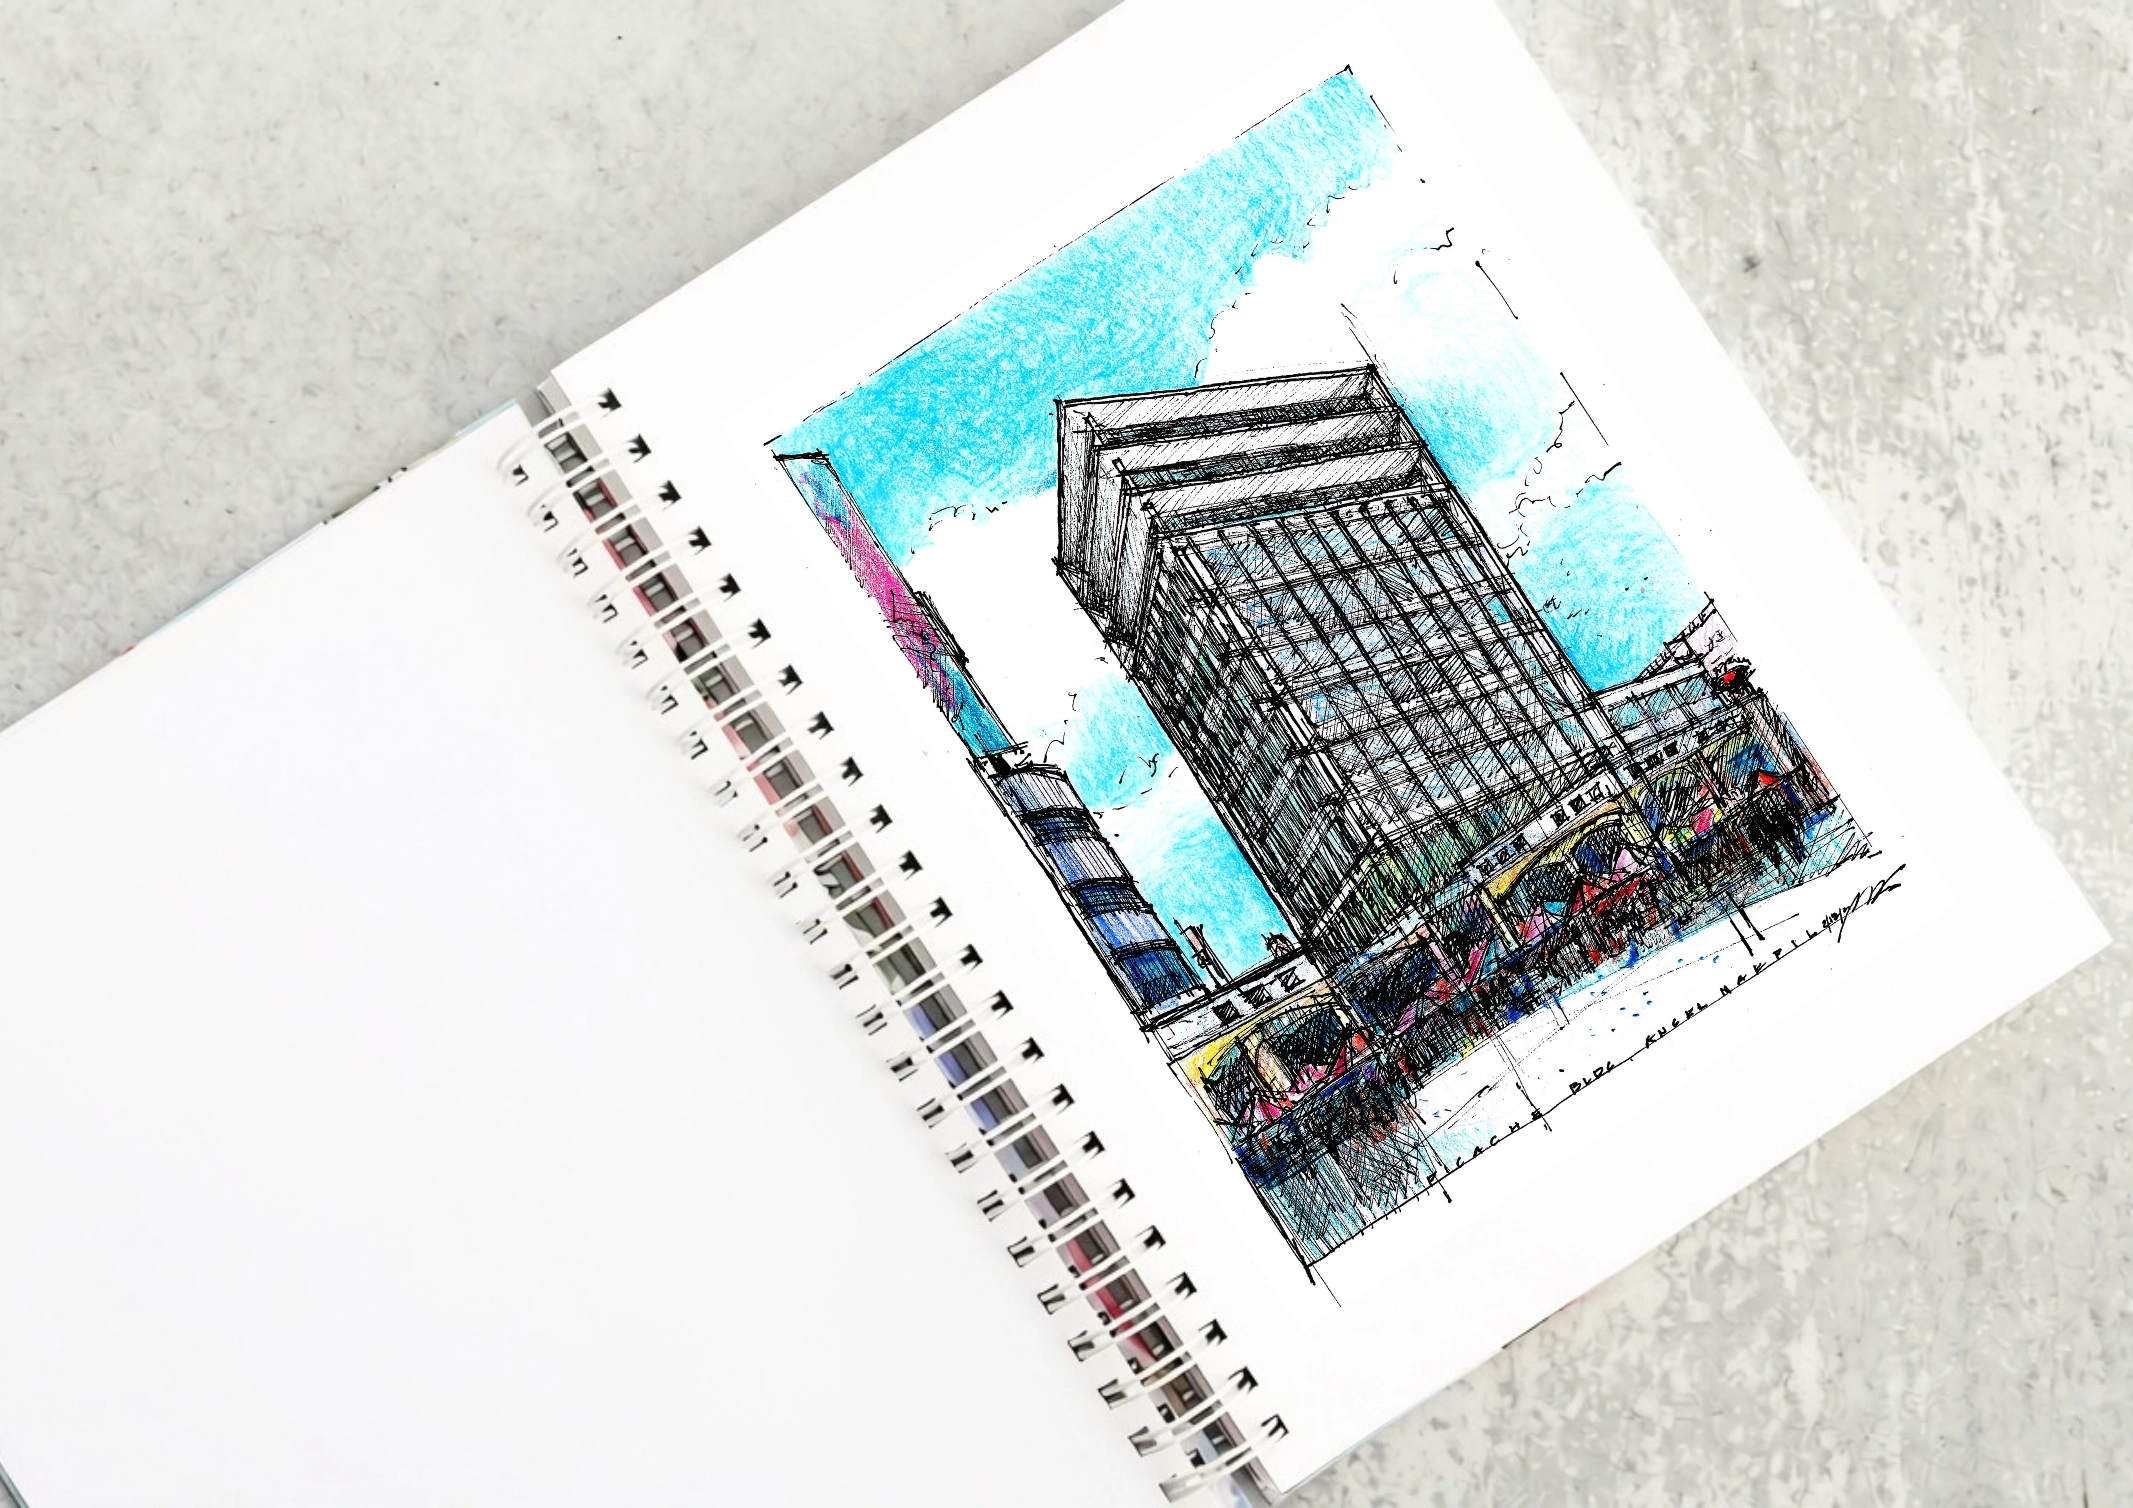
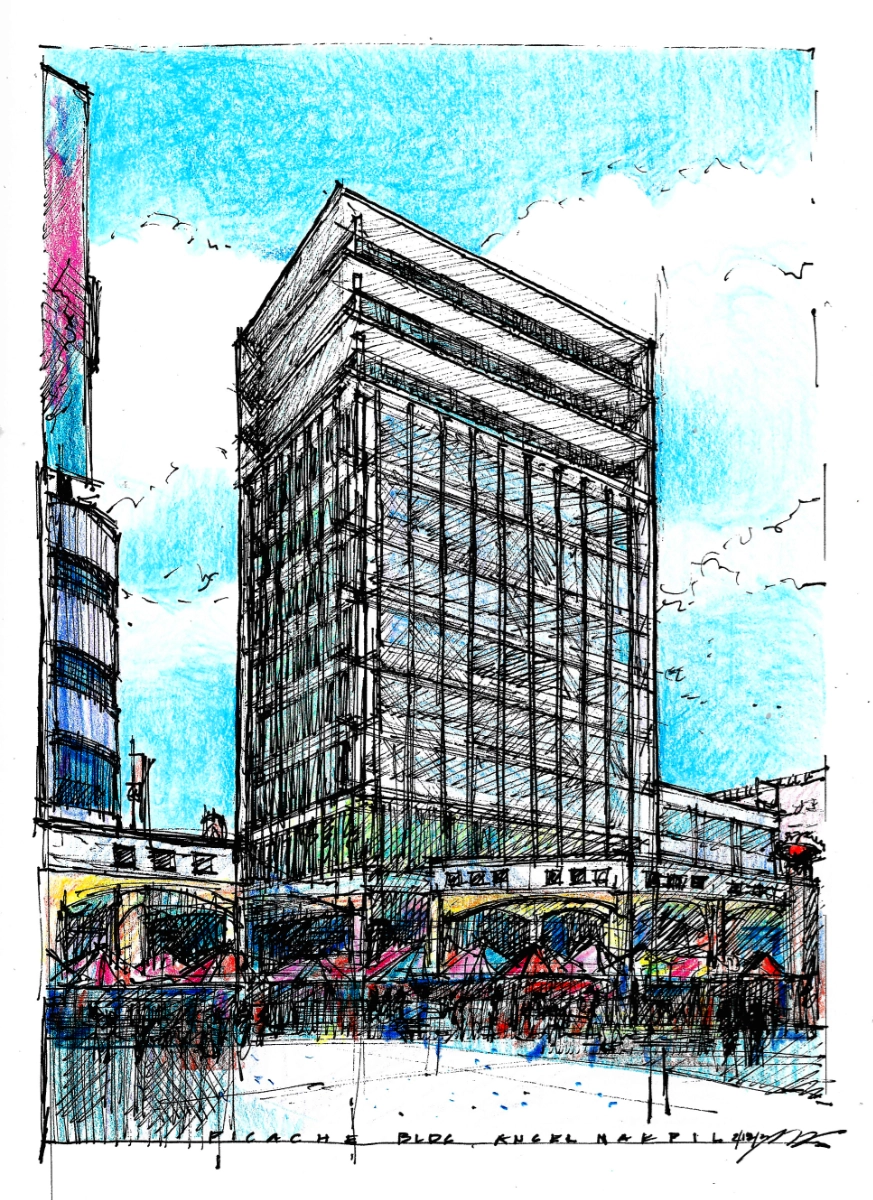
Sketching Modernity 09: The Picache Building


The Picache Building and the Rise of Manila’s First Skyscrapers
Until Makati emerged as Metro Manila’s premier business, shopping, and entertainment district in the 1970s, downtown meant Quiapo in central Manila. From the Spanish colonial period to the late 1950s, the district was anchored by its historic Plaza Miranda and its eponymous church. It was here that most political campaigns were launched until the 1970s and the imposition of Martial Law. In 1962, the area gave way to a new and modern landmark, the 12-story Picache building, edging out Makati to give the country its first skyscraper. Twelve stories was the limit set by conventional construction code and practice at the time.
Related Read: Heritage Buildings Behind Quiapo Church to Make Way for Commercial Building
Angel Nakpil’s International Style Architecture
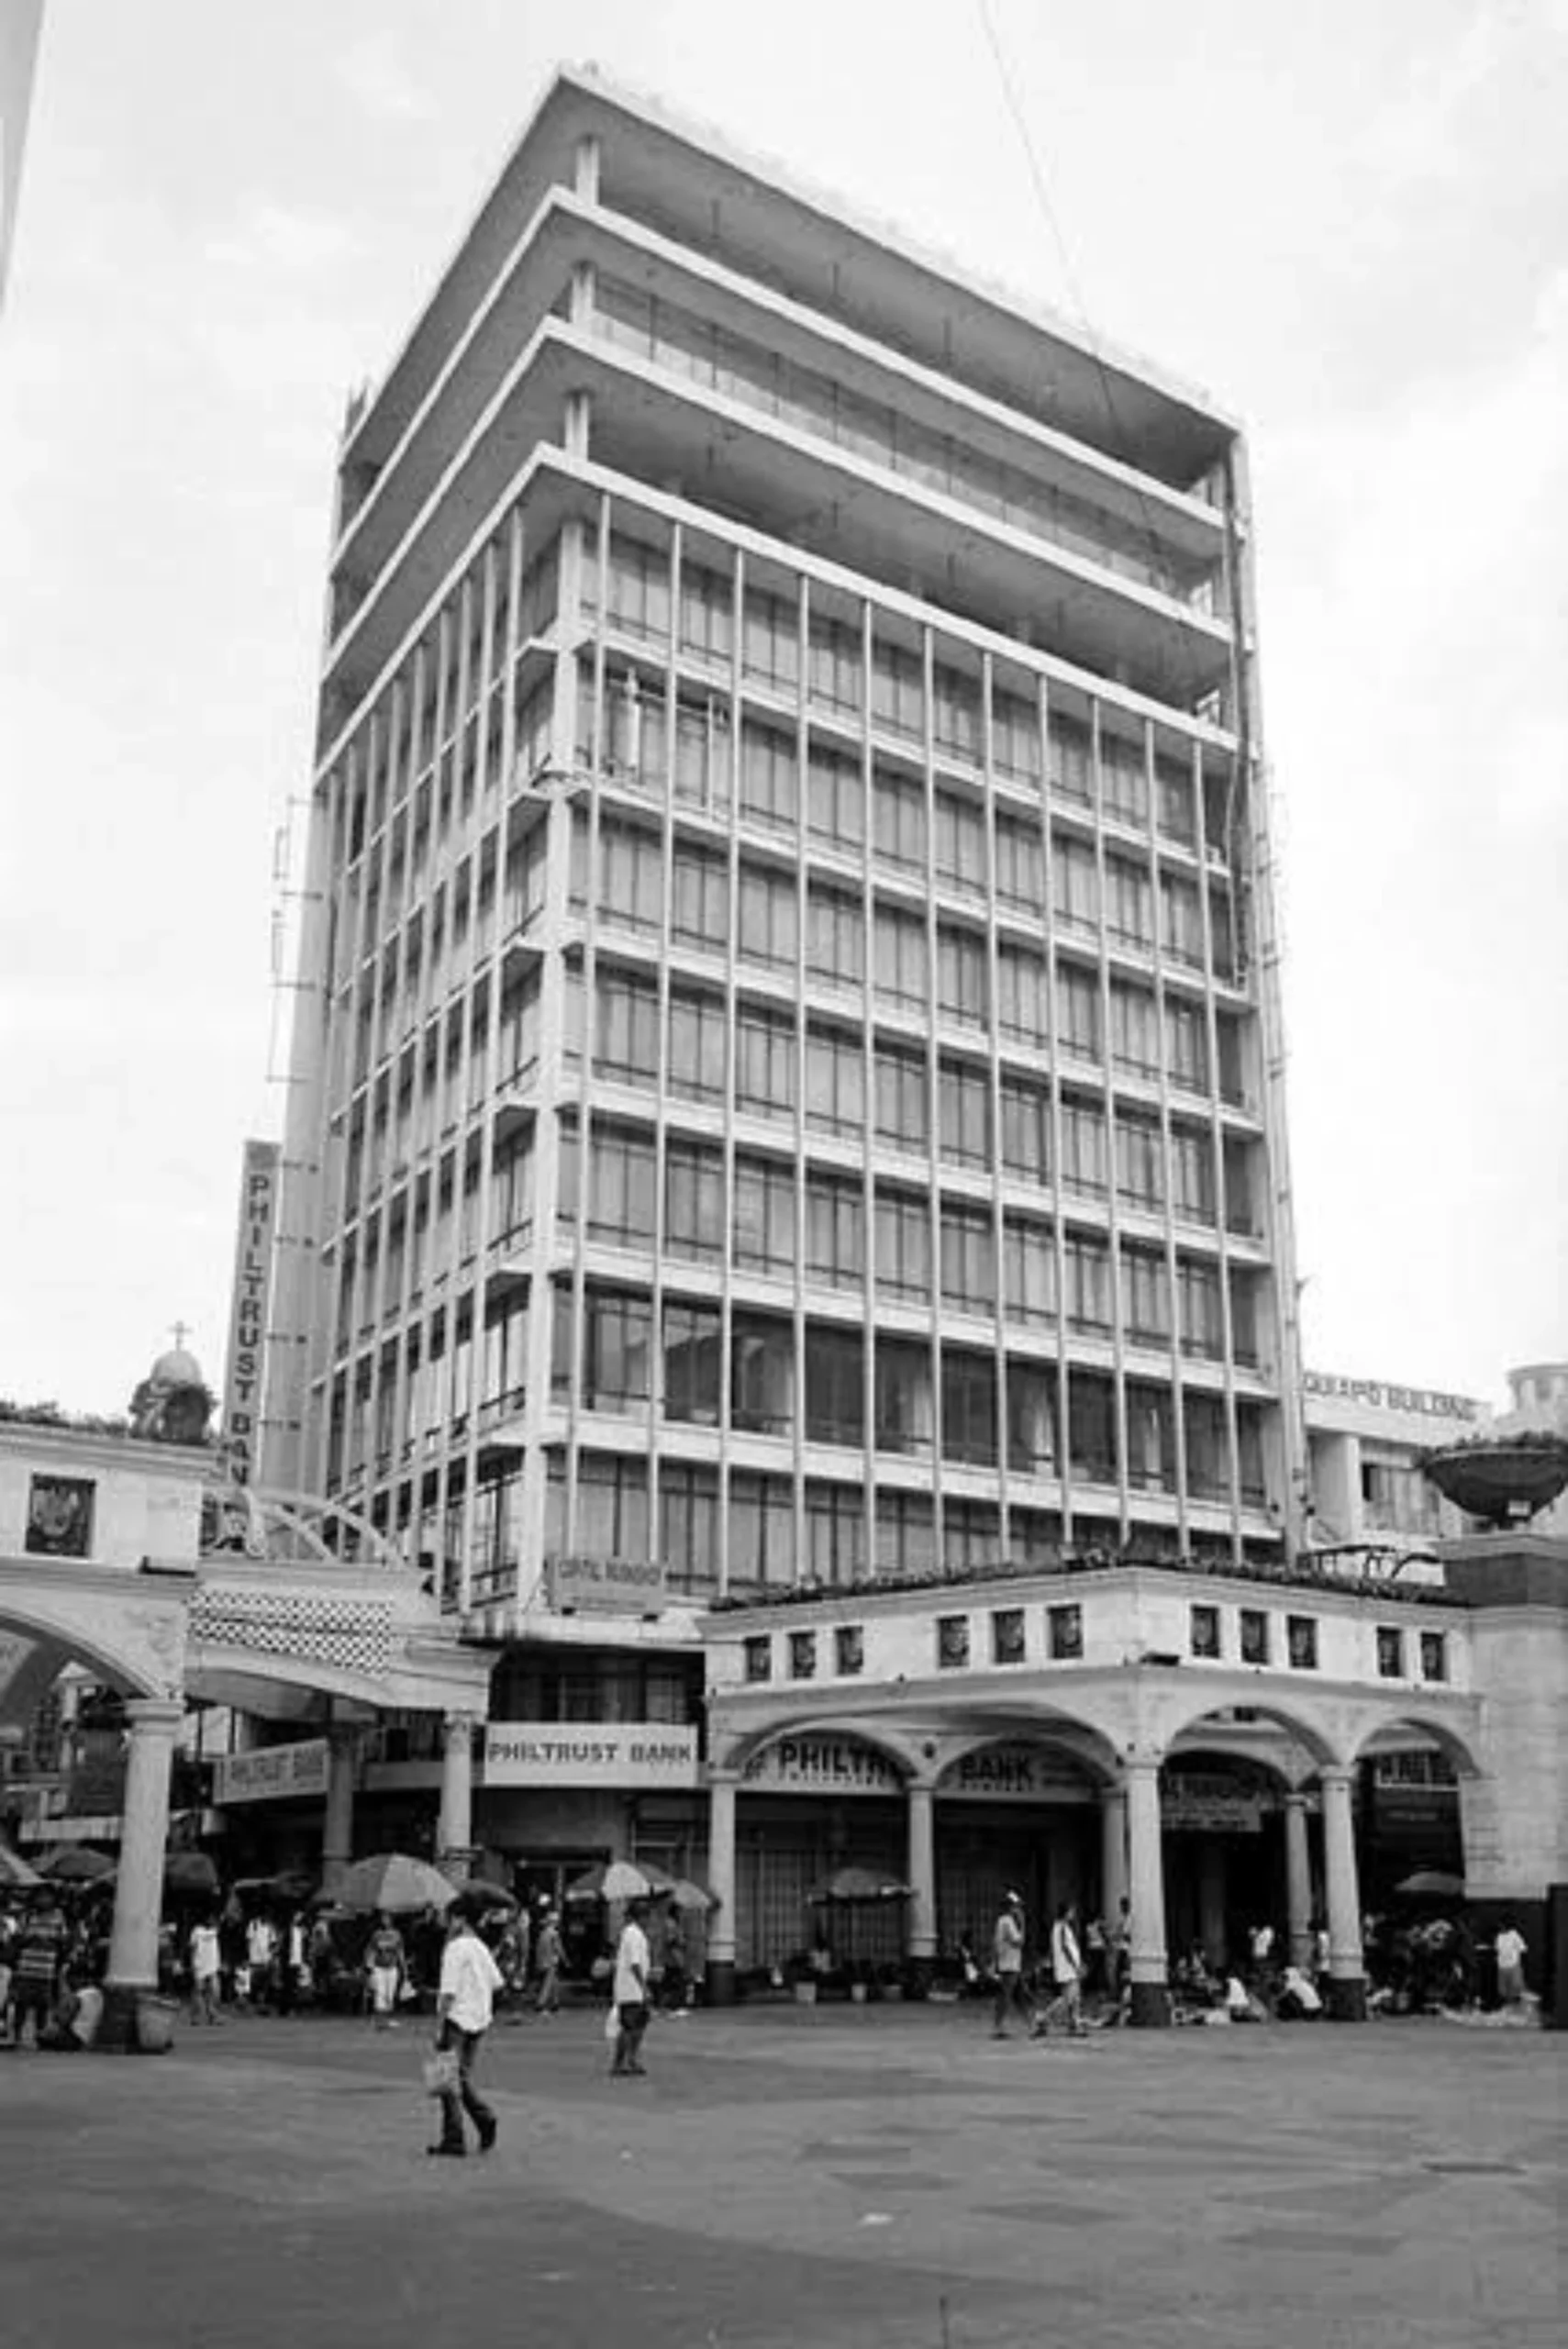
Designed by US-trained architect Angel Nakpil (Harvard GSD 1941), the building was Manila’s first international styleInternational StyleInternational style refers to the mid-twentieth-century modernist movement defined by glass curtain walls, steel structure, and an absence of regional or historical ornamentation. Its influence on Philippine commercial architecture introducedGo to International Style Glossary building. Nakpil was heavily influenced by modernist masters like Mies van der Rohe and Walter Gropius, a professor of his at Harvard. The tower was constructed with concrete and steel, which allowed for the new height; as well a full façade glazing protected by aluminum brise soleil. Steel and aluminum were hard to come by in the 1950s because of foreign-exchange restrictions. This eased up in the late 1950s. Nakpil had previously designed the National Press Club in Intramuros in the modern idiom but that edifice was mostly made with reinforced concrete, with only its iconic staircase covered in steel-framed glazing. The Picache was a literal step up.
Completed in 1962, the Picache stood as a symbol of Manila’s dominance and aspirations to modernity. It was coupled by another modern intervention in front of it, Mayor Arsenio Lacson’s Quiapo underpass. It was the country’s first underground passageway and shopping center underneath Plaza Miranda. Makati had to wait four decades to get theirs.
Related Read: Bauhaus: An Era of the Timeless Classics
The Picache Building and Quiapo’s Architectural Heritage
At night the building shone like a lantern and was the object of postcards and publications of the era. Because the Picache is over fifty years old, it is a protected heritage buildingHeritage BuildingA heritage building is a structure formally recognized for its historical, architectural, or cultural significance, often protected under conservation law from demolition or alteration. Philippine heritage buildings face persistent pressureGo to Heritage Building Glossary and still stands. It has changed hands but still functions as an office building. The distinction of being the tallest was held only briefly by the building. A few years later the Manila Hilton, on United Nations Avenue, claimed the crown. Today, of course, skyscrapers past fifty stories are ordinary in Makati, BGC and Ortigas CBDs.
At the turn of the current century, Plaza Miranda was pedestrianized and currently is in good shape. Successive mayors have always started their reigns with a cleanup, but old habits always seem to creep back into Quiapo, and people seem resigned to the idea that its rebirth comes every three years or so. We hope the Picache, the Quiapo church (now a Minor Basilica) as well as the Lacson underpass stay for another century, as architectural and social landmarks of this storied district.
Related Read: Art Deco Laperal Apartments Retrofitted, Now a Student Dorm
The Philippines’ first modern skyscraper, the 12-story Picache Building (now F&C Tower) in Quiapo, Manila, was designed by Angel Nakpil and built by D.M. Consunji, Inc. in 1960.
Sketching Modernity is a series of analog illustrations and reflections on landmark buildings and sites by BluPrint Editor in Chief Paulo G. Alcazaren.
Frequently Asked Questions
The Picache Building was designed by Filipino architect Angel Nakpil, who studied at Harvard University’s Graduate School of Design. His architectural influences included Ludwig Mies van der Rohe and Walter Gropius.
The Picache Building was completed in 1962. Its 12-story height made it one of Manila’s pioneering skyscrapers and, according to Alcazaren, the tallest building in the Philippines for a brief period.
The Picache Building is an example of International Style architecture. Its modernist design incorporates concrete and steel construction, extensive façade glazing, and aluminum brise soleil for sun protection.
The building represented a major advancement in high-rise construction during the early 1960s. Its height, materials, and modernist design reflected Manila’s ambitions to develop a contemporary urban skyline before Makati emerged as the country’s leading business district.
The Picache Building is part of Quiapo’s architectural history alongside Plaza Miranda, Quiapo Church, and the Lacson underpass. More than six decades after its completion, it remains an office building and a surviving landmark of Manila’s early modernist development.
Architect Brian Ver was all set with the design for restaurateurs Dwight Co and Charlie Paw’s latest concept, National Bakeshop, when the contractor halted demolition. Brixter Builders, the general contractor of the project, discovered the original coffered ceilings after demolishing the drop ceiling of the previous tenant. The restaurant is located on the ground floor […]

Back for its third edition, the Philippine ArchitectureArchitectureThe art and science of designing and constructing buildings, structures, and spaces that are functional, safe, and aesthetically pleasing. It encompasses the planning, design, materials, and techniques used to createGo to Architecture Glossary and Allied Arts Festival (PAAAF) brought conversations around architecture and its related creative fields to […]
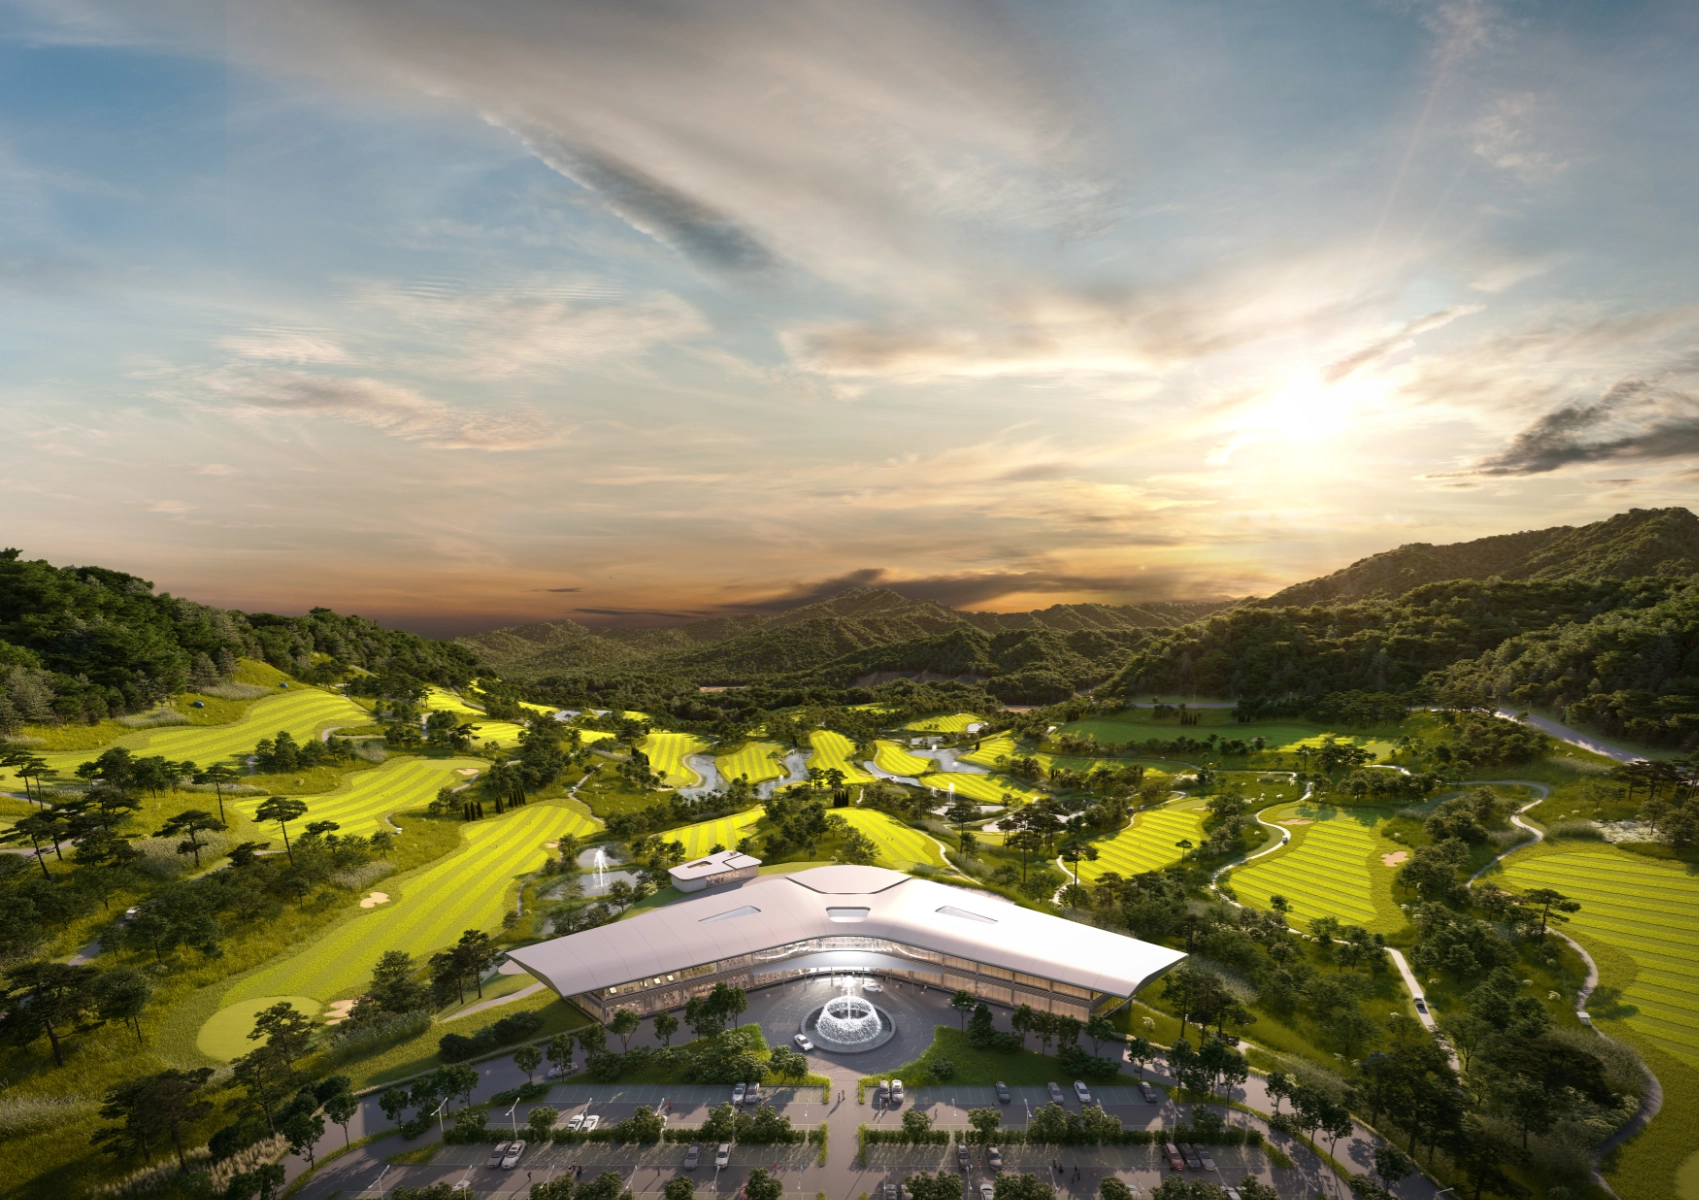
“Our first question is, ‘Who will use this place, and what will they experience here?’” says HAENGLIM Architects & Engineers President Onejae Lee. For golf and leisure projects, this extends across the visitor journey, from arrival and the first encounter with the landscape to recreation, dining, relaxation, and departure, while also accounting for staff circulation […]
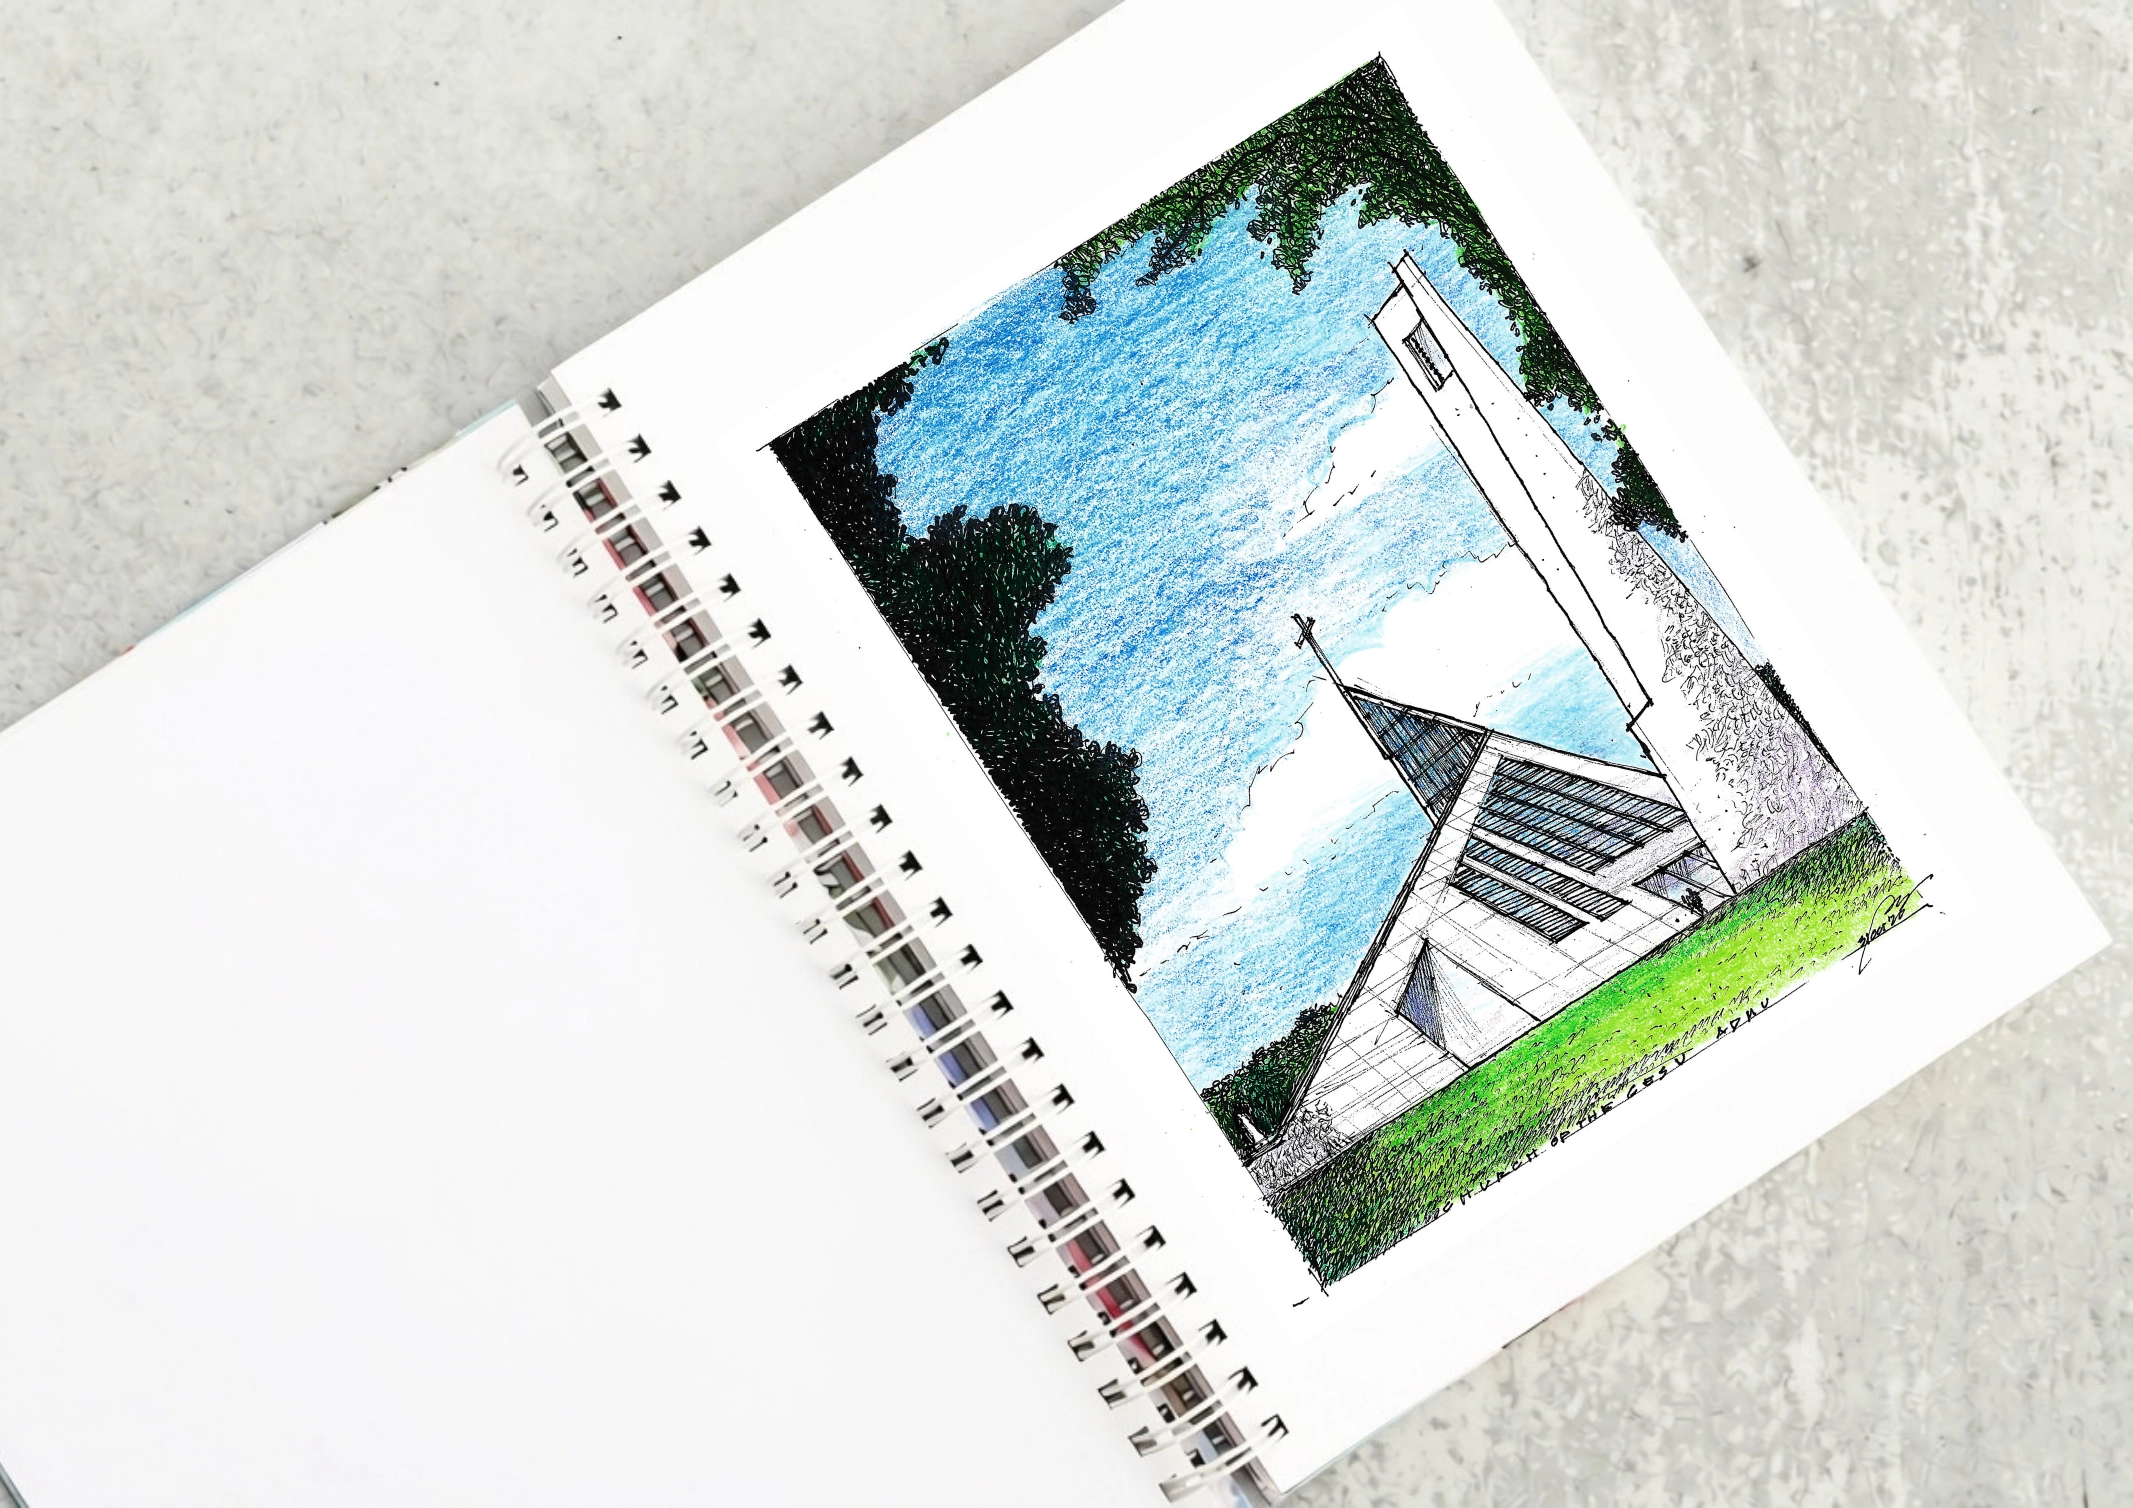
The Church of the Gesù as a Modernist Jesuit Landmark The Church of the Gesu, located at the campus of the Ateneo de Manila University, is its physical and spiritual landmark. Its elegant carillon can be glimpsed past the Arete Museum as one enters tree-rich grounds. High-flying Atenistas pursue academic goals bajo las campanas (under […]
Read the issues.

Collect the volumes.

Recommended Video
Tap to Unmute
Unmute
0:00
0:00