The Church of the Gesù as a Modernist Jesuit Landmark The Church of the Gesu, located at the campus of the Ateneo de Manila University, is its physical and spiritual landmark. Its elegant carillon can be glimpsed past the Arete Museum as one enters tree-rich grounds. High-flying Atenistas pursue academic goals bajo las campanas (under […]
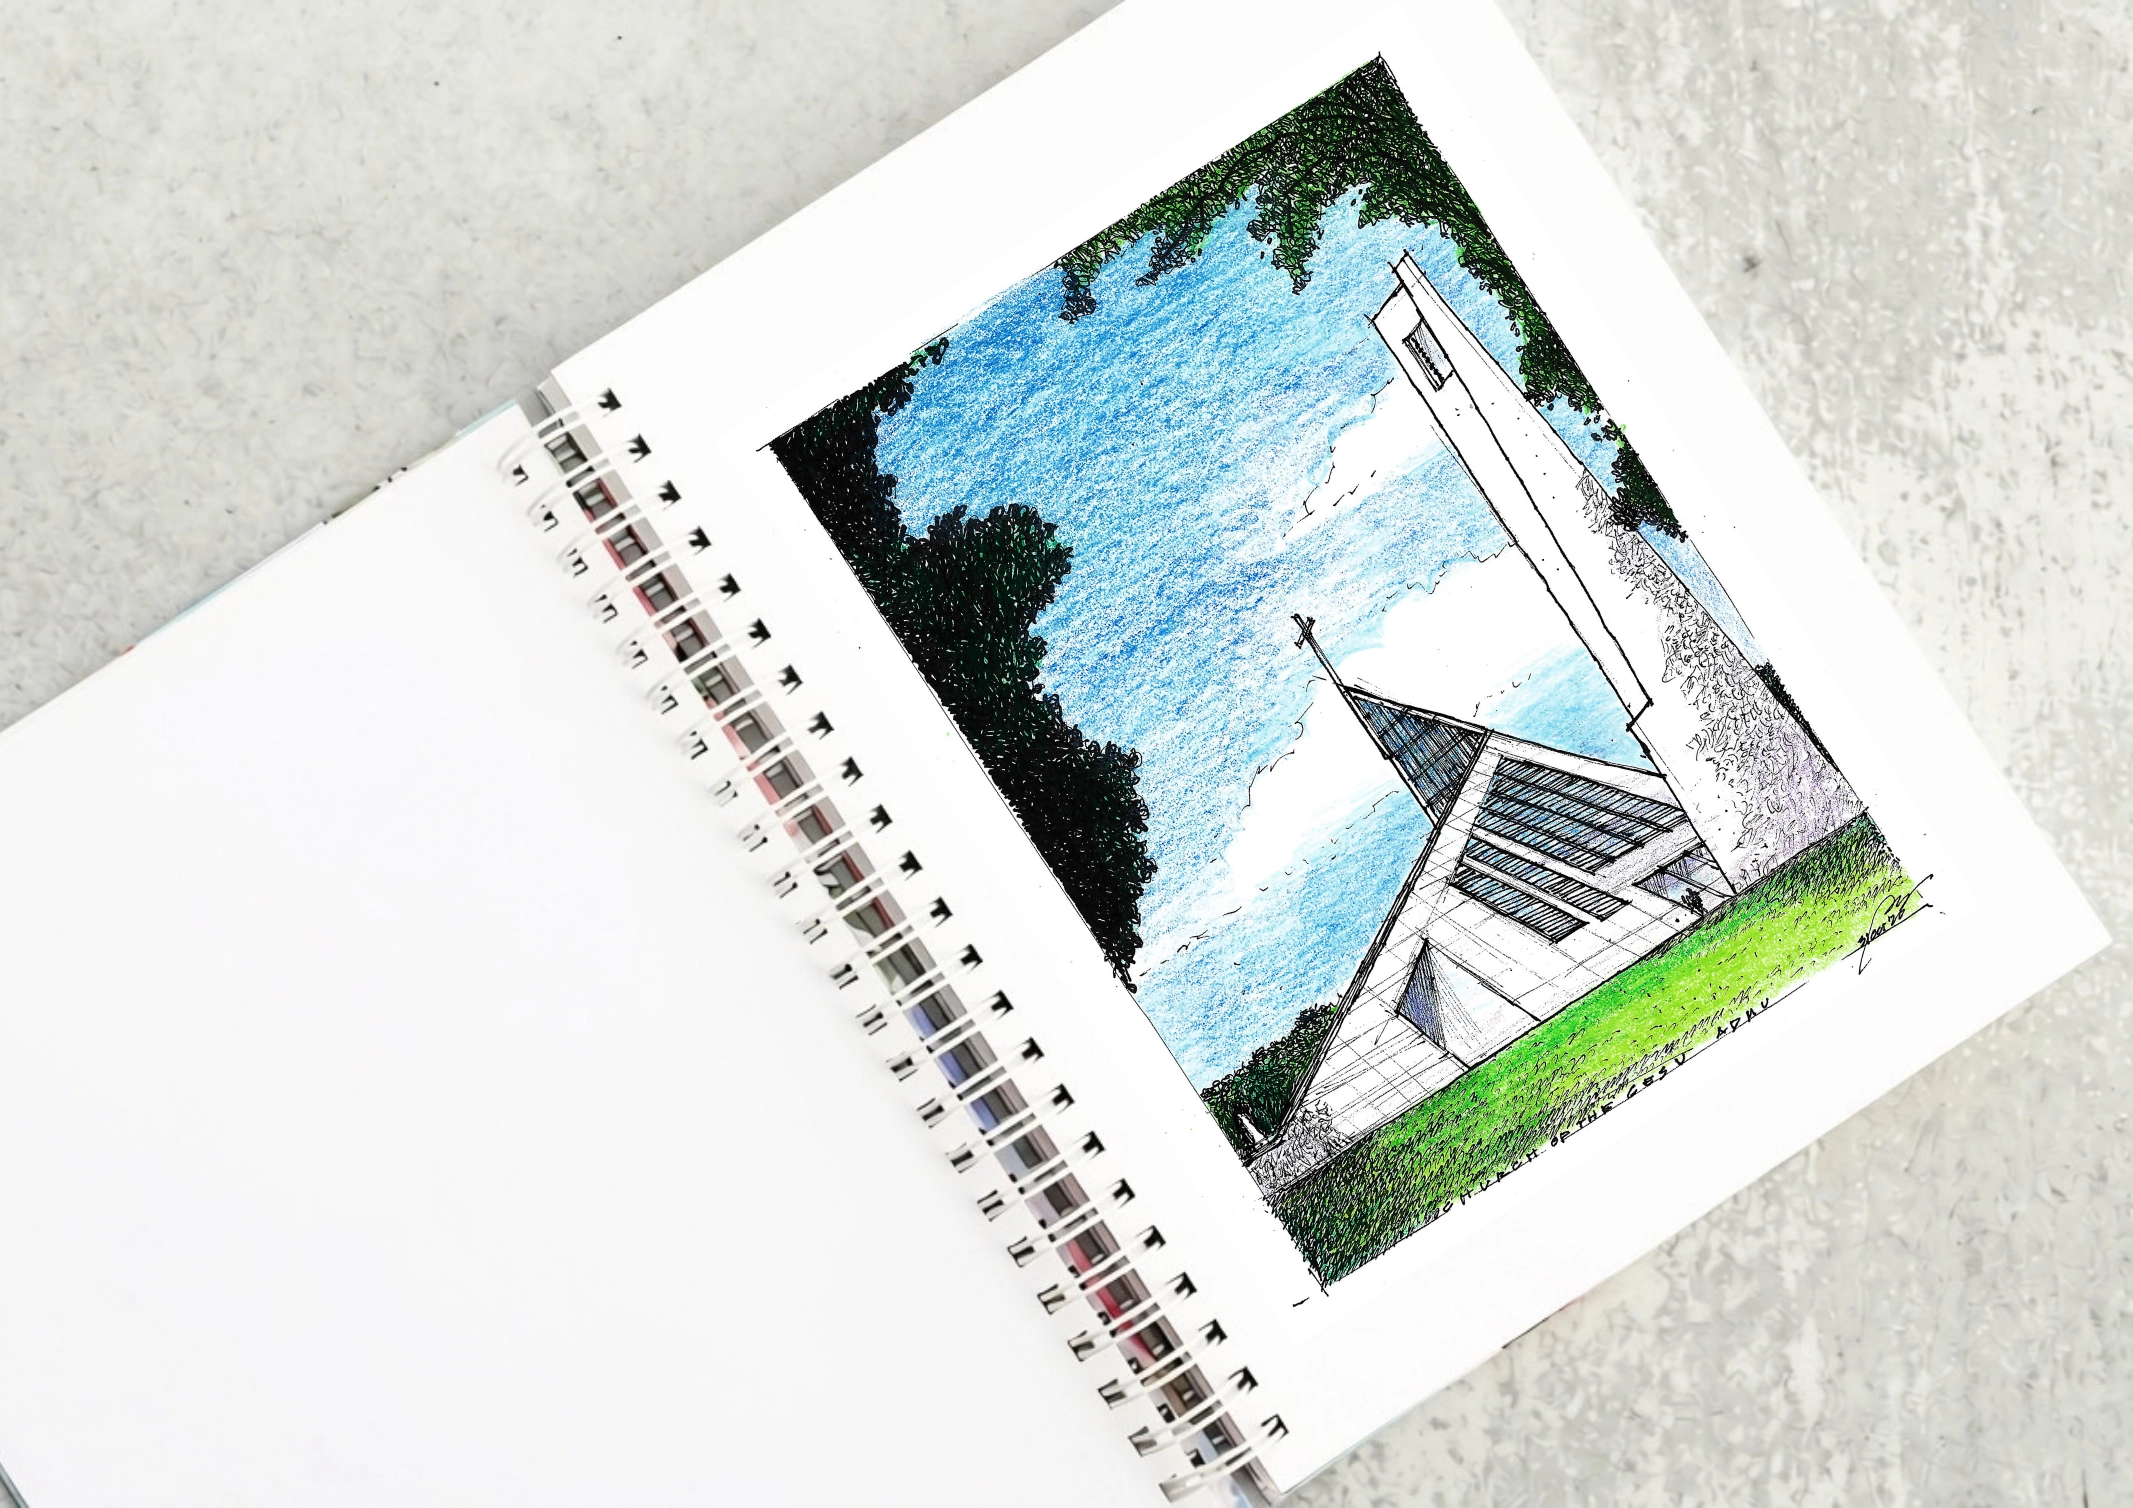
Sketching Modernity 08: The Church of the Gesù


The Church of the Gesù as a Modernist Jesuit Landmark
The Church of the Gesu, located at the campus of the Ateneo de Manila University, is its physical and spiritual landmark. Its elegant carillon can be glimpsed past the Arete Museum as one enters tree-rich grounds. High-flying Atenistas pursue academic goals bajo las campanas (under the bells).
The church is a modernist take on a long line of Jesuit churches that have its origin in the original Gesu in Rome. The Ateneo has had several of these churches starting with the one destroyed in the IntramurosIntramurosIntramuros is Manila's historic walled city, built during the Spanish colonial period and containing the country's densest concentration of colonial-era architecture and heritage structures. Though heavily damaged during World WarGo to Intramuros Glossary. The Ateneo chose the firm of Recio+Casas to design the new Gesu. Jose Pedro ‘Bong’ Recio, the principal in charge, is an alumnus and he took pains to study the site to find the best geometry and location for the building. The striking design was unlike anything seen since Leandro Locsin designed the Church of the Holy Sacrifice over four decades earlier.
Related Read: Meloy Casas and Bong Recio: A Powerful Partnership Leading the PIA
How Recio+Casas Designed the Church of the Gesù
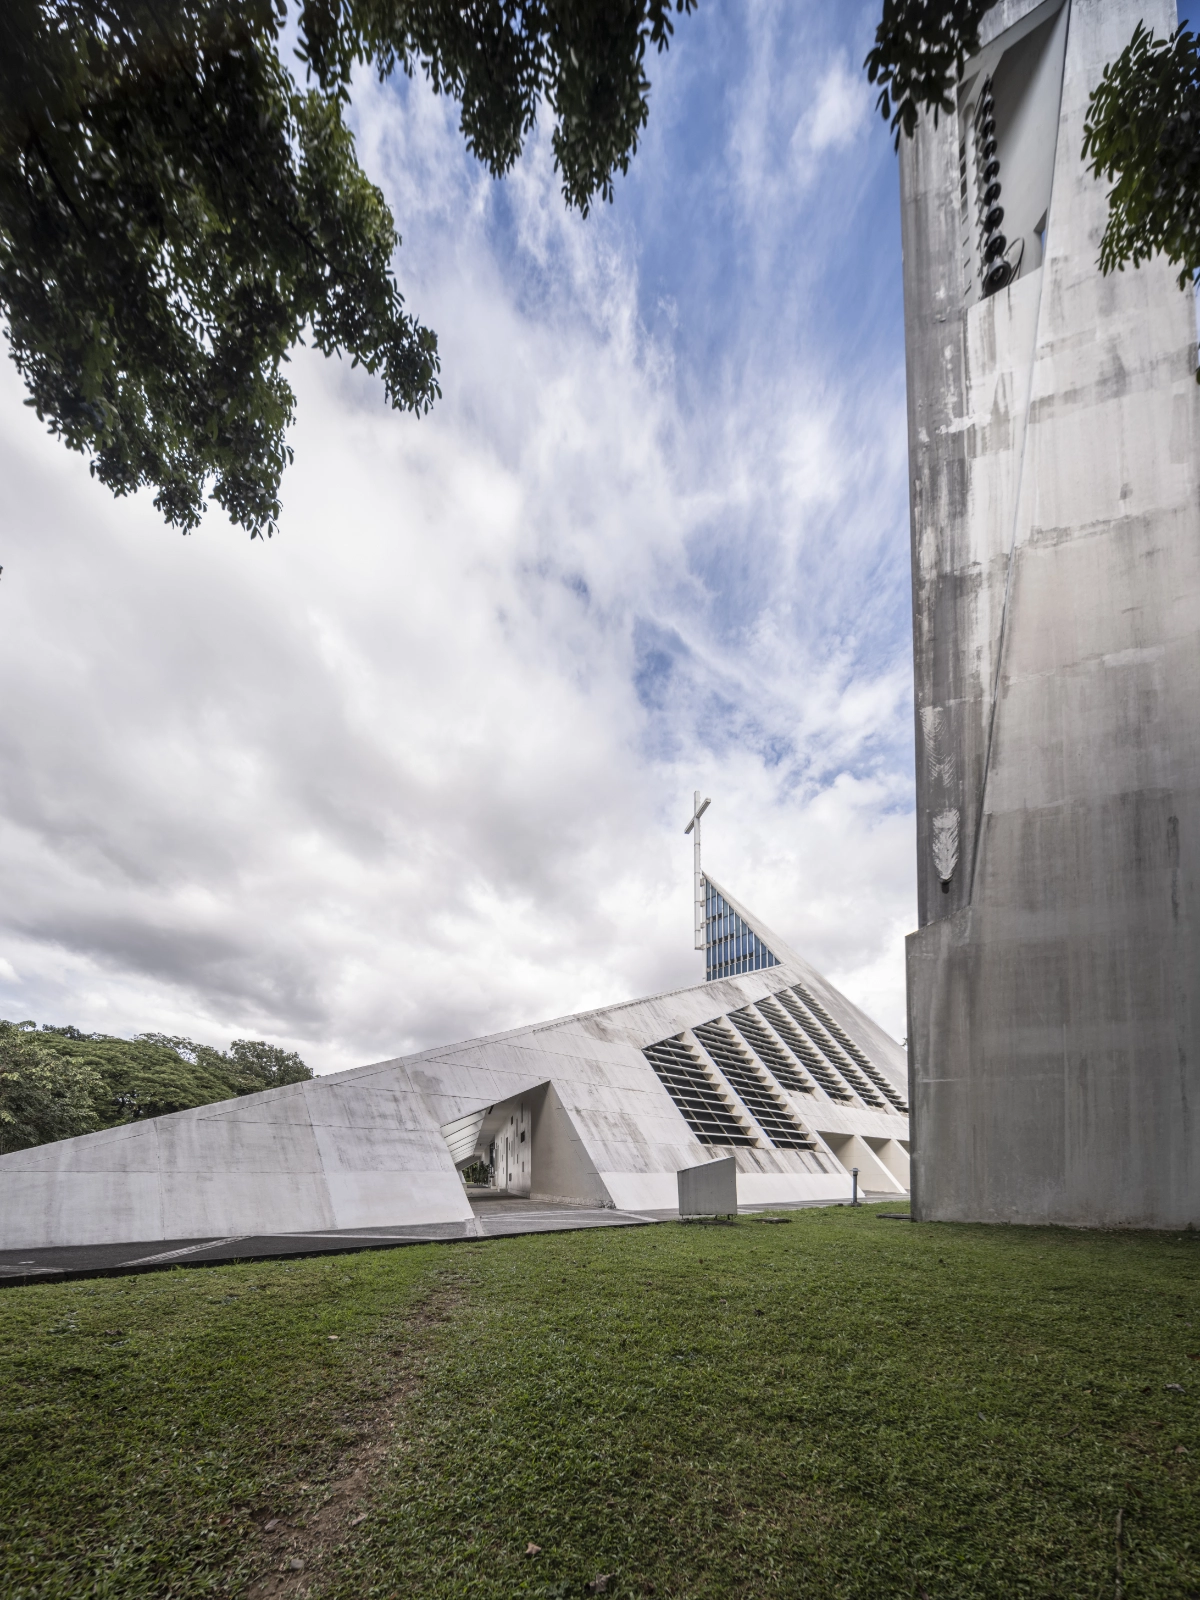
The angle-roofed structure is an abstraction of a bird in flight (an eagle of course) and is perched on a slight knoll with a large “sunken” quad, Bellarmine Field, in front of it—perfect siting for prominence despite the structure’s relatively small size. It’s not how large the church is, however that counts, it’s how appropriately configured the space is inside. Here, Recio is eminently efficient and stylish. Less is really more in this structure that eschews frills, is airy and cool in addition to being dramatic from any angle.
The church is a pyramidical mass pierced on the sides for ventilation. It is balanced by a tall white bell tower that is separate from the main structure and balances its geometry carefully. The tower houses 18 bells and an “Angelus” bell that now gives students and passersby notice of events, masses and hours of prayer. The 18 bells are named, following an old liturgical tradition, after the Blessed Trinity—Jesus, Mary, Joseph—and the Holy Saints above.
Related Read: Modern Church Design: 4 Buildings of Faith and Worship
The Church of the Gesù and Its Place in Ateneo Campus Life
Each afternoon finds the church constantly visited by students and staff, more so when exam week closes in and students need divine intervention. Surrounding the church is 16 hectares of forest that buffer it from the escarpment, which separates the 83-hectare campus from the Marikina valley to the east. It’s a very green campus, though Atenistas prefer to refer to it as true Blue territory.
In the early 2000s I taught for a few semesters at the Ateneo (taking over Dr. Butch Zialcita’s class in Heritage Appreciation while he was on sabbatical). This, they told me, made me an Atenista. My two sons also studied there. A decade later, I returned to prepare an updated master plan for the campus. Despite several new buildings added in the interim, the Gesu continues to anchor the landscape of Ateneo, and mindscape of its alumni.
Related Read: Visita Iglesia: 7 Unique Churches Designed By National Artists
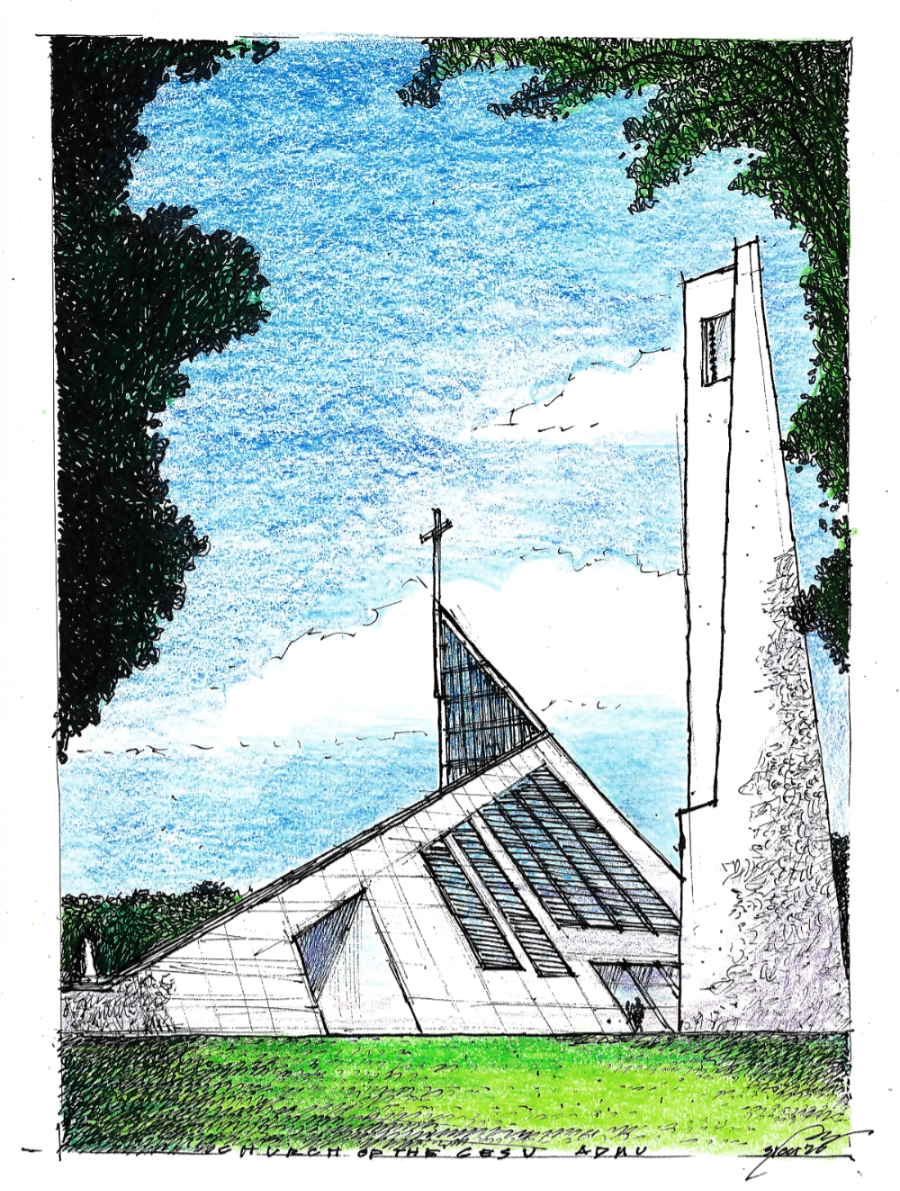
Sketching Modernity is a series of analog illustrations and reflections on landmark buildings and sites by BluPrint Editor in Chief Paulo G. Alcazaren.
Frequently Asked Questions
The Church of the Gesù was designed by Recio+Casas, with architect Jose Pedro “Bong” Recio serving as principal in charge. An Ateneo alumnus, Recio studied the campus site to determine the church’s geometry and placement.
The church is a modernist interpretation of traditional Jesuit church architecture. Its design features an angular, pyramidal form, a restrained interior, and a separate bell tower.
Its distinctive roof form abstracts the image of a bird in flight, specifically an eagle, a symbol associated with Ateneo. The church’s geometry and placement on a slight rise give it prominence within the campus landscape.
According to Paulo’s account, the bell tower houses 18 bells and an Angelus bell. The bells mark religious observances and important moments in campus life.
The church serves as both a spiritual and architectural landmark. Its location near Bellarmine Field, distinctive modernist design, and connection to the university community make it an important part of Ateneo’s campus identity.
There is no excerpt because this is a protected post.
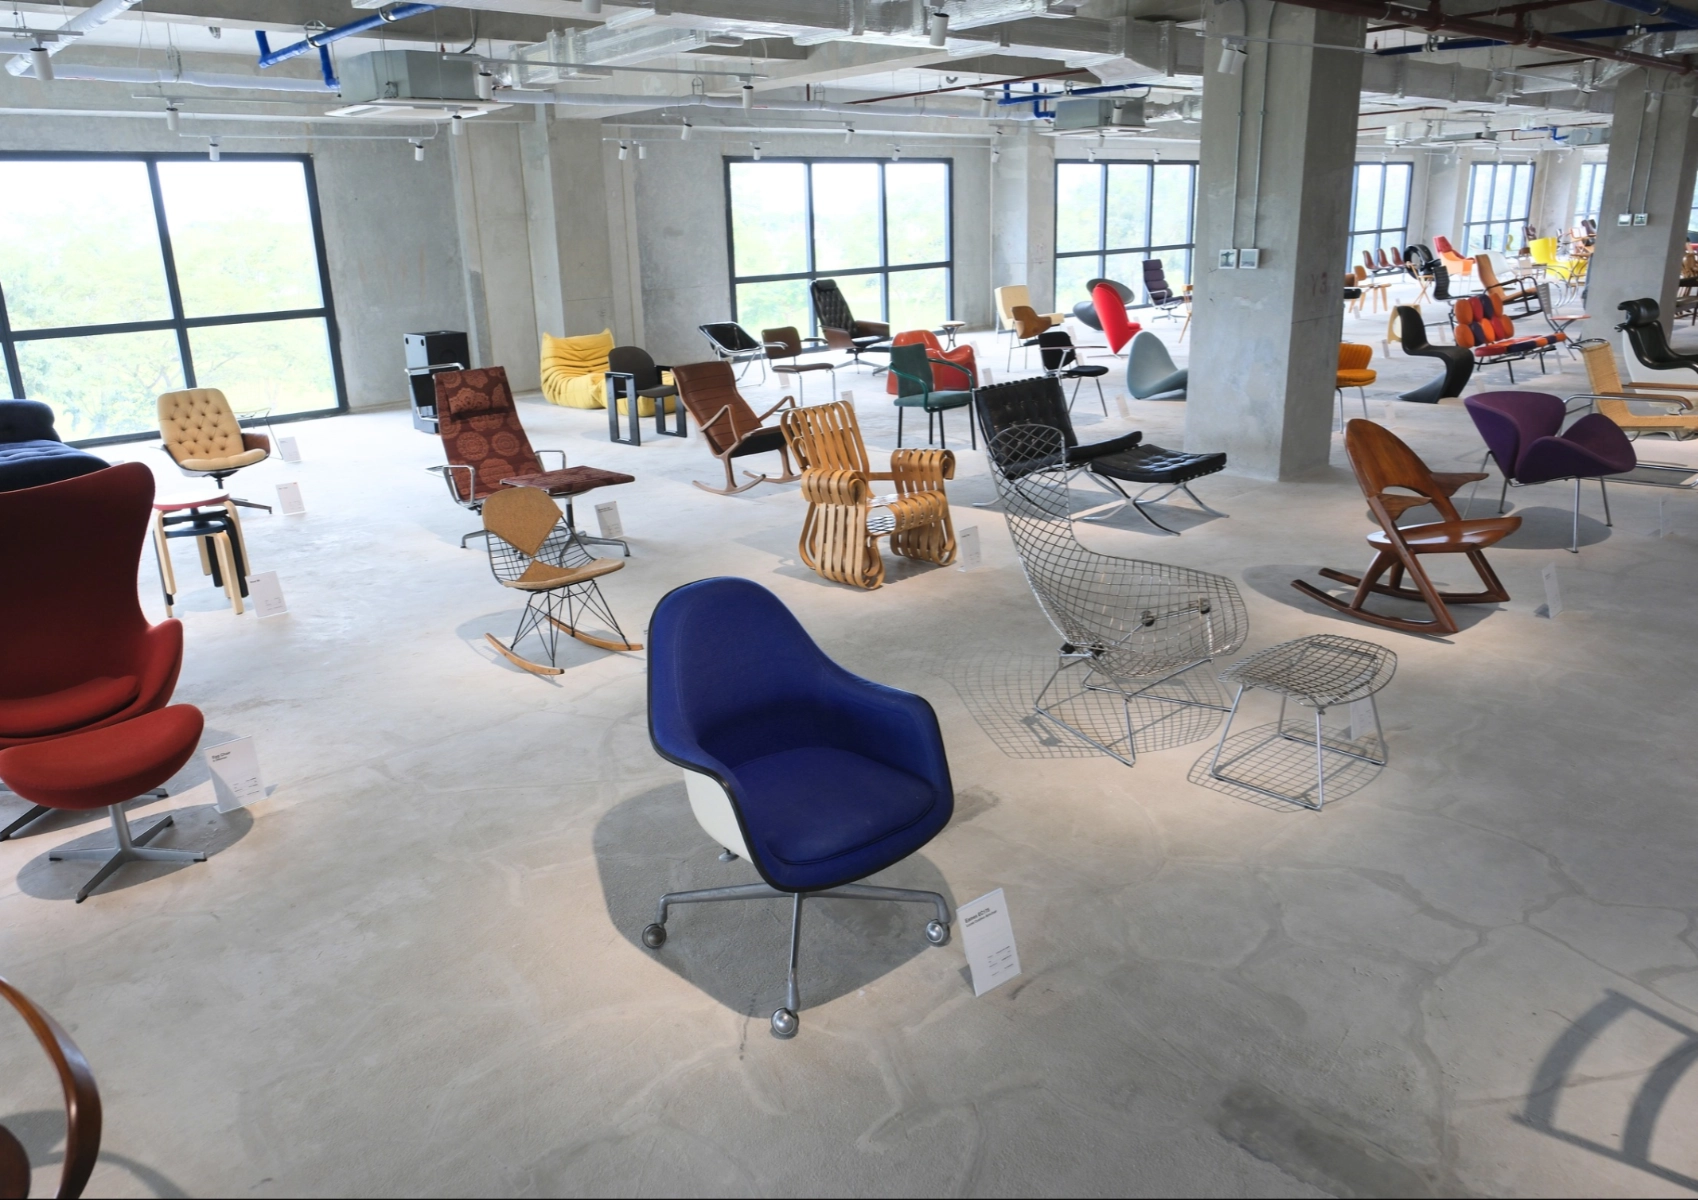
There are 197 chairs on the unfinished yet pristine concrete floor. Take a step forward, and you might accidentally step into a name card on the floor introducing the Panton Chair by Verner Panton in front of you. Back up a few paces in caution, and you run the risk of actually bumping into the […]
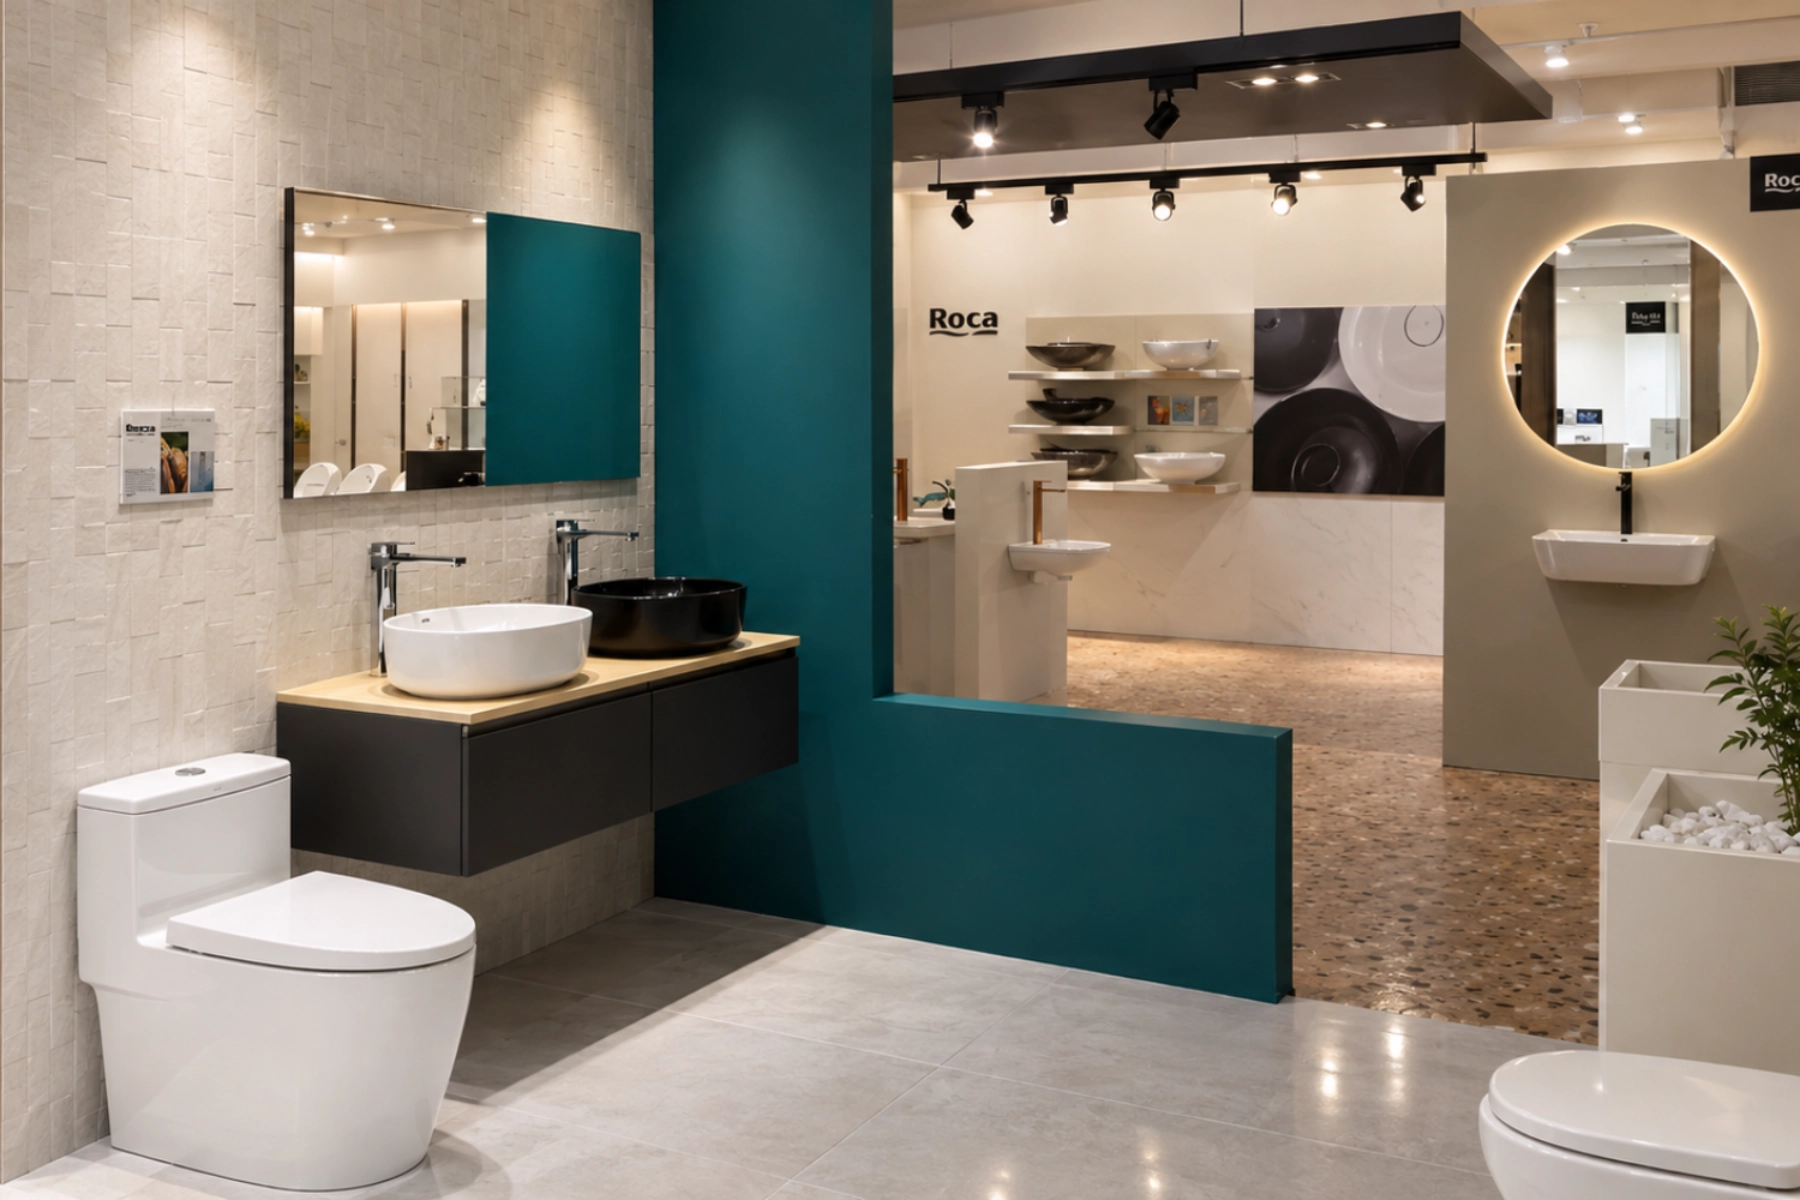
Comfort is an essential consideration in bathroom design. In a compact condominium, it may begin with efficient planning and fixtures that maximize limited space. In a private residence, it may involve generous proportions, personalized details, and greater privacy. In hotels and commercial developments, comfort must also account for different users, frequent use, and operational requirements. […]
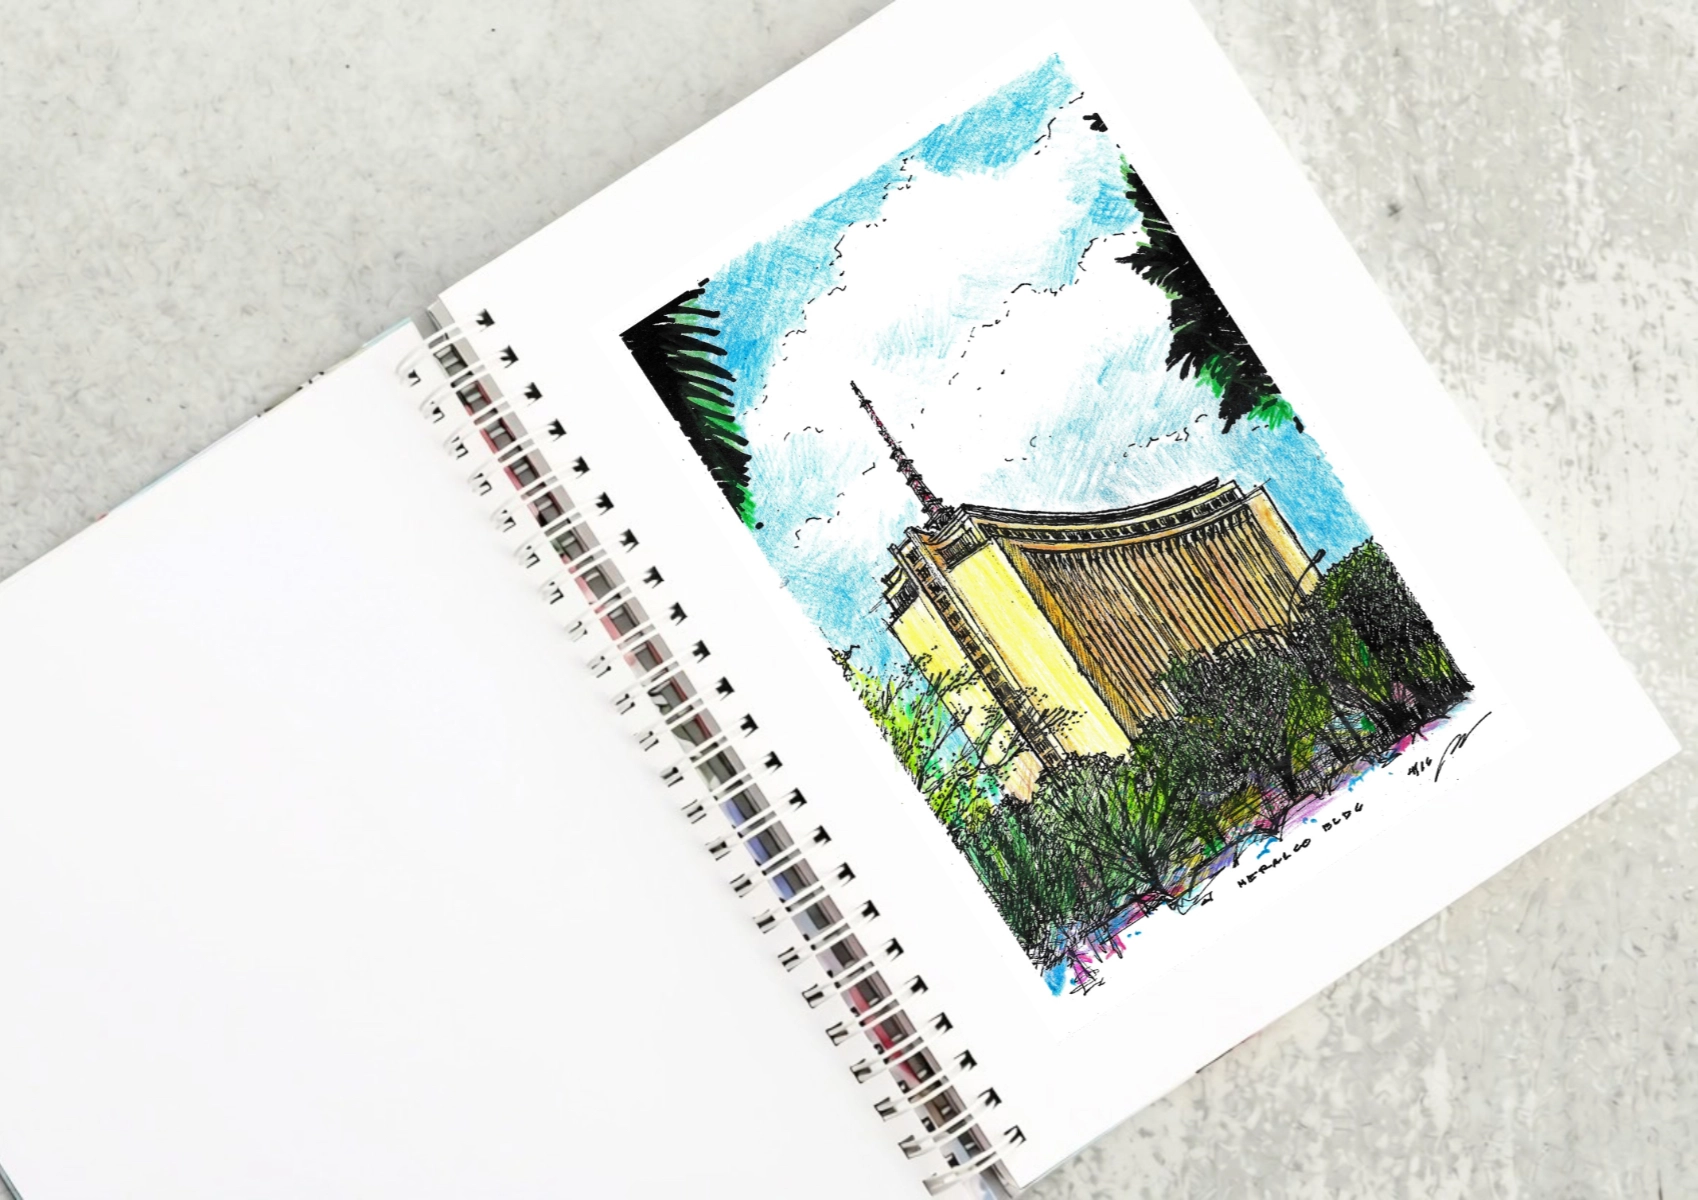
Revisiting Jose Maria Zaragoza’s 1969 modernist landmark on Ortigas Avenue, where corporate architectureArchitectureThe art and science of designing and constructing buildings, structures, and spaces that are functional, safe, and aesthetically pleasing. It encompasses the planning, design, materials, and techniques used to createGo to Architecture Glossary, performing arts, and personal memories come together. The Meralco Building […]
Read the issues.

Collect the volumes.

Recommended Video
Tap to Unmute
Unmute
0:00
0:00