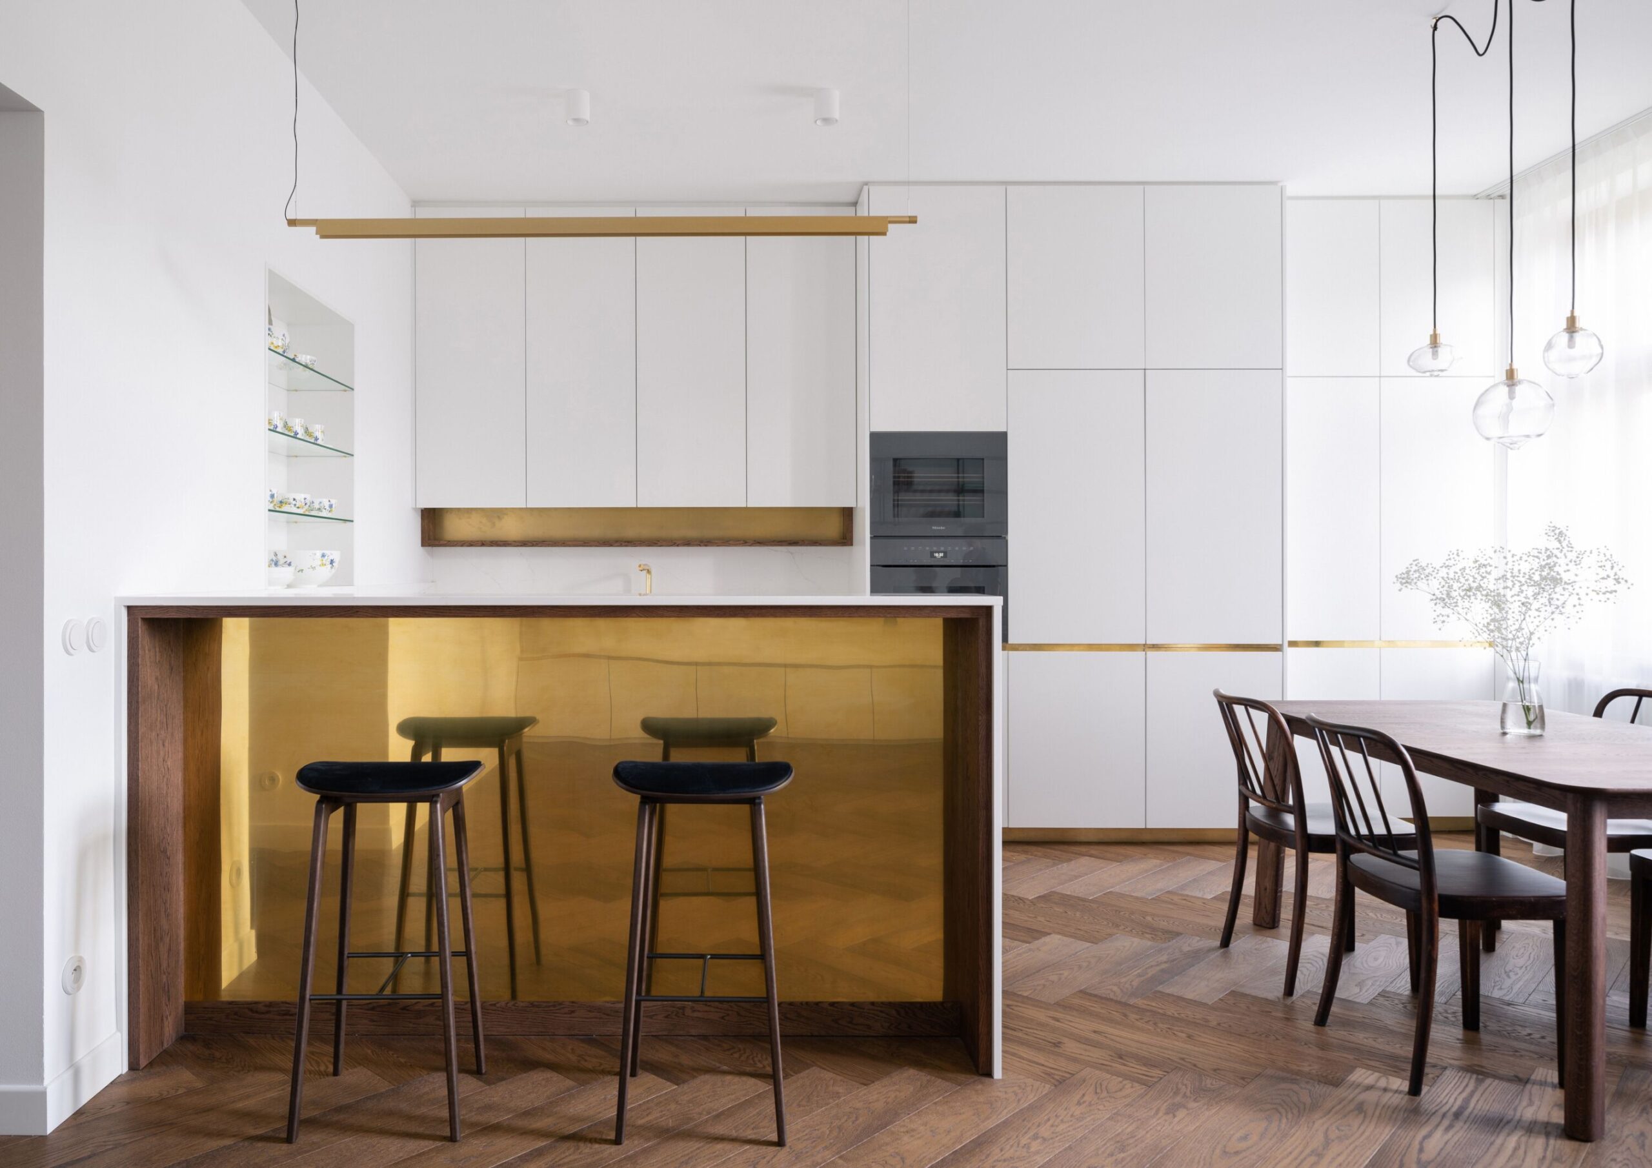
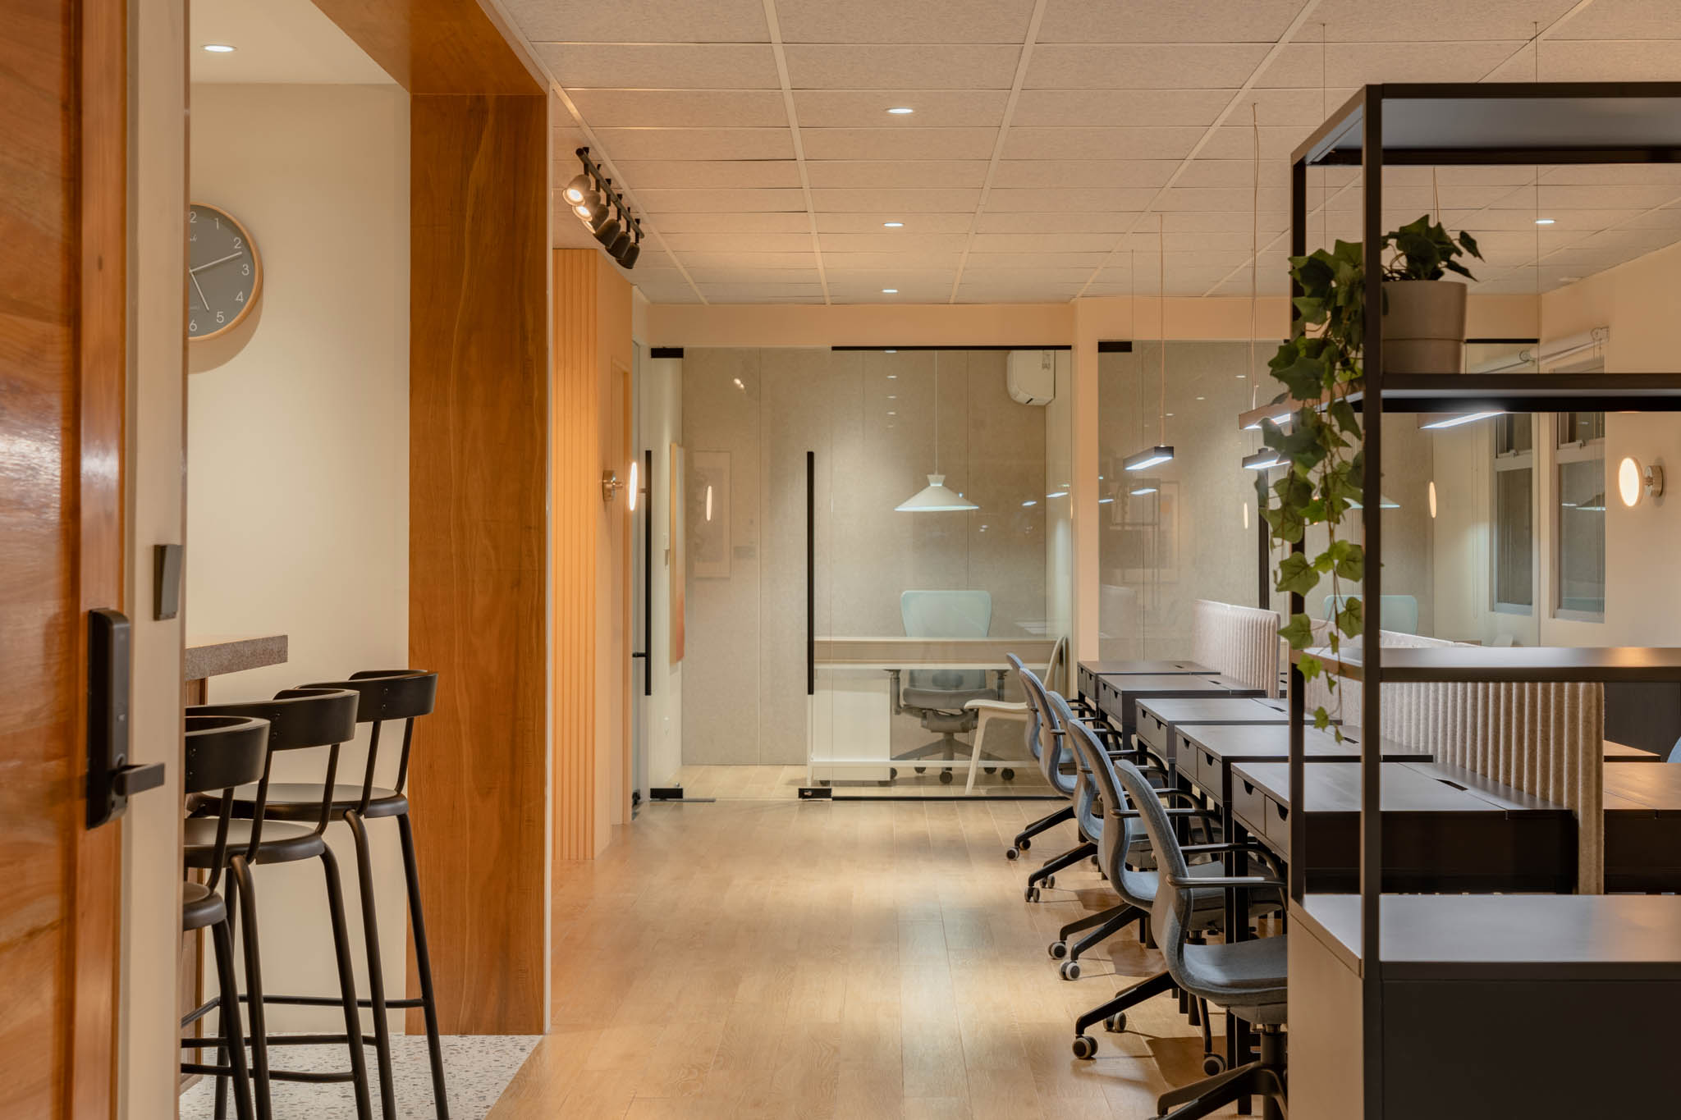
An open floor plan is a layout that minimizes interior walls, allowing living, dining, and kitchen areas to flow as a single space. It promotes light, ventilation, and easy social interaction, though it requires thoughtful zoning to manage acoustics, privacy, and the distinction between activities.
Open Floor Plan
Page of 4