The seventh edition of the Anthology ASEAN ArchitectureArchitectureThe art and science of designing and constructing buildings, structures, and spaces that are functional, safe, and aesthetically pleasing. It encompasses the planning, design, materials, and techniques used to createGo to Architecture Glossary Festival brought together over 4,000 delegates from across the Philippines and Southeast Asia for three […]
Anthology ASEAN Architecture Festival 2026 Explores Shared Ground in the Philippines and Beyond


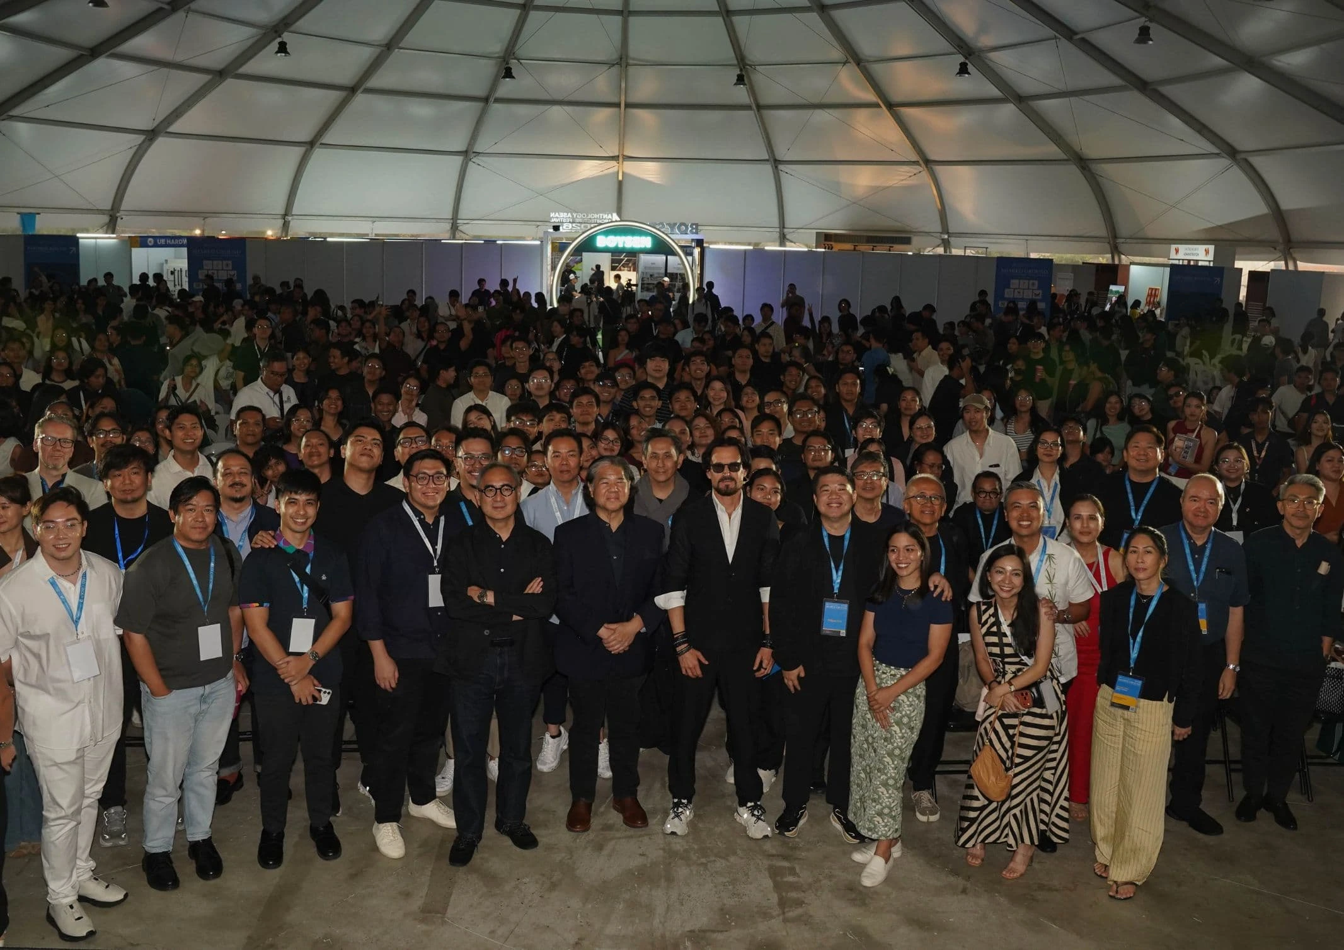
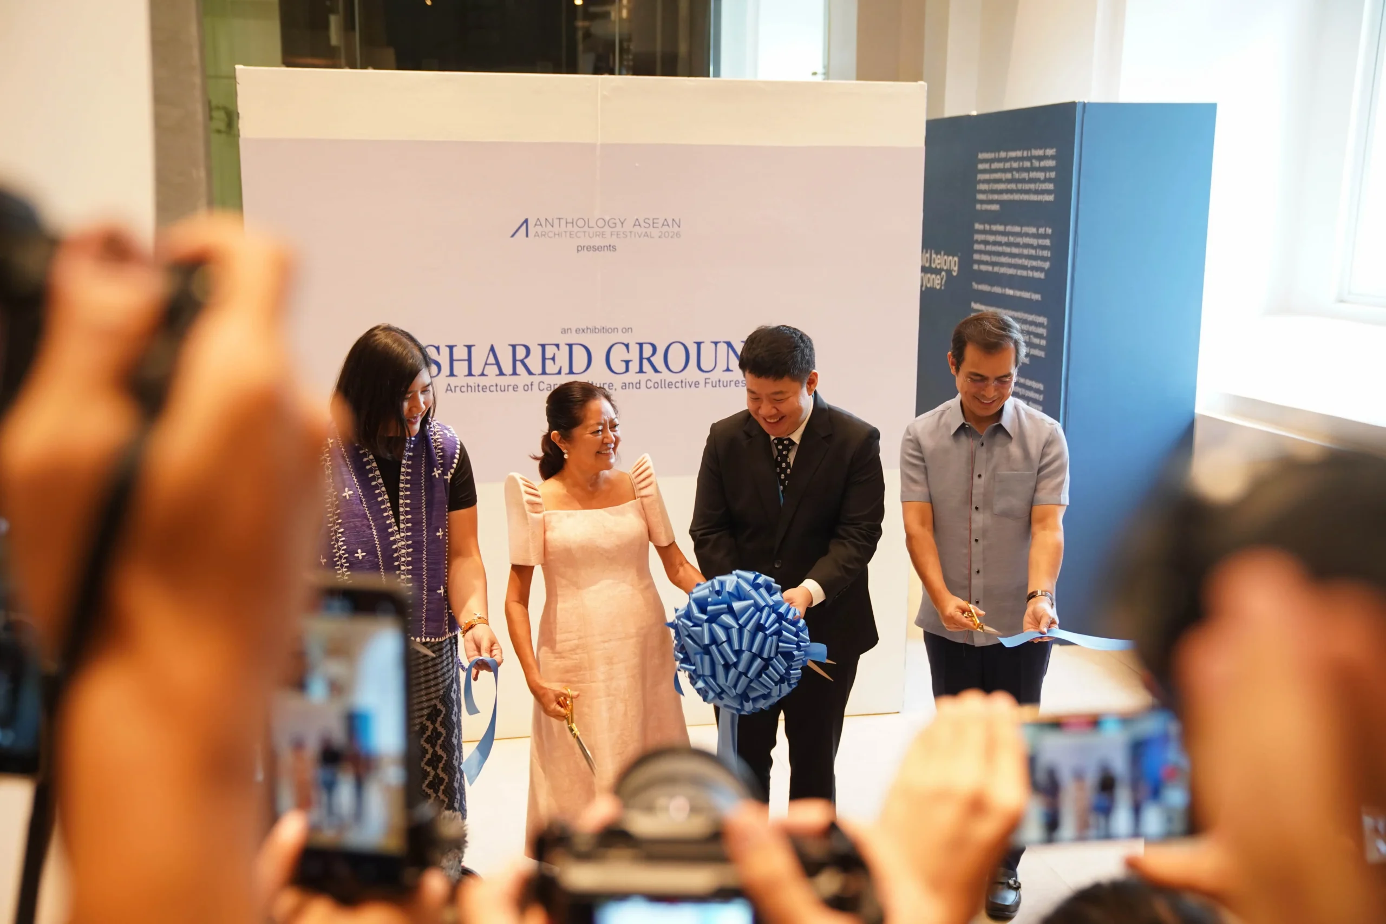
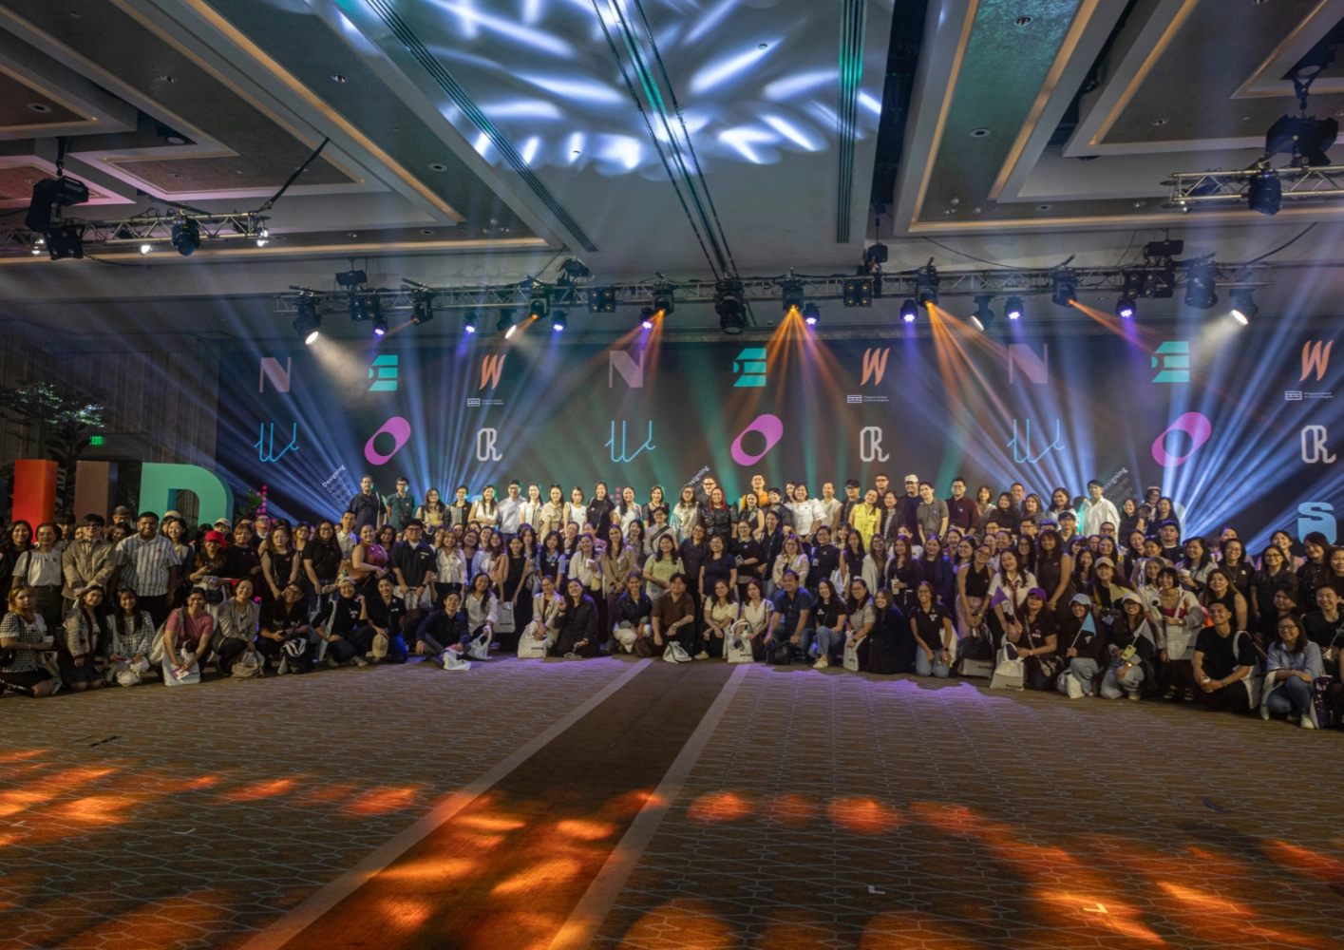
The seventh edition of the Anthology ASEAN ArchitectureArchitectureThe art and science of designing and constructing buildings, structures, and spaces that are functional, safe, and aesthetically pleasing. It encompasses the planning, design, materials, and techniques used to createGo to Architecture Glossary Festival brought together over 4,000 delegates from across the Philippines and Southeast Asia for three days of dialogues, exhibitions, and discussions on architecture. Organized by WTA Architecture and Design Studio, the festival opened at the Foro de Intramuros, where founder and festival curator William Ti welcomed guests, followed by a ribbon-cutting ceremony at Centro de Turismo.
Centered on the theme of “Shared Ground: ArchitectureArchitectureThe art and science of designing and constructing buildings, structures, and spaces that are functional, safe, and aesthetically pleasing. It encompasses the planning, design, materials, and techniques used to createGo to Architecture Glossary of Care, Culture, and Collective Futures,” Anthology brought together regional perspectives and explored how architecture can respond to shared social and cultural contexts while addressing the challenges facing communities across Southeast Asia.
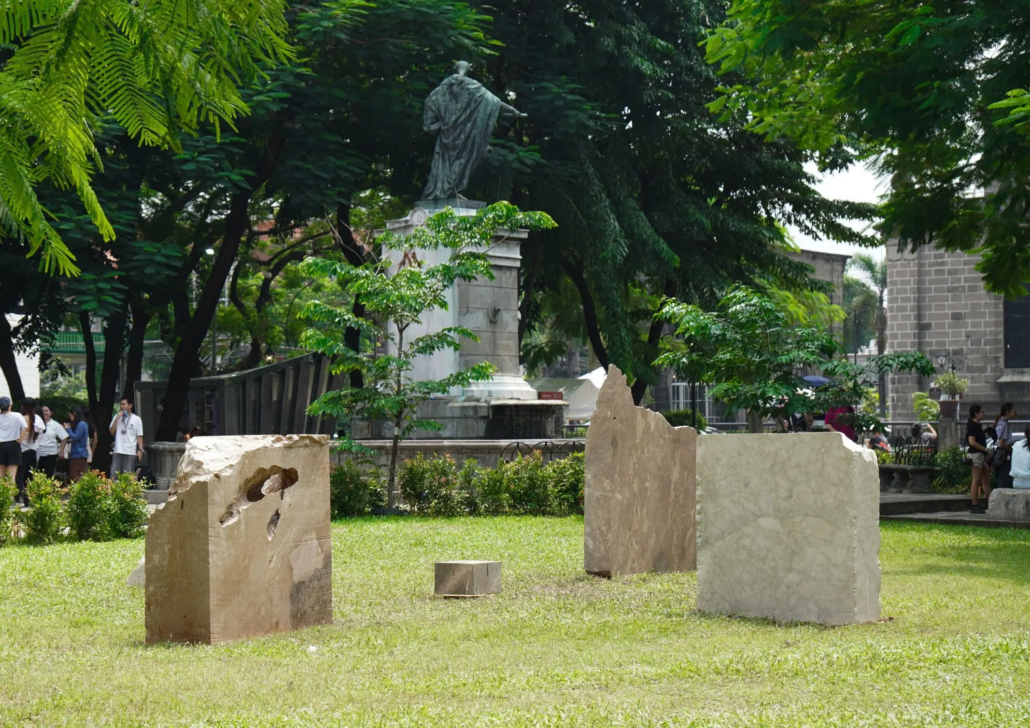
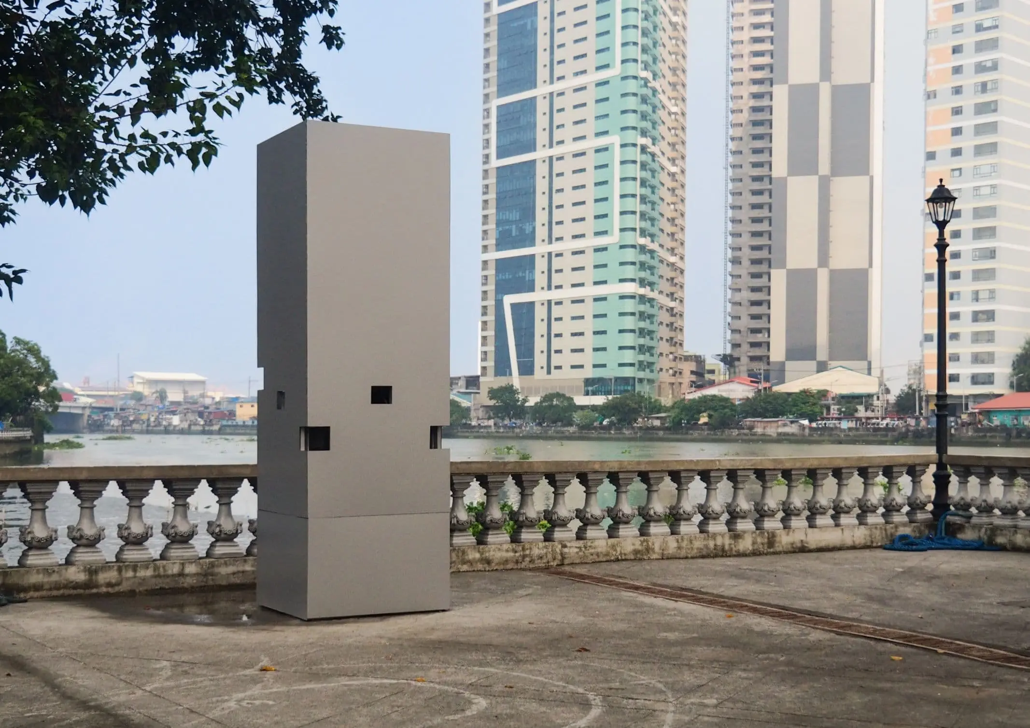
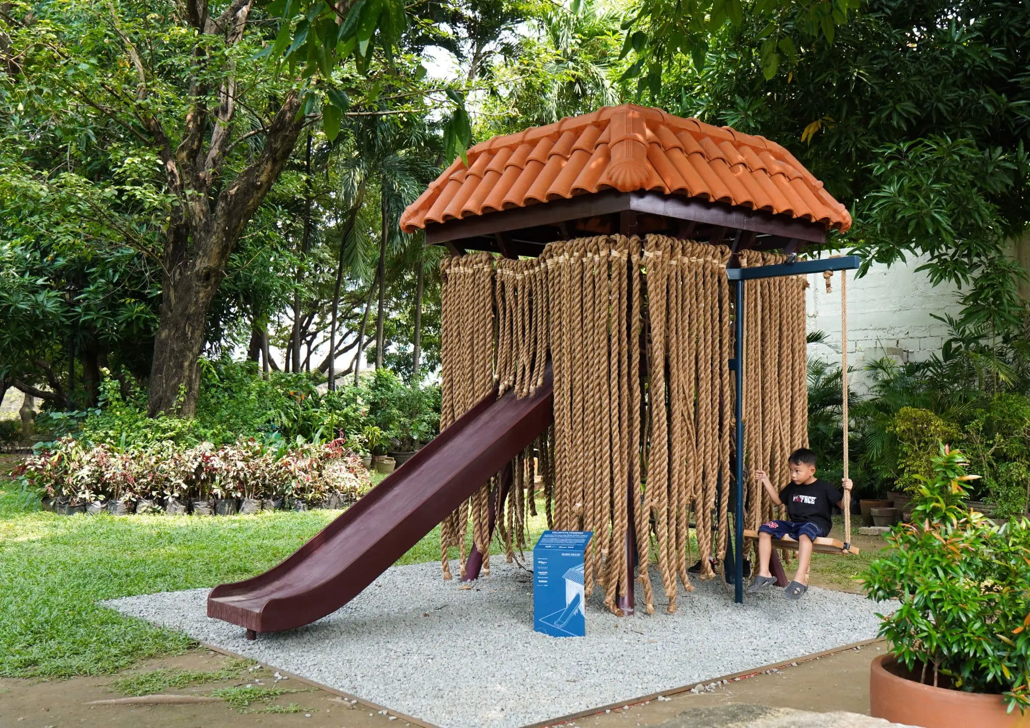
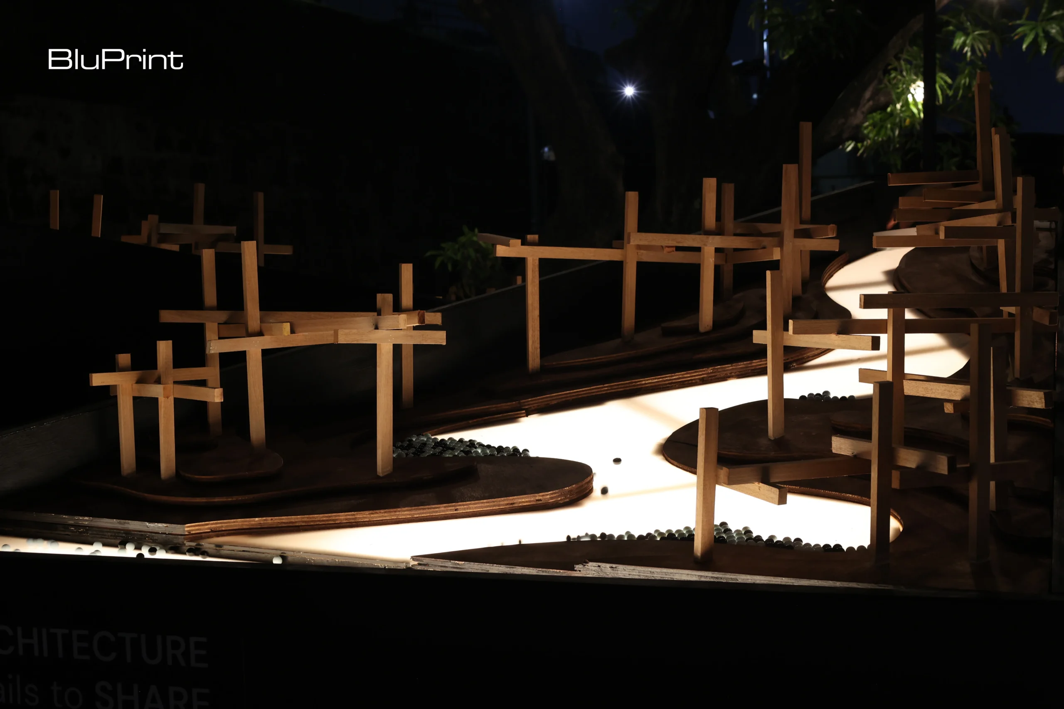
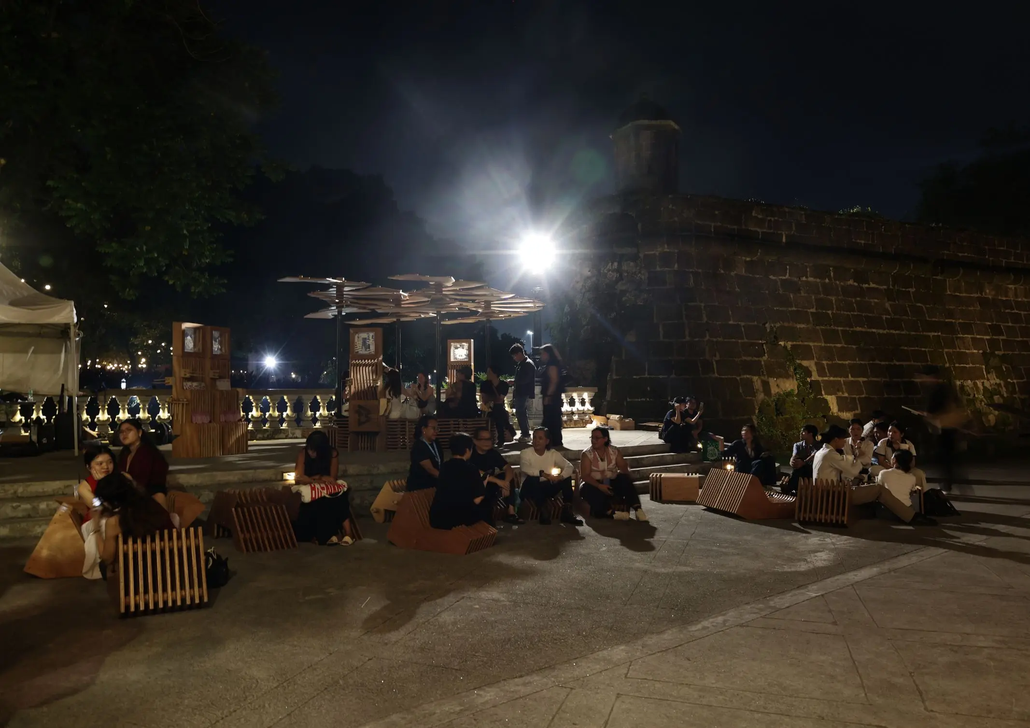
The festival unfolded across various venues throughout the walled city of Intramuros, home to heritage sites and landmarks that showcase Philippine architectureArchitectureThe art and science of designing and constructing buildings, structures, and spaces that are functional, safe, and aesthetically pleasing. It encompasses the planning, design, materials, and techniques used to createGo to Architecture Glossary. Each venue hosted a different set of activities: Foro de Intramuros housed the Anthology Talks, featuring guest and keynote speakers; Centro de Turismo hosted Shelter Dialogues, a panel discussion featuring architects, developers, and government officials. It also housed the Living Anthology exhibition, which will remain on display until December 7, 2026. Teatrillo featured Anthology Raw, an open-crit and public discussion platform, while Fort Santiago, Plaza de Roma, and the Pasig Esplanade hosted Ground Works installations created through collaborations between ASEAN and Filipino designers.
Through these activities, the festival created a platform for architects and practitioners to exchange ideas on how the built environment can foster care, preserve cultural knowledge, and contribute to more collective and inclusive futures.
Reading Reading: Anthology Expands the Conversation Around Philippine Architecture
Day 1: A Dialogue Centered Around Care
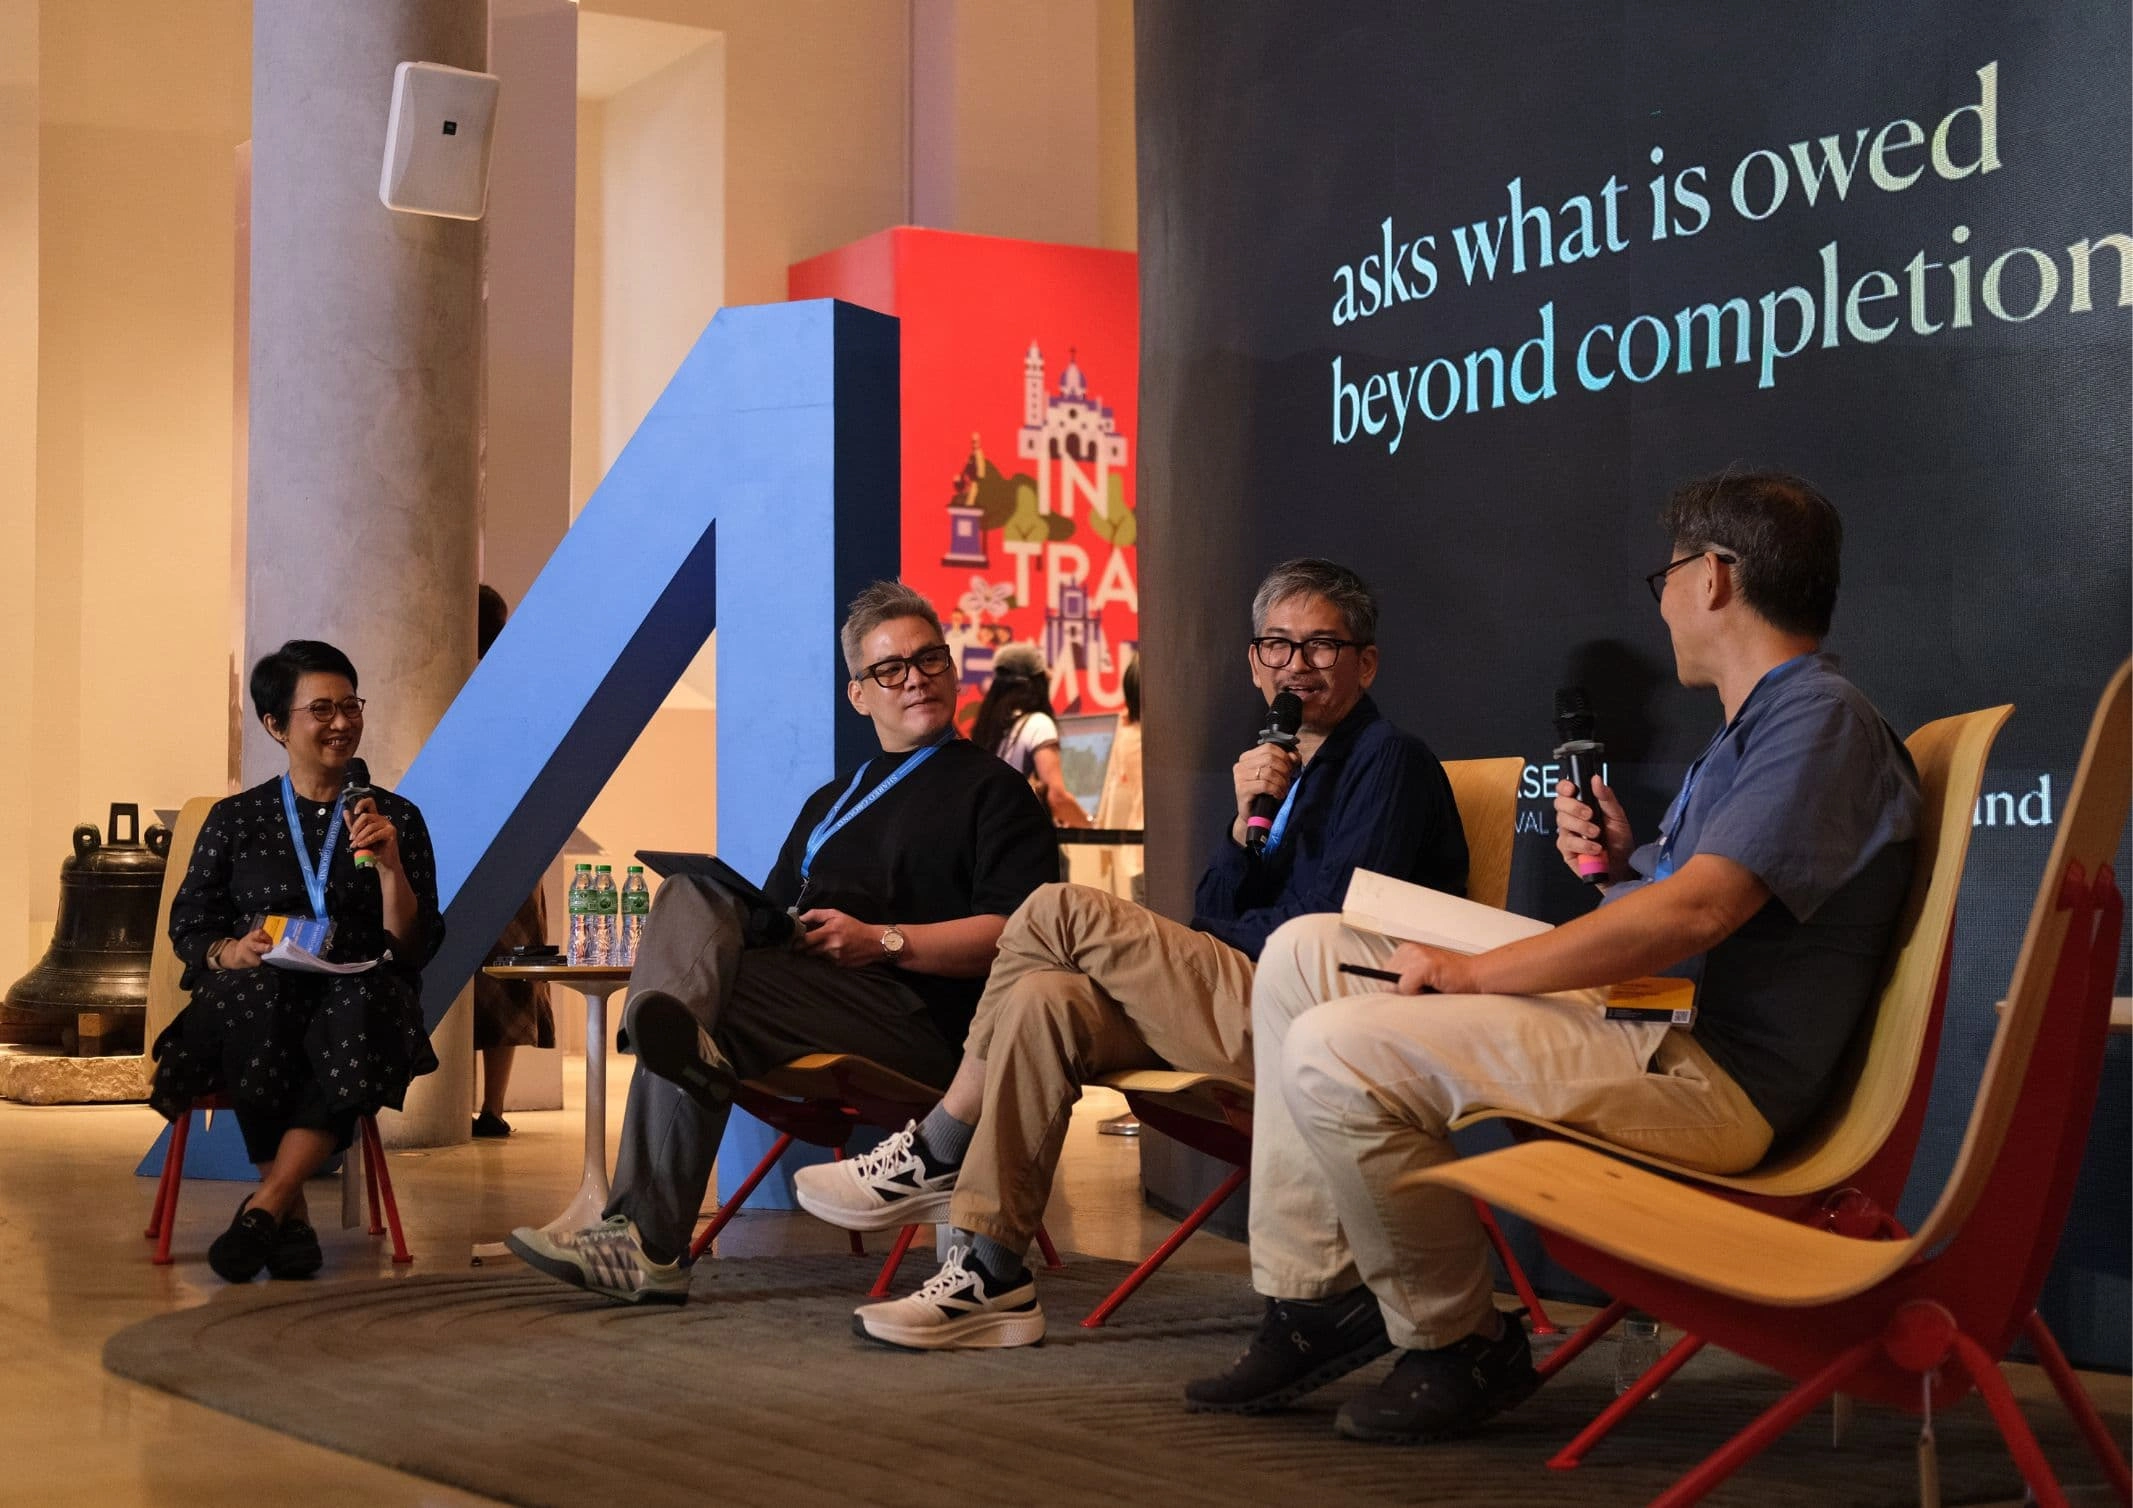
The first day brought designers, developers, and government representatives into a conversation about the architectureArchitectureThe art and science of designing and constructing buildings, structures, and spaces that are functional, safe, and aesthetically pleasing. It encompasses the planning, design, materials, and techniques used to createGo to Architecture Glossary of care. This idea is rooted in the understanding that architecture’s purpose does not end upon completion; rather, it continues throughout a building’s lifespan through its capacity to serve communities and provide shared spaces that support collective life.
During one of the Shelter Dialogues, entitled “Who Is Shelter Really For?,” the discussion focused on projects designed for and with communities, considering their needs beyond the provision of housing to create spaces that can be shared and used collectively. This also meant considering accessibility and whether residential developments were planned with transportation networks and public infrastructure in mind. The goal was to create projects that not only respond to the needs of stakeholders but also provide solutions to broader social challenges and improve the quality of life of the people who live in them.
Day 2: A Place of Culture, Rooted in Collaboration
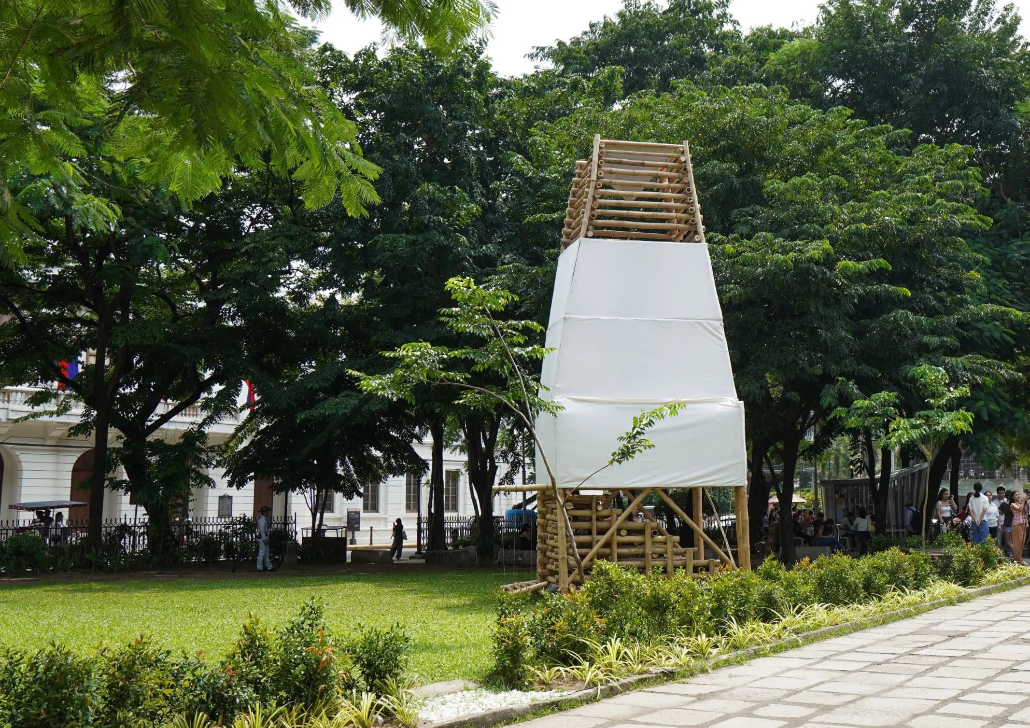
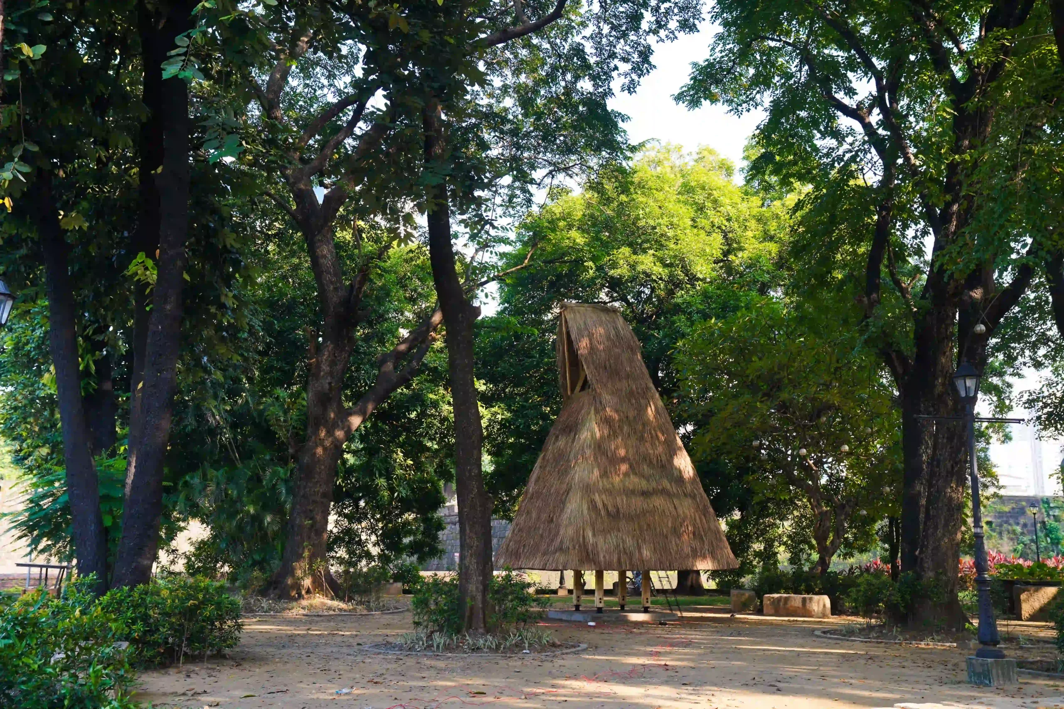
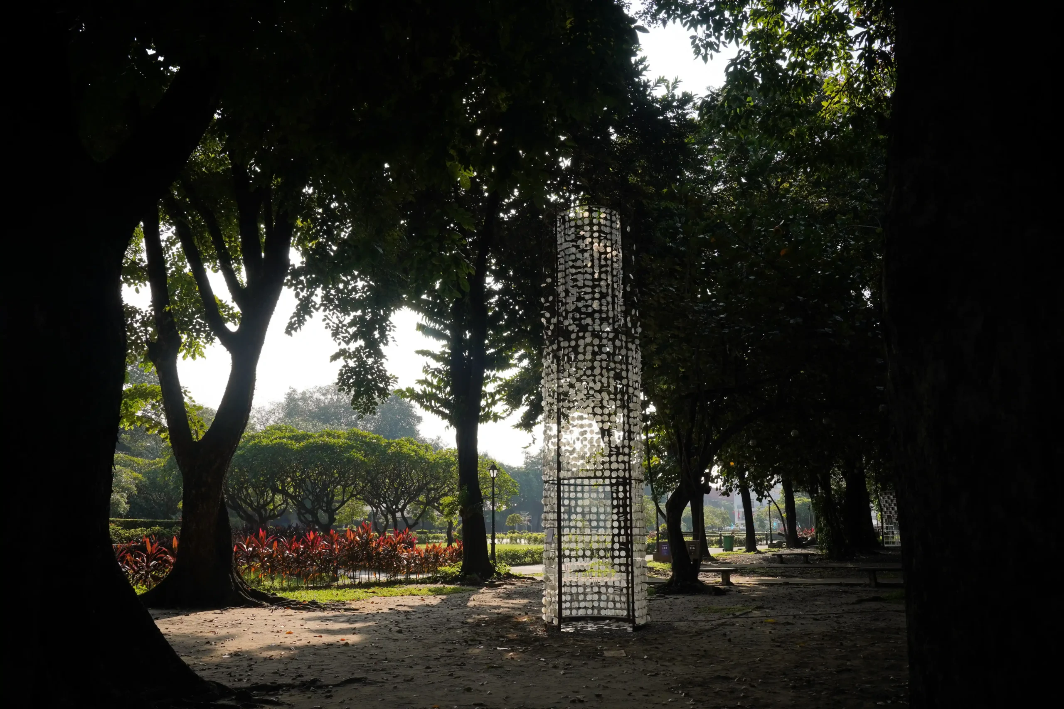
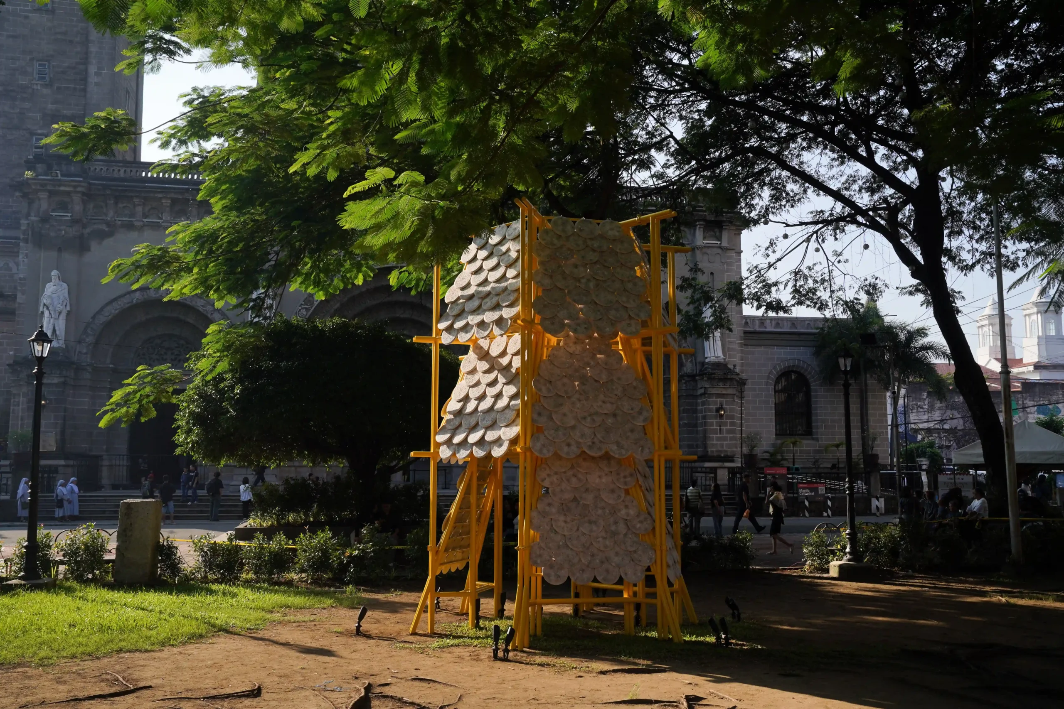
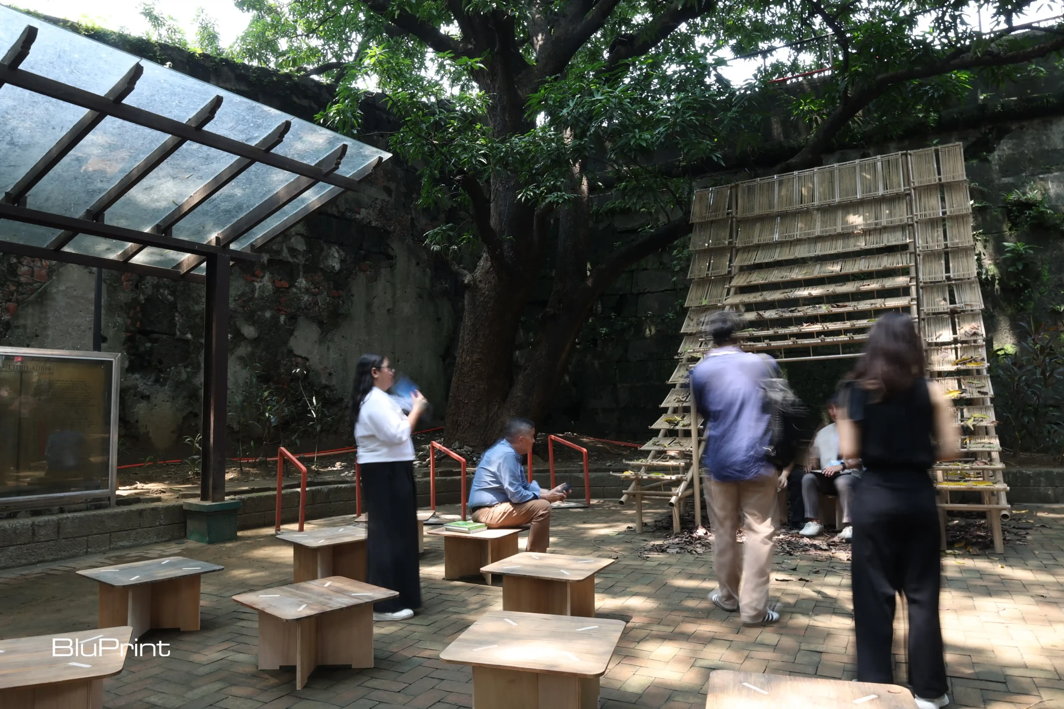
While panel discussions and talks continued throughout the three-day festival, Day 2 highlighted the ten Ground Works installations at Fort Santiago, Plaza de Roma, and the Pasig Esplanade. Ti underscored the importance of making architecture more accessible to the public, describing the installations as approachable ways for people to experience and interact with architecture. Through these encounters, visitors could recognize what makes a space meaningful and consider what larger buildings could offer in comparison. Each installation resulted from a collaboration between ASEAN and Filipino designers, bringing together different perspectives to create spaces rooted in culture. The installations also provided places for visitors to pause, reflect, and engage with their surroundings.
The relationship between culture and the built environment also emerged in the second day’s Anthology Talks, where keynote speaker Wael Al War, co-founder of the Dubai- and Tokyo-based studio waiwai, shared his concern that cities are increasingly beginning to look alike, regardless of their location. He pointed to the prevalence of soaring skyscrapers and condominium buildings, alongside the decline of public spaces. He emphasized that while cities should continue to pursue modernity, they should not lose sight of their cultural identity. For Al War, architects serve as facilitators who must create spaces that are both inclusive and culturally inspired. This involves working with the community and using resources already available in the region to promote sustainable architectureArchitectureThe art and science of designing and constructing buildings, structures, and spaces that are functional, safe, and aesthetically pleasing. It encompasses the planning, design, materials, and techniques used to createGo to Architecture Glossary, while avoiding a retreat into nostalgia through the use of materials that cannot be sustained over time.
Day 3: Building Places, Projects, and Communities for the Collective Future
The final day focused on how architecture evolves over time through the interplay of stakeholders, government policies, and communities. Discussions explored how these different actors shape, occupy, and transform spaces, influencing how places are developed and experienced.
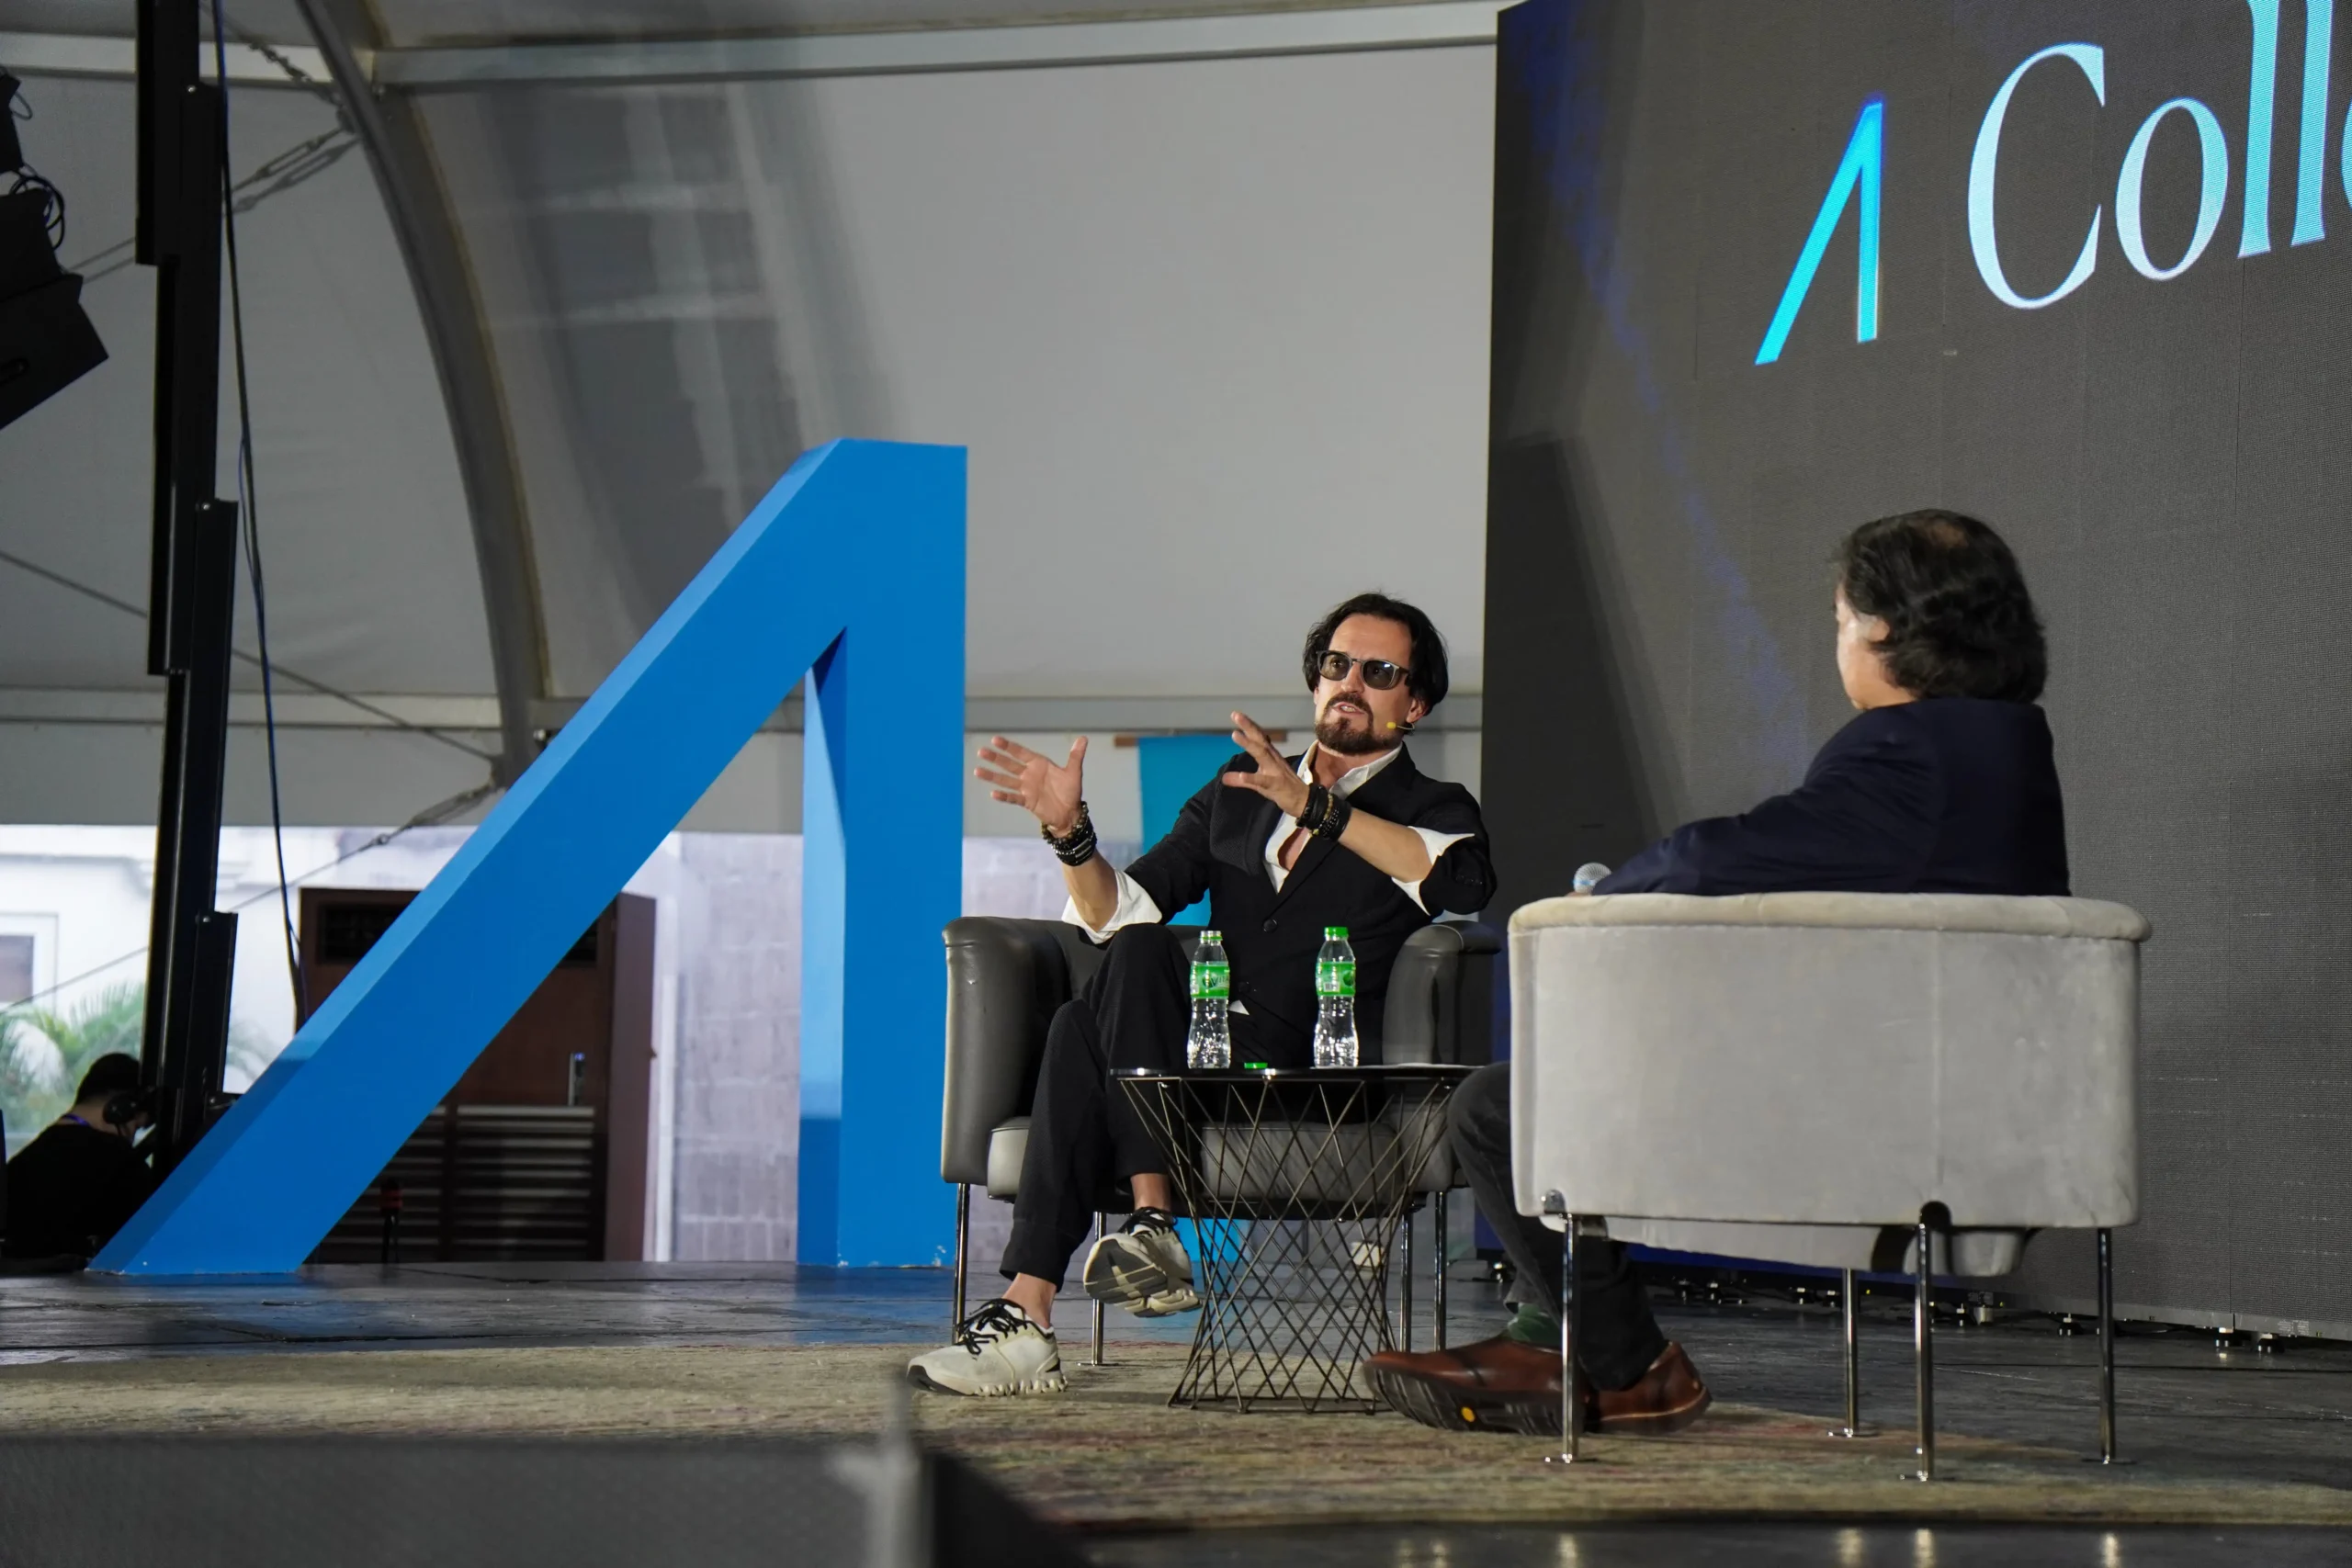
Ole Scheeren, founder of the international architectureArchitectureThe art and science of designing and constructing buildings, structures, and spaces that are functional, safe, and aesthetically pleasing. It encompasses the planning, design, materials, and techniques used to createGo to Architecture Glossary firm Büro Ole Scheeren and keynote speaker at Anthology Talks, emphasized how simply asking the question “How will a building contribute to the community?” can change the trajectory of project planning. By questioning conventional architectural ideas and participating in dialogues with developers and other stakeholders, he seeks to create projects that are both meaningful and responsive to community needs. He explained that these conversations allow him to propose solutions that maintain the quality of a project while encouraging more livable spaces for the community, even within a lower budget.
This philosophy is exemplified by one of his renowned projects, The Interlace in Singapore. The large-scale residential complex comprises 31 apartment blocks, each just six stories tall, stacked diagonally in a hexagonal grid rather than arranged as traditional, isolated vertical towers. Scheeren explained that this configuration is designed to encourage social interaction while providing shared facilities. Its design also incorporates extensive cascading sky gardens, green roof terraces, and landscaped common areas, achieving over 100% green coverage relative to the land footprint. Beyond its unconventional form, The Interlace demonstrates how architectureArchitectureThe art and science of designing and constructing buildings, structures, and spaces that are functional, safe, and aesthetically pleasing. It encompasses the planning, design, materials, and techniques used to createGo to Architecture Glossary can move beyond individual buildings to consider how people live together. By integrating shared spaces and greenery into its design, the project reflects the idea that the built environment can foster social connections and a stronger sense of community. Ultimately, building for collective futures means creating places that respond not only to present needs but also to how communities can grow, interact, and thrive together over time.
Related Reading: Lessons from Anthology: Never forget the basics of architecture
Architecture as a Shared Responsibility
Across its talks, dialogues, and installations, Anthology ASEAN Architecture Festival 2026 examined architecture as a practice shaped by more than design decisions alone. The discussions highlighted how cultural identity, public infrastructure, stakeholder collaboration, and community needs influence the development and use of spaces.
For Ti, this also means looking beyond familiar materials and architectural styles to consider the values embedded in Filipino culture. As he explained, “Filipino architecture cannot be [just] about building a bahay kubo and only using bamboo. It’s not about the material. It’s about what’s innate in us as Filipinos.” His perspective places cultural identity not only in the physical language of architecture but also in the values that inform how people build and live together.
This emphasis on shared values also informed Anthology’s regional focus. Ti explained that the festival brought together architects from Southeast Asia because the region shares many of the same problems and resources. Through collaborations between Filipino and ASEAN designers, the festival sought to create opportunities for new ideas to emerge from the exchange of different perspectives, rather than just transferring existing approaches from one context to another.
In this sense, shared ground is not only a matter of geography or common challenges, but of finding ways to build from the knowledge, values, and experiences that different communities bring to the table. Anthology explored how this exchange can inform architecture that is culturally grounded, accessible beyond professional circles, and more responsive to the people who use it.
Related Reading: Shelter dialogue recap: Architecture as a global practice
About Anthology ASEAN Architecture Festival
Anthology ASEAN Architecture Festival is an architecture festival founded by William Ti Jr. and organized by WTA Architecture and Design Studio. Established in 2016, the festival brings together architects, designers, and built environment practitioners through talks, lectures, exhibitions, installations, and public discussions. Over the years, Anthology has expanded its scope from a platform for architectural exchange in the Philippines to a regional forum connecting practitioners and ideas across Southeast Asia.
Photography by WTA ArchitectureArchitectureThe art and science of designing and constructing buildings, structures, and spaces that are functional, safe, and aesthetically pleasing. It encompasses the planning, design, materials, and techniques used to createGo to Architecture Glossary and Design Studio, with additional photos by Gabriel Ramos.
Frequently Asked Questions
The Anthology ASEAN Architecture Festival 2026 was the seventh edition of a regional architecture festival organized by WTA Architecture and Design Studio. It brought together more than 4,000 delegates from the Philippines and Southeast Asia for three days of talks, panel discussions, exhibitions, and architectural installations centered on the theme “Shared Ground: Architecture of Care, Culture, and Collective Futures.”
The festival took place from October 2 to 4, 2026, in Intramuros, Manila, Philippines. Activities were held across several venues, including Foro de Intramuros, Centro de Turismo, Teatrillo, Fort Santiago, Plaza de Roma, and the Pasig Esplanade.
The festival’s theme was “Shared Ground: Architecture of Care, Culture, and Collective Futures.” It explored how architecture can support communities, preserve cultural identity, encourage collaboration, and create inclusive spaces that respond to shared challenges across Southeast Asia.
Among the featured keynote speakers were Wael Al War, co-founder of the Dubai- and Tokyo-based architecture studio waiwai, and Ole Scheeren, founder of Büro Ole Scheeren. Their talks examined cultural identity in cities, inclusive design, community-centered architecture, and the role of shared spaces in shaping urban life.
Ground Works was a series of ten architectural installations created through collaborations between Filipino and ASEAN designers. Located at Fort Santiago, Plaza de Roma, and the Pasig Esplanade, the installations made architecture more accessible to the public while exploring culture, place, and the ways people interact with their surroundings.
Bigkis is the act of binding. In Tagalog, the word can refer to something used to bind or encircle, as well as a bundle formed by tying several separate elements together. Figuratively, it can also mean a bond, union, or unity. The meanings move from the physical act of joining things together to the connection […]
Two sketches of Singapore connect BluPrint Editor in Chief Paulo G. Alcazaren’s personal and professional history with Shared Ground: ArchitectureArchitectureThe art and science of designing and constructing buildings, structures, and spaces that are functional, safe, and aesthetically pleasing. It encompasses the planning, design, materials, and techniques used to createGo to Architecture Glossary of Care, Culture, […]
Some have become household names – Coleman, Oster, and KitchenAid – products that have found their way into Filipino kitchens, homes and family routines. In home furnishings, brands such as B&B Italia, Ethan Allen, Sub-Zero, Miele, SieMatic, Louis Poulsen, Hunter Douglas, Tempur, and Technogym, have helped shape the way Filipinos live. From everyday essentials to […]
In a way, designers are the modern-day soothsayers and prophets. They design for the future, predicting how a room, a house, a building or a whole city will be used by people. They foresee how users will interact with a space, conjure exact shades of colors to elicit specific behavior and arrange furniture to build […]
Read the issues.

Collect the volumes.

Recommended Video
Tap to Unmute
Unmute
0:00
0:00