Studio Workshop’s Brise Soleil House is enrobed in an undulating timber screen



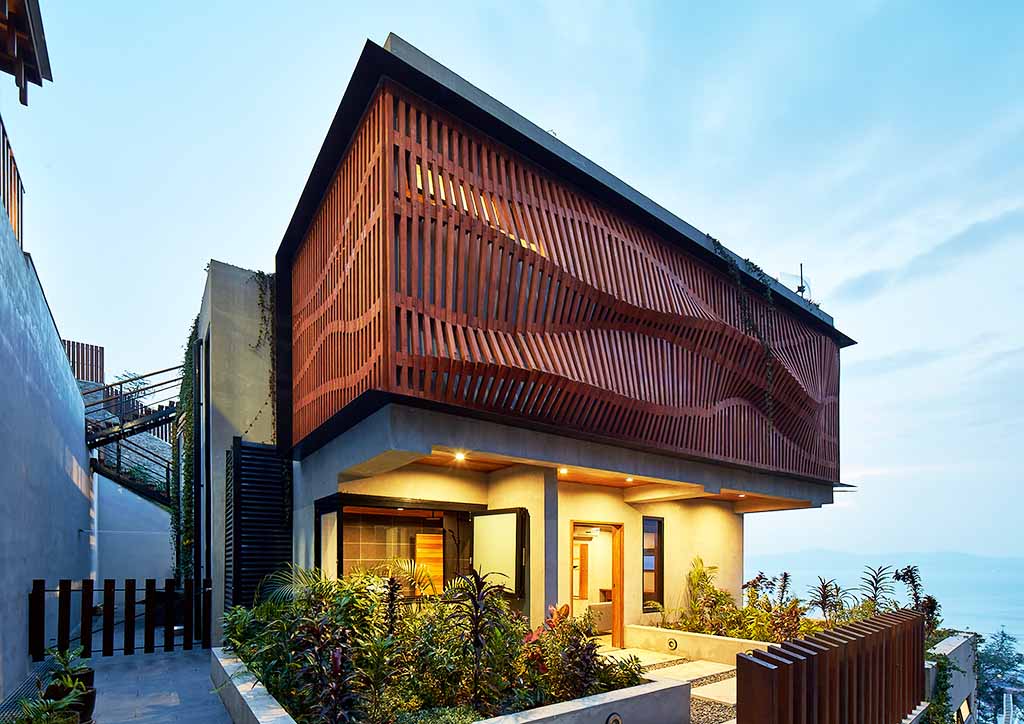
In a particular setting, there are features that resonate with the visitor, or a passerby engaged in a quiet saunter. Size, beauty, light, and color, are elements that capture intrigue. However, the Brise Soleil house poised on a hillside in Papua New Guinea does more than attract whoever is within its reach—it turns glances into a sustained conversation, and simply invites one to dwell.
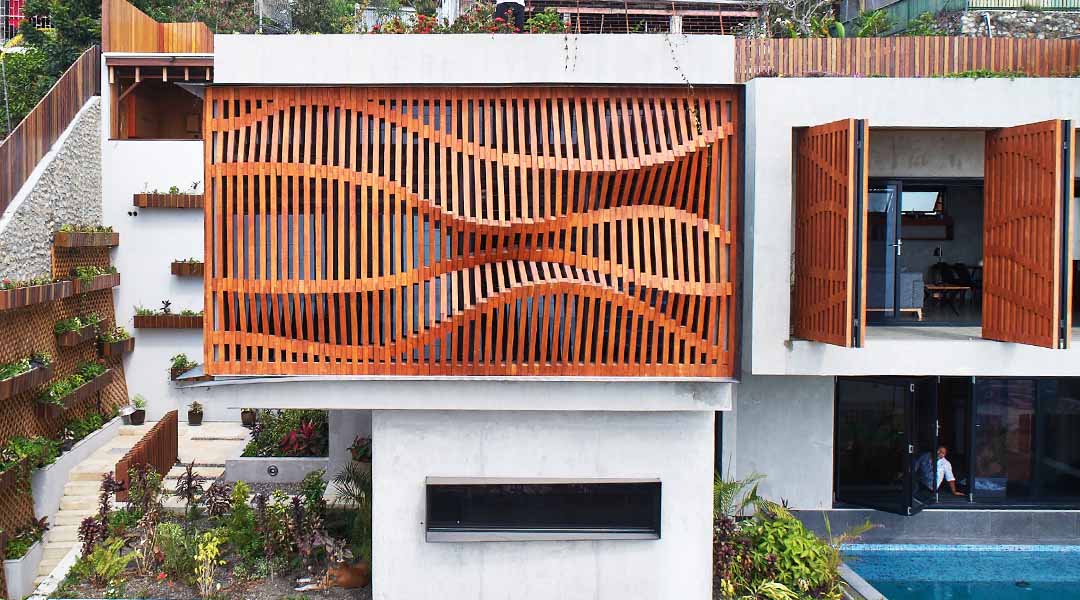
Designed and built by Gold Coast-based practice Studio Workshop, the compact two-bedroom house completed in 2017 is fashioned with concrete and dressed with a timber wrapper that provides shading, privacy and ventilation to the master suite. The elaborately made screen grounds beauty in practicality, an evident mark of thoughtful intelligence, which is driven by craftsmanship and strong material understanding.

The Brise Soleil House is occupied by an Australian emigrant who has lived in the region for 30 years, and it is the first of three structures to be constructed on the site, which was unearthed by hand with the support of jackhammers and picks. The two-storey house that faces west is accessed through a overlaid garden entrance on the ground floor. Intended for entertaining, it holds a game room that opens to the swimming pool, and a bedroom and bathroom. Its open-plan kitchen, living, and dining area are placed upstairs. Bordering these are the master bedroom, ensuite, and home office. Materials, massing, and the request to augment views, comprehensively affected the overall shape of the house.
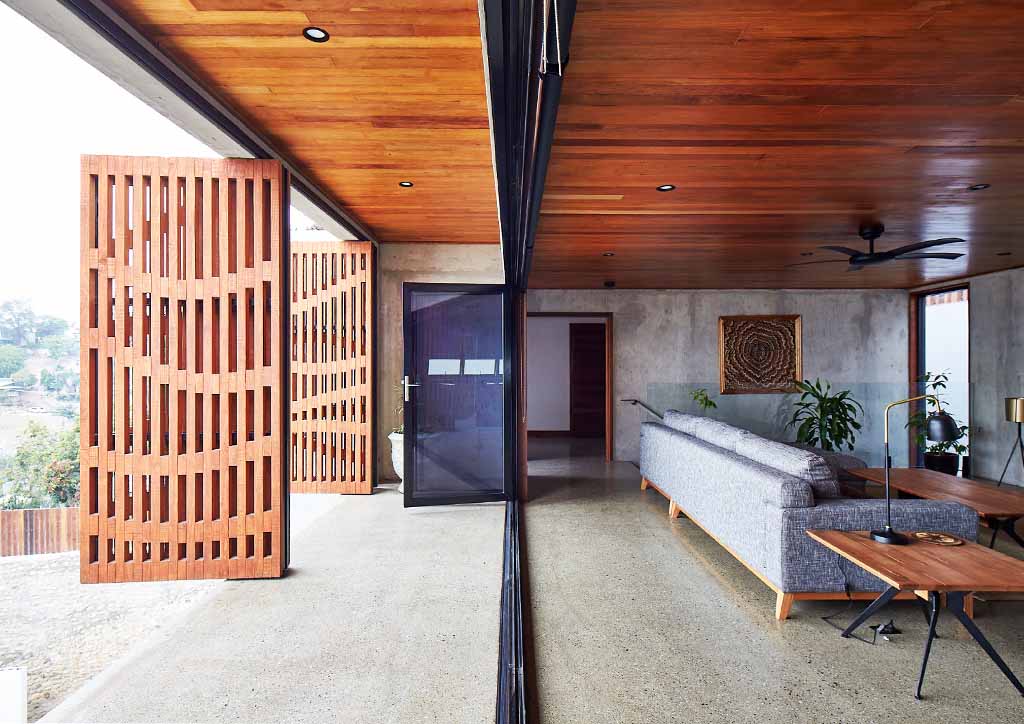
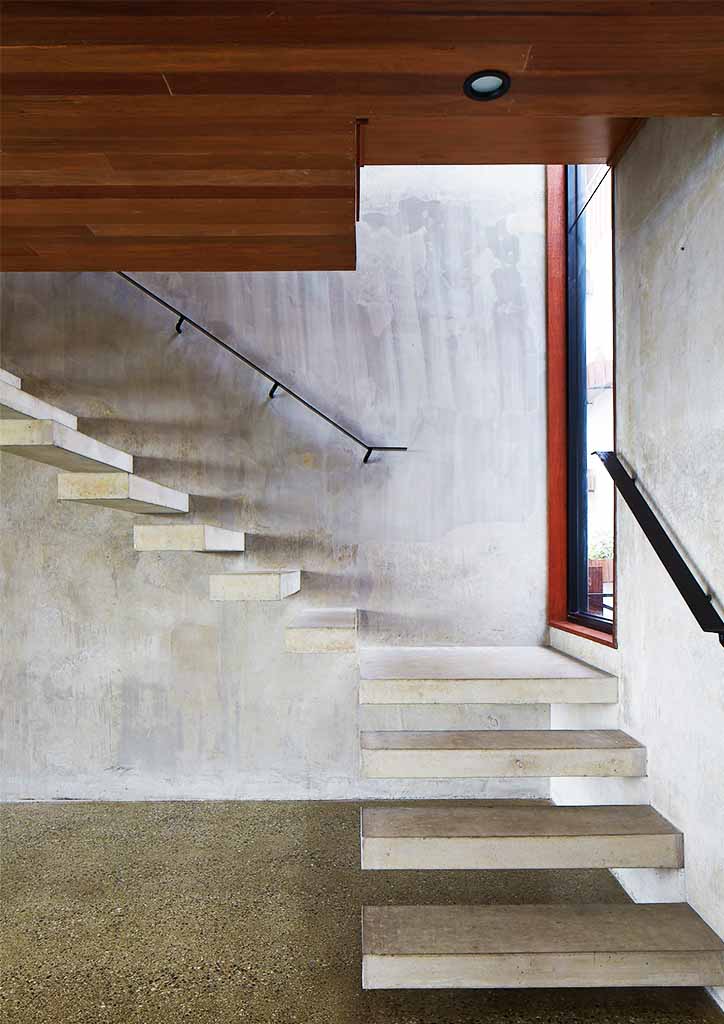
A lot of the architectureArchitectureThe art and science of designing and constructing buildings, structures, and spaces that are functional, safe, and aesthetically pleasing. It encompasses the planning, design, materials, and techniques used to createGo to Architecture Glossary in the region was built using timber that is not appropriately tested, thus, leading to decay. On account of this, Studio Workshop has utilized concrete for durability and an off-form visual, combining it with timber to offset the firmness. The house’s undulating timber explores pliability, and is hinged on attaining efficacy in materials. It was made with Accoya, a pine that is treated to cut and prevent moisture for greater longevity, and was tinted to equal with the Kwila—a type of hardwood that helps timber from cracking or splitting—throughout the house. All milling, joining, finishing, and assembly into panels took place at the designer’s workshop, and was later on shipped to Papua New Guinea for the installation.
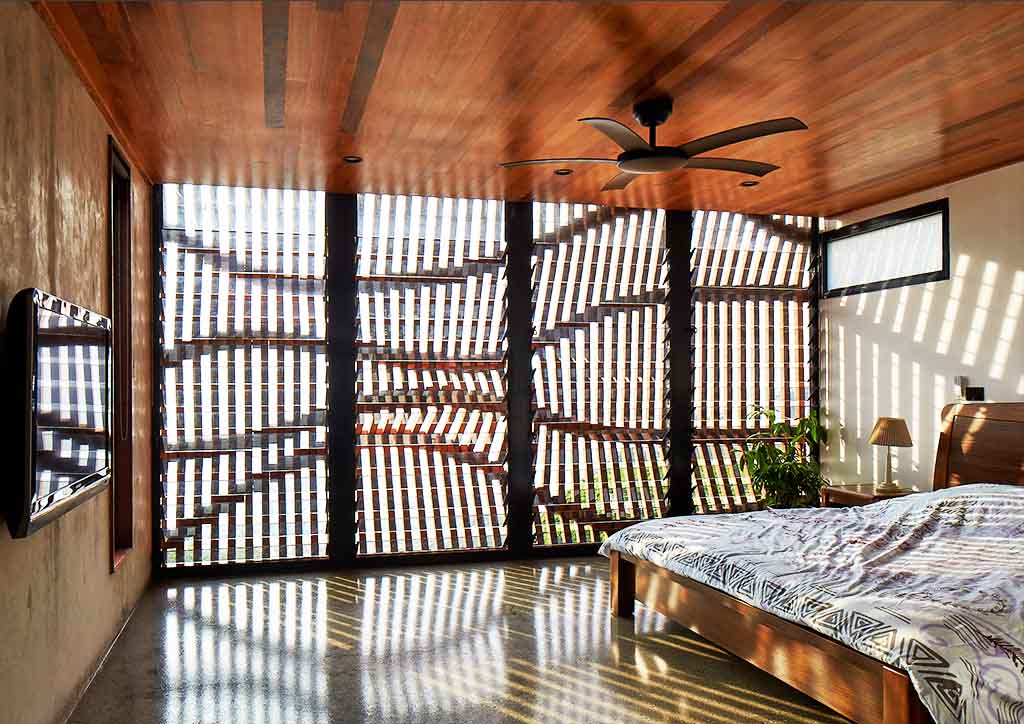
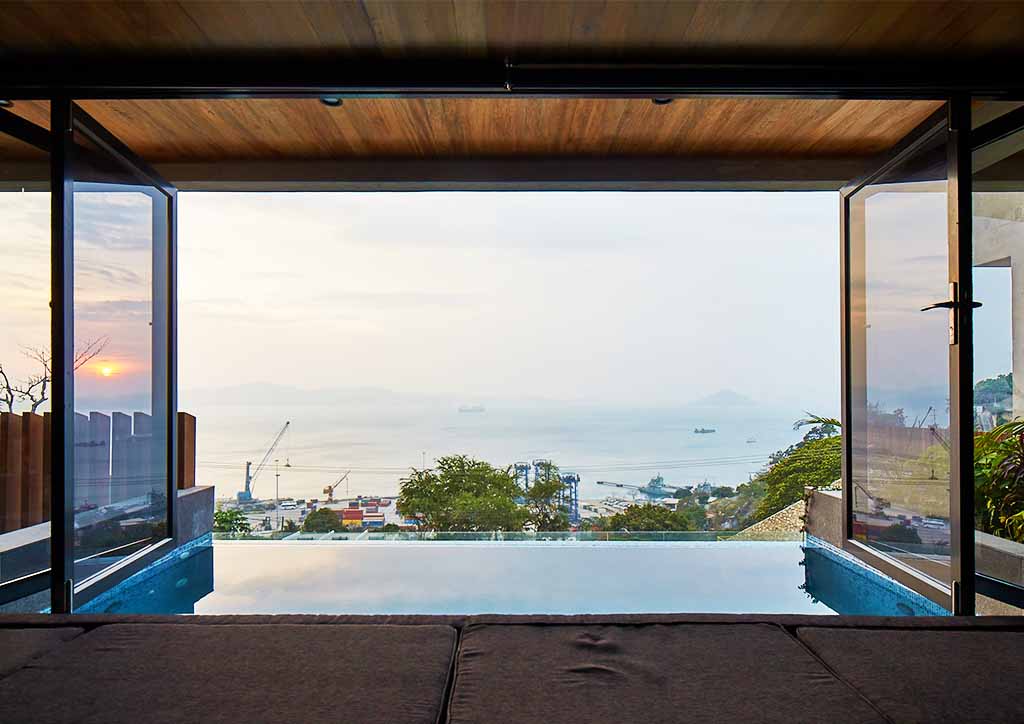
The entire assemblage has been organized into a system of seamless panels and doors that performs not only to aid in transportation and erection, but also to minimize the need for excessively involved on-site labor. The screen around the master bedroom and the bathroom is a mix of shorter and longer timbers that configures the height of the screen, yielding the three-dimensional manipulation. Studio Workshop also assembled the pivoting shutter doors, which take the same silhouette but without the wave-like impression, as well as the ingrained seating, internal joinery, and other timber apparatus.
From a design viewpoint, the wrapper praises local traditions of timber craftsmanship seen in the lowland stilt houses and intricately engraved canoes in the area. It employs a system of complex joints and a high degree of surface articulation, performing several purposes, namely: reducing the afternoon heat, letting light in as to cast a visual effect, and allowing sufficient ventilation. The timber screens present an idiosyncratic trait amongst the vernacular housing and typical apartment blocks seen in Port Moresby. These are also treated as a vigorous response to the conventional brise soleil. Furthermore, the design of the wrapper involves a broader discussion of screens and veils in equatorial architecture found in the canon of Modern and 20th century works of Ossipoff, Ferrie, Rudolf, and others.
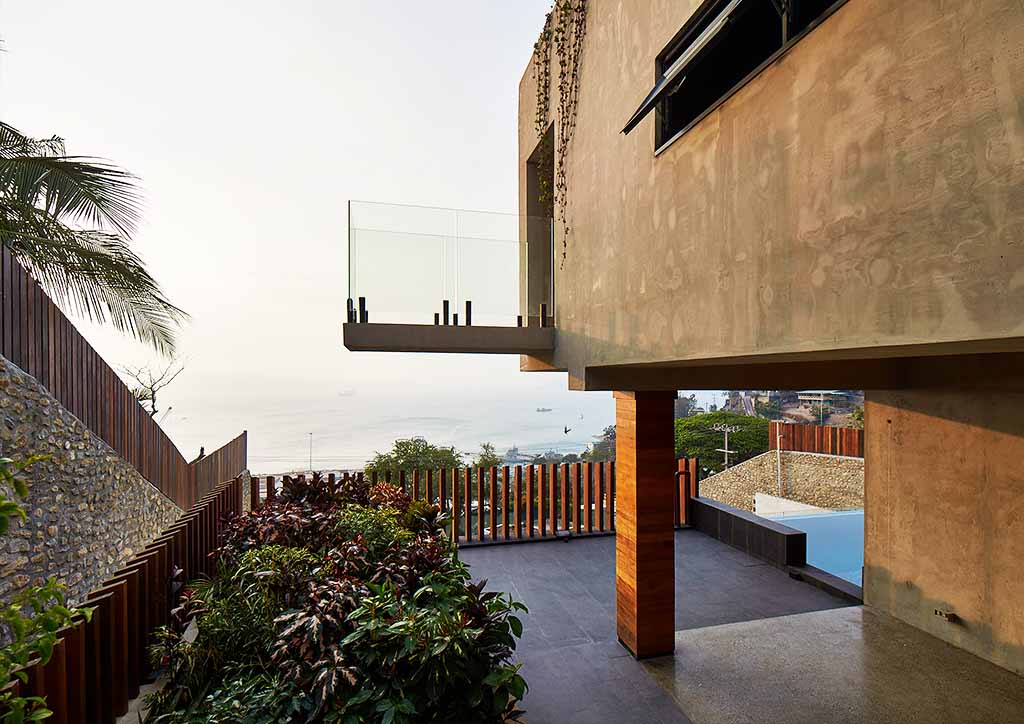
The previous concept had openings cut into the screen for windows, but Studio Workshop eventually decided against it once on site. Balance Enviro Solutions, on the other hand, was behind the landscaping of the Brise Soleil House, which incorporates a green roof earnestly filled with highly resilient plants. Studio Workshop shipped the soil, drainage cell, and low-bitumen paint from Australia, and culled the plants from local roadside sellers. With its sonorous framework, Studio Workhop’s Brise Soleil House is clearly a product of its place, regardless of being so distinct from the vernacular architectureVernacular ArchitectureArchitecture that grows from local traditions, materials, climate, and building knowledge rather than formal design training. Philippine examples include the bahay kubo, Ifugao houses, and Ivatan stone homes of Batanes.Go to Vernacular Architecture Glossary of the region, and it presently stands to demonstrate progressive design that has the faculty to incite and challenge other architectural topographies. 
READ MORE: WHBC Architects builds a big, broad brise soleil that safeguards a home
Frequently Asked Questions
The Brise Soleil House is located on a hillside in Port Moresby, Papua New Guinea, overlooking a former cargo terminal. Positioned facing west, the structure was specifically engineered to mitigate the intense afternoon heat and climate conditions typical of equatorial environments.
The Brise Soleil House is constructed primarily from a poured-in-place concrete framework combined with a high-performance acetylated pine timber screen. Poured concrete ensures long-term structural durability against regional decay, while the treated Accoya timber provides visual warmth, pliability, and moisture resistance.
The timber wrapper functions as an advanced passive shading, privacy, and ventilation system for the upper-level master suite. Composed of over 2,200 unique CNC-milled pieces assembled into seamless panels, the screen blocks direct western sunlight while allowing cooling coastal breezes to pass through.
The building design honors local traditions by referencing the historical timber craftsmanship found in regional lowland stilt houses and engraved canoes. Studio Workshop modernized this vernacular typography by employing a complex system of digitally executed half-lap joints and a highly articulated exterior surface.
The Brise Soleil House includes sustainable landscaping featuring an integrated green roof engineered by Balance Enviro Solutions. The system utilizes highly resilient, locally sourced plants set into specialised drainage cells and imported soil media to maximize thermal insulation and minimize tropical stormwater runoff.

