Ruang Nyaman Utilizes Bamboo to Design this Cozy Co-Living Apartment in Bali


Sharing a space with other people has been a popular concept in this generation. Co-working spaces, for example, became a norm among freelancers and small business owners who still can’t afford to have their own offices. Here, they would share spaces designed like an office with other individuals from different companies. Recently, co-living has gained popularity, especially in regions where housing costs are steep. This concept is a modern form of housing where residents share living space and a set of interests, values, and/or intentions.
Clan Living – Bali
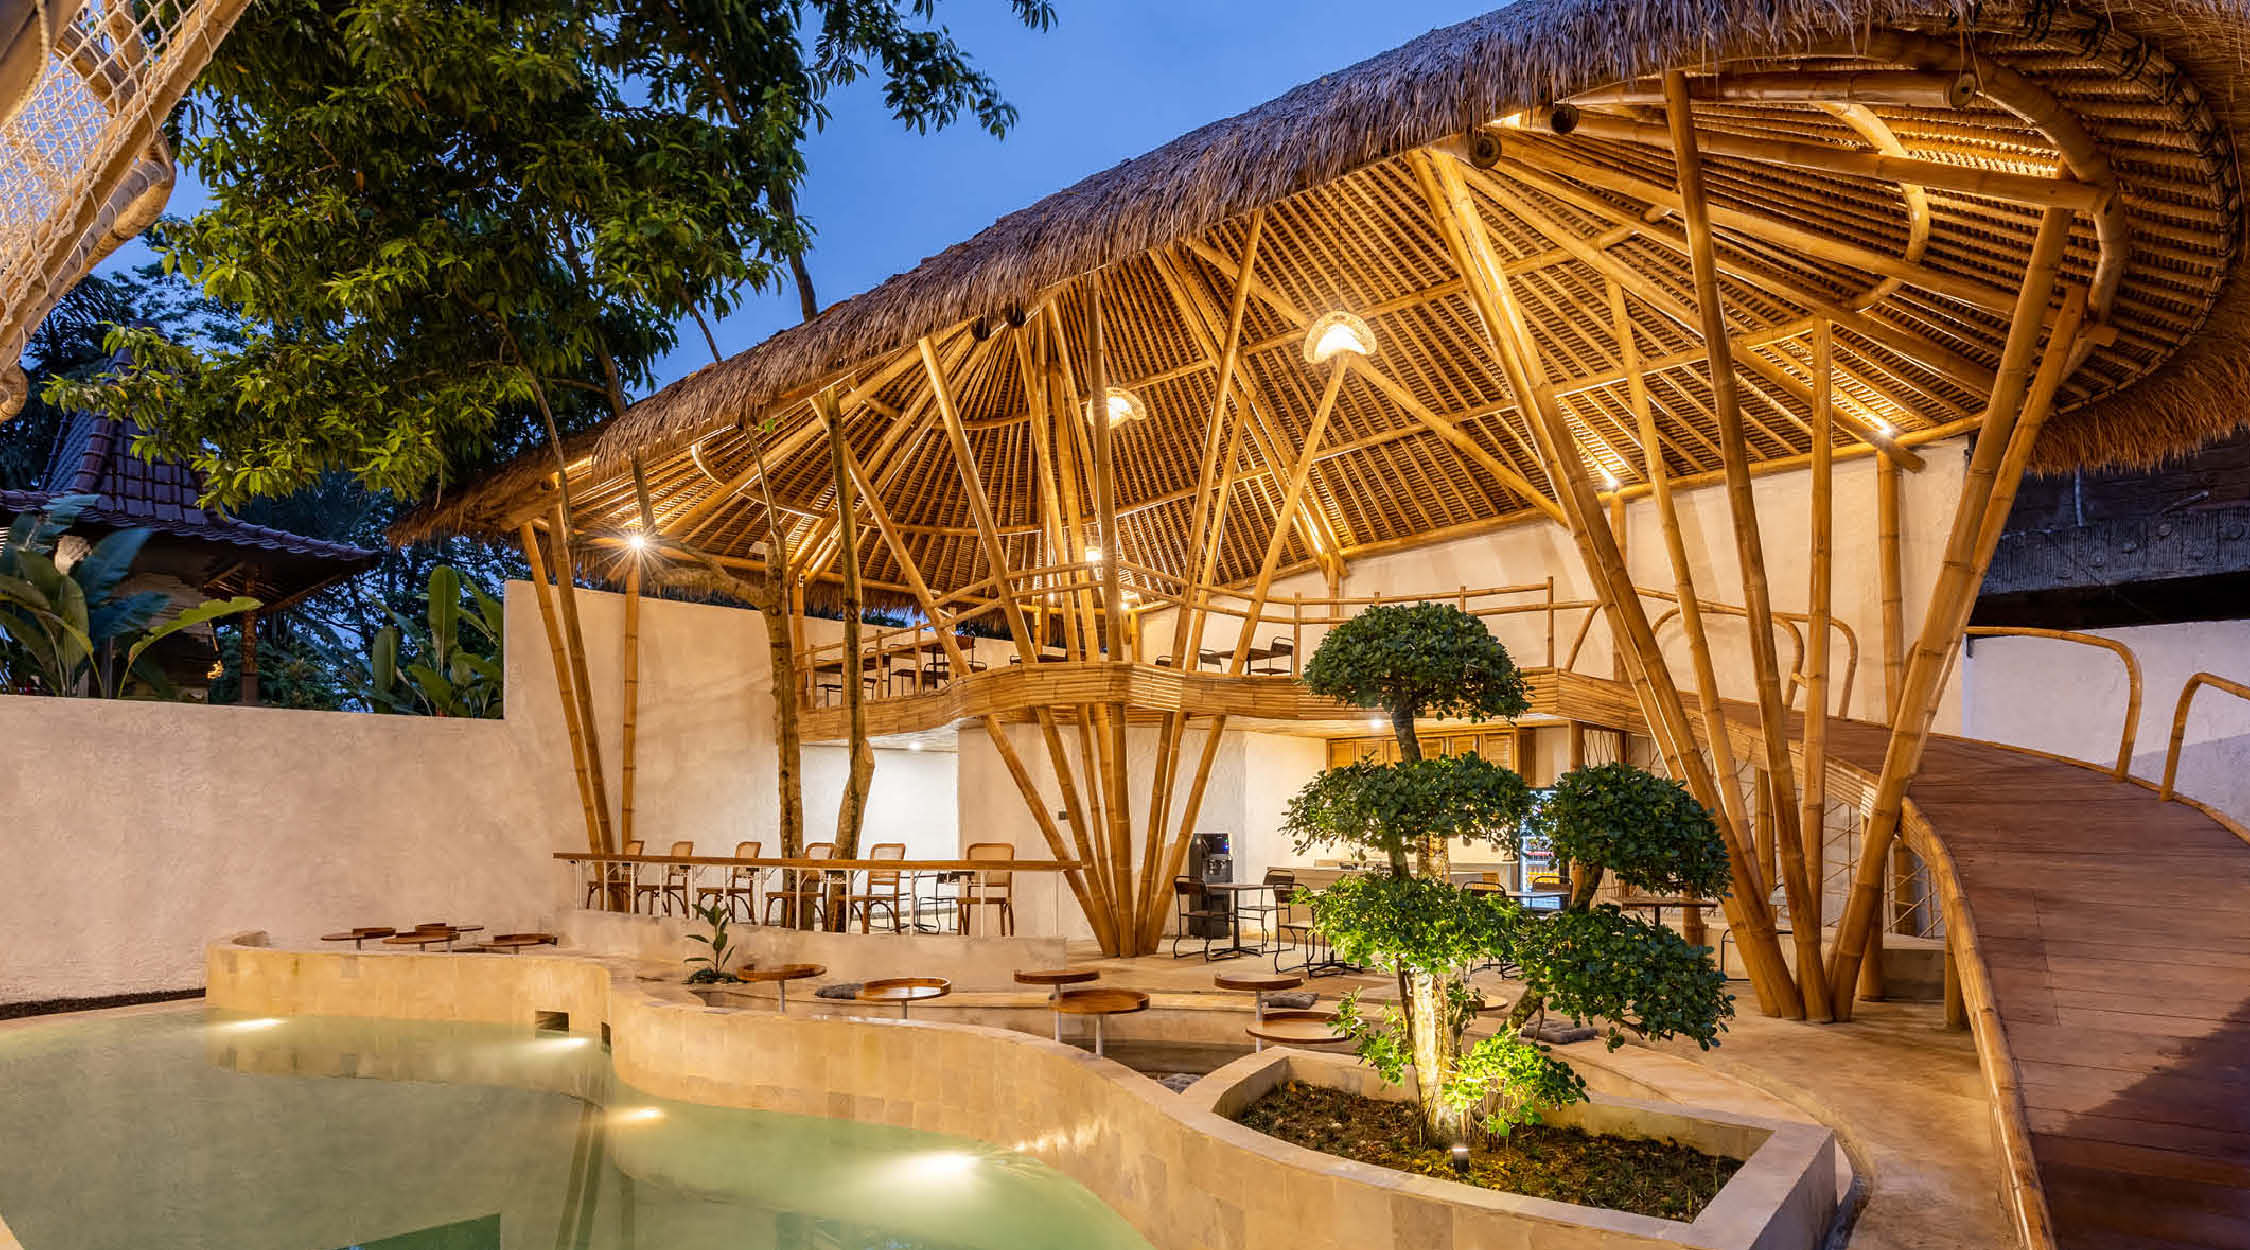
Ruang Nyaman, an Indonesian architectureArchitectureThe art and science of designing and constructing buildings, structures, and spaces that are functional, safe, and aesthetically pleasing. It encompasses the planning, design, materials, and techniques used to createGo to Architecture Glossary firm, has designed Clan Living, a co-living structure located in the center of Ubud, Bali. The project aims to create a new model of micro-living where entrepreneurs find their own space for private living and places to work, share ideas, and meet with others. The firm designs a new cozy working environment for tenants while expanding their network by combining the paradox between working and vacation.
The Design
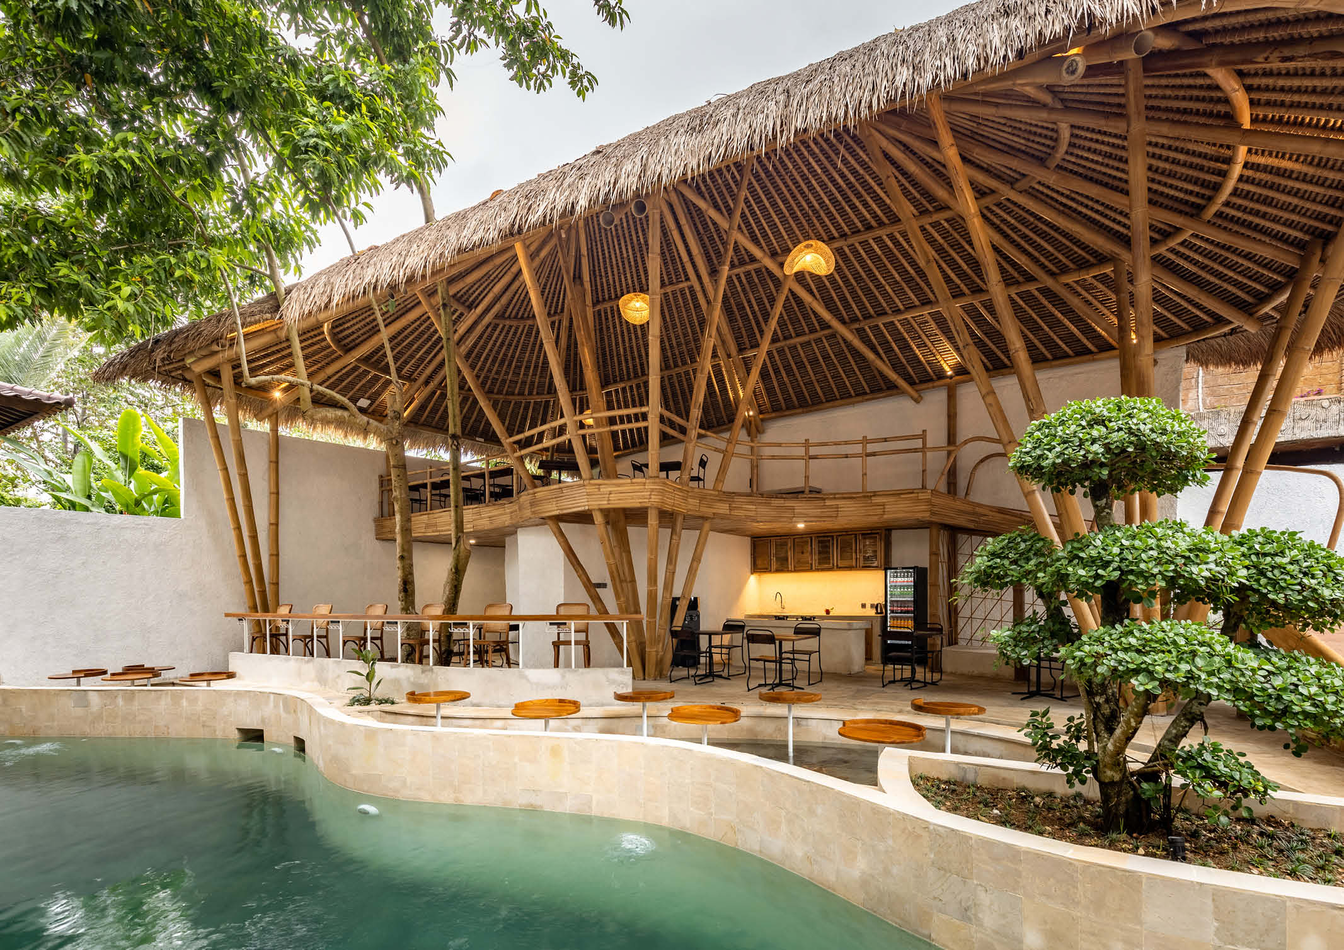
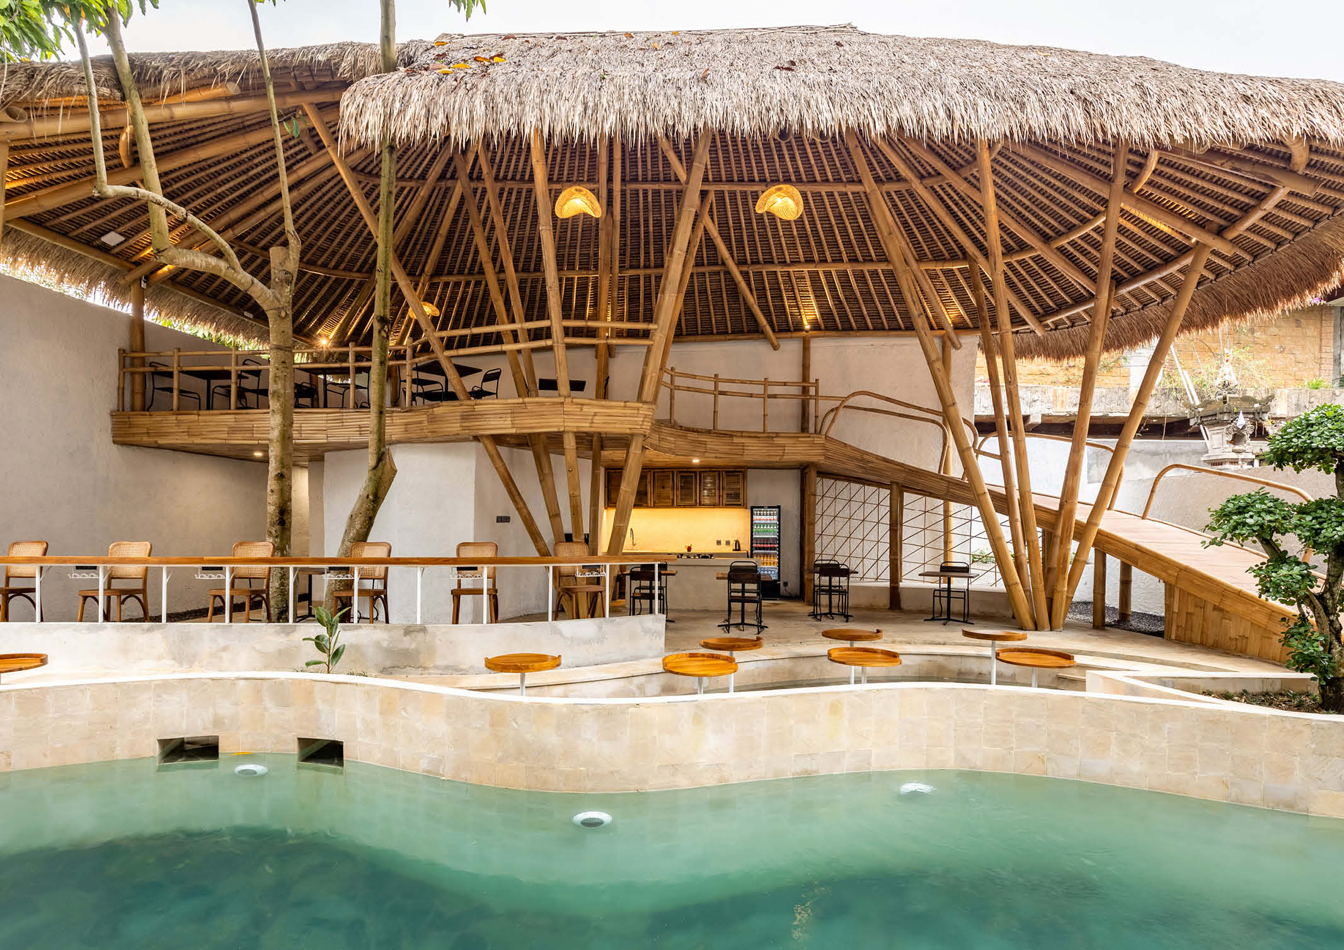
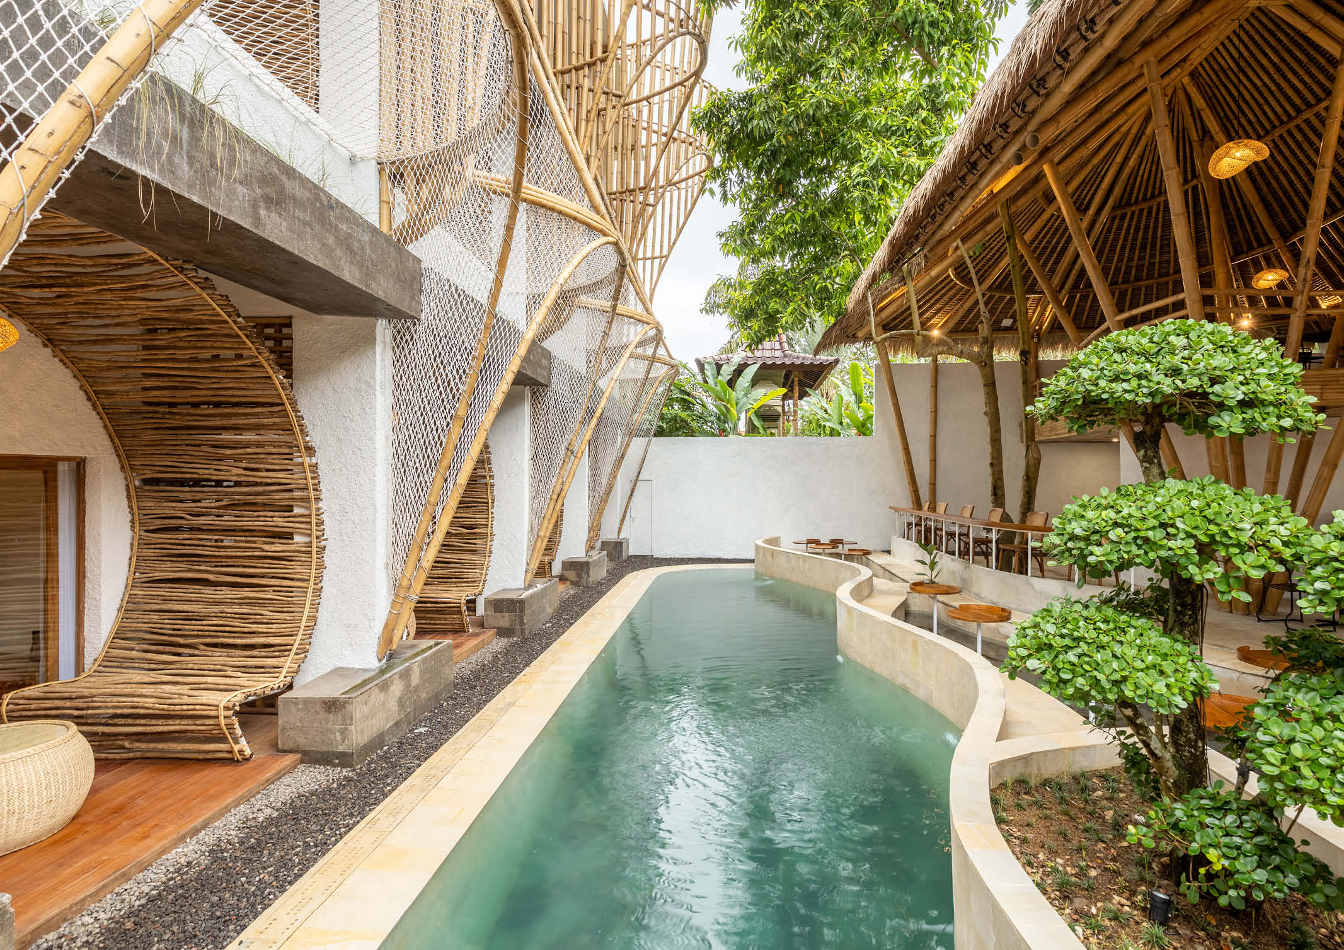
Clan Living was designed from the existing structural building. The architect created the curved bamboo facades as the main material. They combined it with other natural materials, including natural stones, coffee branches, and wood to react and enhance the cultural context of this site, and developed it with sustainable considerations. Ruang Nyaman explains that the idea was to evoke their spatial sense that gives long-lasting memories in their lives, yet as a symbol of appreciation for the local culture in a way to convey a sense of togetherness.
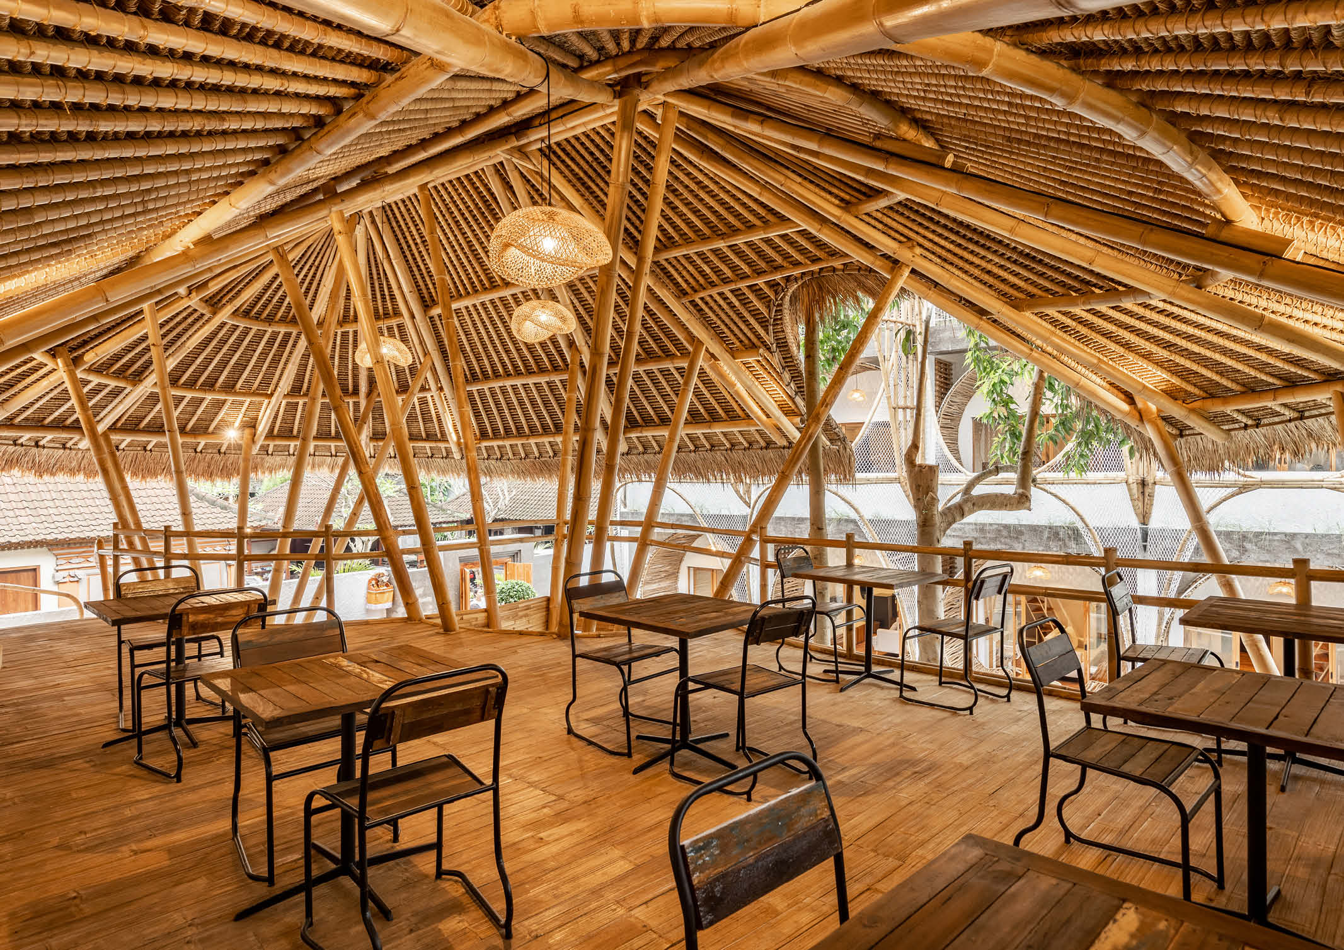
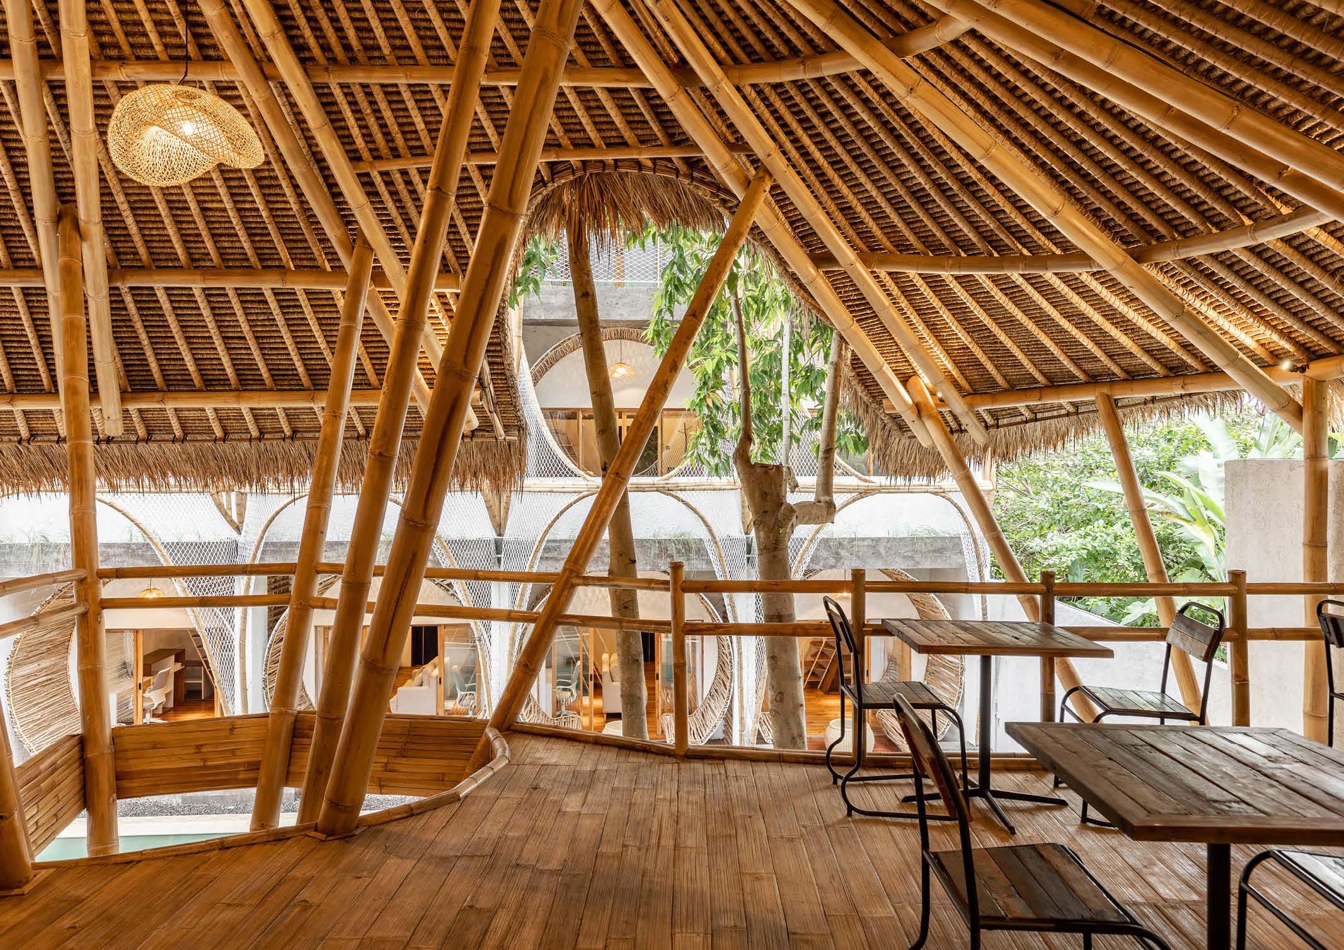
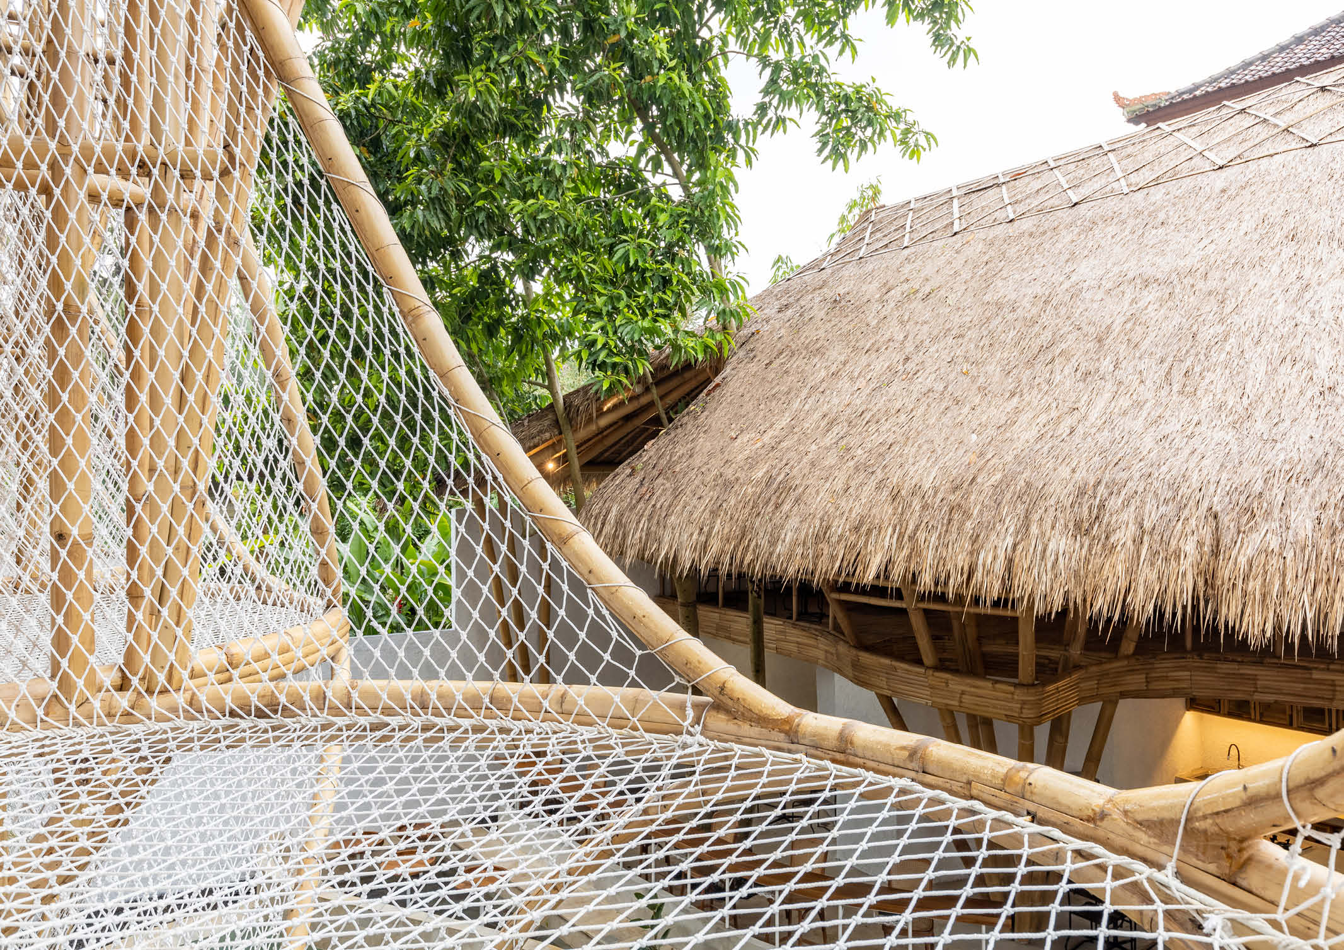
The architect designed the communal area with a massive bamboo roof, spanning two levels with a wooden ramp connecting the two floors. Upstairs, residents can work and enjoy the work while enjoying the pool view. The upper level also features a curved pattern to calm the eyes and evoke a soothing atmosphere. The ground level, meanwhile, boosts interactions and gathering while soaking their feet underwater. Apart from the communal space, it also has a fully equipped kitchen and pantry as they gather and share.
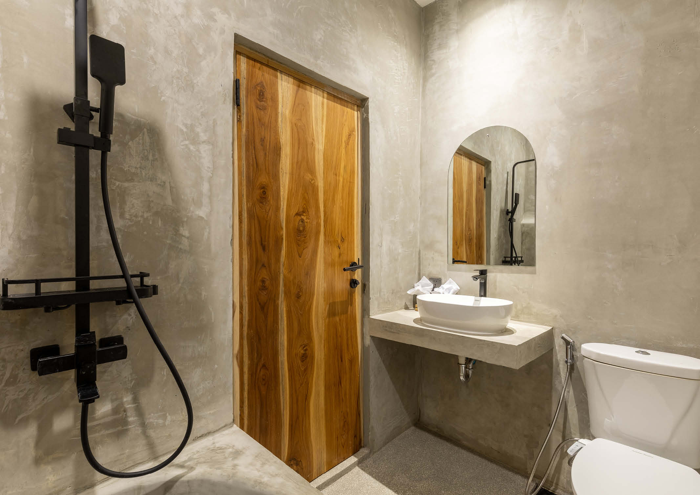
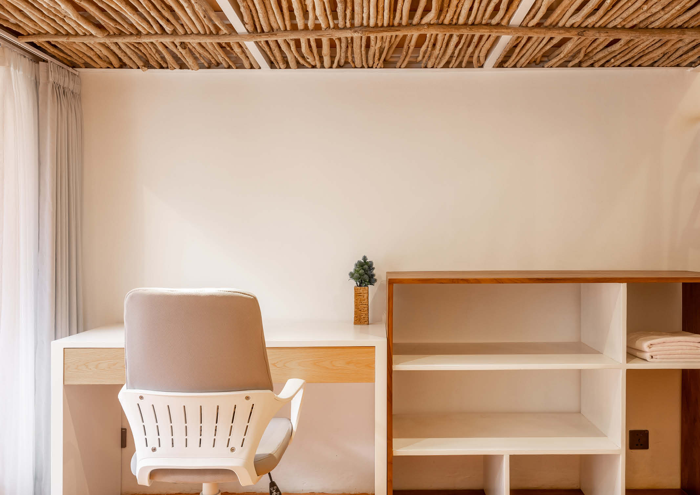
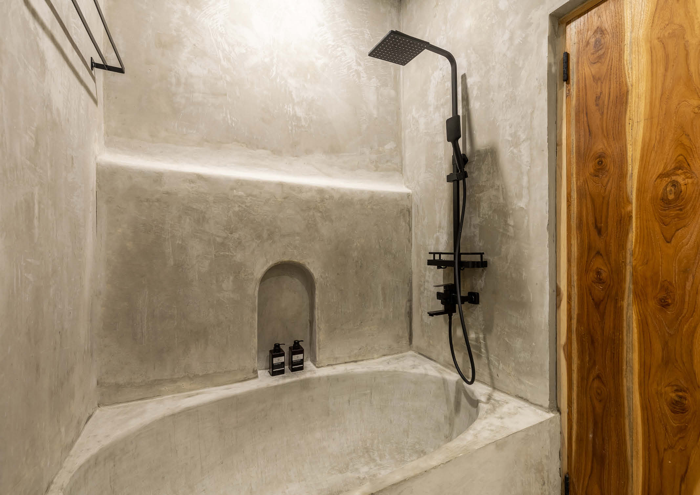
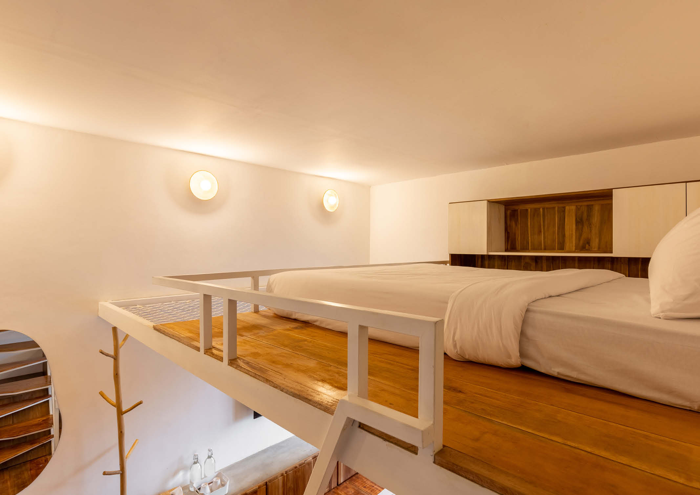
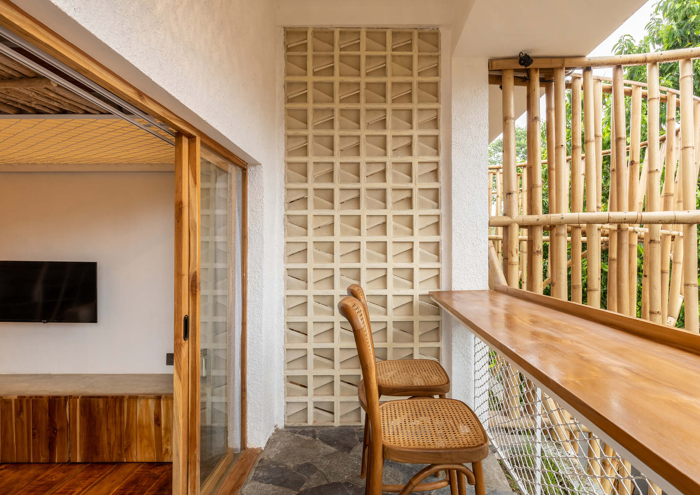
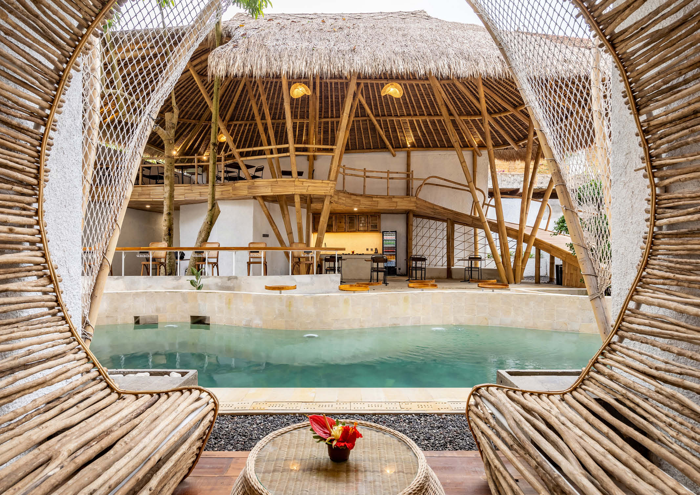
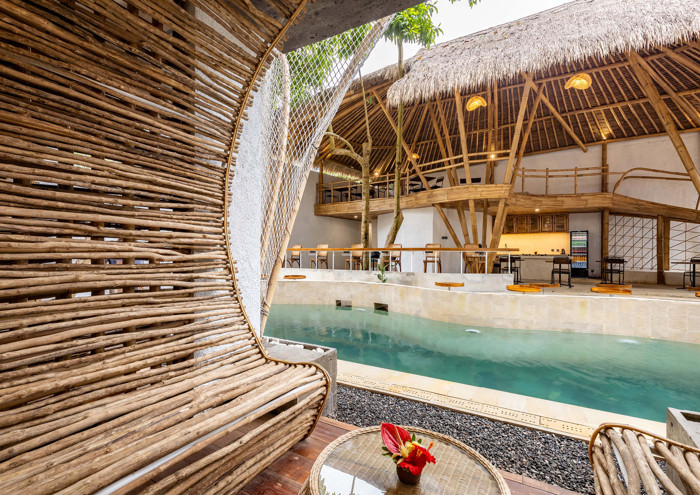
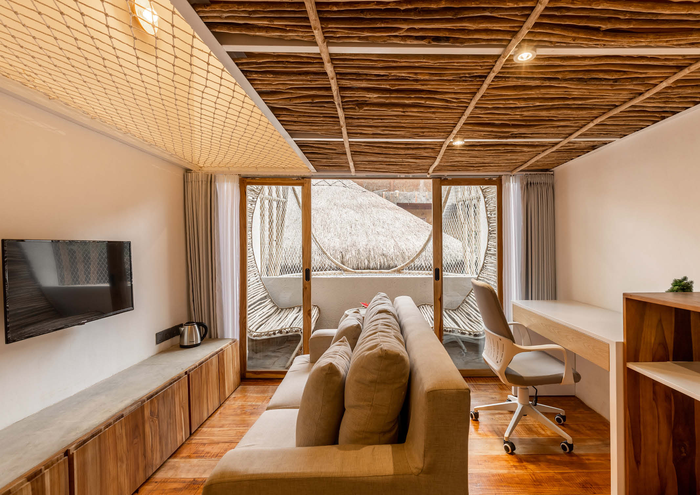
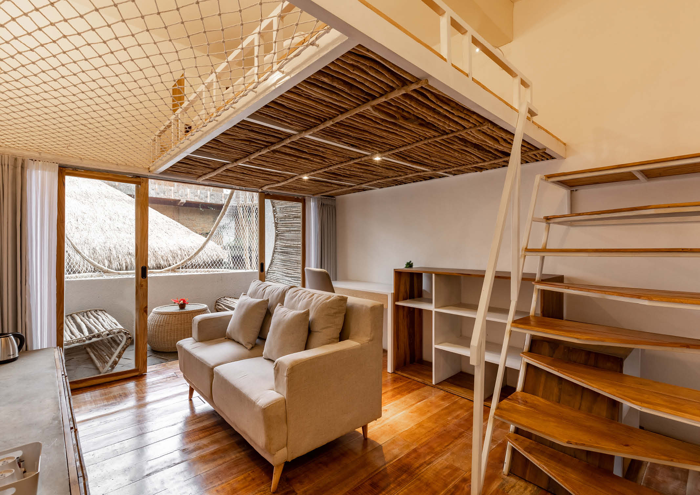
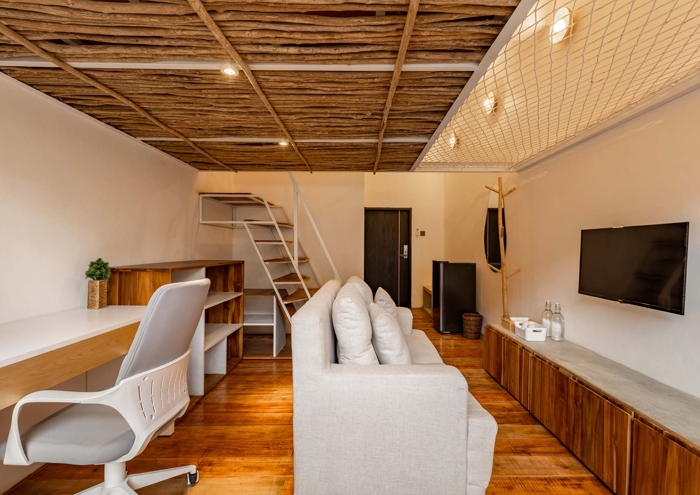
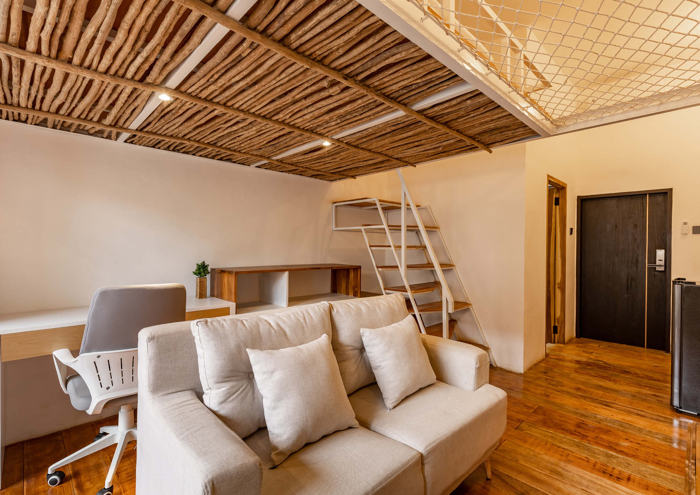
Moreover, the private areas of this co-living apartment have three-floor levels wherein each level has a different experience. The ground level is characterized by having a big terrace with arranged coffee branches as the lounge chair, with direct access to the pool. The second level also has the same coffee branches but it has hanging nets as a hammock as the focal point to give a different way to experience the balcony. Lastly, the third floor features a long work stool table with exciting views of its surroundings. The interior uses a mezzanine system with a unique staircase to connect the living room and bedroom. Each floor was designed to maximize the user’s sense of comfort, combining work and vacation.
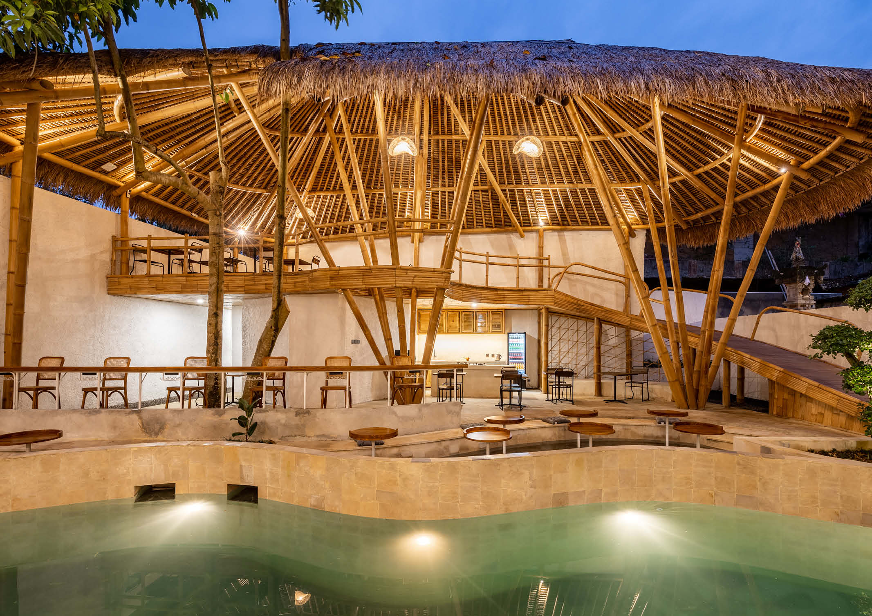
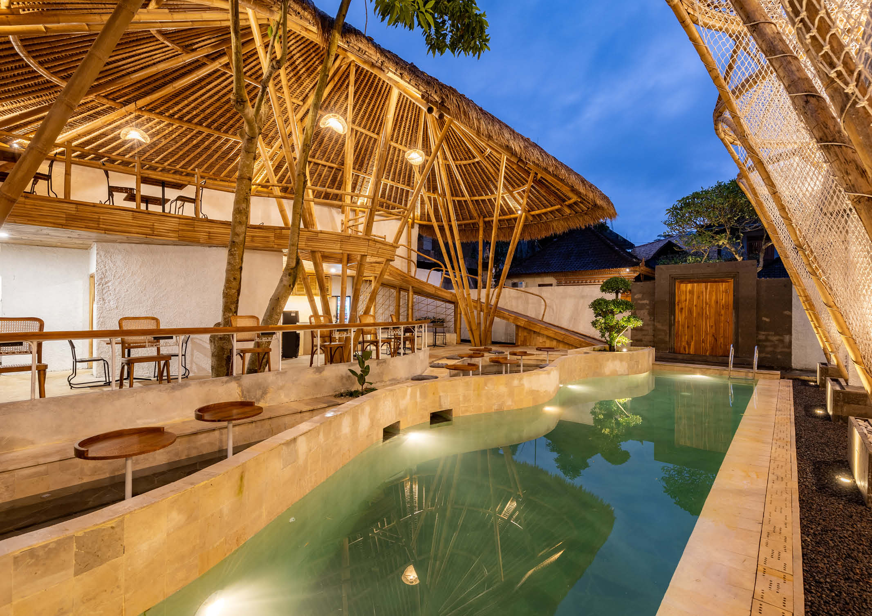
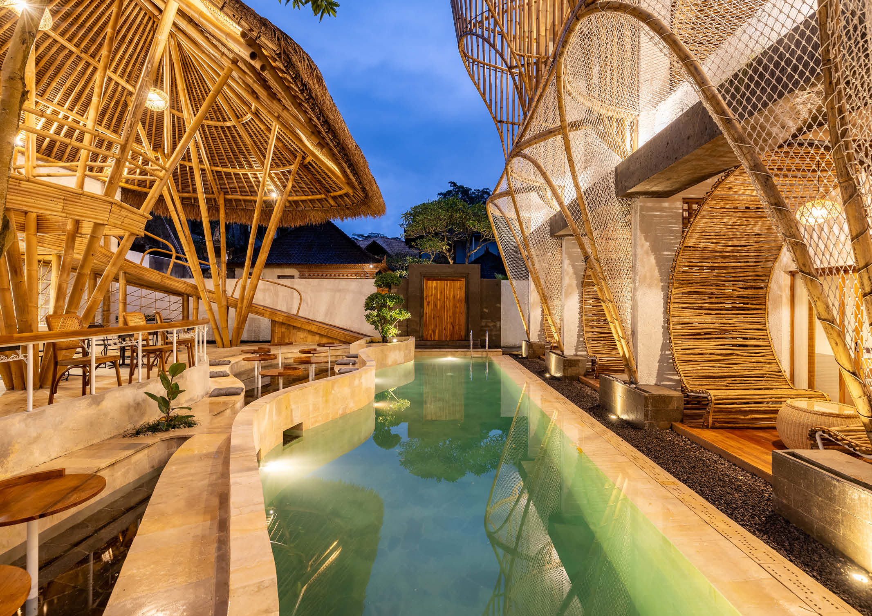
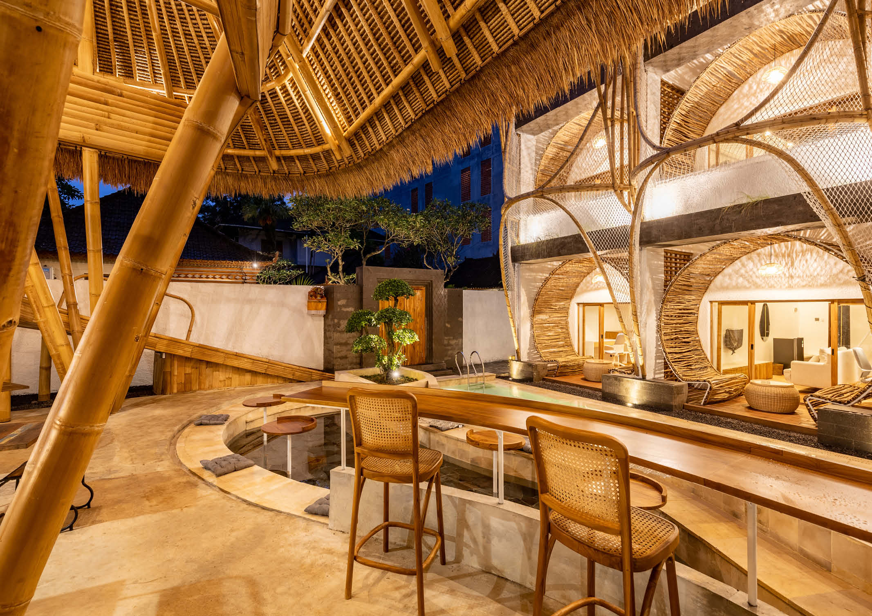
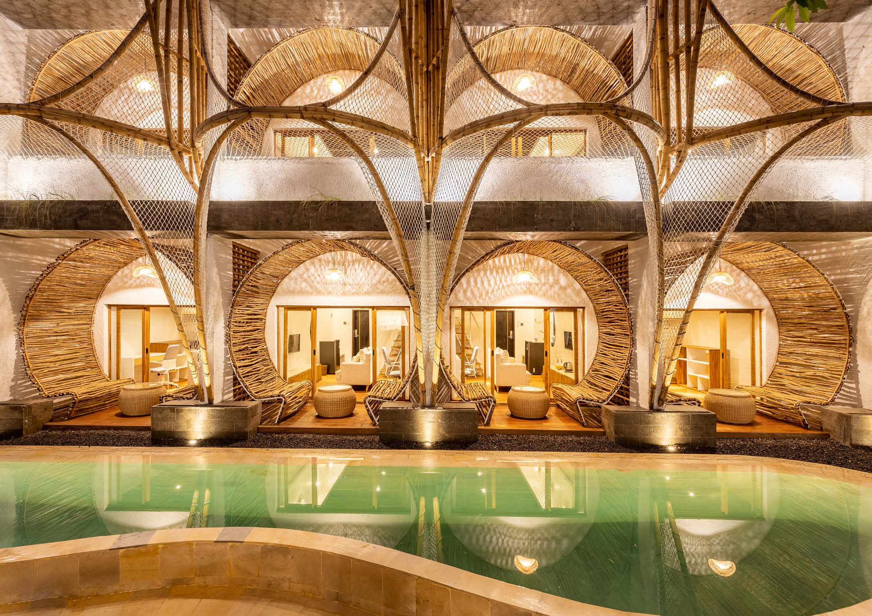
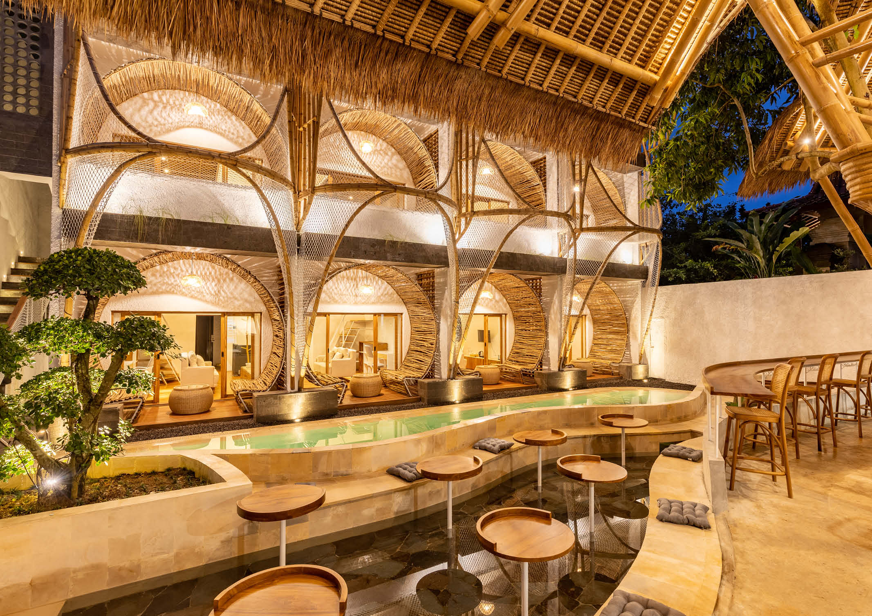
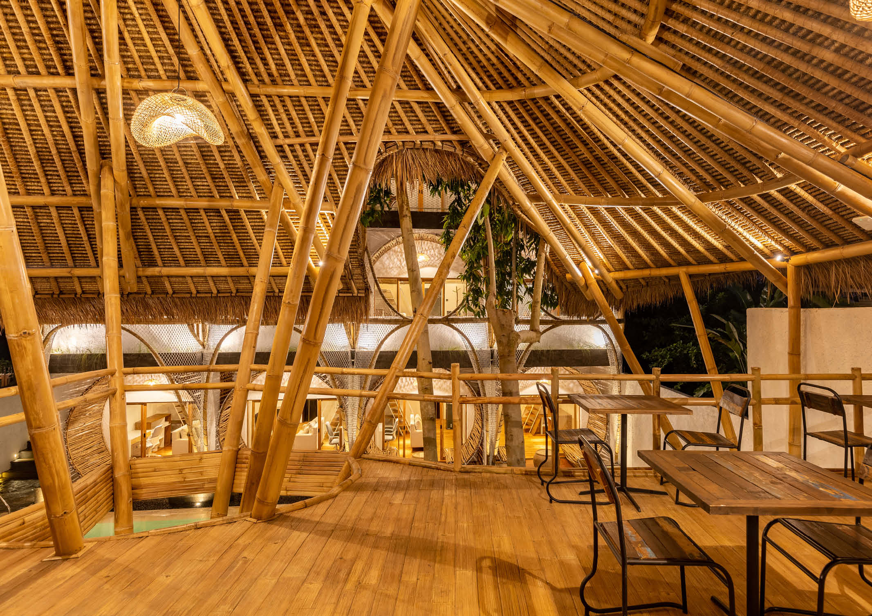
The facade showcases arch-shaped bamboo which conveys the sense of flexibility in the digital nomad’s era of working. Ruang Nyaman added a secondary skin facade arranged in a hollow and with an enlarged shape on top of it as a natural response to the surrounding environment.
Photos by Danang Seta
Frequently Asked Questions
Clan Living is a co-living structure in central Ubud, Bali, designed by Indonesian architecture firm Ruang Nyaman as a micro-living model where entrepreneurs live privately, work, share ideas, and meet.
Curved bamboo facades are the main material, combined with natural stones, coffee branches, and wood to enhance the site’s cultural context, developed with sustainable considerations and appreciation for local culture.
Communal spaces feature a massive bamboo roof over two levels linked by a wooden ramp: upstairs for working with pool views, ground level for gatherings, plus a fully equipped kitchen.
Private areas span three levels: a ground terrace with coffee branch lounge chairs and pool access, a second level with hammock nets, and third floor with a work stool table.
The arch-shaped bamboo facade conveys flexibility for the digital nomad era of working, while a hollow secondary skin with an enlarged shape on top responds naturally to the surrounding environment.