How can better-planned cities create the conditions for more creative, livable, and resilient urban environments? “Makati Urban Recipes for a City’s Survival,” a colloquium held at the Ayala Museum on September 15, brought together architects and practitioners from the fields of urbanism and the creative economy to discuss how design, planning, and collaboration can address […]
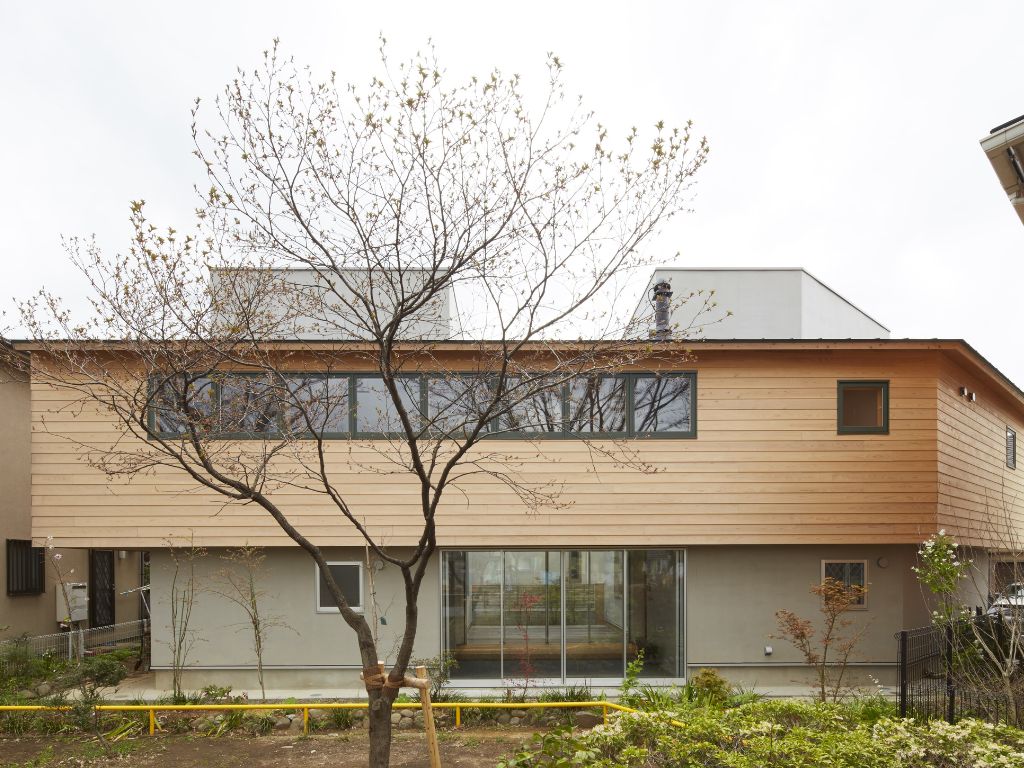
The Playhouse: Exploring a Unique Home in Yokohama



Ideally, a home should reflect its residents’ identity. It’s a space that celebrates your passions with every design detail. The Playhouse, a bespoke residence in the tranquil suburbs of Yokohama, Japan, transforms a family’s multifaceted life into a cohesive and artistically expressive haven. Designed by Ryo Ishikawa and Mars Sambo, the dynamic duo behind ISHIKAWASAMBO, run a first-class architectureArchitectureThe art and science of designing and constructing buildings, structures, and spaces that are functional, safe, and aesthetically pleasing. It encompasses the planning, design, materials, and techniques used to createGo to Architecture Glossary and interior design studio specializing in high-quality casual design to unconventional clients.
A Vision Rooted in Passion
The owners of The Playhouse purchased the lot many years ago with the intention of expanding their real estate portfolio. When they finally decided to move forward with the project, they envisioned a space that would serve as a long-lasting residence for the family. The father and two sons have a history of car racing; the mother and daughter are passionate about the arts. This blend of interests formed the foundation for The Playhouse’s design.
“We took these unique aspects into account, designing a home that blends functionality while still being interesting enough with the architecture,” explains Sambo.
The Playhouse: A Bold Architectural Statement
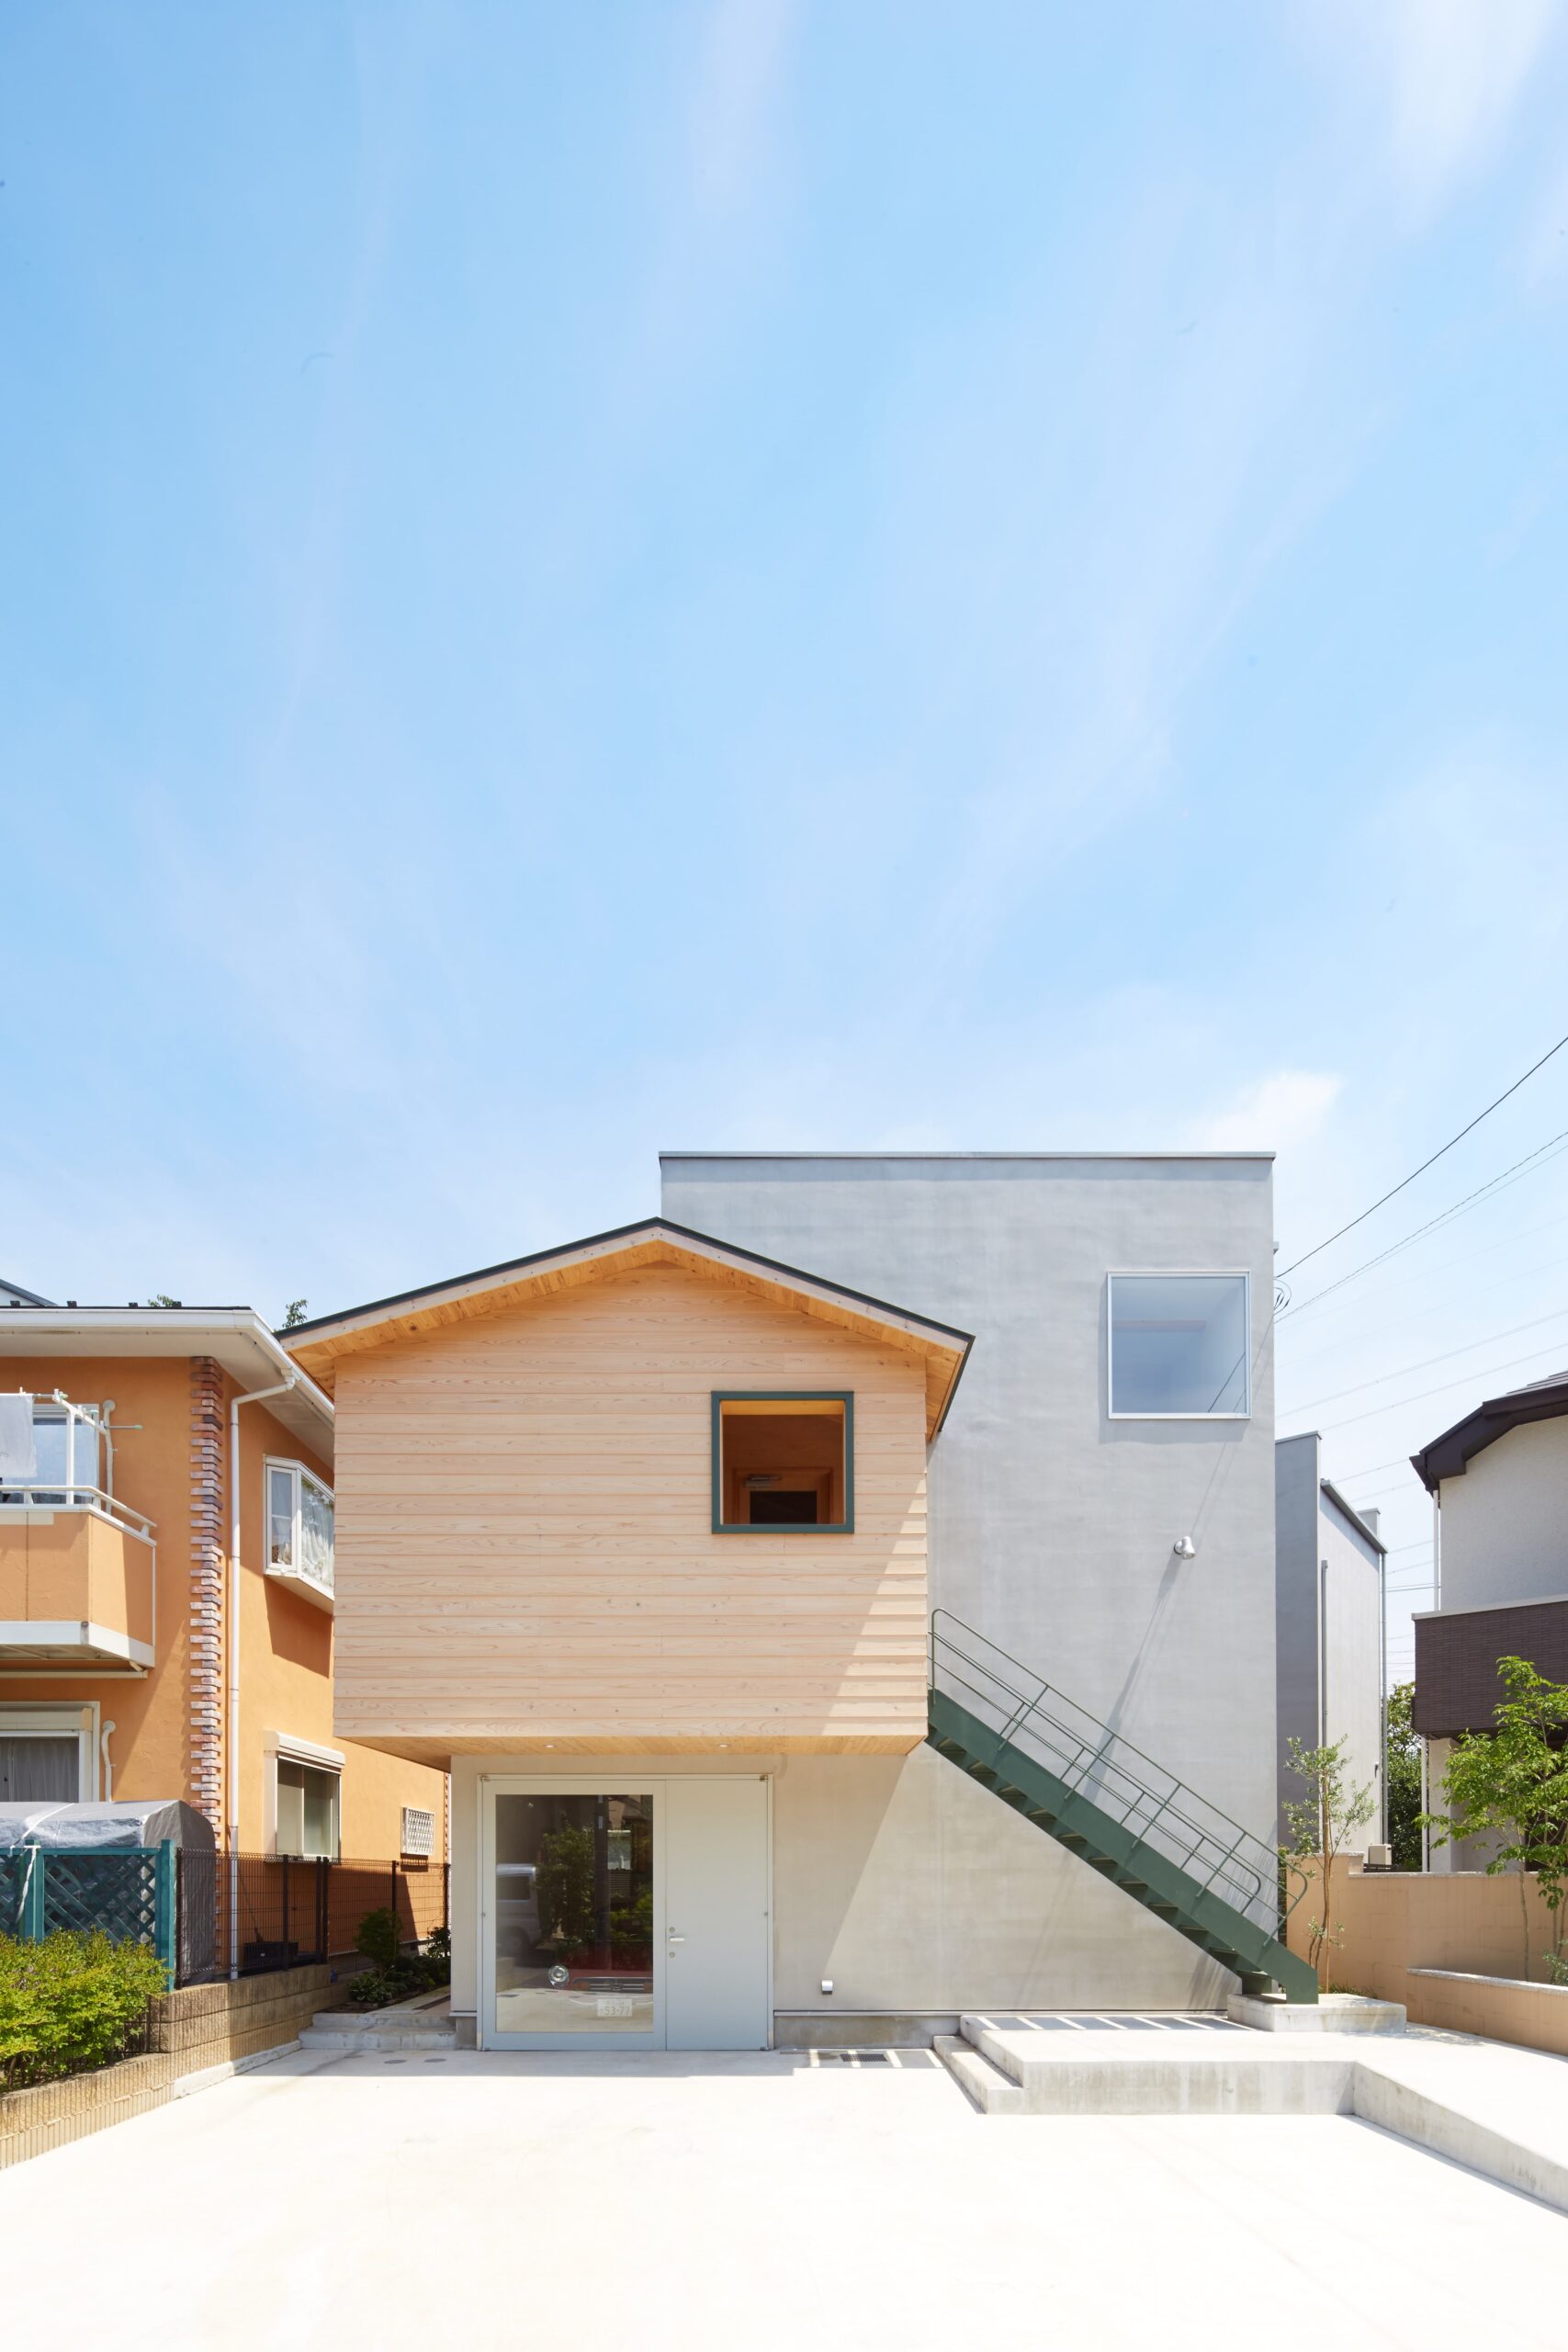
“The Playhouse is far from subtle,” Sambo states. “We wanted the house to stand out while fitting right into its natural habitat. The neighbors thought we were opening a new café.”
ISHIKAWASAMBO embraces a playful use of materials, and The Playhouse is no exception. “While concrete is a common material in the Philippines, it can be costly in Japan—so mortar plaster was used for the exterior,” says Sambo.
A prominent marker in the neighborhood, the home features a modern, two-story design with a blend of natural and contemporary elements. One of the most striking features of The Playhouse is its glass-covered garage, designed to showcase the family’s classic Honda S800. This element was inspired by the idea of a toy car display housed in an acrylic case. Its front-facing three-car garage and large windows invite the park inside.
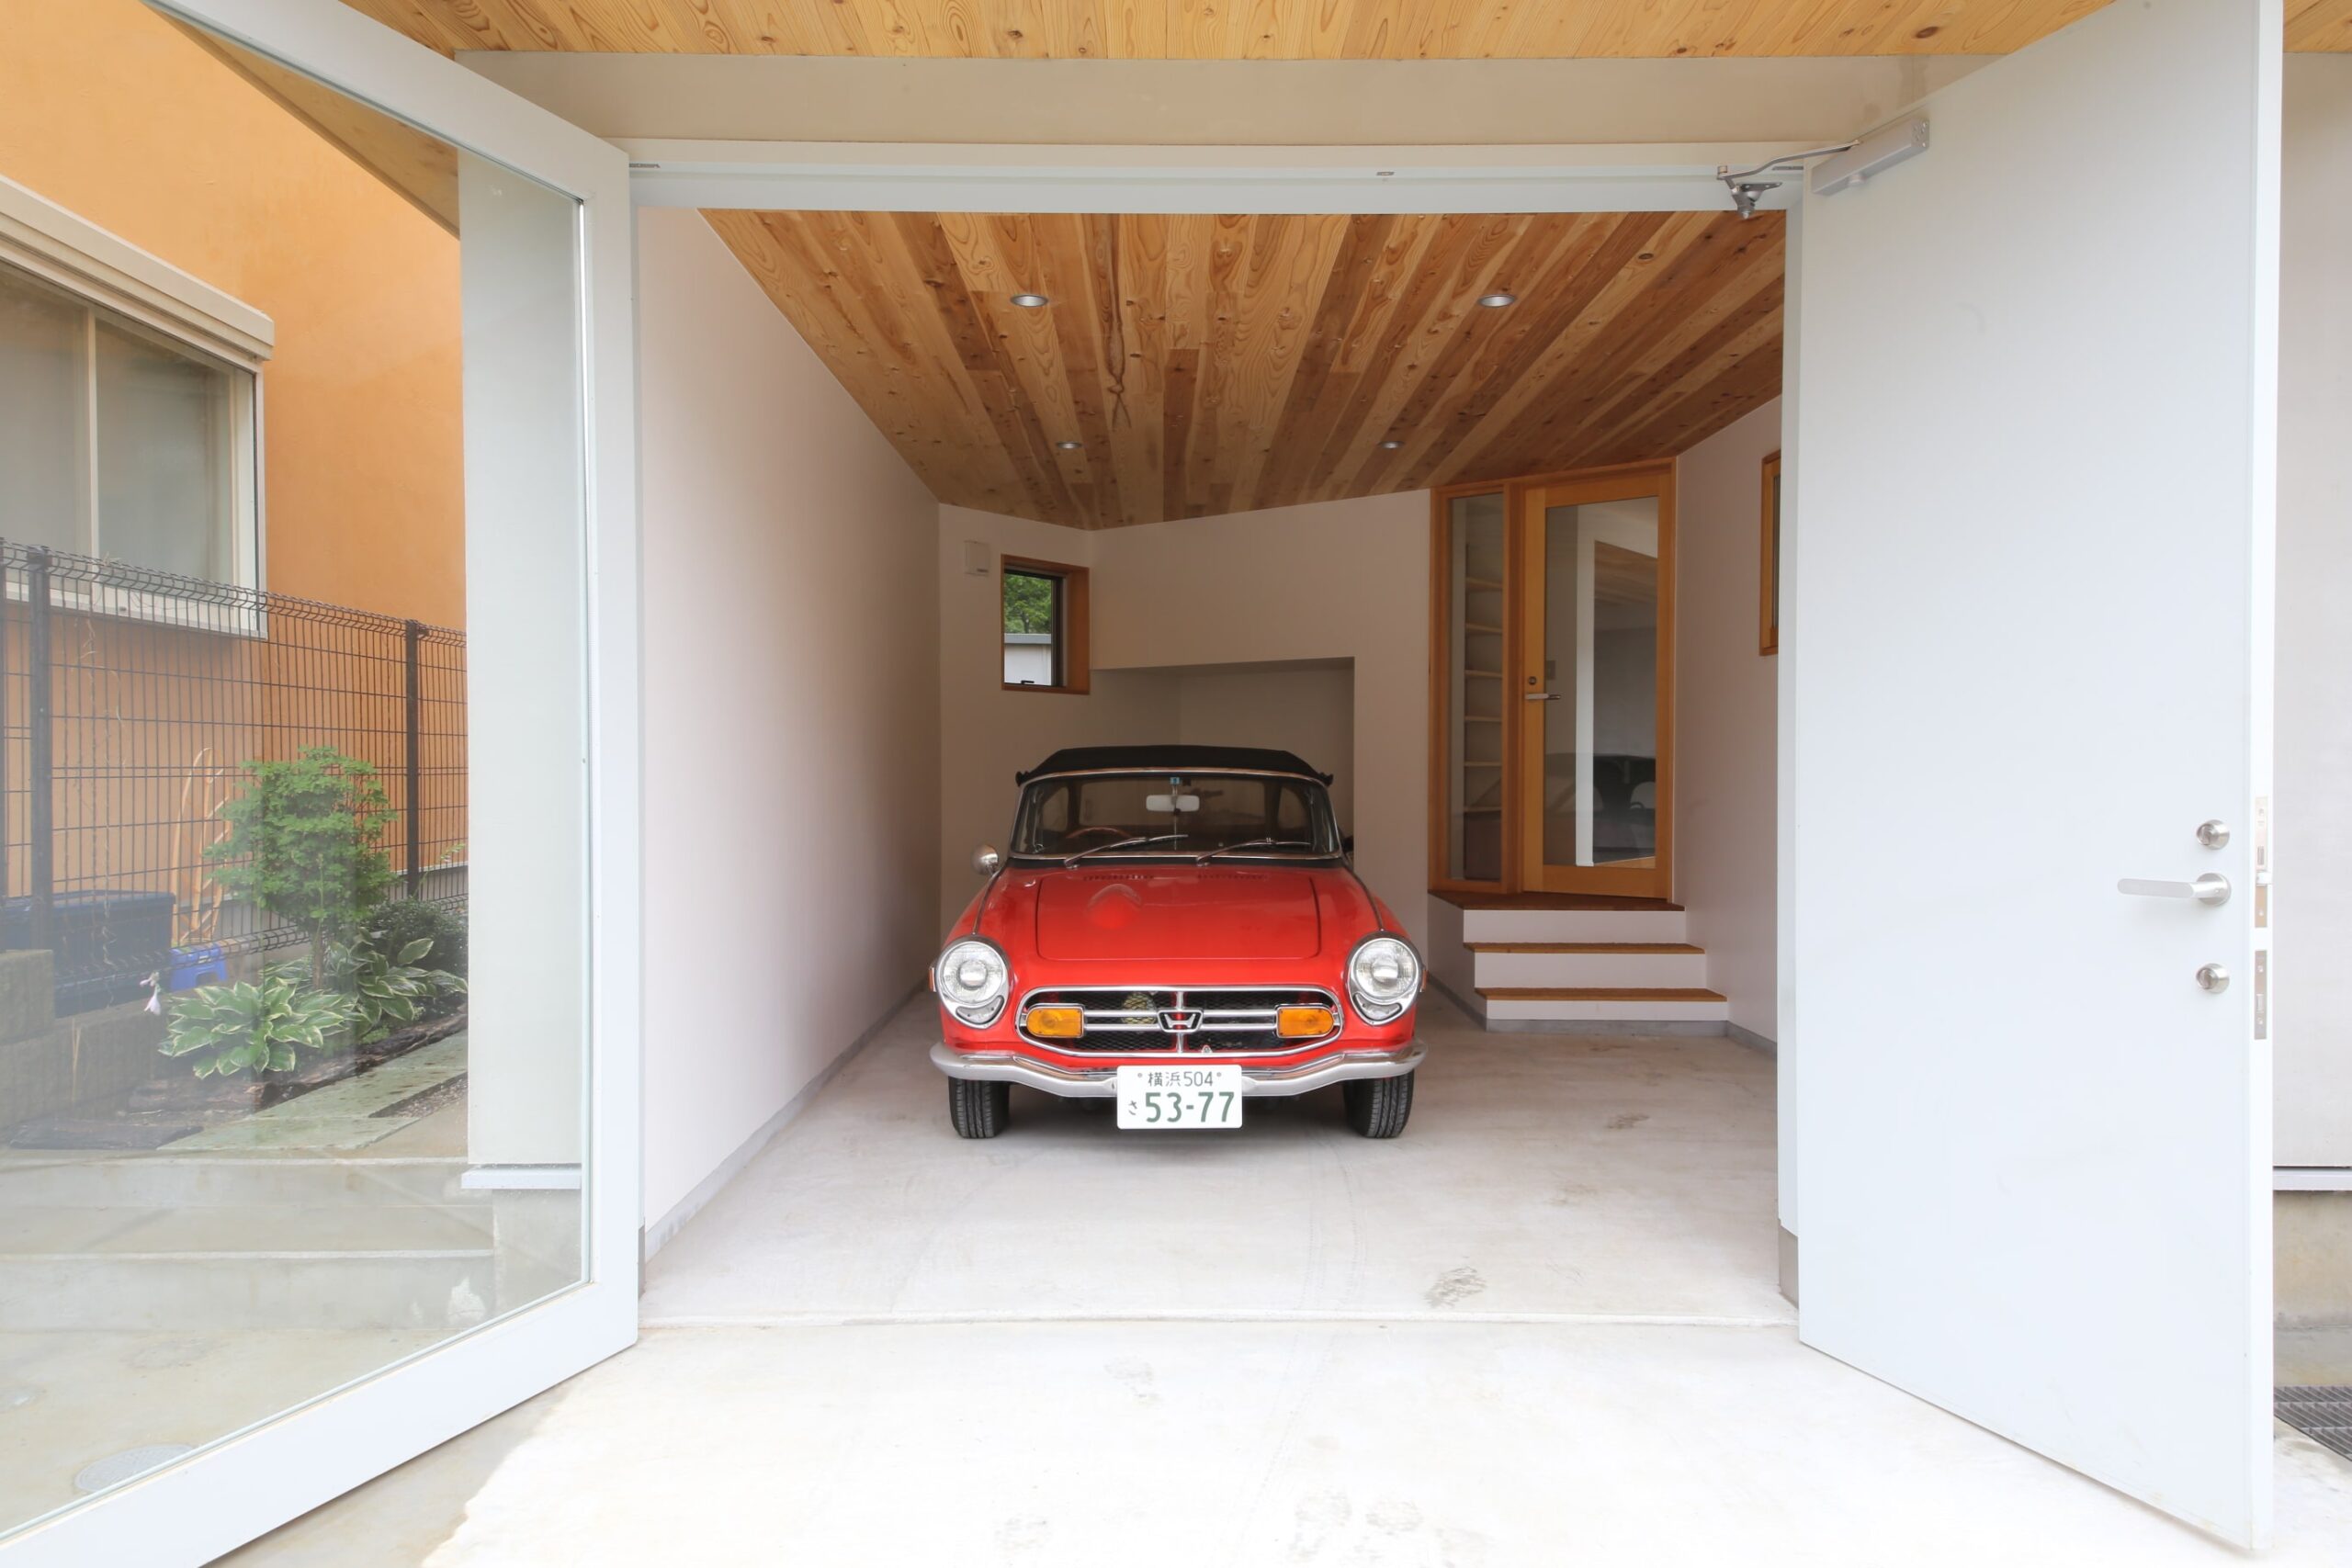
ISHIKAWASAMBO designed the garage to be a prominent feature, allowing the family’s classic car to be showcased and admired from outside the home,” says Sambo. The garage walls also display memorabilia from the family’s racing history, including framed photos and their racing suits.
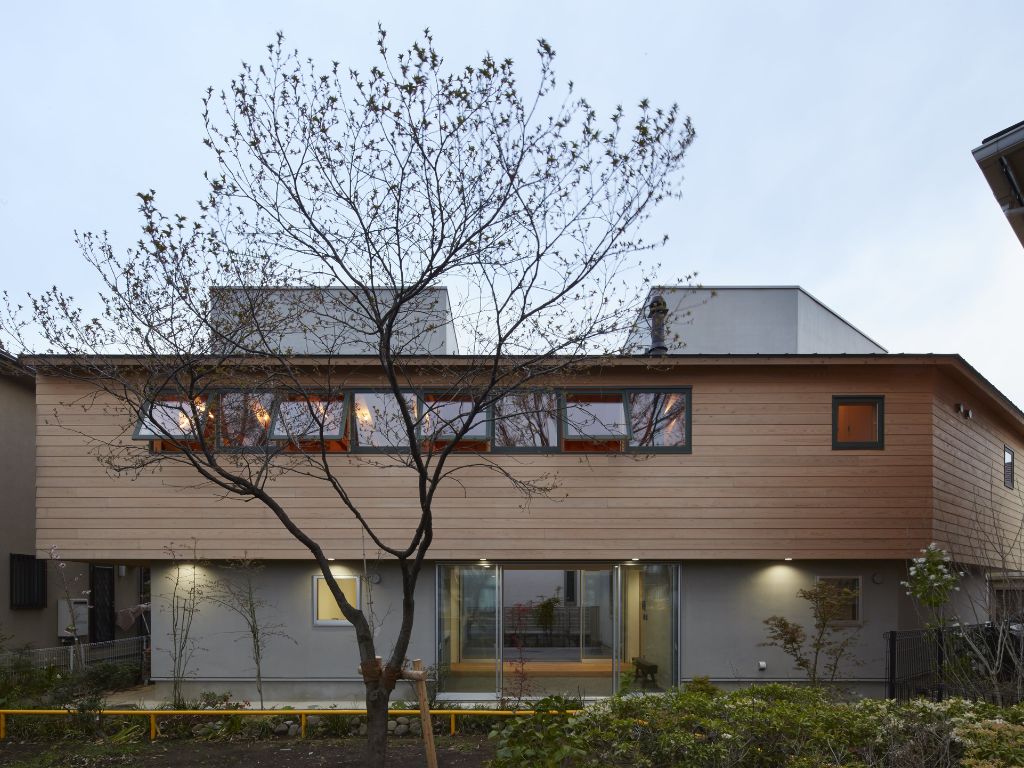
The ground floor’s light-colored exterior contrasts nicely with the upper level. Japanese cedar cladding gives it a warm, inviting appearance. This generous use of wood helps the home blend seamlessly with the park views. Two “towers” rise from the main structure, which house the private rooms.
Large windows, unconventional in Japanese homes, span the upper floor. These allow for ample natural light and views of the surrounding environment. “While most houses in Japan would have small windows, we wanted the home to have a frame-like aspect for the users. The view is beautiful, especially in the spring and fall seasons,” Sambo adds.
Thoughtful Multigenerational Living

Designing for multigenerational living posed its own set of challenges. The firm focused on creating flexible open spaces as well as private areas for each family member. Inside, the ground floor hallway made of hand-chiseled oak adds texture and serves as an anti-slip surface. “The ground floor is more of the updated traditional Japanese interior while the second floor is a bit more modern with smoother finishes,” Sambo notes.
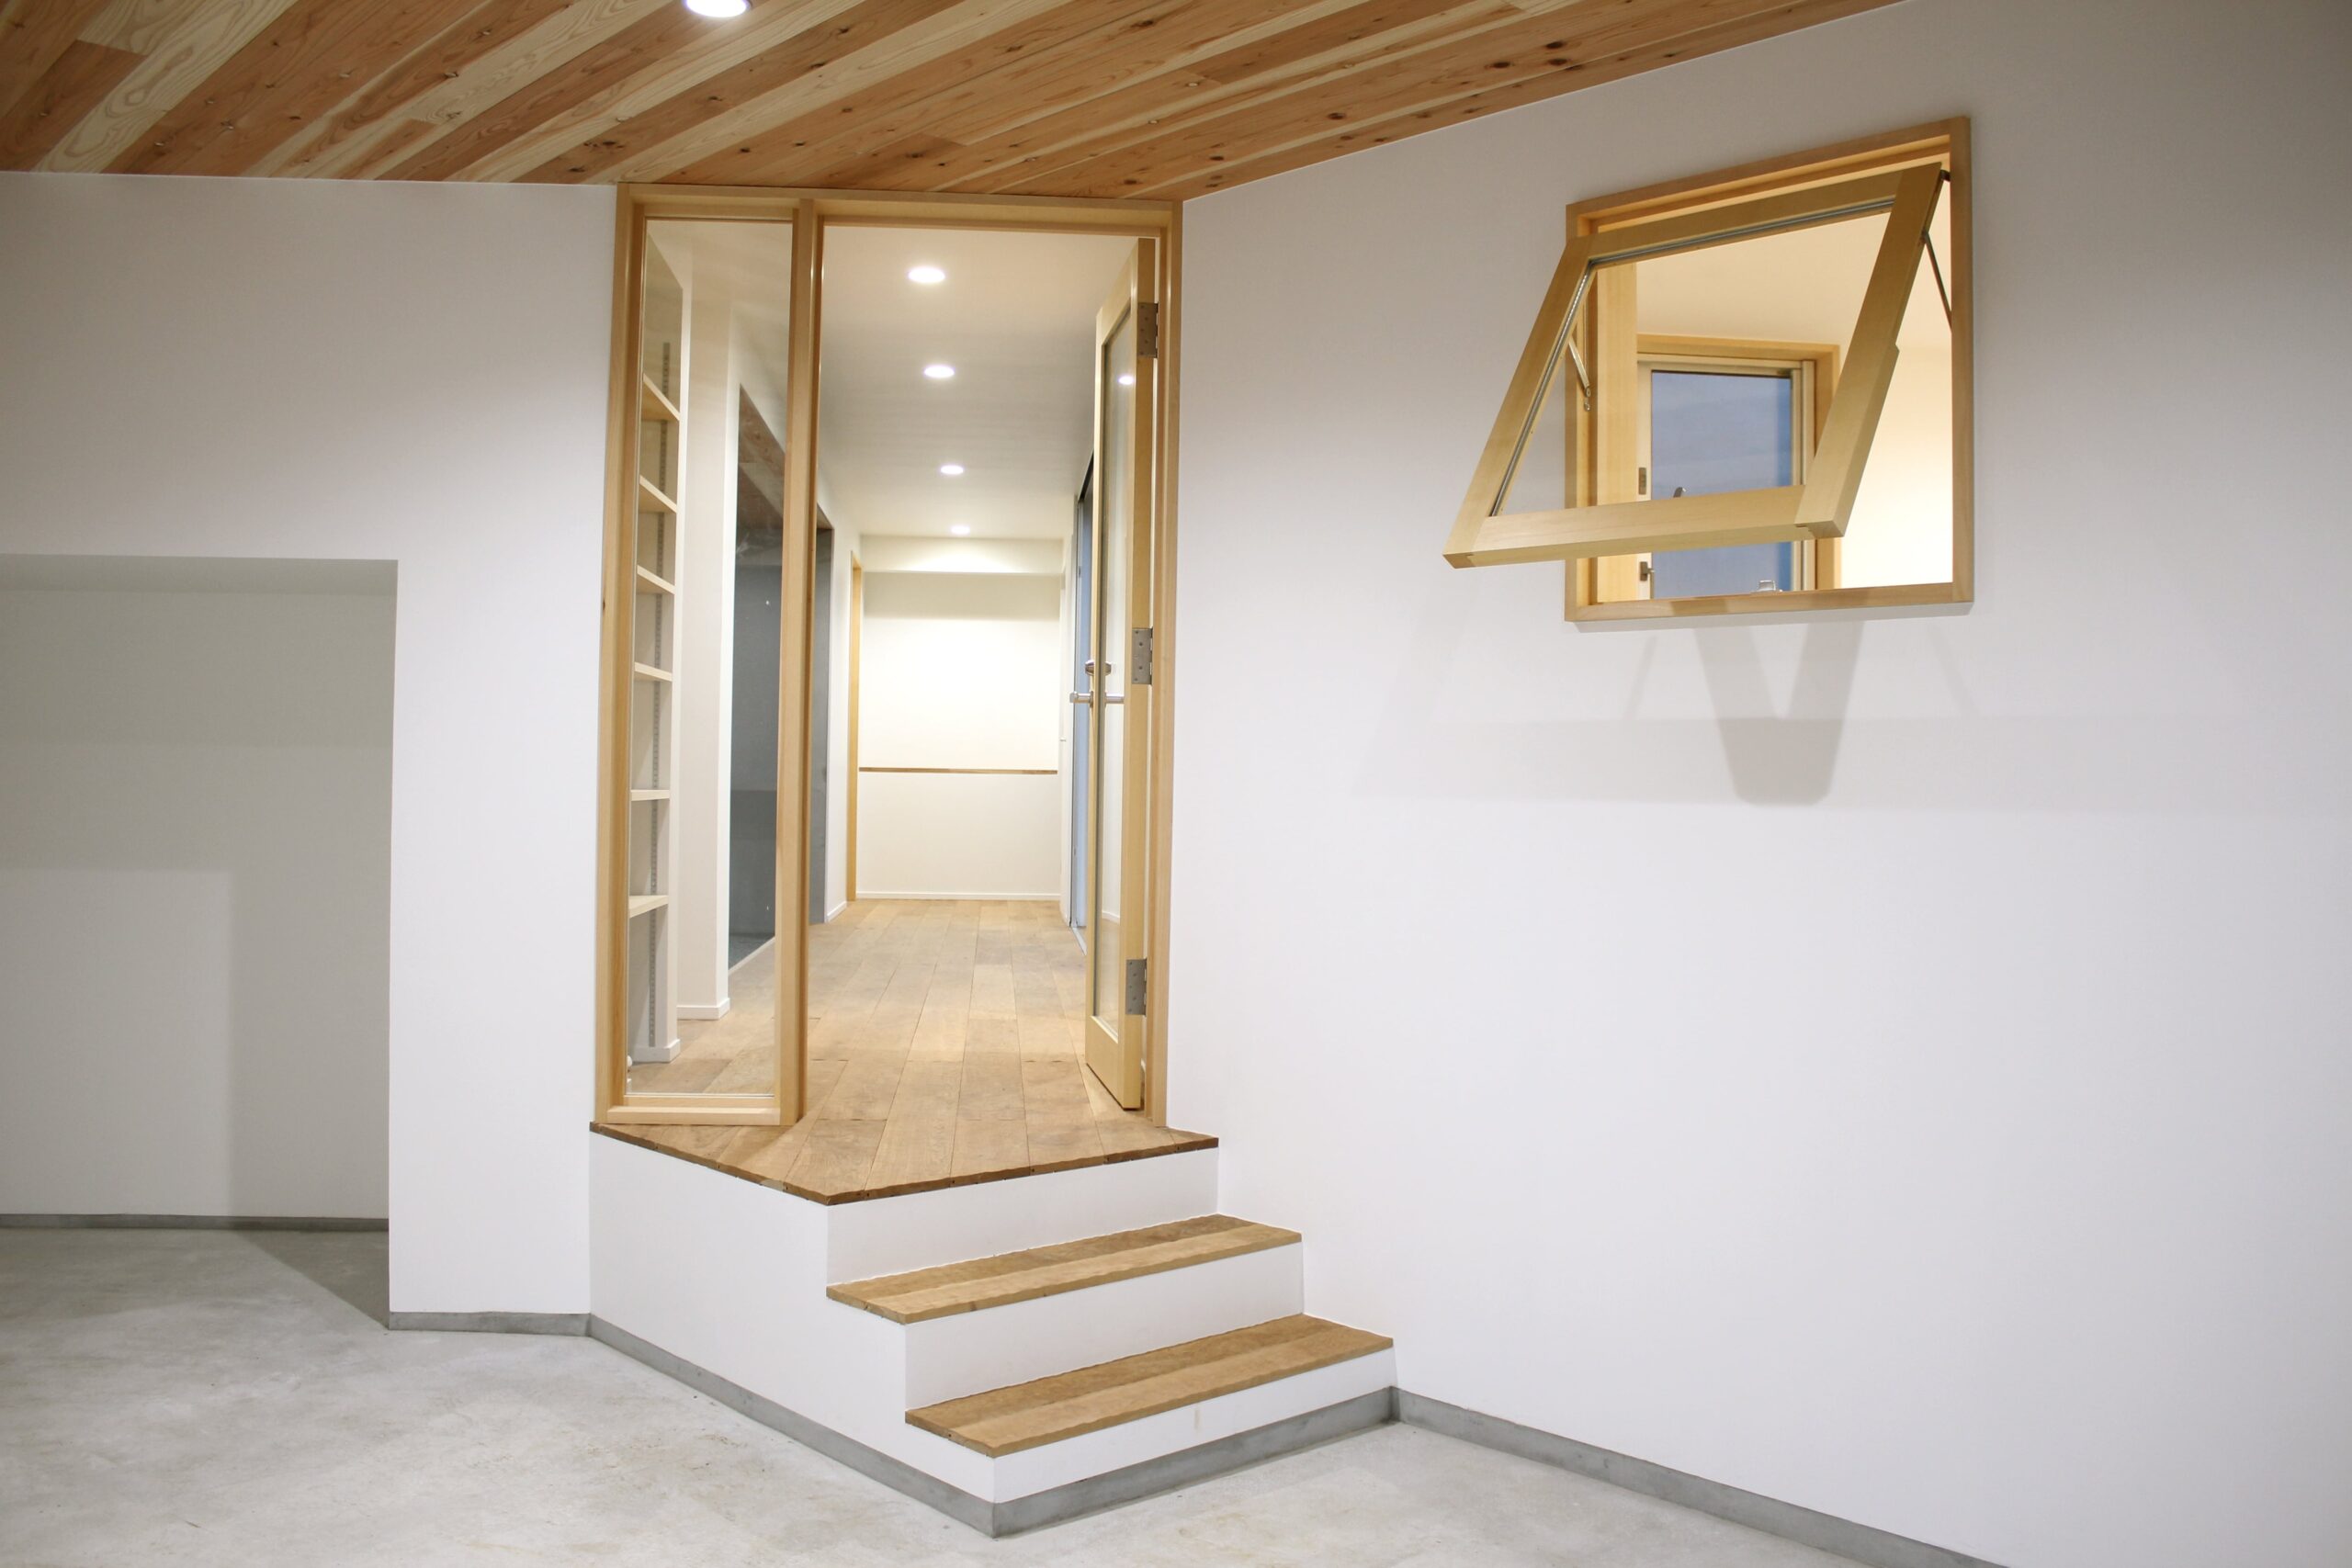
A simple palette of concrete, wood, and glass defines the space, creating a clean and serene atmosphere. The ceiling is clad in warm wood planks, adding a natural and inviting element to the space, while the walls and floor are finished in smooth concrete, providing a cool, contemporary contrast.
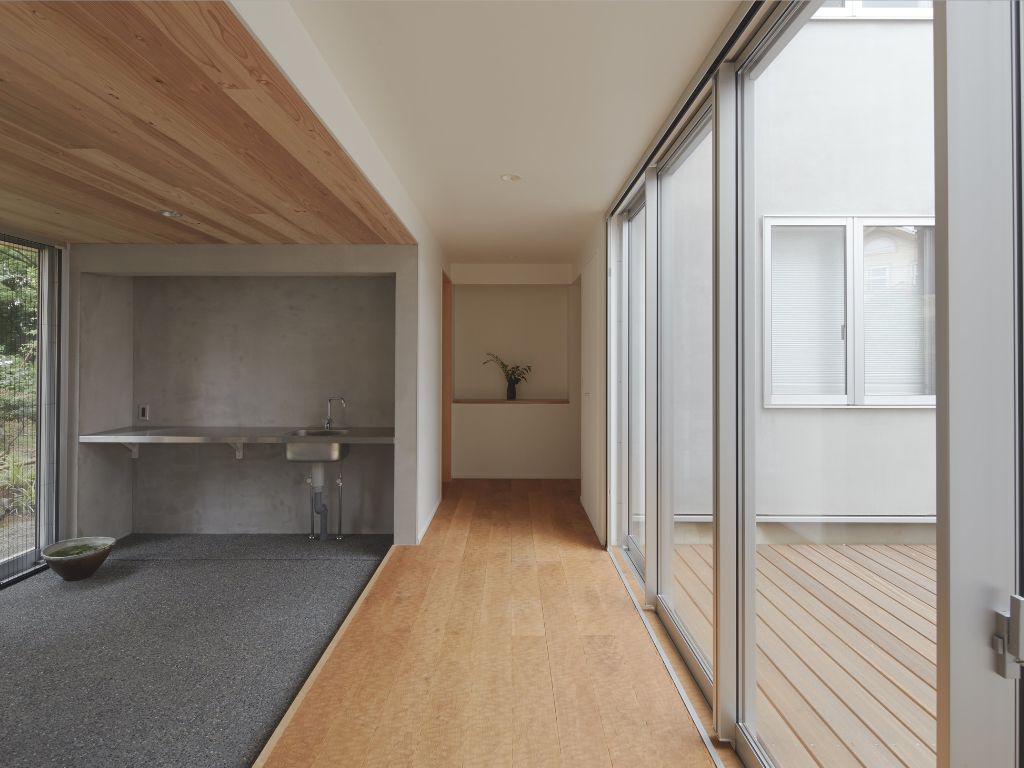
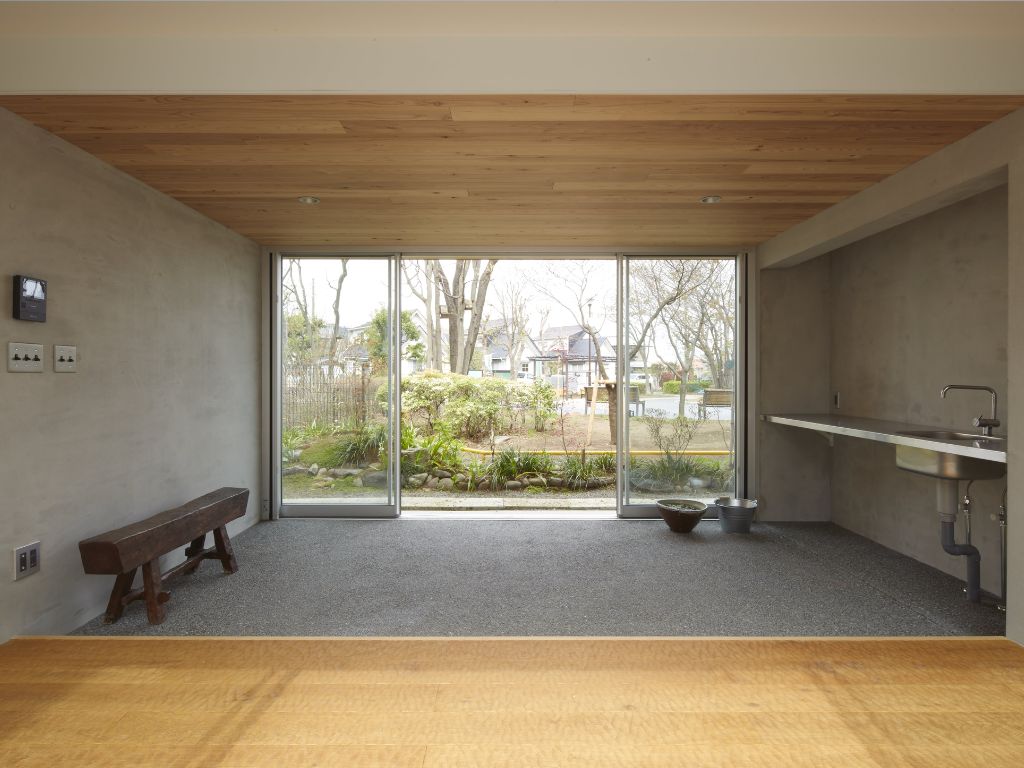
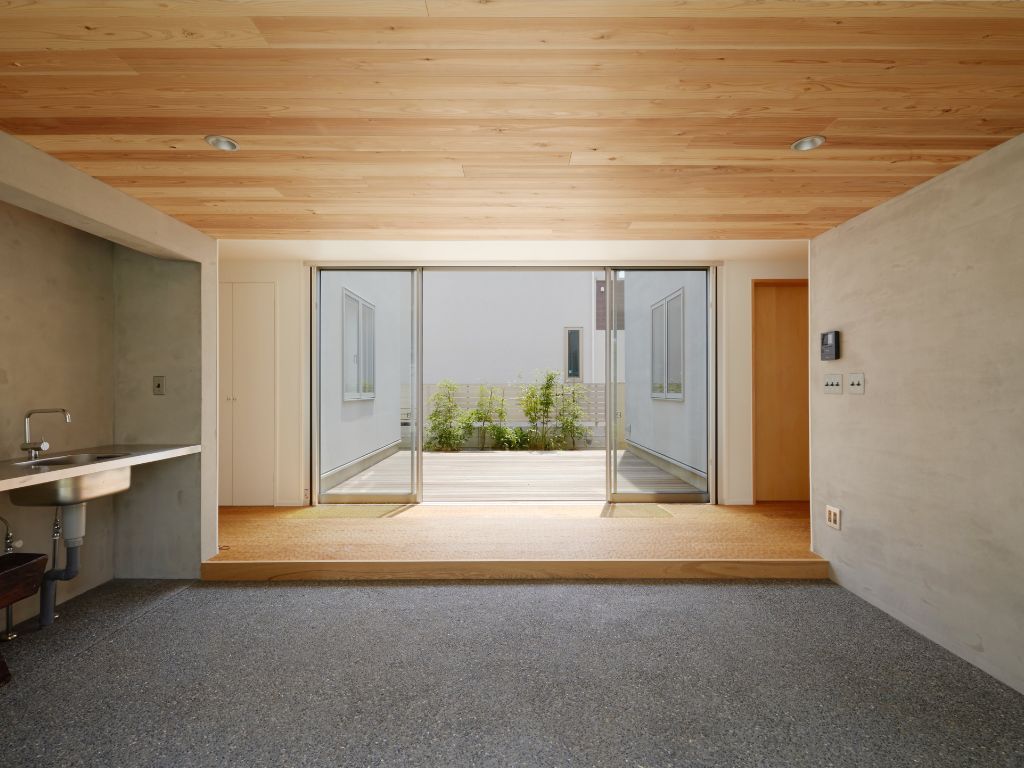
Large sliding glass doors on both sides of the home open up to the outdoors. There’s a small courtyard on one side with a wooden deck and a small garden area. The other side overlooks the park. This connection to the outside brings in natural light and views, enhancing the floor’s spacious and airy feel.
Warm Living Spaces
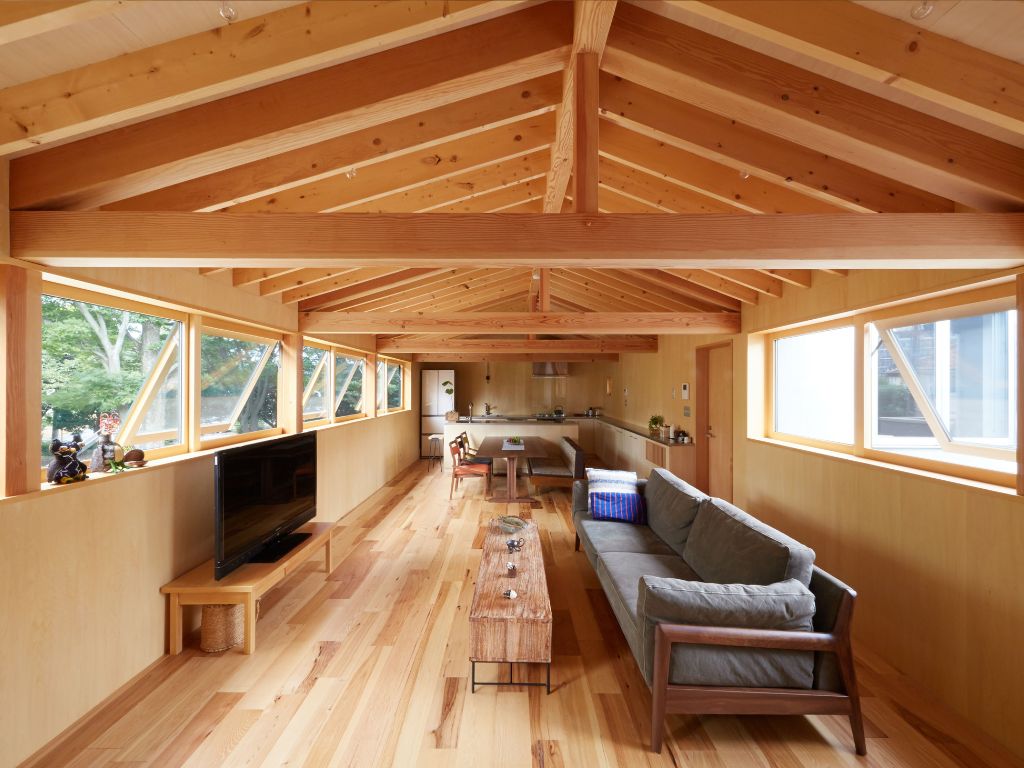
On the second floor, you find the LDK (living, dining, and kitchen), characteristic of most Japanese homes. It emphasizes natural materials and a cohesive, warm aesthetic. Exposed wooden beams on the ceiling are both structural and aesthetic, evoking a modern yet rustic charm. The extensive use of wood in the walls and floor give the room a warm, cohesive look, and the various textures and grains further add depth and visual interest.
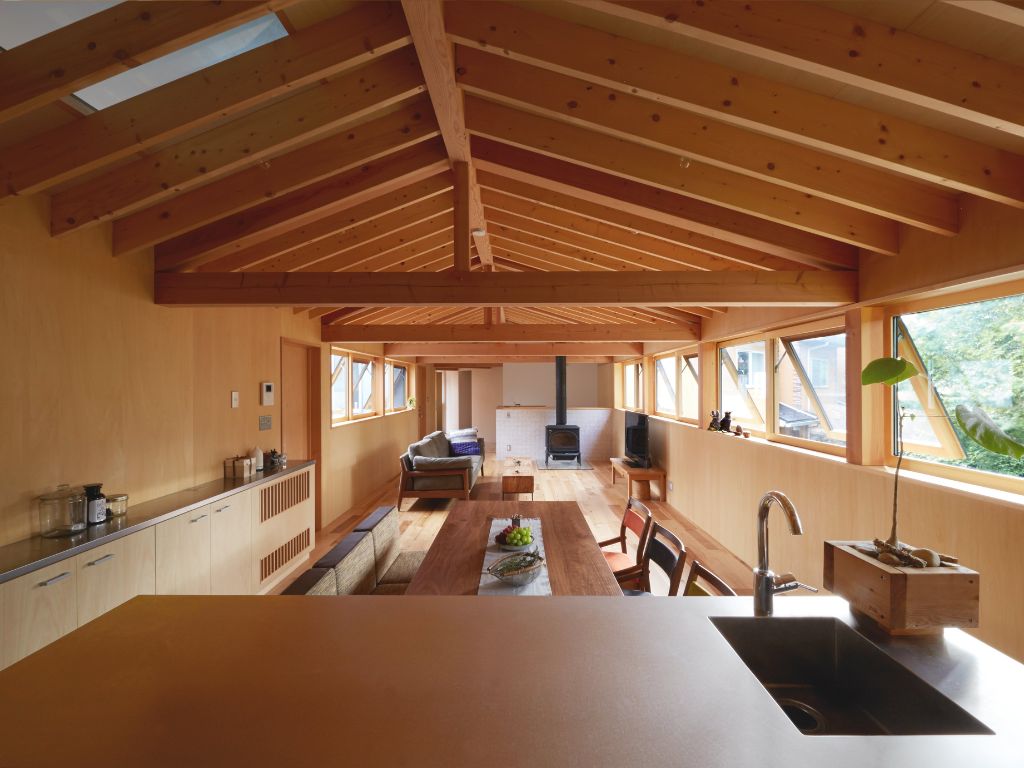
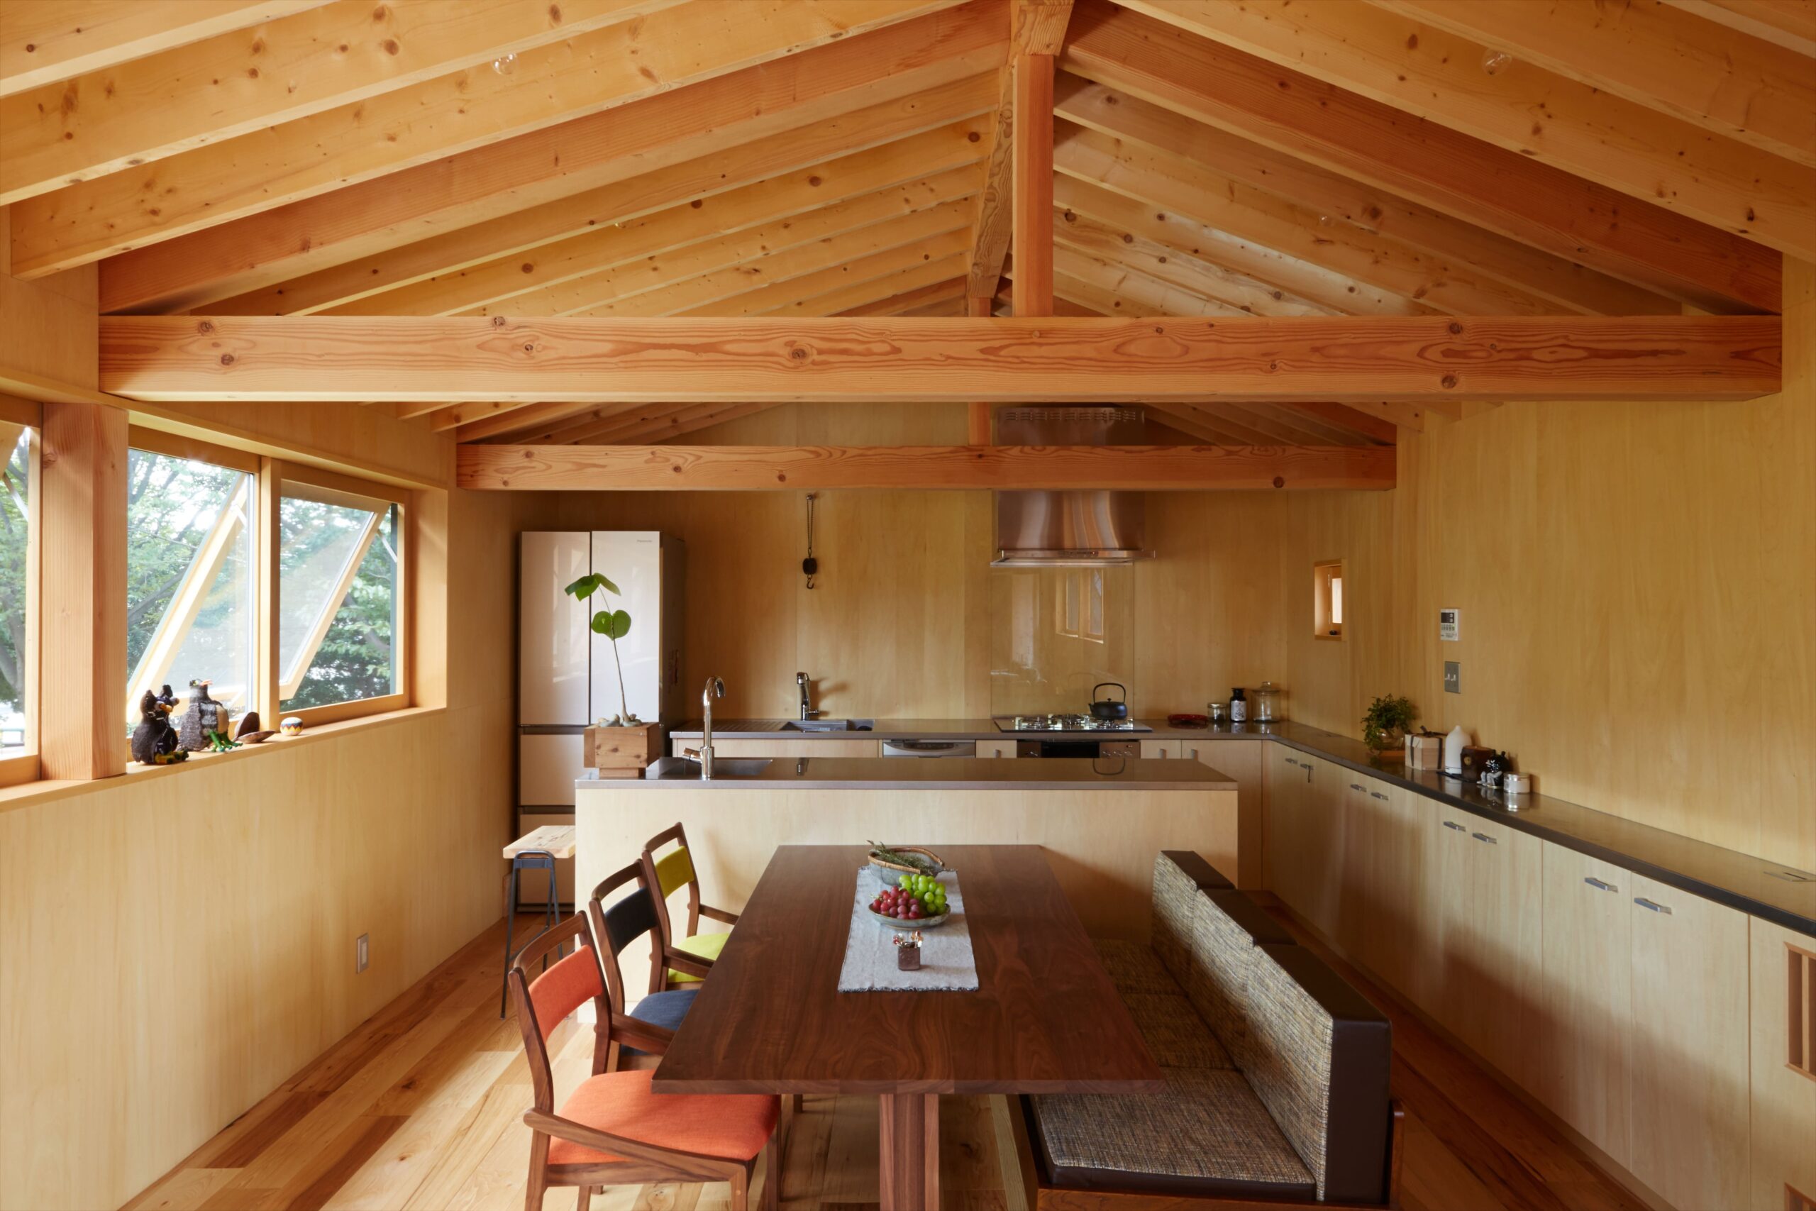
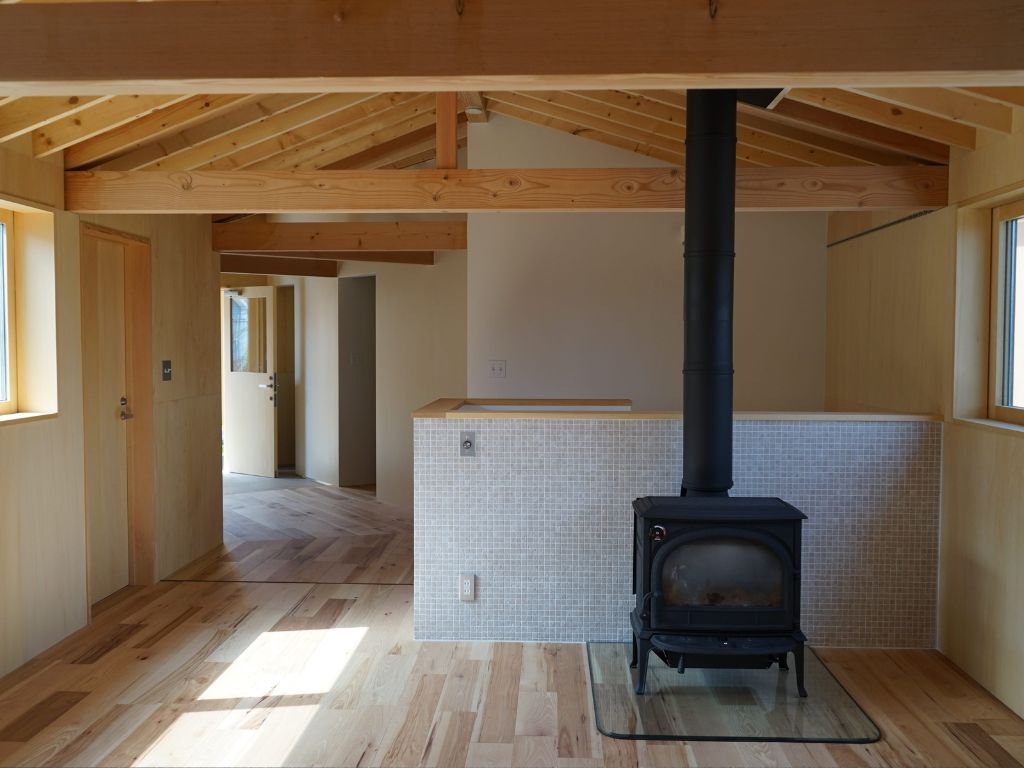
Seamlessly integrated lounging, dining, and cooking spaces promote social interaction and a sense of openness. The furniture is minimalist and functional, with a simple, low-profile sofa and coffee table in the living area that keep the focus on the architectural features.
In the dining area, a wooden table and chairs complement the overall look. The kitchen’s uncluttered design blends effortlessly into the rest of the space. Large windows along both sides of the room flood the space with natural light, creating a bright and airy atmosphere. These windows also offer views of the adjacent park, enhancing the connection to nature.
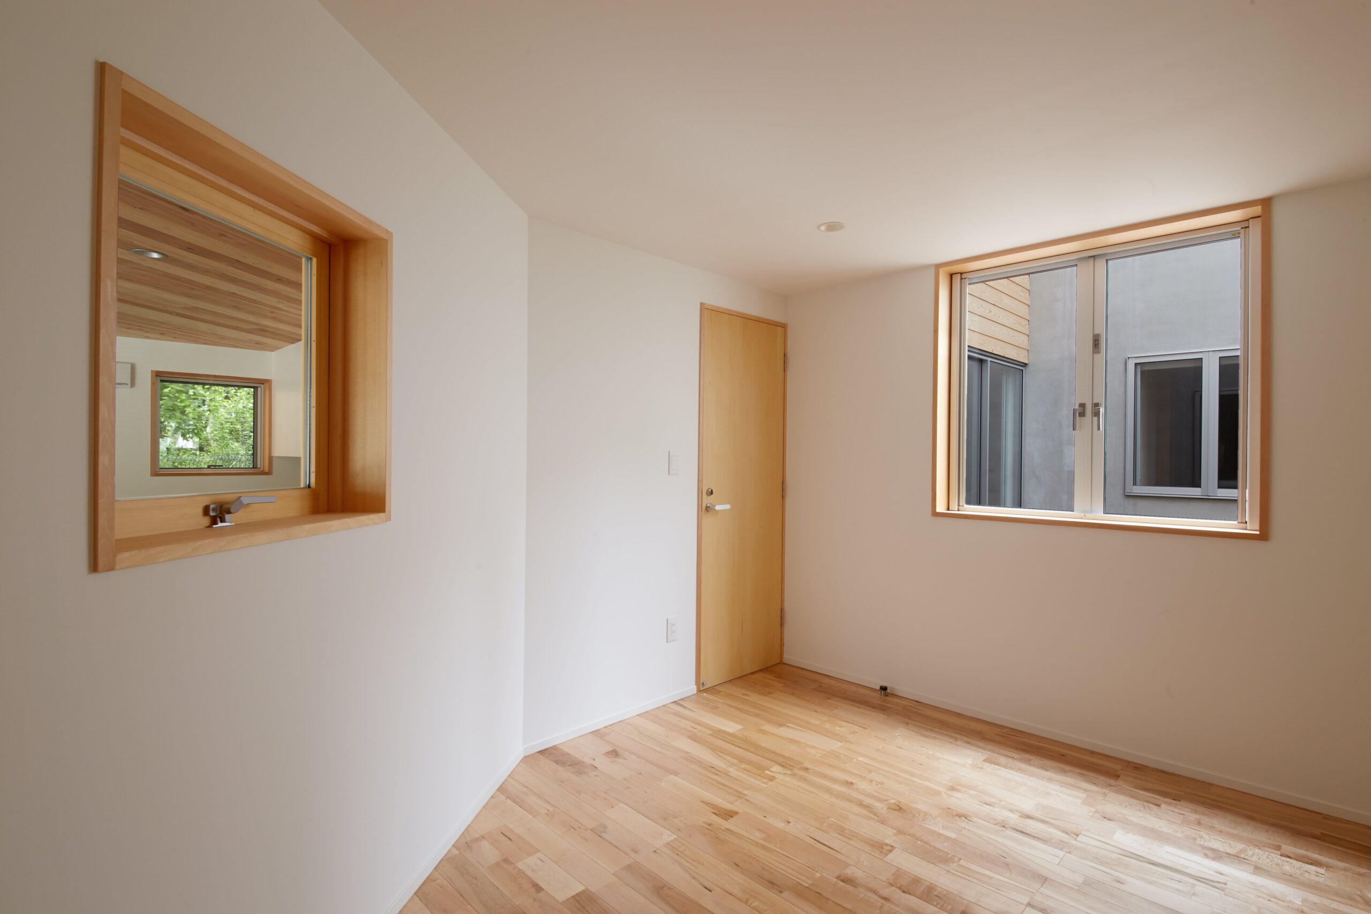

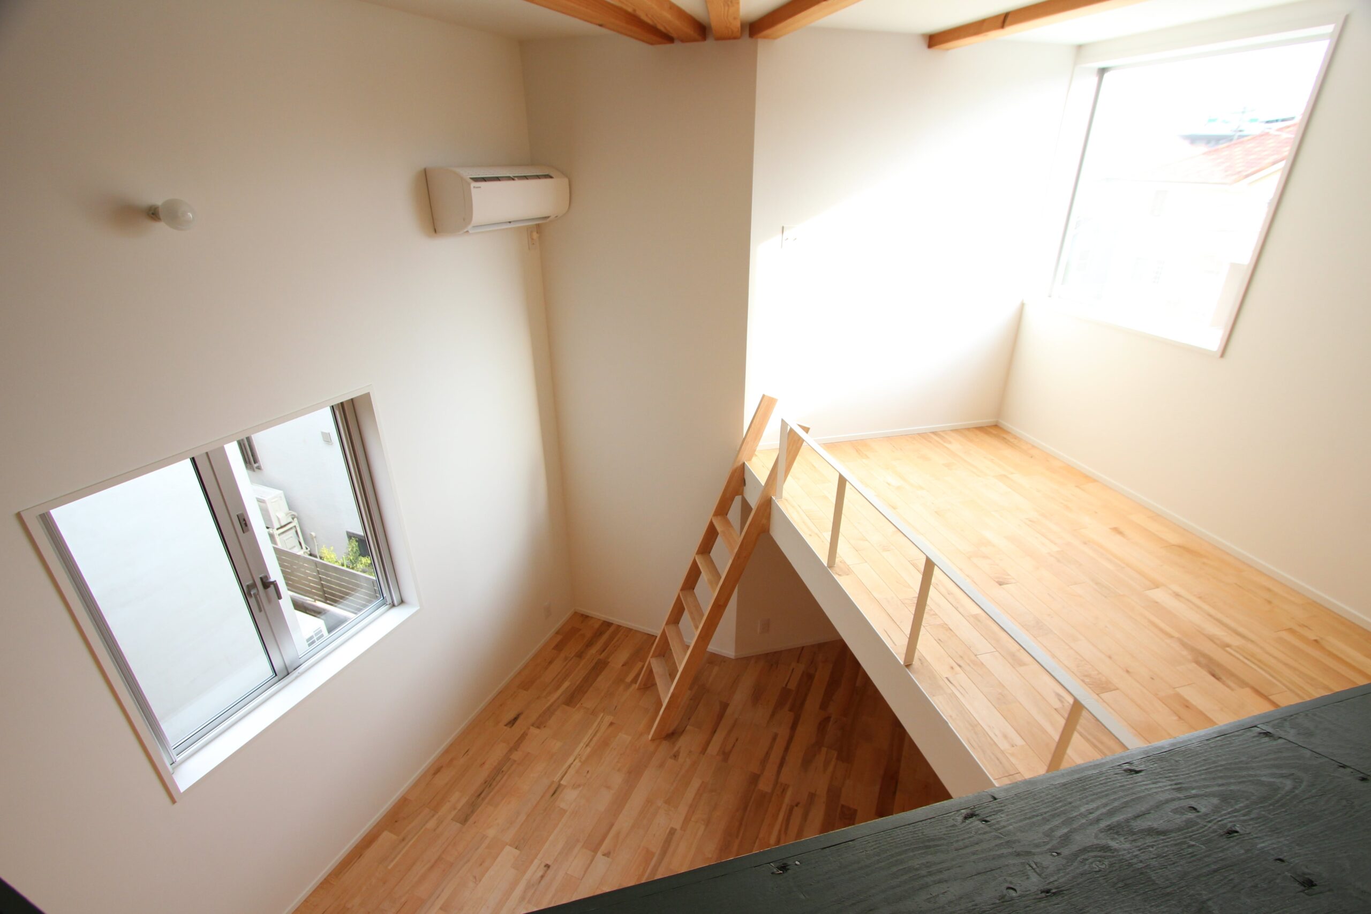
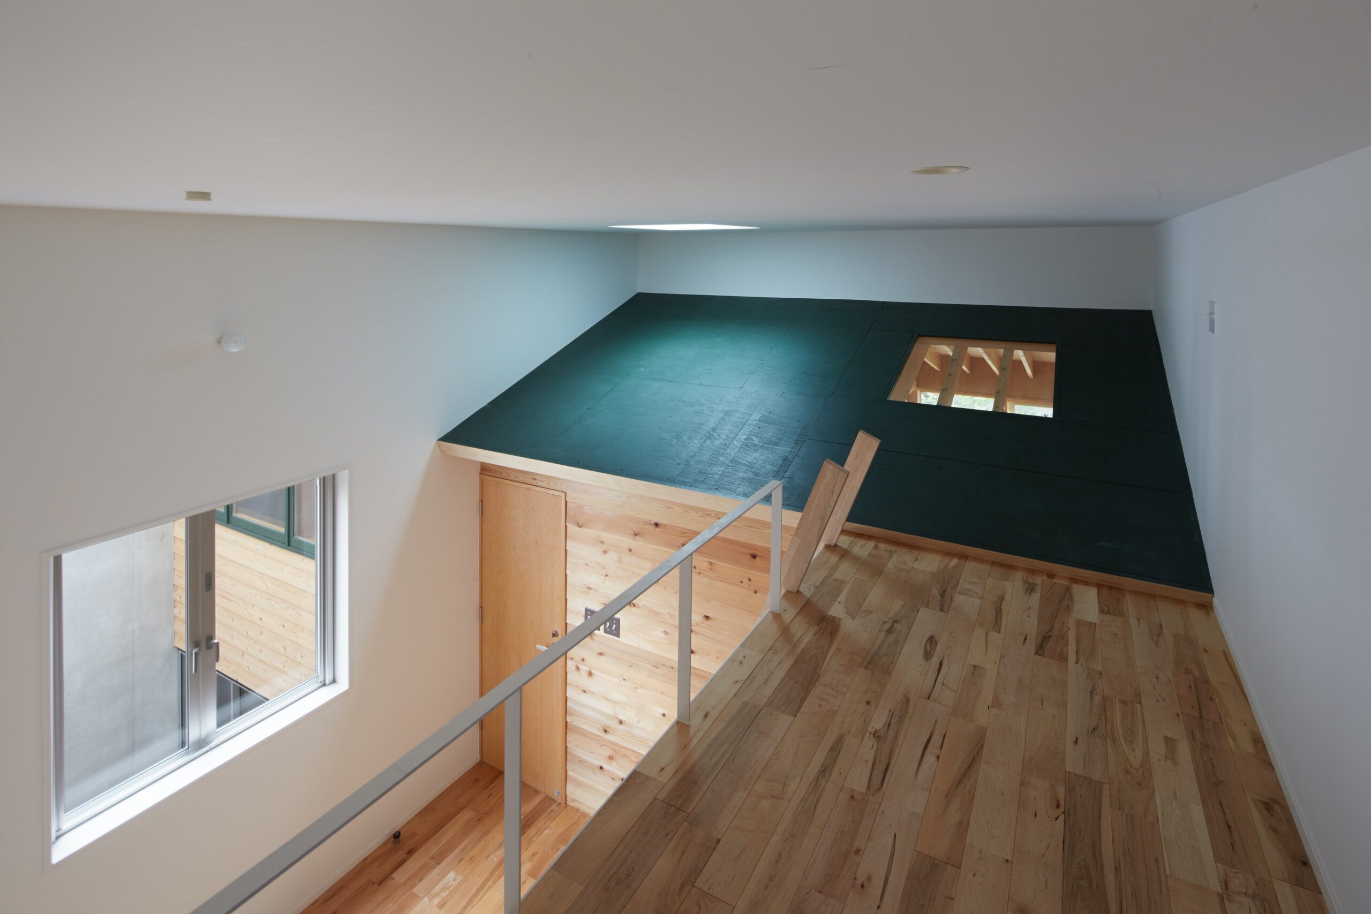
Connected to the common areas are the private rooms in the towers. The interplay of height, layers, and fenestration make the white walls more interesting. One unique feature is the use of windows that can be viewed from the hallways of the common areas. “They can know if a member isn’t home or sleeping if the lights are off. It’s a way to be mindful and considerate of each other while residing together,” Sambo explains.
ISHIKAWASAMBO’s Philosophy in Practice
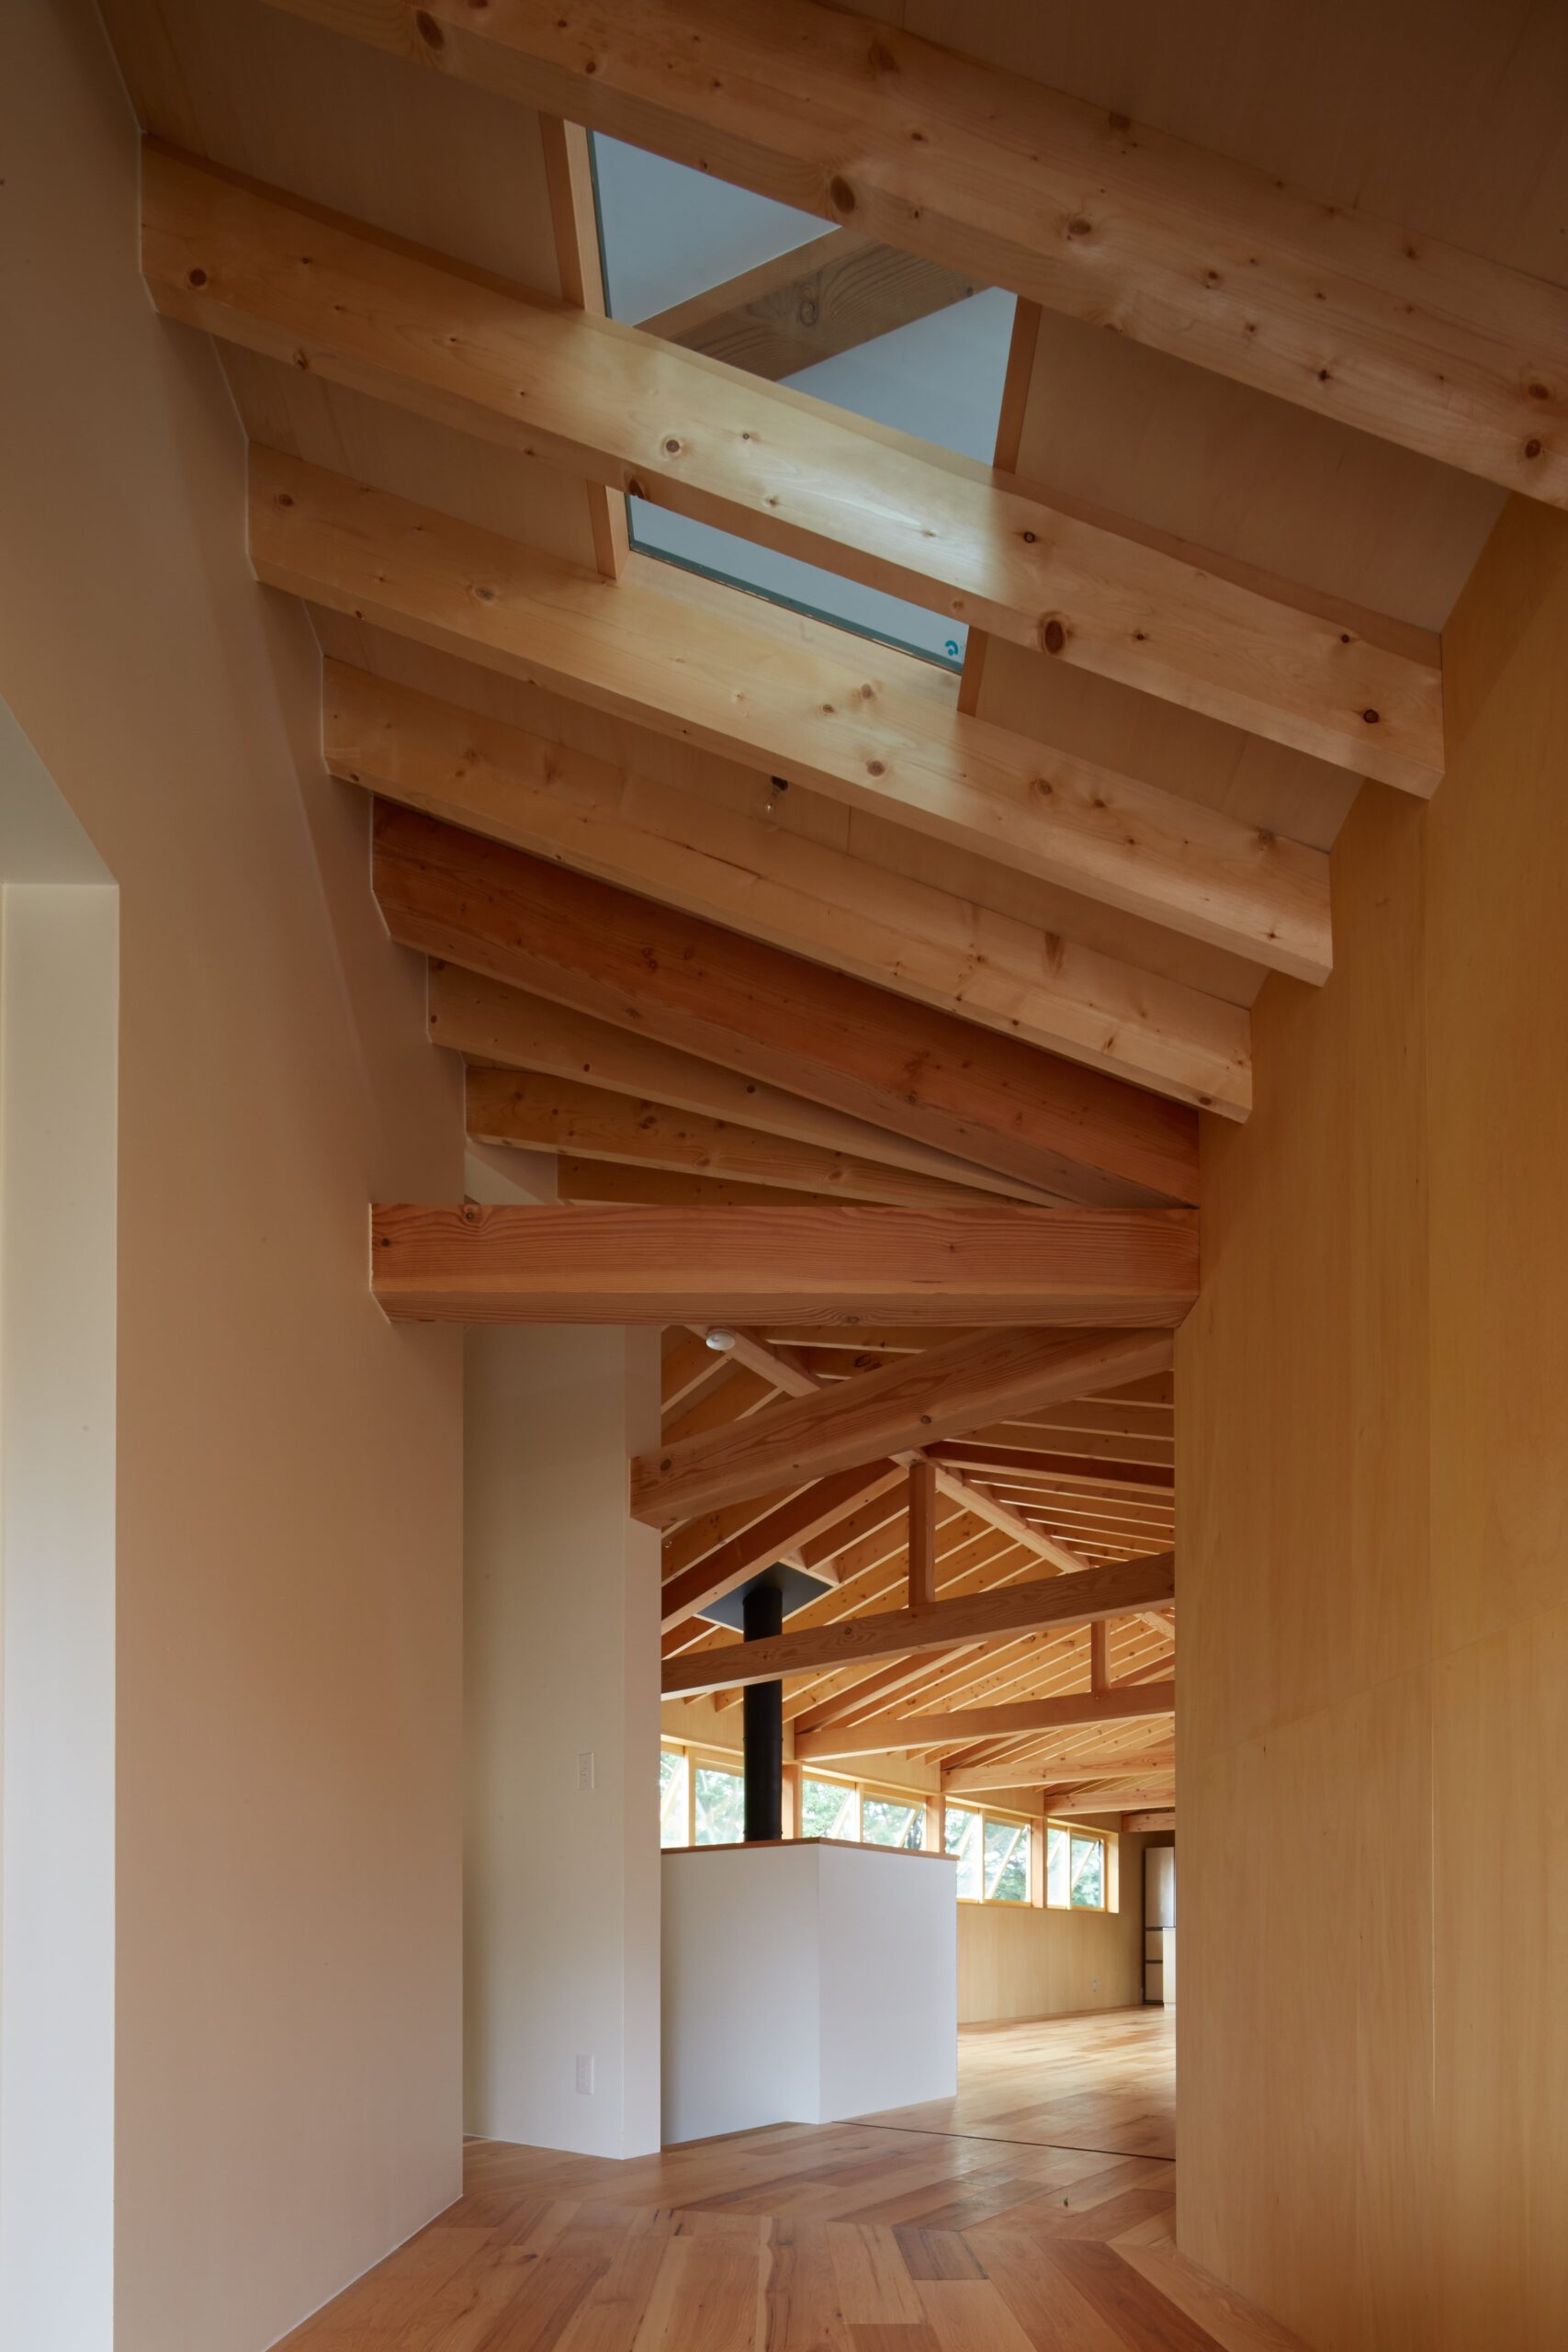
The firm’s approach to architecture emphasizes playful creative expression tailored to clients’ personalities. Their philosophy is at the heart of every project they undertake. This is evident in their projects across Tokyo, Yokohama, and Manila, where they creatively use materials like LEGO baseplates and custom-designed cabinets.
One notable example is the DOT Project in Tokyo, a challenging endeavor involving a 24 square meter studio unit in Shinjuku. “We used a large amount of LEGO baseplates for the outer walls of the entryway and pantry,” Sambo recalls. In Manila, the BLUSH project highlights the client’s favorite color throughout the kitchen, showing ISHIKAWASAMBO’s ability to tailor designs to personal preferences.
ISHIKAWASAMBO’s success lies in their ability to understand and capture their clients’ personalities. “During in-depth meetings, we listen attentively as clients articulate their preferences and aspirations,” Sambo explains. This deep understanding allows them to translate clients’ nuances into tangible design elements that reflect their identity authentically.
Their commitment to bespoke design is evident in every project. Whether in Japan or the Philippines, ISHIKAWASAMBO tailors their designs to meet cultural and personal preferences, creating environments where clients truly feel at home.
A Cross-Cultural Approach

Understanding these cultural differences between clients in Japan and the Philippines has been crucial. “Japanese clientele often prioritize precision and functionality, while Filipino clients embrace bold colors and designs that foster individuality,” Sambo shares. This sensitivity ensures that each project resonates deeply with its inhabitants.
The partnership between Ishikawa and Sambo is rooted in mutual respect and a shared passion for creating unique spaces. Each brings a unique skill set and perspective to the table. This combination of strengths allows them to cover all aspects of a project comprehensively, ensuring innovative yet practical designs.
The Playhouse is a perfect example of ISHIKAWASAMBO’s philosophy and design prowess. It stands as a living space that meets functional needs and celebrates the family’s passions and lifestyle, making it a truly unique and cherished home.
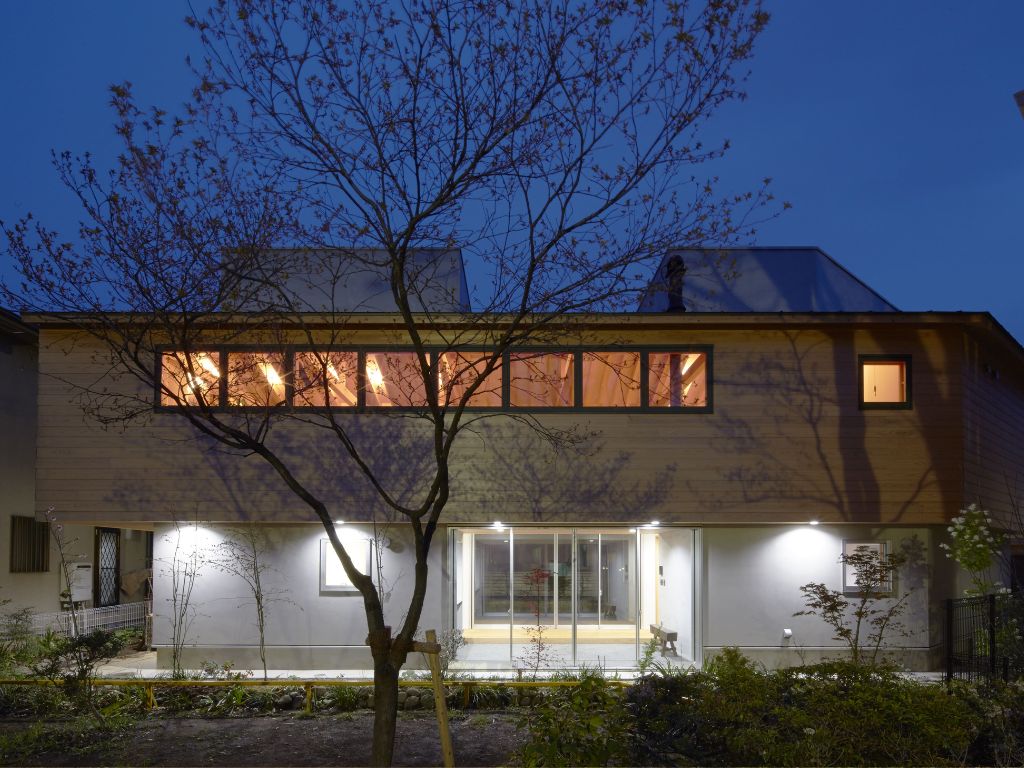

Photographed by Ioto Yamaguchi.
Read more: House in Muko: Reconfiguring Japan’s Past with Modern Needs


The fourth Manila Interior DesignInterior DesignThe discipline of planning and shaping interior spaces for function, comfort, safety, and beauty. It covers layout, lighting, materials, finishes, furniture, and color, and in the Philippines is a licensedGo to Interior Design Glossary Summit (MIDS) brought together more than 300 delegates for four days of conversations, exhibitions, and design […]

Held at the SMX Convention Center Aura in Taguig City, the first ASEAN Creative Industries Expo by Malikhaing Pinoy (ASEAN MPEx) features nine creative domains, including design, visual arts, digital interactive media, and performing arts. Organized by the Department of Trade and Industry (DTI), the event includes exhibitions, cultural performances, industry talks, and pitching sessions […]

The SSS Building as an Expression of Civic Modernism My favorite modernist landmark in Quezon City is the SSS building on East Avenue. Designed by National Artist for ArchitectureArchitectureThe art and science of designing and constructing buildings, structures, and spaces that are functional, safe, and aesthetically pleasing. It encompasses the planning, design, materials, and techniques […]

Archie G. Carrasco, Chairman and CEO of AGC Power Holdings Corp. (AGC PHC), has been named to The BoF 500 Class of 2026 under the Media category, joining The Business of Fashion’s global community of individuals shaping the fashion industry. Carrasco is among 100 new members from 33 countries and 48 nationalities selected for the […]

Culture in design does not always announce itself through a recognizable motif, material, or symbol. It can also be embedded in the relationships designers build, the knowledge they listen to, the materials they choose, and the decisions they make in response to communities and their environments. This distinction emerged throughout the 2026 International Design Conference […]
Read the issues.

Collect the volumes.

Recommended Video
Tap to Unmute
Unmute
0:00
0:00