Bigkis is the act of binding. In Tagalog, the word can refer to something used to bind or encircle, as well as a bundle formed by tying several separate elements together. Figuratively, it can also mean a bond, union, or unity. The meanings move from the physical act of joining things together to the connection […]
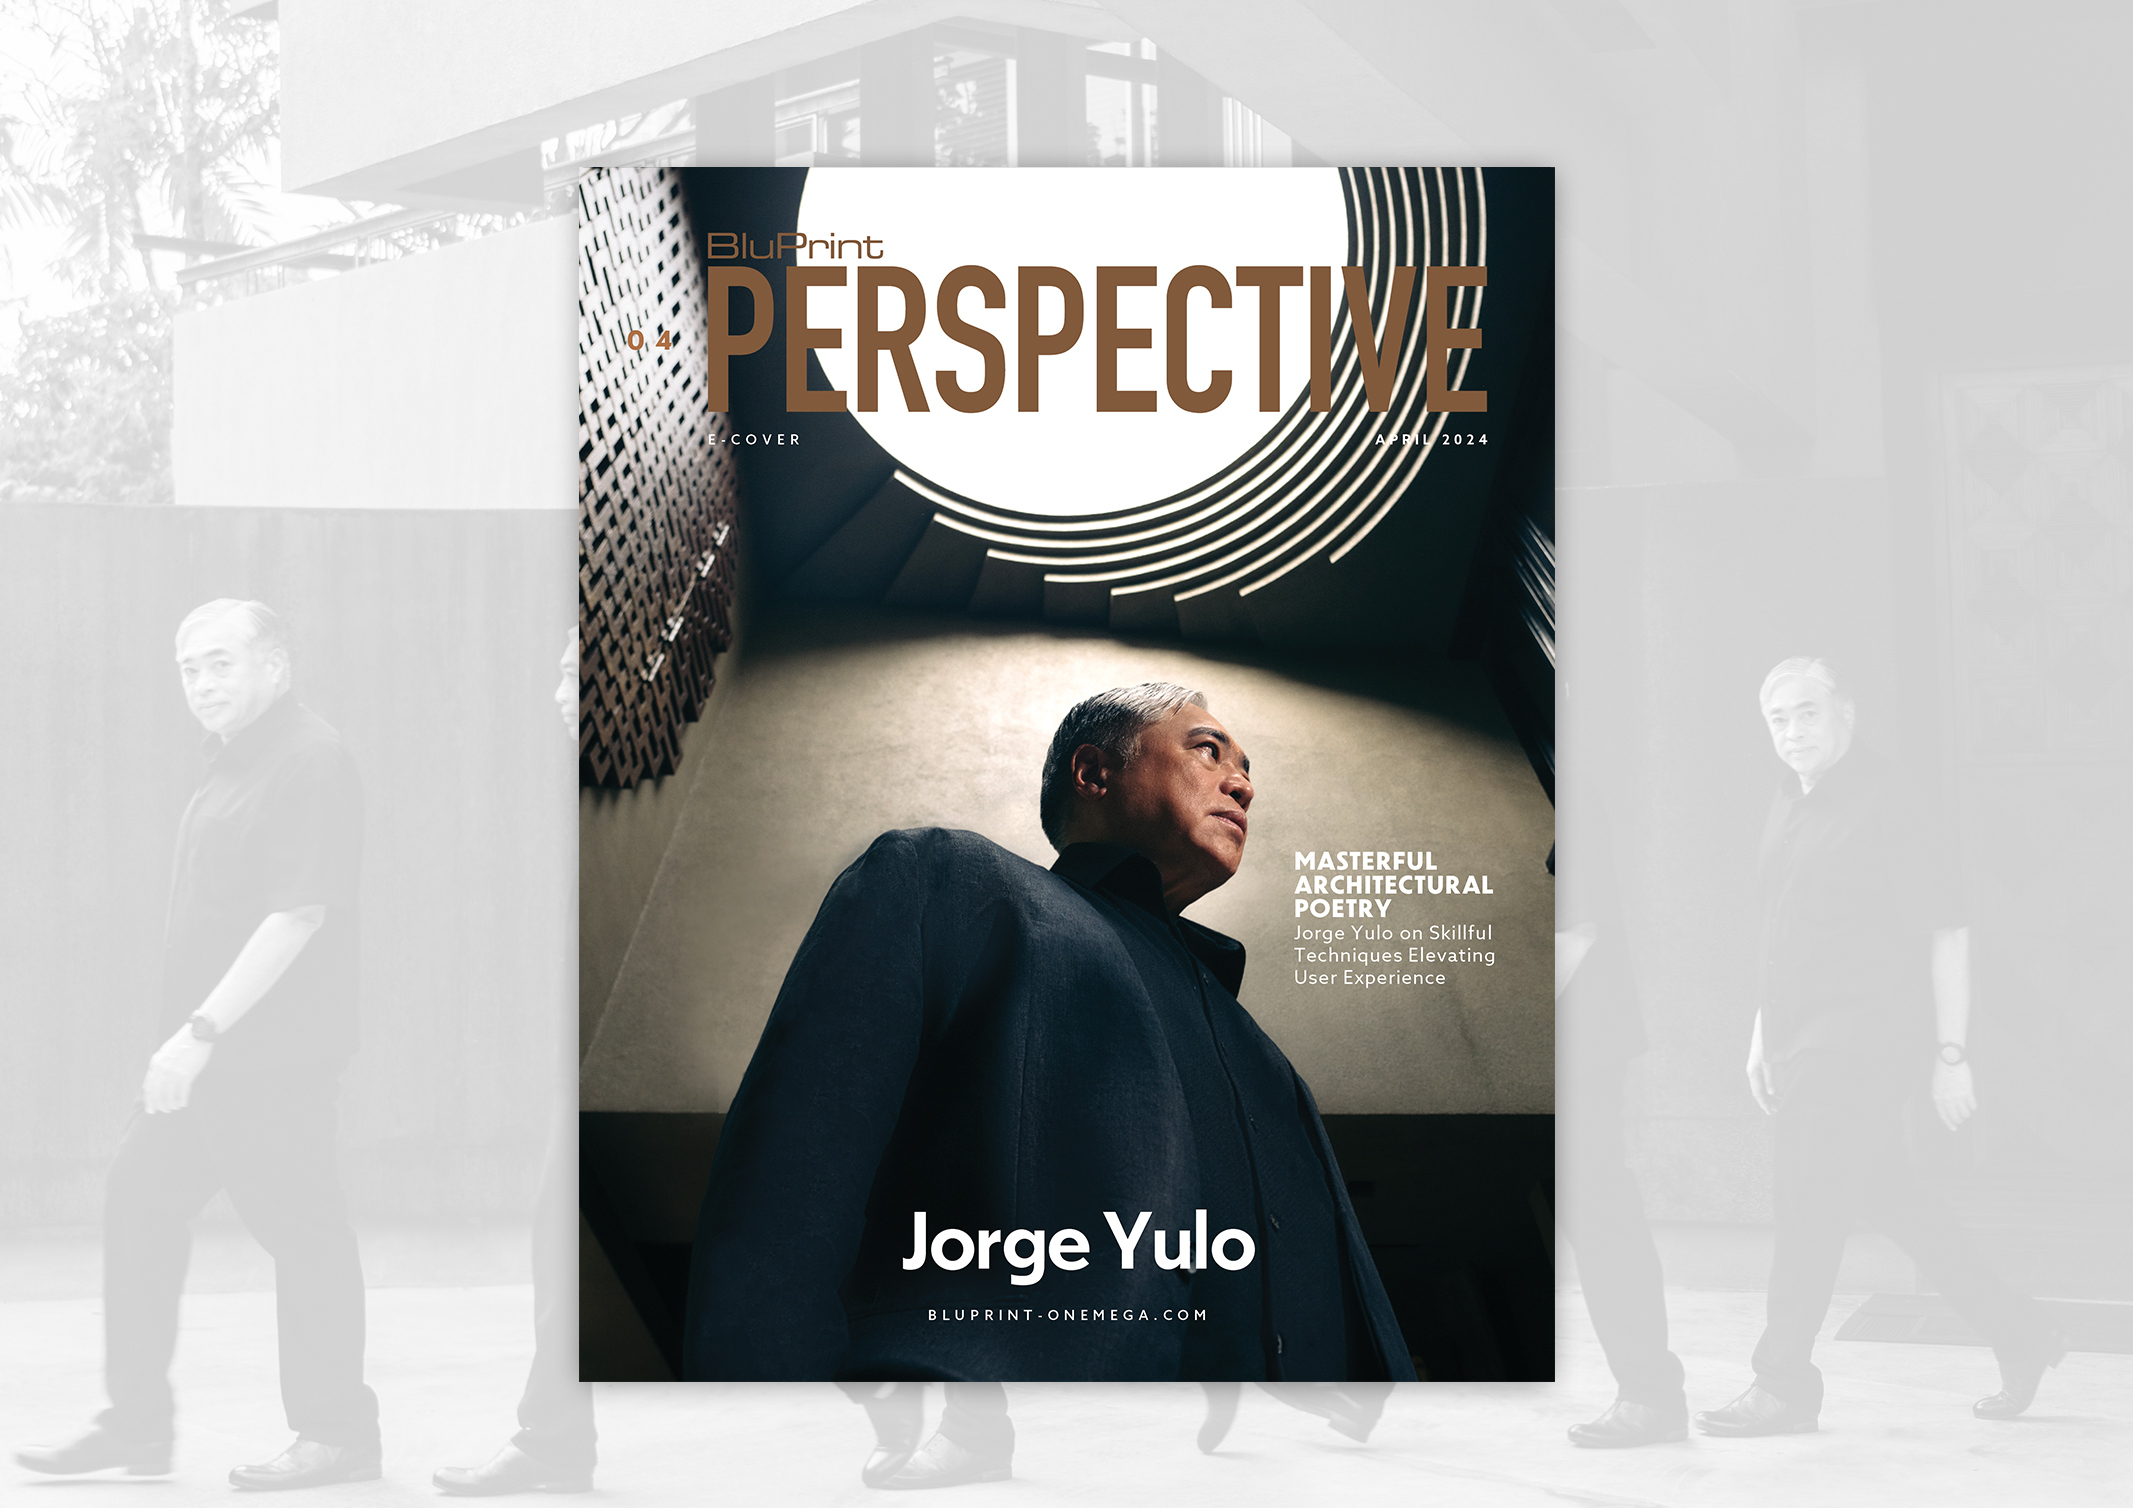
Jorge Yulo: Rational Chaos, Sustainability, and the Reincarnated Villa



Jorge Yulo, Principal Architect of Jorge Yulo Architects & Associates, stands as a beacon of architectural excellence, his career spanning decades marked by innovation, sustainability, and a profound respect for cultural identity. From his early fascination with drawing to his renowned projects celebrated both locally and abroad, Yulo’s journey encapsulates the essence of architectural mastery.
What Inspired Jorge Yulo to Pursue a Career in Architecture?
Born and raised in the Philippines, Yulo’s affinity for drawing emerged during his formative years, becoming not only a means of expression but also a gateway to social acceptance. “In my family, I was the kid who liked to draw,” he recalls fondly. This childhood passion cultivated a habit of keen observation and analytical thinking, laying the groundwork for his future endeavors in architectureArchitectureThe art and science of designing and constructing buildings, structures, and spaces that are functional, safe, and aesthetically pleasing. It encompasses the planning, design, materials, and techniques used to createGo to Architecture Glossary.
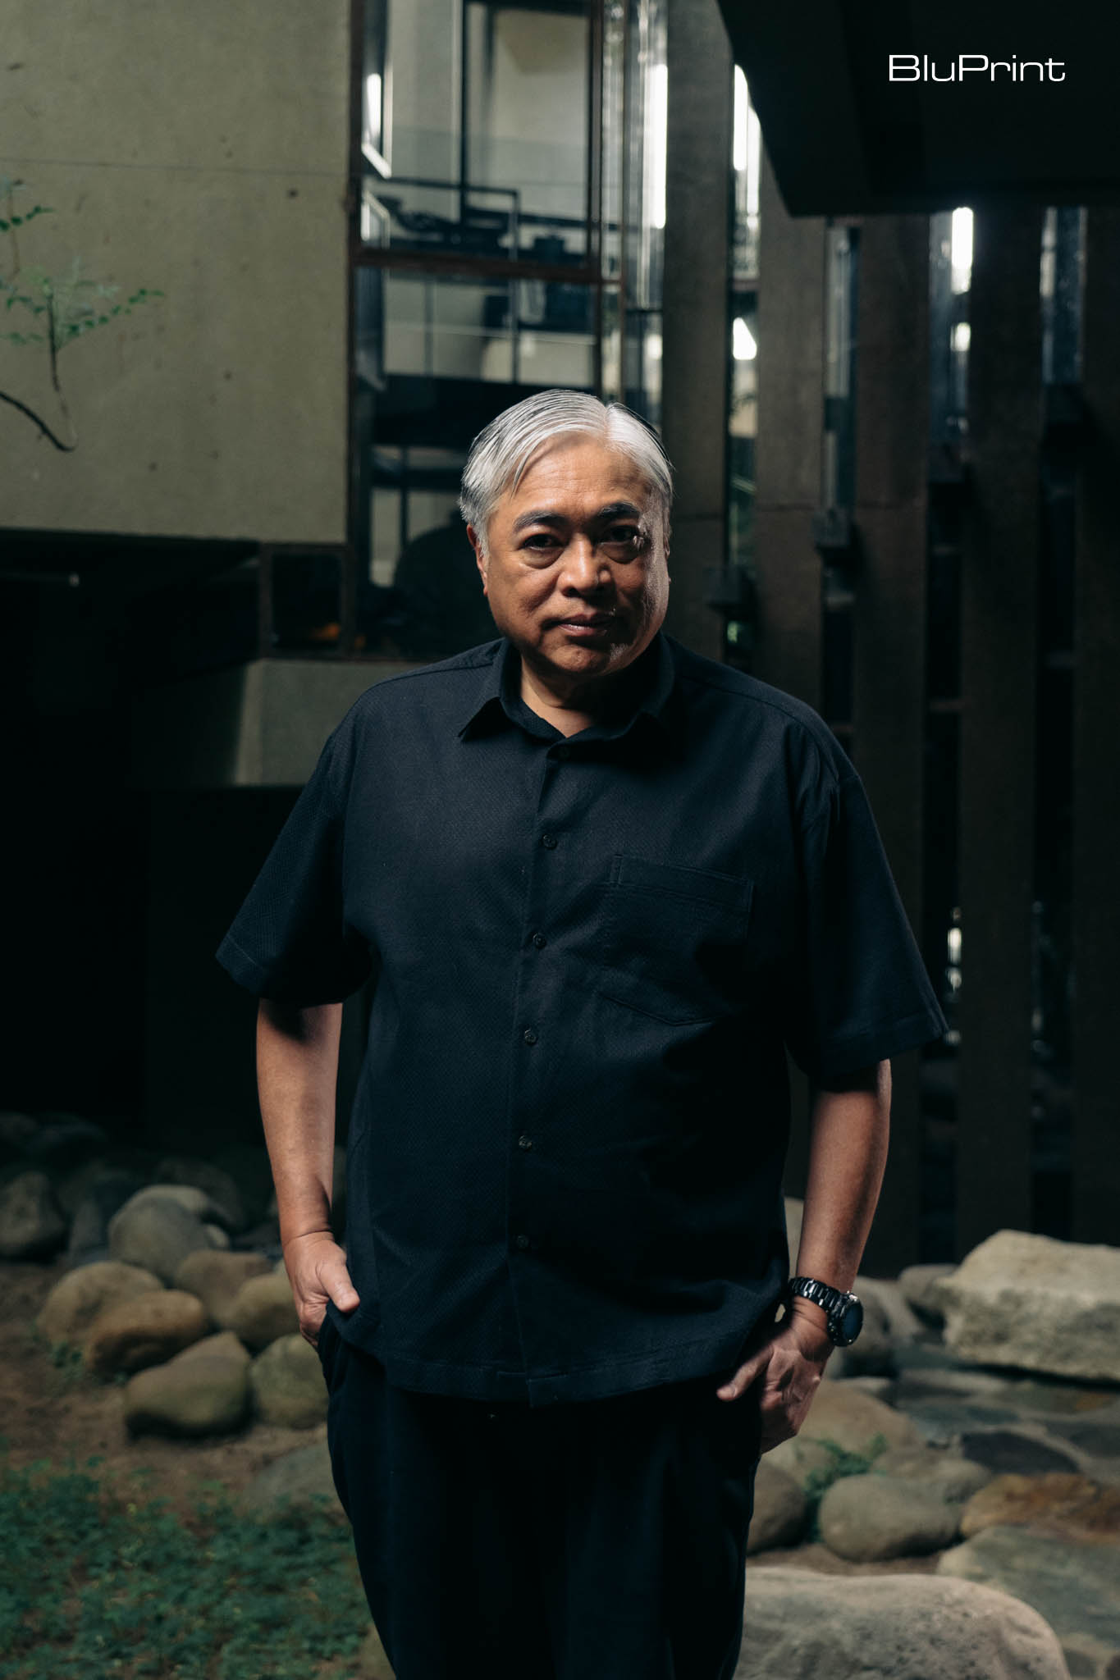
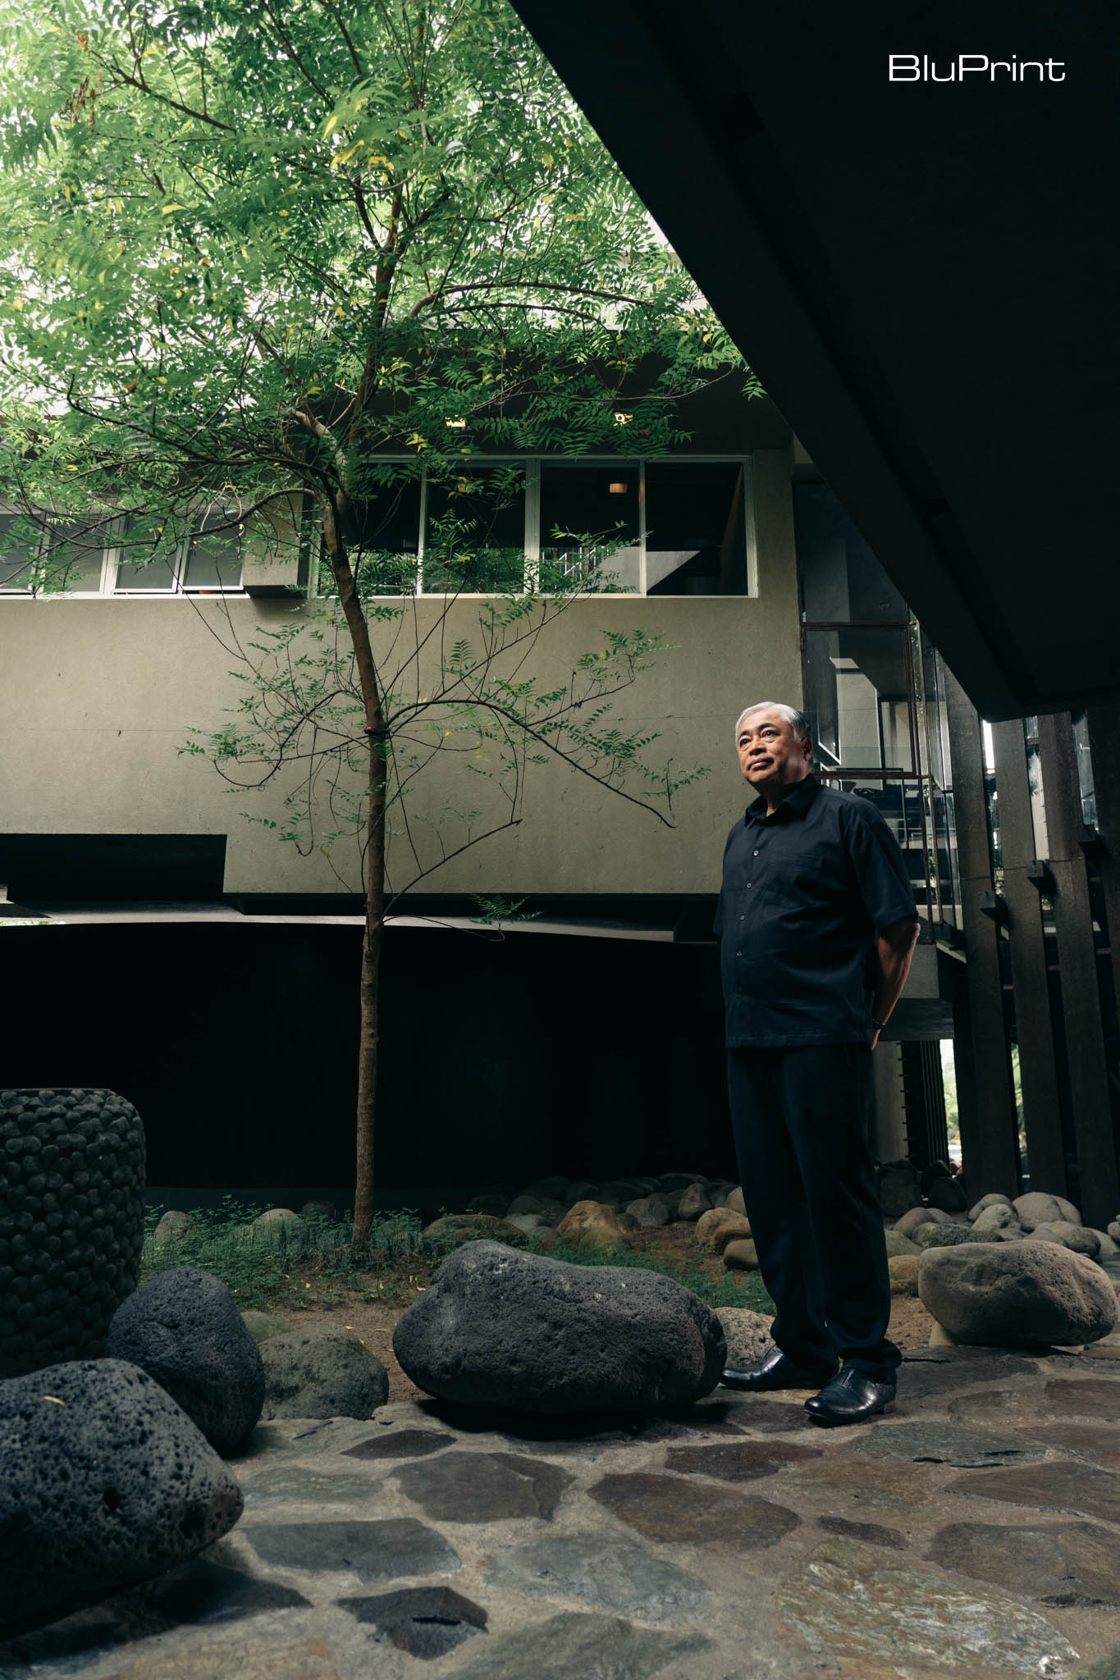
Upon reaching a pivotal juncture in his academic journey, Yulo faced a crucial decision between pursuing a bachelor’s degree in Fine Arts with a major in Painting or ArchitectureArchitectureThe art and science of designing and constructing buildings, structures, and spaces that are functional, safe, and aesthetically pleasing. It encompasses the planning, design, materials, and techniques used to createGo to Architecture Glossary. Opting for the former as a strategic pathway to financing his graduate studies in Architecture, Yulo embarked on a trajectory that would redefine the architectural landscape in the Philippines.
Design Philosophy: Rational Chaos and User Experience
Rejecting the notion of a signature style, Yulo embraces what he terms as “rational chaos” in his design approach. His aesthetic is rooted in user experience rather than conforming to predefined stylistic norms. “I am anti-style,” he asserts. “My Design is based on user experience rather than style or typology.”
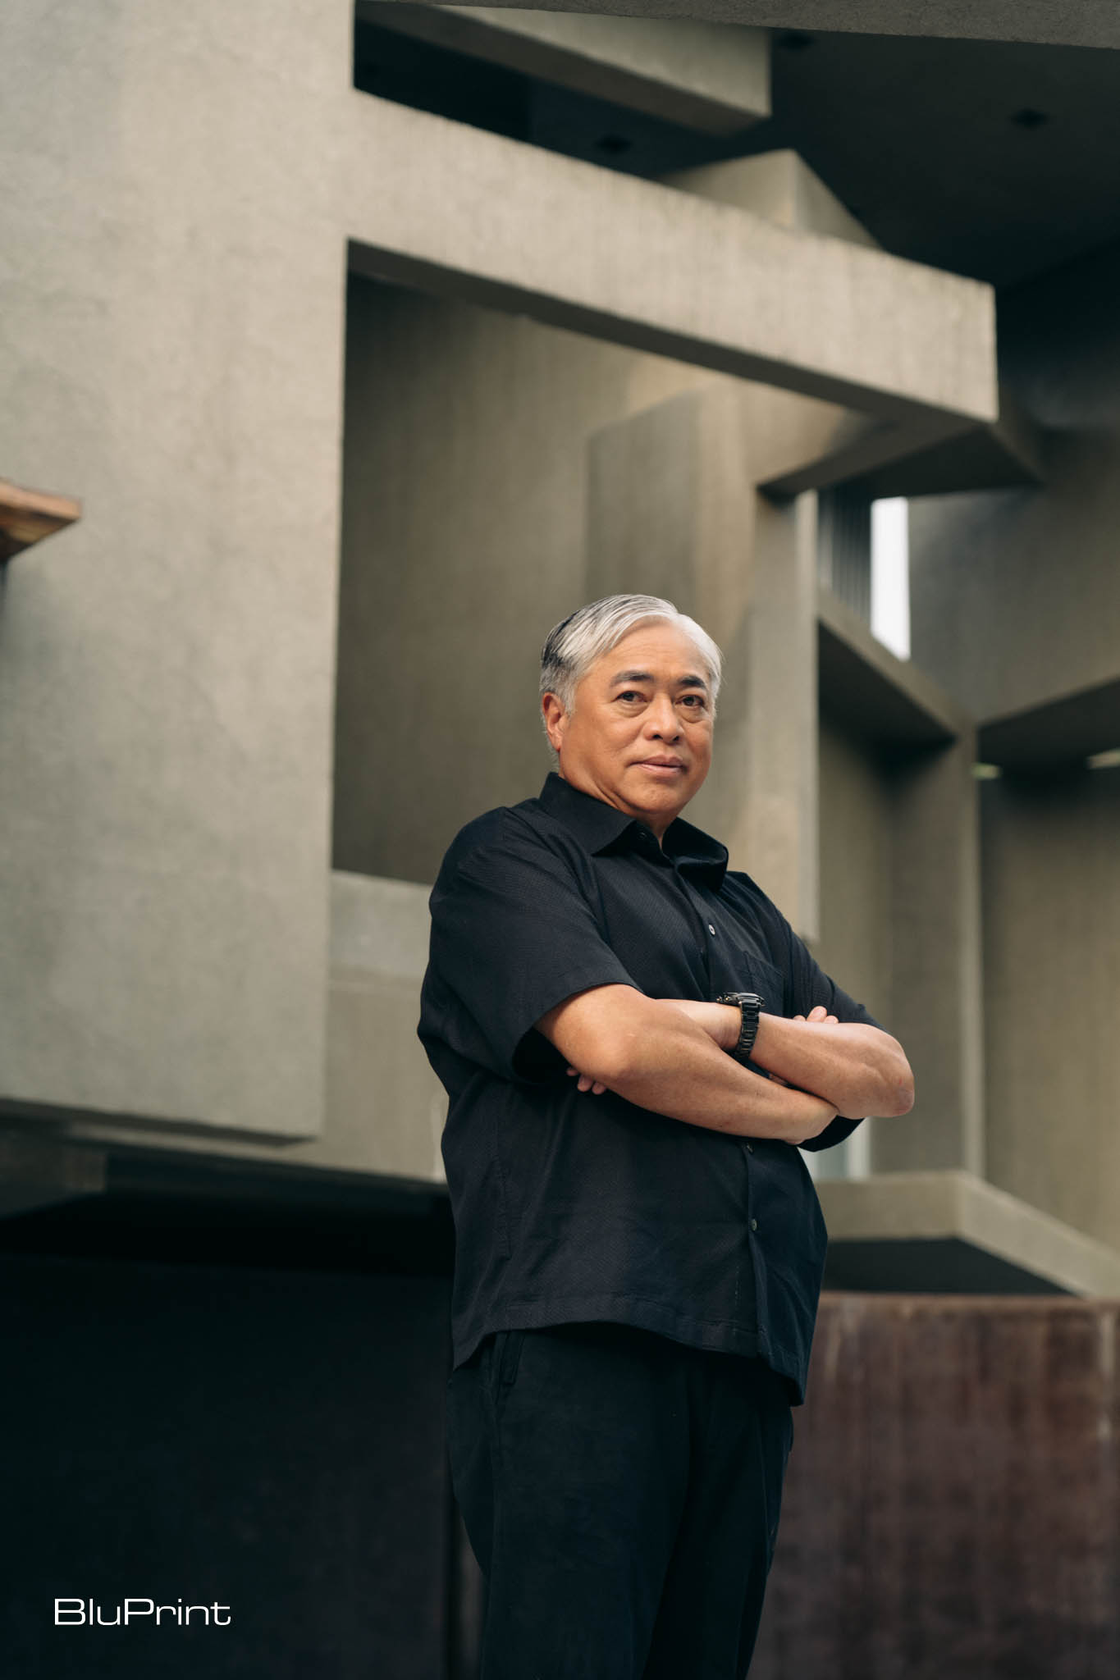
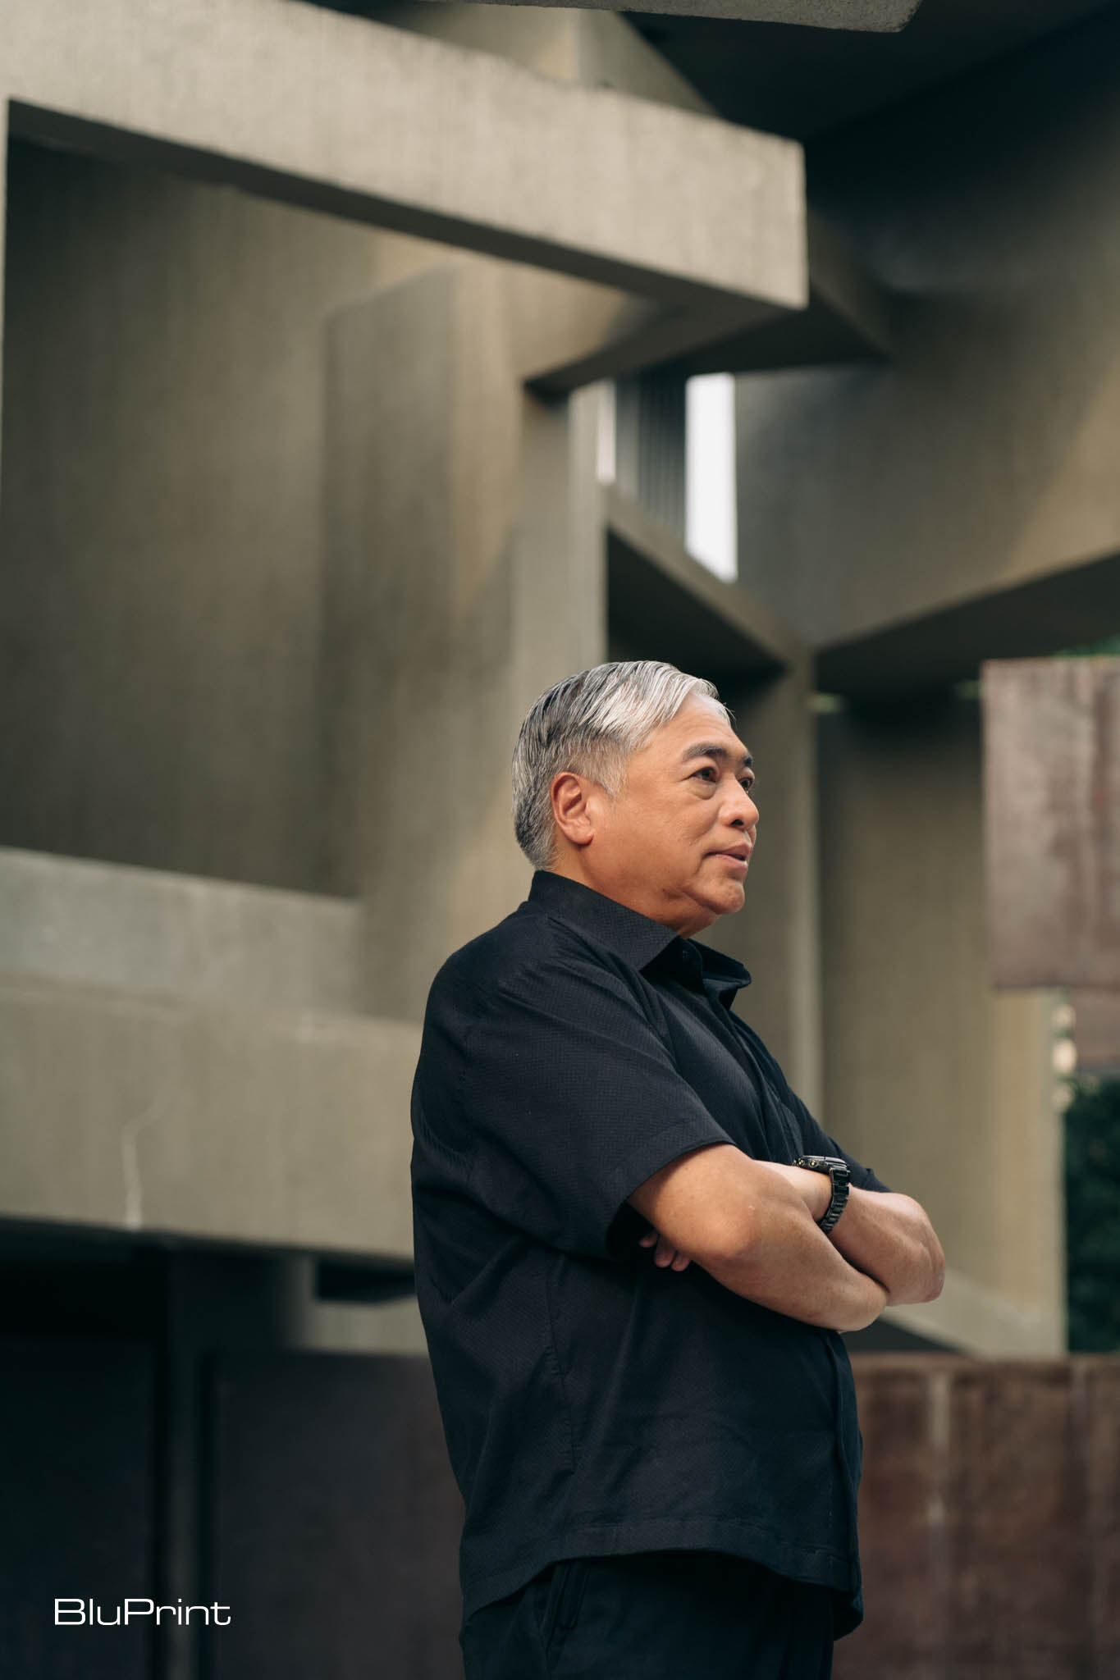
Yulo draws inspiration from a myriad of sources, including nature, organic sciences, human behavior, and the principles of gestalt. This interdisciplinary approach infuses his work with a unique blend of functionality and aesthetic appeal, transcending conventional boundaries.
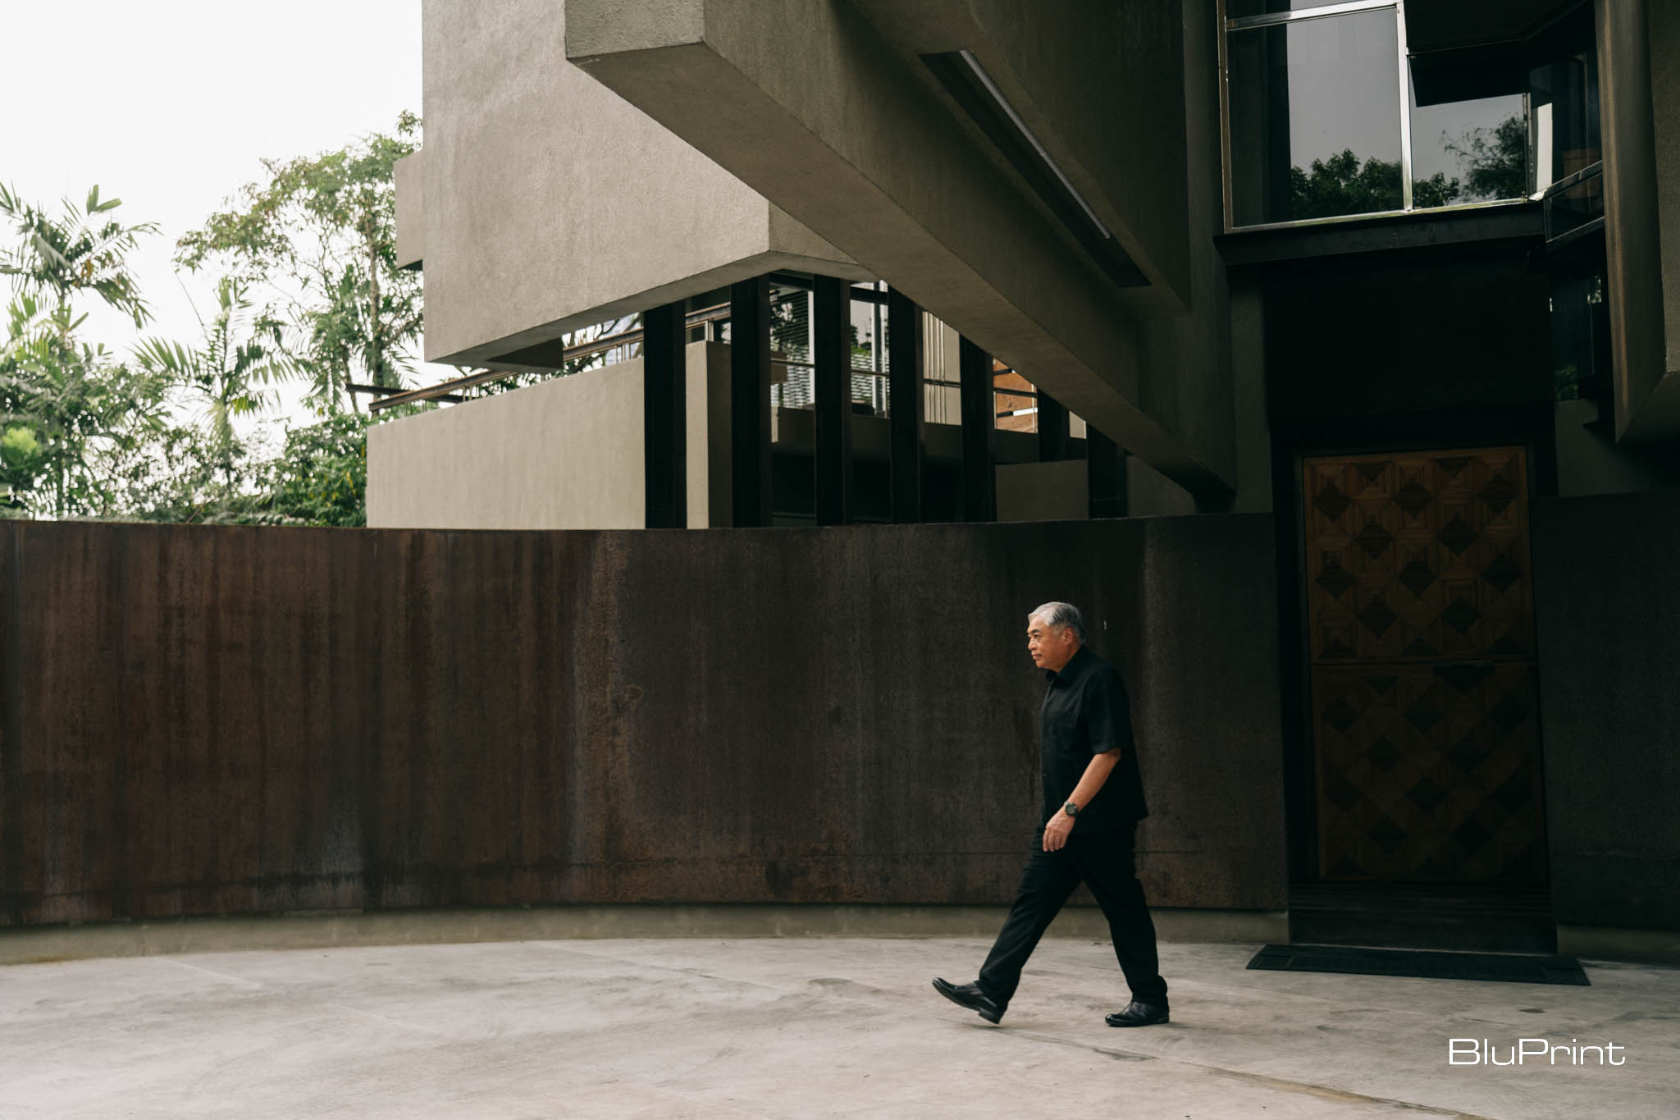
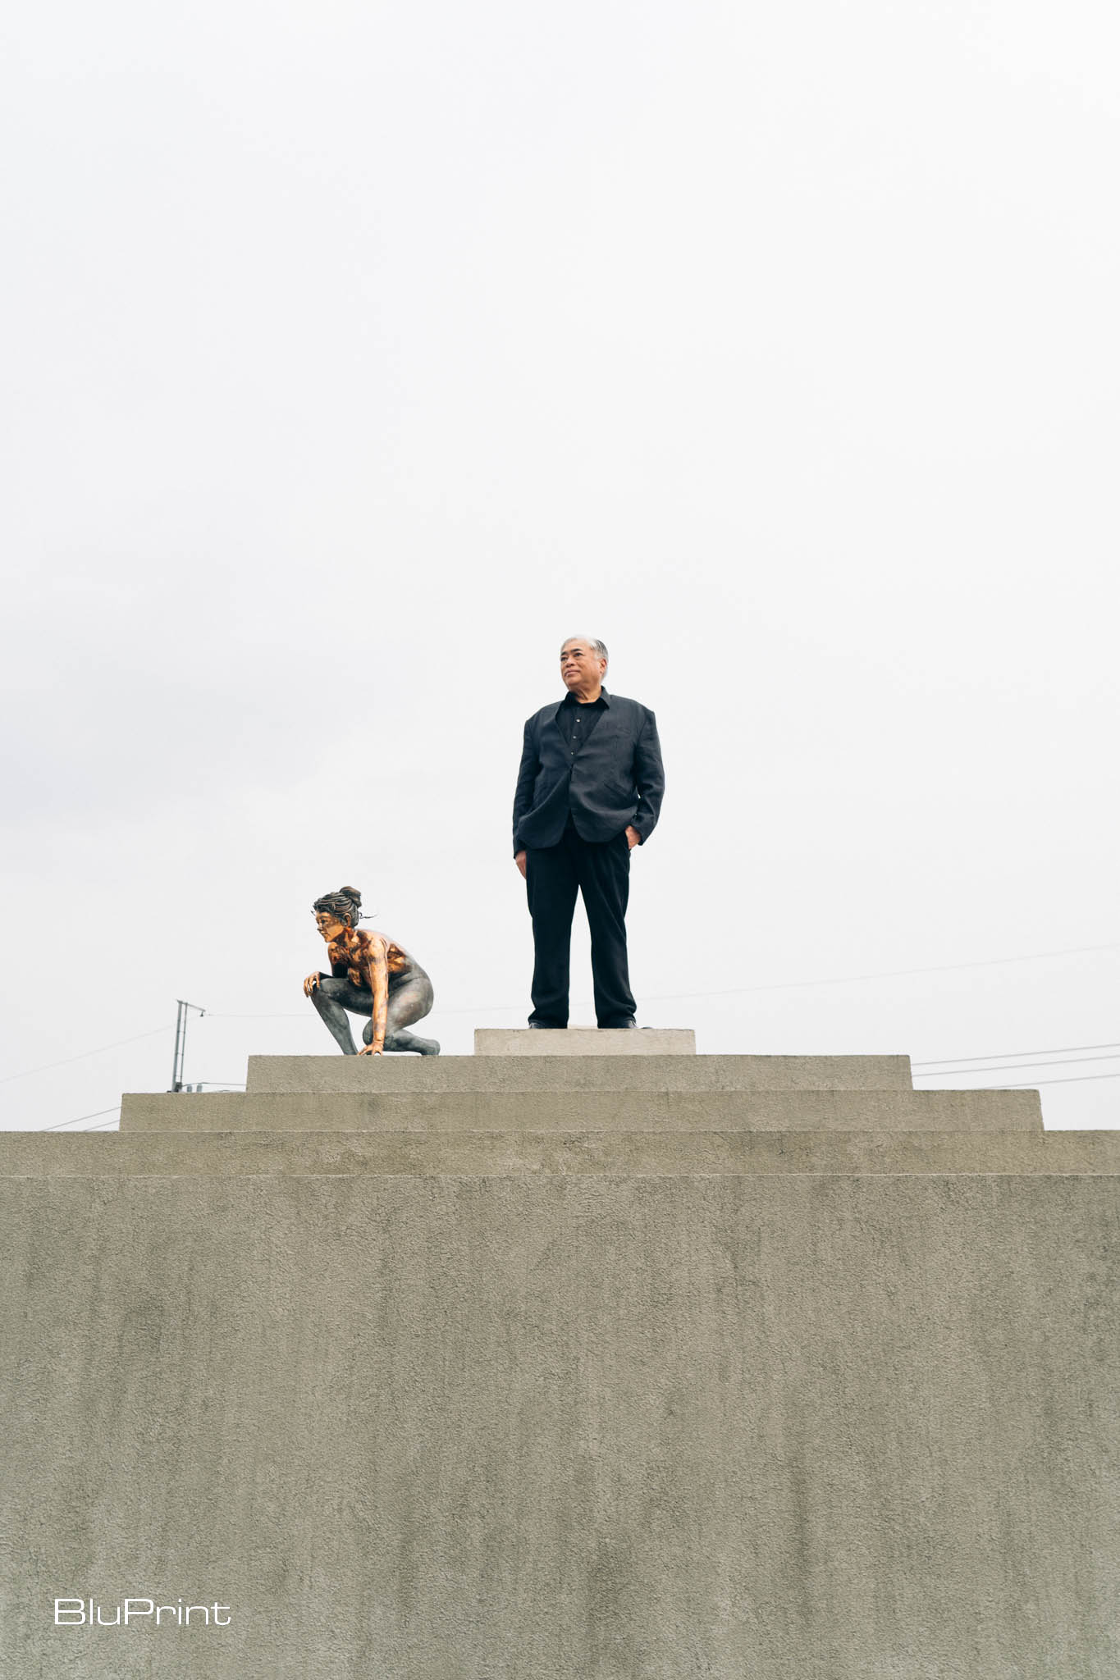
One of Yulo’s recent projects, the “Reincarnated Villa,” serves as a testament to his innovative spirit and reverence for architectural heritage. Situated within a 200-year-old compound, the villa underwent a meticulous reconstruction process after succumbing to wood rot and termite infestation.
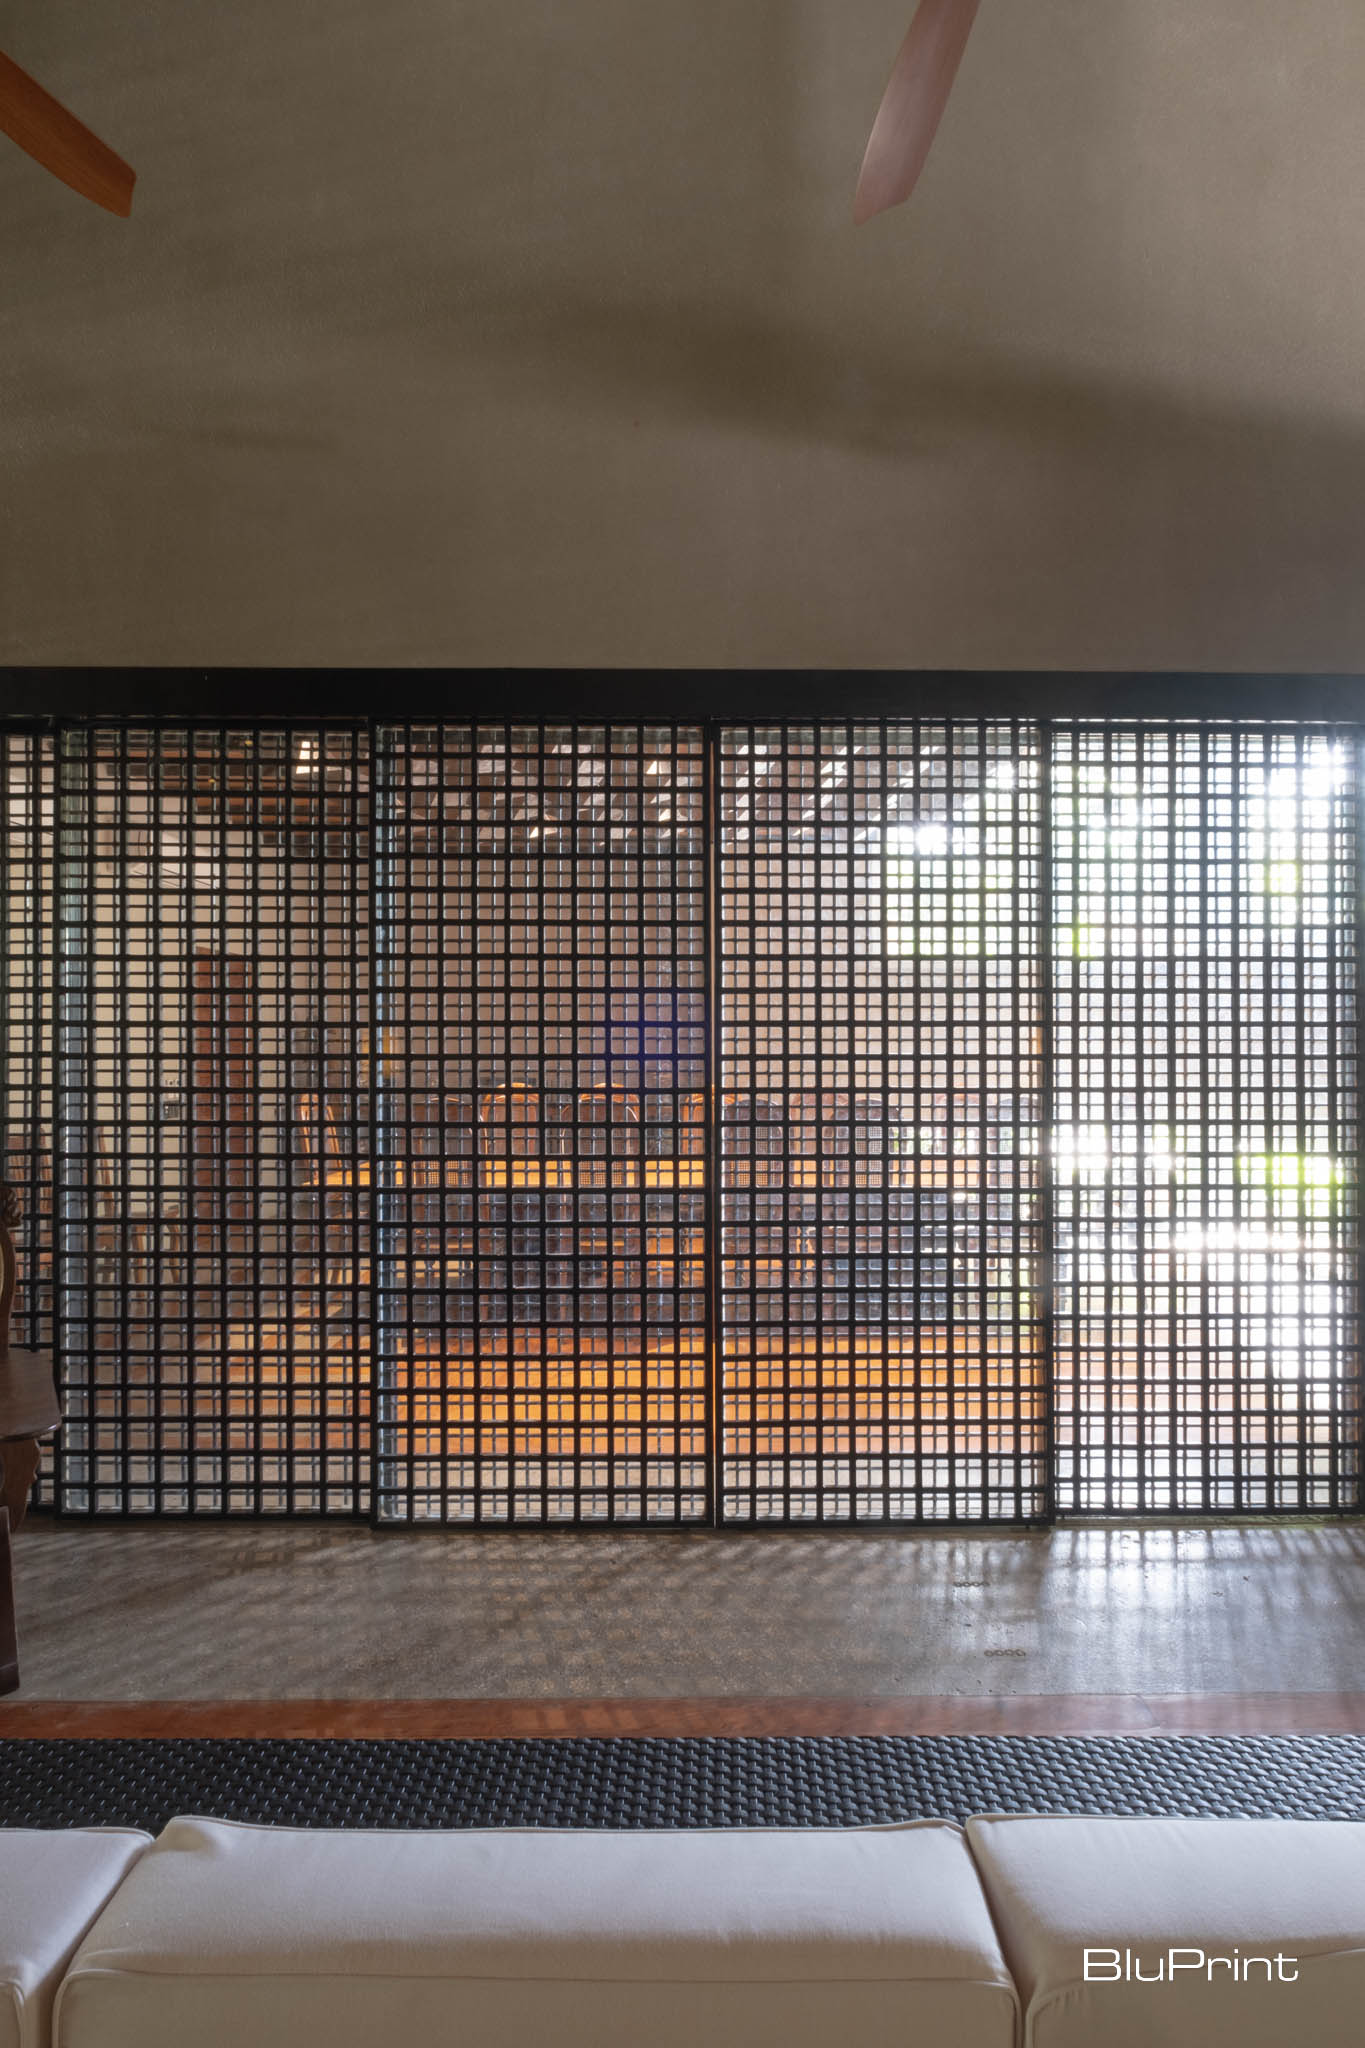
Rather than erasing the past, Yulo chose to preserve the villa’s footprint and essence while integrating modern materials and design elements. The result is a harmonious blend of old and new, where salvaged timber coexists with steel columns, and antique floor pavers meet contemporary architectural forms.

The Reincarnated Villa project involved the reconstruction of a 70-year-old villa within a 200-year-old compound. The original structure had undergone several renovations over a 35-year period before succumbing to wood rot caused by the predominantly wet weather and termite infestation. Yulo’s approach to the project was not to start afresh but to preserve the villa’s footprint and essence while integrating modern materials and design elements.
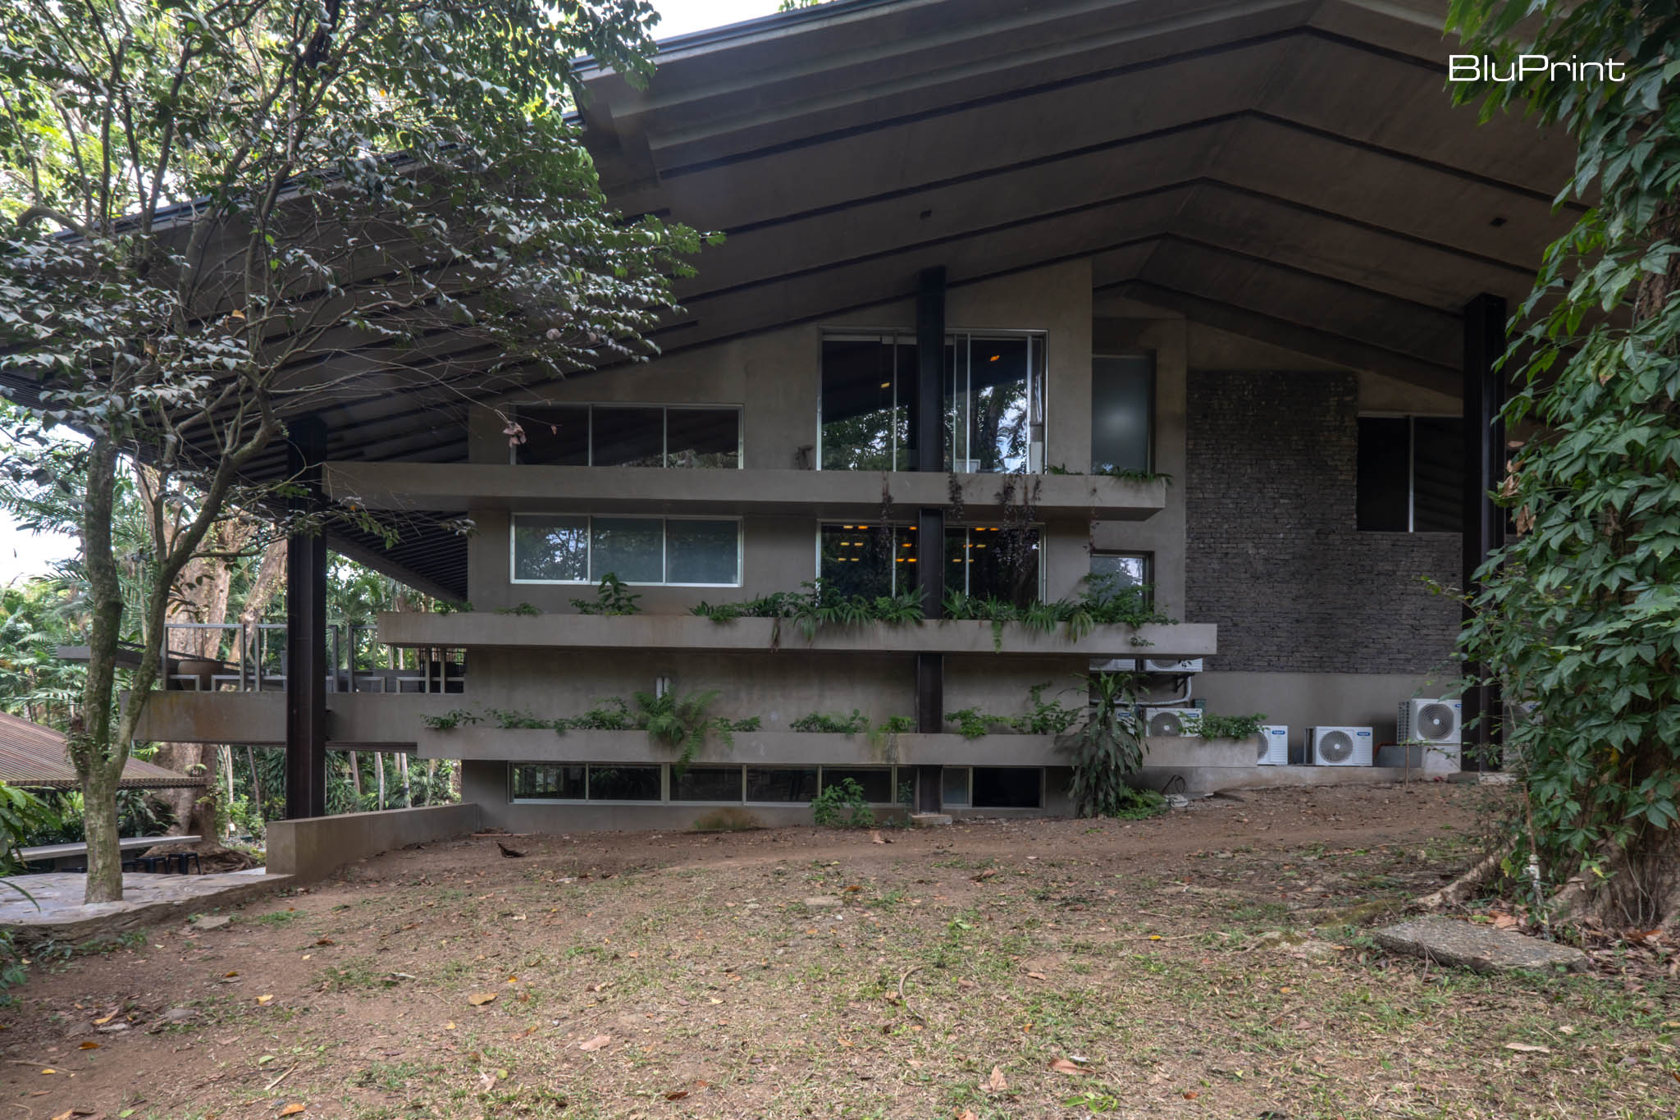
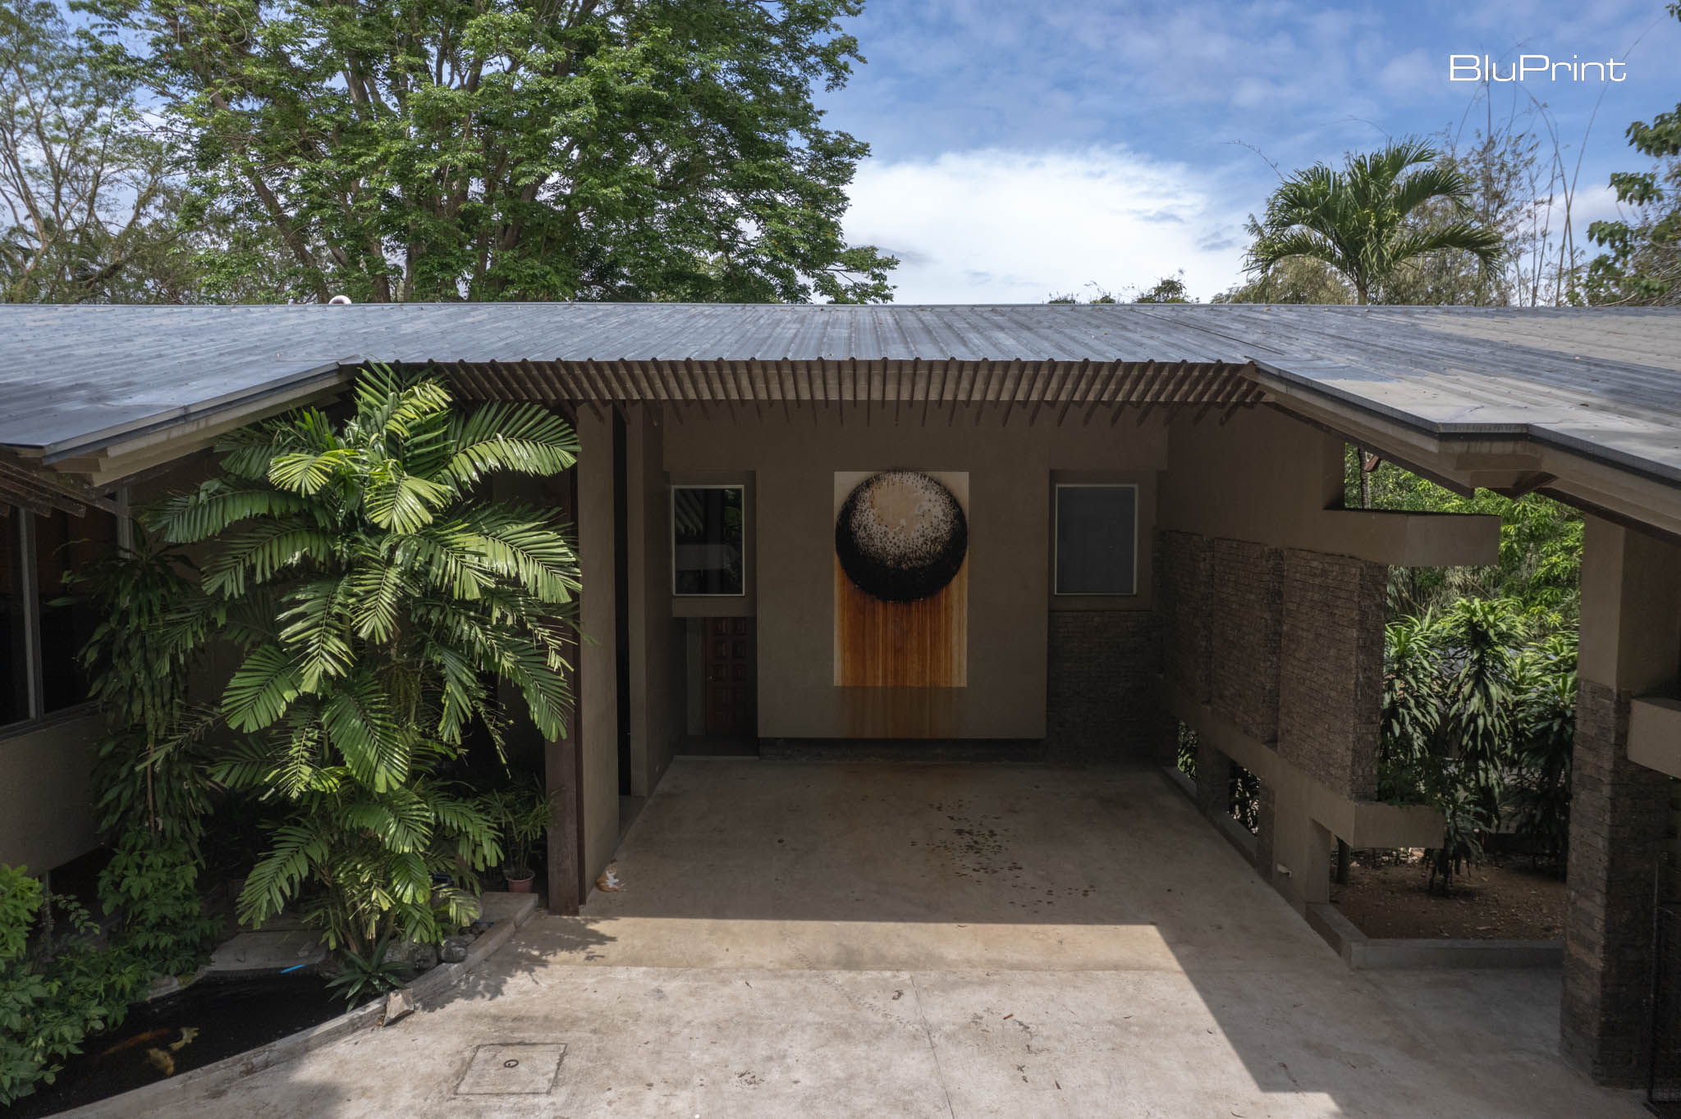
Steel columns were erected alongside the old structure’s perimeter, and a large roof was built above the entire house before it was carefully dismantled underneath. The original Narra floorboards, antique granite floor pavers, and vintage bathroom tiles from the 70s were collected and cataloged to be reinstalled in their original locations in the new structure. All salvageable timber from the walls and rafters of the old house were reused as ceiling material. The large singular roof unified the generations of partial renovations and expansion.
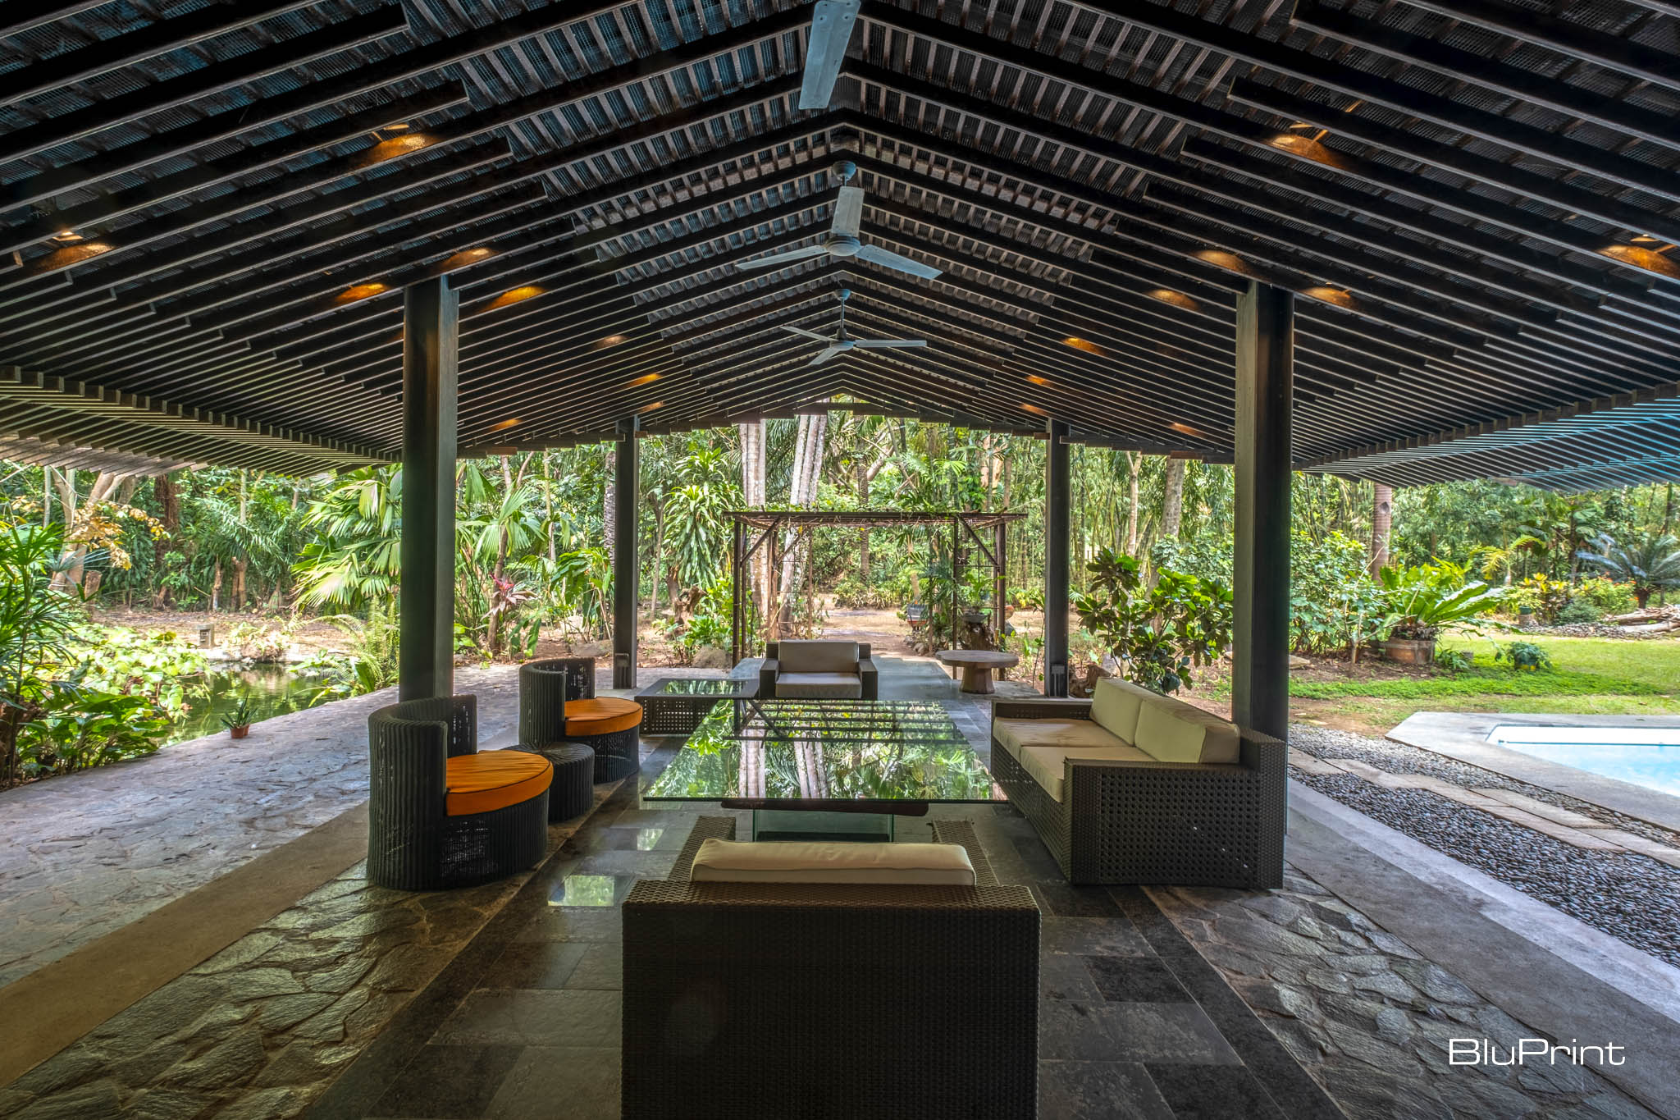

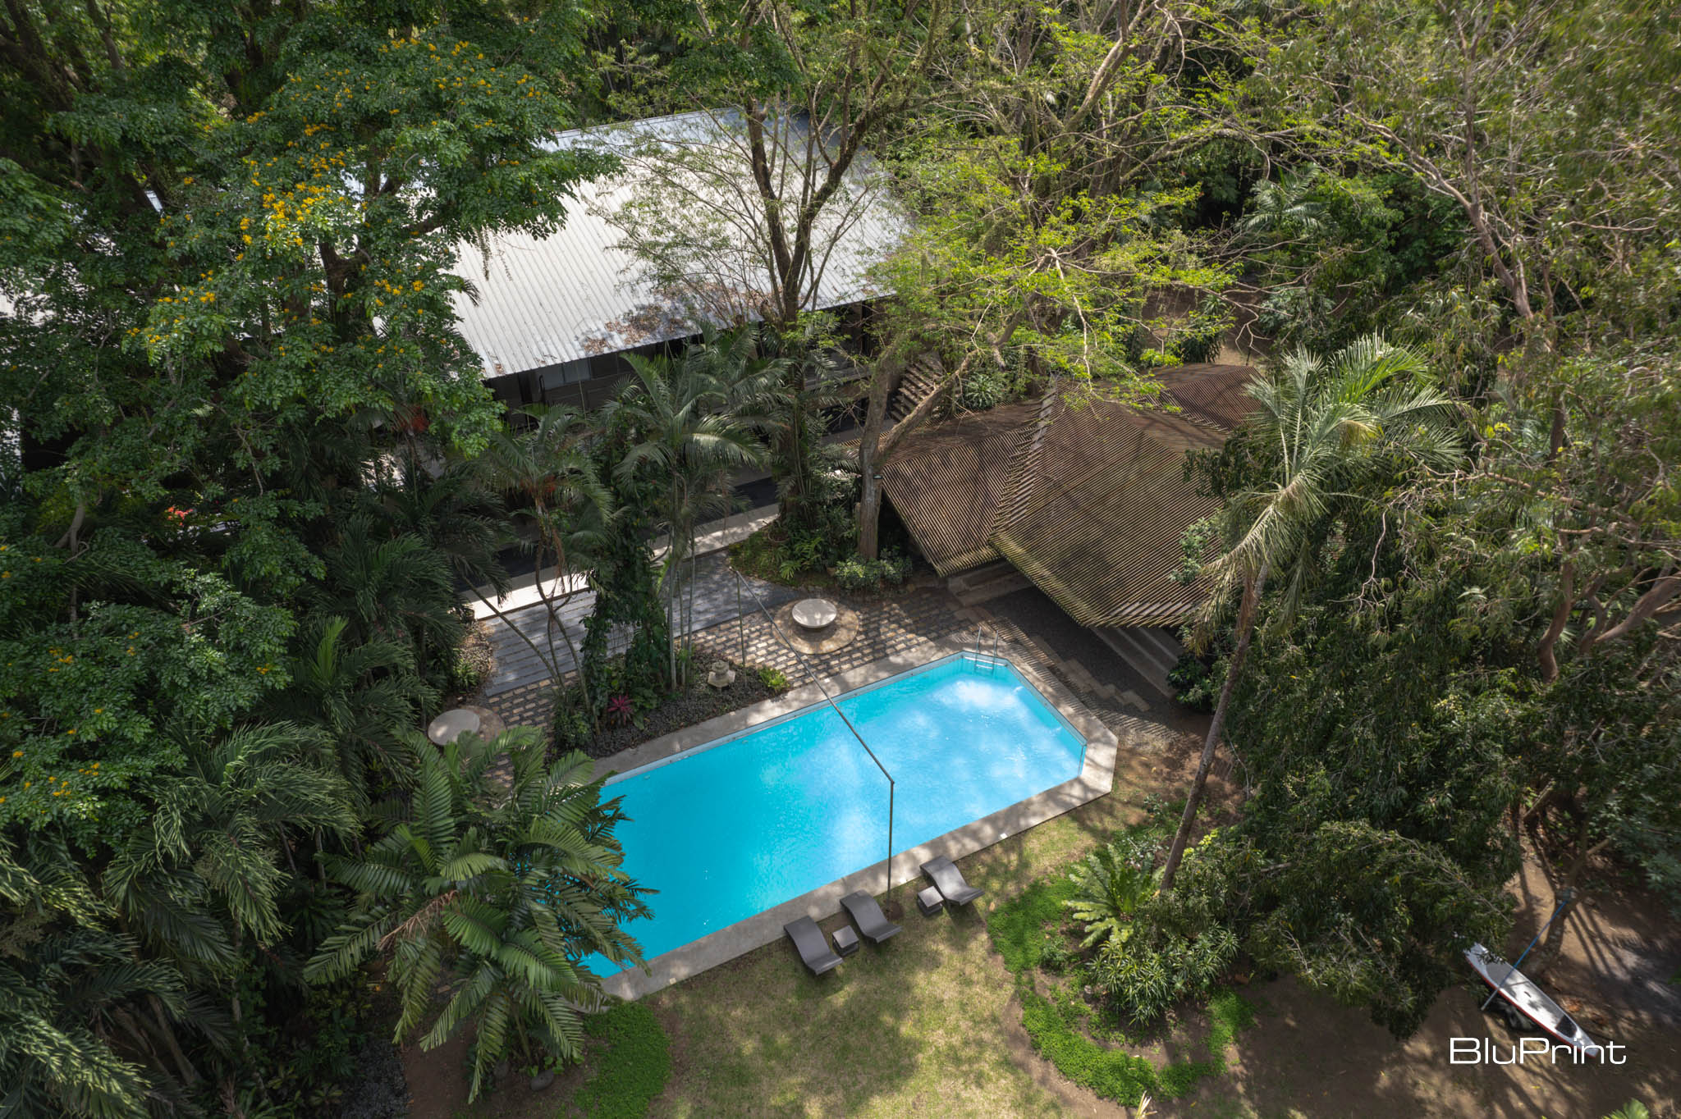
One significant modification from the old floor planFloor PlanA scaled drawing showing a building's layout as seen from above, as if sliced horizontally at roughly waist height. It maps rooms, walls, doors, windows, circulation, and fixed furniture, helpingGo to Floor Plan Glossary was the conversion of a vineless trellis into a bridge connecting the bedrooms on the northern side of the house. This created a canopy walk that brings the user level with the crowns of the 300-year-old Narra trees. The pool, located next to the Pool House, served as a guesthouse for overnight guests and was situated within a large garden with several fish ponds and centuries-old trees. After years of underuse and neglect, the entire wooden structure likewise succumbed to wood rot and termite infestation.
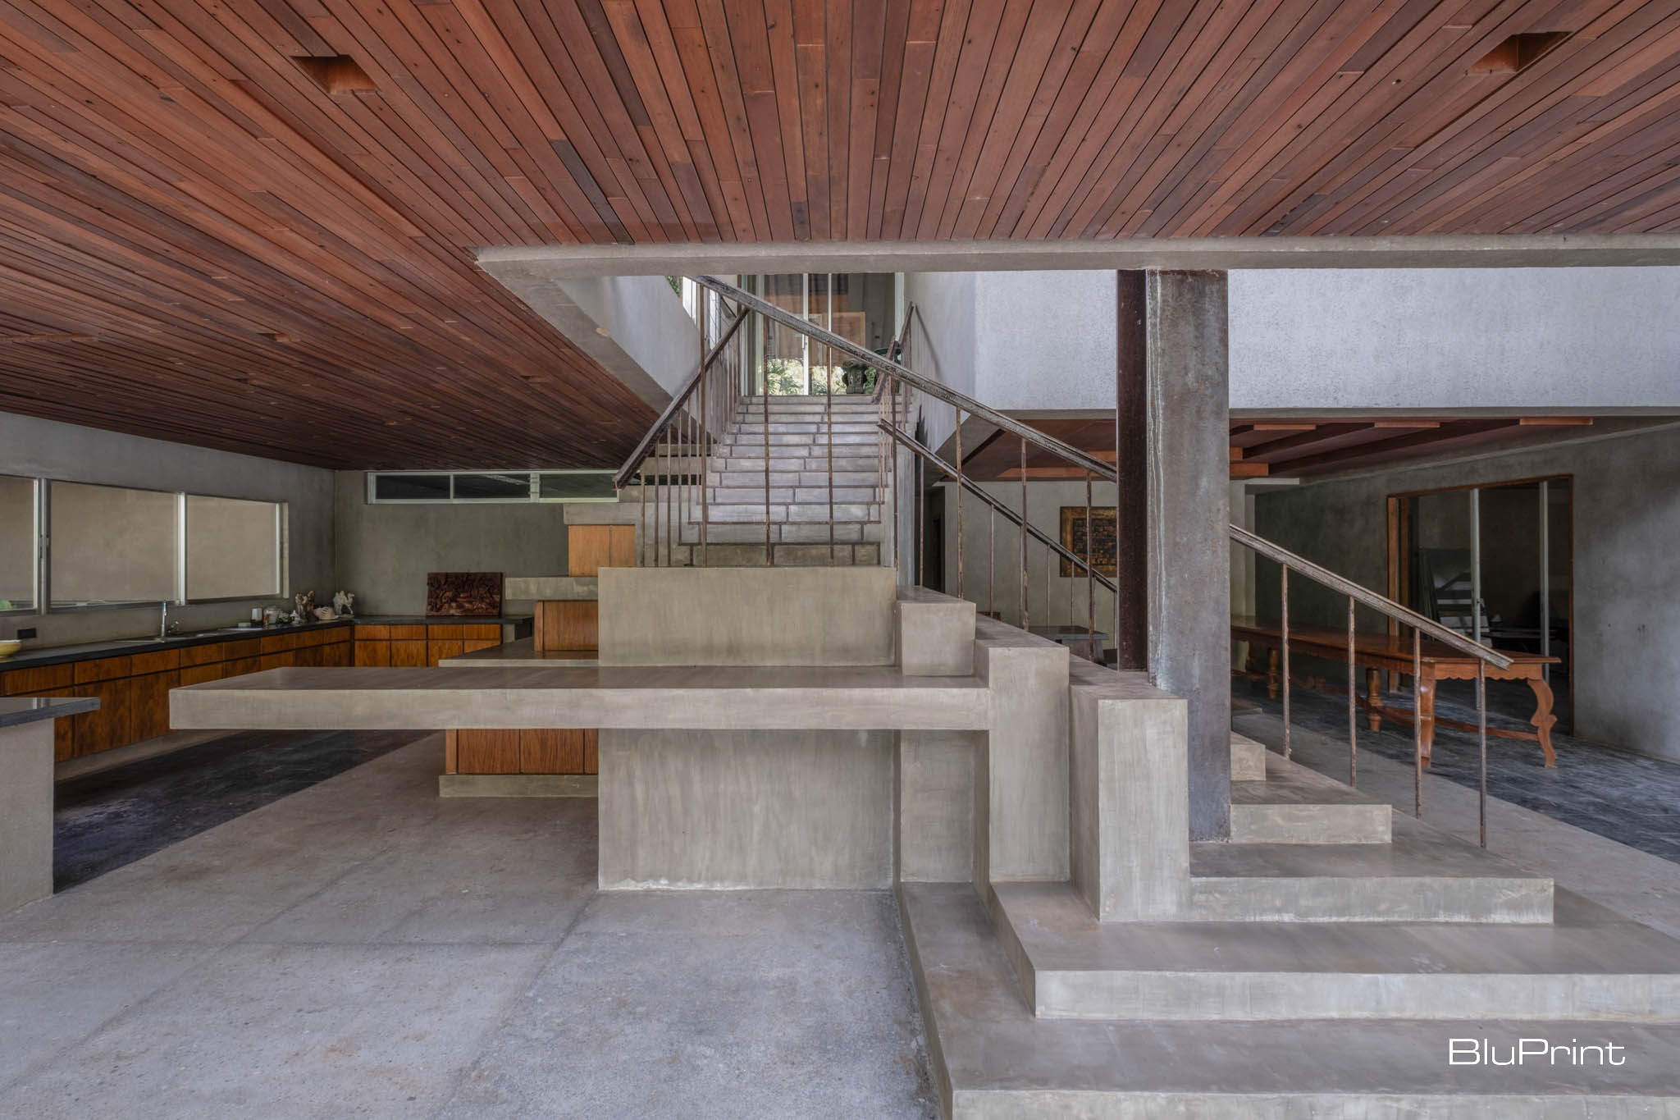
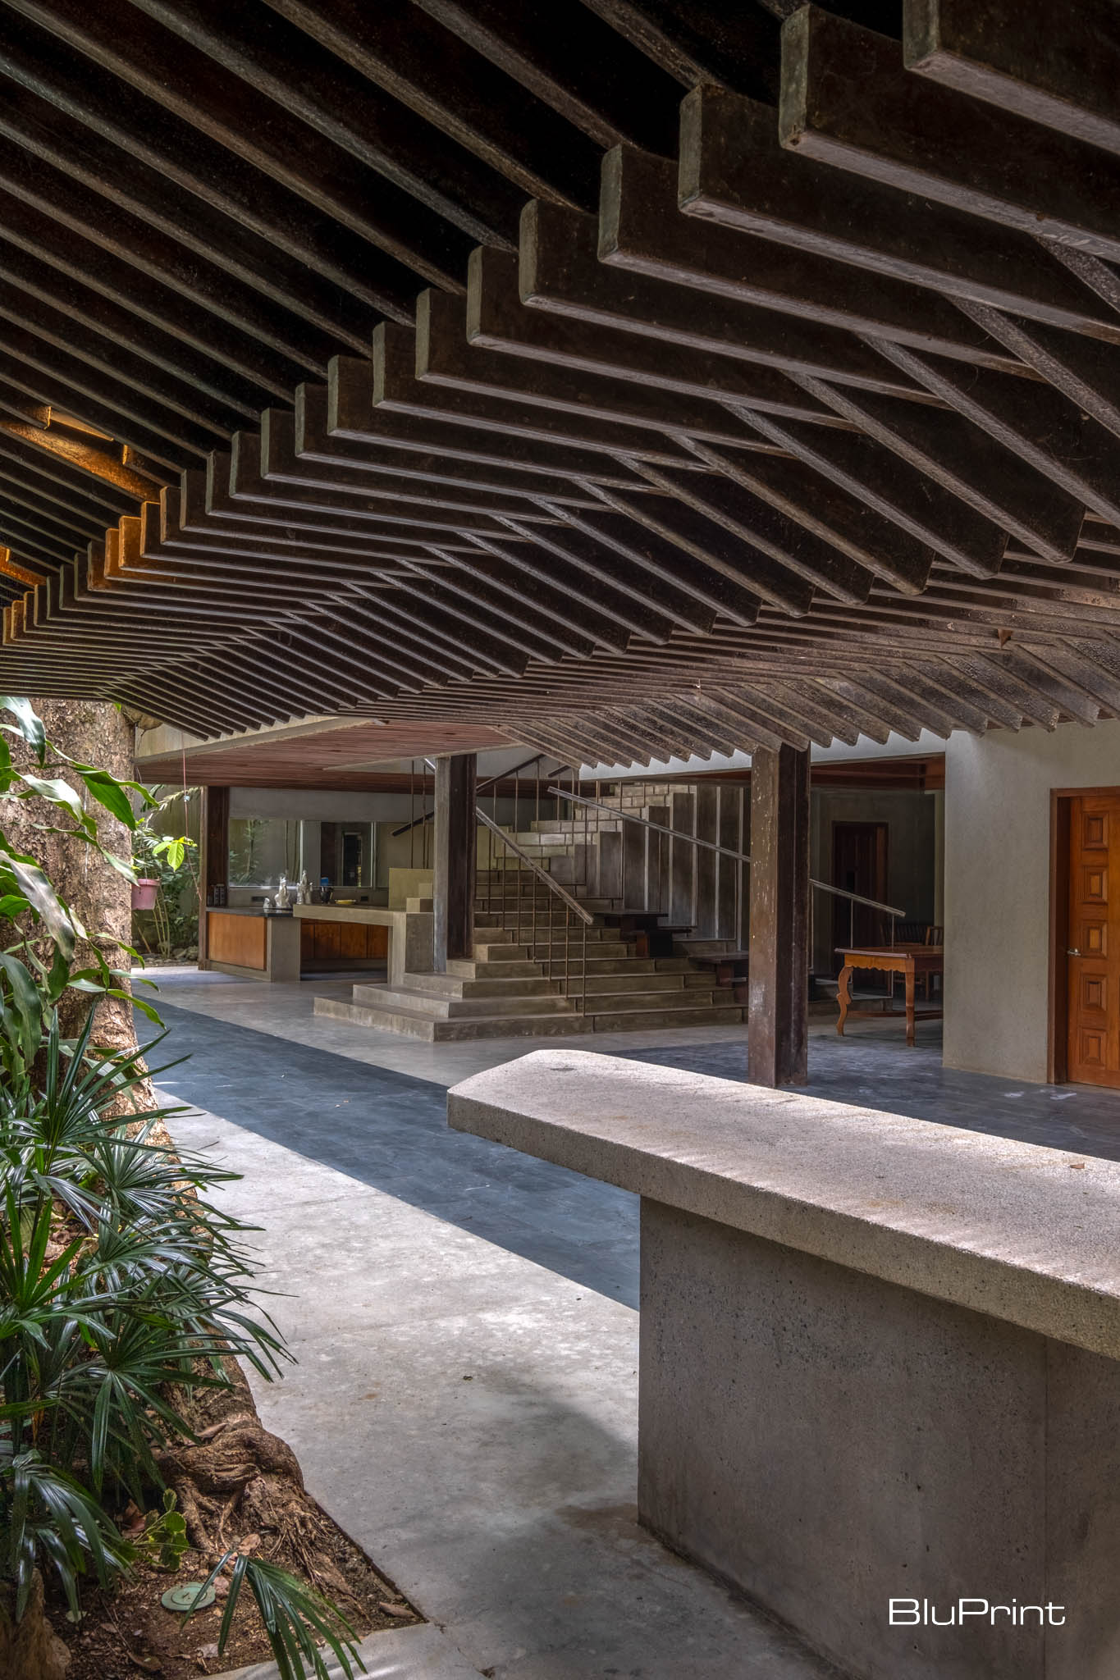
The reconstruction for both the main villa and the guest cottage occupied their original sites and footprints, as they were erected more than a half-century ago. For reasons of cost, environment, and pest control, the new structure was made of steel instead of wood, left unpainted to blend in with the mature vegetation of the compound. All elevations of the cottage, except for the bathroom, are without walls, a tropical version of Mies van der Rohe’s Farnsworth House sans glass.
How Does Jorge Yulo Balance Sustainability with Filipino Cultural Identity?
Sustainability lies at the core of Yulo’s practice, as he harnesses primitive methods utilizing passive elements such as the sun, wind, and water. Moreover, he advocates for the development of locally accessible and affordable green technologies, ensuring a harmonious coexistence between architecture and the environment.
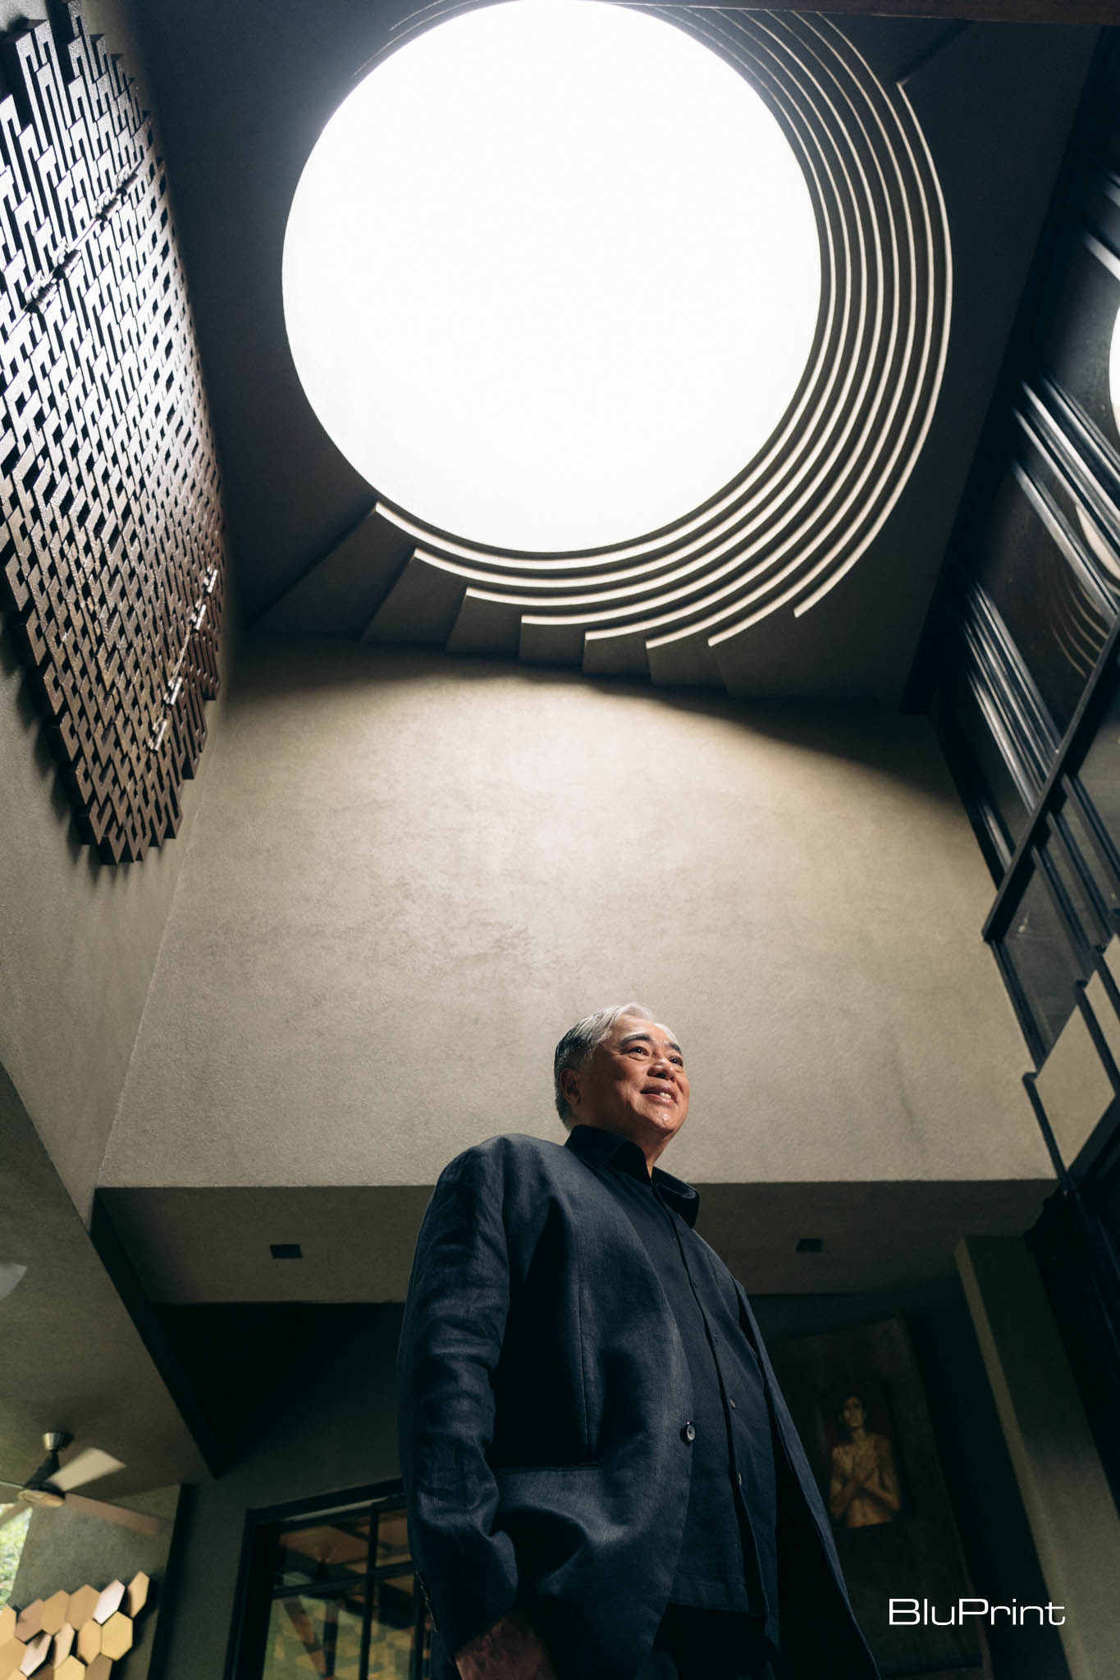
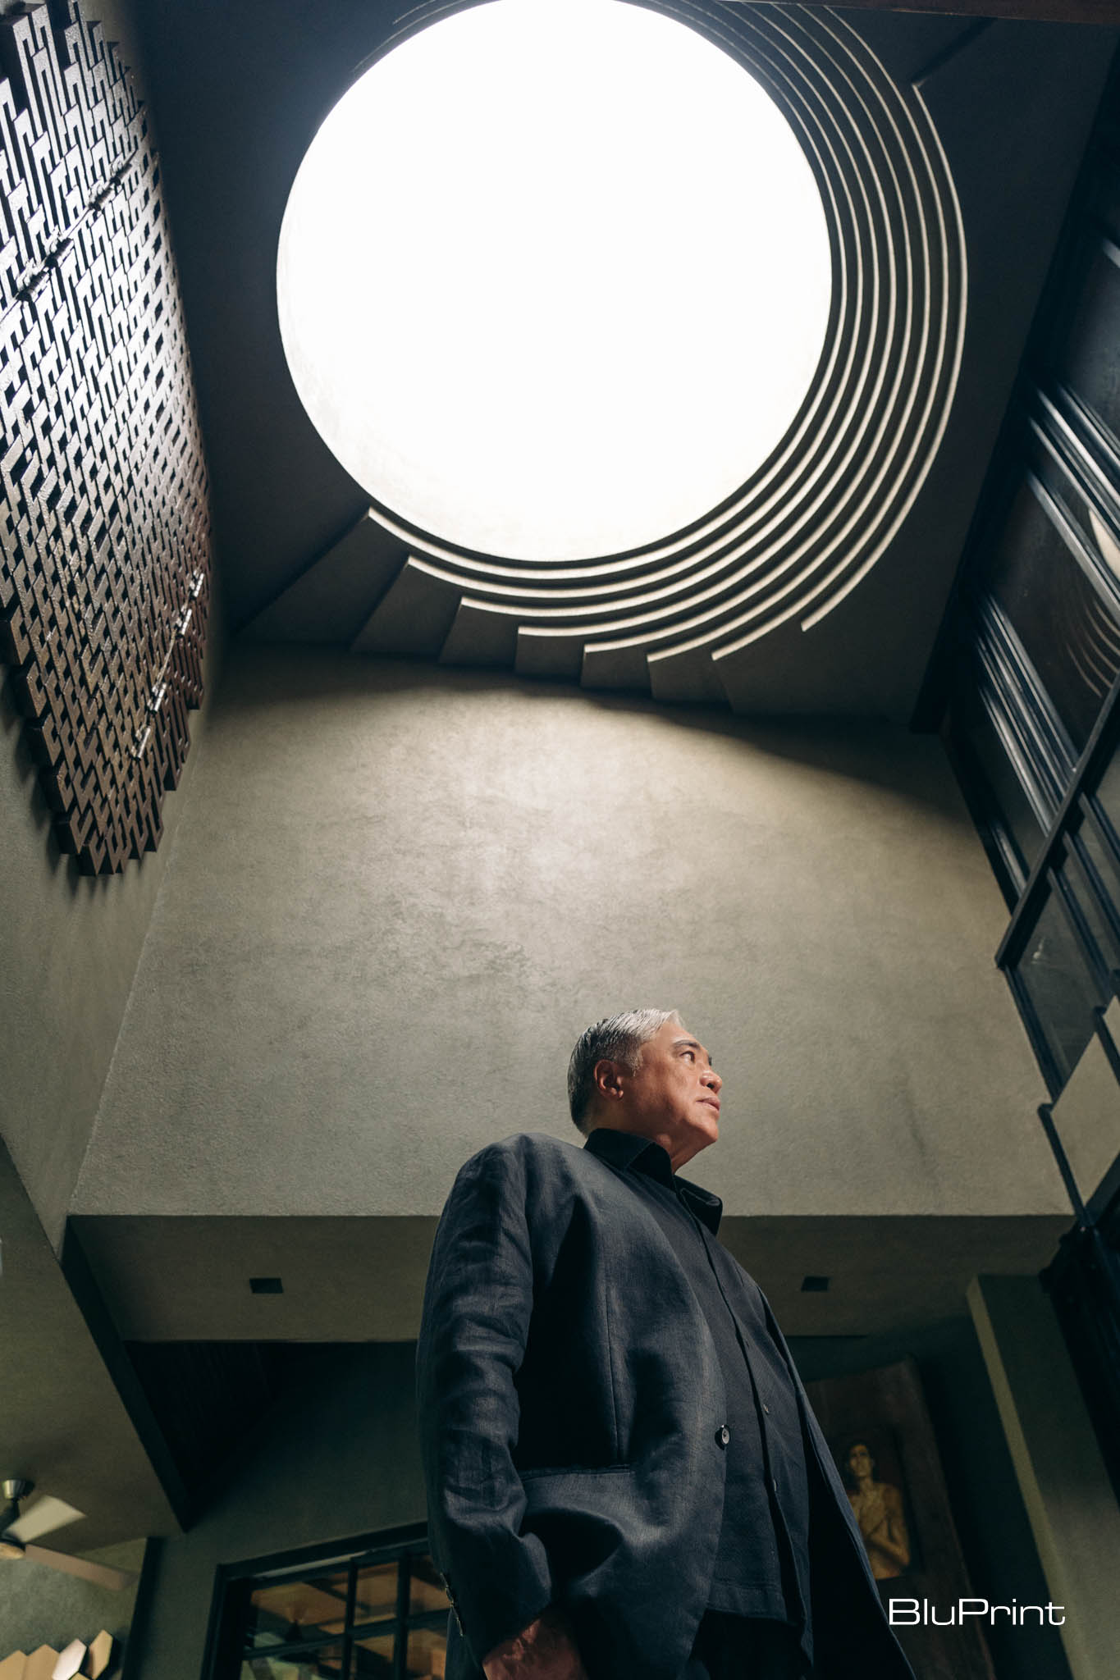
In balancing modern design elements with preserving Filipino cultural identity, Yulo prioritizes elements rooted in climatic or ecological considerations. Rather than superficially mimicking cultural objects, he integrates elements that enhance utility and spatial dynamics, fostering a deeper connection to the local context.
Jorge Yulo: Recognition and Pedagogical Legacy
Throughout his illustrious career, Yulo has garnered recognition both domestically and abroad for his contributions to the architectural landscape. His projects have been celebrated for their innovative designs, sustainable practices, and unwavering commitment to cultural stewardship.
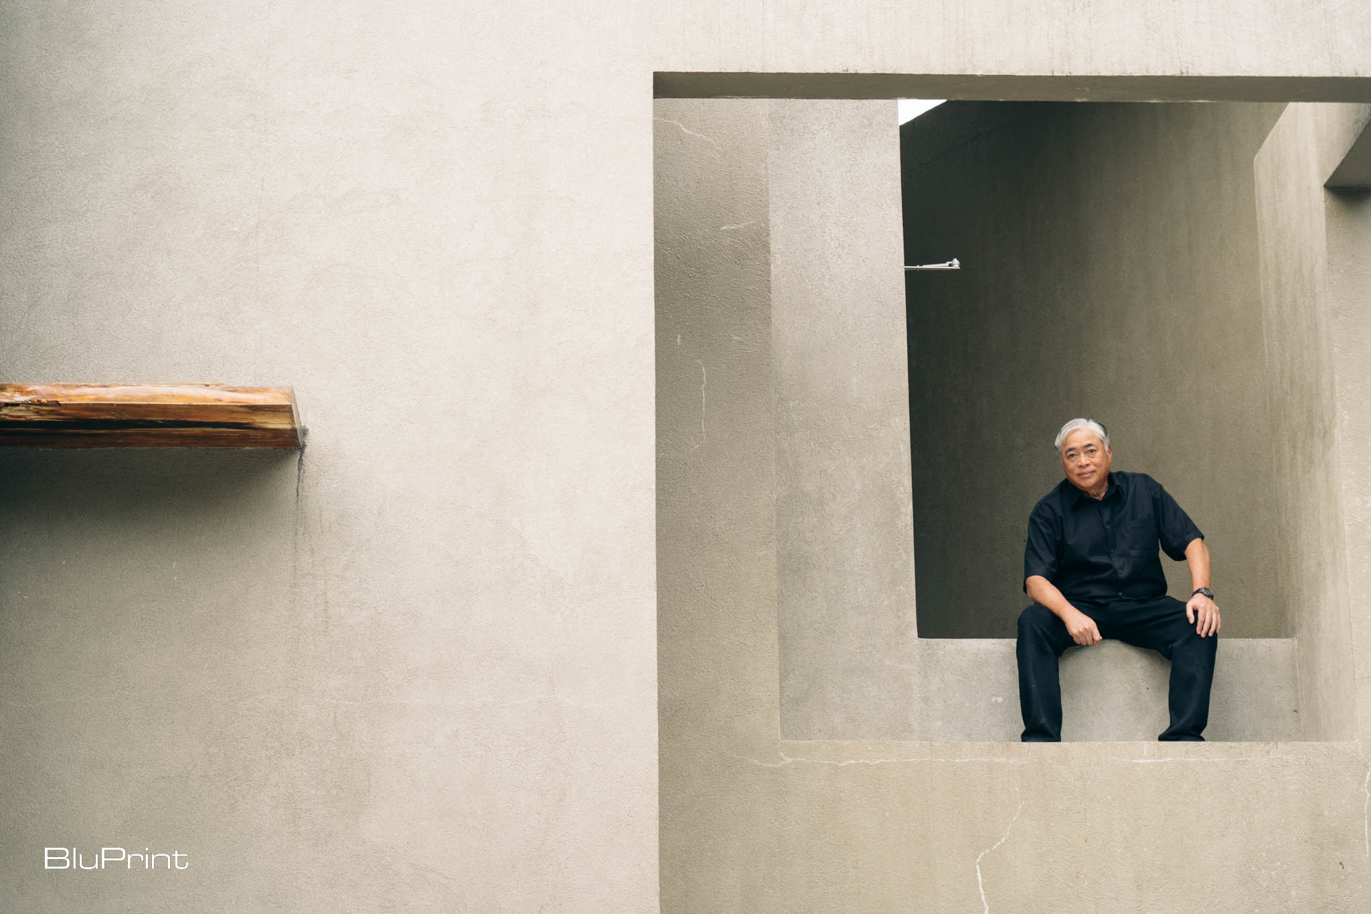
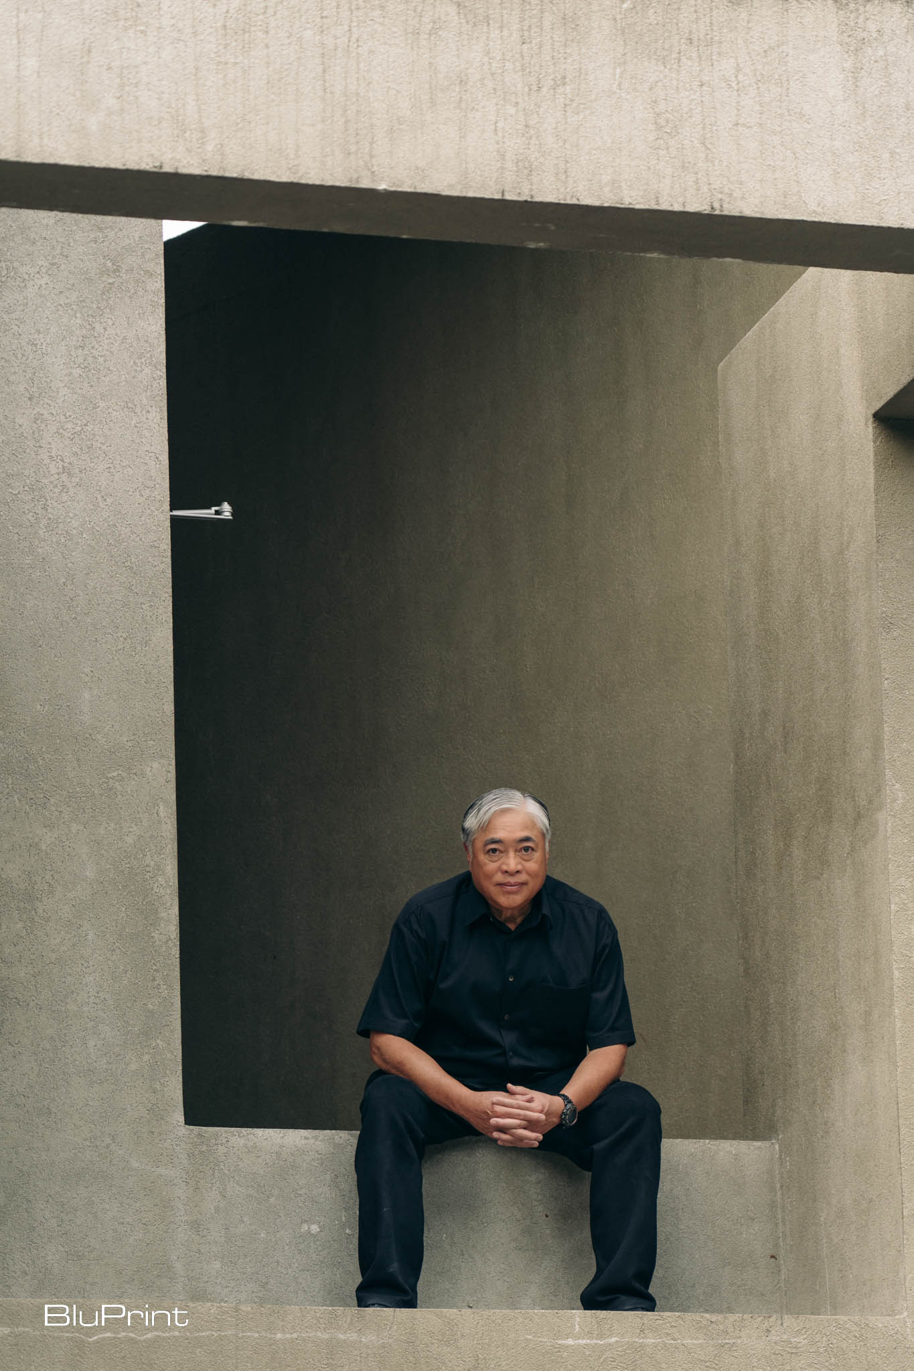
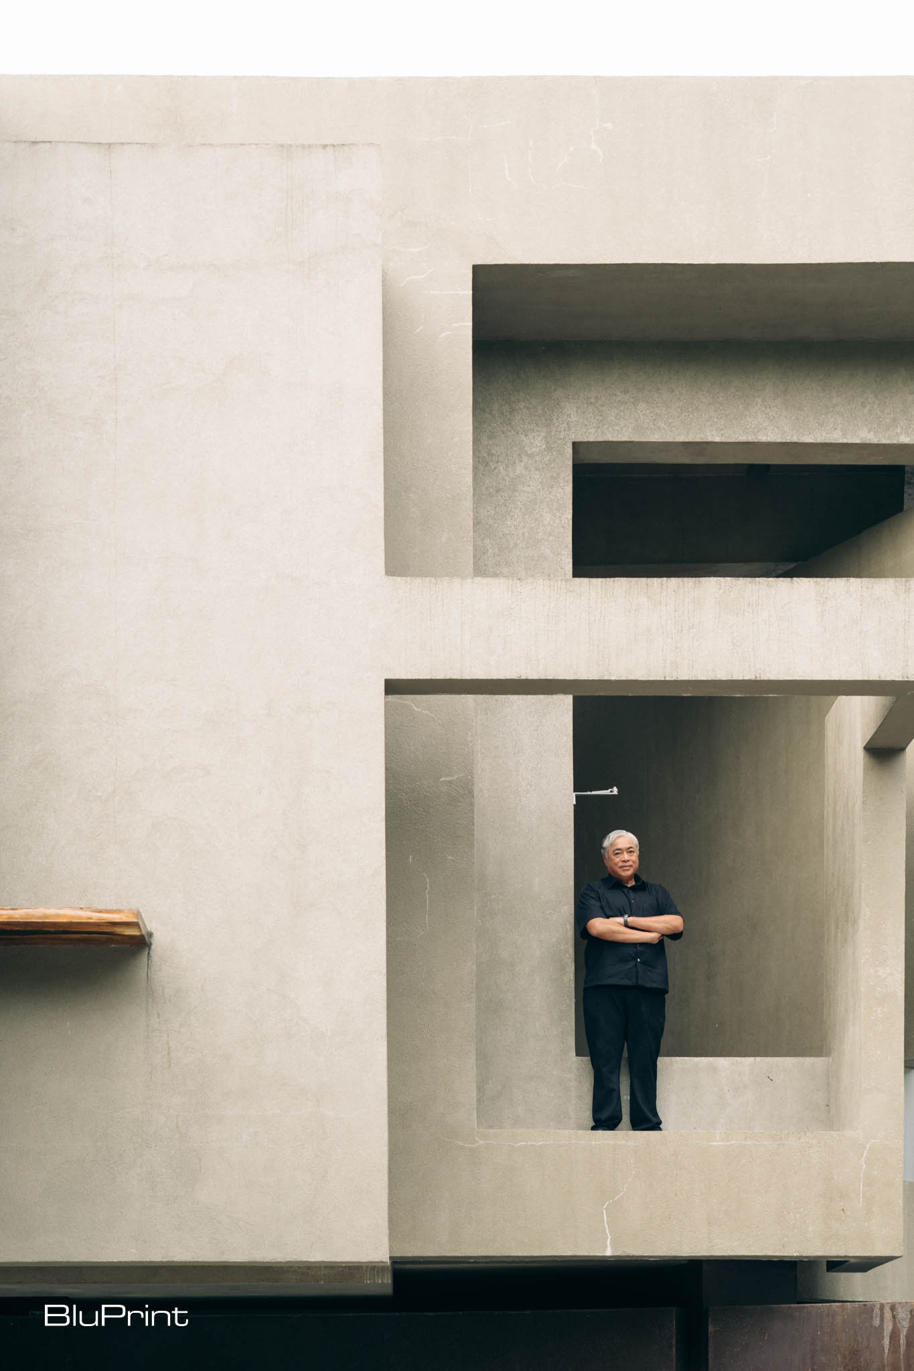
Reflecting on his career, Yulo finds immense gratification in the success of his former students who have established their own architectural firms. For him, the true reward lies in passing on knowledge and witnessing the generational advancement of architectural pedagogy.
Jorge Yulo’s Outlook on the Future of Philippine Architecture
Looking ahead, Yulo envisions a more internationalized architectural landscape in the Philippines, driven by the rapid exchange of ideas and expertise. However, he remains steadfast in his commitment to preserving Filipino cultural heritage, advocating for a balance between modern innovation and traditional values.
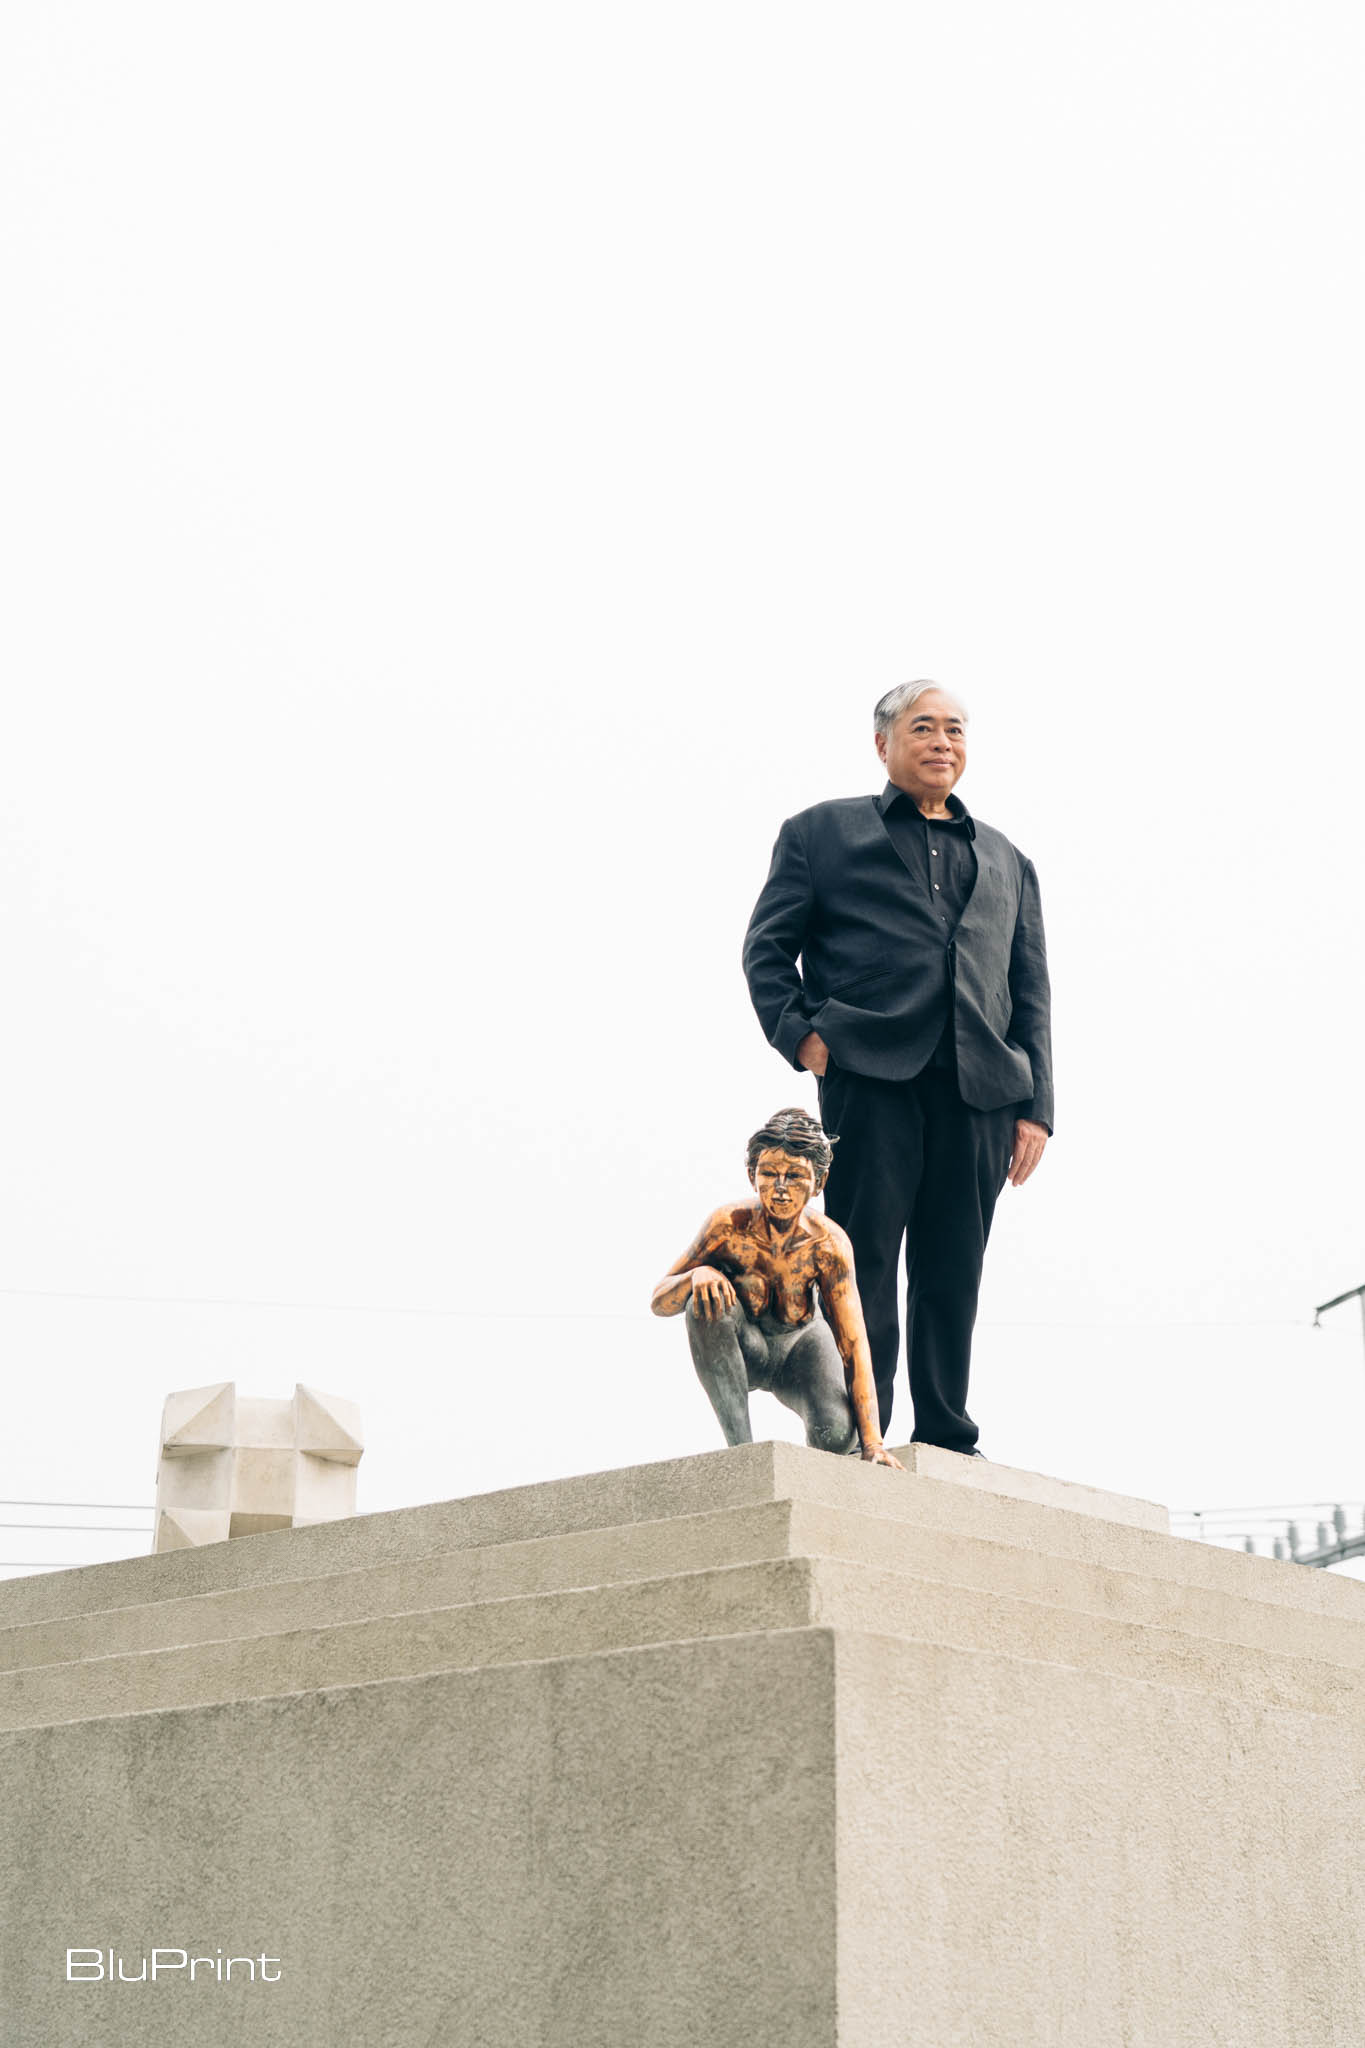
While maintaining confidentiality due to his unspoken non-disclosure agreements with clients, Yulo expresses excitement for upcoming residential projects that promise to showcase his unwavering dedication to architectural excellence. Each of Yulo’s creations serves as a testament to his enduring legacy, blending tradition with innovation in a symphony of design brilliance.
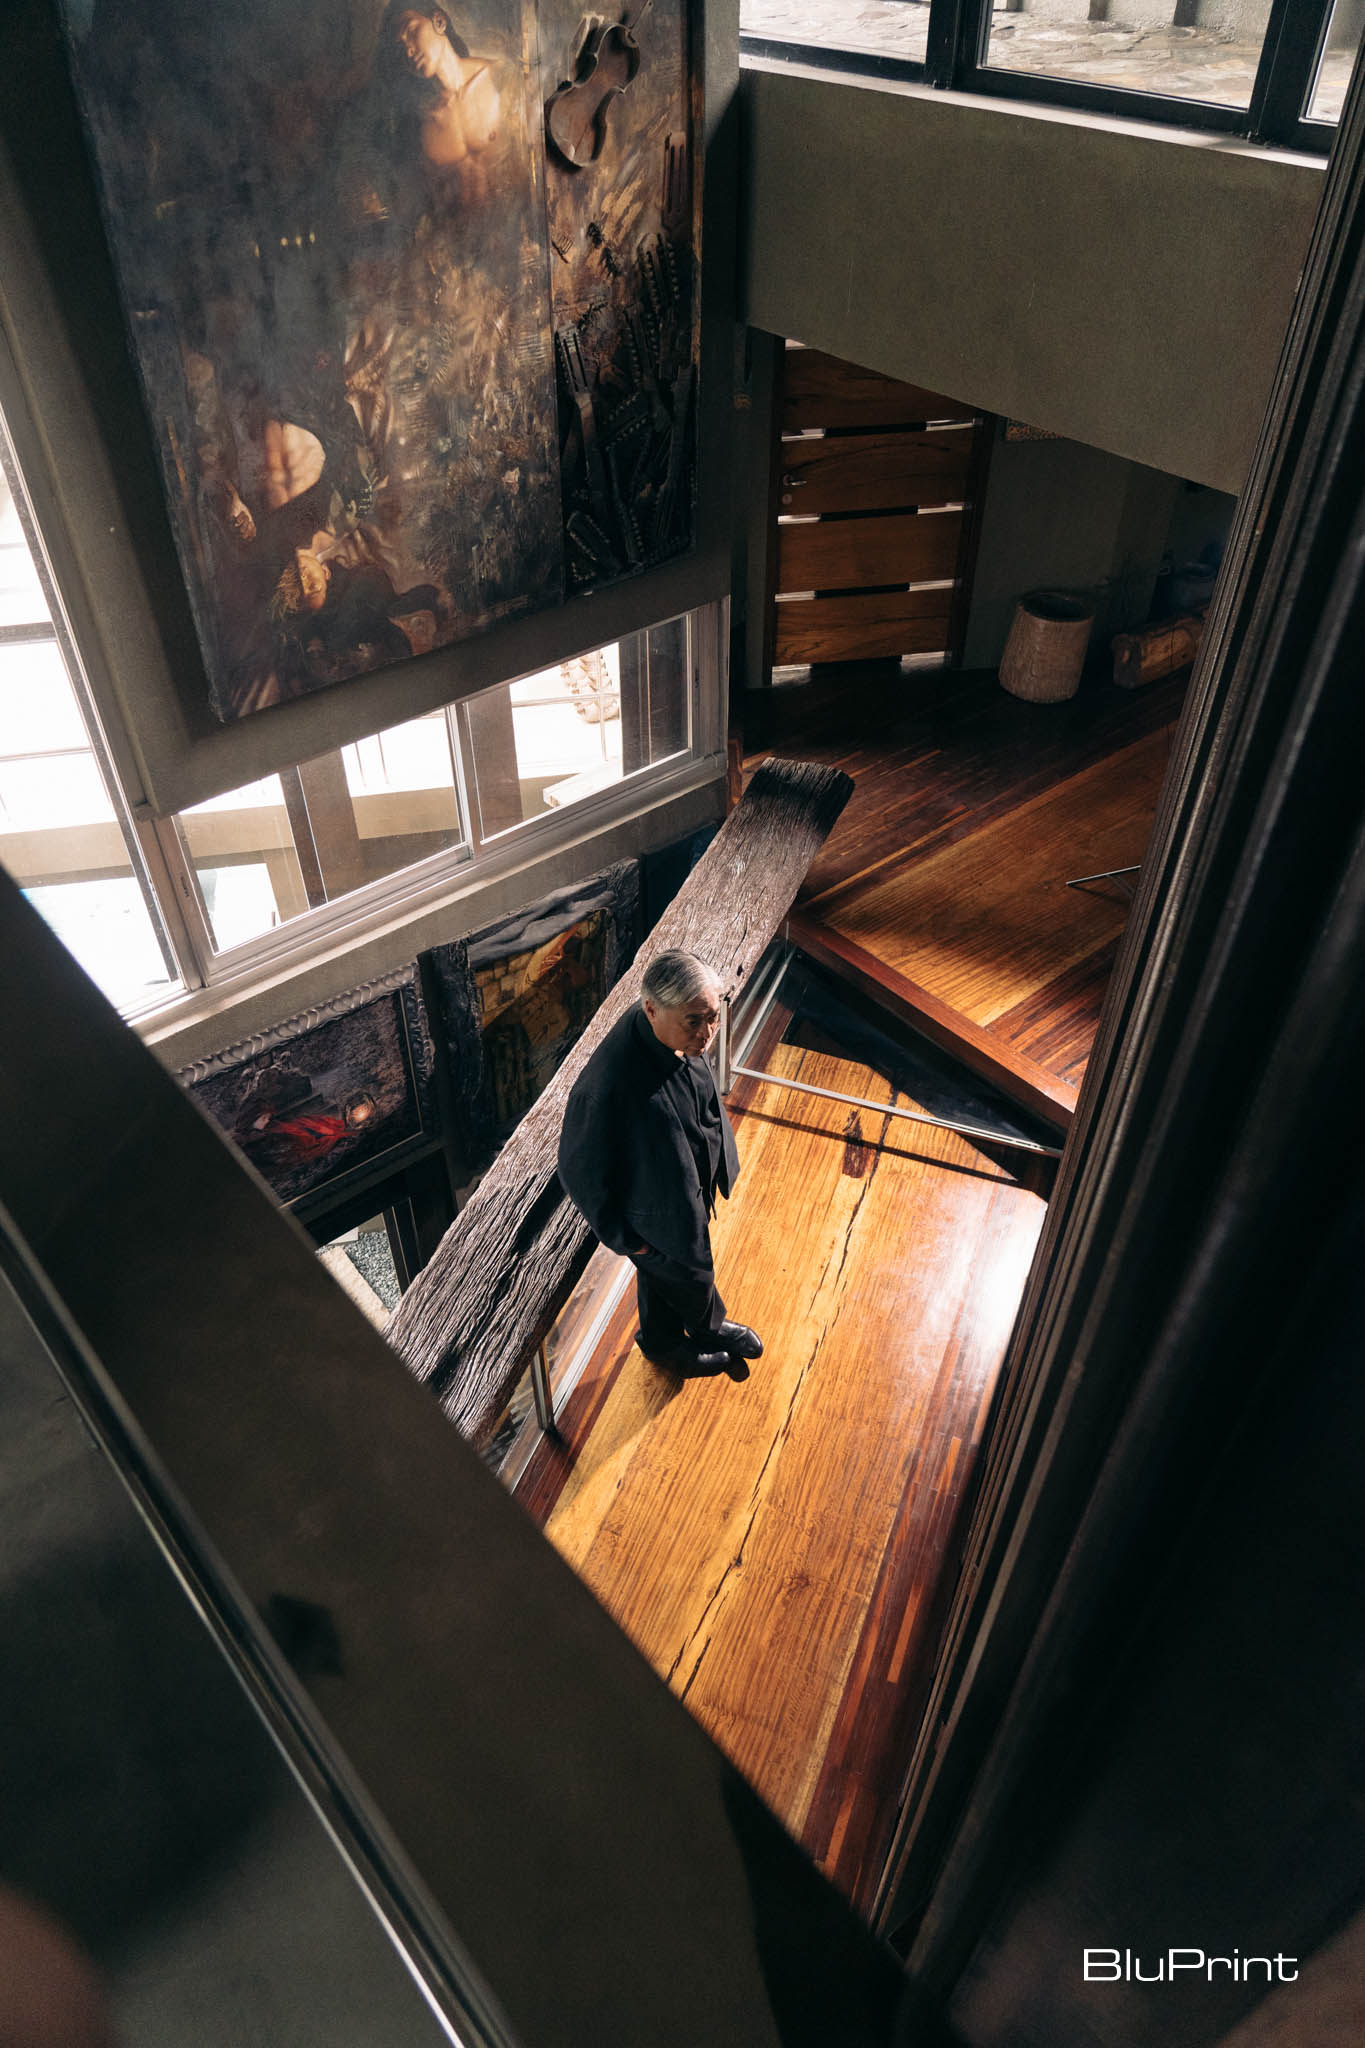
Jorge Yulo’s architectural journey embodies the fusion of creativity, sustainability, and cultural preservation, leaving an indelible mark on the built environment and inspiring generations to come. As he continues to push the boundaries of architectural expression, Yulo remains a guiding light for aspiring architects, reminding them of the transformative power of design to shape our world.
Related Read: Preserving Heritage, Embracing Hospitality: The Renaissance of The Laperal Mansion in Malacañang
Project Credits
Text: Rick Formalejo
Photographer: Kim Santos of Kliq Inc. (Portrait) and Ed Simon (Reincarnated Villa)
Videographer: JR Ramirez
Video Editor: Brylle Sarmiento
Sittings Editor: Arch. Geewel Fuster
Art Director: Marc Yellow
Creative Direction: Jehd Francisco
Grooming: Cats Del Rosario
Shoot Coordination: Mae Talaid


Two sketches of Singapore connect BluPrint Editor in Chief Paulo G. Alcazaren’s personal and professional history with Shared Ground: ArchitectureArchitectureThe art and science of designing and constructing buildings, structures, and spaces that are functional, safe, and aesthetically pleasing. It encompasses the planning, design, materials, and techniques used to createGo to Architecture Glossary of Care, Culture, […]

Some have become household names – Coleman, Oster, and KitchenAid – products that have found their way into Filipino kitchens, homes and family routines. In home furnishings, brands such as B&B Italia, Ethan Allen, Sub-Zero, Miele, SieMatic, Louis Poulsen, Hunter Douglas, Tempur, and Technogym, have helped shape the way Filipinos live. From everyday essentials to […]

In a way, designers are the modern-day soothsayers and prophets. They design for the future, predicting how a room, a house, a building or a whole city will be used by people. They foresee how users will interact with a space, conjure exact shades of colors to elicit specific behavior and arrange furniture to build […]

Art and furniture are often selected separately, yet their relationship can shape how a room looks and feels. The collaboration between Hooga and Galerie Joaquin explores how these elements can work together, bringing contemporary artworks into furnished residential settings at Hooga’s showroom in Uptown Mall, Bonifacio Global City. For Hooga, which curates furniture, lighting, and […]

How can better-planned cities create the conditions for more creative, livable, and resilient urban environments? “Makati Urban Recipes for a City’s Survival,” a colloquium held at the Ayala Museum on September 15, brought together architects and practitioners from the fields of urbanism and the creative economy to discuss how design, planning, and collaboration can address […]
Read the issues.

Collect the volumes.

Recommended Video
Tap to Unmute
Unmute
0:00
0:00