Two sketches of Singapore connect BluPrint Editor in Chief Paulo G. Alcazaren’s personal and professional history with Shared Ground: ArchitectureArchitectureThe art and science of designing and constructing buildings, structures, and spaces that are functional, safe, and aesthetically pleasing. It encompasses the planning, design, materials, and techniques used to createGo to Architecture Glossary of Care, Culture, […]

Sketching Shared Ground: Architecture and Memory in Singapore



Two sketches of Singapore connect BluPrint Editor in Chief Paulo G. Alcazaren’s personal and professional history with Shared Ground: ArchitectureArchitectureThe art and science of designing and constructing buildings, structures, and spaces that are functional, safe, and aesthetically pleasing. It encompasses the planning, design, materials, and techniques used to createGo to Architecture Glossary of Care, Culture, and Collective Futures, the theme of the Anthology ASEAN Architecture Festival. Through the Golden Mile Complex and the Bugis/Bras Basah district, he reflects on the architecture, urban development, and shared experiences that have shaped Southeast Asian cities.
Sketching Shared Grounds
These two sketches of Singapore embody my literal and figurative ‘Shared Ground,’ vis-a-vis my practice of urban design and landscape architectureLandscape ArchitectureThe design of outdoor environments, including gardens, parks, plazas, campuses, streetscapes, and waterfronts. It integrates plants, water, topography, and built elements to support ecology, recreation, and wellbeing. In the Philippines,Go to Landscape Architecture Glossary; as well as my peripatetic life in Southeast Asia of the 1980s and 1990s.
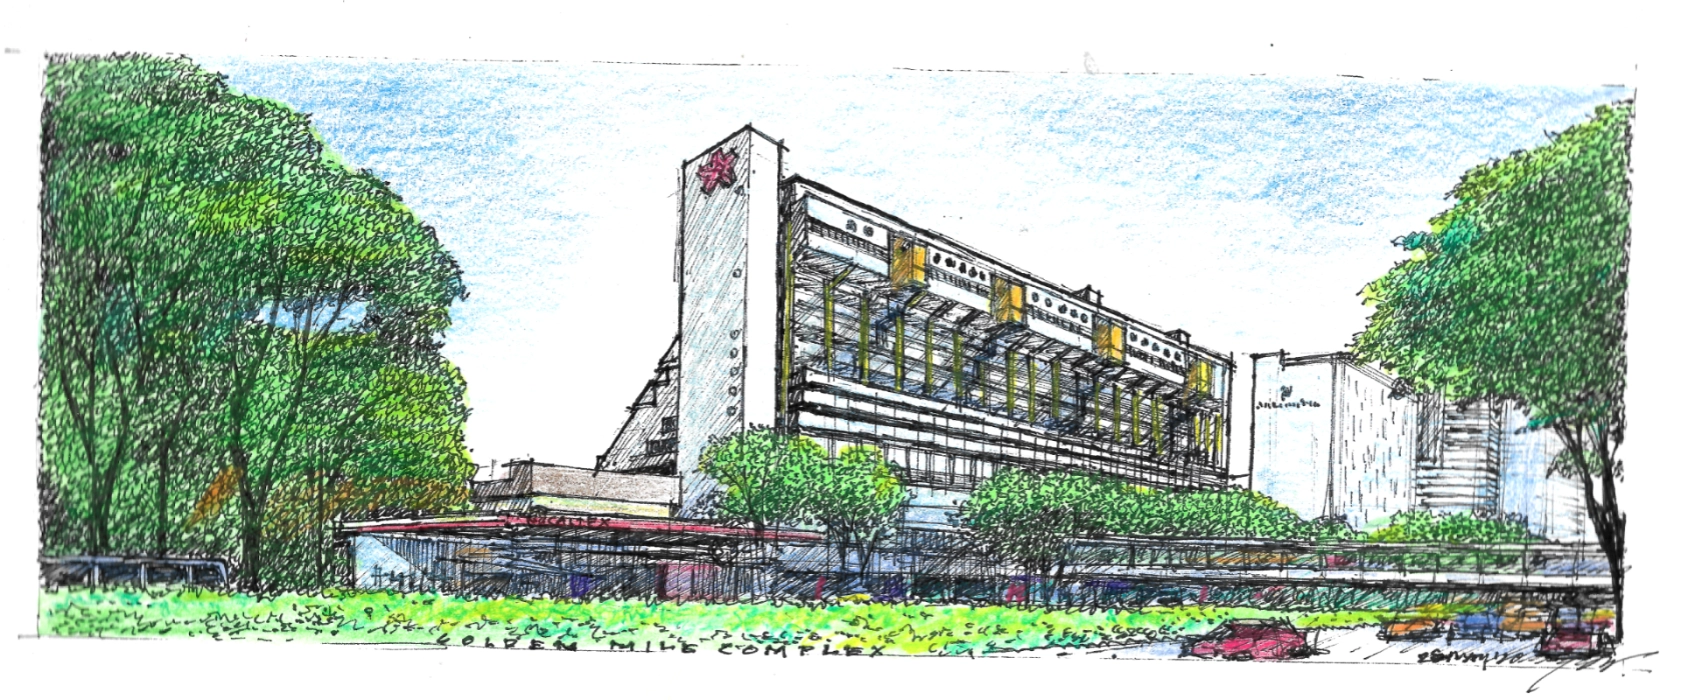
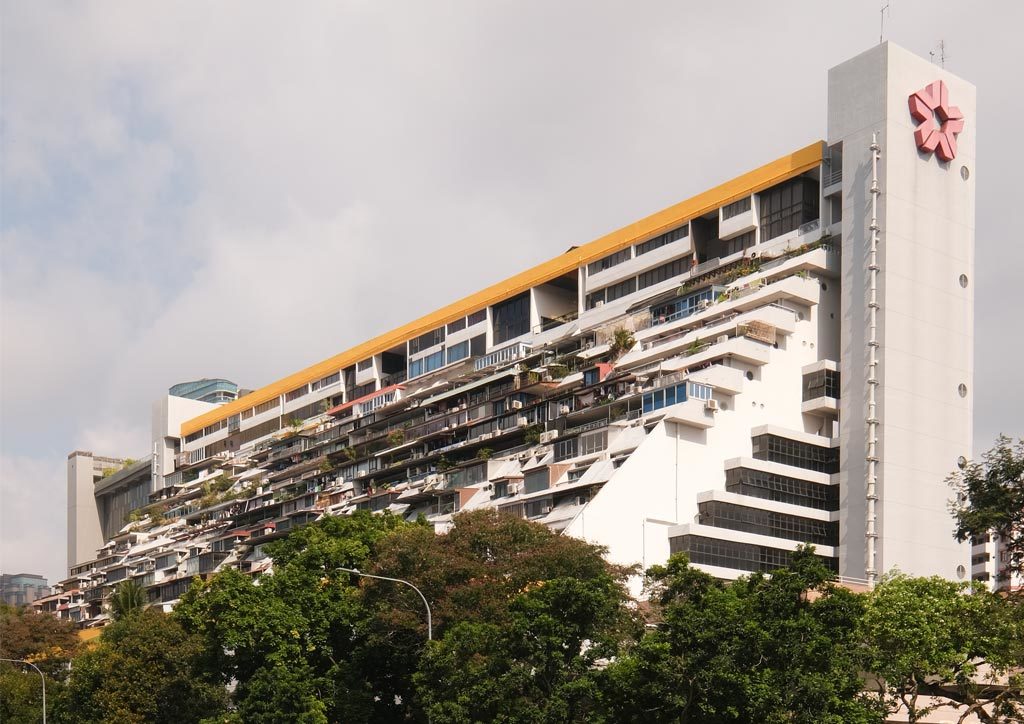
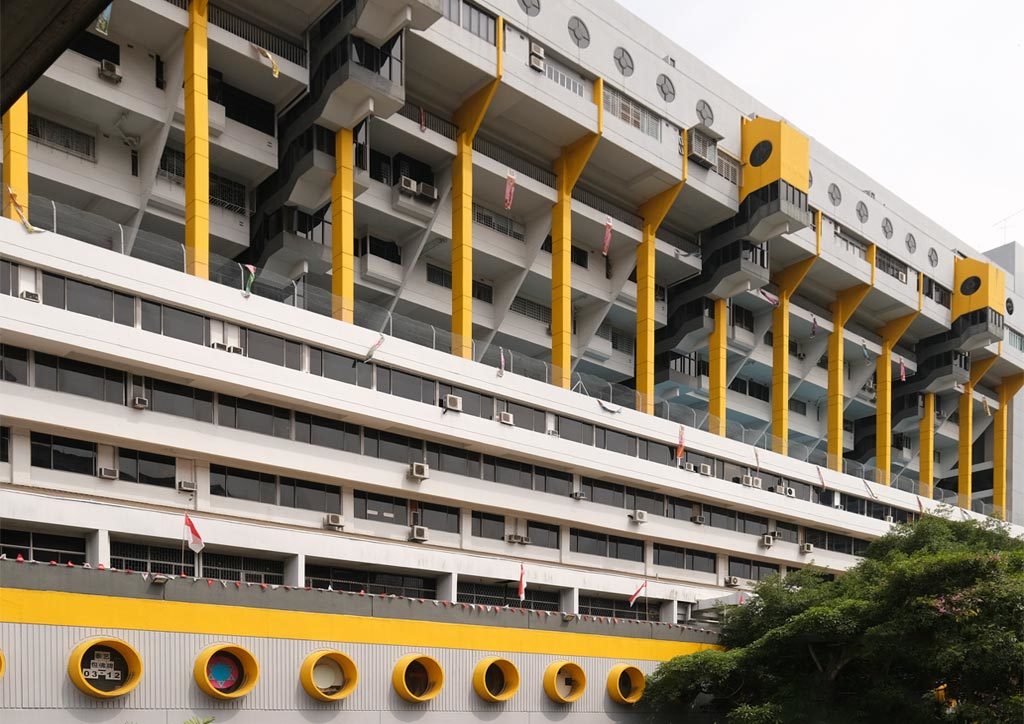
The first sketch is of the Golden Mile Complex (originally the Who Hup Complex) along Beach Road in Singapore. Designed by Design Partnership and completed in 1973, it was one of the first wave of modernist mega buildings of Singapore and reflected the city-state’s optimism and aspirations for the future.
Design Partnership was formed by Kok Seow Chuan, Tay Kheng Soon and William Lim. They set up their firm’s offices atop the building, running the entire 135 meter length of the main structure. Both Tay and Lim would leave the partnership in the late 70s and set up independent practices, as well as start prolific production of literature on Singaporean and Asian architecture and urbanism. I met Lim at book launches and events he and his wife Lena would stage at Select Bookstore, where many Singaporean architects gathered often. Tay would become one of my professors in urban design at the National University of Singapore. They were the vanguard of progressive thought in Asian architecture and urbanism.
Related Read: Preserving Asia’s Modernist Buildings
How Golden Mile Complex Shaped a Singapore Practice
My relationship with DP Architects in Singapore started in 1984 when I started collaborations with the firm, acting as landscape architect on a number of commercial projects on Orchard Road and nearby districts of the city. By 1989, I decided to set up an office in Singapore as an extension of a partnership I had established in Manila in 1982 (PDAA Partners). Golden Mile was the site of my first office (PDAA Design Pte Ltd). I actually lived in the building, in the residential section of the complex, below DP’s offices. My office was a few floors below, a small affair on the third floor, with just enough space for a reception and a work room for three designers.
I lasted less than two years in the building and had to move. The commercial spaces at Golden Mile were being colonized by Thai businesses, such that the complex was turning into a Little Bangkok. Thai workers off shift started drinking in the late afternoon and the place turned rowdy. I moved residence and office a few blocks south to North Bridge Road, in front of what would in a few years become Bugis Junction.
Related Read: Six Offbeat Architecture Destinations to Visit in Jakarta and Singapore
From Bugis Junction to a Regional Landscape Practice
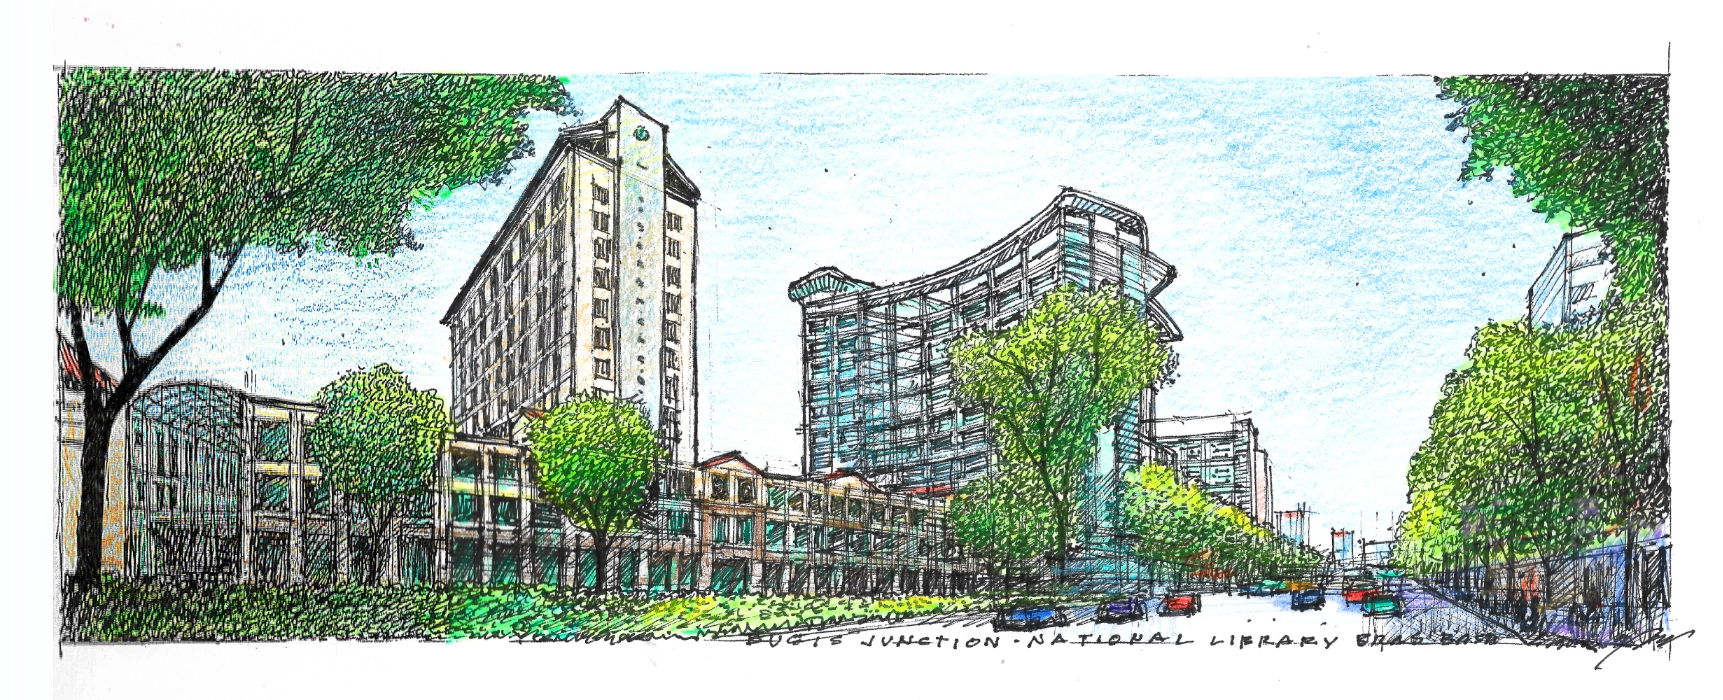
This is the subject of my second sketch. I lived in an HDB flat on Queen street and walked two blocks south to work. In over twelve years living in Singapore I always lived and worked in the same district. It was the commercial and cultural center of the city state. Due to its efficient public transport, there was no client or project site on the island that could not be reached within half an hour’s commute. Regional destinations were a short airplane ride from Changi airport (itself only half an hour from this center).
Based here in the 1990s, my practice grew to a twelve-man operation, a good size given the specialty we were in. We expanded our reach to the region, with projects in Malaysia, Indonesia, Myanmar, Vietnam and Brunei. These petered out by 1999 as the Asian financial crisis cast its shadow over the region. We downsized and that allowed me enough space and time to finish my master’s degree at NUS. There, I managed to put my practice in the region over the last 15 years into a context of southeast Asian nations’ trajectories of post-colonial economic and urban development.
Related Read: MIDS 2026: Designing New Worlds
Finding Shared Ground Across Southeast Asian Cities
My academic interest gained impetus from the non-American-centric frame of the NUS curriculum (being a commonwealth country), a shift away from how I studied architecture at UP Diliman. What became evident in my studies was the shared ground that Southeast Asian cities had in terms of colonial histories and the challenges that these urban centers had faced (and are still facing) dealing with attempts at modernity and progress in the last half century… as well as what we could learn from one another.
The second sketch shows the Bugis/Bras Basah area, with the adaptive re-use mixed development of Bugis Junction, for which my firm were the landscape architects (DP Architects were the building architects). The Singapore National Library designed by noted Malaysian architect Ken Yeang is in the background. This view, by the way, is near the corner of Manila Street (the streets were named after the different Asian ports of call). Every time I visit Singapore I try to drop by the library (open to everyone), as their architectural and periodical sections are fantastic. There, to reminisce, I browse through features on buildings and projects I and my firm had been involved with over the years, as well as articles I had written for design magazines like the Singapore Institute of Architects Journal (my writing career blossomed in Singapore).
These two sketches show buildings and sites of great importance to me personally and professionally. Anthology ASEAN Architecture Festival’s manifesto that buildings (and by extension, their associated landscapes and sites) only become architecture (and cityscapes) once they are shared, is reflected in these illustrations. Further paraphrasing this festival’s theme: The cities of ASEAN are not finished designs, but are civic and cultural medium, within which we, as designers, continue the projects that negotiate the futures we all hold in common.
Related Read: Anthology Expands the Conversation Around Philippine Architecture
Postscript: Golden Mile Complex and Collective Memory
Golden Mile complex was gazetted for conservation by the Singapore government’s Urban Redevelopment Authority in 2021 and is now being redeveloped as a mixed use complex, with DP Architects as designers again. The project is aimed at revitalizing this part of the city. Singapore has learned, as we all should, that the future does not just mean shiny new towers, but by realizing that buildings and sites hold collective memory and meaning; that this should be the base on which to build sustainably and with soul.
Related Read: In Conversation with the Past: A Look Into Adaptive Reuse
Frequently Asked Questions
The festival’s theme, Shared Ground: Architecture of Care, Culture, and Collective Futures, considers architecture as a shared civic and cultural experience, exploring how buildings, landscapes, and communities contribute to the future of Southeast Asian cities.
The Golden Mile Complex is a modernist mixed-use development along Beach Road in Singapore. Originally known as the Who Hup Complex, it was designed by Design Partnership and completed in 1973.
The Golden Mile Complex was designed by Design Partnership, a firm established by Kok Seow Chuan, Tay Kheng Soon, and William Lim. It was among Singapore’s early modernist megastructures.
Alcazaren’s firm served as landscape architect for the Bugis Junction mixed-use development, while DP Architects handled the building architecture. The project was part of his regional practice based in Singapore during the 1990s.
The Golden Mile Complex represents an important period in Singapore’s modernist development. Its conservation designation in 2021 and subsequent redevelopment demonstrate how existing architecture can retain its historical significance while adapting to new uses.

In a way, designers are the modern-day soothsayers and prophets. They design for the future, predicting how a room, a house, a building or a whole city will be used by people. They foresee how users will interact with a space, conjure exact shades of colors to elicit specific behavior and arrange furniture to build […]

Art and furniture are often selected separately, yet their relationship can shape how a room looks and feels. The collaboration between Hooga and Galerie Joaquin explores how these elements can work together, bringing contemporary artworks into furnished residential settings at Hooga’s showroom in Uptown Mall, Bonifacio Global City. For Hooga, which curates furniture, lighting, and […]

How can better-planned cities create the conditions for more creative, livable, and resilient urban environments? “Makati Urban Recipes for a City’s Survival,” a colloquium held at the Ayala Museum on September 15, brought together architects and practitioners from the fields of urbanism and the creative economy to discuss how design, planning, and collaboration can address […]

The fourth Manila Interior DesignInterior DesignThe discipline of planning and shaping interior spaces for function, comfort, safety, and beauty. It covers layout, lighting, materials, finishes, furniture, and color, and in the Philippines is a licensedGo to Interior Design Glossary Summit (MIDS) brought together more than 300 delegates for four days of conversations, exhibitions, and design […]
Read the issues.

Collect the volumes.

Recommended Video
Tap to Unmute
Unmute
0:00
0:00