Back for its third edition, the Philippine ArchitectureArchitectureThe art and science of designing and constructing buildings, structures, and spaces that are functional, safe, and aesthetically pleasing. It encompasses the planning, design, materials, and techniques used to createGo to Architecture Glossary and Allied Arts Festival (PAAAF) brought conversations around architecture and its related creative fields to […]
Room to Grow: A Japanese-Inspired Approach to Family Living at Yume at Riverpark


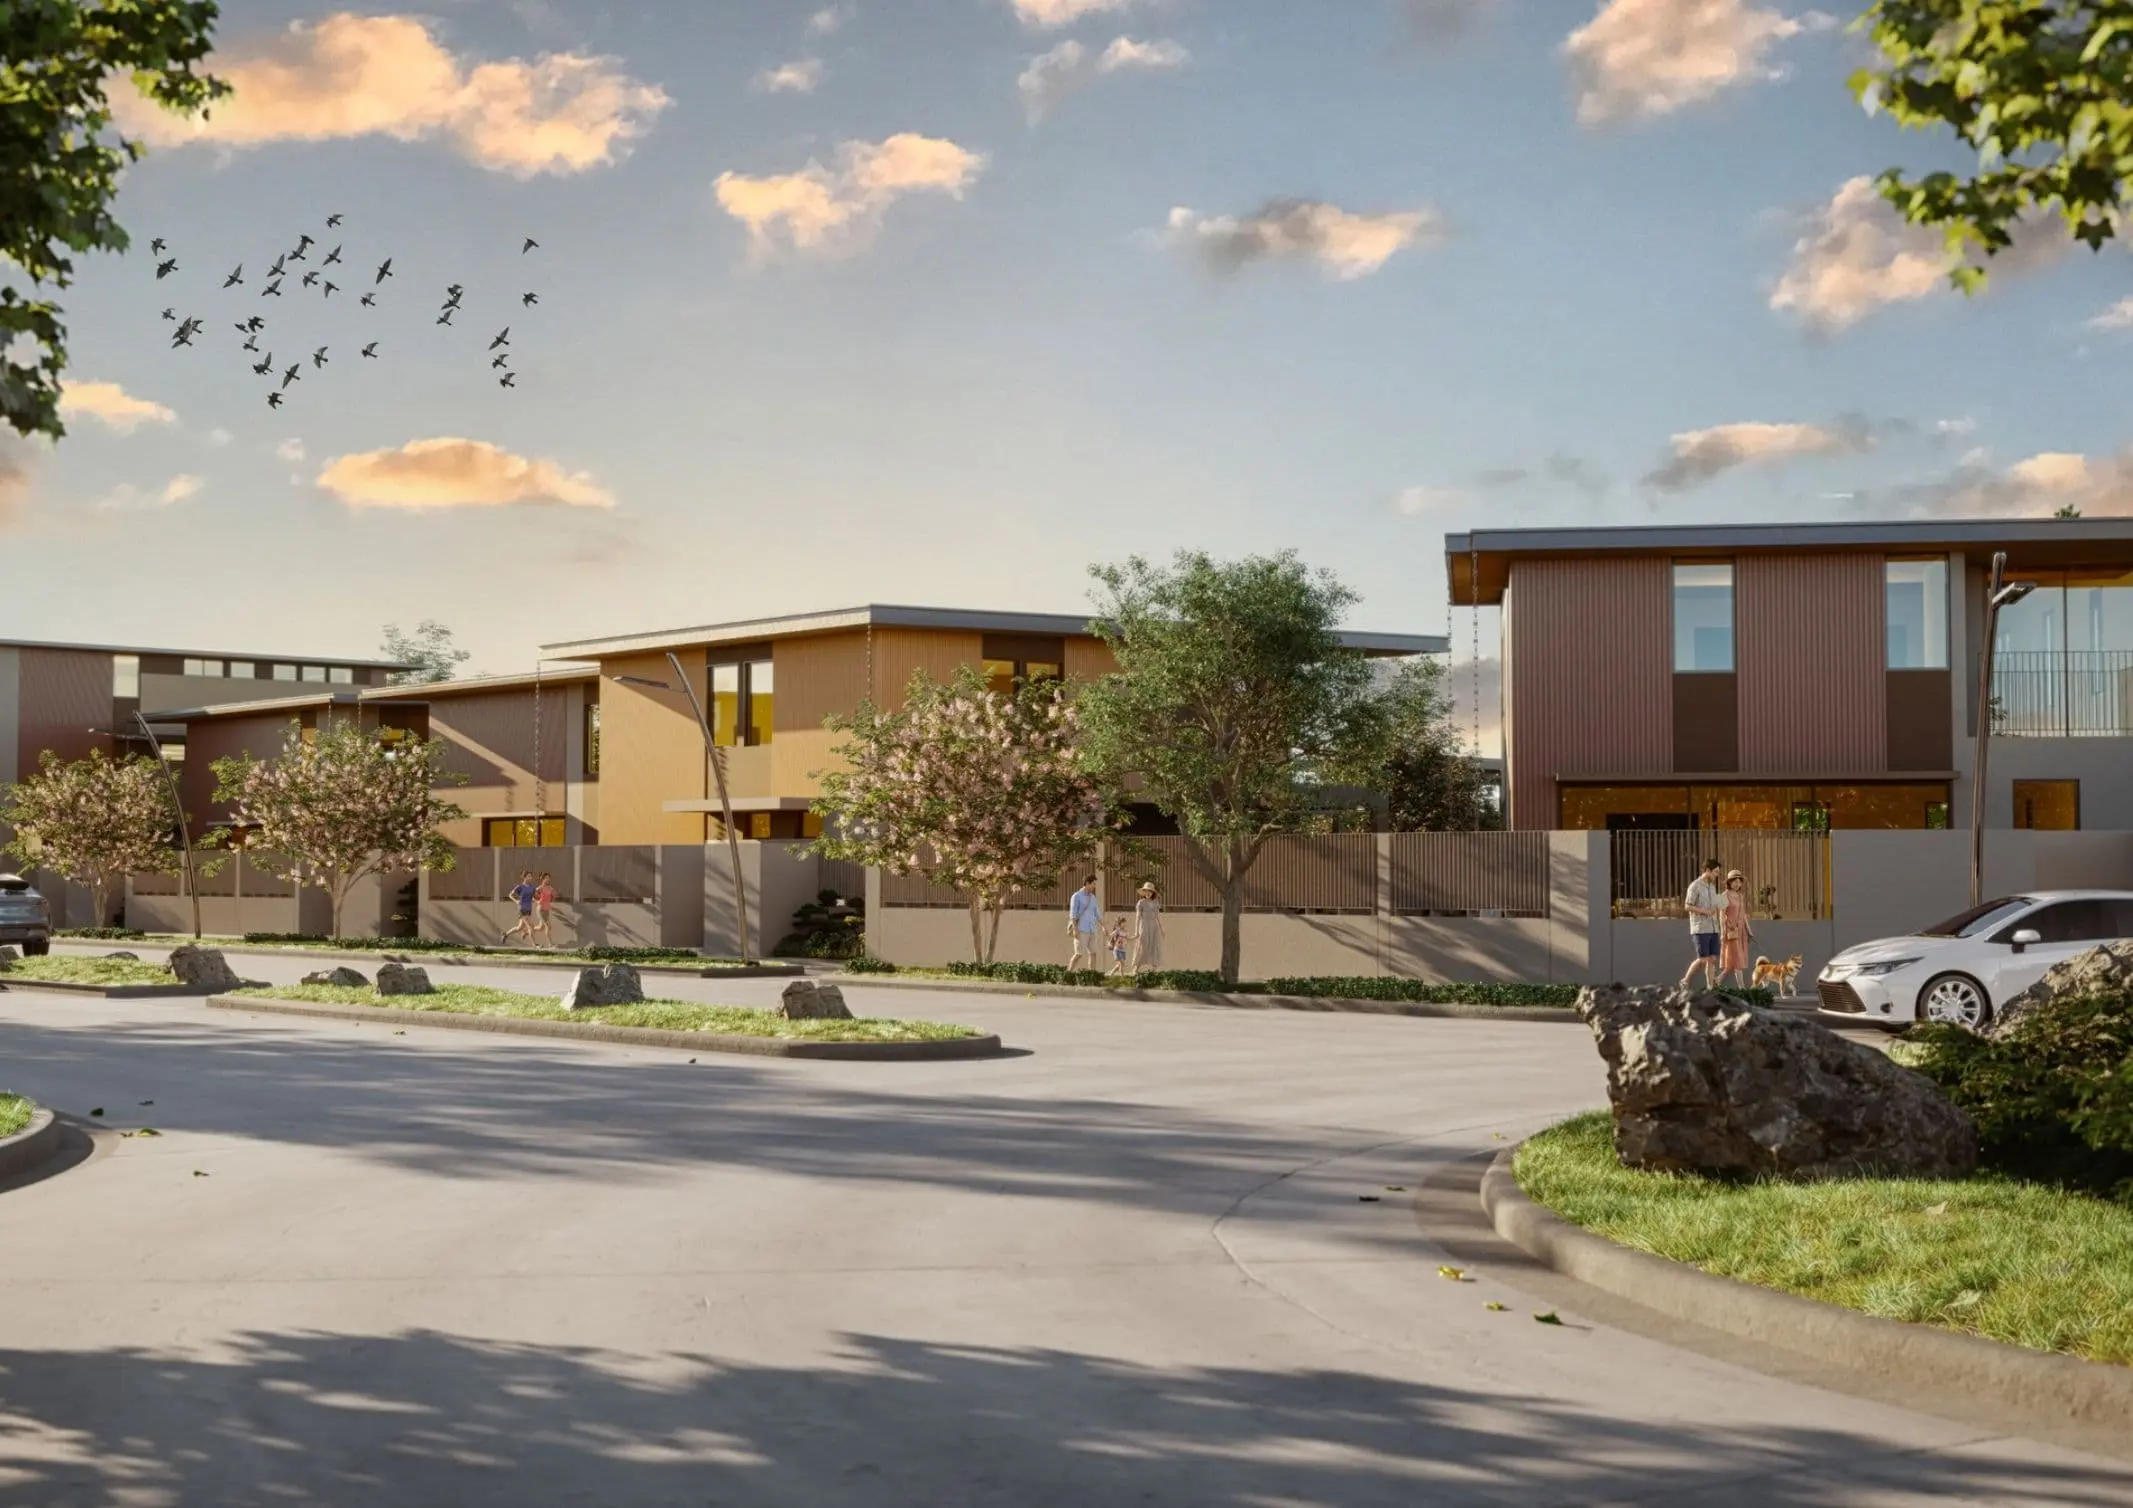
The idea of home extends beyond the walls of the house. It also considers the spaces and environments people share—the larger setting that supports everyday life. At Yume at Riverpark, these considerations begin with individual homes and lots, extend to the shared landscape of an 18-hectare residential development in General Trias, Cavite, and ultimately connect to the wider, master-planned, mixed-use Riverpark community.

Related Reading: The Observatory Ushers in a New Age of Japanese-Inspired Urban Living
Designing Homes Within a Larger Plan
Developed by Federal Land NRE Global Inc. (FNG), a joint venture between Federal Land and Japan’s Nomura Real Estate Development Co., Ltd., Yume at Riverpark marks the partnership’s first residential development in Riverpark to express its Japanese design influence.
The development comprises 296 lots ranging from 300 to 527 square meters, with offerings that include residential lots and house-and-lot properties. The range gives homeowners different starting points for creating a home, whether they prefer to develop their own space or choose a residence with an established layout.
Across its home offerings, the development considers how living arrangements can change over time. Hikari and Niwa, for instance, offer homeowners the opportunity to expand and customize their spaces as their needs evolve. Rather than requiring every aspect of a home to be determined at the outset, this approach allows residents to consider how their spaces might accommodate a growing family, changing routines, or new uses in the years ahead.
Miyabi takes a different approach to accommodating family life through a three-storey layout designed for multigenerational living. The entire second floor is dedicated to the master’s bedroom, giving parents a more spacious and private area. On the third floor, dedicated rooms for the children are complemented by a hangout and entertainment area where they can relax, spend time together, and welcome friends. The arrangement gives different generations room to maintain their own routines while sharing a household.
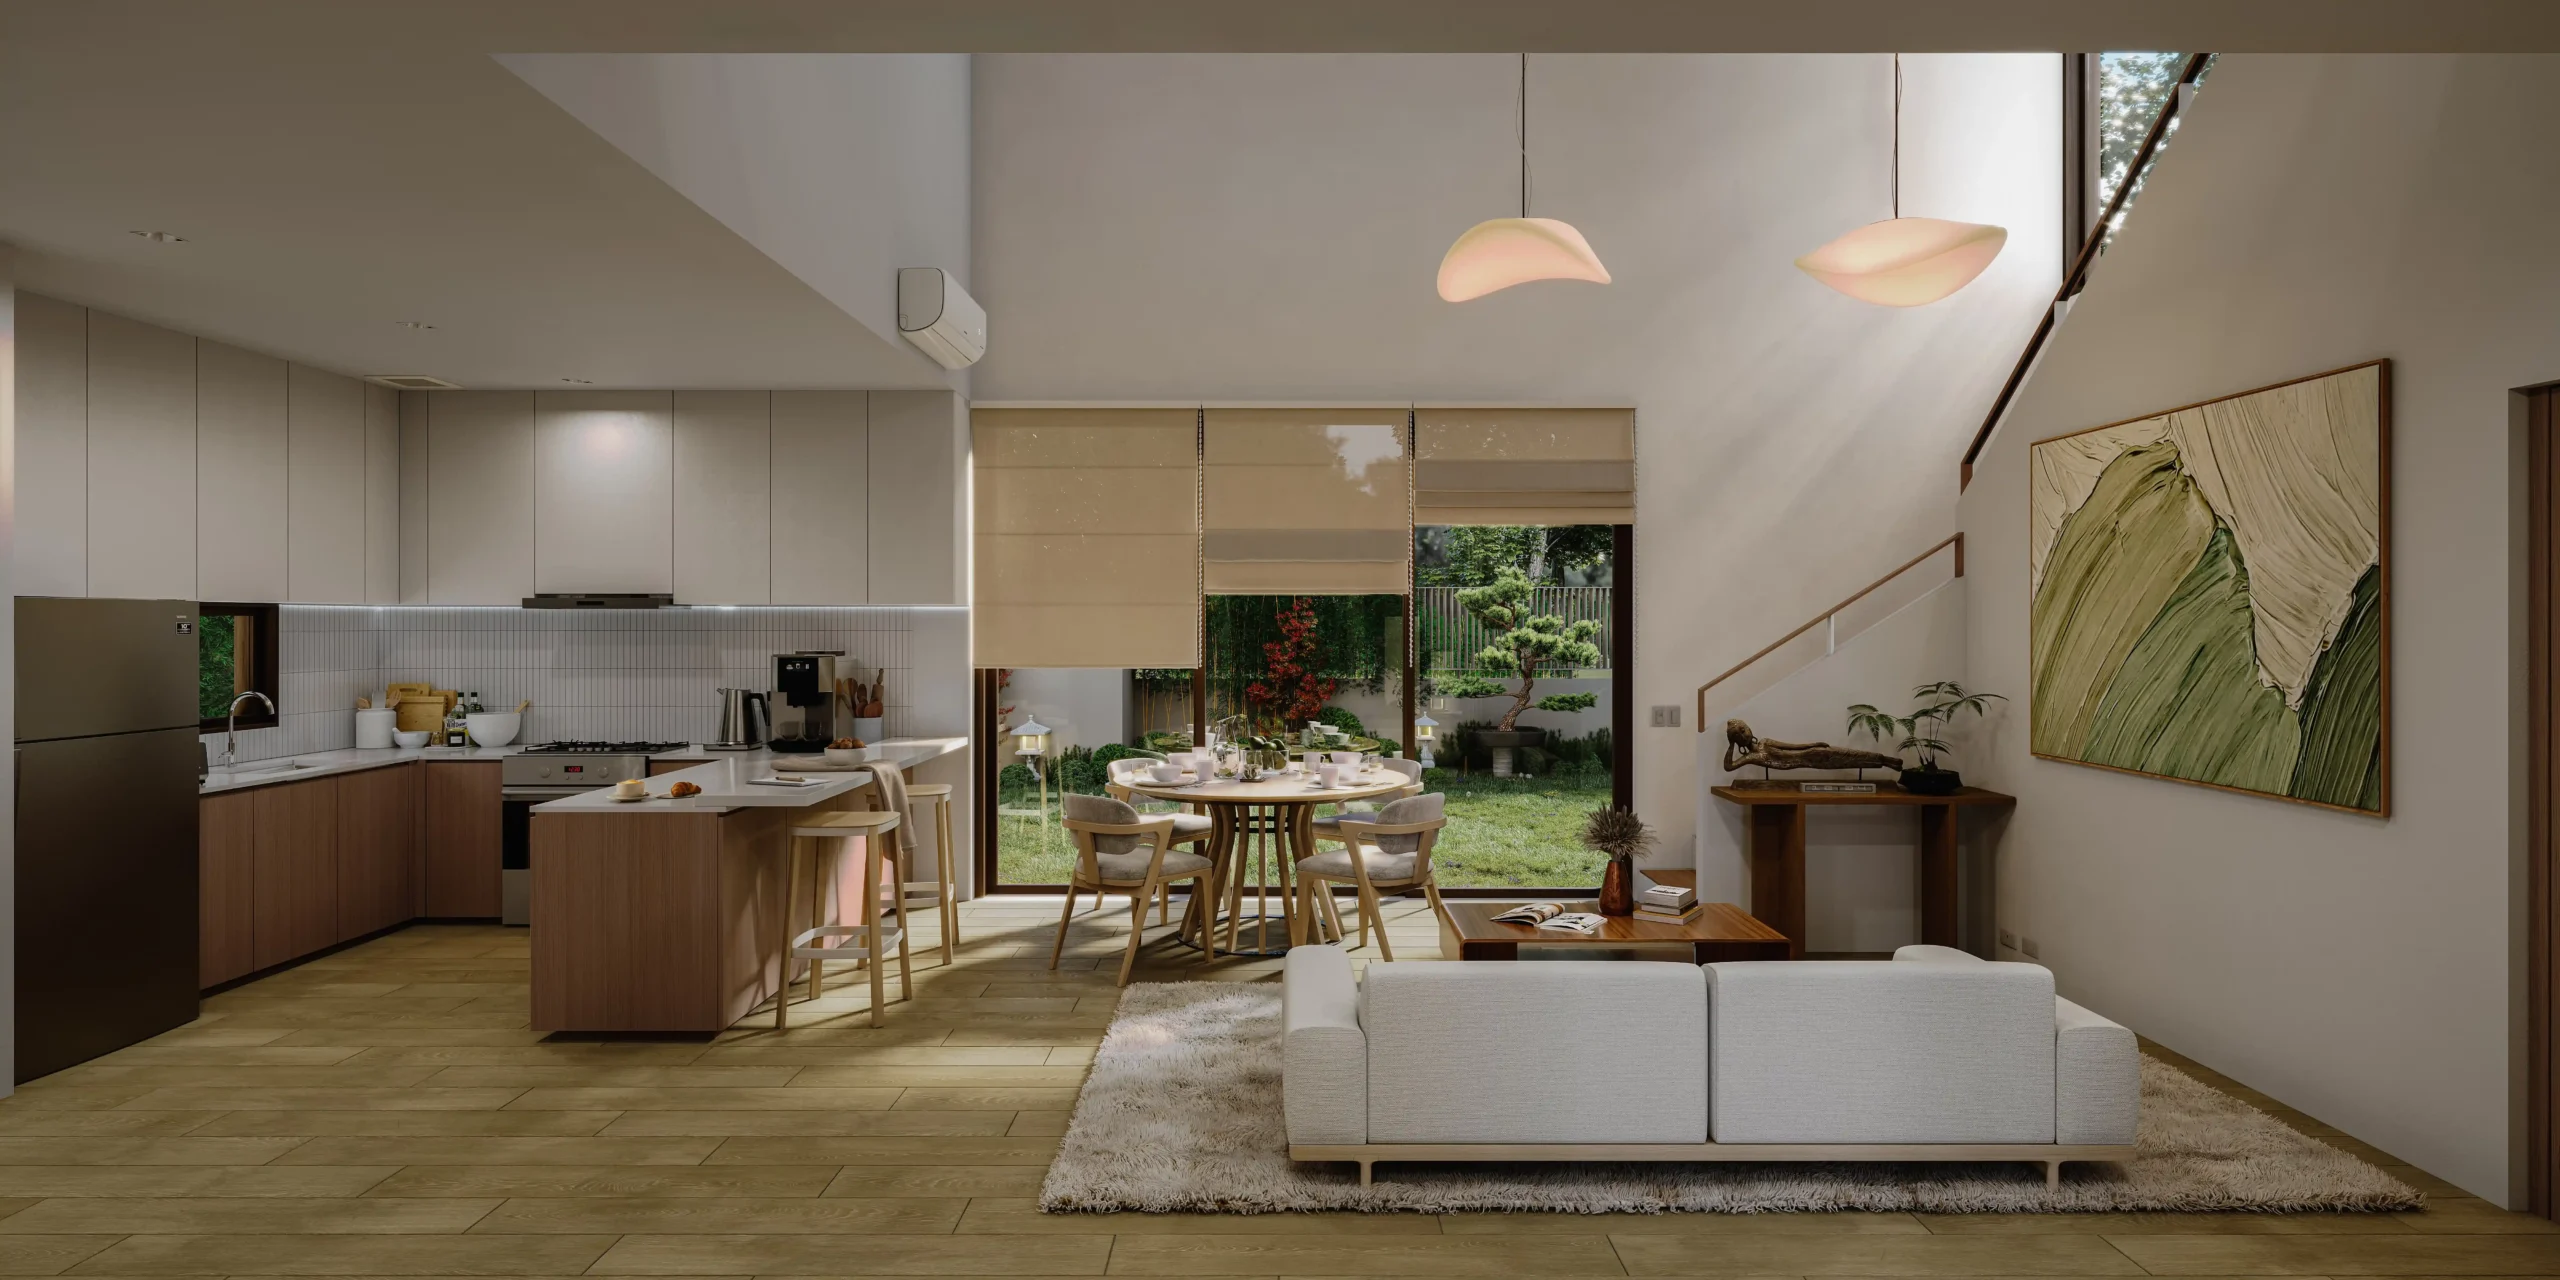
These layouts reflect a Japanese approach to home planning that prioritizes functionality and makes considered use of available space. Rather than leaving areas underutilized, the planning considers how rooms, storage, and circulation can serve the needs of the people who use them. The emphasis is not only on Japanese-inspired design features, but also on making a home that works more efficiently for everyday life.
This thinking extends to the neighborhood landscape. Rather than treating each house as an isolated dwelling, Yume at Riverpark places individual residences within a framework of circulation, open spaces, landscaped areas, and communal facilities. Pocket parks dedicated to children, pets, and adults provide settings for play, recreation, relaxation, and social interaction, bringing opportunities for shared experiences closer to home.
Together, these considerations form a residential environment that accommodates different ways of living while maintaining a relationship between private residences and the wider community.
Architecture Extends Into the Landscape
Within this broader framework, Ar. Eduardo “Ed” Calma spearheaded the design of Yume at Riverpark, translating its Japanese influence into the individual homes and the spaces that connect them.
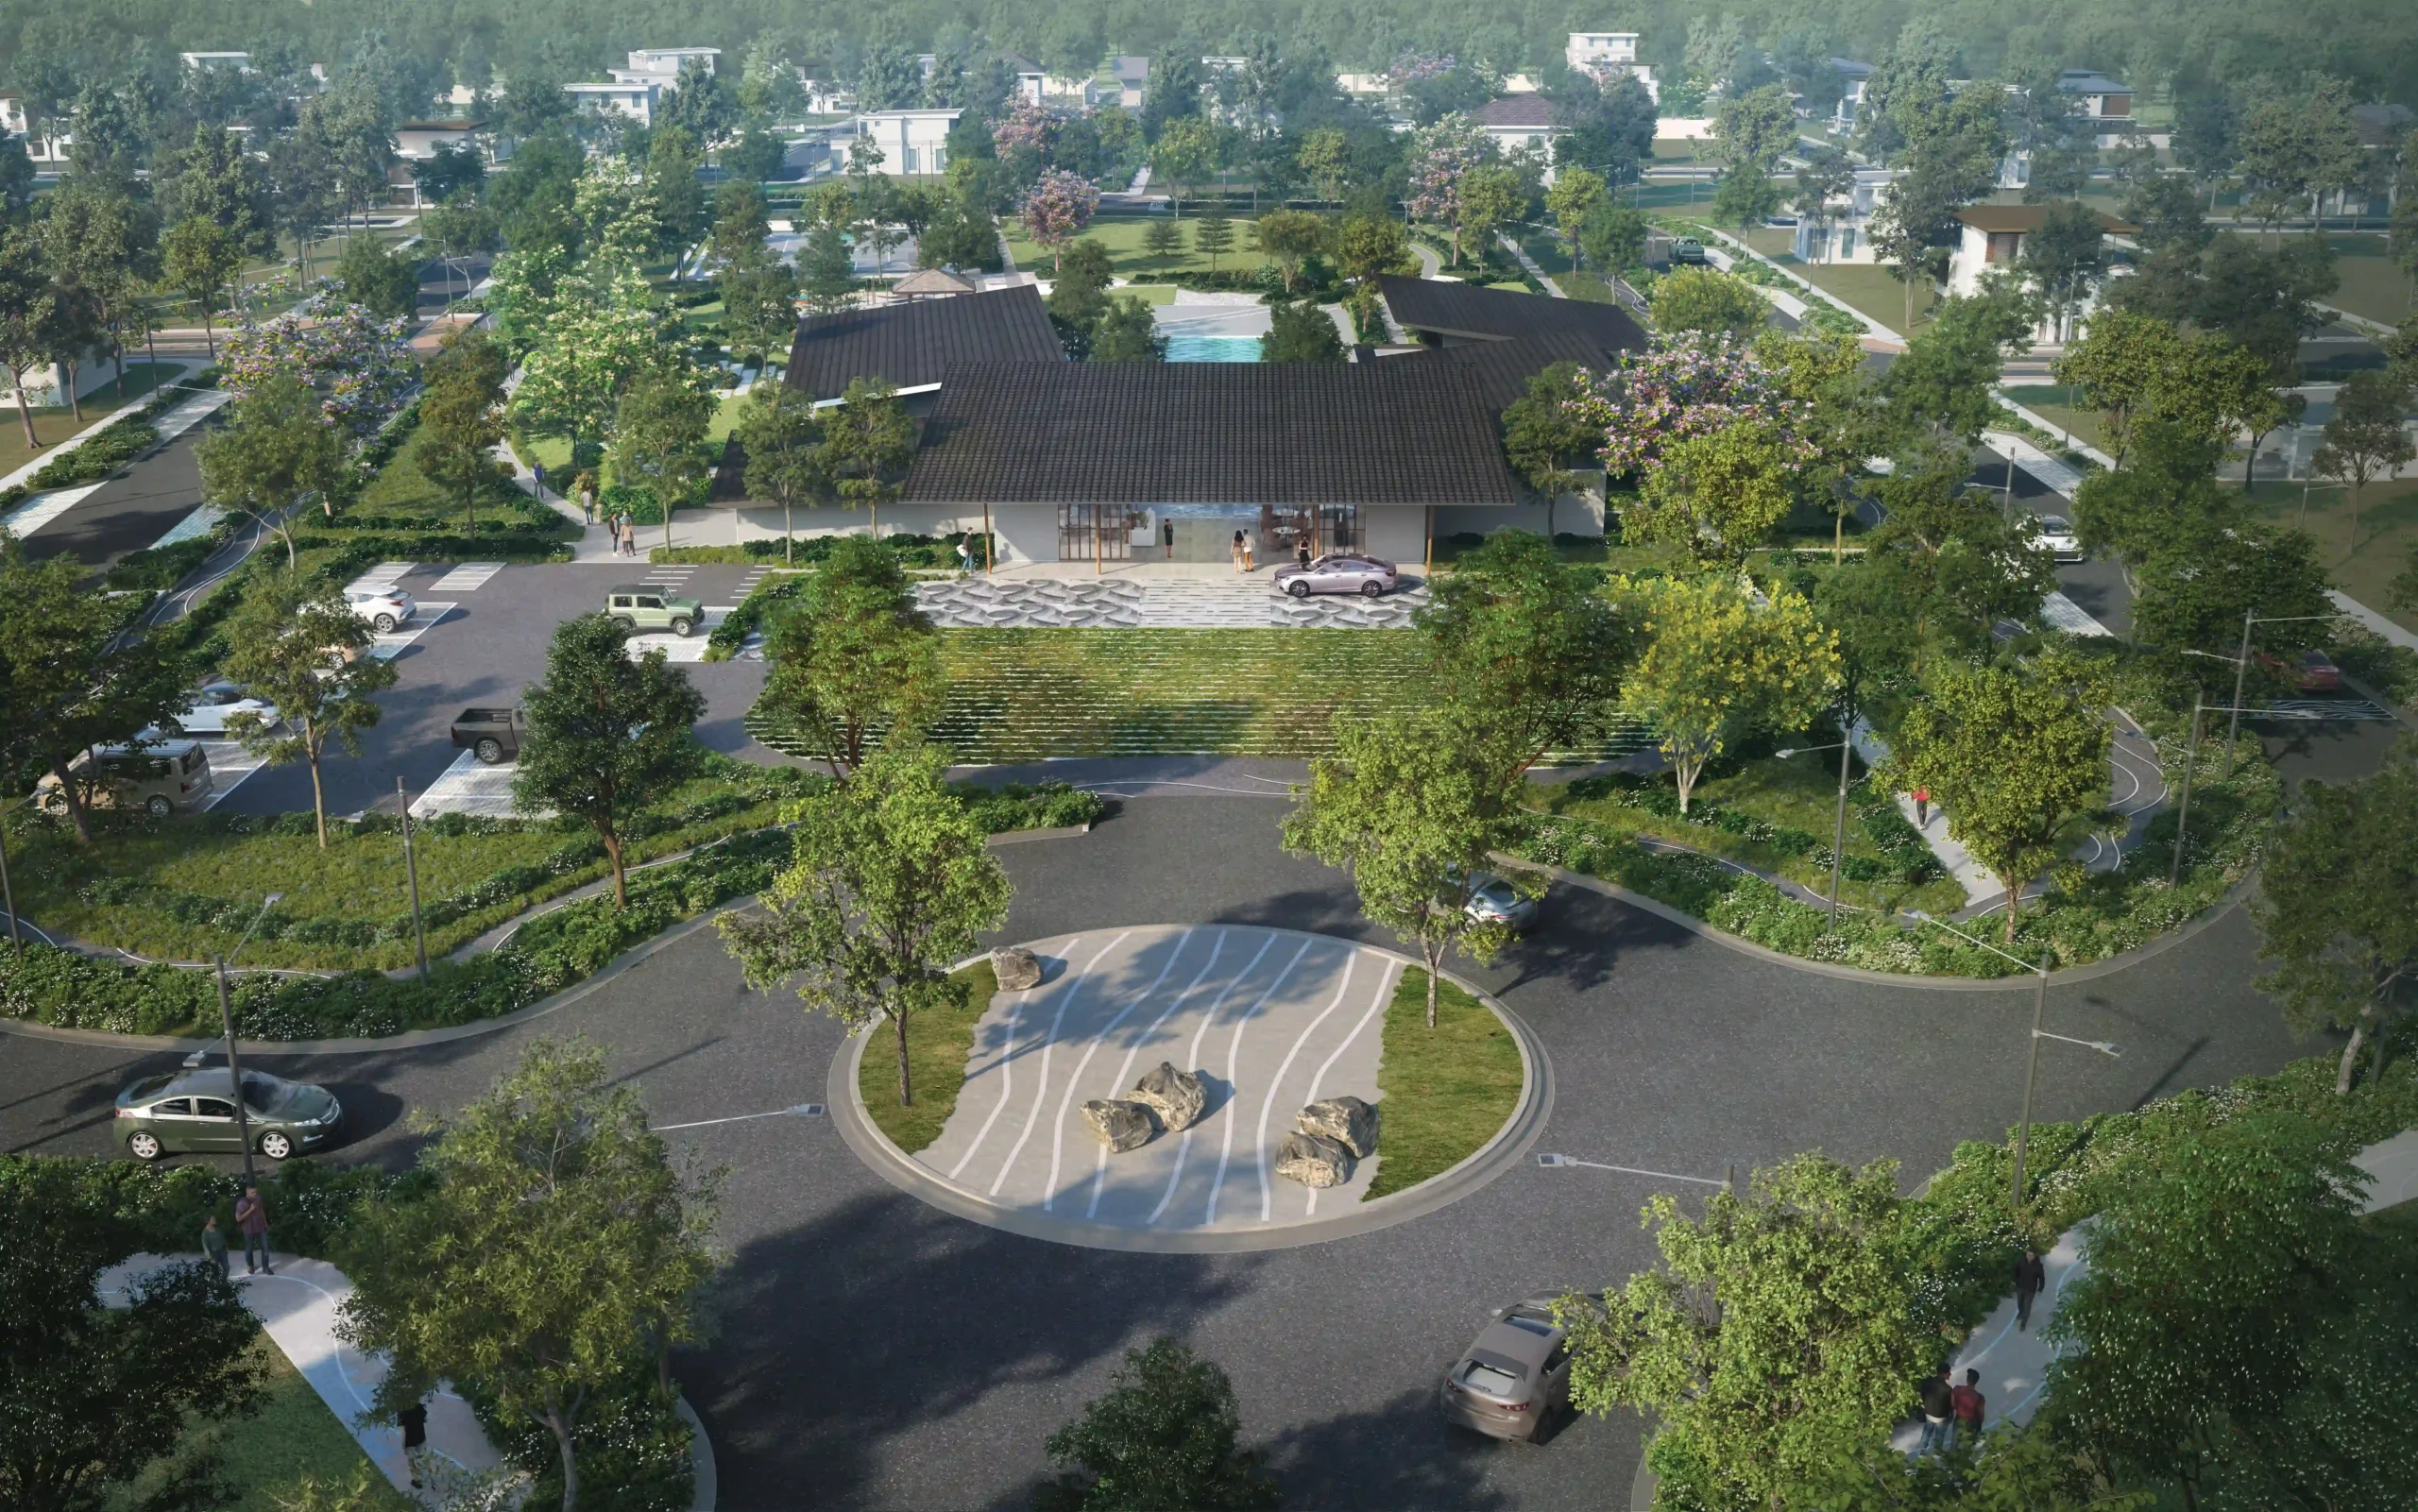
The main gatehouse entrance, reminiscent of a torii—the traditional Japanese gate found at Shinto shrines—introduces this influence at the point of arrival. Across the residences, design elements are paired with practical considerations that shape how homeowners experience their spaces.
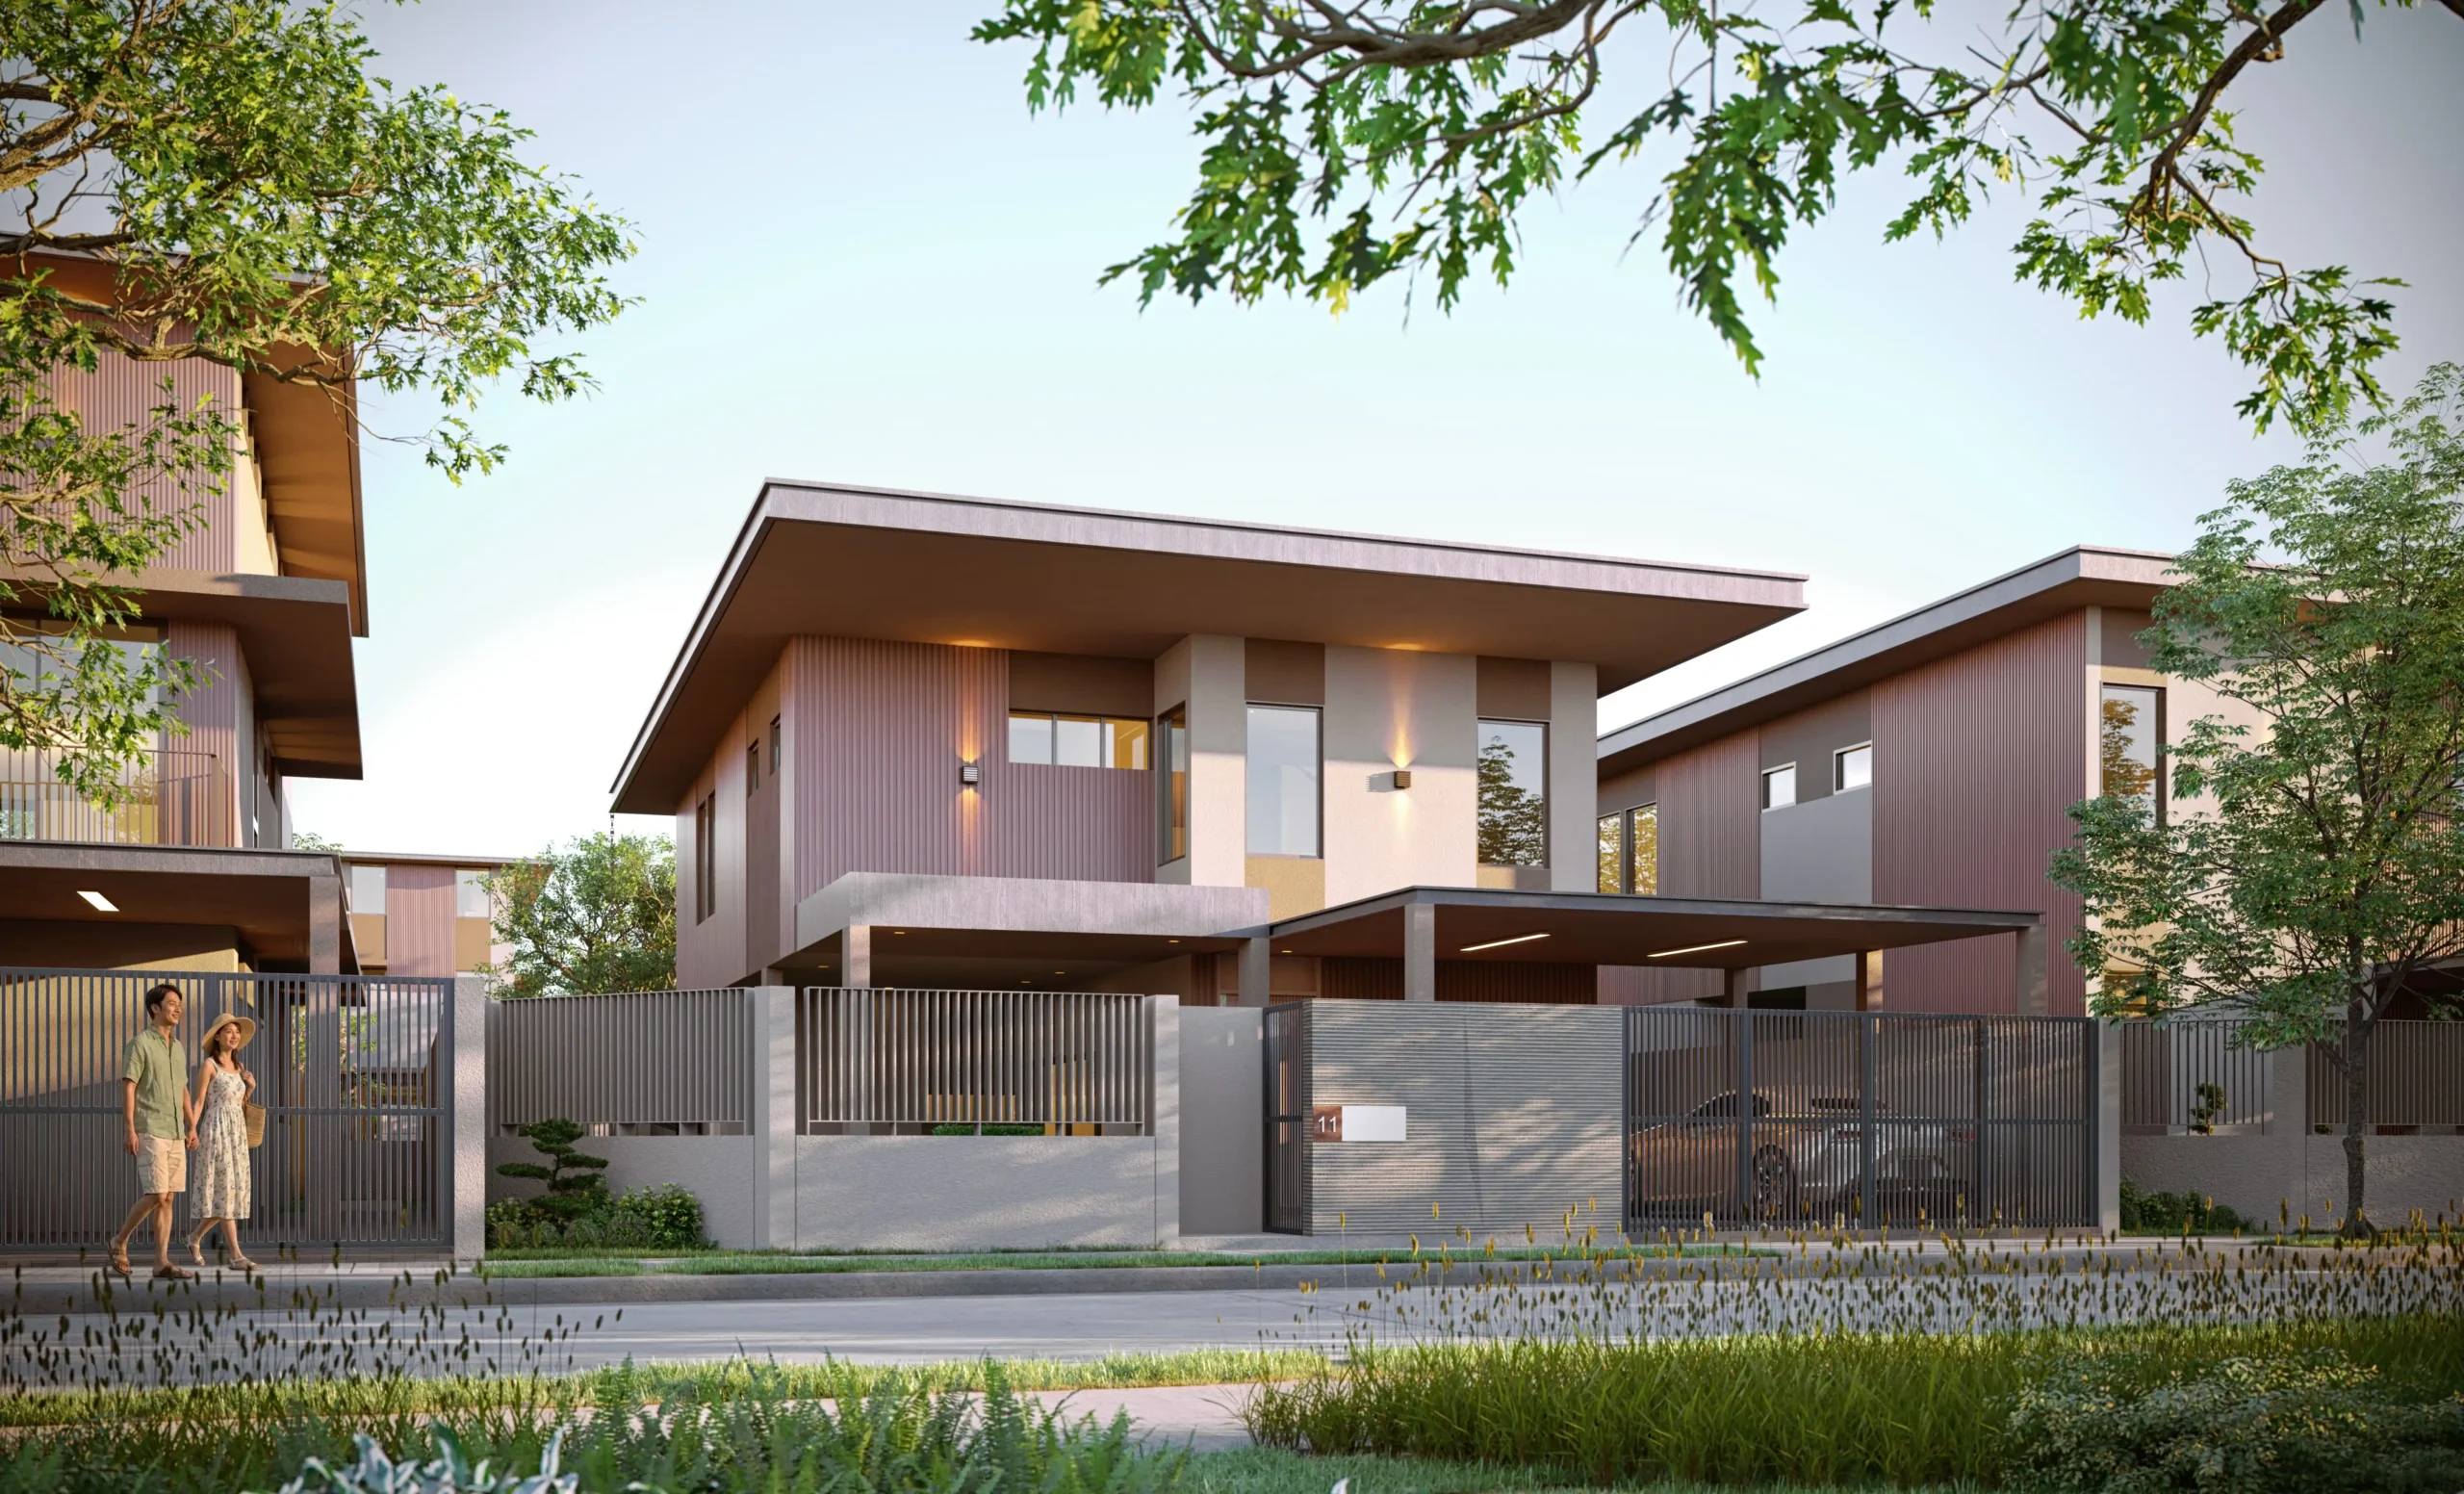
From the façadeFaçadeThe exterior face of a building, particularly the principal front facing a street or public space. More than decoration, a façade shapes a building's identity and performance, managing light, heat,Go to Façade Glossary, wooden louvres and natural concrete finishes adorn the exterior, while inside, wooden accents combined with muted, earth-tone colors dominate the space. Sliding doors open to lounging areas and concealed storage spaces, and large clerestory windows provide natural lighting and ventilation. Across these spaces, minimalist aesthetics are paired with an emphasis on functionality, reflecting a Japanese approach to making efficient use of space.
Together, these elements create spaces that can shift between different uses, allowing rooms to feel open and connected when needed, while providing ways to create separation and privacy. The combination of movable elements, natural light, ventilation, and integrated storage allows the home to respond to the routines and needs of its occupants over time.
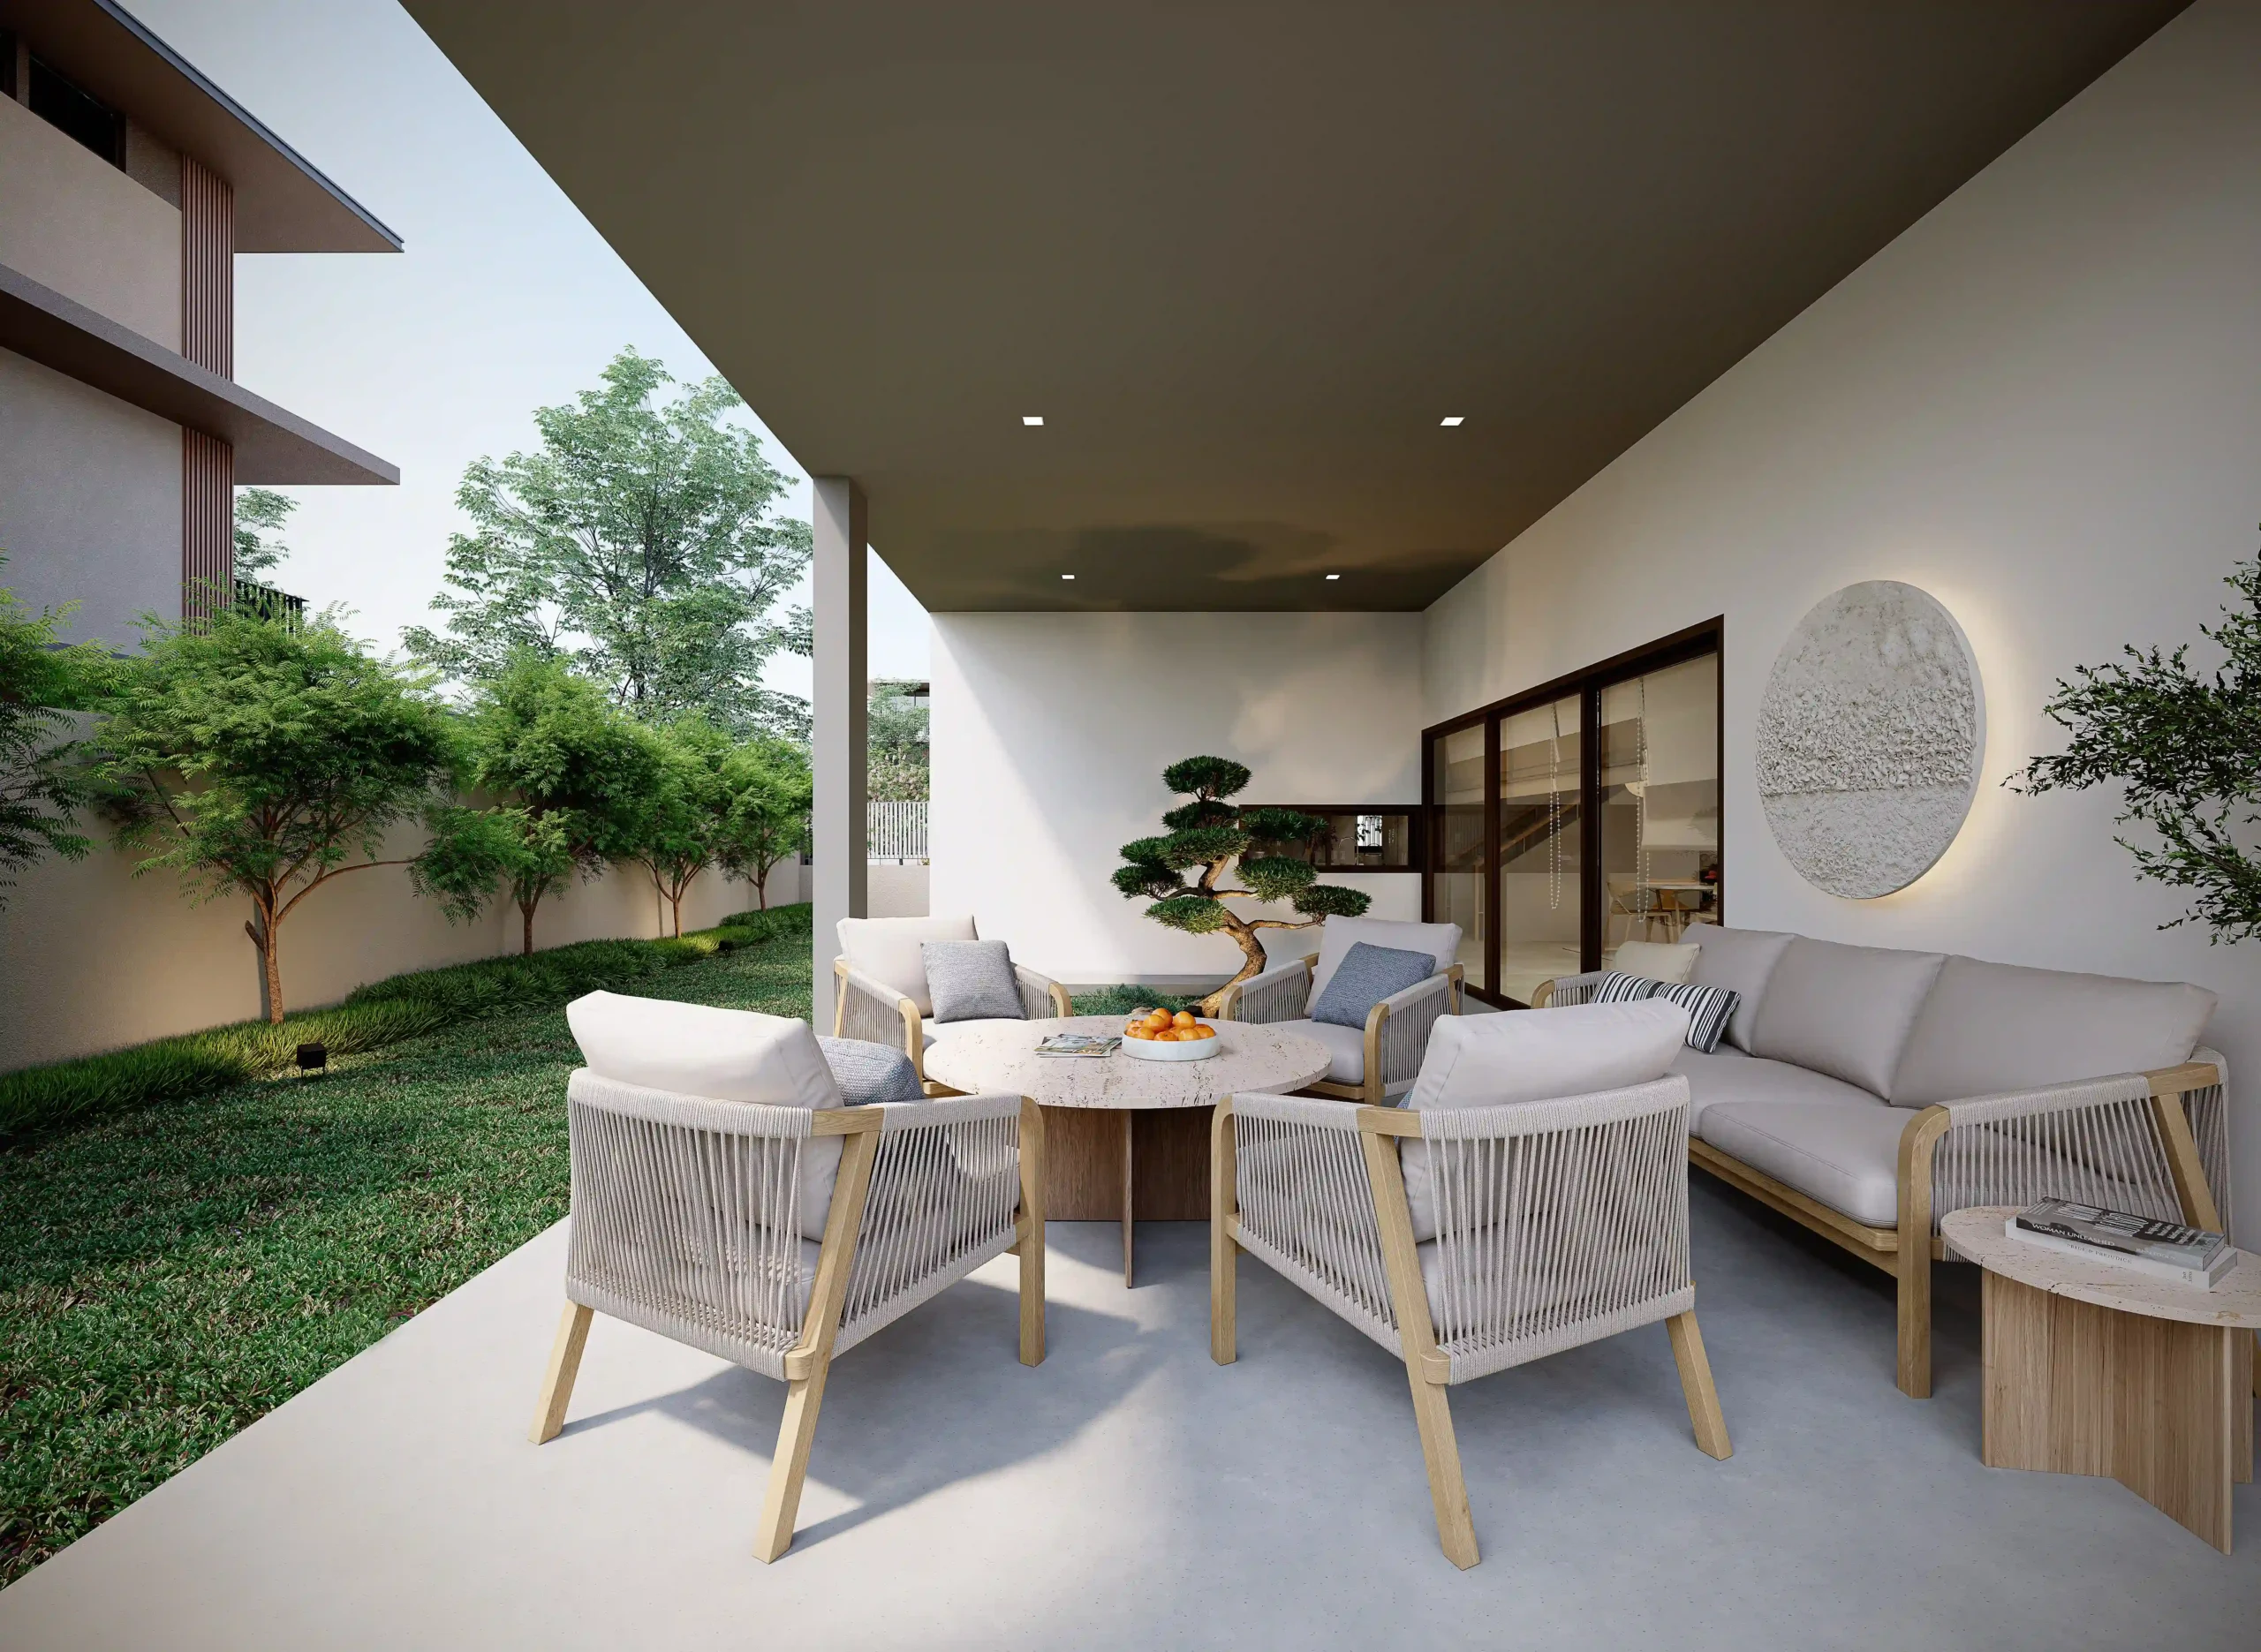
Beyond the individual residence, the spaces between homes form another layer of everyday life. At Yume at Riverpark, landscaped areas and communal facilities create different scales of shared space across the enclave.
The clubhouse, for instance, features wood accents and a minimalist design language. It houses a lounge, function room, and multipurpose hall that can accommodate events and social activities, while a wellness spa with a sauna and jacuzzi provides a quieter setting.
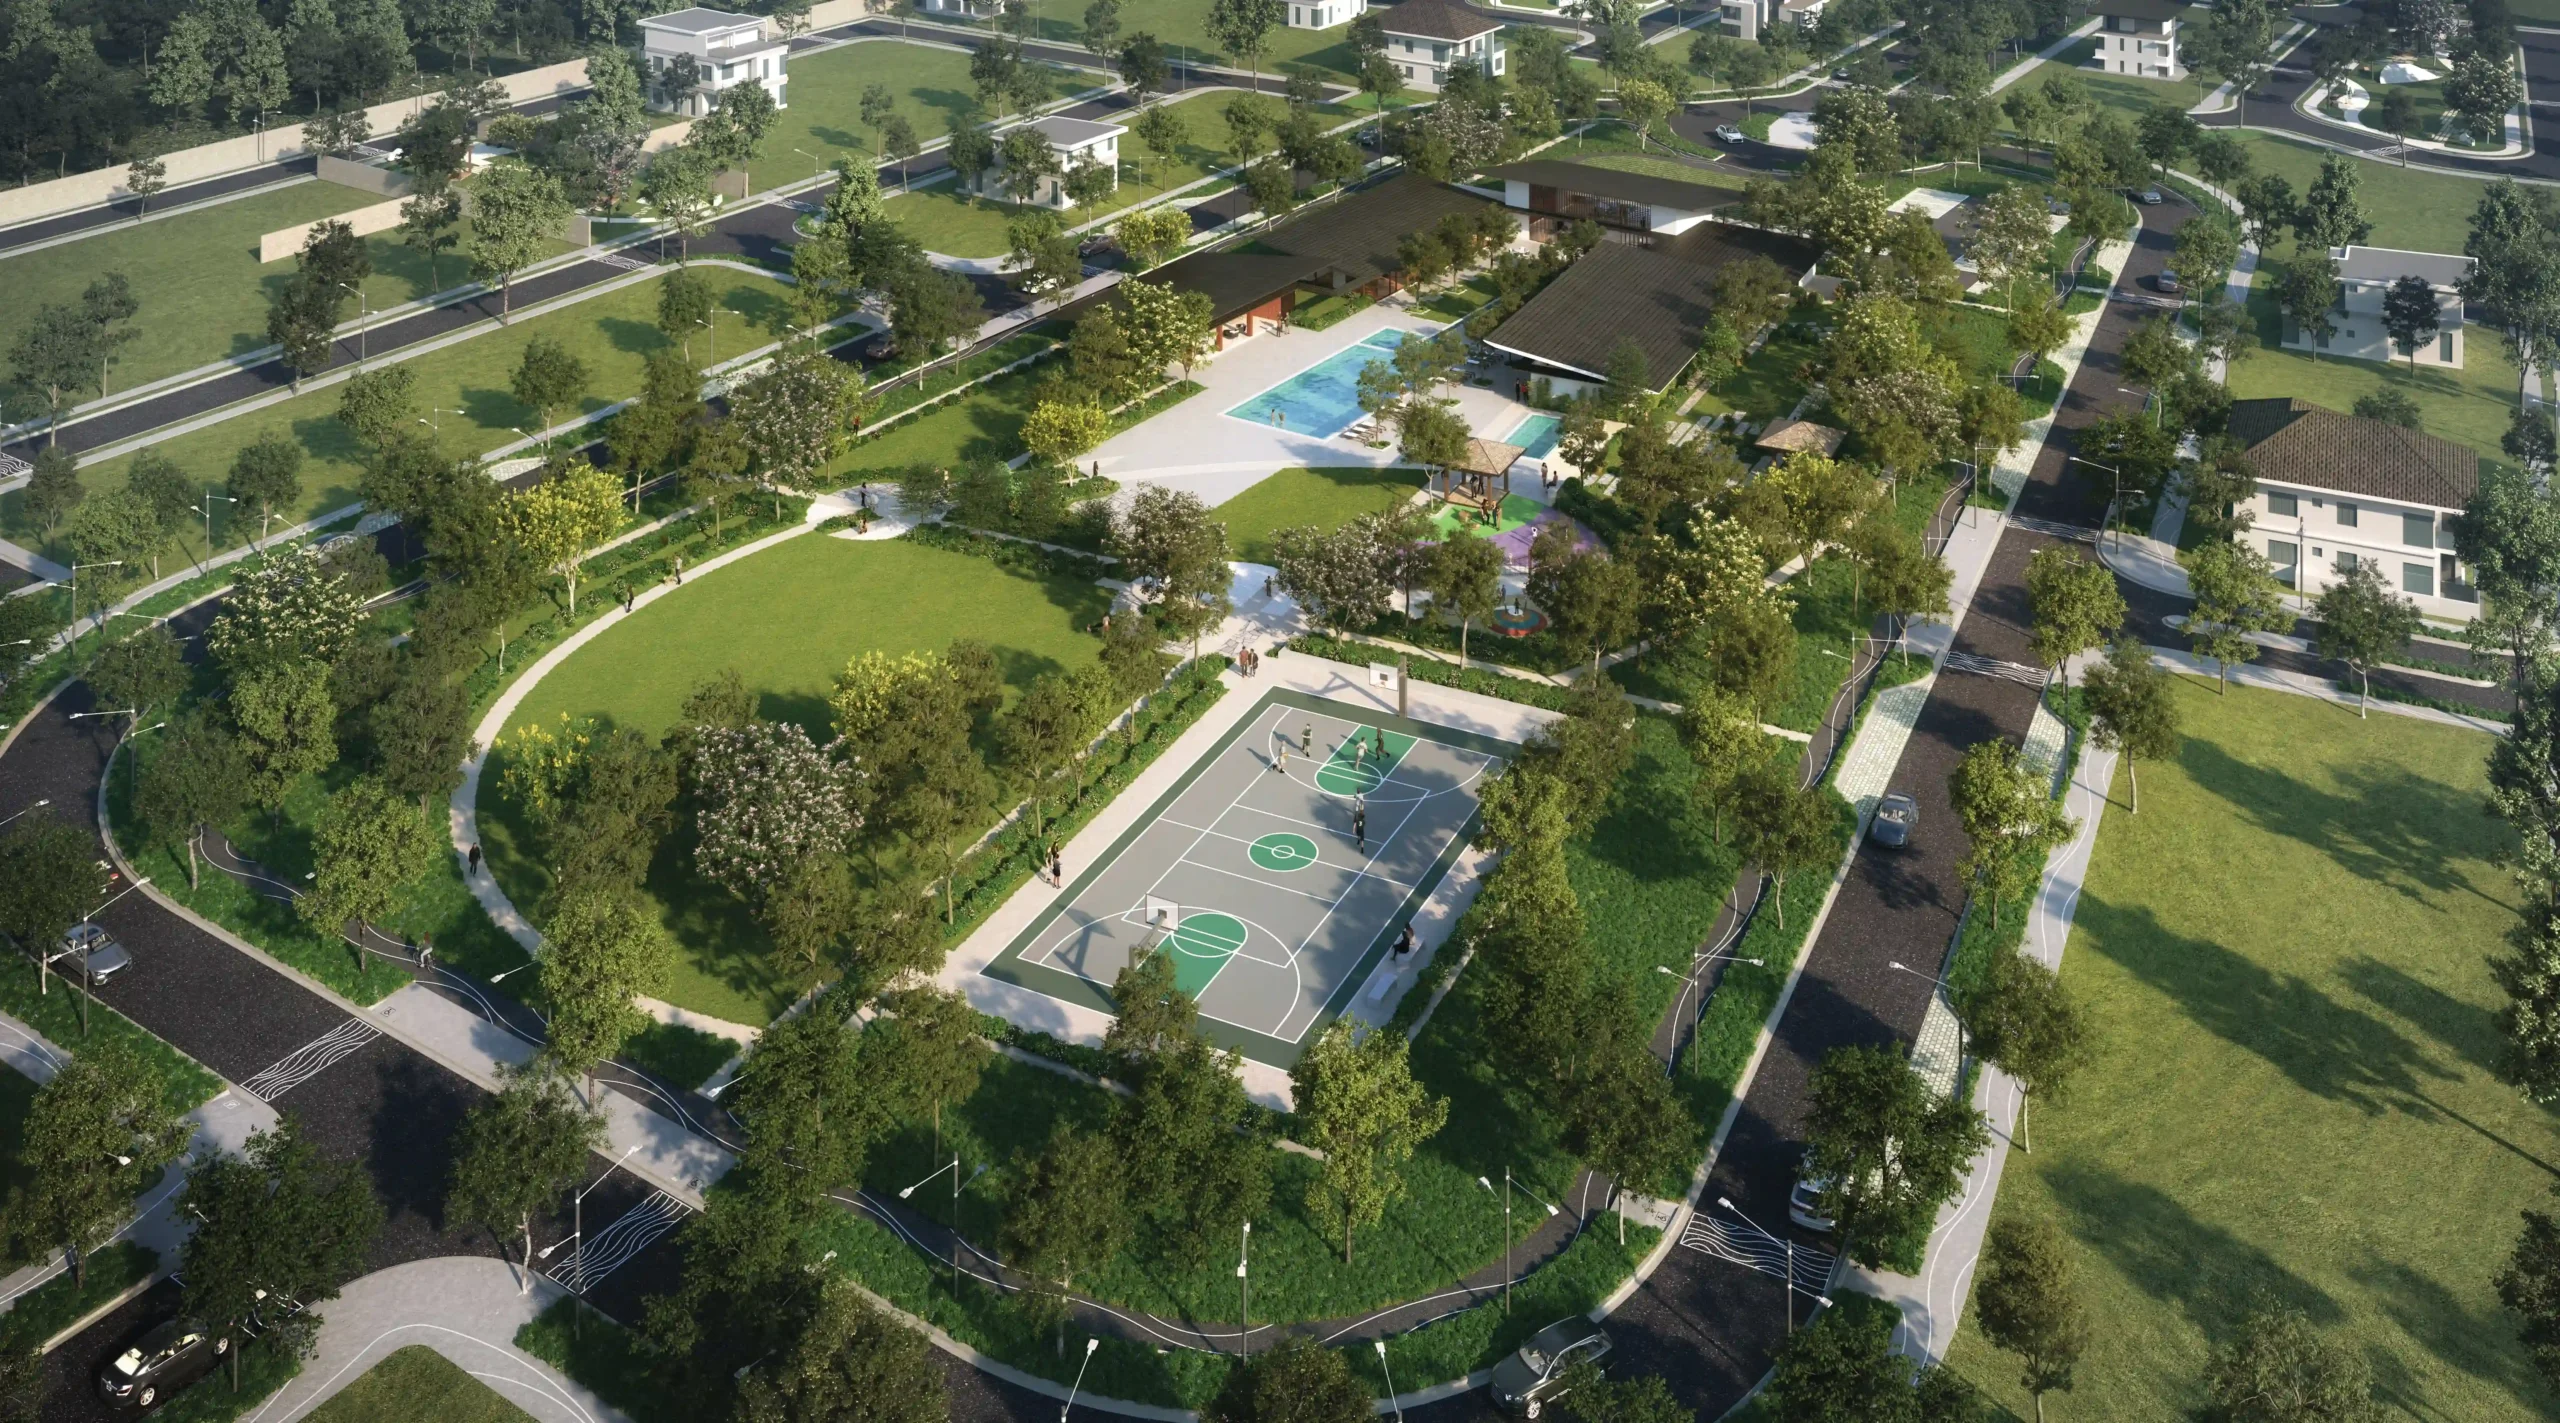
A multipurpose court, swimming pool, and children’s play area support different forms of recreation. The landscape also incorporates a Japanese garden, pocket parks, open lawns, jogging paths, and outdoor fitness stations, offering spaces for movement, gathering, and pause.
These shared spaces complement the individual residence by providing settings for activities beyond the home, from recreation and social gatherings to quieter moments of pause. They also connect the residential lots through a shared landscape that gives the enclave its collective character.
Related Reading: Serene Geometries: Ed Calma Finds Clarity Through Quietude
A Residential Address in Riverpark
Yume at Riverpark is also shaped by its position within the wider Riverpark development. It forms part of Riverpark, which is planned to bring together residential, commercial, institutional, and recreational uses. Its location in Cavite also places the development within an area undergoing continued infrastructure development and expanding connections to Metro Manila.
Planned facilities and destinations within the wider Riverpark environment include medical and health facilities, a university, shopping centers, hotels, and resorts. Major road connections, including the Cavite-Laguna Expressway and Manila-Cavite Toll Expressway, further contribute to the area’s connectivity.
Designing for Change
For Yume at Riverpark, the idea of an evolving home is ultimately about allowing residential spaces to respond to the people who inhabit them. Rather than prescribing a single way of living, its combination of varied home layouts, adaptable spaces, and shared amenities leaves room for households to shape how they live as their needs change.
In this sense, Yume at Riverpark is designed not around a fixed definition of family life, but around the possibility that it will continue to change.
Related Reading: House in Muko: Reconfiguring Japan’s Past with Modern Needs
About Federal Land NRE Global Inc.
Federal Land NRE Global Inc. (FNG) is the joint venture between Federal Land Inc. and Nomura Real Estate Development Co., Ltd., combining the strengths of two trusted real estate powerhouses from the Philippines and Japan. FNG develops thoughtfully designed communities that unite Japanese craftsmanship and innovation with Filipino market knowledge, creating Japan-inspired spaces defined by quality, functionality, and lasting value.
Frequently Asked Questions
Yume at Riverpark is a residential development by Federal Land NRE Global Inc. (FNG), a joint venture between Federal Land and Japan’s Nomura Real Estate Development Co., Ltd. Located in General Trias, Cavite, it combines Japanese-inspired design, adaptable home layouts, and shared community spaces.
Yume at Riverpark incorporates Japanese-inspired design principles through functional space planning, minimalist aesthetics, wooden accents, sliding doors, integrated storage, and features that support natural light and ventilation.
Yume at Riverpark offers residential lots and house-and-lot properties. Its home designs include Hikari, Niwa, and Miyabi, which offer different layouts and approaches to accommodating household needs.
Hikari and Niwa offer opportunities for homeowners to expand and customize their living spaces as their needs change. Miyabi features a three-storey layout with a dedicated master’s bedroom floor and a third floor with children’s rooms and a shared hangout and entertainment area.
Yume at Riverpark features a clubhouse with a lounge, function room, multipurpose hall, and wellness spa with a sauna and jacuzzi. Other amenities include a swimming pool, multipurpose court, children’s play area, Japanese garden, pocket parks, jogging paths, open lawns, and outdoor fitness stations.

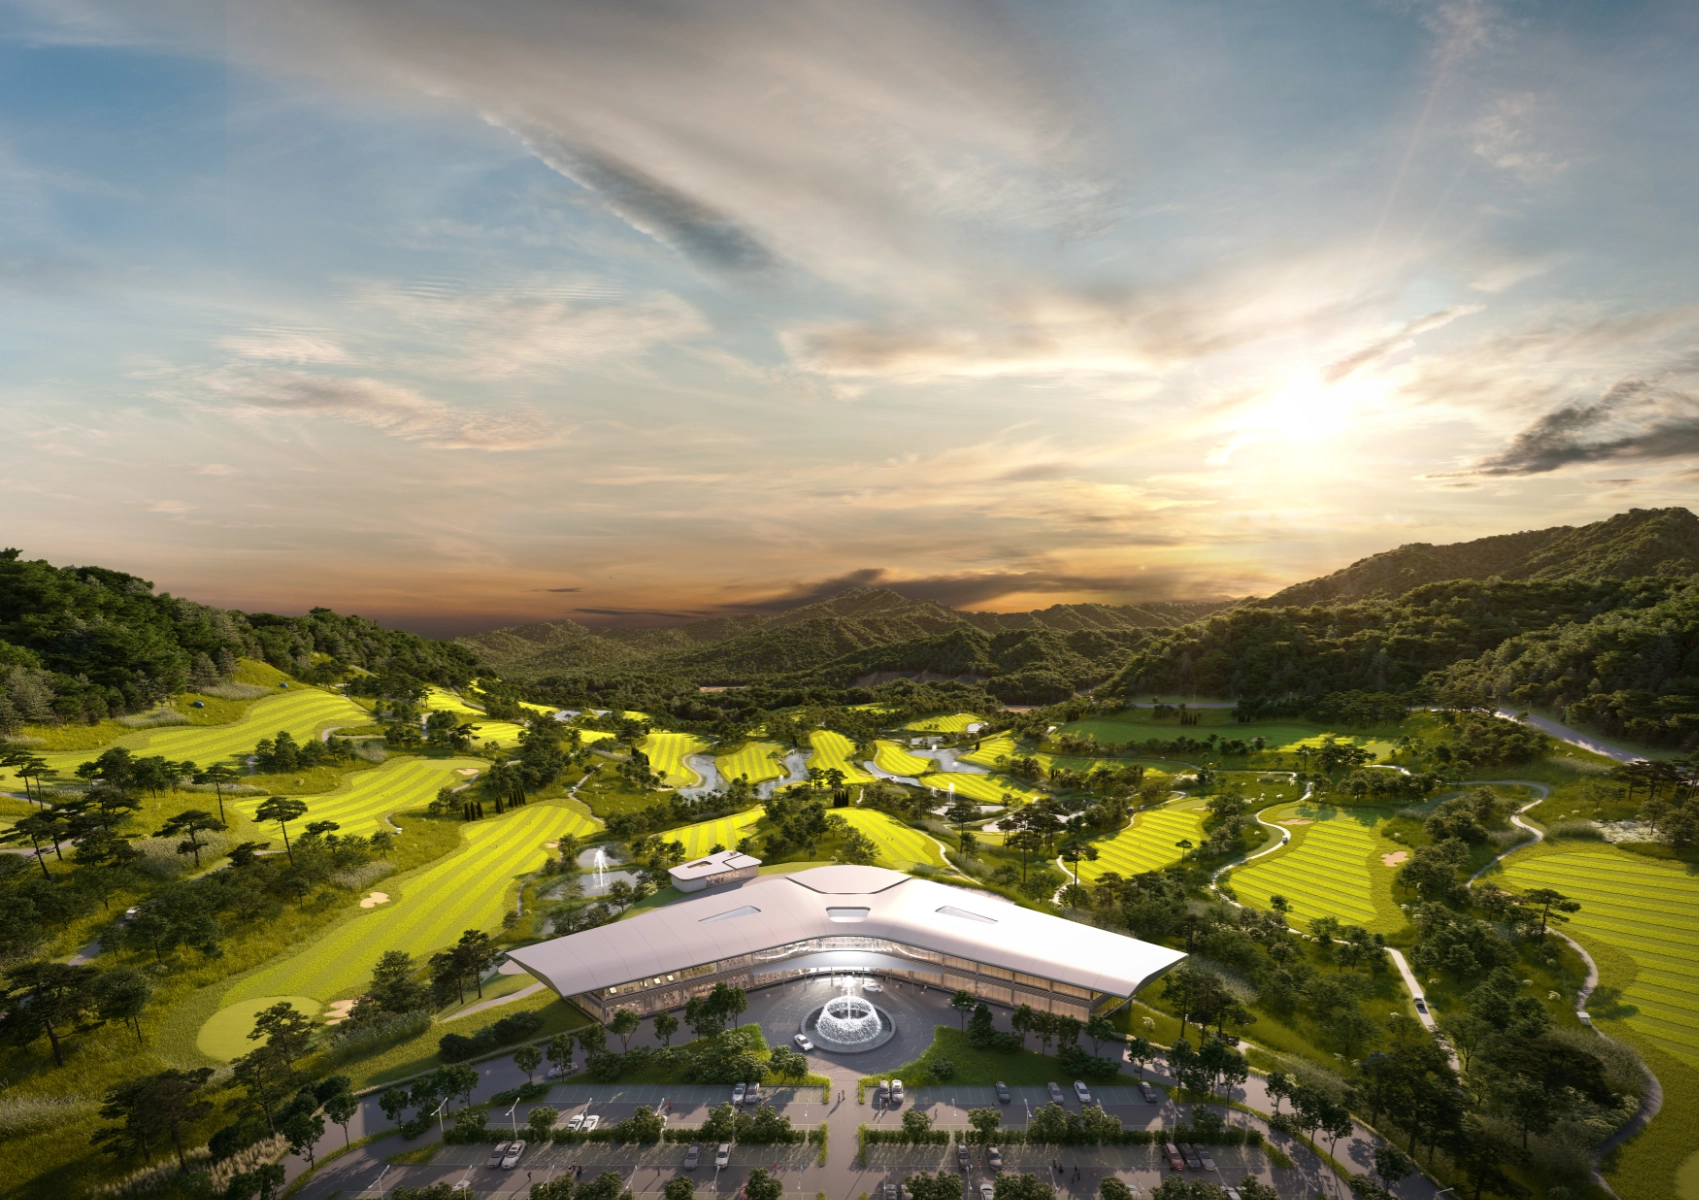
“Our first question is, ‘Who will use this place, and what will they experience here?’” says HAENGLIM Architects & Engineers President Onejae Lee. For golf and leisure projects, this extends across the visitor journey, from arrival and the first encounter with the landscape to recreation, dining, relaxation, and departure, while also accounting for staff circulation […]
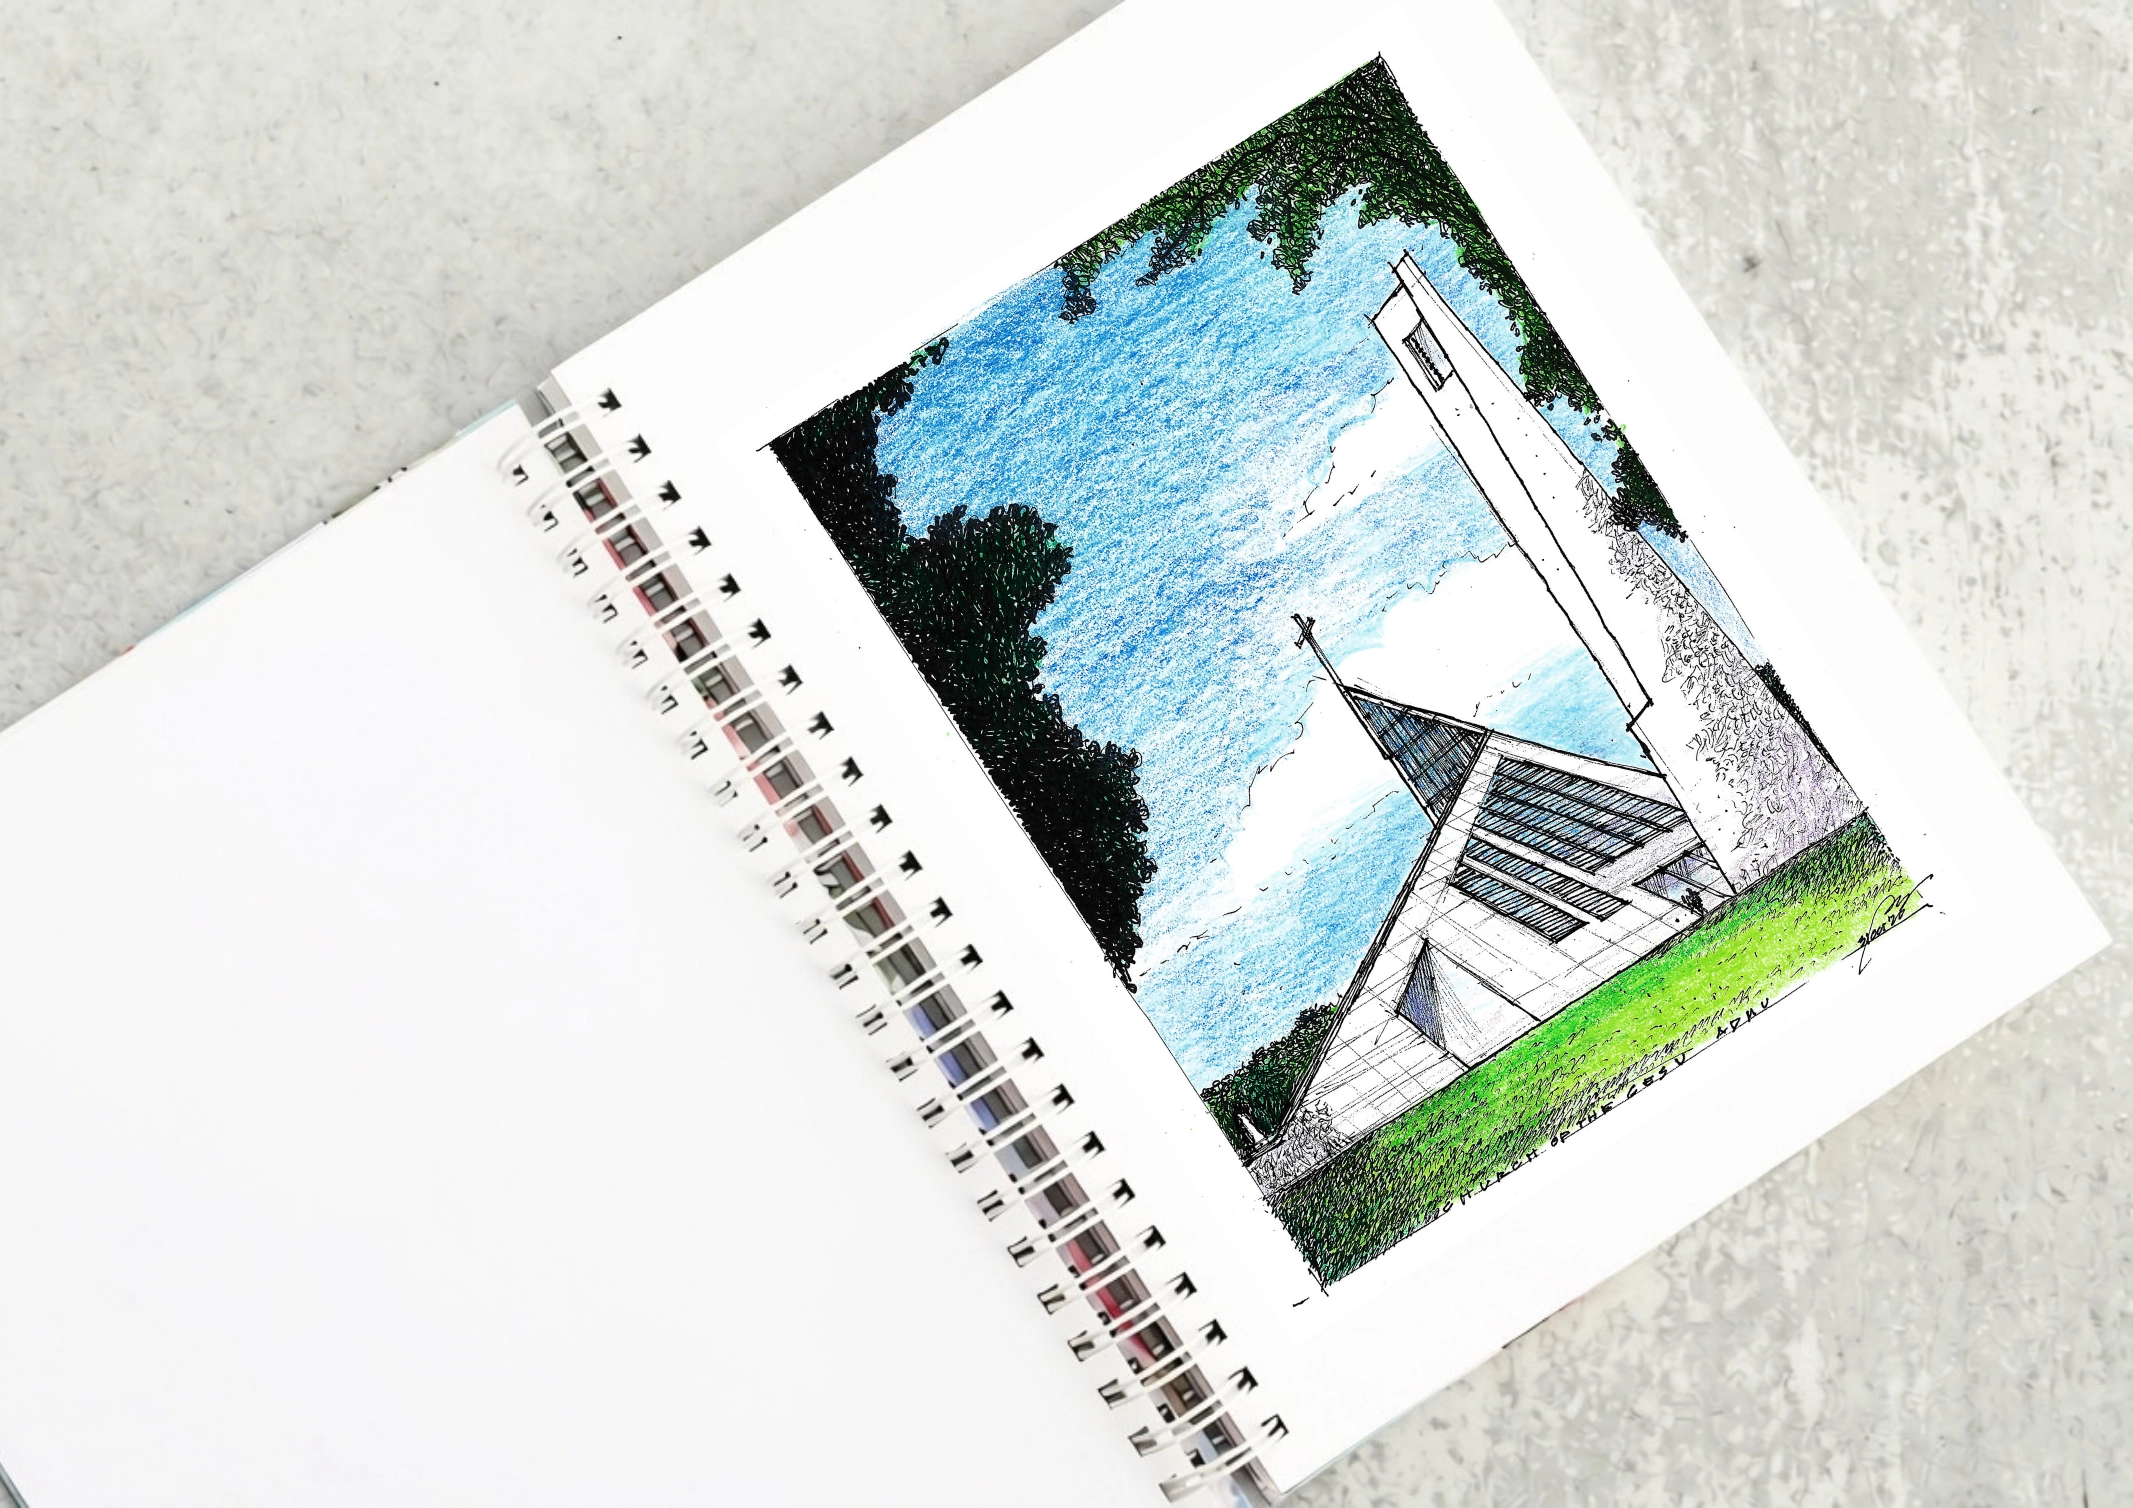
The Church of the Gesù as a Modernist Jesuit Landmark The Church of the Gesu, located at the campus of the Ateneo de Manila University, is its physical and spiritual landmark. Its elegant carillon can be glimpsed past the Arete Museum as one enters tree-rich grounds. High-flying Atenistas pursue academic goals bajo las campanas (under […]
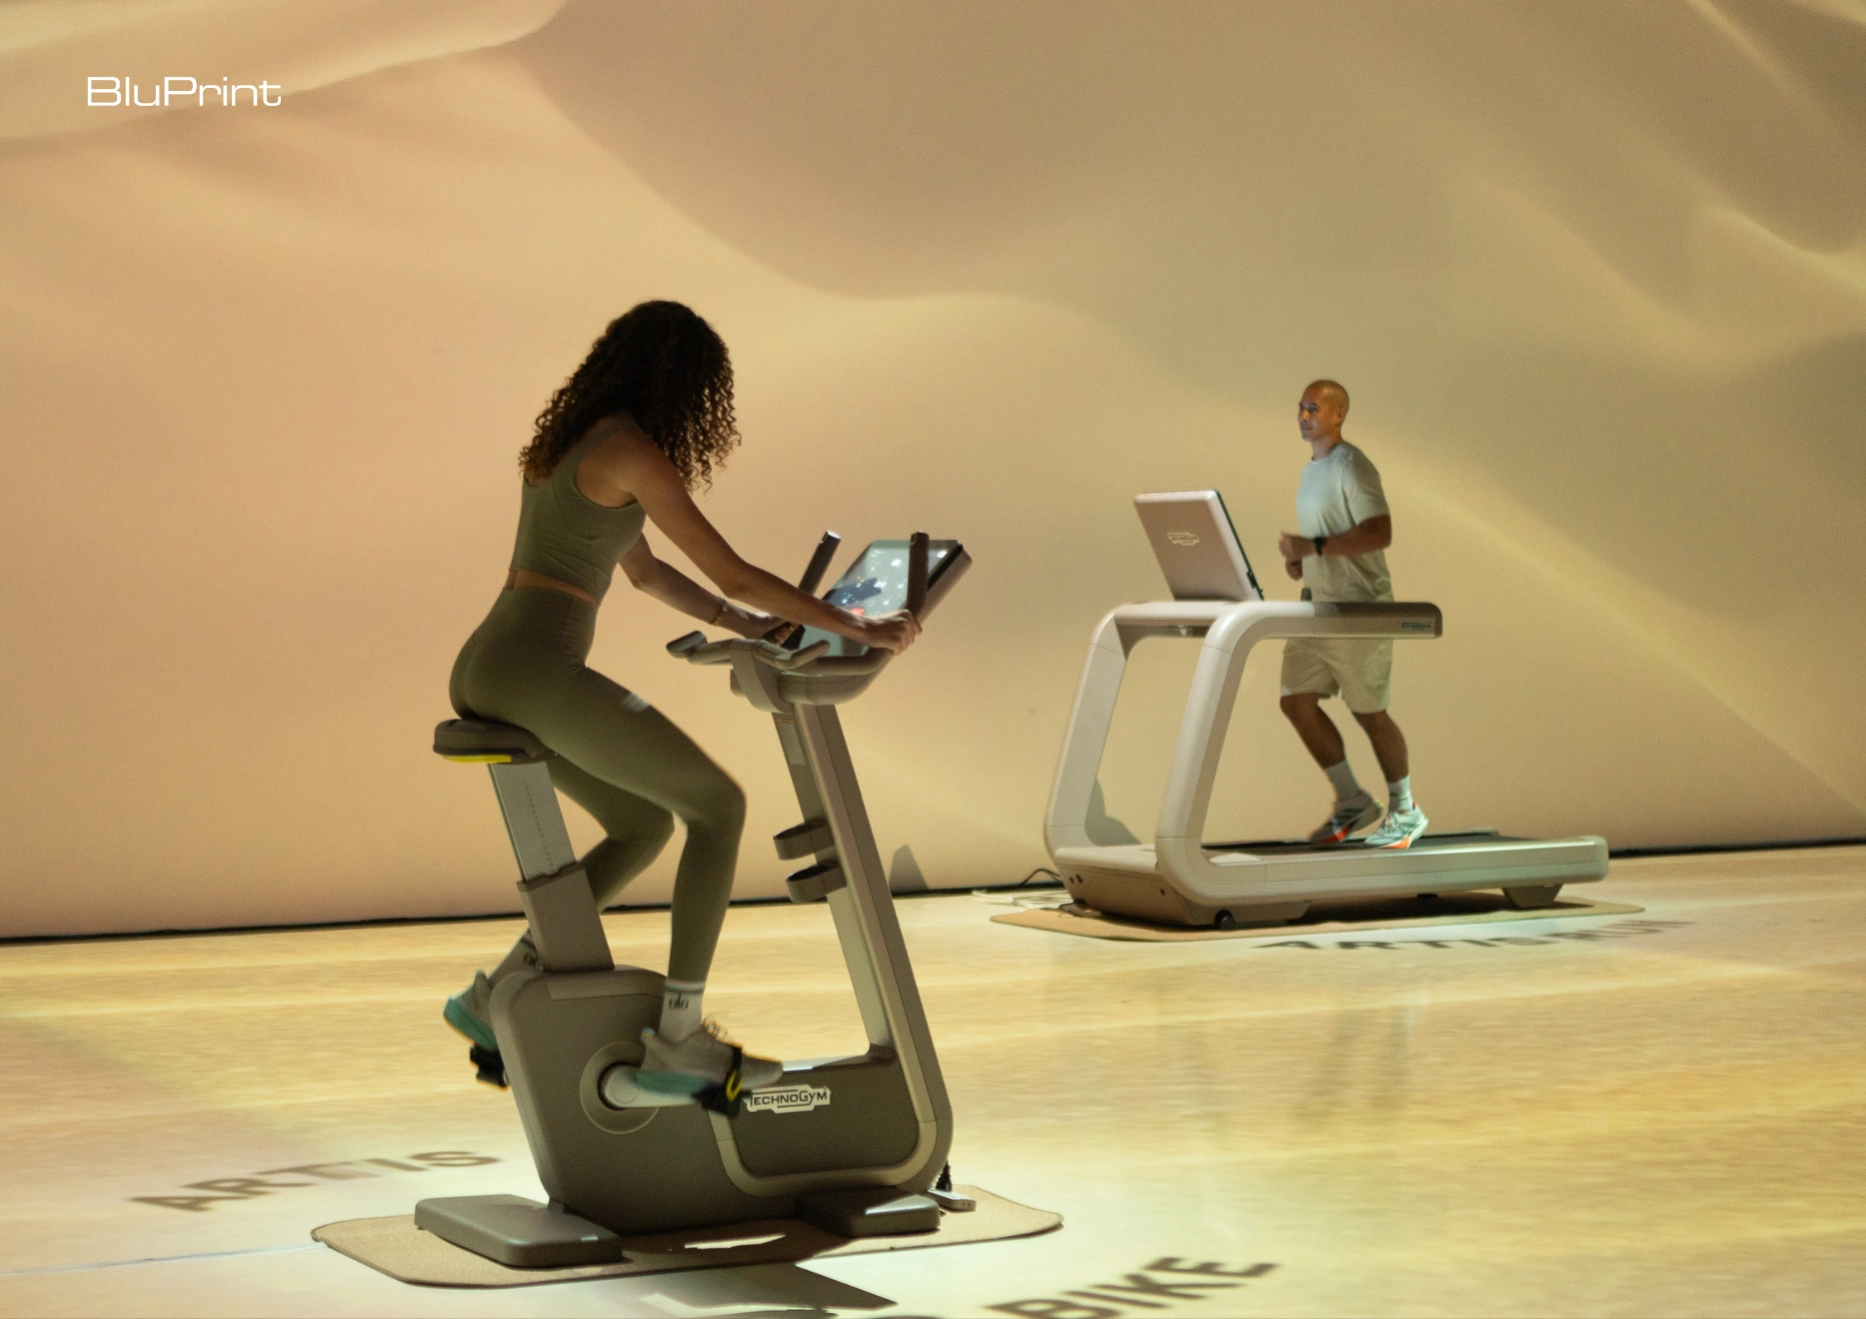
There is no excerpt because this is a protected post.
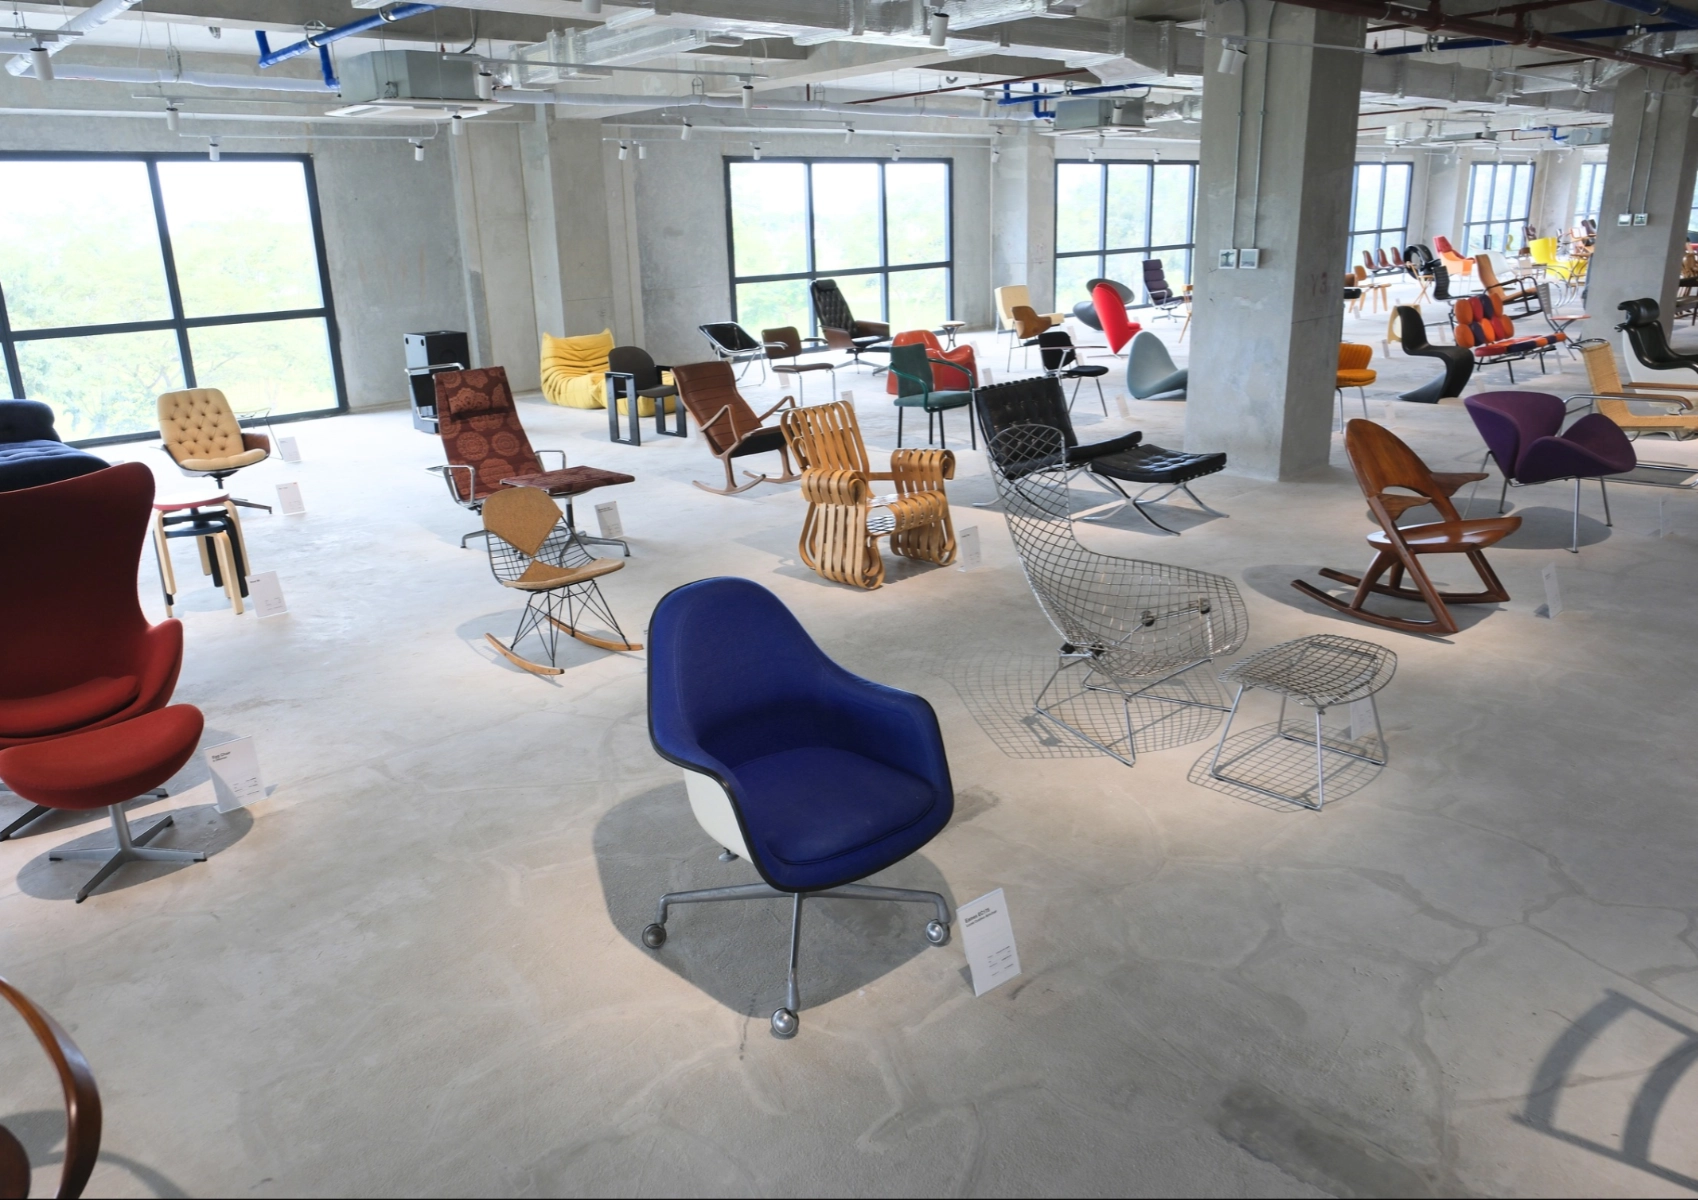
There are 197 chairs on the unfinished yet pristine concrete floor. Take a step forward, and you might accidentally step into a name card on the floor introducing the Panton Chair by Verner Panton in front of you. Back up a few paces in caution, and you run the risk of actually bumping into the […]
Read the issues.

Collect the volumes.

Recommended Video
Tap to Unmute
Unmute
0:00
0:00