Bigkis is the act of binding. In Tagalog, the word can refer to something used to bind or encircle, as well as a bundle formed by tying several separate elements together. Figuratively, it can also mean a bond, union, or unity. The meanings move from the physical act of joining things together to the connection […]
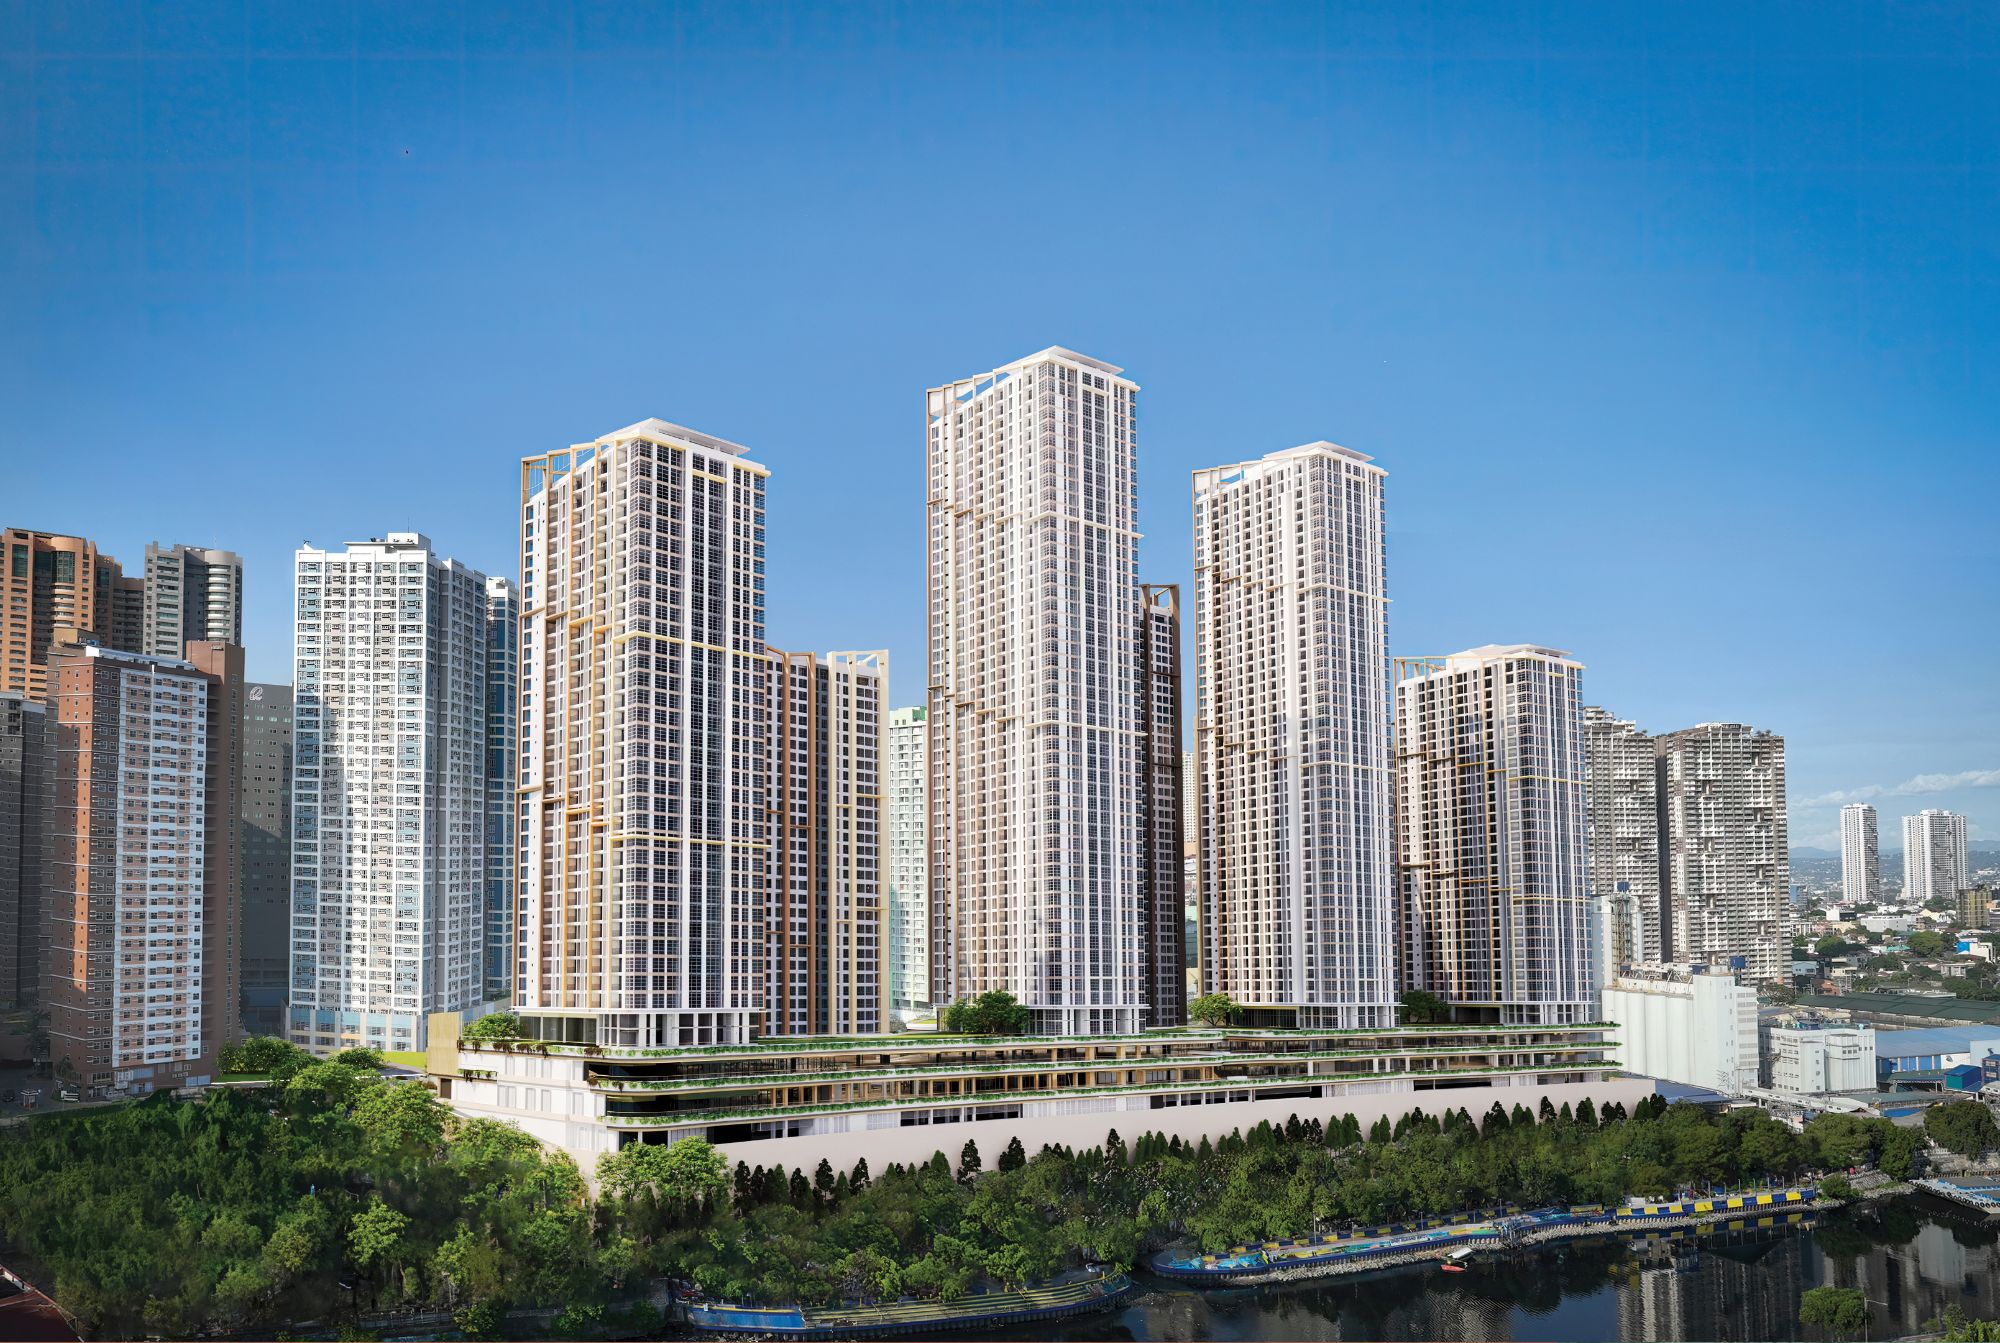
The Observatory Ushers in a New Age of Japanese-Inspired Urban Living



As the demands of contemporary urban life evolve, a new blueprint for city living becomes all the more crucial. Meeting the need for convenience, efficiency, and community calls for a visionary approach that fuses efficiency with purpose, creating spaces with a touch of Japanese design that not only support modern lifestyles, but redefine them. Rising to meet this call is The Observatory by Federal Land NRE Global Inc. (FNG).
Located at the very heart of the metropolis in Mandaluyong City along Pioneer Street, The Observatory recently broke ground on its 4.5-hectare, Japanese-inspired community. Crafted to elevate urban living with purposeful design, enduring functionality, and breathtaking vistas, it seamlessly integrates residential towers, office spaces, and vibrant retail areas.
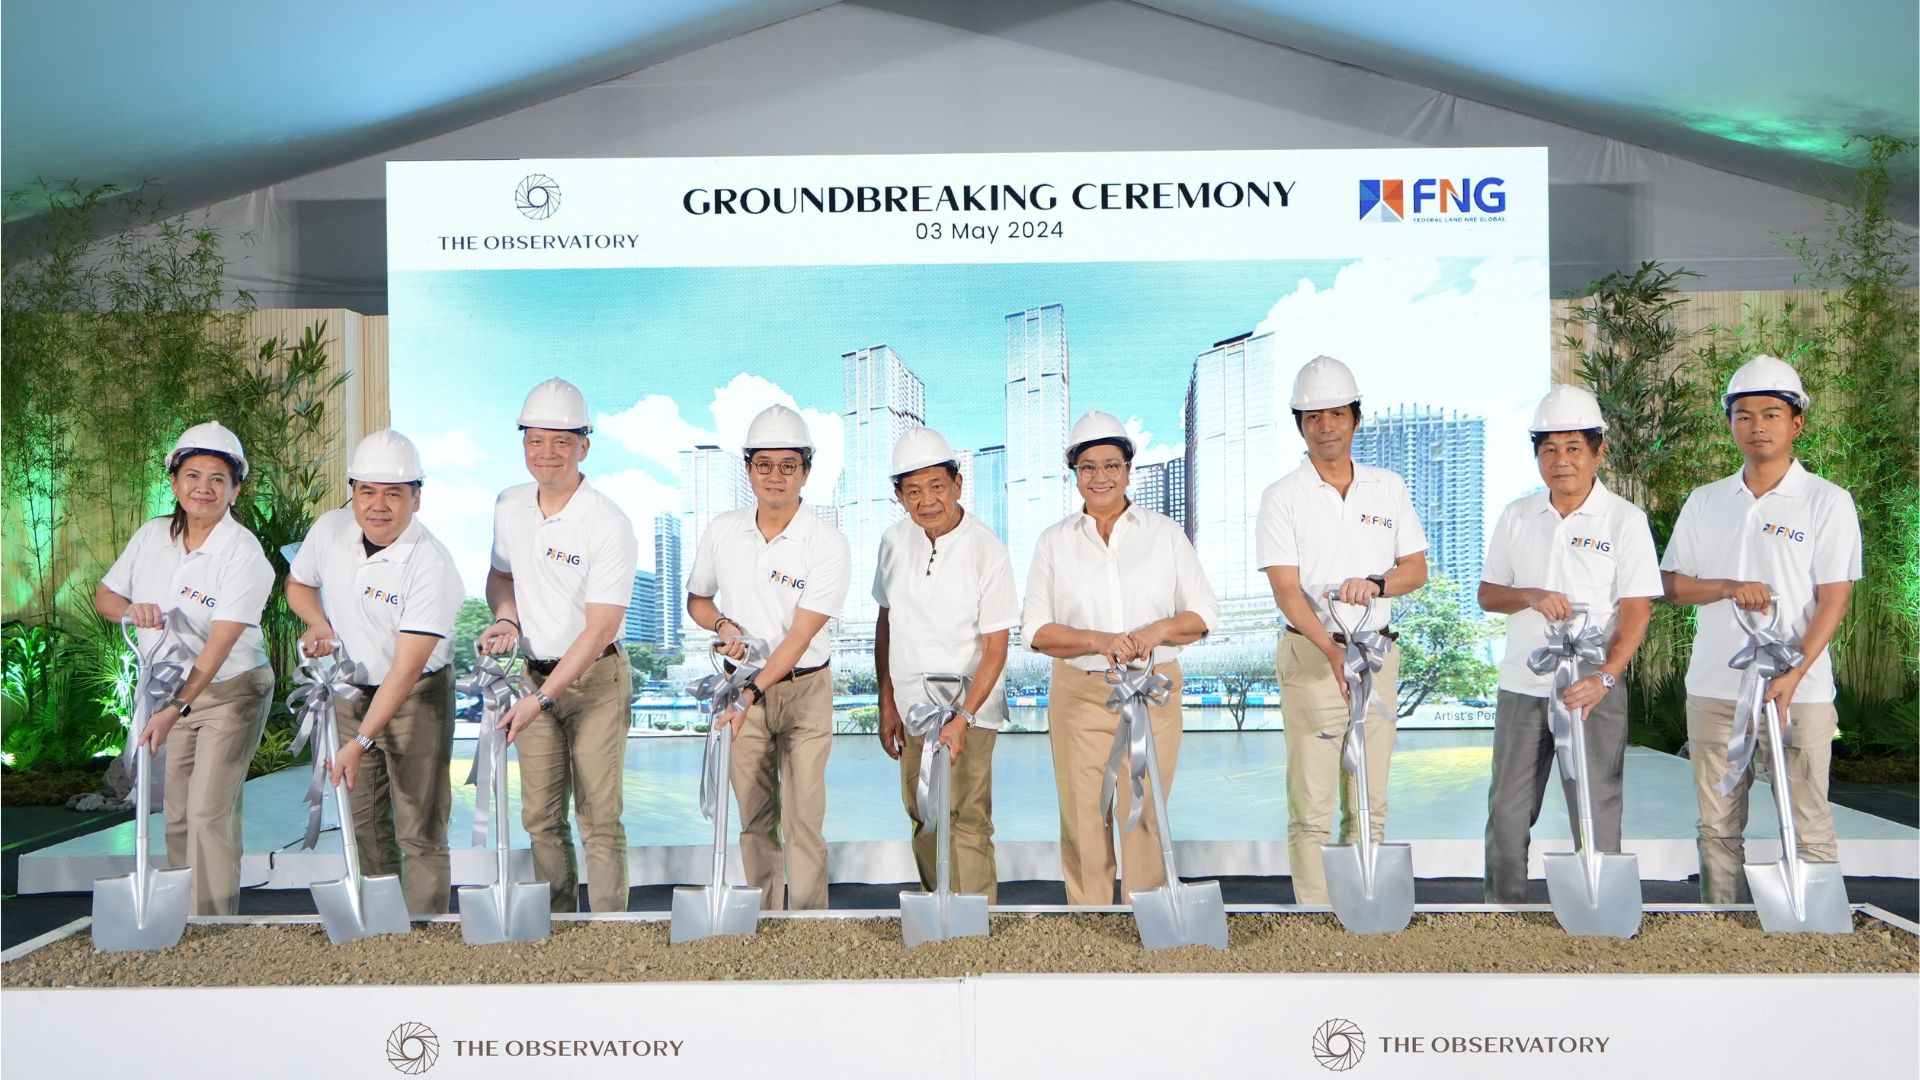
FNG represents a pioneering joint venture between two real estate giants: Federal Land, Inc. from the Philippines and Nomura Real Estate Development Co., Ltd. from Japan. Born out of a shared commitment to create new value, FNG aims to bring Japan-inspired living in the country, thereby elevating urban living in Metro Manila. As one of FNG’s inaugural projects, The Observatory embodies this very purpose.
The President of FNG, Thomas Mirasol, encapsulated the essence of the development. “At The Observatory, we envision more than just a development; we see a nest where urban lifestyles converge to nurture a thriving community,” he stated. With multiple residential towers, a retail podium, and an office building, The Observatory looks to redefine modern living, setting a new benchmark for urban communities in the Philippines.
A New Era of Living: The Rise of Sora Tower

Nikken Housing System, the world-renowned design firm behind Roppongi Hills, brings its global expertise to The Observatory by shaping the residential towers’ master plan and concept. As the architect of record, the award-winning PRSP Architects integrates local sensibilities into every aspect, grounding the development in Filipino identity.
“When International and local firms work together, they have the potential to have a multiplying effect on each other’s experiences,” Nikken Housing System explains. “They both bring new vantage points that lead to greater innovation. The project takes inspiration from Japan combining it with the vibrant culture of the Philippines.” Together, these firms create a perfect fusion of aesthetics, functionality, and community-driven design.
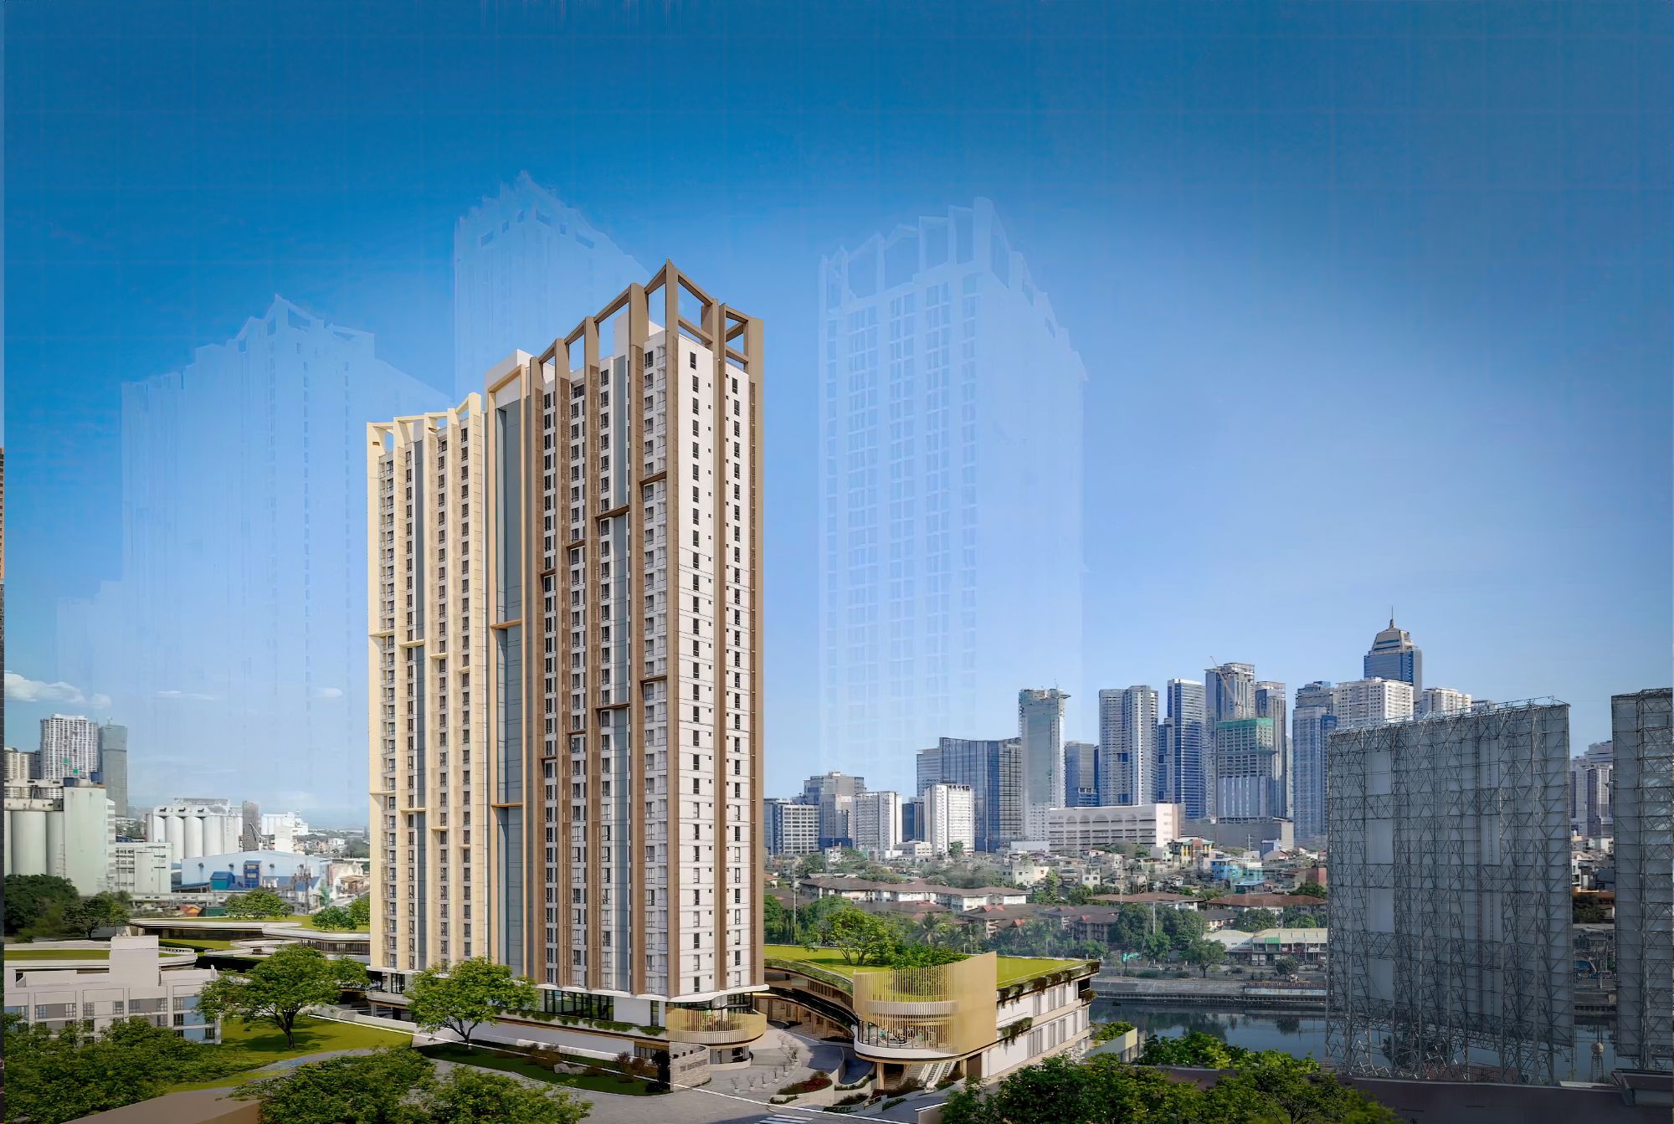
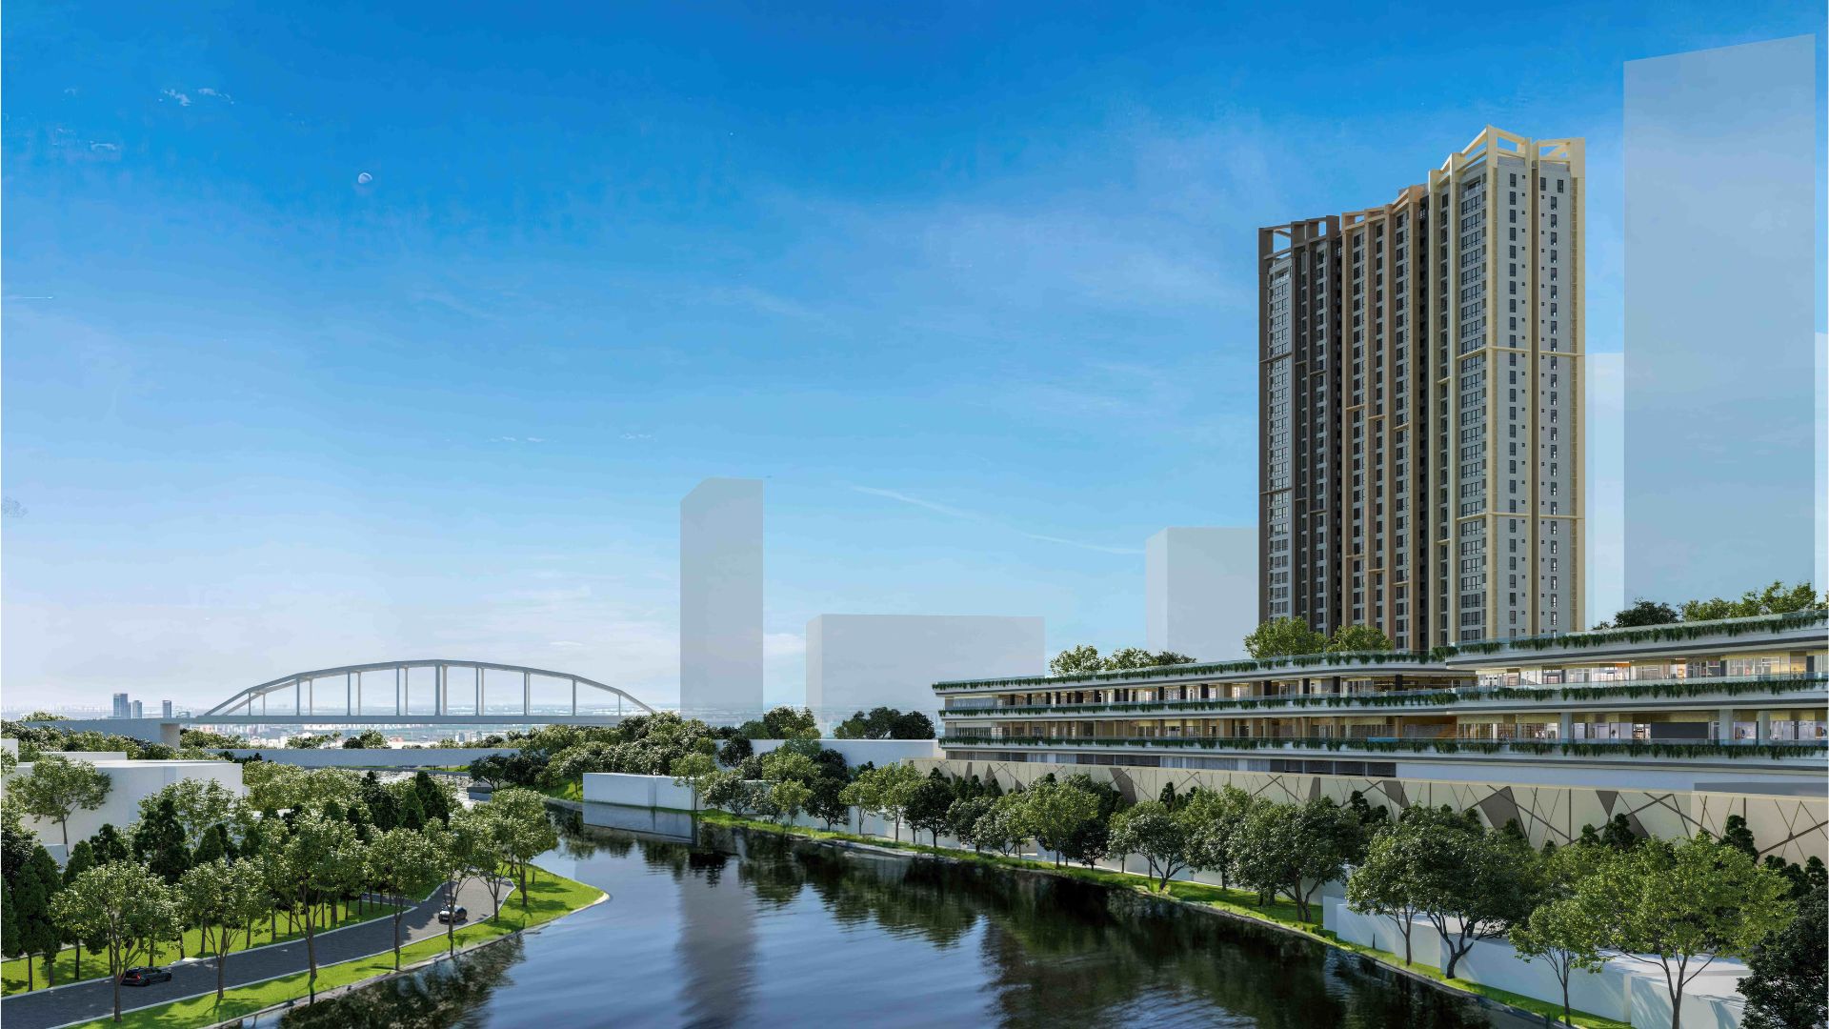
The first residential tower in the development, Sora Tower, scheduled for completion bym 2030, promises to elevate urban living. The name “Sora,” meaning sky in Japanese, is symbolic of the tower’s commitment to offering residents an elevated lifestyle. The tower will house a diverse range of units, from studios to spacious three-bedroom residences, and luxurious penthouses—catering to individuals, couples, and families. Sora Tower, designed with versatility in mind, ensures that each resident finds a space tailored to their lifestyle.
The Observatory’s strategic location gives it access to Metro Manila’s major business districts of Makati, Bonifacio Global City (BGC), and Ortigas. Through well-connected routes like EDSA and the BGC-Ortigas Link Bridge, residents have seamless access to key destinations. This convenience is a hallmark of the development, enhancing the appeal of the area for professionals, young families, and business travelers alike.
“Its location makes it an ideal multi-tower residential project where offices, medical facilities, schools, and other essential locations are accessible and within easy reach,” shares FNG. “Moreover, The Observatory is not only a condominium project, but is also envisioned to be a retail attraction once fully complete. This element both provides for the daily wants and needs of the residents and will eventually become a destination in itself.”
Design and Vision Inspired by the Philippine Eagle
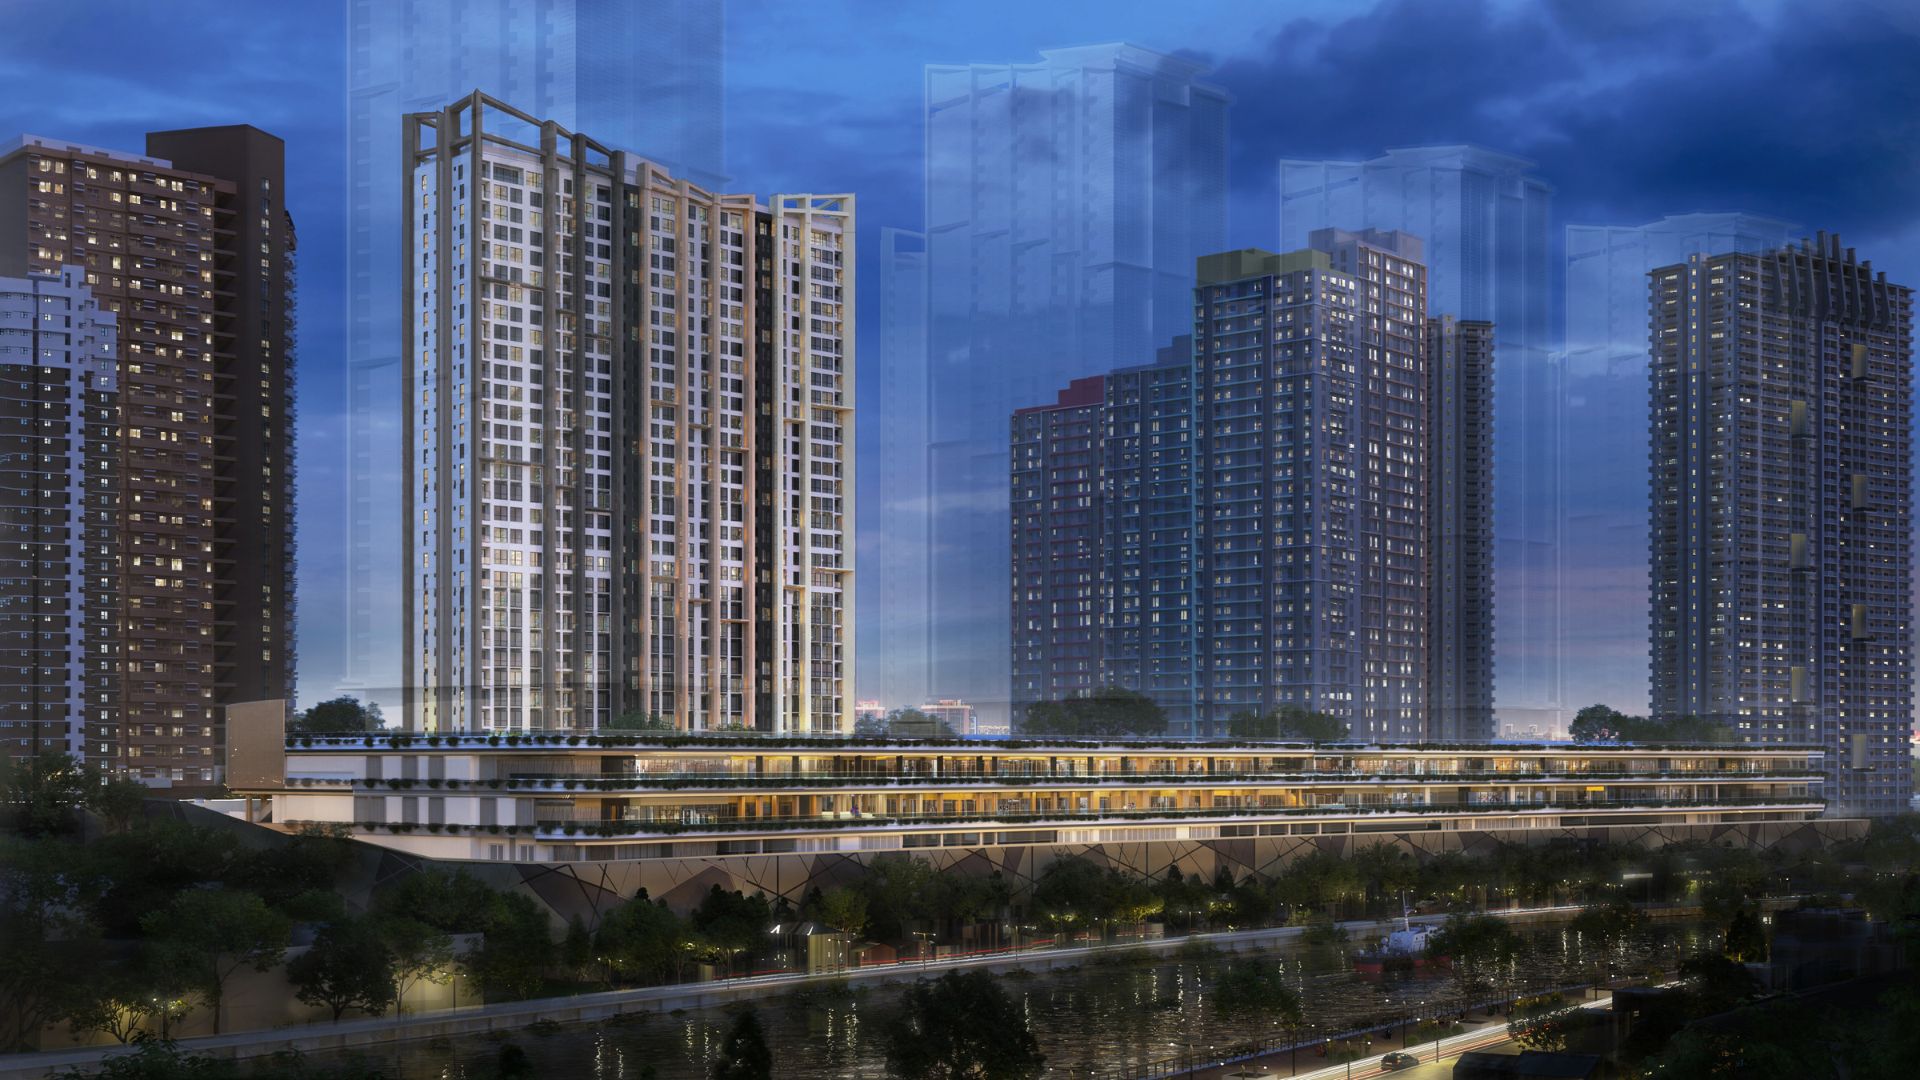
“The complex also takes inspiration from the Philippine eagle – a symbol of practicality, elegance, strong social and family engagement and thriving only in a healthy environment. With the towering structures empowering the skyline like an eagle, The Observatory marries elegance with functionality, and prioritizes strengthening family and social collaborations,” says PRSP Architects. This direction integrates Filipino cultural values with Japanese efficiency.

One of the development’s standout features is its dedication to health, wellness, and community living. Amenities focus on balancing work, recreation, and relaxation, providing spaces that promote physical and mental well-being.
“A well-designed space can influence and create new healthy habits,” notes PRSP Architects. “Healthy habits can lead to better productivity, healthier lifestyle, and happier, responsible members of the community. The Observatory is the perfect place to start this quality of life.”
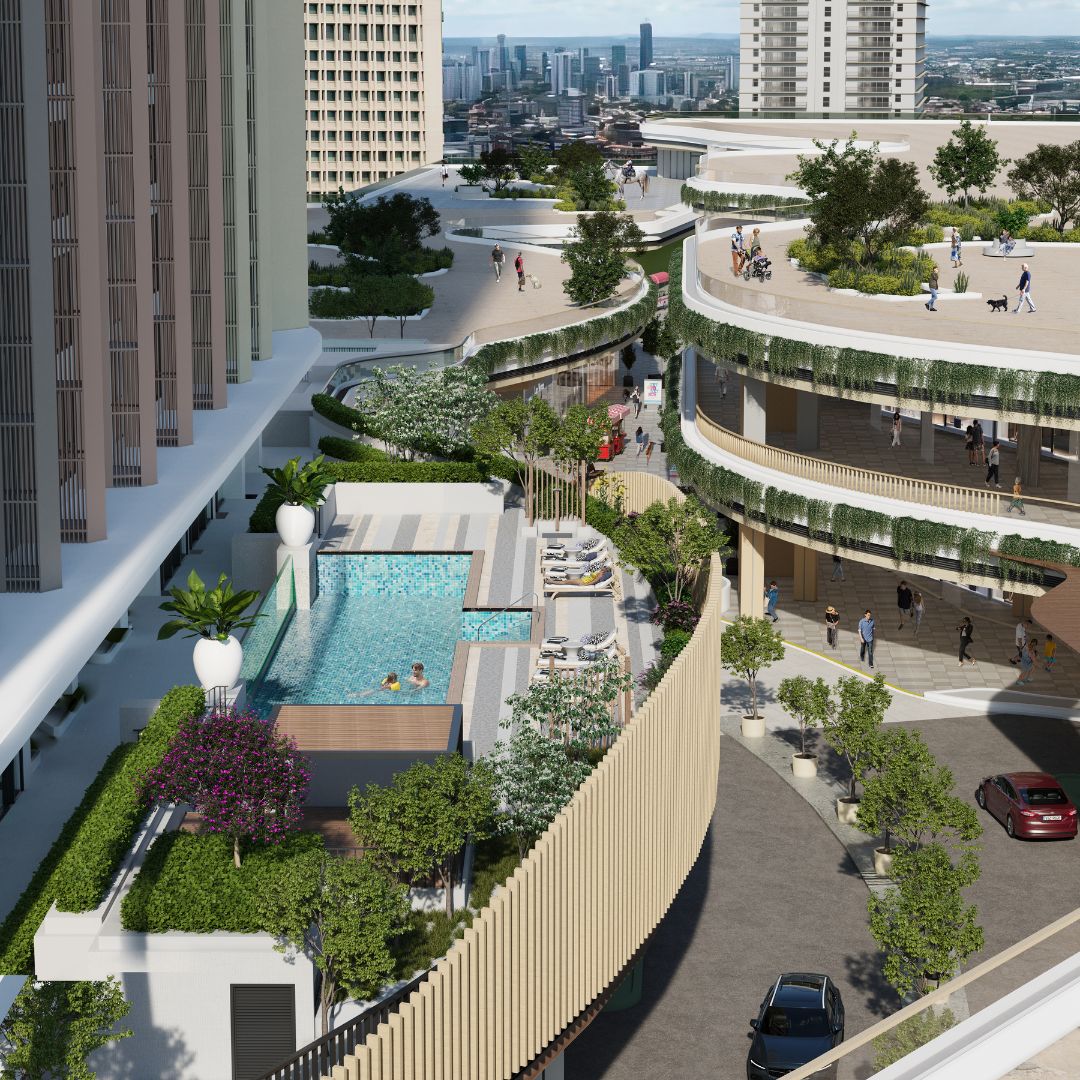
Sora Tower’s amenity deck will include a co-working space, fitness gym, yoga room, entertainment room, and swimming pools. Dedicated areas for children offer both indoor and outdoor play areas. The development also includes a pet park, recognizing the growing trend of pet ownership.
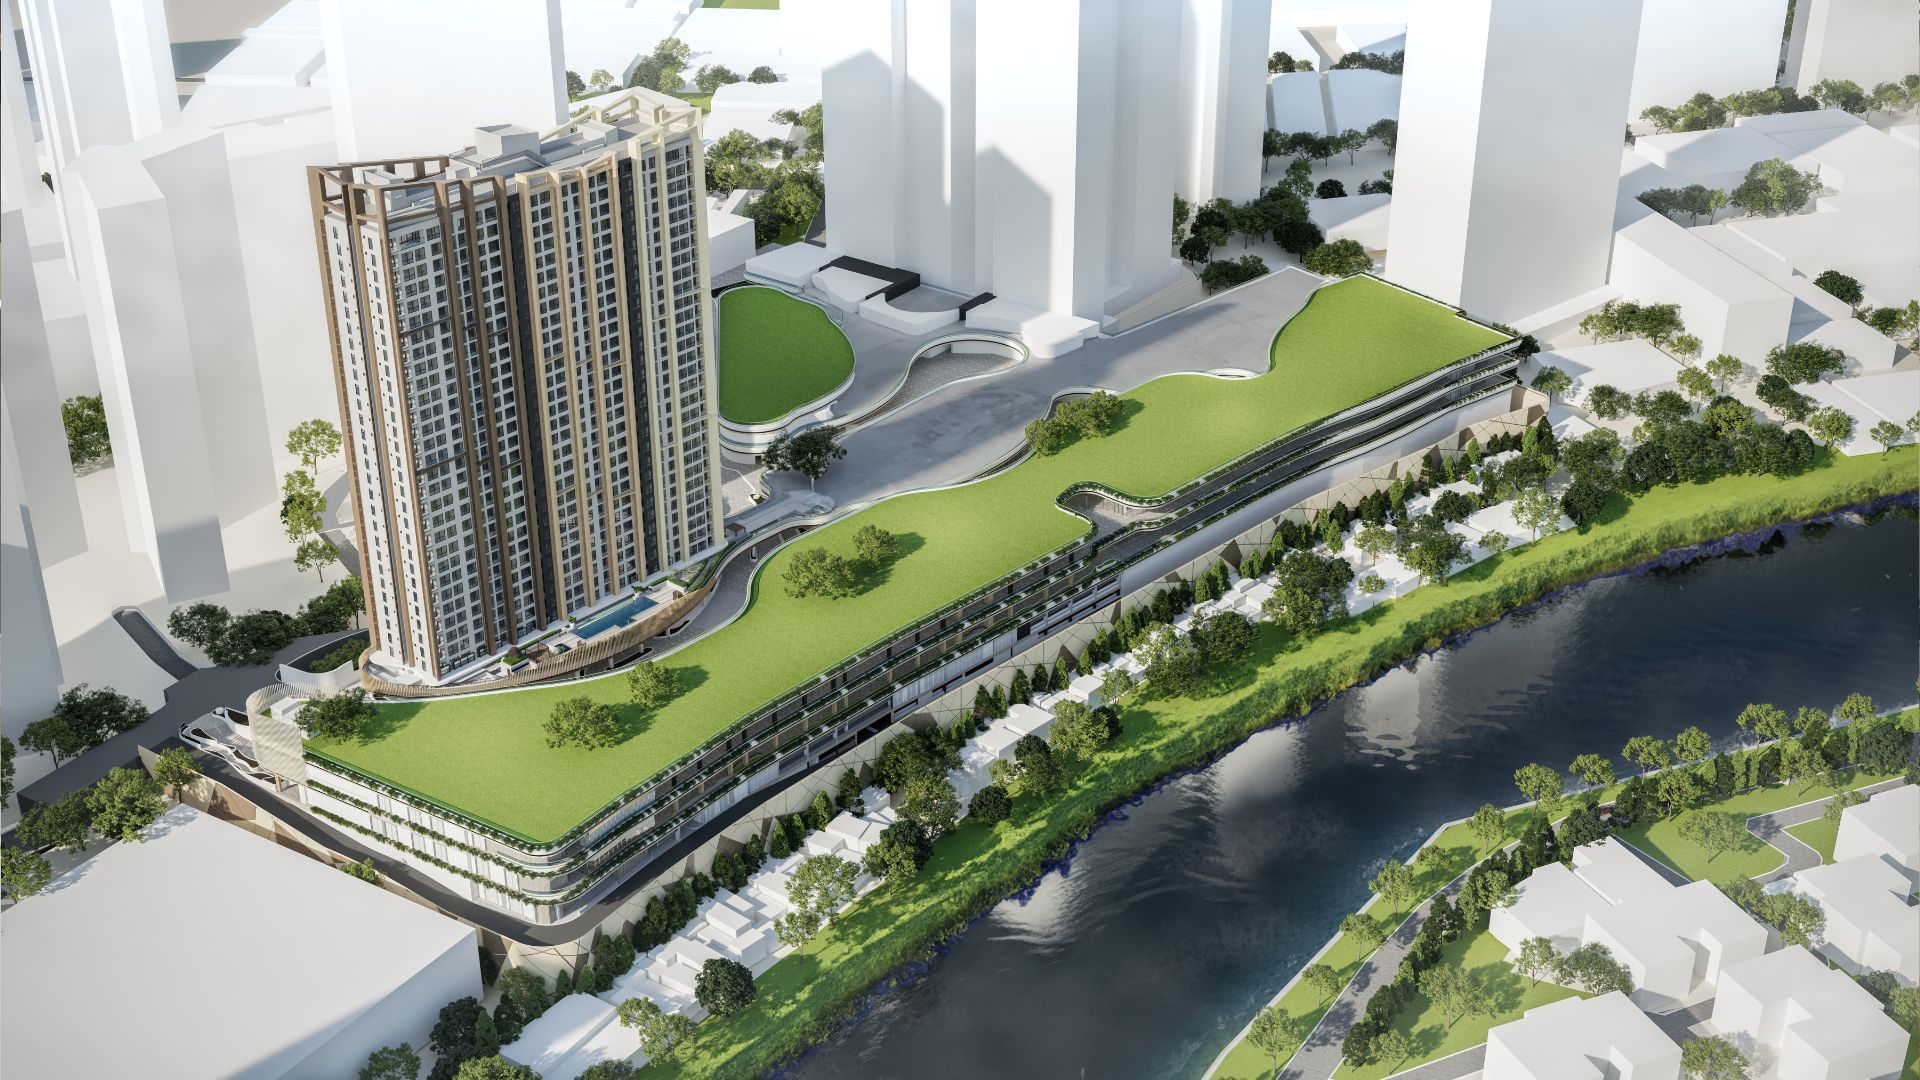
With 40% of the development’s land area dedicated to open spaces, The Observatory prioritizes green, walkable spaces that foster a sense of community. Designed to offer a refuge from the fast-paced urban environment, these open areas give residents the opportunity to enjoy nature without leaving the city.
The raised podium offers unobstructed views of the Pasig River and the surrounding cityscape. Tower locations and façadeFaçadeThe exterior face of a building, particularly the principal front facing a street or public space. More than decoration, a façade shapes a building's identity and performance, managing light, heat,Go to Façade Glossary designs ensure panoramic city views for all residents. The structure’s massing and placement are carefully planned to preserve privacy while still fostering a sense of openness and community.

These amenities reflect the preferences of a younger, dynamic demographic. Millennials and Generation Z professionals are drawn to developments that offer a blend of lifestyle and work-related amenities, and The Observatory delivers on that expectation. The game rooms, karaoke lounges, and the future Japanese food hall are examples of the development’s commitment to offering residents the best of both worlds—spaces for relaxation and social interaction, combined with work-friendly environments.
“All these together provide a new standard for urban living in the Philippines where accessibility is a given,” FNG states. “Emphasis is placed not just on views but also on health and community experience, and design being rooted in making life better for residents.”
“Technology will further cause integration,” Nikken Sekkei adds, “from dedicated delivery channels and paths from local stores to your home to appliances that will order food for you. In the future we might even see urban farming and new ways to incorporate nature and urban greenery into our lives.”
Enhancing Daily Life Through Japanese Design
What sets The Observatory apart from typical developments is its infusion of Japanese design principles into modern urban living. Features like multi-functional sink modules, adjustable wardrobe shelves, and efficient kitchen layouts embody Japan’s well-known emphasis on convenience and functionality. Units also come with genkans with clever storage solutions. These elements, coupled with modern amenities, ensure that life at The Observatory is both practical and luxurious, matching every resident’s lifestyle.
The meticulous design details found throughout the development reflect Japanese architectural ingenuity. For example, Sora Tower’s floor plans are designed with flexibility in mind.
According to PRSP, “The façade and interior finishes of The Observatory also feature some Japanese inspirations and the Japanese discipline of attention to details. From the busy streets of Shibuya and Tokyo, the pristine lines of Japanese gardens to the solemn silence of a tea ceremony inside a Tatami room, the development captures hints of the Japanese influence.”
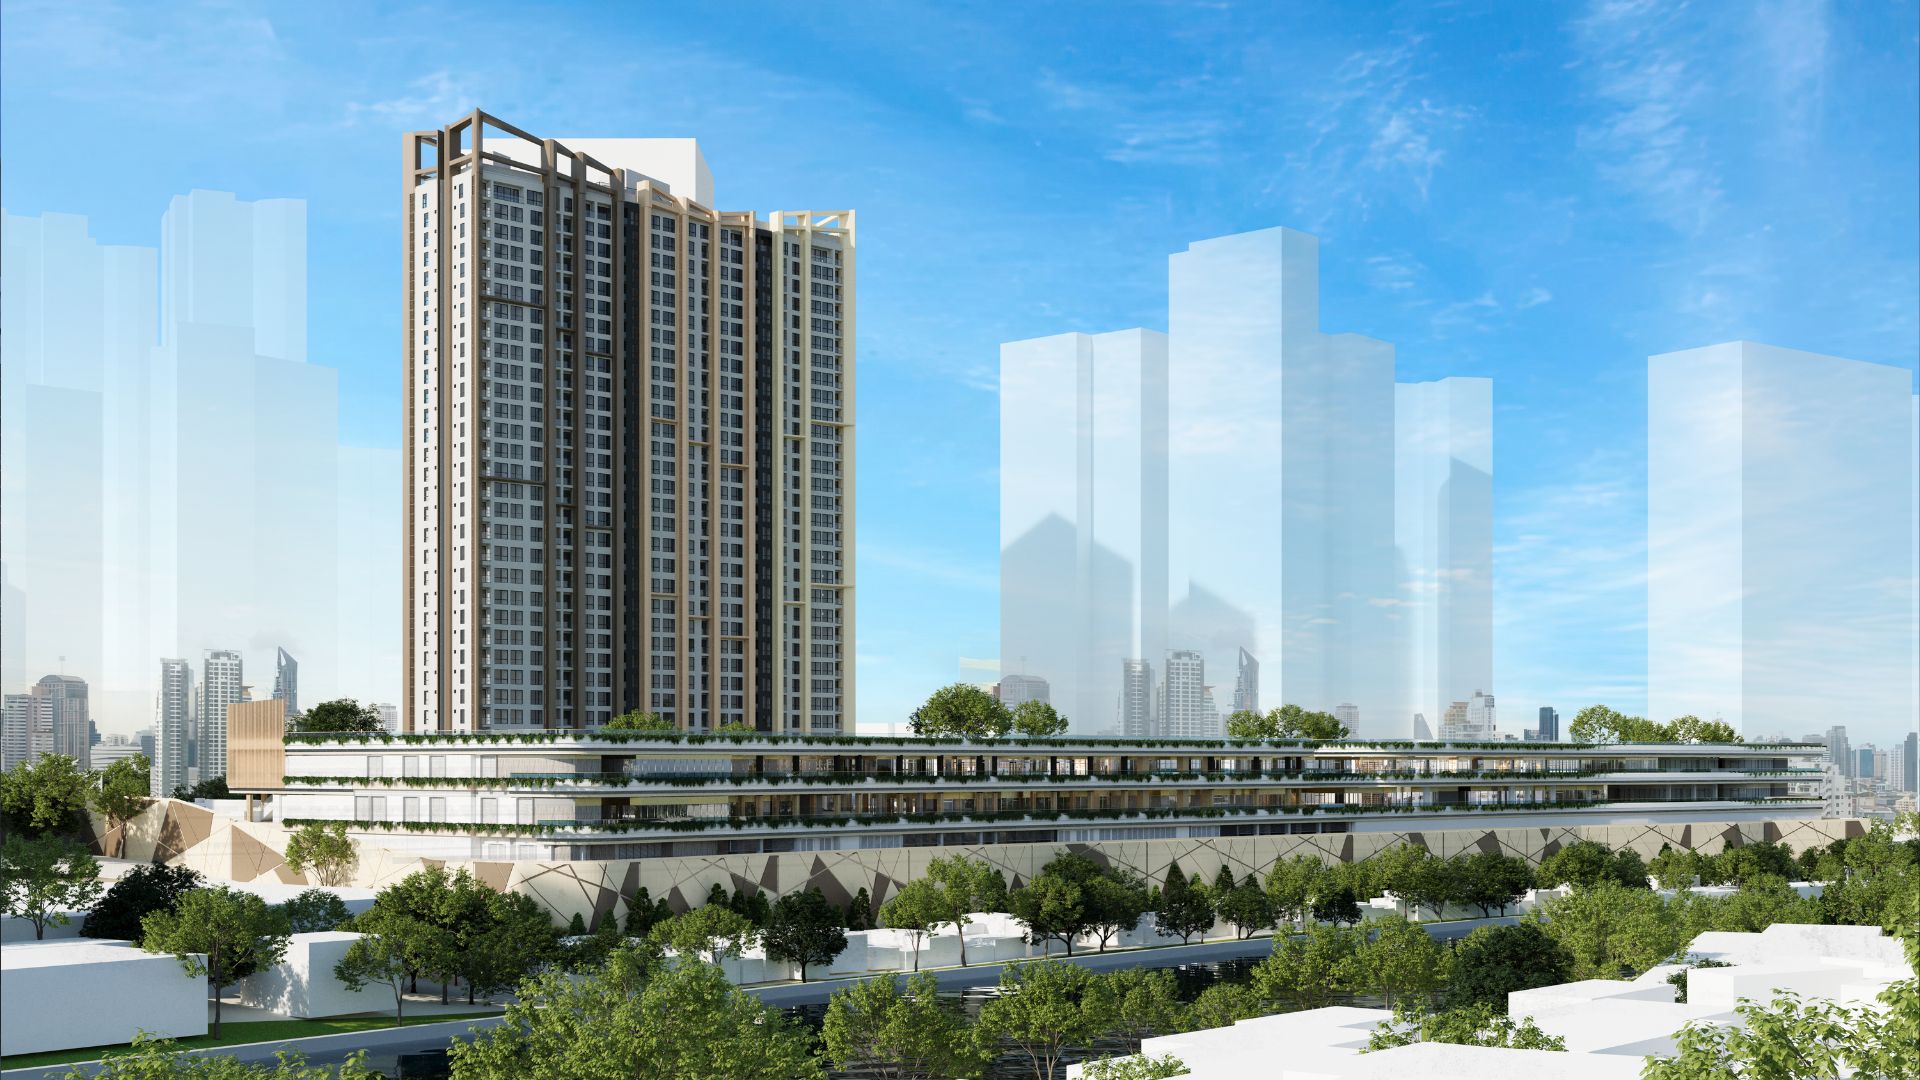
The buildings’ façades also serve a dual purpose. The thick vertical fins, inspired by the feathers of the Philippine Eagle, adds visual interest while protecting residents from neighboring views and enhancing natural airflow. These fins act as wind catchers, funneling cool breezes into the rooms and minimizing the need for mechanical cooling.
Seamless Integration of Retail, Office, and Residential Spaces

Envisioned as a thriving retail and commercial hub, The Observatory’s retail podium will offer a dynamic mix of dining and shopping experiences. Inspired by Japan’s natural landscapes, the commercial spaces will have distinct zones, each catering to different experiences. The Streetside zone will feature open-air commercial spaces for an unparalleled shopping experience. The Riverside and Skyline zones will offer dining experiences with panoramic views of the BGC skyline. Combined, they make The Observatory a lifestyle destination for its residents and the wider community as well.
A planned office tower will complete the mixed-use nature of the development, creating a truly integrated urban ecosystem where work, leisure, and living converge in one prime location. This ensures a balanced lifestyle for professionals who prefer to live close to work, while the retail and dining options within the development cater to both daily necessities and leisure activities.
Looking Towards the Future: A Model for Sustainable Urban Development
The development of The Observatory on a previously disused industrial site underscores its potential to lead the way in sustainable urban development. Situated on the north side of the Pasig River, the project breathes new life into a part of the city that had been long overlooked. The vision includes opening up the site to connect it with the urban fabric of Metro Manila. Creating a new pathway from Pioneer Street to EDSA, this through road will become a bustling retail and residential spine. These vibrant public terraces and open spaces will encourage a lively and connected community.
As cities worldwide increasingly grapple with the challenges posed by urban congestion, pollution, and the over-reliance on cars, The Observatory leverages opportunities and establishes a distinct identity by prioritizing safe areas for people. It envisions a more walkable, accessible city by focusing on the separation of vehicular traffic from pedestrian zones, ensuring a secure and enjoyable environment for residents and patrons alike.
By integrating residences, offices, retail spaces, and green areas into one development, it exemplifies how future urban communities can flourish.
Redefining Metro Manila’s Urban Experience

The Observatory aims to set a new standard for modern urban living, combining the best elements of Japanese efficiency and Filipino culture. Through its seamless integration of residential, commercial, and recreational spaces, it offers a glimpse into the future of city living.
Through the collaboration between local and international design firms, The Observatory is poised to become a thriving community that prioritizes health, wellness, convenience, and sustainability. As future phases of the development unfold, it will inspire new ways of thinking about urban spaces, pushing boundaries and creating a lasting impact on the lives of its residents and visitors.
Visit FNG’s website to find our more about the Observatory.
Read more: The Battle for the Tallest Building in the Philippines

Two sketches of Singapore connect BluPrint Editor in Chief Paulo G. Alcazaren’s personal and professional history with Shared Ground: ArchitectureArchitectureThe art and science of designing and constructing buildings, structures, and spaces that are functional, safe, and aesthetically pleasing. It encompasses the planning, design, materials, and techniques used to createGo to Architecture Glossary of Care, Culture, […]

In a way, designers are the modern-day soothsayers and prophets. They design for the future, predicting how a room, a house, a building or a whole city will be used by people. They foresee how users will interact with a space, conjure exact shades of colors to elicit specific behavior and arrange furniture to build […]

Art and furniture are often selected separately, yet their relationship can shape how a room looks and feels. The collaboration between Hooga and Galerie Joaquin explores how these elements can work together, bringing contemporary artworks into furnished residential settings at Hooga’s showroom in Uptown Mall, Bonifacio Global City. For Hooga, which curates furniture, lighting, and […]

How can better-planned cities create the conditions for more creative, livable, and resilient urban environments? “Makati Urban Recipes for a City’s Survival,” a colloquium held at the Ayala Museum on September 15, brought together architects and practitioners from the fields of urbanism and the creative economy to discuss how design, planning, and collaboration can address […]

The fourth Manila Interior DesignInterior DesignThe discipline of planning and shaping interior spaces for function, comfort, safety, and beauty. It covers layout, lighting, materials, finishes, furniture, and color, and in the Philippines is a licensedGo to Interior Design Glossary Summit (MIDS) brought together more than 300 delegates for four days of conversations, exhibitions, and design […]
Read the issues.

Collect the volumes.

Recommended Video
Tap to Unmute
Unmute
0:00
0:00