

Back for its third edition, the Philippine ArchitectureArchitectureThe art and science of designing and constructing buildings, structures, and spaces that are functional, safe, and aesthetically pleasing. It encompasses the planning, design, materials, and techniques used to createGo to Architecture Glossary and Allied Arts Festival (PAAAF) brought conversations around architecture and its related creative fields to […]
The CCP Main Theater as an Icon of Philippine Modernism
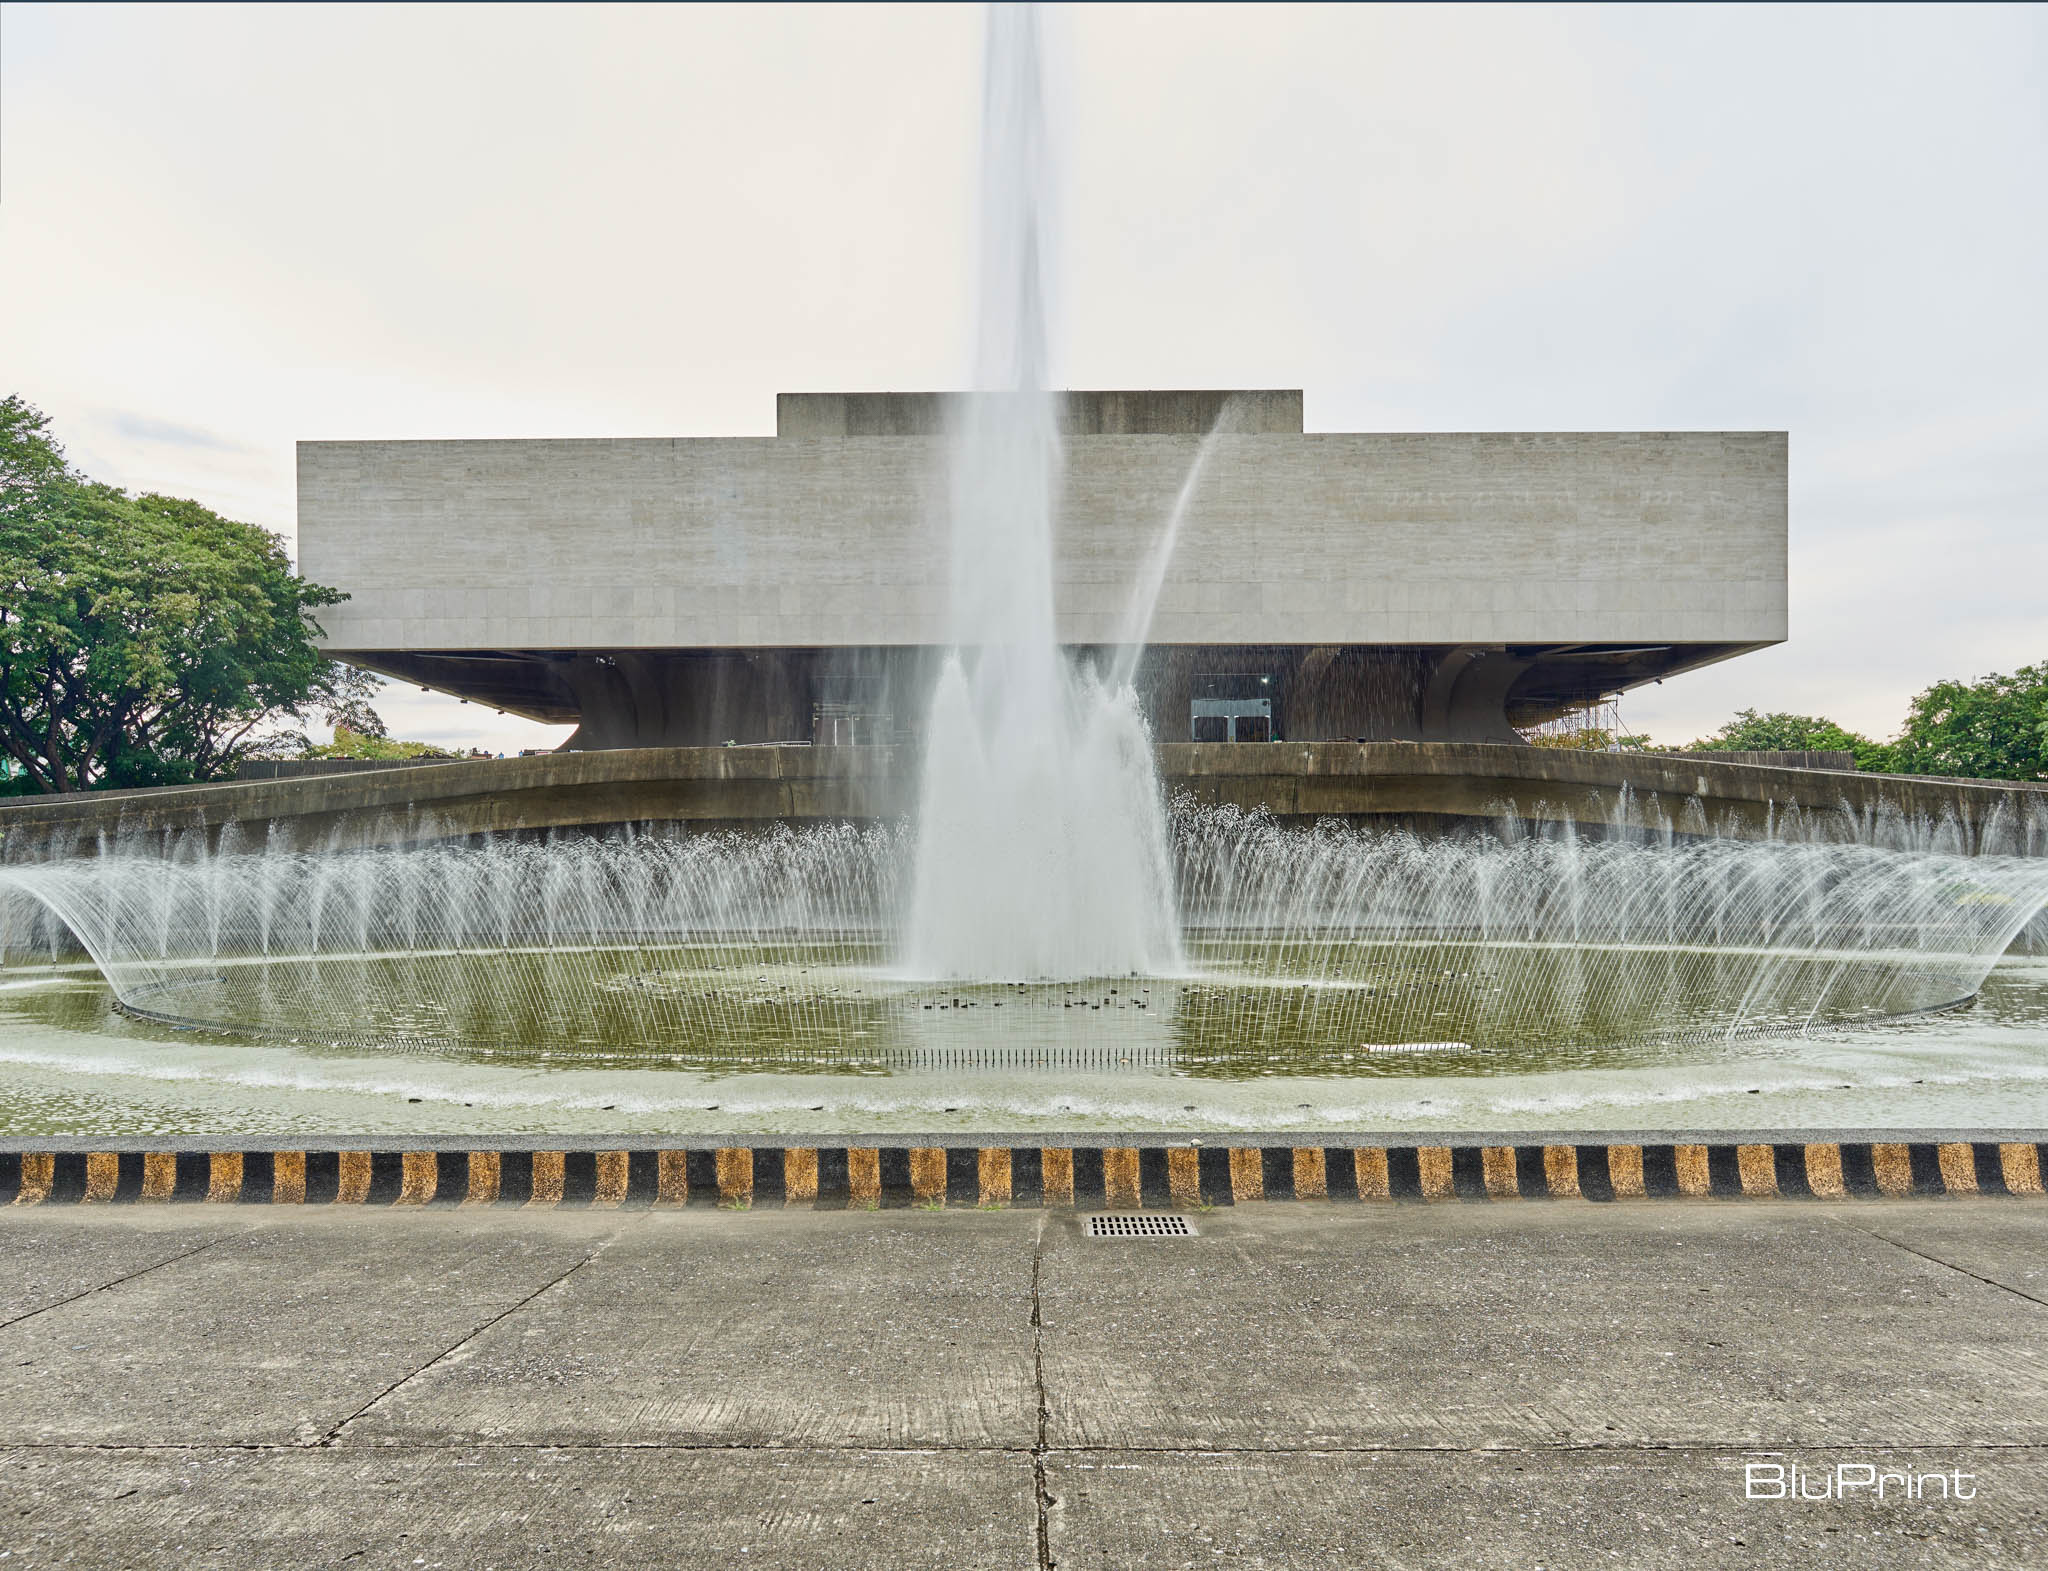
The CCP main theater by National Artist for ArchitectureArchitectureThe art and science of designing and constructing buildings, structures, and spaces that are functional, safe, and aesthetically pleasing. It encompasses the planning, design, materials, and techniques used to createGo to Architecture Glossary Leandro V. Locsin is arguably the best known icon of Philippine modern architecture. An informal survey of architectural students at many of the talks I’ve given, point to the building and its architect as top of mind when asked to name their top fives in those categories.
The CCP, now known formally as the Tanghalang Pambansa or the Theater of the Performing Arts contains three performing arts venues, the Main Theater or Tanghalang Nicanor Abelardo, the Little Theater or Tanghalang Aurelio Tolentino and the Studio Theater or Tanghalang Huseng Batute. Locsin also included galleries and offices inside the main volume. The theater, completed in 1969, was to be part of a larger complex, which was to include an amphitheater, a museum and smaller arts venues in a landscaped setting (to be designed by IP Santos, a frequent collaborator of his).
Related Read: Famous Architecture in the Philippines: 7 Iconic Buildings and Their Historical Significance
How Leandro V. Locsin Developed the CCP’s Floating-Mass Design
The CCP theater was originally a much smaller structure that Locsin designed as the Philippine-American Cultural Center. The massing was the same, but it was not on a podium and not in Pasay City. It was to be located in Quezon City and funded by both American and Philippine governments. Locsin completed the design in 1960, but the project stalled. In 1966, at a dinner with the First Lady Imelda Marcos, the idea was revived because of Mrs. Marcos’ desire for a national cultural center. Quezon City was too far from the palace and a new reclamation site in Pasay (a failed real estate development) came into play.
Locsin had to upsize his original design because of the target seating of 2,000; enough, Locsin is quoted as saying, for future needs. Much has been said of the concept of the ‘floating mass’ and the Brutalist language that marked this and other buildings in this phase of Locsin’s career. Suffice it to say that the CCP theater’s iconic status, or conditions for its construction (as well as the rest of the CCP complexes’ three other remaining Locsin-designed buildings) cannot be replicated; which adds to its status as important cultural site and its protection under law (RA 10066).
Related Read: Andy Locsin on Leandro Locsin’s Legacy, the PICC, and Philippine Architectural Heritage
Preserving the CCP Main Theater and Its Heritage Setting
I have a personal history with the theater, having performed on its main stage in the early 1980s, when I was in the performing arts. I returned to that main stage in 2015 to accept an award and remember being seated beside Nora Aunor, a fellow awardee that year. I also did the production design for Kanakan Balintagos’ play Mga Buhay na Apoy, which was presented by Tanghalang Pilipino at the Little Theater that same year. I spent two months backstage during rehearsals and set-ups; noting how the theater’s innards were looking worn and in need of a full makeover. Thankfully in 2023, the theater was shut down for that purpose. The target re-opening is the end of this year or early 2027.
Related Read: Breathing New Life Into the Cultural Center of the Philippines
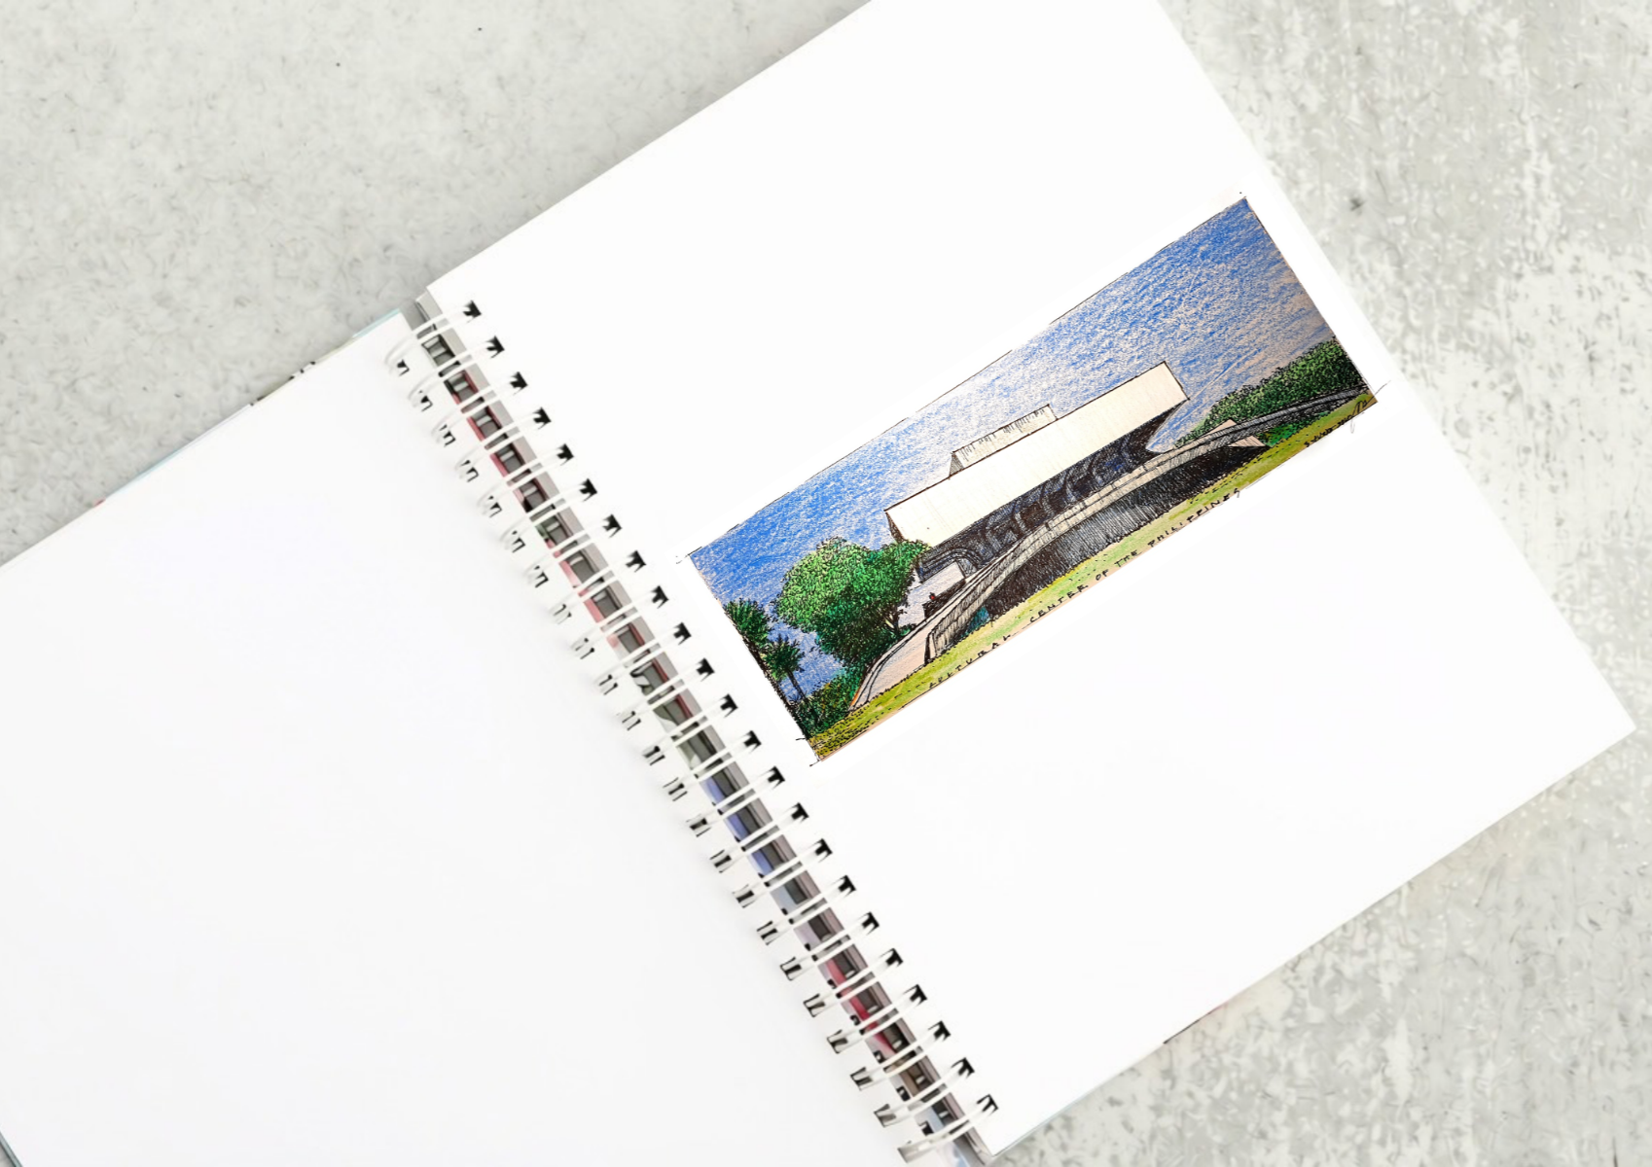
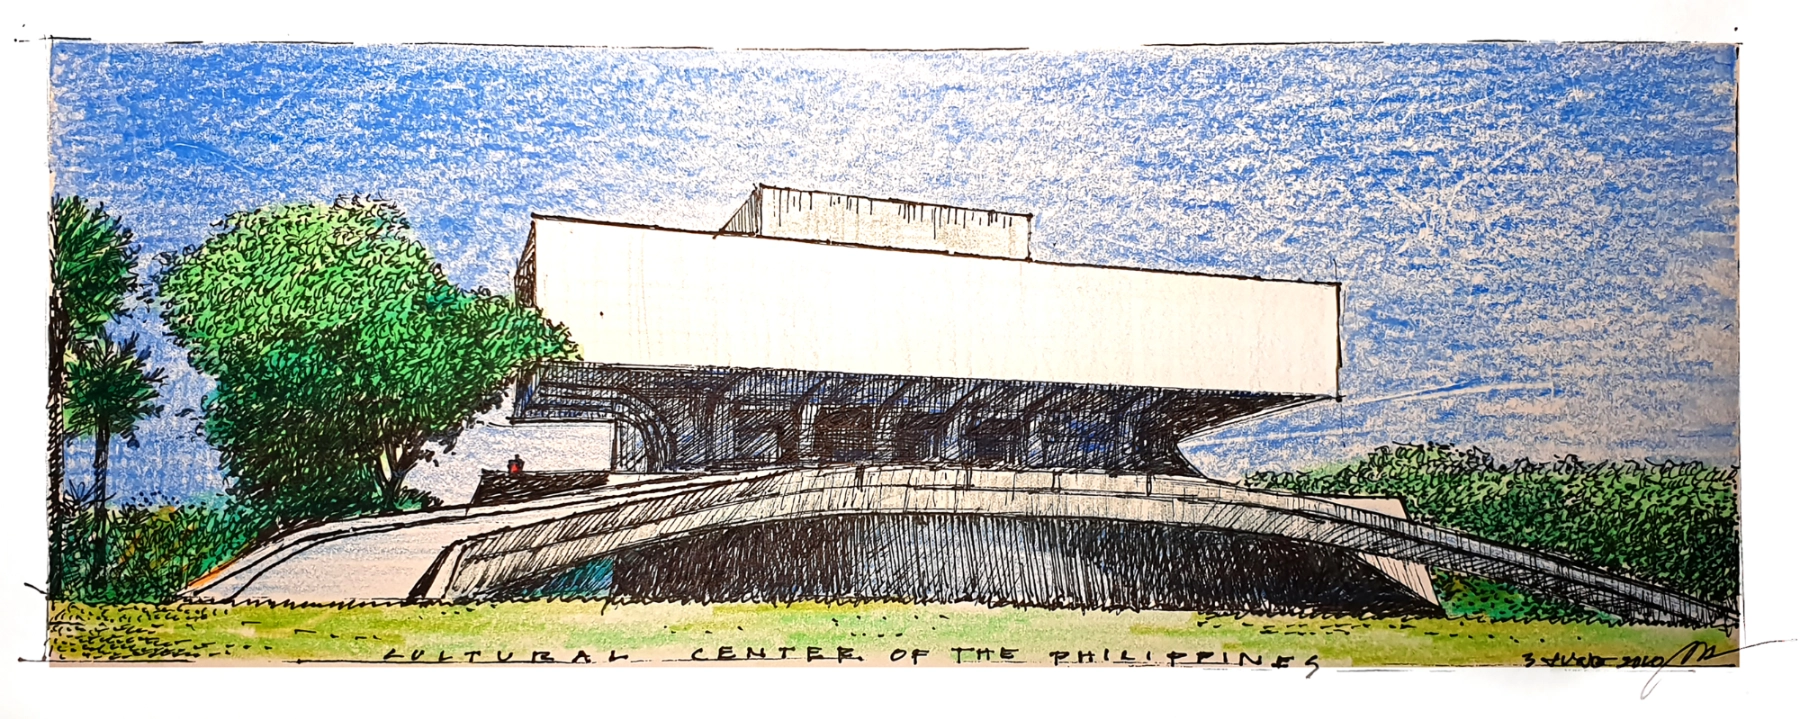
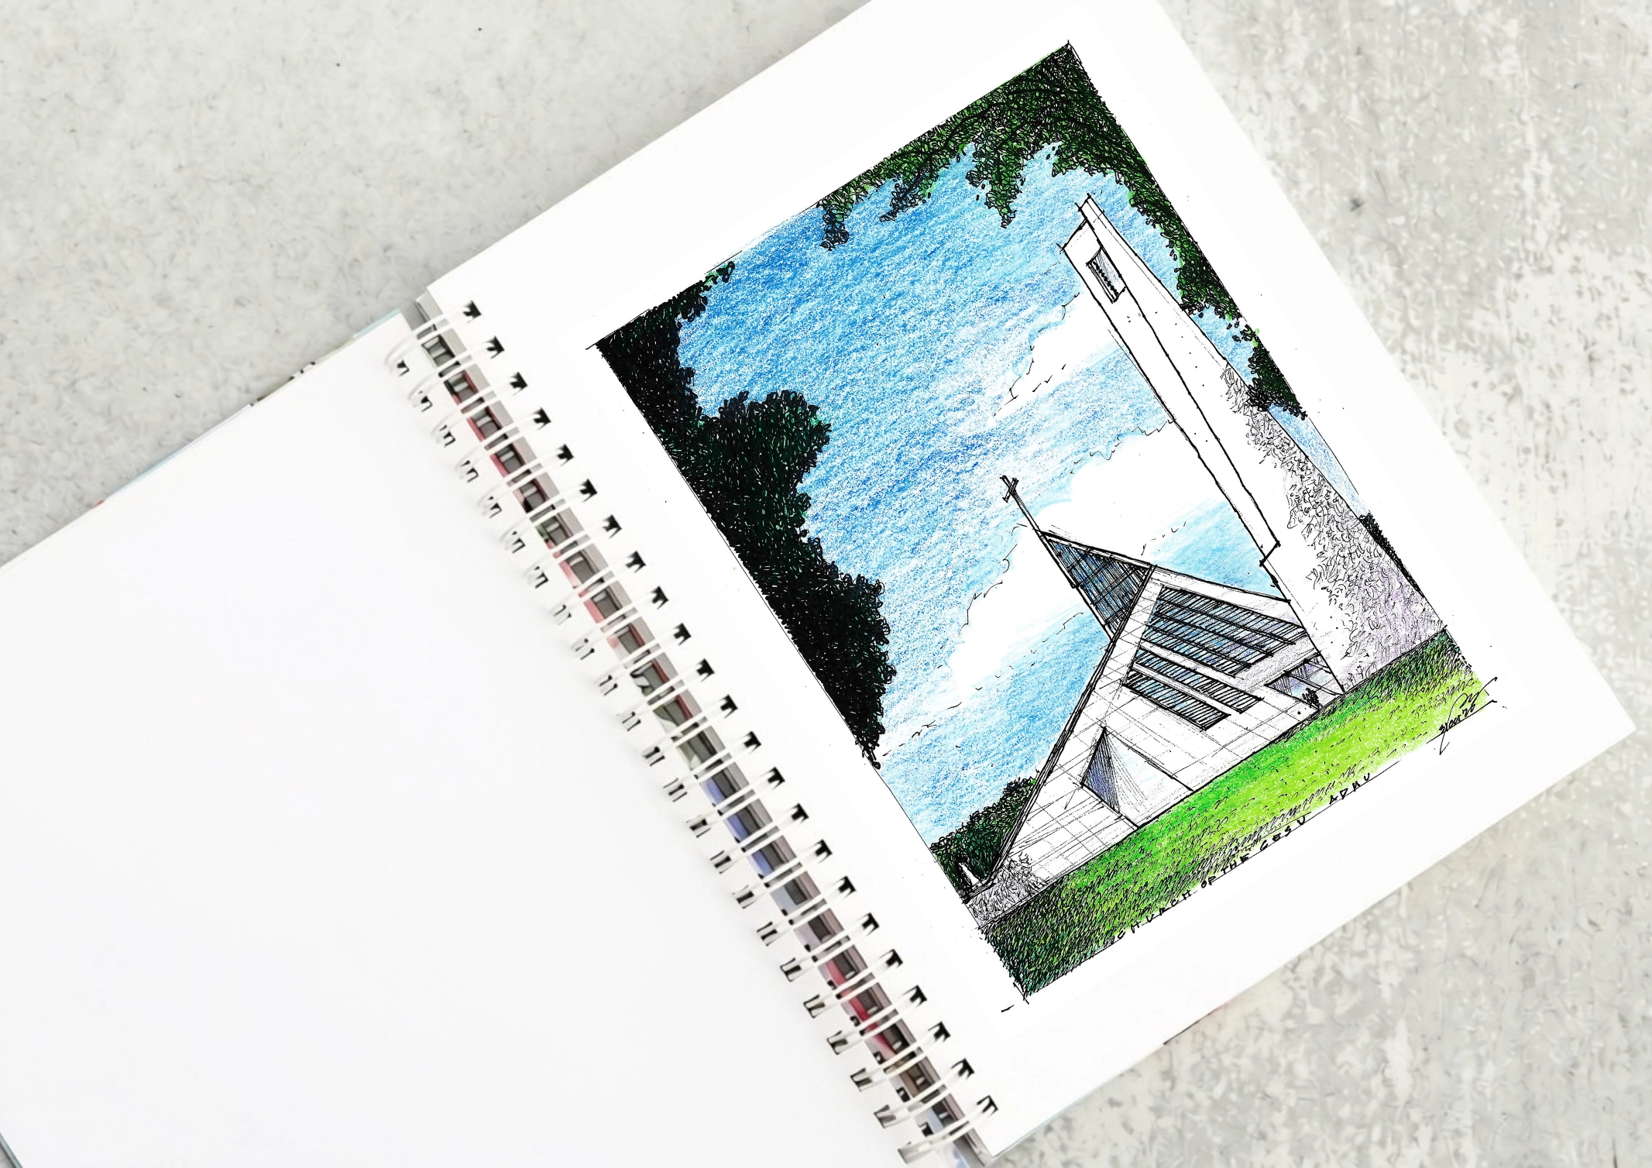
Postscript. The iconic view of the CCP main theater, as shown in this sketch, is threatened by a proposed elevated highway. Part of a long stretch called the Southern Access Link Expressway or SALEX, covers 40-kilometers and is poised to compromise the visual and physical integrities of dozens of heritage sites and structures. We hope this does not get built.
Sketching Modernity is a series of analog illustrations and reflections on landmark buildings and sites by BluPrint Editor in Chief Paulo G. Alcazaren.
Frequently Asked Questions
The CCP Main Theater was designed by National Artist for Architecture Leandro V. Locsin. The building was completed in 1969 and remains one of the country’s most recognizable examples of modernist architecture.
The CCP Main Theater is associated with Brutalist architecture and Locsin’s distinctive floating-mass concept. Its monumental upper volume appears suspended above the podium, giving the building its characteristic form.
Locsin originally designed a smaller Philippine-American Cultural Center for Quezon City in 1960. The project was revived in 1966 under First Lady Imelda Marcos, expanded to accommodate a larger audience, and relocated to reclaimed land in Pasay City.
The building houses the Tanghalang Nicanor Abelardo (Main Theater), Tanghalang Aurelio Tolentino (Little Theater), and Tanghalang Huseng Batute (Experimental or Studio Theater).
The building represents a defining achievement of Philippine modernism and an important part of the country’s cultural history. Its architectural significance extends to its setting, including the views and public spaces surrounding the theater.
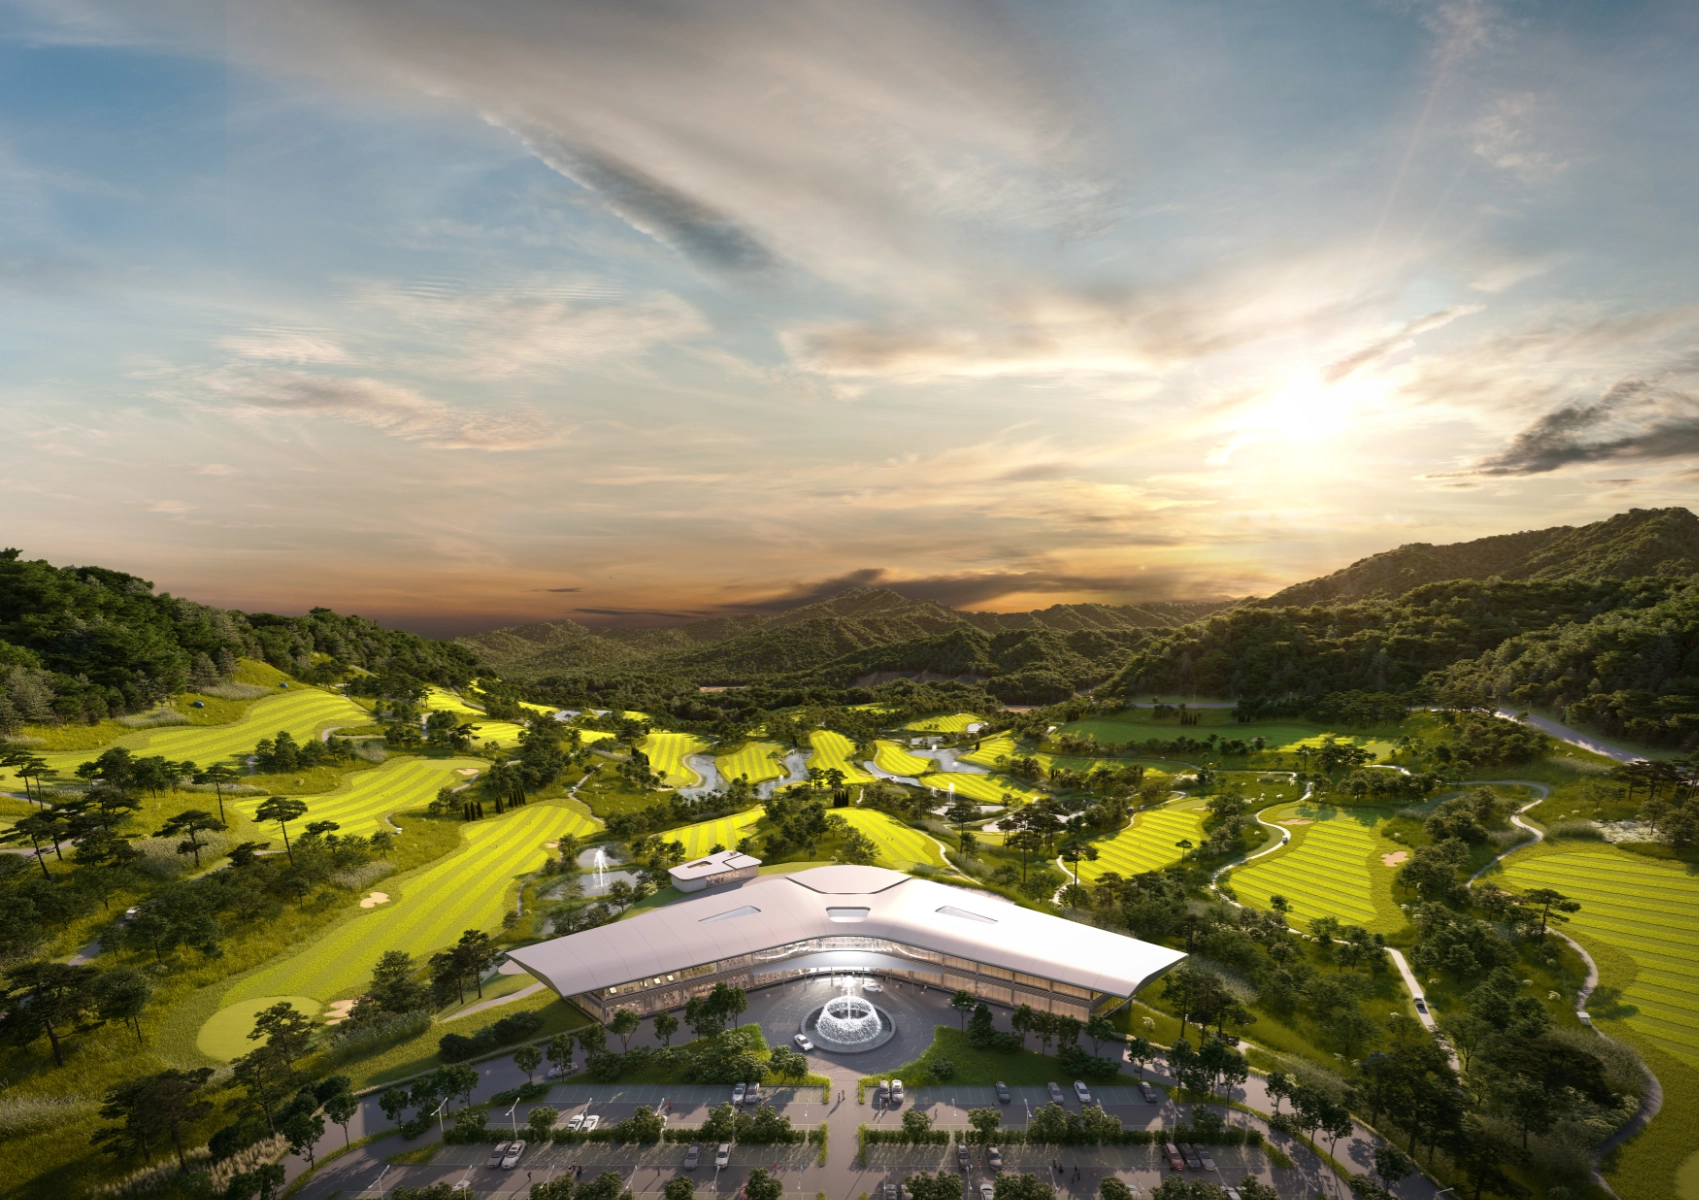
“Our first question is, ‘Who will use this place, and what will they experience here?’” says HAENGLIM Architects & Engineers President Onejae Lee. For golf and leisure projects, this extends across the visitor journey, from arrival and the first encounter with the landscape to recreation, dining, relaxation, and departure, while also accounting for staff circulation […]
The Church of the Gesù as a Modernist Jesuit Landmark The Church of the Gesu, located at the campus of the Ateneo de Manila University, is its physical and spiritual landmark. Its elegant carillon can be glimpsed past the Arete Museum as one enters tree-rich grounds. High-flying Atenistas pursue academic goals bajo las campanas (under […]
There is no excerpt because this is a protected post.
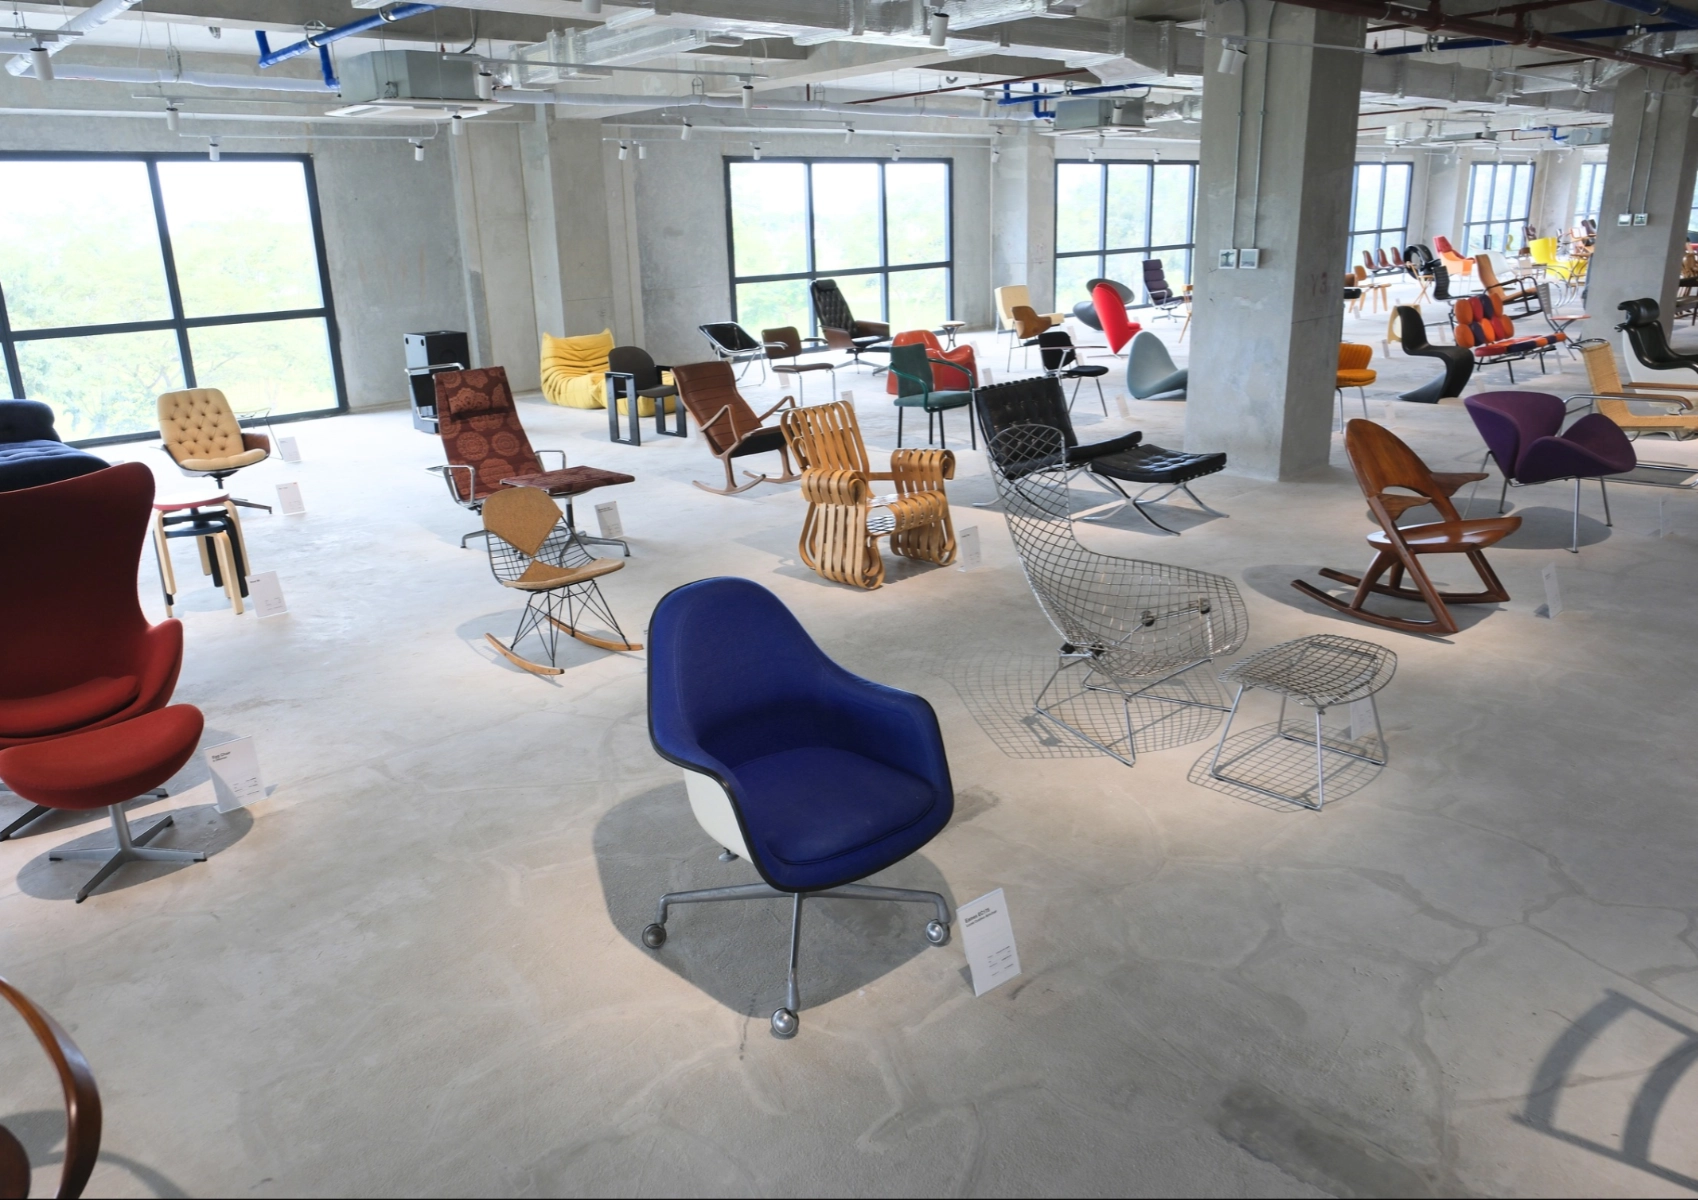
There are 197 chairs on the unfinished yet pristine concrete floor. Take a step forward, and you might accidentally step into a name card on the floor introducing the Panton Chair by Verner Panton in front of you. Back up a few paces in caution, and you run the risk of actually bumping into the […]
Read the issues.

Collect the volumes.

Recommended Video
Tap to Unmute
Unmute
0:00
0:00