How can better-planned cities create the conditions for more creative, livable, and resilient urban environments? “Makati Urban Recipes for a City’s Survival,” a colloquium held at the Ayala Museum on September 15, brought together architects and practitioners from the fields of urbanism and the creative economy to discuss how design, planning, and collaboration can address […]

Half Half House: A Fusion of Old and New in Urban Living



Conceived by Dua Studio, the Half Half House is a renovation project that equally distributes old and new forms. It’s a balancing act of preservation, transformation, and addition that makes this home stand out amongst the urban fabric of Karawaci, Indonesia. The structure responds to its context by virtue of its scale and orientation as it bridges gaps between the past and the future.
Fifty Percent Off
As its name suggests, the Half Half House literally retains half of the original building, from floor to roof. This act of preservation demonstrates a deep respect for the site’s history and context, honoring memories held within its spaces. The newer half of the home presents an addition of areas and a repurposing of the former rooms. Because of this approach, the project crafts a unique architectural narrative in a manner that minimizes its environmental impact.
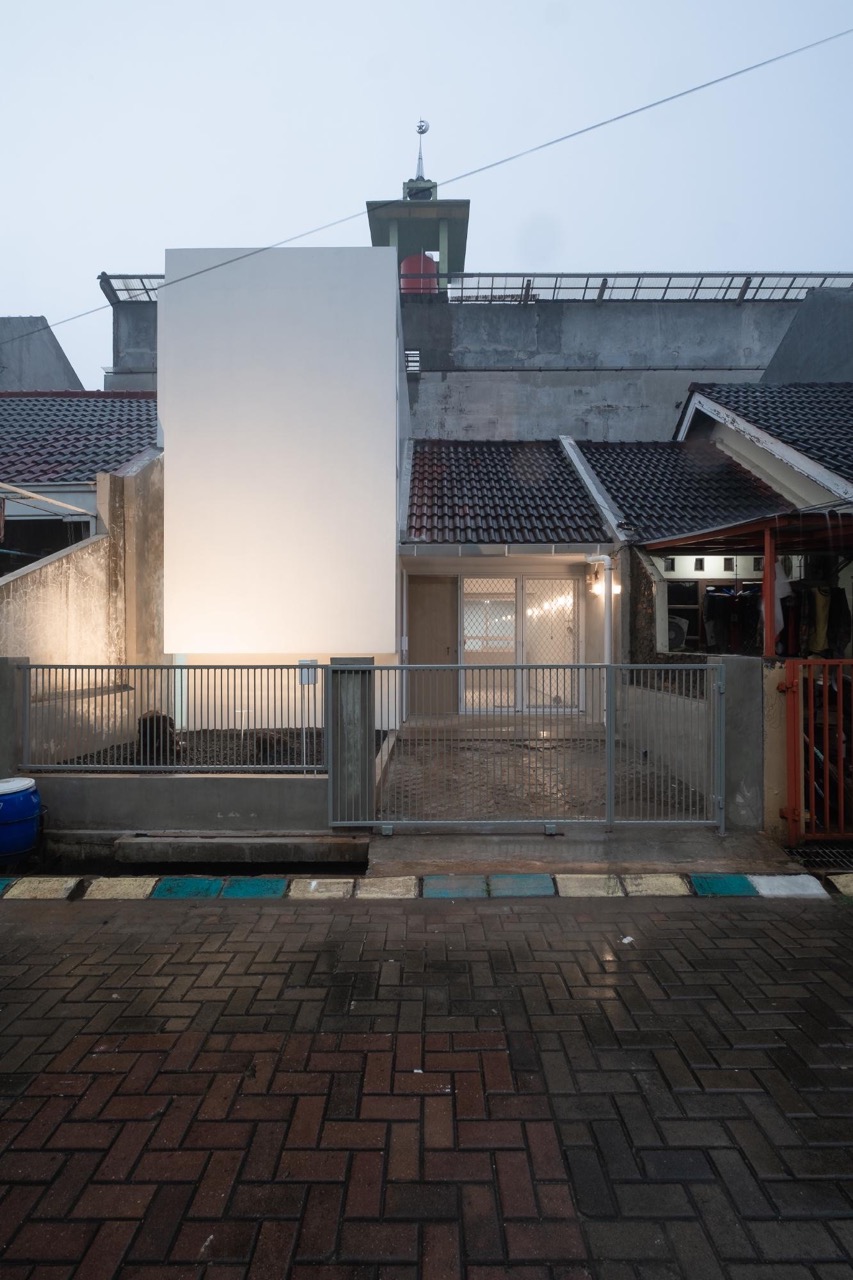
The original structure was a 1-story structure that prominently displays a classic tiled shed roof. Meanwhile, a geometric shape and monotone finishing of the adjacent addition goes higher with a sense of lightness as it floats above. These two elements juxtaposed against each other create a dynamic interplay of solidity and void. It’s done in a tasteful manner that harmoniously unites these two masses.
Despite the small space available, the home still makes room for landscaping. A simple courtyard fronting the old home is complemented by a rock garden situated in front of the newer volume.
A Conversation Between Old and New
The Half Half House facilitates an engaging dialogue of materials. It’s a tapestry of texture and finishes that commemorates older stylings with contemporary additions. The original structure has exposed brick walls and concrete ceilings. Meanwhile, the renovated areas introduce crisp white surfaces and warm wooden accents.
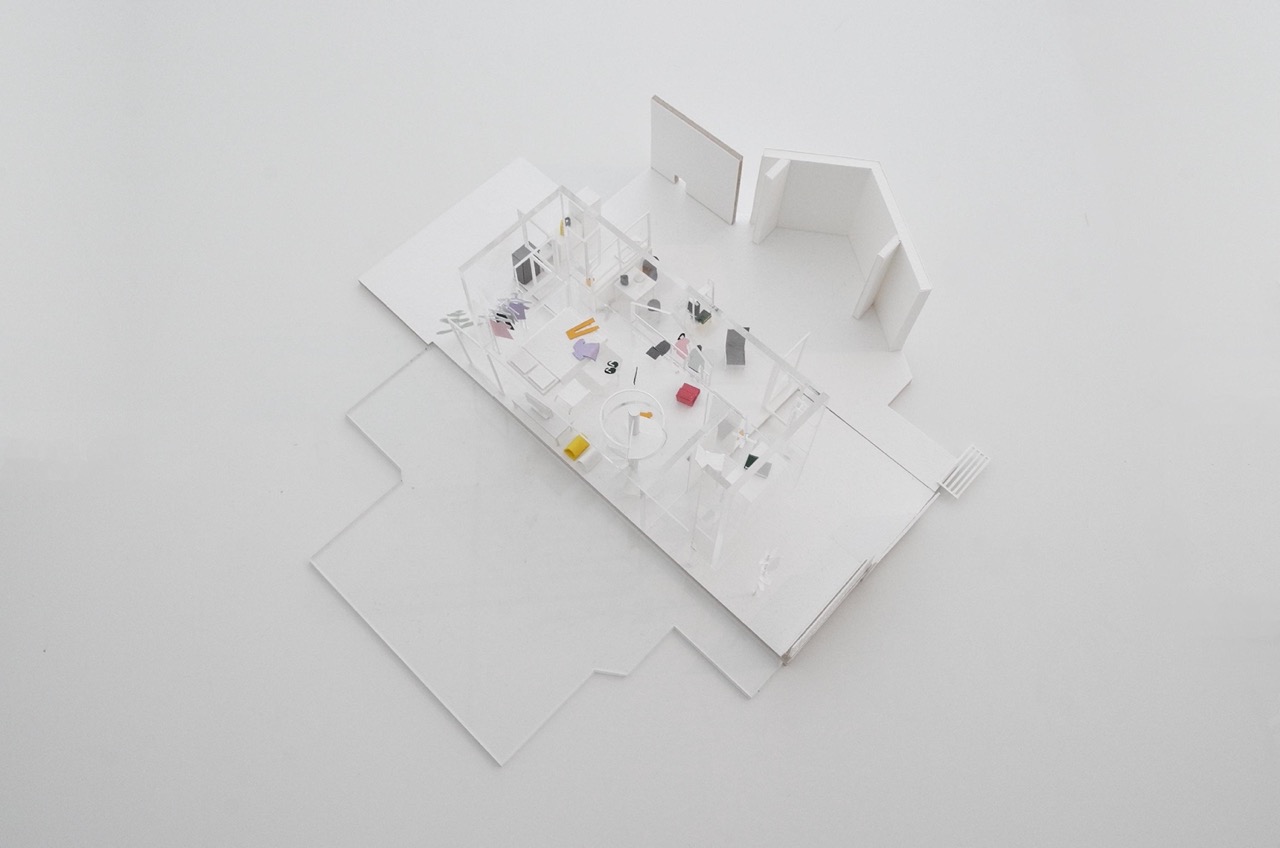
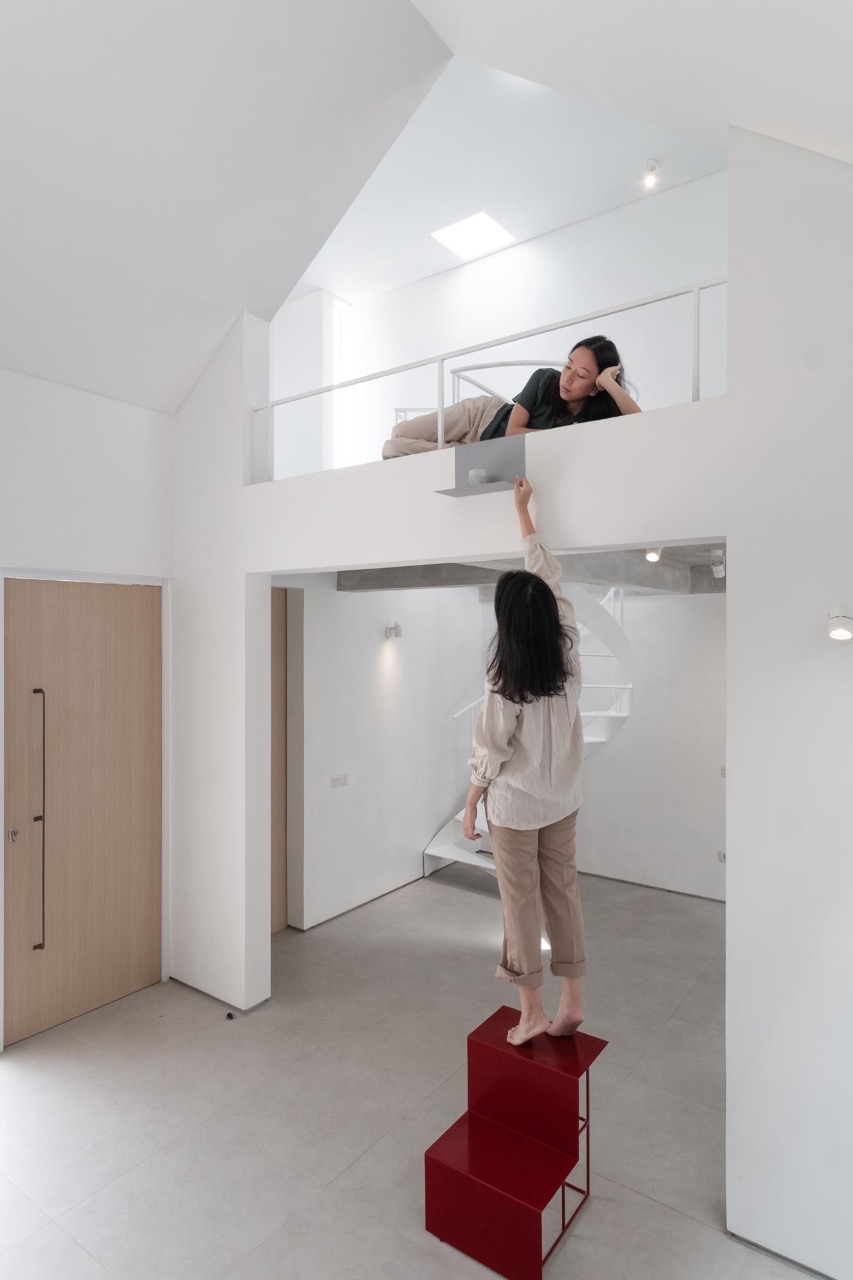
Making the most out of its small area, the home playfully arranges its spaces in a dynamic manner.In general, an open layout makes up both volumes that imbue a sense of expansiveness within. The shared areas feature double-height ceilings that make room for a mezzanine level. Lastly, a hidden open courtyard sits behind the old roof.
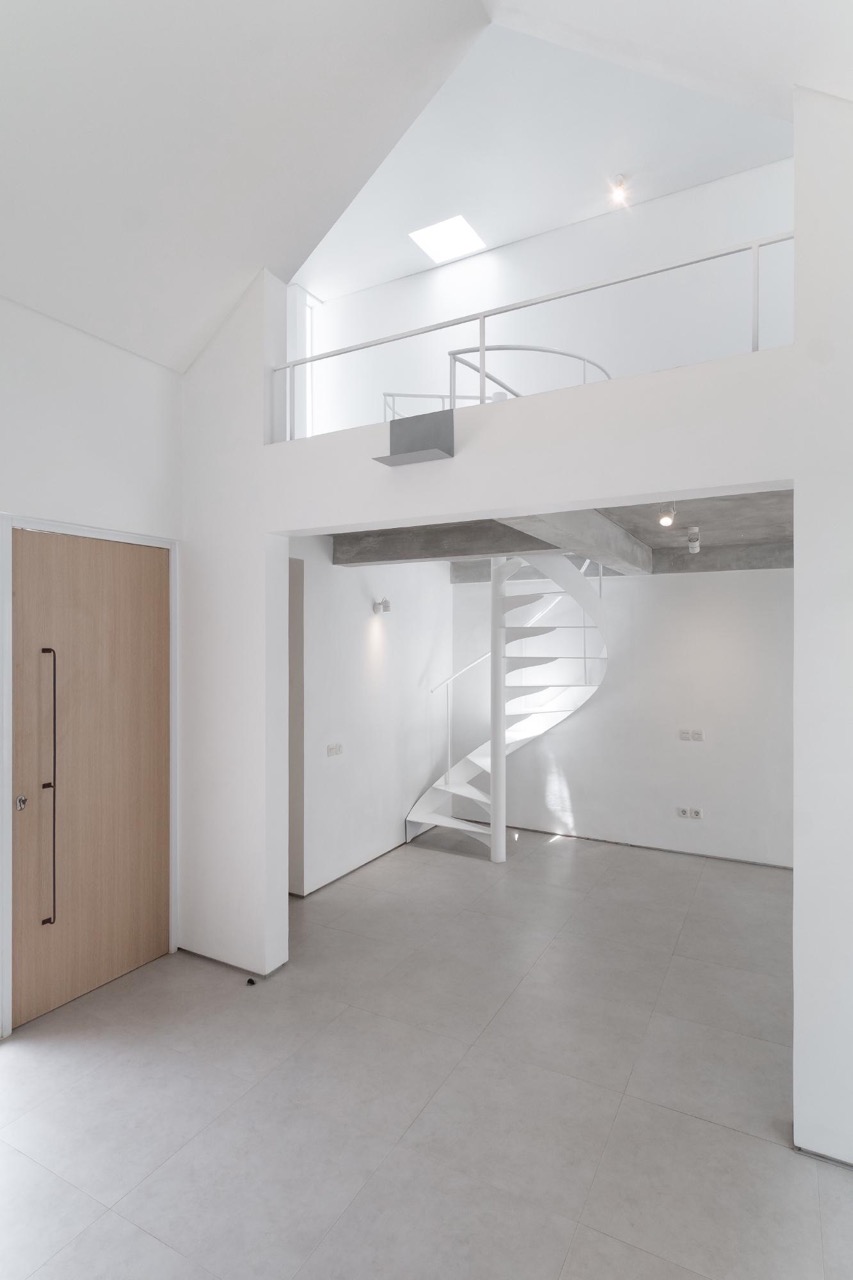
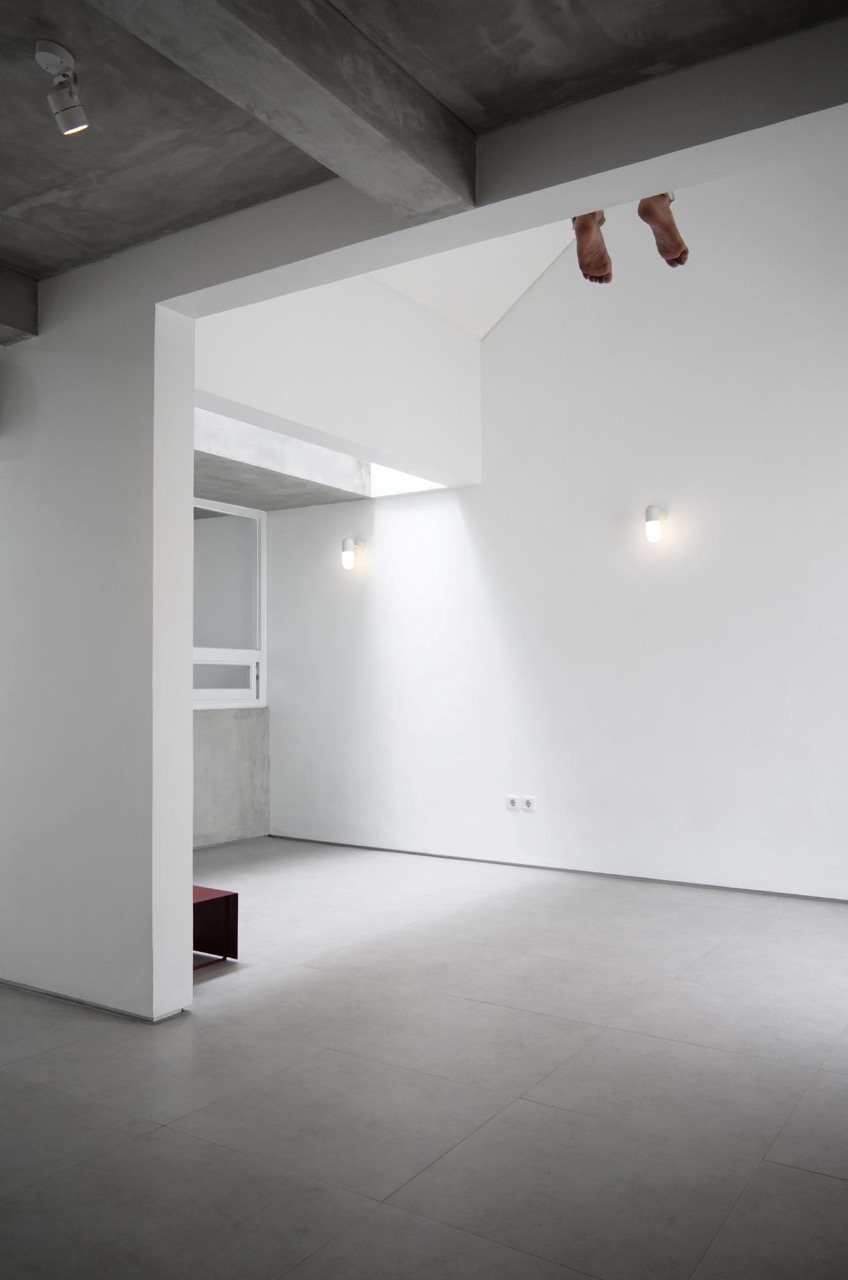
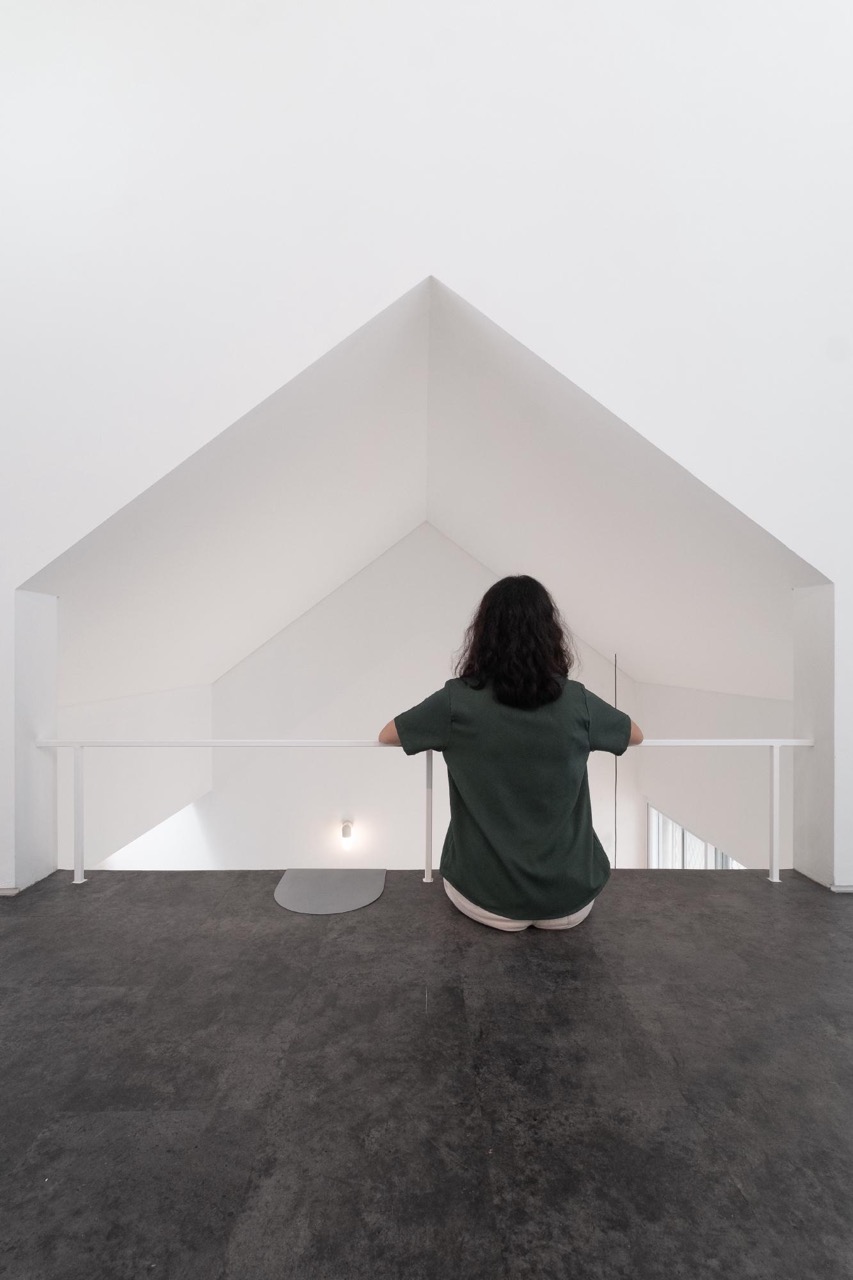
Built-in storage and shelving further frees up floor space. Minimal furnishing and decor is used to create f lightness and airiness. The addition of clerestory windows in key locations further compounds this effect. The staircase also subscribe to this motif with its spiral freestanding design and open treads.
Bringing In New Life
The Half Half House transforms an existing structure with new elements. The project explores the potential for breathing new life into older buildings. Its focus on balance, flexibility, and the optimization of space reflects the changing needs and values of contemporary living.
Read more: Cafe Day: Reimagining Space Through Playful Adaptive Reuse
Photo credit: Dua Studio


The fourth Manila Interior DesignInterior DesignThe discipline of planning and shaping interior spaces for function, comfort, safety, and beauty. It covers layout, lighting, materials, finishes, furniture, and color, and in the Philippines is a licensedGo to Interior Design Glossary Summit (MIDS) brought together more than 300 delegates for four days of conversations, exhibitions, and design […]

Held at the SMX Convention Center Aura in Taguig City, the first ASEAN Creative Industries Expo by Malikhaing Pinoy (ASEAN MPEx) features nine creative domains, including design, visual arts, digital interactive media, and performing arts. Organized by the Department of Trade and Industry (DTI), the event includes exhibitions, cultural performances, industry talks, and pitching sessions […]

The SSS Building as an Expression of Civic Modernism My favorite modernist landmark in Quezon City is the SSS building on East Avenue. Designed by National Artist for ArchitectureArchitectureThe art and science of designing and constructing buildings, structures, and spaces that are functional, safe, and aesthetically pleasing. It encompasses the planning, design, materials, and techniques […]

Archie G. Carrasco, Chairman and CEO of AGC Power Holdings Corp. (AGC PHC), has been named to The BoF 500 Class of 2026 under the Media category, joining The Business of Fashion’s global community of individuals shaping the fashion industry. Carrasco is among 100 new members from 33 countries and 48 nationalities selected for the […]

Culture in design does not always announce itself through a recognizable motif, material, or symbol. It can also be embedded in the relationships designers build, the knowledge they listen to, the materials they choose, and the decisions they make in response to communities and their environments. This distinction emerged throughout the 2026 International Design Conference […]
Read the issues.

Collect the volumes.

Recommended Video
Tap to Unmute
Unmute
0:00
0:00