Bigkis is the act of binding. In Tagalog, the word can refer to something used to bind or encircle, as well as a bundle formed by tying several separate elements together. Figuratively, it can also mean a bond, union, or unity. The meanings move from the physical act of joining things together to the connection […]
Cafe Day: Reimagining Space Through Playful Adaptive Reuse



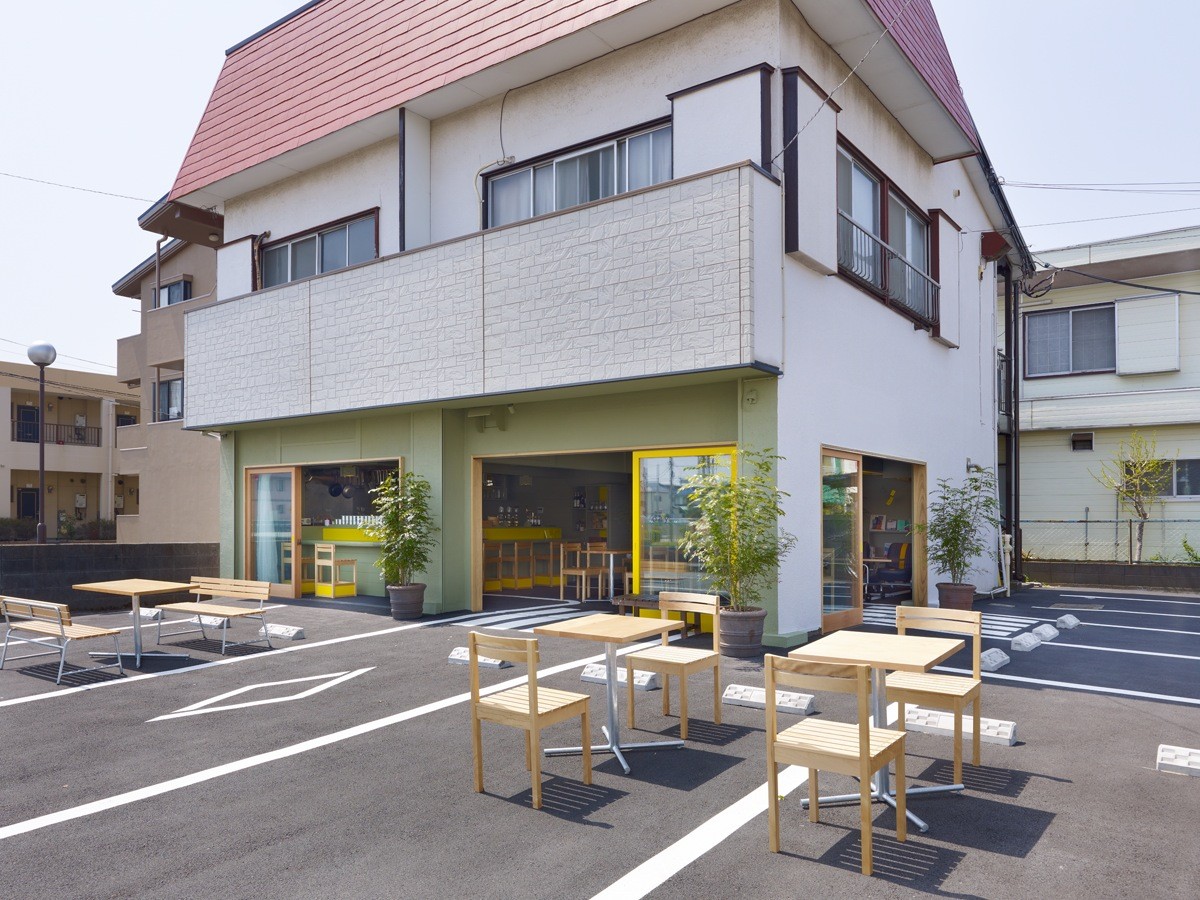
Within the streets of Shizuoka, Japan, an ordinary building goes through an extraordinary transformation. Cafe Day renews two traditional Japanese izakaya pubs into a contemporary coffee shop. It’s a project that espouses how community needs can still be retained with a new establishment such as a neighborhood gathering spot. Suppose Design Office crafts an enticing design with an imaginative combination of different tropes.
Recreating a Street into the Building
The designers start with a simple move to extend the street into the building. Asphalt replaces the previous flooring, which forms a tactile and visual consistency with the surrounding urban landscaping. Bold white lines reminisce of traditional road markings that guide visitors while yellow accents echo the adjacent driving school. It’s a playful take that explores how other aspects of our environment can be mimicked by architectural design.
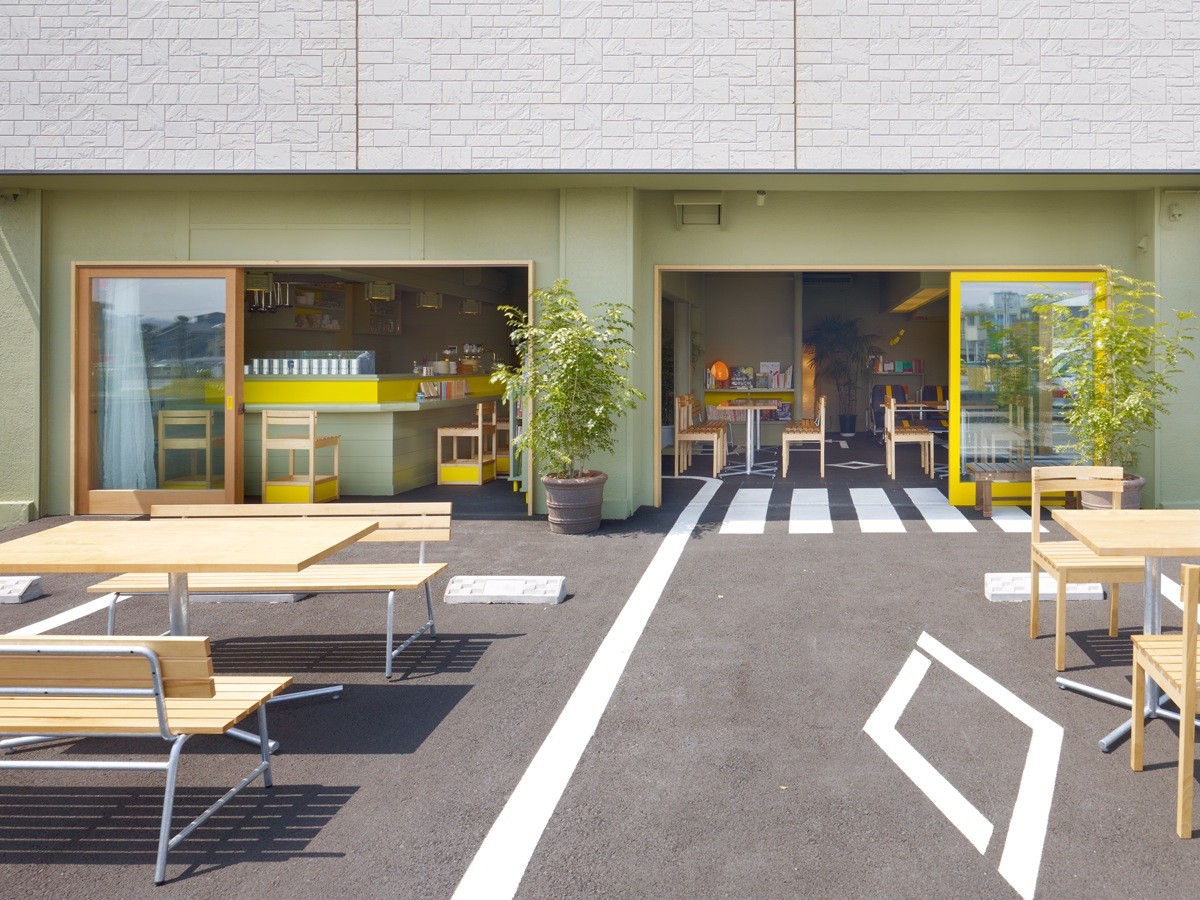
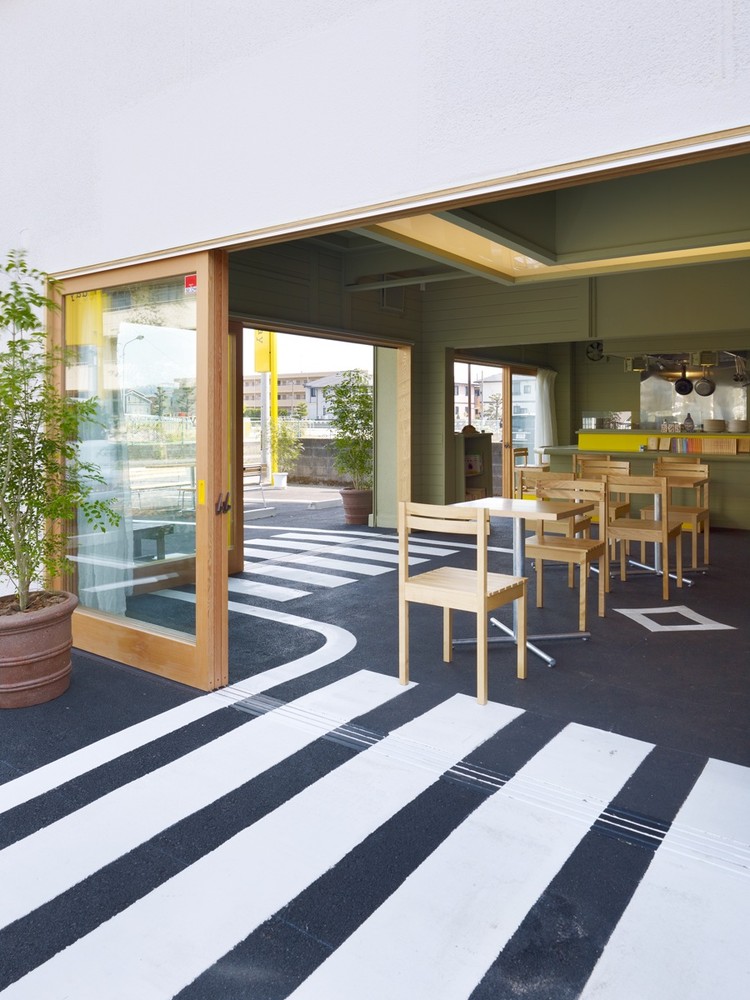
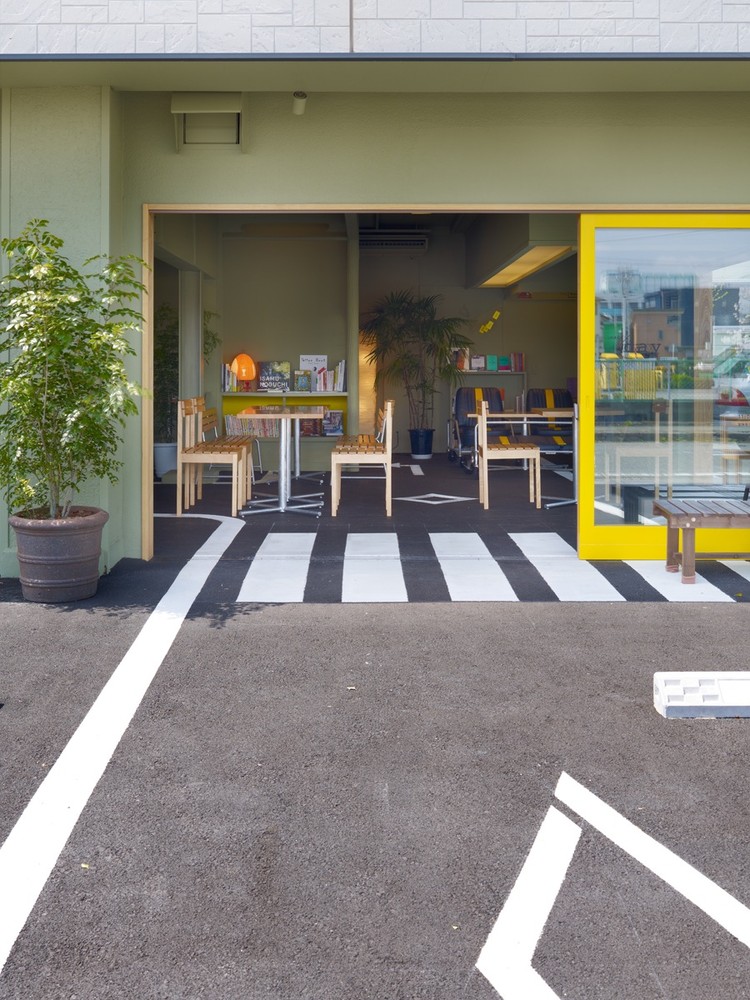
The Cafe Day features a unique openness towards the surrounding urban fabric. The renovation removes previous sections of interior walls that further connects the interior with the outdoor. Because of this, the architects can blend in road elements into the heart of the design.
Outdoor seating further extends the cafe space into the adjacent areas. Landscaping is minimal, with only small potted vegetation flanking the entrance, reinforcing the urban character of the place.
Despite its playful character, the building still pays homage to its predecessor as existing structural elements are left exposed. The roof’s gable is a prominent feature on the frontage that showcases wood cladded slats. A restrained palette formed by white walls, natural wood, and colorful trimmings forms a modern appearance. Despite this, the design is still arguably aligned with traditional Japanese architecture.
Placing Coffee in the Driver’s Seat
The cafe continues the theme of creative repurposing with its furniture. It’s an assembly of references to the roads of Japan, whether it be from the perspective of car users, commuters, or pedestrians. Repurposed car seats are a nod to the area’s automotive history. Bus stop-inspired benches allude to the public amenities. The cafe’s character simulates the neighborhood’s past and present by taking in these everyday objects and refurbishing them in a different context.
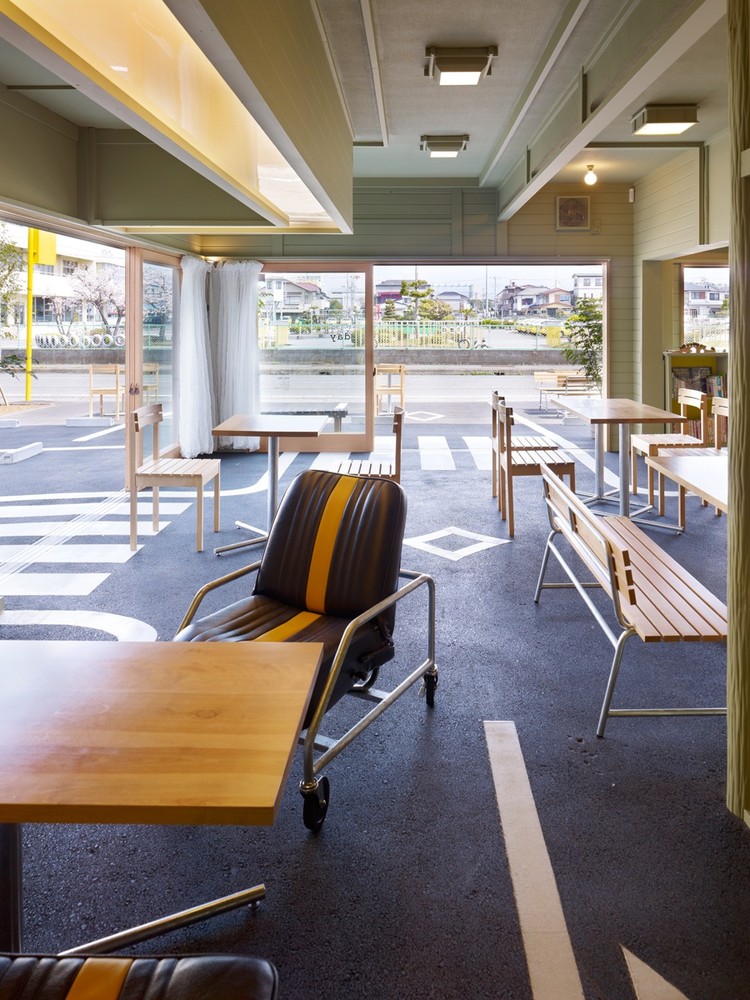
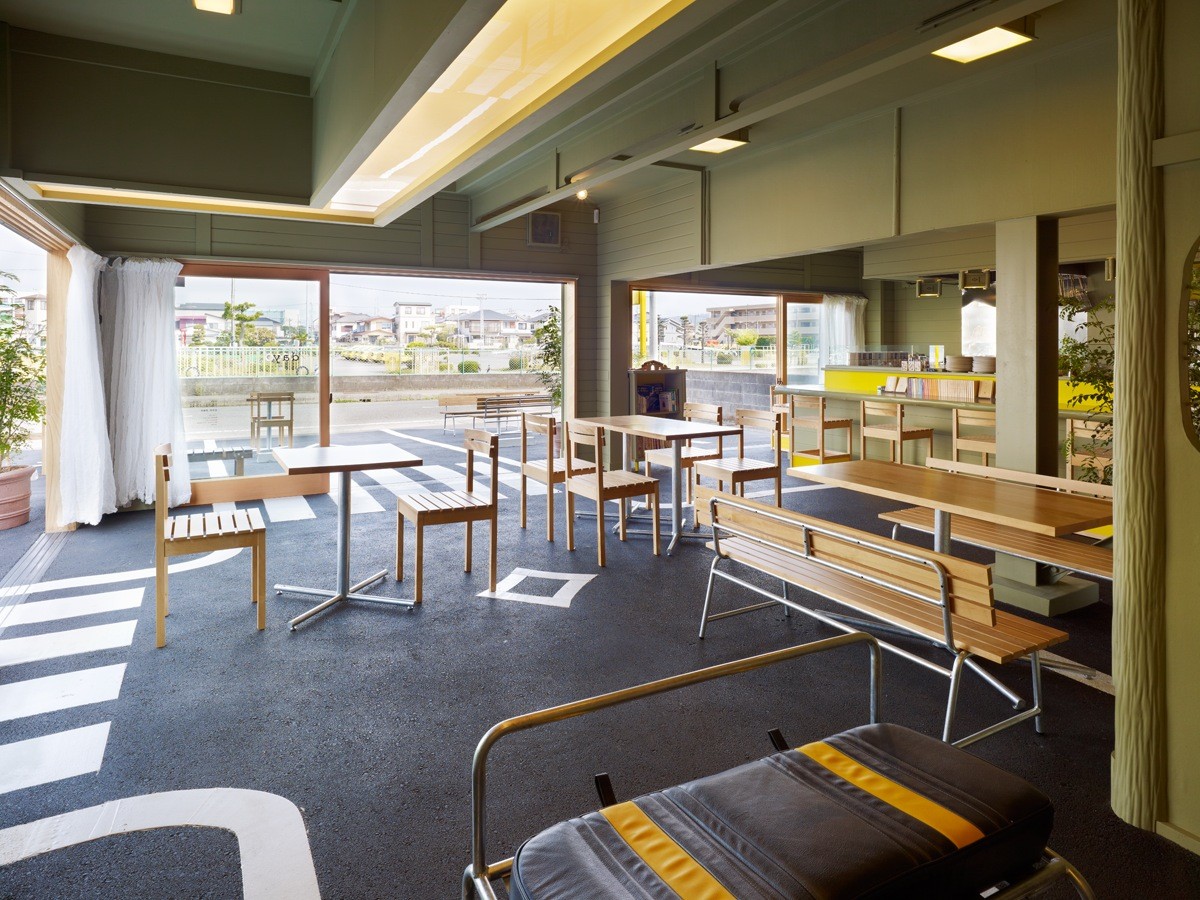
Cafe Day’s material palette is impactful despite its restraint. Pops of color accent the materials and finishes to create a bright and airy atmosphere. The use of concrete, wood, and painted surfaces (crisp white, desaturated green, and bold yellow) is a typical application of Asian Zen interior design principles. This effect is further enhanced by the ample glazing that floods the space with natural light.
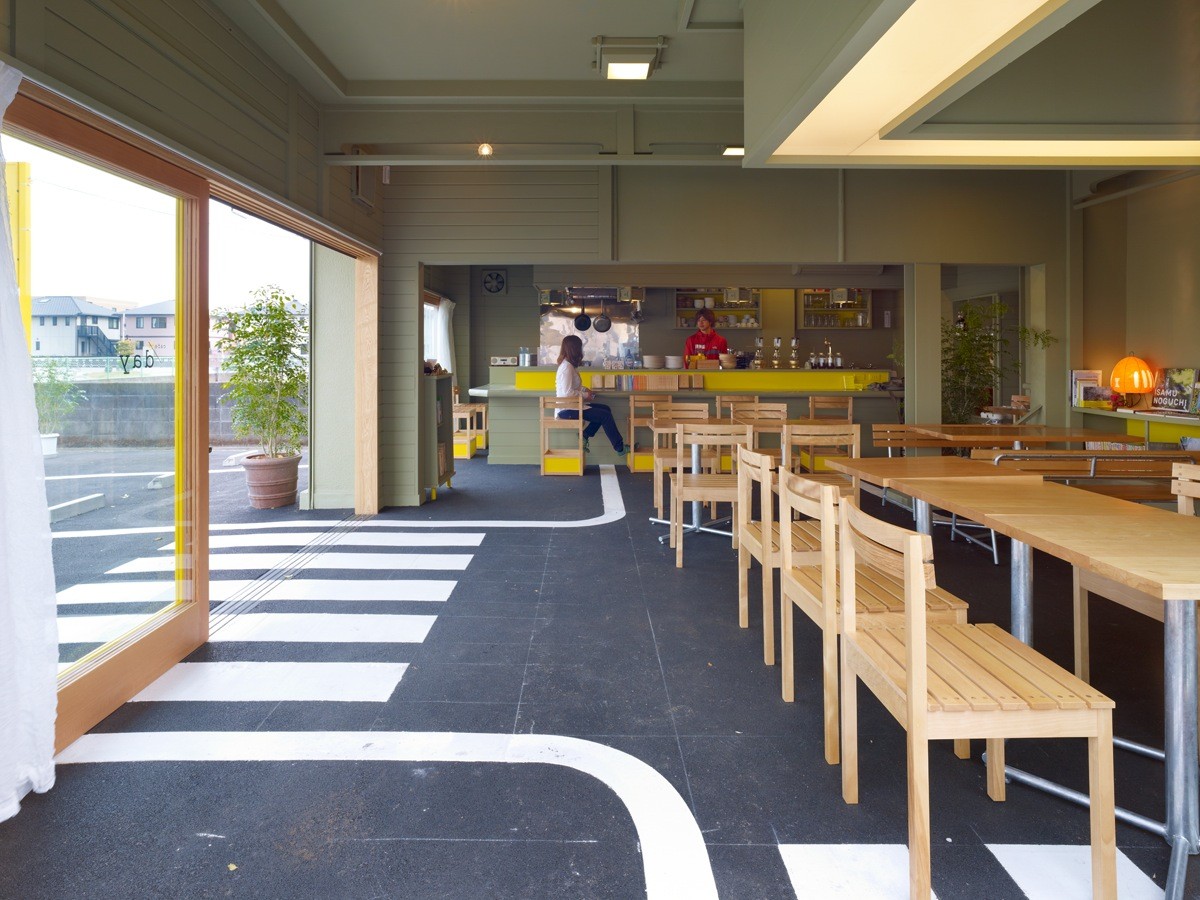
In terms of cafe design, the main service counter has a low and approachable profile. Open shelving displays products available that inform customers of the quality ingredients used to make their beverages. The layout is a balance between staff efficiency and guest comfort. At the rear, a small outdoor terrace forms a more intimate seating zone, while a small storage room sits adjacent to the main preparation area.
Creating a “Third Place” for the Locals
The Cafe Day offers its community a “third place” away from home and work. It presents itself as a hub for social interaction and neighborhood vitality brought together by its caffeinated products. Its design supports daily activities, whether it be deep working sessions, group meetings, or just simply enjoying a cup of coffee. The choice to make its space seamlessly strewn across the outdoors encourages chance encounters and immersion with the surroundings.
Through a process of repurposing and reimagining, Suppose Design Office introduces a vibrant destination that celebrates its context. It offers a model for adaptive reuseAdaptive ReuseThe practice of converting an old or disused building for a new purpose while keeping its structure and character. In the Philippines, it has turned heritage houses, warehouses, and factoriesGo to Adaptive Reuse Glossary that supplements a local identity through a new lens, filled with references and strengthened with a functional use.
Read more: 3 Newly Opened Cafes with Different Characters in Metro Manila
Photo credit:Toshiyuki Yano


Two sketches of Singapore connect BluPrint Editor in Chief Paulo G. Alcazaren’s personal and professional history with Shared Ground: ArchitectureArchitectureThe art and science of designing and constructing buildings, structures, and spaces that are functional, safe, and aesthetically pleasing. It encompasses the planning, design, materials, and techniques used to createGo to Architecture Glossary of Care, Culture, […]

In a way, designers are the modern-day soothsayers and prophets. They design for the future, predicting how a room, a house, a building or a whole city will be used by people. They foresee how users will interact with a space, conjure exact shades of colors to elicit specific behavior and arrange furniture to build […]

Art and furniture are often selected separately, yet their relationship can shape how a room looks and feels. The collaboration between Hooga and Galerie Joaquin explores how these elements can work together, bringing contemporary artworks into furnished residential settings at Hooga’s showroom in Uptown Mall, Bonifacio Global City. For Hooga, which curates furniture, lighting, and […]

How can better-planned cities create the conditions for more creative, livable, and resilient urban environments? “Makati Urban Recipes for a City’s Survival,” a colloquium held at the Ayala Museum on September 15, brought together architects and practitioners from the fields of urbanism and the creative economy to discuss how design, planning, and collaboration can address […]

The fourth Manila Interior DesignInterior DesignThe discipline of planning and shaping interior spaces for function, comfort, safety, and beauty. It covers layout, lighting, materials, finishes, furniture, and color, and in the Philippines is a licensedGo to Interior Design Glossary Summit (MIDS) brought together more than 300 delegates for four days of conversations, exhibitions, and design […]
Read the issues.

Collect the volumes.

Recommended Video
Tap to Unmute
Unmute
0:00
0:00