Bigkis is the act of binding. In Tagalog, the word can refer to something used to bind or encircle, as well as a bundle formed by tying several separate elements together. Figuratively, it can also mean a bond, union, or unity. The meanings move from the physical act of joining things together to the connection […]
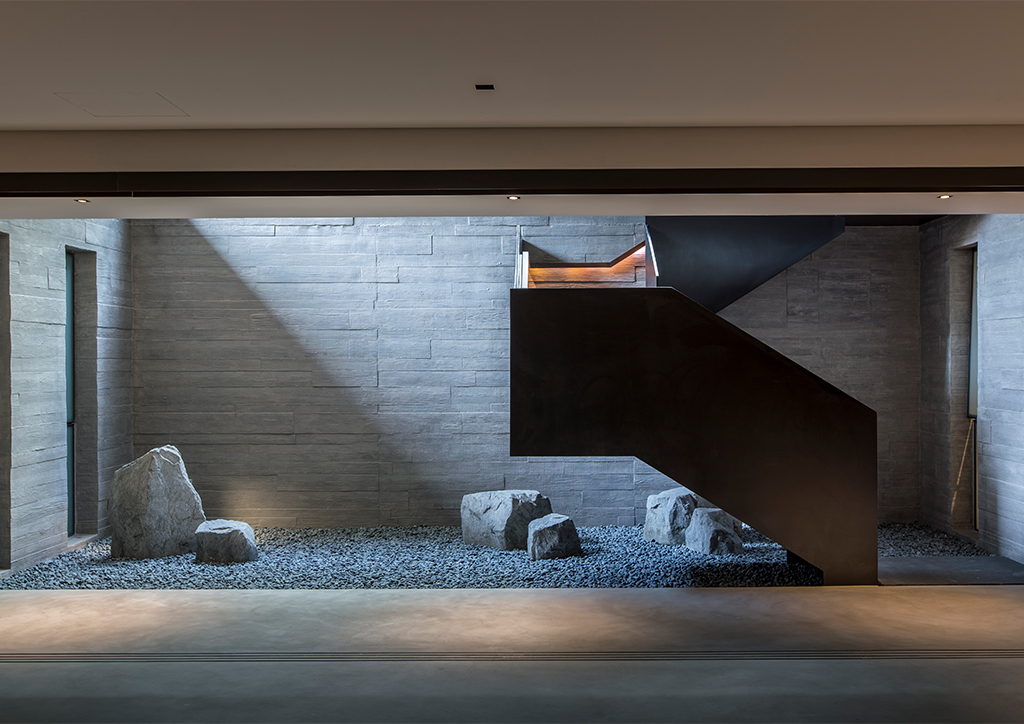
The Serene Simplicity of Zen Interior Design



Asian Zen is an interior designInterior DesignThe discipline of planning and shaping interior spaces for function, comfort, safety, and beauty. It covers layout, lighting, materials, finishes, furniture, and color, and in the Philippines is a licensedGo to Interior Design Glossary style characterized by oriental aesthetics mixed in with modern sensibilities. This results in a serene and calming home environment. It’s a style that reflects a certain approach towards spirituality and achieving a state that nurtures the soul.
A Philosophy of Mindfulness
The origins of this style can be traced back to ancient philosophies and traditions of Japan and China. The Japanese concept of “wabi-sabiWabi-SabiA Japanese aesthetic philosophy that finds beauty in imperfection, impermanence, and natural aging. In interiors, it favors handmade objects, raw textures, weathered wood, clay, linen, and muted earthy tones. Wabi-sabiGo to Wabi-Sabi Glossary” relates to finding beauty in imperfection and transience. It espouses the thinking that less is more. The concept also focuses more on the natural world and the idea of oneness.
On the other hand, Feng shui covers the energy of our environments and categorizes them using the elements. The practice is about tempering the flow of energy towards abundance and the wellbeing of its inhabitants. Its objectives are primarily realized based on the layout of spaces and the orientation of furniture.
As per its name, Zen itself is a concept of buddhism that values meditation, intuition and self restraint. It finds joy in an undisturbed state of being by inviting a conscious awareness of the mind. The practice does away with the intrusive nature of our thoughts and invites one to zazen or simply sit.
Achieving Tranquility Through Essentialism
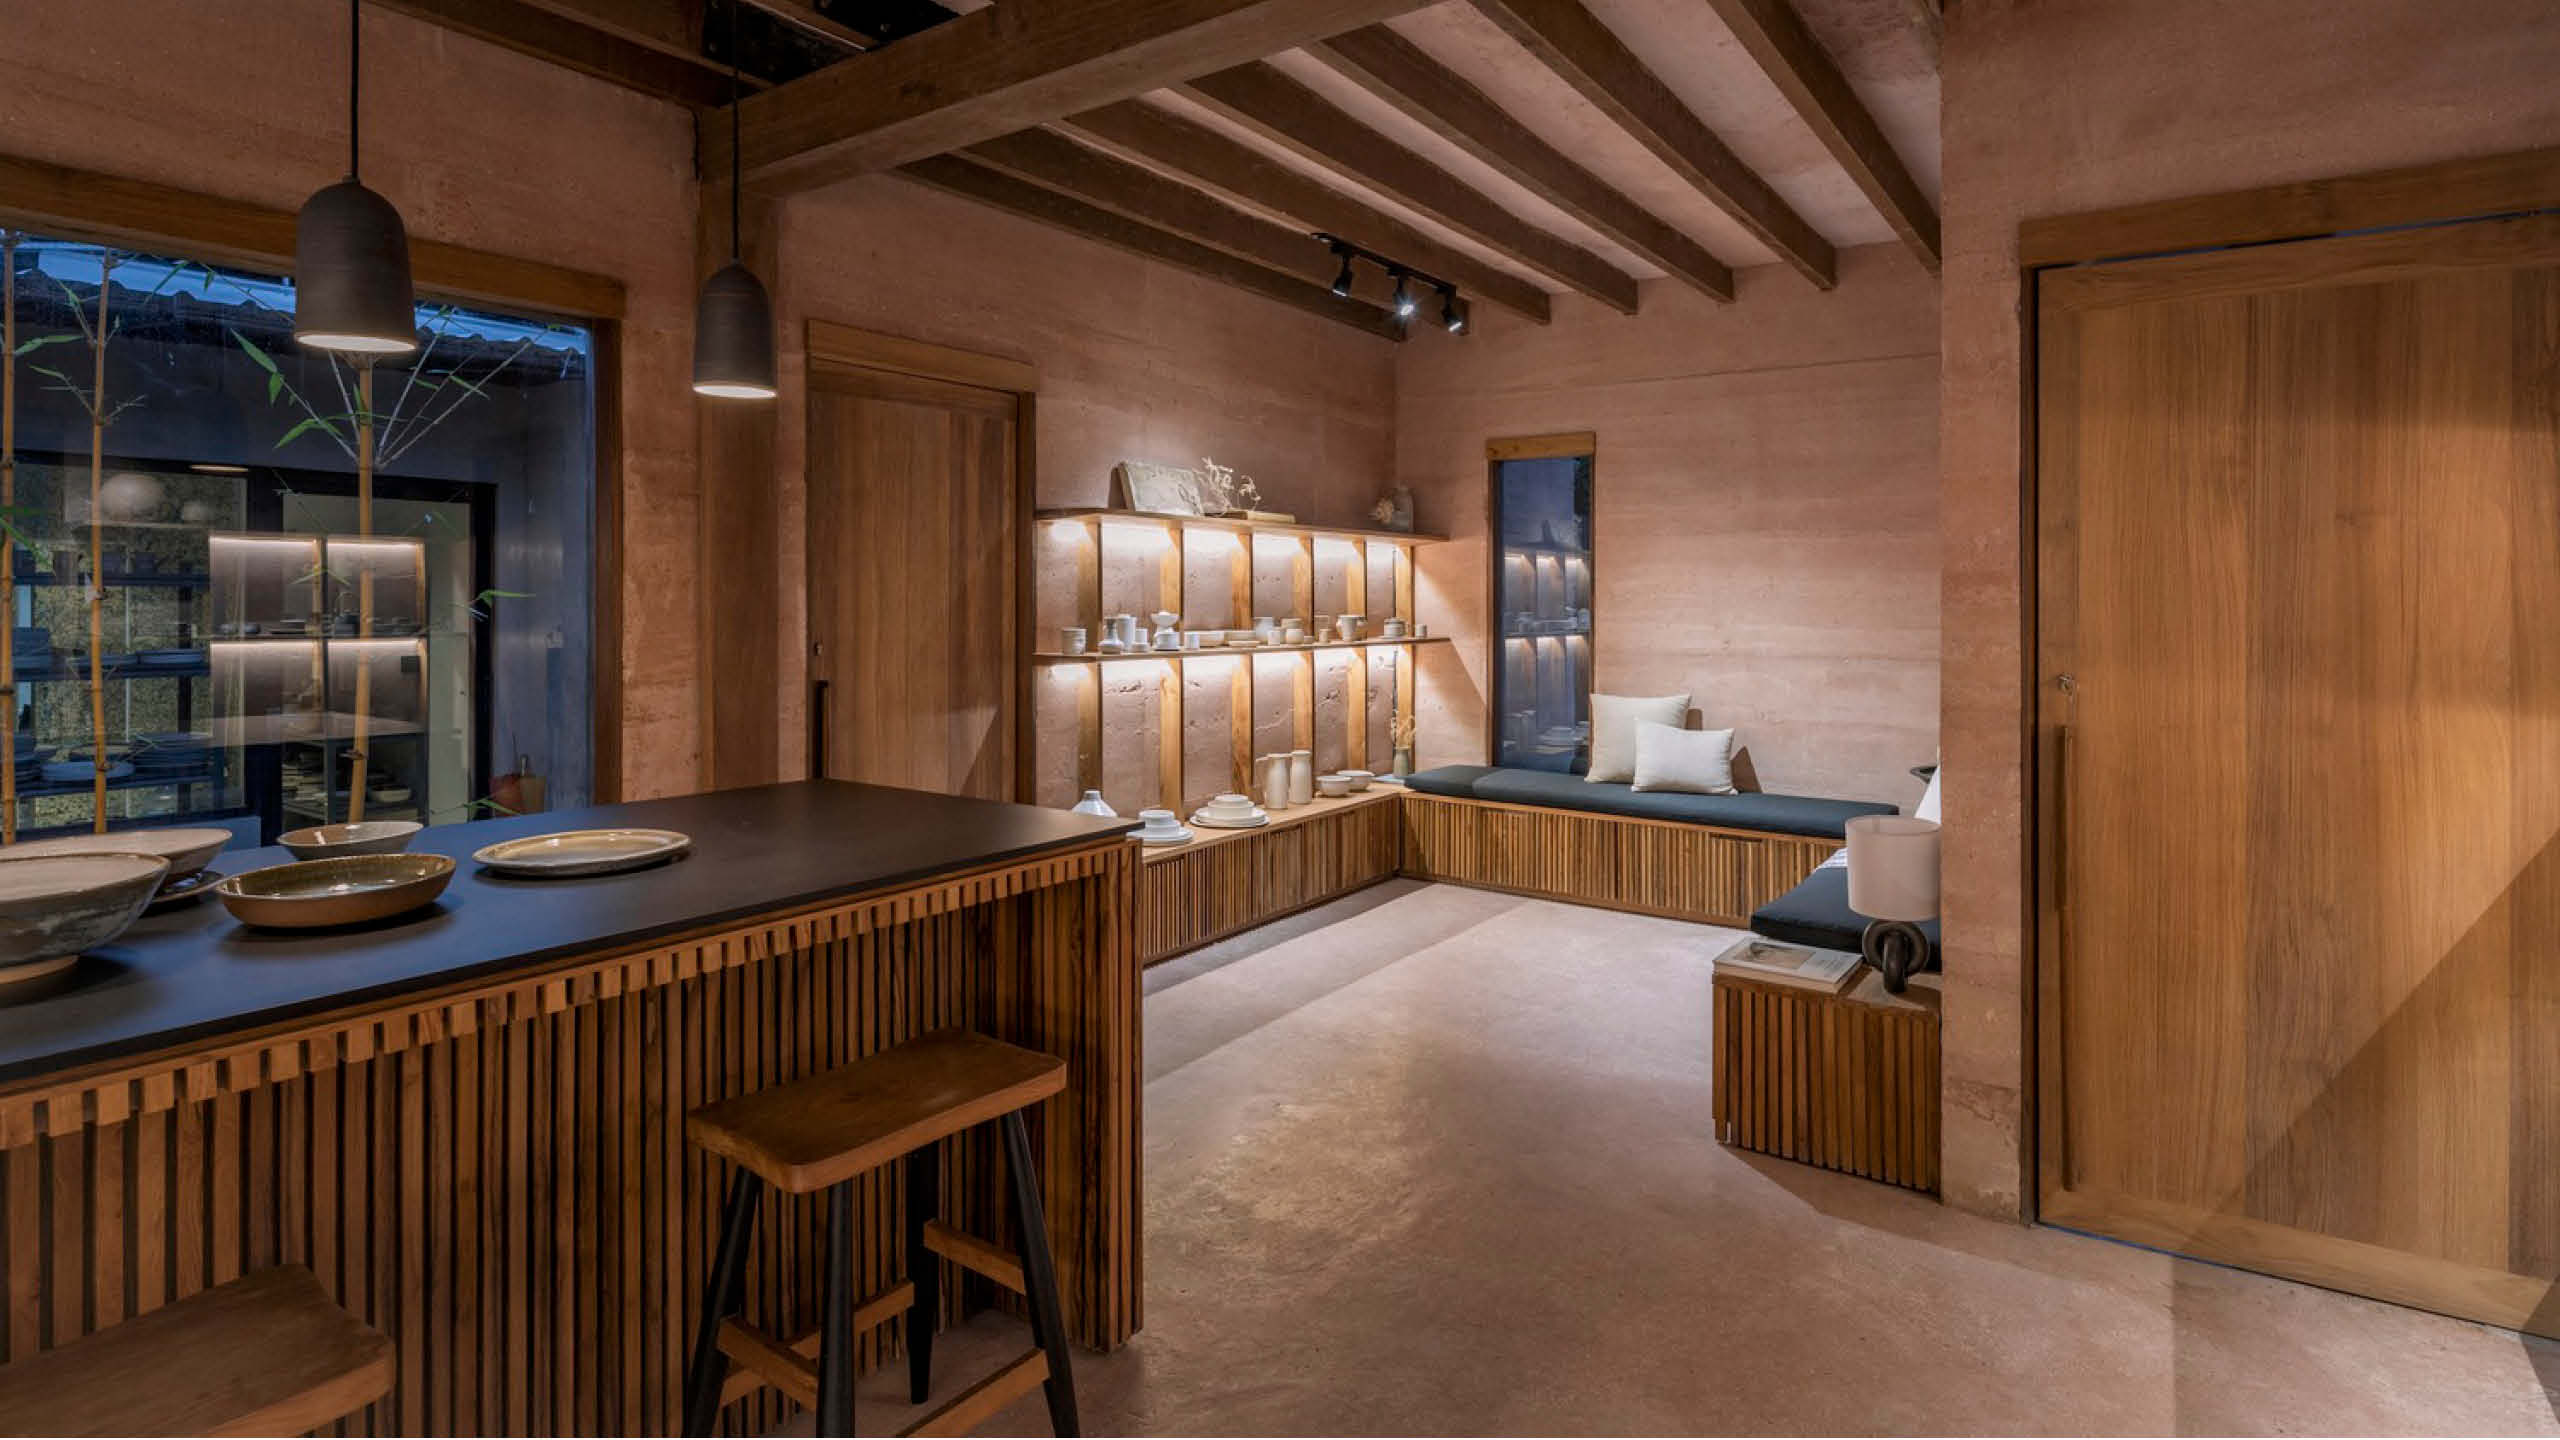
These eastern modes of thought give a strong framework in dictating what the make up of Asian Zen interior design should be like. It embraces minimalismMinimalismA design philosophy centered on simplicity, restraint, and the idea that less is more. Minimalist spaces reduce ornament and clutter, favoring clean lines, open space, limited palettes, and carefully chosenGo to Minimalism Glossary and simplicity by only focusing on what is truly needed. These spaces create a sense of calm and spaciousness that invite the mind and spirit to breathe and relax.
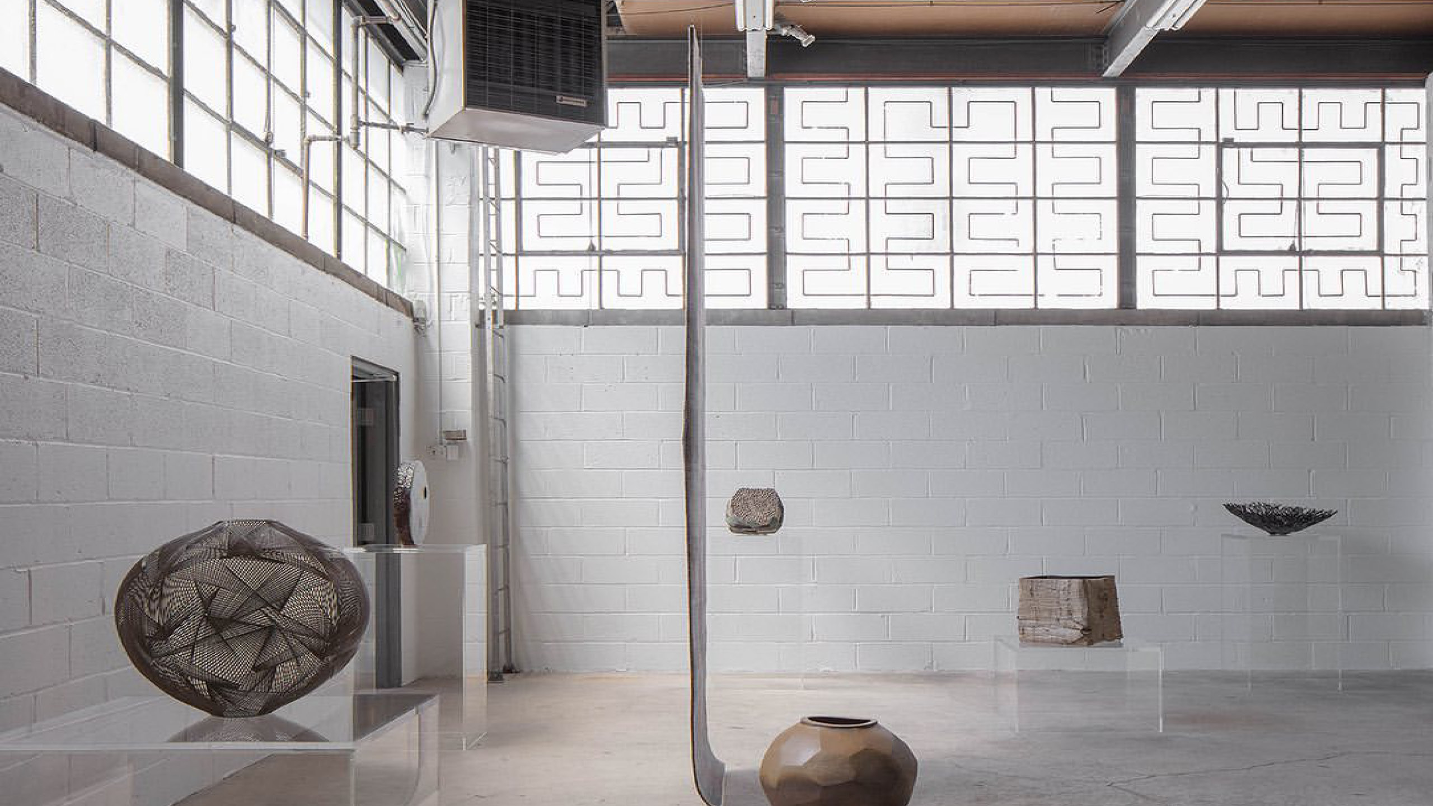
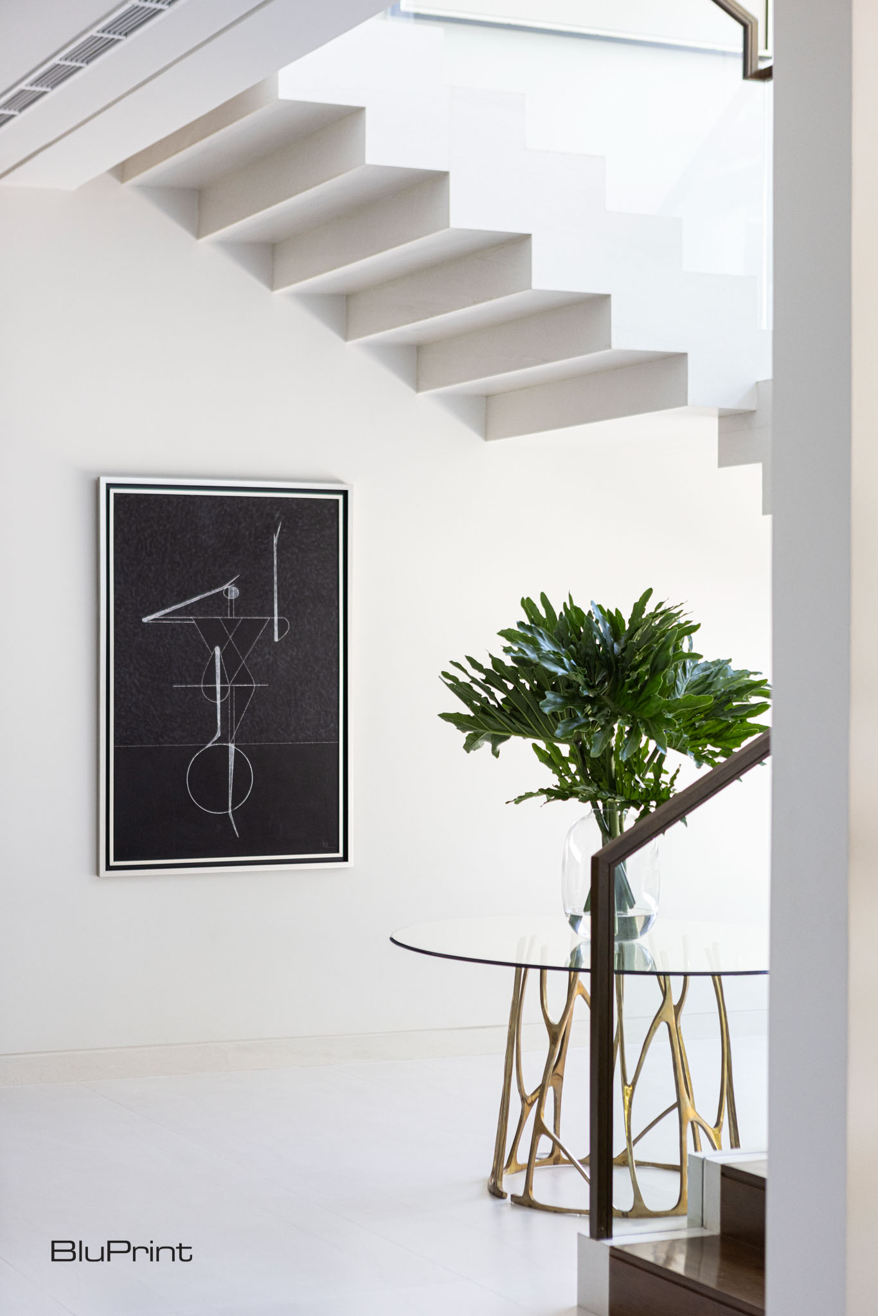
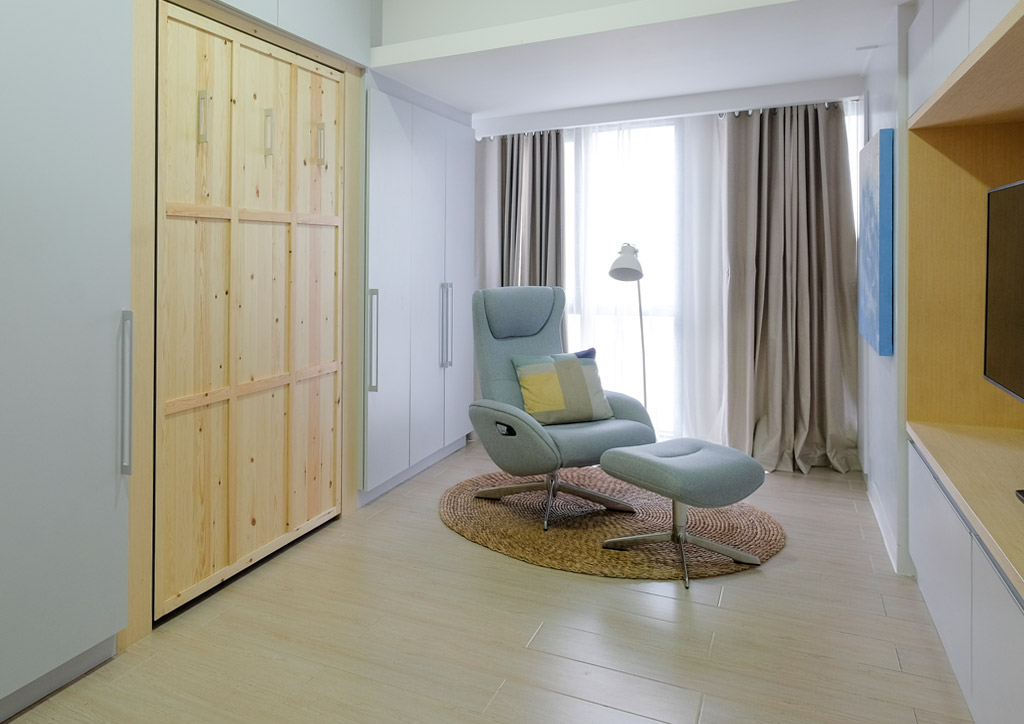
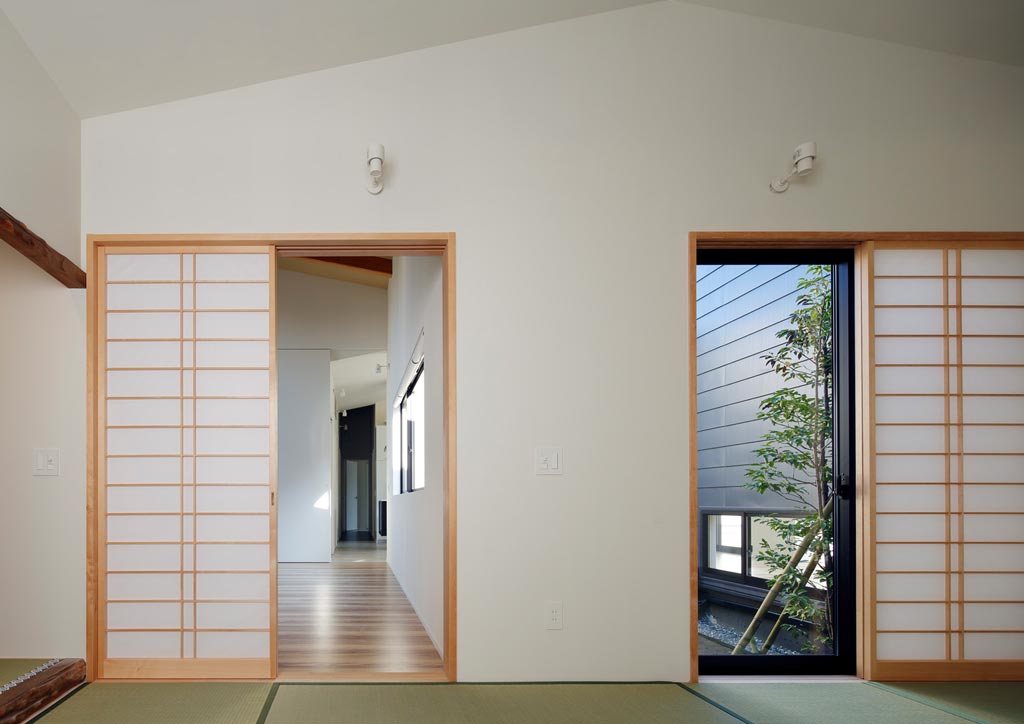
By only retaining what is essential, it creates a feeling of lightness in terms of its use and appearance. Physical spaces appear to be sparse and meaningful. Clean lines and a clear functional purpose directs a more intentional way of living. The lack of heavy walls and doors, opting for more open-spaces, eases movement and gently lulls in a perception of flow.
Furnishing is typically features a lower-profile. Platform beds, floor cushions, and tea tables are a few examples of furniture that retain visual flow as they promote spaciousness in scale. With that, decor often pares down to a few focal pieces to promote a more discerning taste in what should be present within.
Grounded in Nature
Asian Zen prioritizes the integration of nature and the outdoors into a living space. It harnesses the beneficial qualities of the natural world and appreciates its beauty. In this regard, interior gardens, courtyards, and water features are staple design choices.
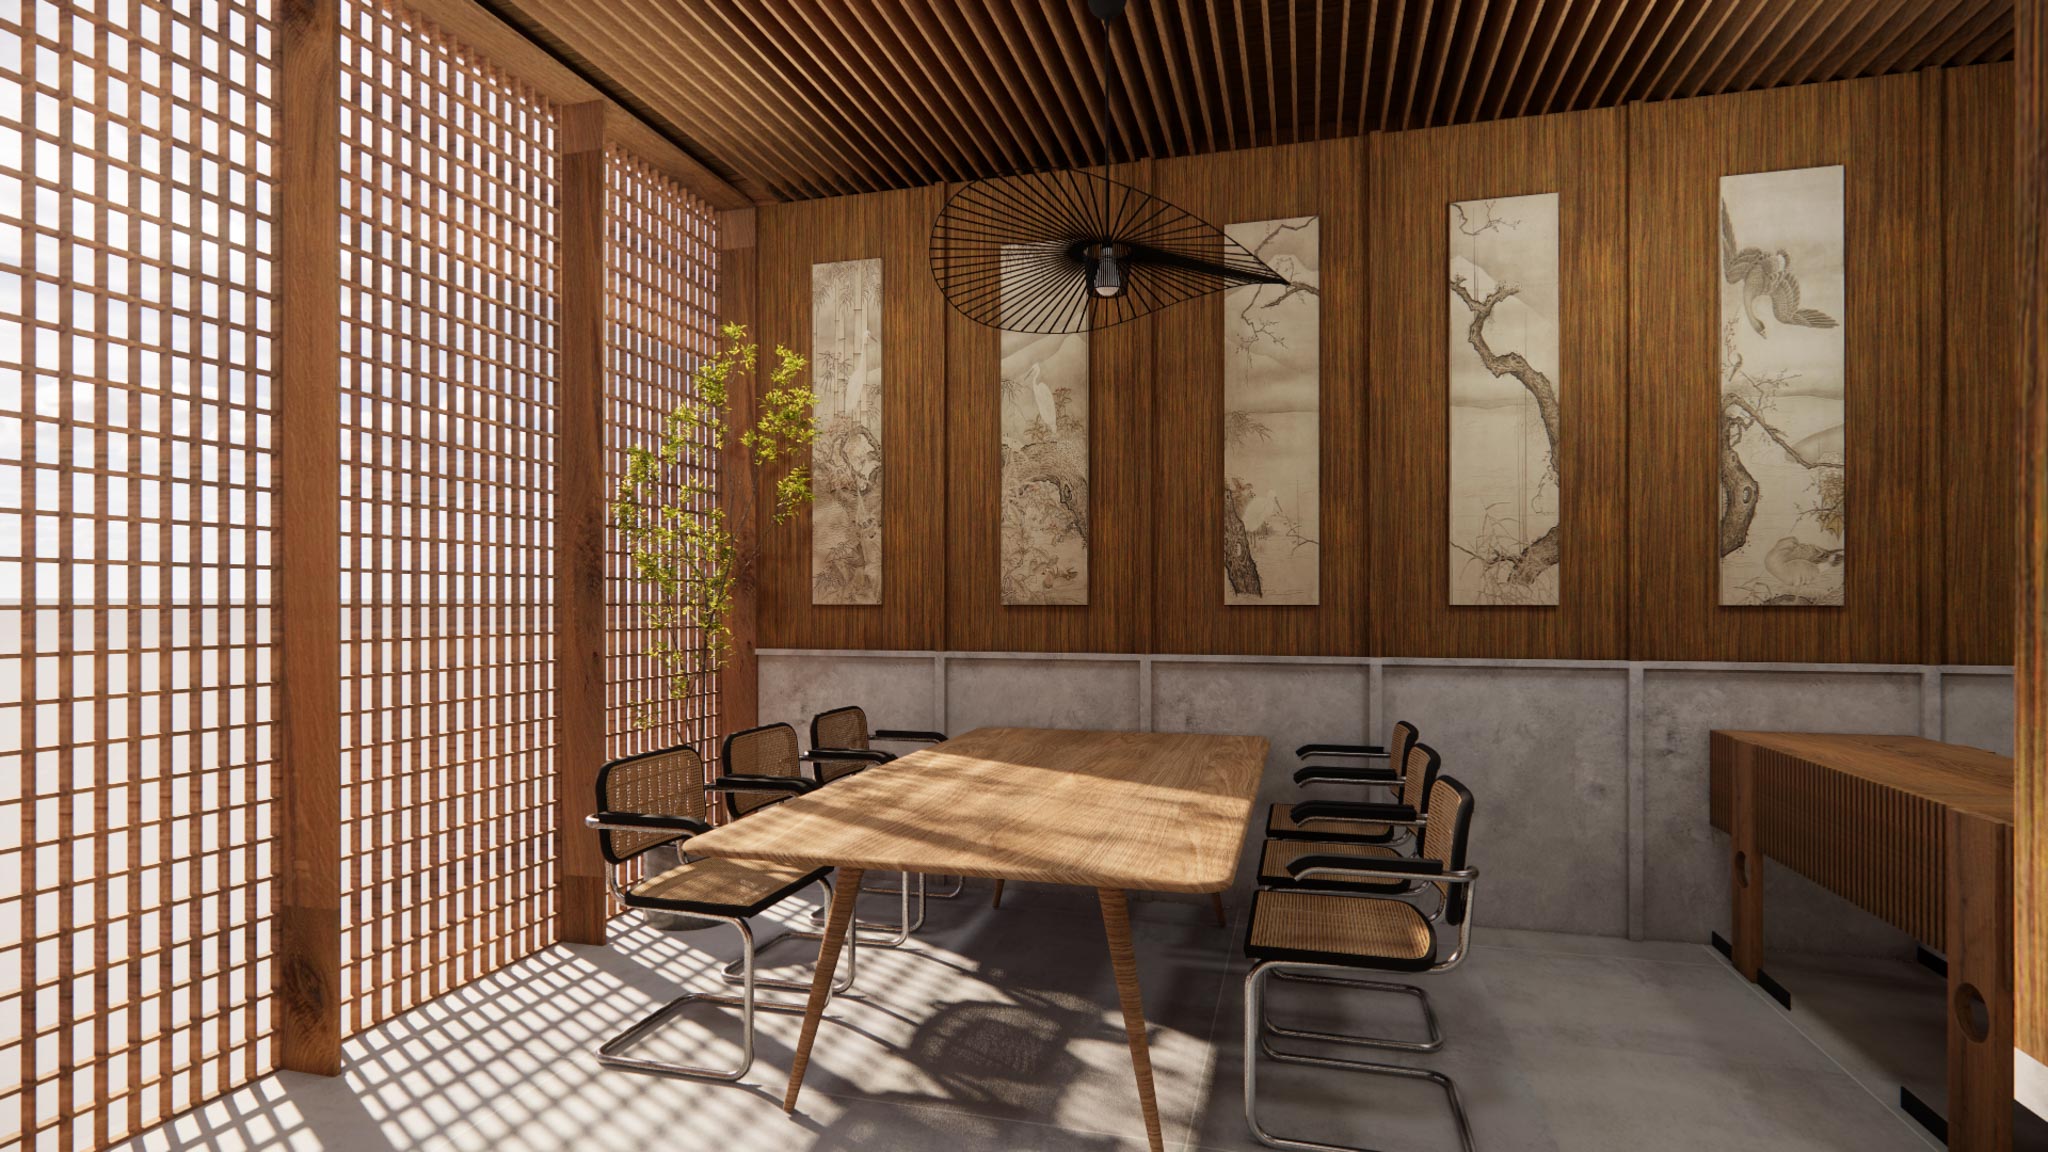
Neutral hues evokes these states of mind. Colors of beige, white, gray, and natural wood tones dominate this style. Greens, browns, and blues are accent colors that add depth and visual interest while keeping in theme with natural palettes.
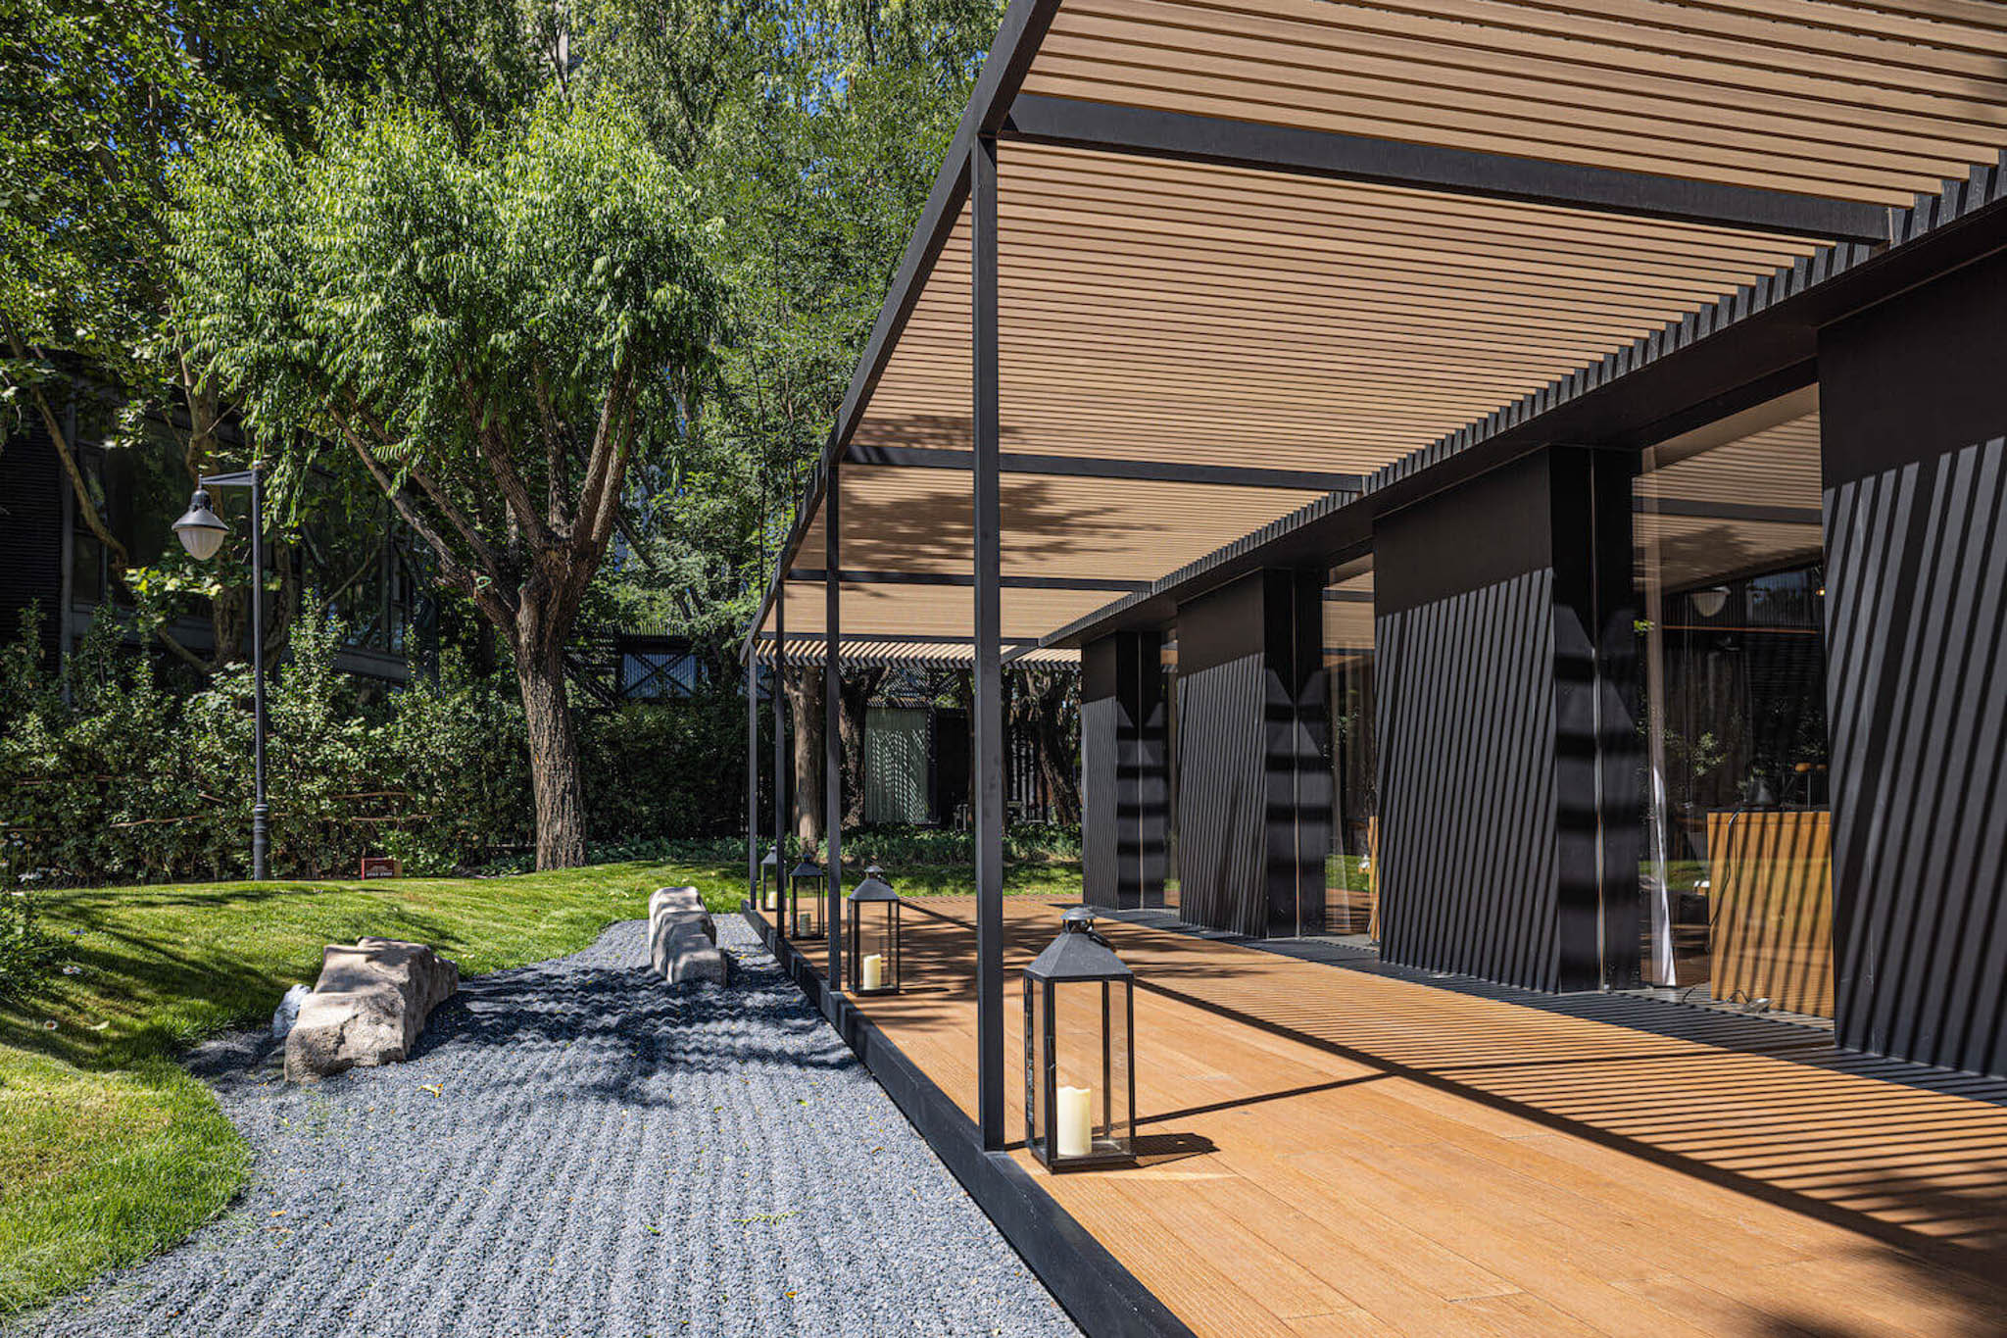
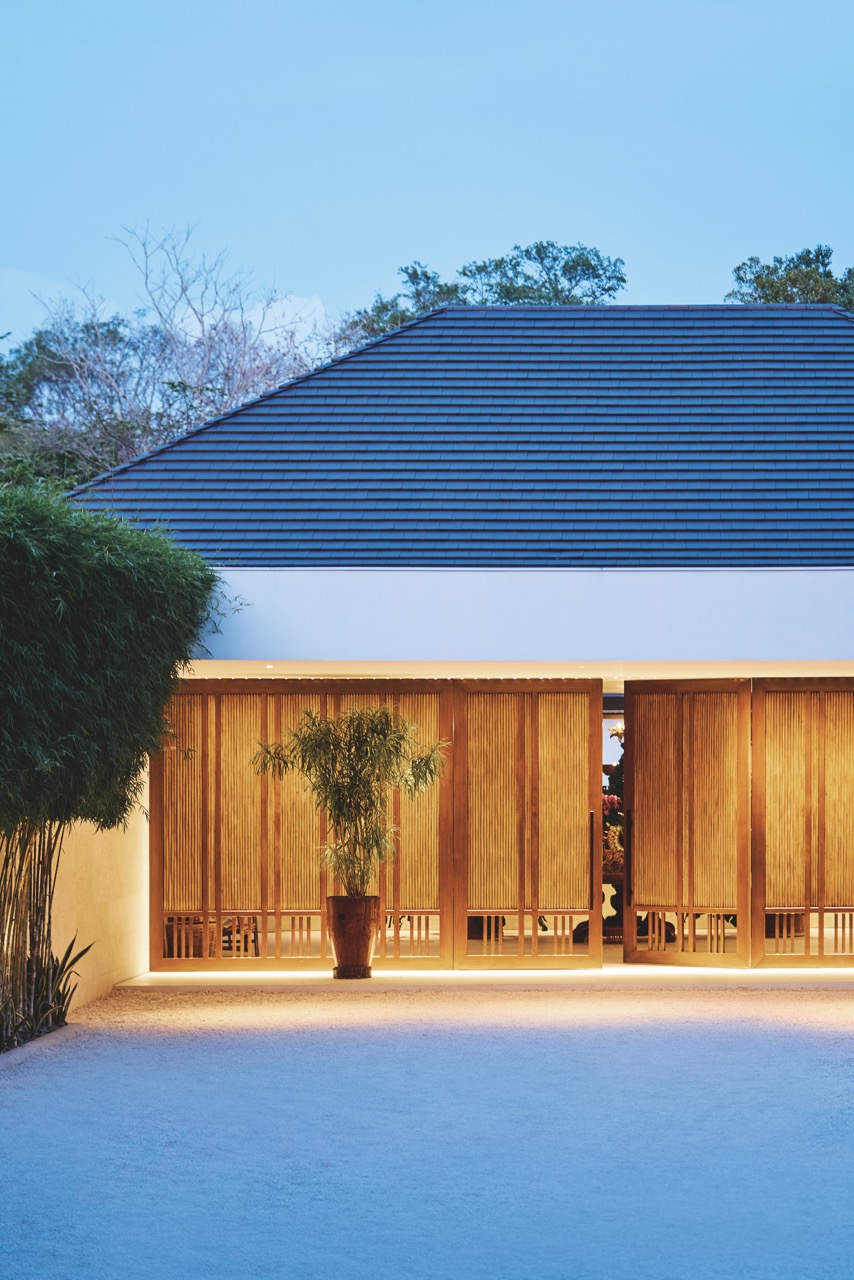
The style celebrates the use of natural materials and textures. Wood ,stone, bamboo, paper, and textiles are prominent features that translate to an even deeper connection to the earth. The warm and authenticity that they bring in creates visual interest with their colors and grains. The less-is-more philosophy brings these subtle details closer to users.
A More Intentional Way of Living
The true beauty of Asian Zen is its underlying philosophies that resonate with the mind, body, and spirit. There’s a focus on simplicity and quality that form a clutter-free setting that lets one to live at a more present state. It’s a design style with a profound depth to the user experience that it provides.


Two sketches of Singapore connect BluPrint Editor in Chief Paulo G. Alcazaren’s personal and professional history with Shared Ground: ArchitectureArchitectureThe art and science of designing and constructing buildings, structures, and spaces that are functional, safe, and aesthetically pleasing. It encompasses the planning, design, materials, and techniques used to createGo to Architecture Glossary of Care, Culture, […]

In a way, designers are the modern-day soothsayers and prophets. They design for the future, predicting how a room, a house, a building or a whole city will be used by people. They foresee how users will interact with a space, conjure exact shades of colors to elicit specific behavior and arrange furniture to build […]

Art and furniture are often selected separately, yet their relationship can shape how a room looks and feels. The collaboration between Hooga and Galerie Joaquin explores how these elements can work together, bringing contemporary artworks into furnished residential settings at Hooga’s showroom in Uptown Mall, Bonifacio Global City. For Hooga, which curates furniture, lighting, and […]

How can better-planned cities create the conditions for more creative, livable, and resilient urban environments? “Makati Urban Recipes for a City’s Survival,” a colloquium held at the Ayala Museum on September 15, brought together architects and practitioners from the fields of urbanism and the creative economy to discuss how design, planning, and collaboration can address […]

The fourth Manila Interior DesignInterior DesignThe discipline of planning and shaping interior spaces for function, comfort, safety, and beauty. It covers layout, lighting, materials, finishes, furniture, and color, and in the Philippines is a licensedGo to Interior Design Glossary Summit (MIDS) brought together more than 300 delegates for four days of conversations, exhibitions, and design […]
Read the issues.

Collect the volumes.

Recommended Video
Tap to Unmute
Unmute
0:00
0:00