Bigkis is the act of binding. In Tagalog, the word can refer to something used to bind or encircle, as well as a bundle formed by tying several separate elements together. Figuratively, it can also mean a bond, union, or unity. The meanings move from the physical act of joining things together to the connection […]
Tropical Box House: A Brutalist Sanctuary That Embraces Nature
WHBC Architects craft a geometric concrete residence that harmonizes with the lush Malaysian jungle.



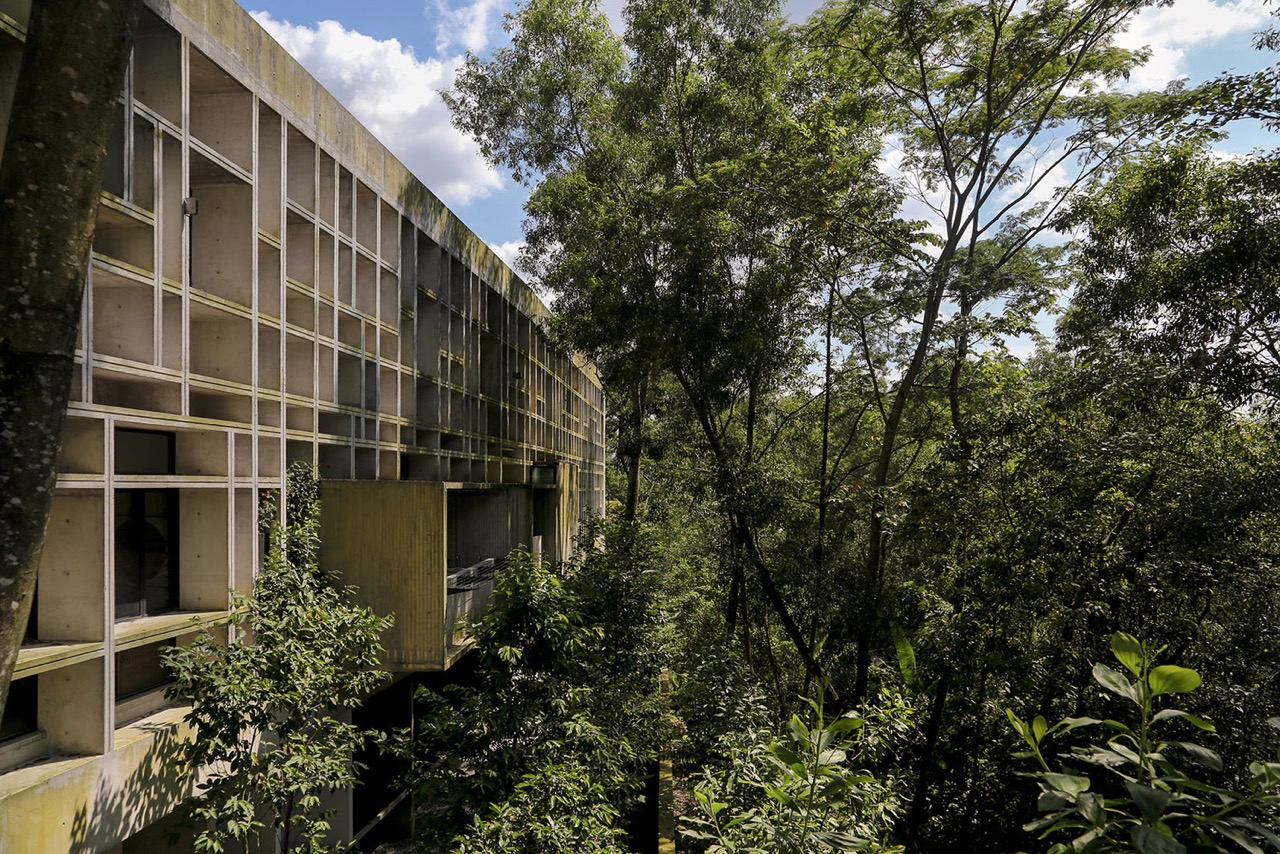
WHBC offers a compelling take on residential living in harmony with nature. The Tropical Box House stands within the lush jungles of Kuala Lumpur, Malaysia. It utilizes brutalist aesthetics to form a pleasing relationship between the built structure and its natural surroundings.
A Jungle Box
The project sits upon a sloped site that stands on level with the surrounding tree canopies. As such, the design frames the mature Albizia trees as one enters from the moment of their arrival. The home sits lightly along the jungle with its perforated concrete shell that reduces its solidity in favor of a permeable character.
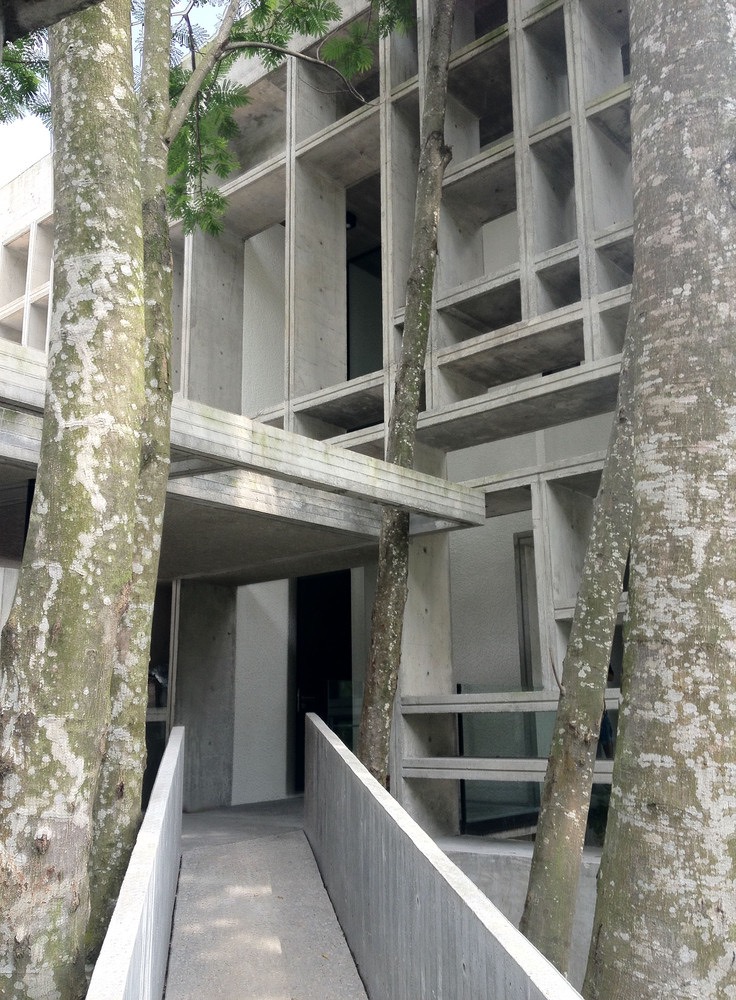
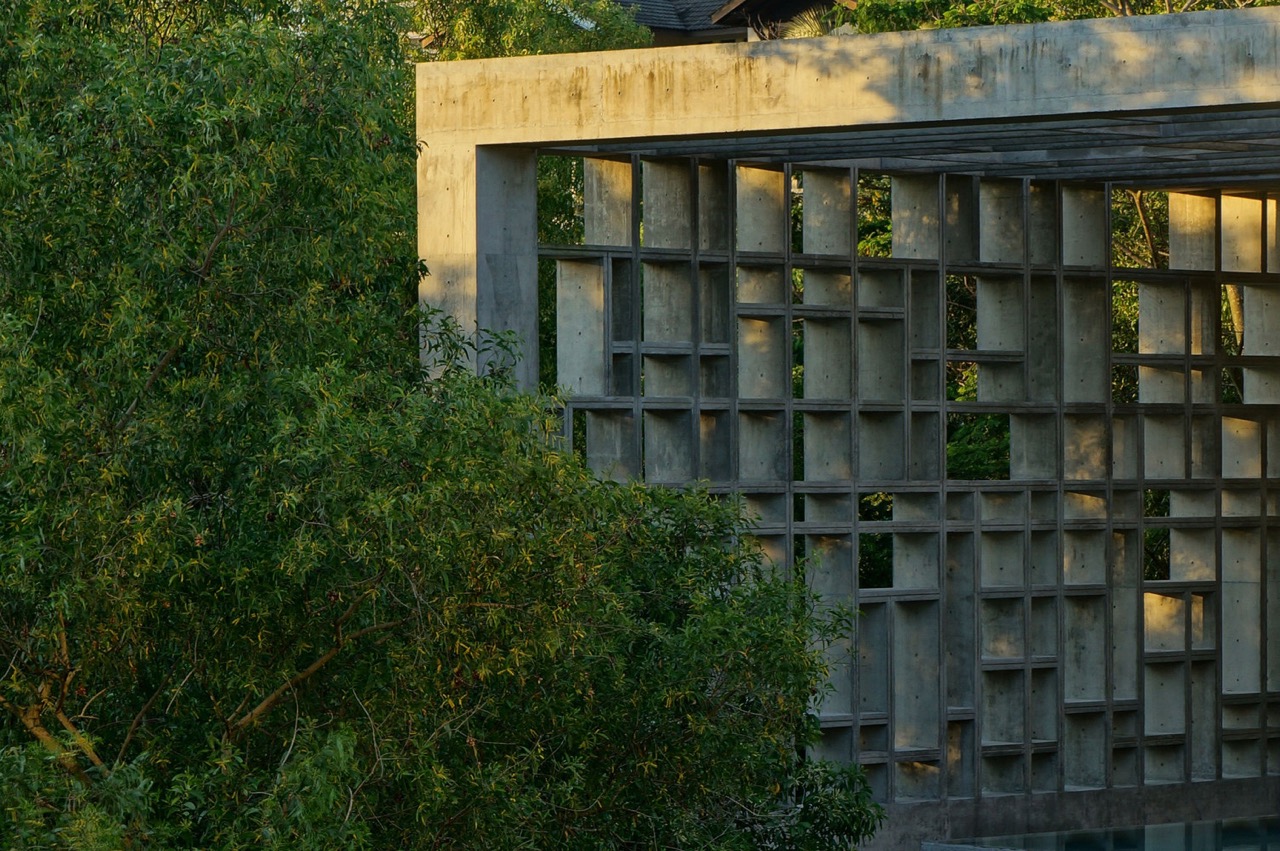
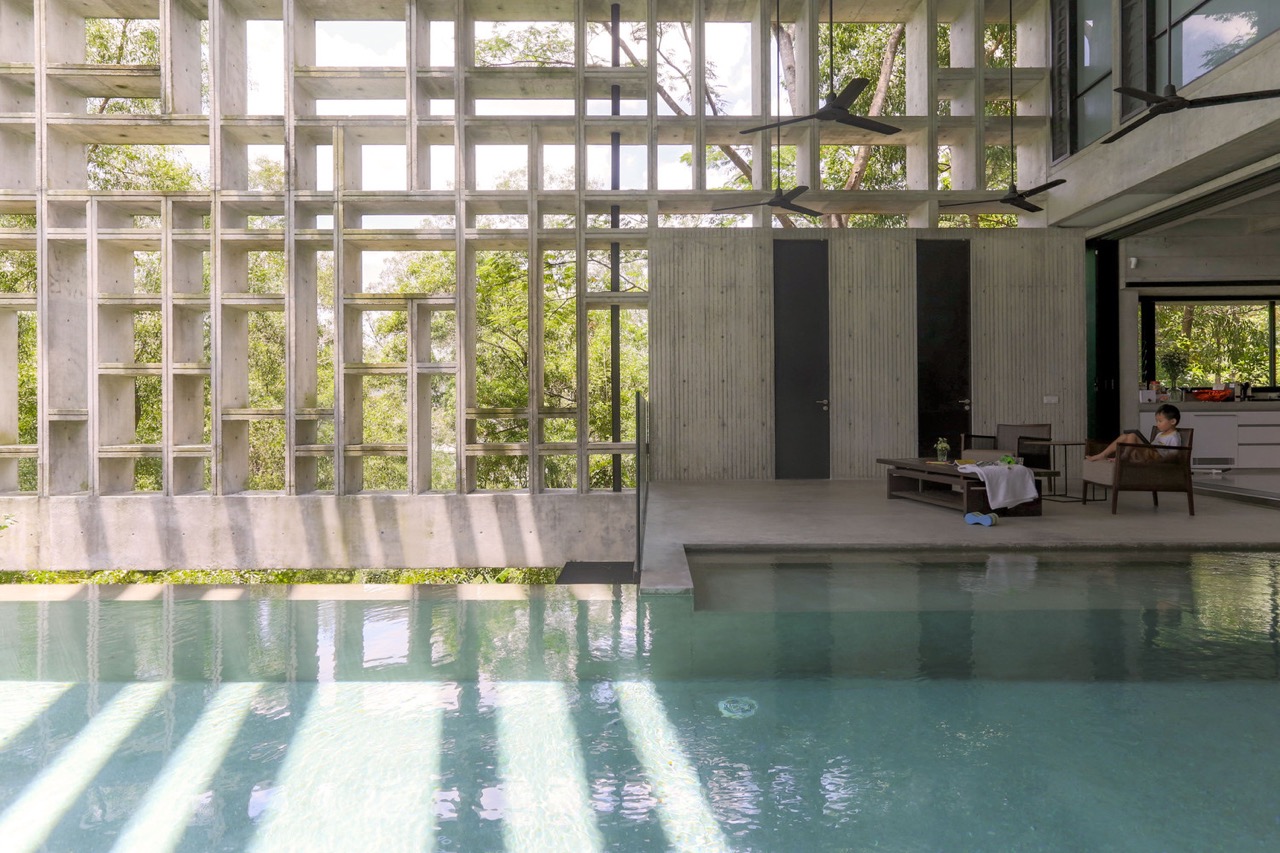
An “egg-crate” structure forms the home’s facade and ceiling plans. WHBC Architects made them 900mm deep with 150mm thick fins, planning these elements in such a way that shields the interior from the harsh tropical sun. The variety of size openings and placements makes captivating textures that offer a dynamic filter for air and sunlight.
The raw and exposed concrete finishes reference the styling of Brutalist aesthetics. Alongside this, the massing and flat roof establishes a strong contrast to the organic landscape that surrounds the building. Conceptually, the design is an intriguing study in contrasts and dualities. Nature seeps in, but in an ordered, abstracted way through the grid. It balances the need for enclosure and privacy with immersion in nature.
A Grand Interior
All throughout, the design uses concrete as the primary material. It is left in an authentically raw and textured state. Its monolithic character and minimalist palette ensure the lush landscape remains the center of attention. To offset this, wooden accents are introduced that add a sense of coziness. Furniture and cabinetry add an interior contrast to the smoothness of the built finishes.
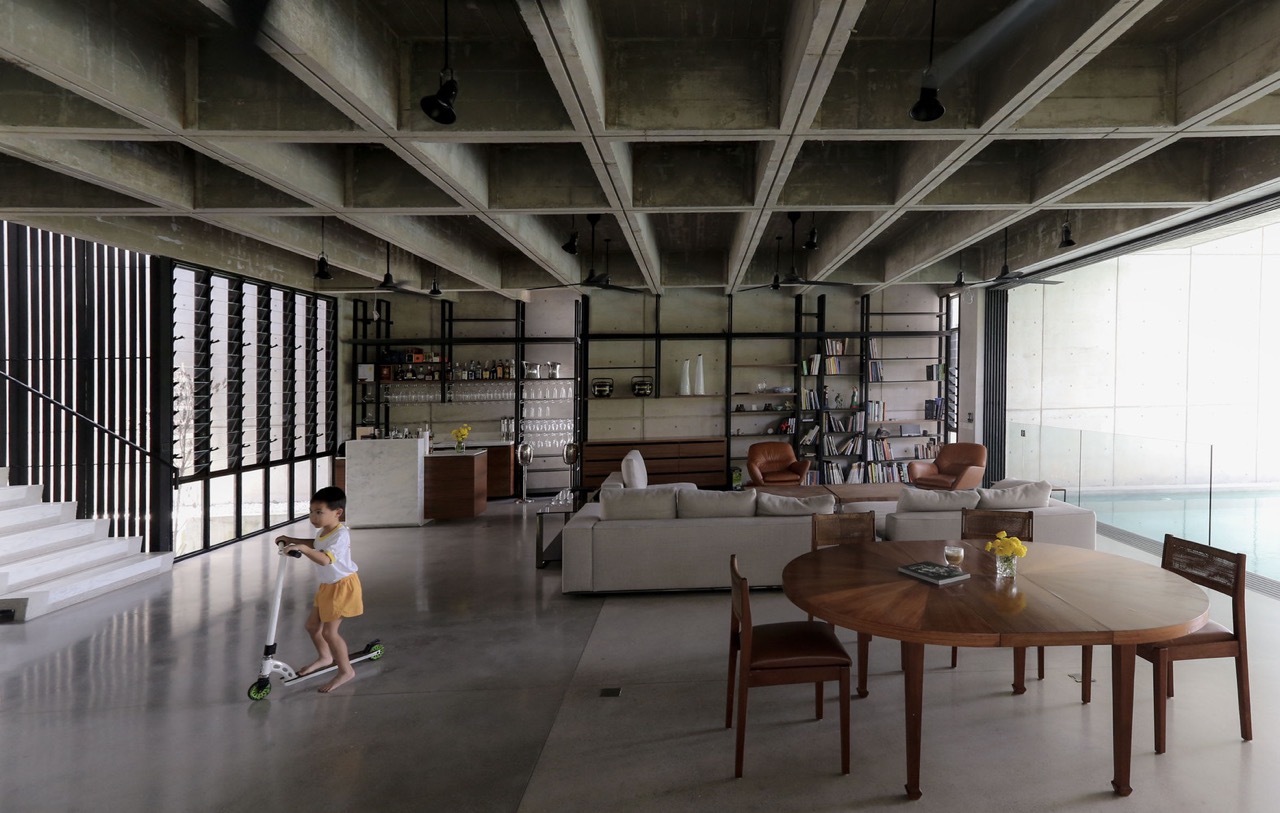
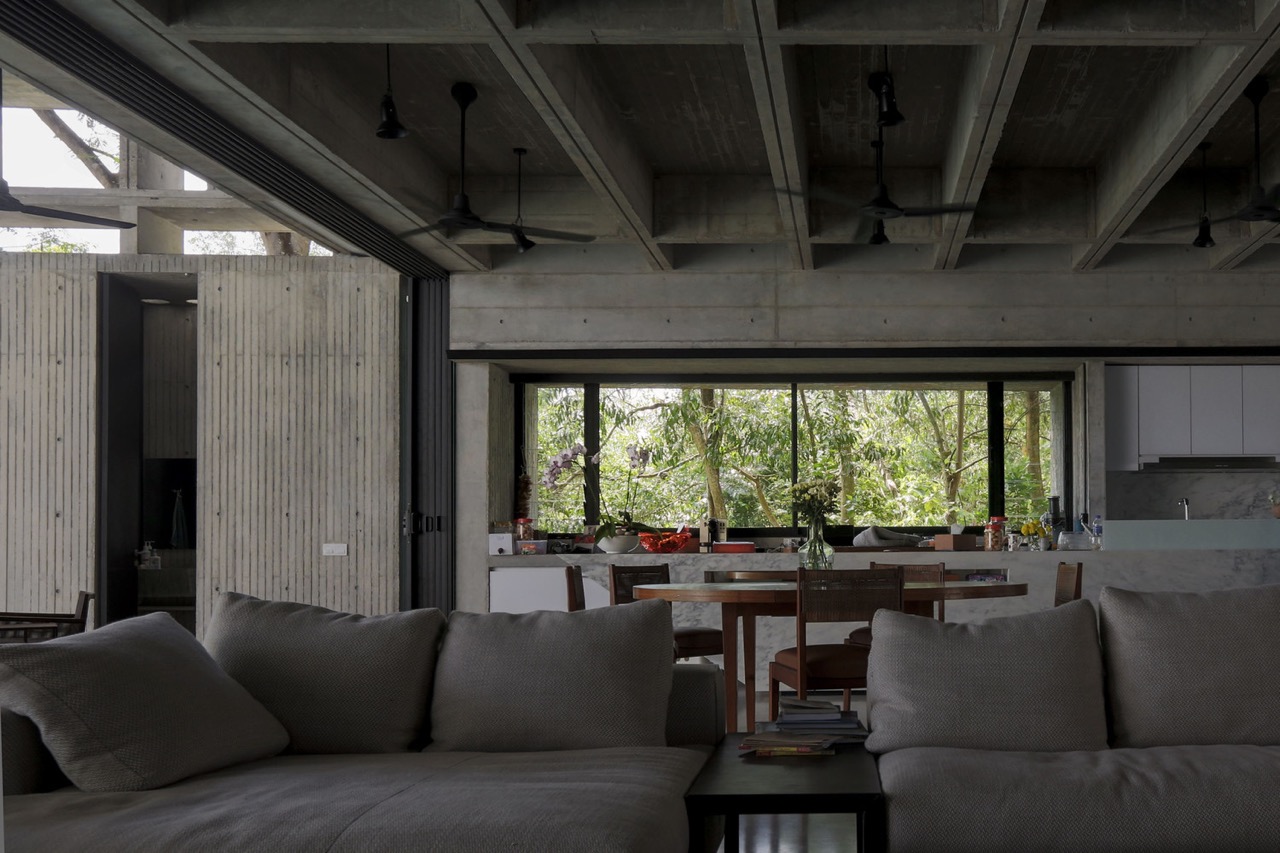
The home’s layout abides by a functionalist approach, capturing both daylight and ventilation.The main living areas and pool occupy the ground floor, with bedrooms placed above to enjoy immersive treetop views. A great living room is formed by double-height interior living spaces that are directly connected to the overhanging pool deck. Again, the concrete shell envelopes these spaces as their dynamic openings filter views,light, and air.

A Tropical Refuge
Considering the hot and humid climate, the design places a crucial emphasis on passive strategies for the home. Firstly, deep overhangs, vertical fins, and small apertures provide the necessary protection against solar radiation and heat gain.
Furthermore, the nature of the openings and their orientations allows for air to freely circulate. By raising the home above ground level, the design allows ventilation to come from multiple directions and separates itself from the moisture of the earth.
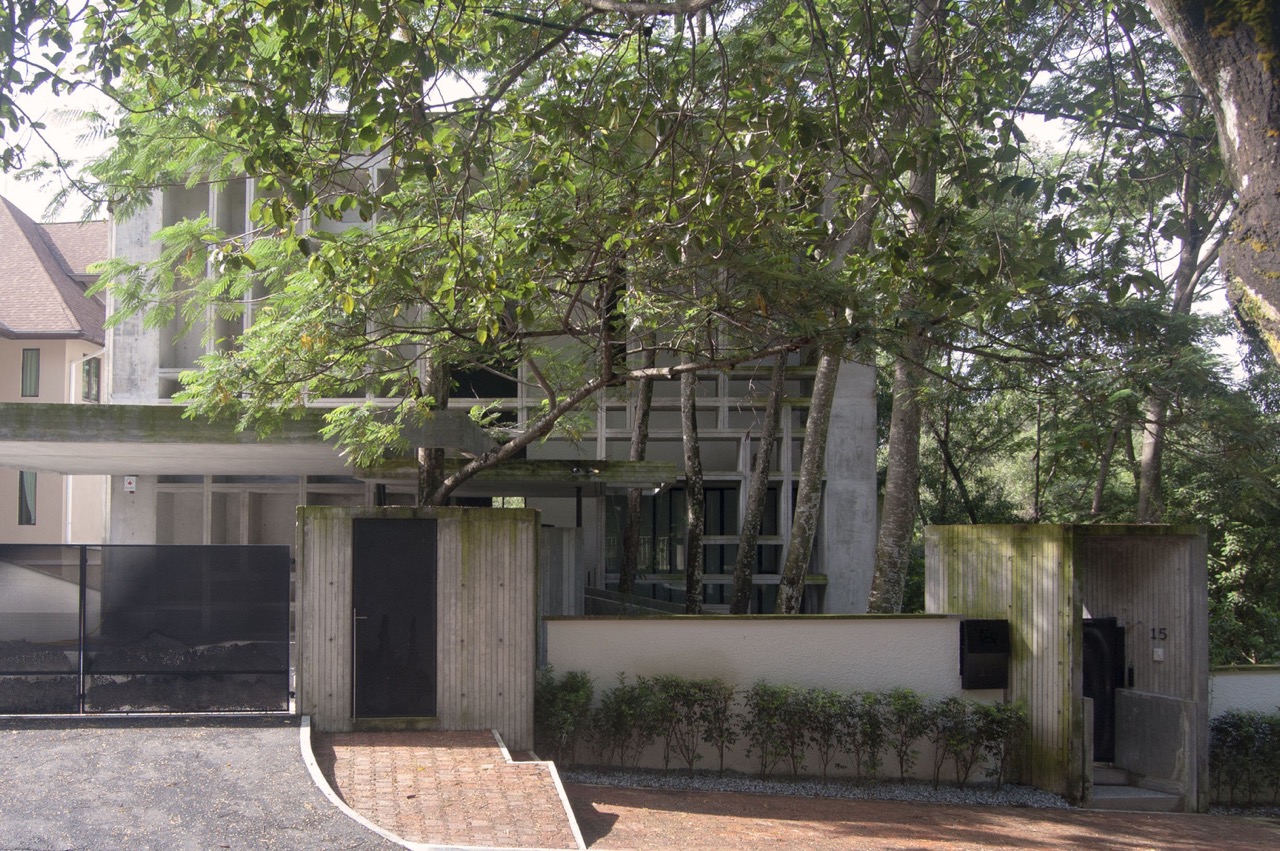
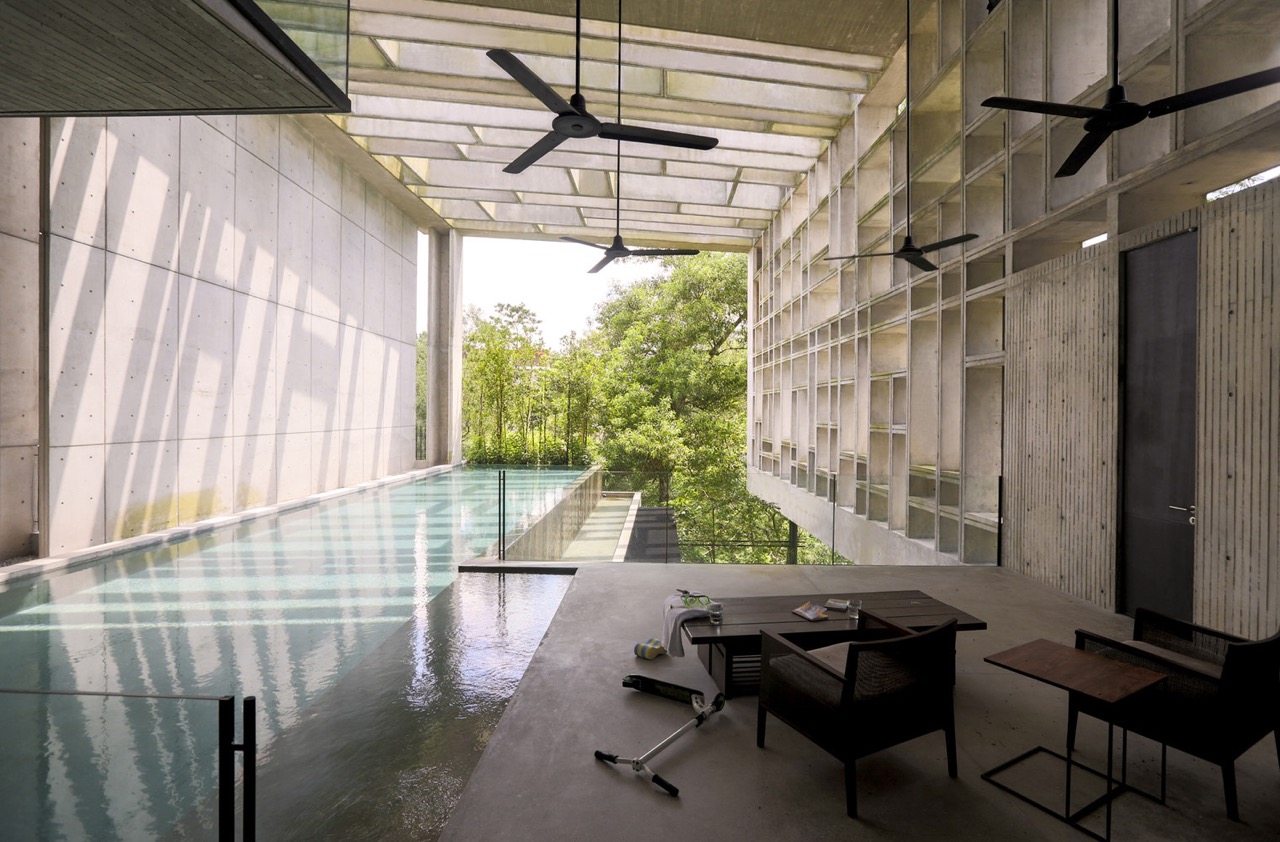
The Tropical Box House presents a masterful fusion of brutalist architectureArchitectureThe art and science of designing and constructing buildings, structures, and spaces that are functional, safe, and aesthetically pleasing. It encompasses the planning, design, materials, and techniques used to createGo to Architecture Glossary and tropical modernism. Through the use of a permeable concrete envelope, the home achieves a delicate balance between enclosure and openness, introversion and engagement with nature.
Read more: Shelter Stay: A New Twist on Tropical Brutalist Architecture
Photo credit: Kent Soh


Two sketches of Singapore connect BluPrint Editor in Chief Paulo G. Alcazaren’s personal and professional history with Shared Ground: ArchitectureArchitectureThe art and science of designing and constructing buildings, structures, and spaces that are functional, safe, and aesthetically pleasing. It encompasses the planning, design, materials, and techniques used to createGo to Architecture Glossary of Care, Culture, […]

Some have become household names – Coleman, Oster, and KitchenAid – products that have found their way into Filipino kitchens, homes and family routines. In home furnishings, brands such as B&B Italia, Ethan Allen, Sub-Zero, Miele, SieMatic, Louis Poulsen, Hunter Douglas, Tempur, and Technogym, have helped shape the way Filipinos live. From everyday essentials to […]

In a way, designers are the modern-day soothsayers and prophets. They design for the future, predicting how a room, a house, a building or a whole city will be used by people. They foresee how users will interact with a space, conjure exact shades of colors to elicit specific behavior and arrange furniture to build […]

Art and furniture are often selected separately, yet their relationship can shape how a room looks and feels. The collaboration between Hooga and Galerie Joaquin explores how these elements can work together, bringing contemporary artworks into furnished residential settings at Hooga’s showroom in Uptown Mall, Bonifacio Global City. For Hooga, which curates furniture, lighting, and […]

How can better-planned cities create the conditions for more creative, livable, and resilient urban environments? “Makati Urban Recipes for a City’s Survival,” a colloquium held at the Ayala Museum on September 15, brought together architects and practitioners from the fields of urbanism and the creative economy to discuss how design, planning, and collaboration can address […]
Read the issues.

Collect the volumes.

Recommended Video
Tap to Unmute
Unmute
0:00
0:00