Bigkis is the act of binding. In Tagalog, the word can refer to something used to bind or encircle, as well as a bundle formed by tying several separate elements together. Figuratively, it can also mean a bond, union, or unity. The meanings move from the physical act of joining things together to the connection […]

Cañada House: Embracing the Landscape with a Minimalist Touch



The Cañada House blends in with the hills of Naucalpan, Mexico as it brings its slopes into its form. Escobedo Solize balances the home’s modern minimalist design with the rugged terrain it sits upon. It makes a strong case of how the built environment doesn’t need to be removed from the natural.
Hanging on the Hillside
Cañada House seamlessly cascades down a steep slope with cantilevered volumes arranged in a staggered manner. The ravine’s character remains undisturbed as the structure floats above it. The home intertwines with and makes space for the area’s natural landscape while offering views of the surroundings.
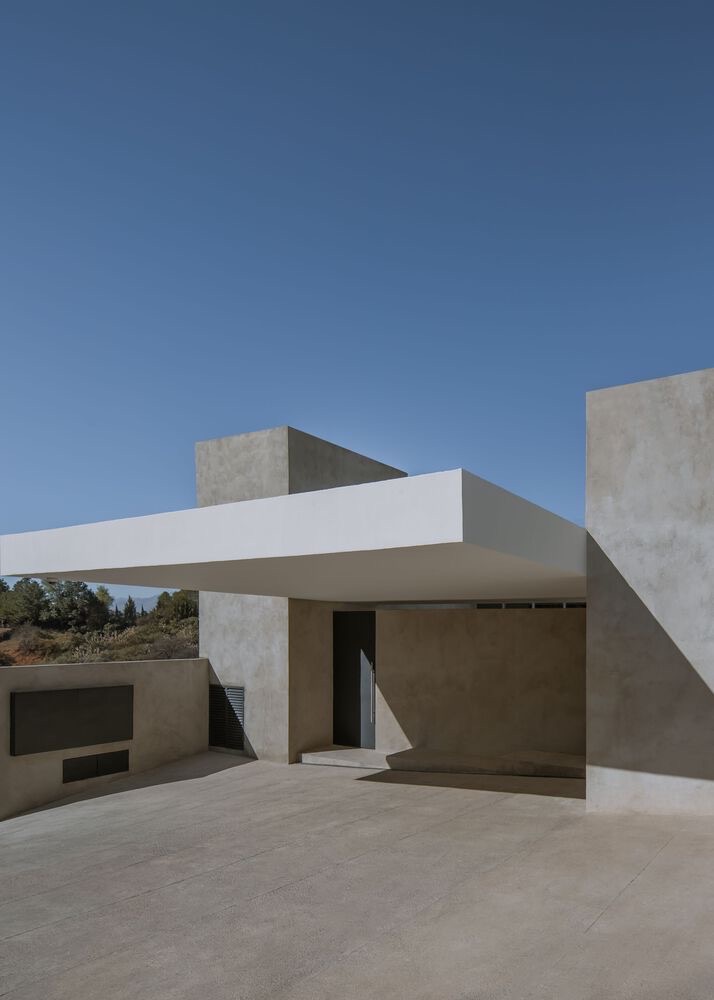

Concrete and glass define the Cañada House’s materiality. It creates a strong contrast that establishes the structure from the surrounding lush greenery. Its angularity and orderly geometric consistency further plays along this design direction. Minimal ornamentation and decorative elements focus on the purity of form and material.
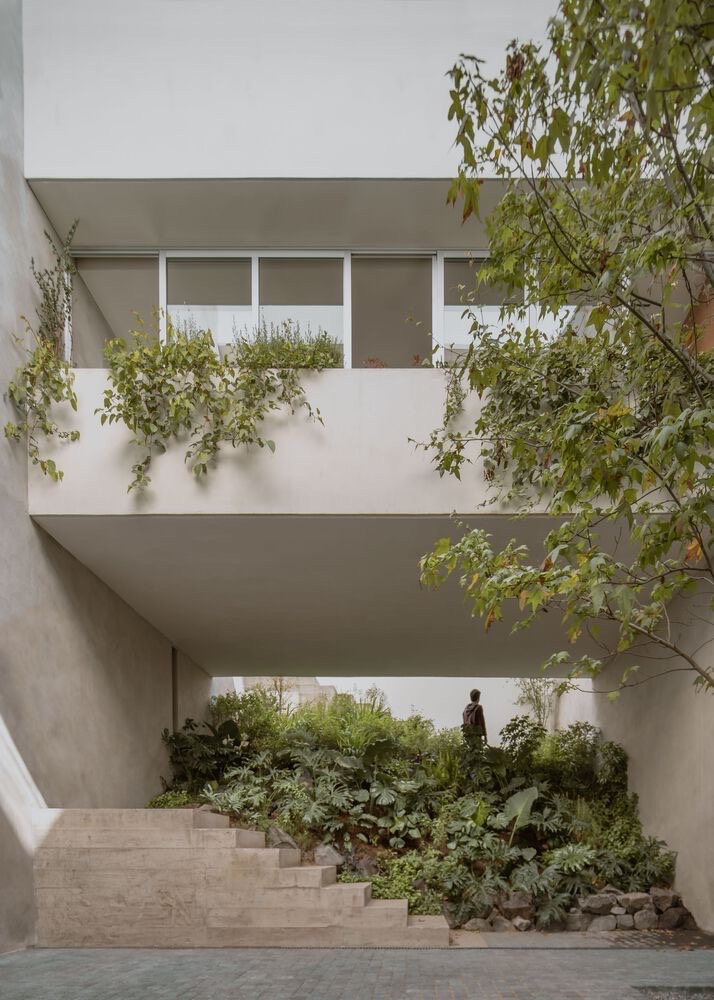
Each space has a curated view that emphasizes constant engagement between users and their context. The home plays around with the site with elevated walkways connecting above. A collection of courtyards mixed with pocket gardens make for a dynamic outdoor experience.
A Play on Levels
The interior spaces carry on the exterior’s minimalist philosophy. Finishes are left in their raw state, in line with making it compatible with natural appearances. Sleek black accents, trims of steel, and touches of wood fill the spaces with an industrial feel. Curated furnishings and accessories add warmth and character without detracting from the architectural features. All these elements orchestrate a sophisticated setting despite its rural context.
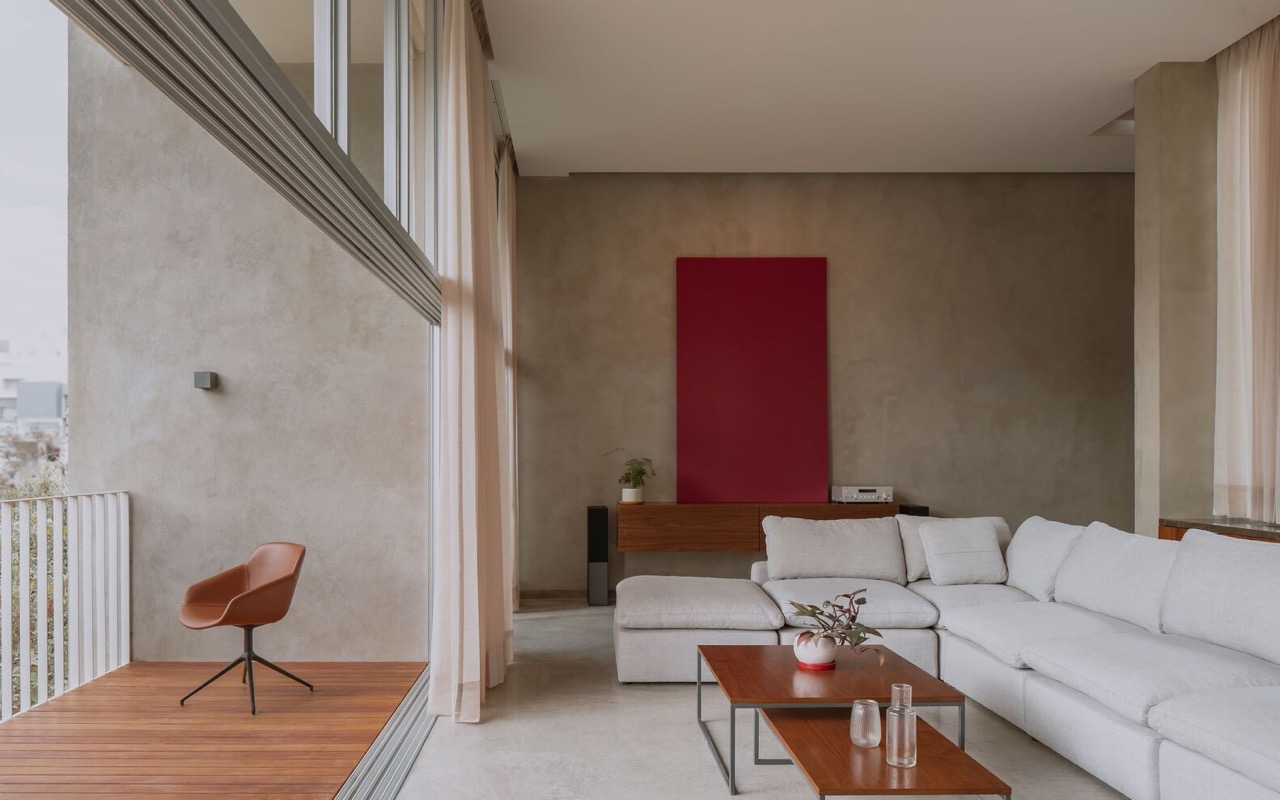
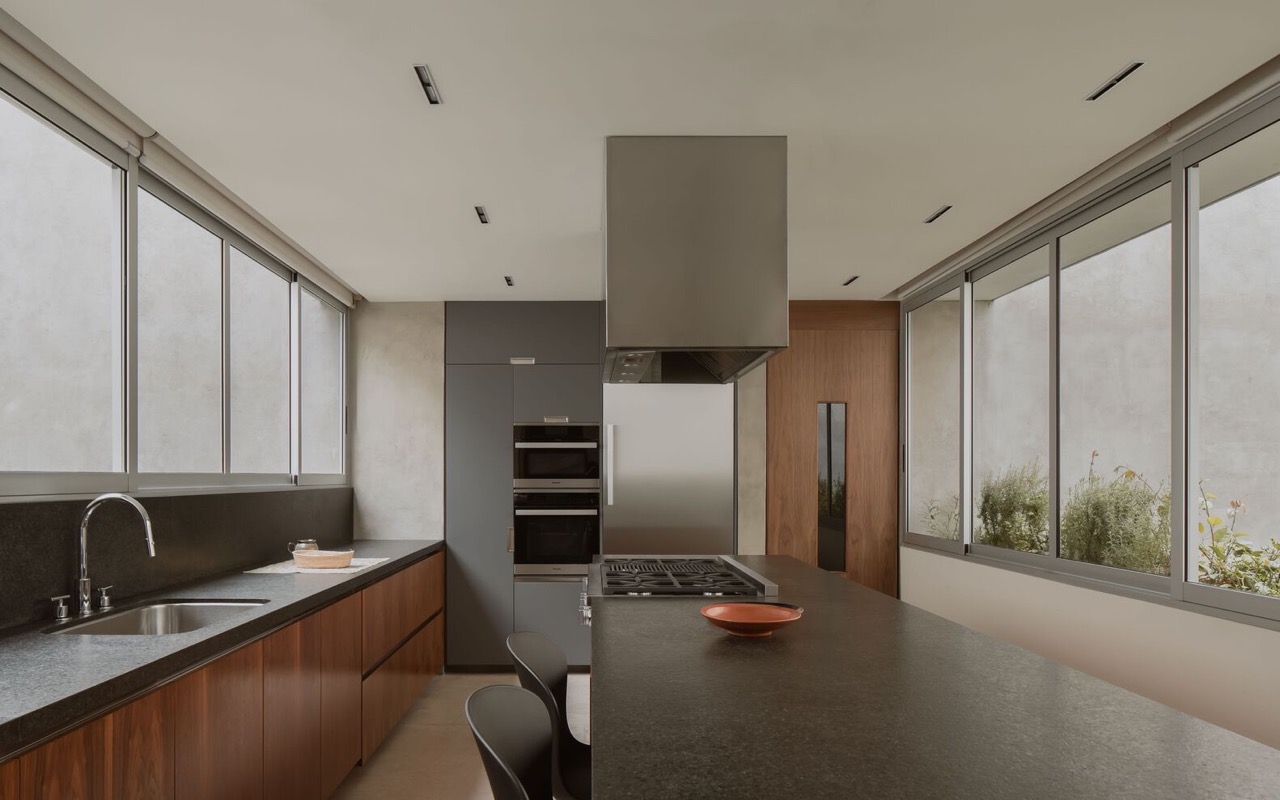
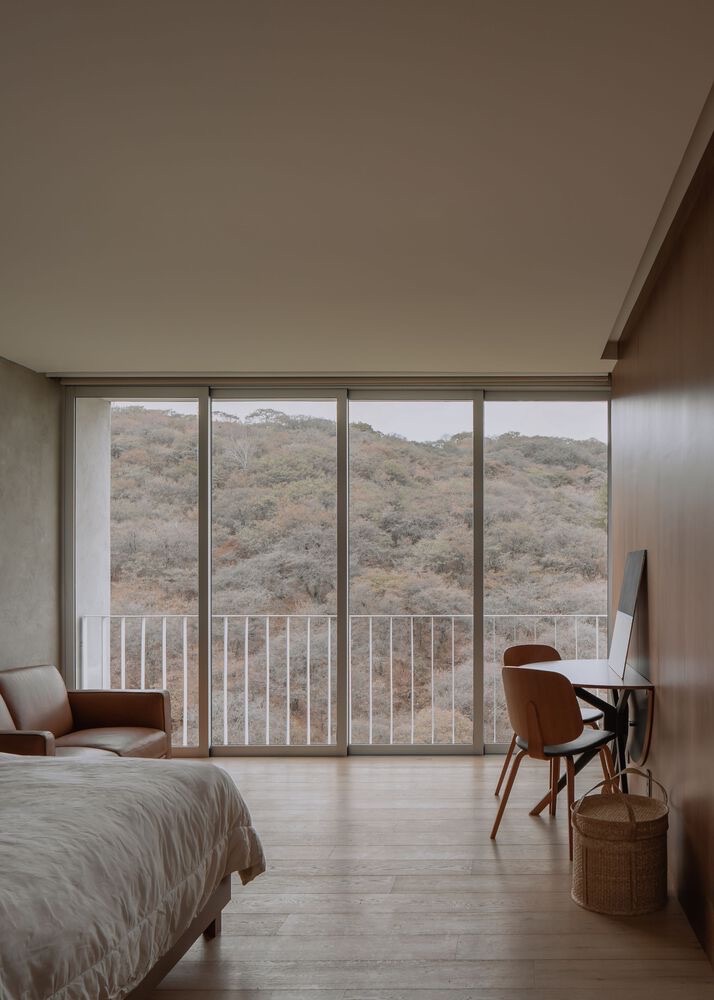
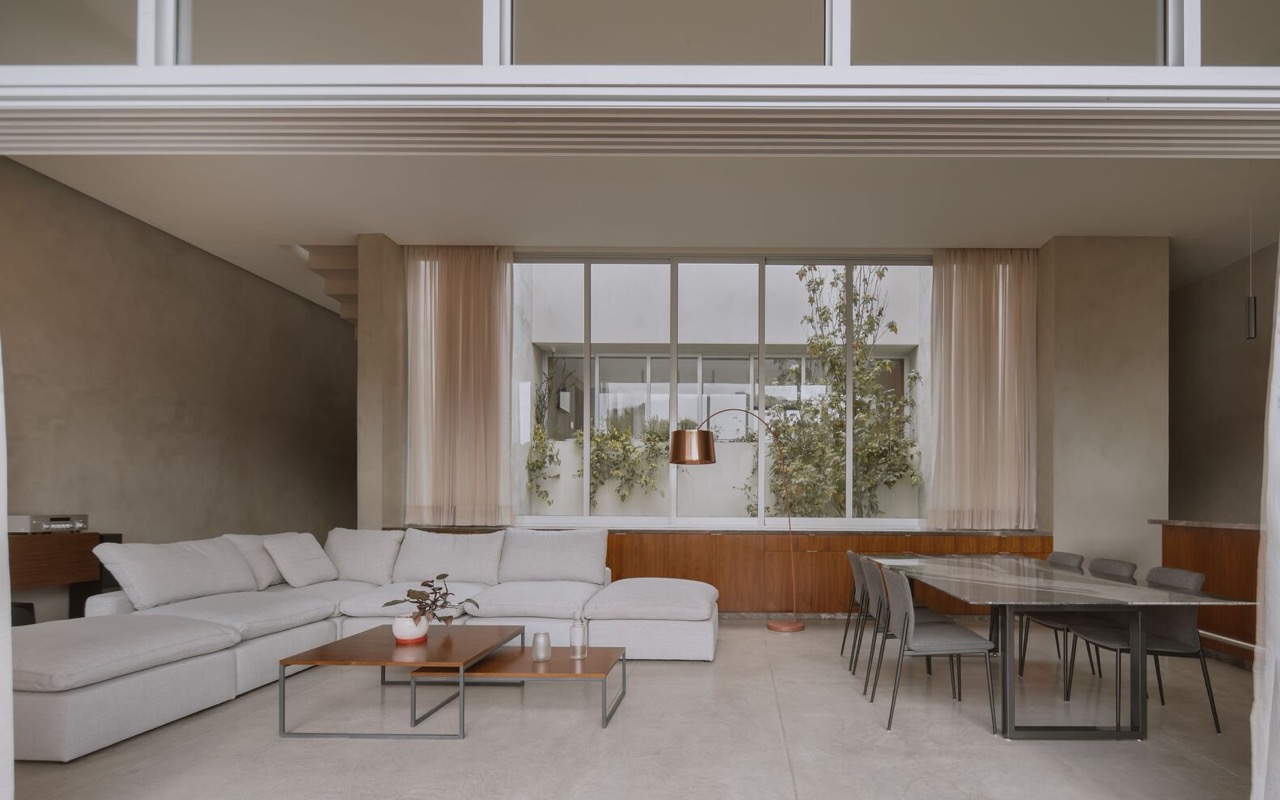
The uncluttered floor planFloor PlanA scaled drawing showing a building's layout as seen from above, as if sliced horizontally at roughly waist height. It maps rooms, walls, doors, windows, circulation, and fixed furniture, helpingGo to Floor Plan Glossary and double-height volumes enhance the sense of spaciousness and lightness within. Carved from the bottom of the structure is a central patio with an open-air kitchen and a semi-covered pool.The ground floor contains the public hosting areas and kitchen. Meanwhile, the second floor houses the bedrooms and a more private set of shared areas.
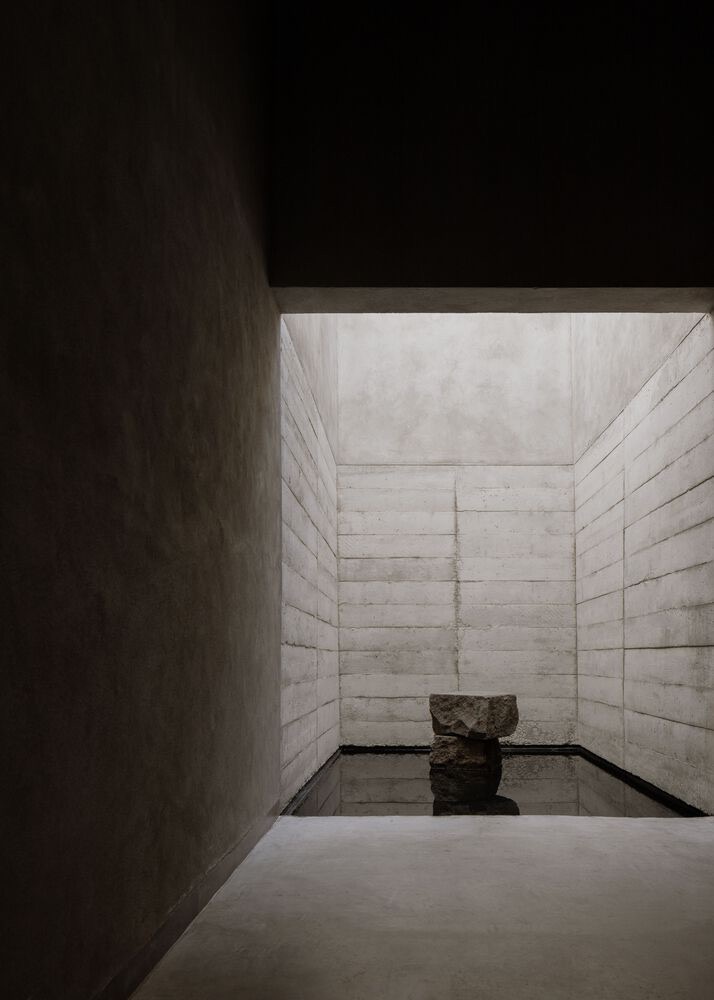
The Cañada House’s integration with nature comes with a slew of sustainable designs. Its material choice contributes to the building’s energy efficiency through its thermal mass properties. The strategic allocation of openings and windows captures the flow of air around the landscape. Furthermore, its elevated form preserves the original character of the ravine.
Turning Around Context
The Cañada House works with the difficult terrain it sits upon with a stylistic touch. Its clever design solutions and plays on elevation fosters a harmonious coexistence between these two elements. Furthermore, the use of modern and contemporary design still retains a modern character in a rural landscape. Fitting it within the present constraints invites ingenious solutions that make for a unique design in its place.
Read more: Quin Hill Camp: A Sustainable Immersive House in the Countryside
Photo credit: Ariadna Polo


Two sketches of Singapore connect BluPrint Editor in Chief Paulo G. Alcazaren’s personal and professional history with Shared Ground: ArchitectureArchitectureThe art and science of designing and constructing buildings, structures, and spaces that are functional, safe, and aesthetically pleasing. It encompasses the planning, design, materials, and techniques used to createGo to Architecture Glossary of Care, Culture, […]

Some have become household names – Coleman, Oster, and KitchenAid – products that have found their way into Filipino kitchens, homes and family routines. In home furnishings, brands such as B&B Italia, Ethan Allen, Sub-Zero, Miele, SieMatic, Louis Poulsen, Hunter Douglas, Tempur, and Technogym, have helped shape the way Filipinos live. From everyday essentials to […]

In a way, designers are the modern-day soothsayers and prophets. They design for the future, predicting how a room, a house, a building or a whole city will be used by people. They foresee how users will interact with a space, conjure exact shades of colors to elicit specific behavior and arrange furniture to build […]

Art and furniture are often selected separately, yet their relationship can shape how a room looks and feels. The collaboration between Hooga and Galerie Joaquin explores how these elements can work together, bringing contemporary artworks into furnished residential settings at Hooga’s showroom in Uptown Mall, Bonifacio Global City. For Hooga, which curates furniture, lighting, and […]

How can better-planned cities create the conditions for more creative, livable, and resilient urban environments? “Makati Urban Recipes for a City’s Survival,” a colloquium held at the Ayala Museum on September 15, brought together architects and practitioners from the fields of urbanism and the creative economy to discuss how design, planning, and collaboration can address […]
Read the issues.

Collect the volumes.

Recommended Video
Tap to Unmute
Unmute
0:00
0:00