“Buildings only become architectureArchitectureThe art and science of designing and constructing buildings, structures, and spaces that are functional, safe, and aesthetically pleasing. It encompasses the planning, design, materials, and techniques used to createGo to Architecture Glossary when they are shared,” said William Ti Jr., founder of the Anthology Festival and WTA Architecture and Design Studio, […]

Carlo’s Italian Restaurant Brings a Slice of Manhattan to Manila



Manila’s newest culinary sensation, Carlo’s Italian Restaurant provides a fully immersive dining experience that transports diners to Little Italy in Manhattan. This space captures the essence of an era when Italian immigrants brought their rich culinary traditions to America, influencing what we now know as American-Italian gastronomy. At Carlo’s, this story is told through its menu and the meticulously crafted design of the space.
Envisioning the Ambiance
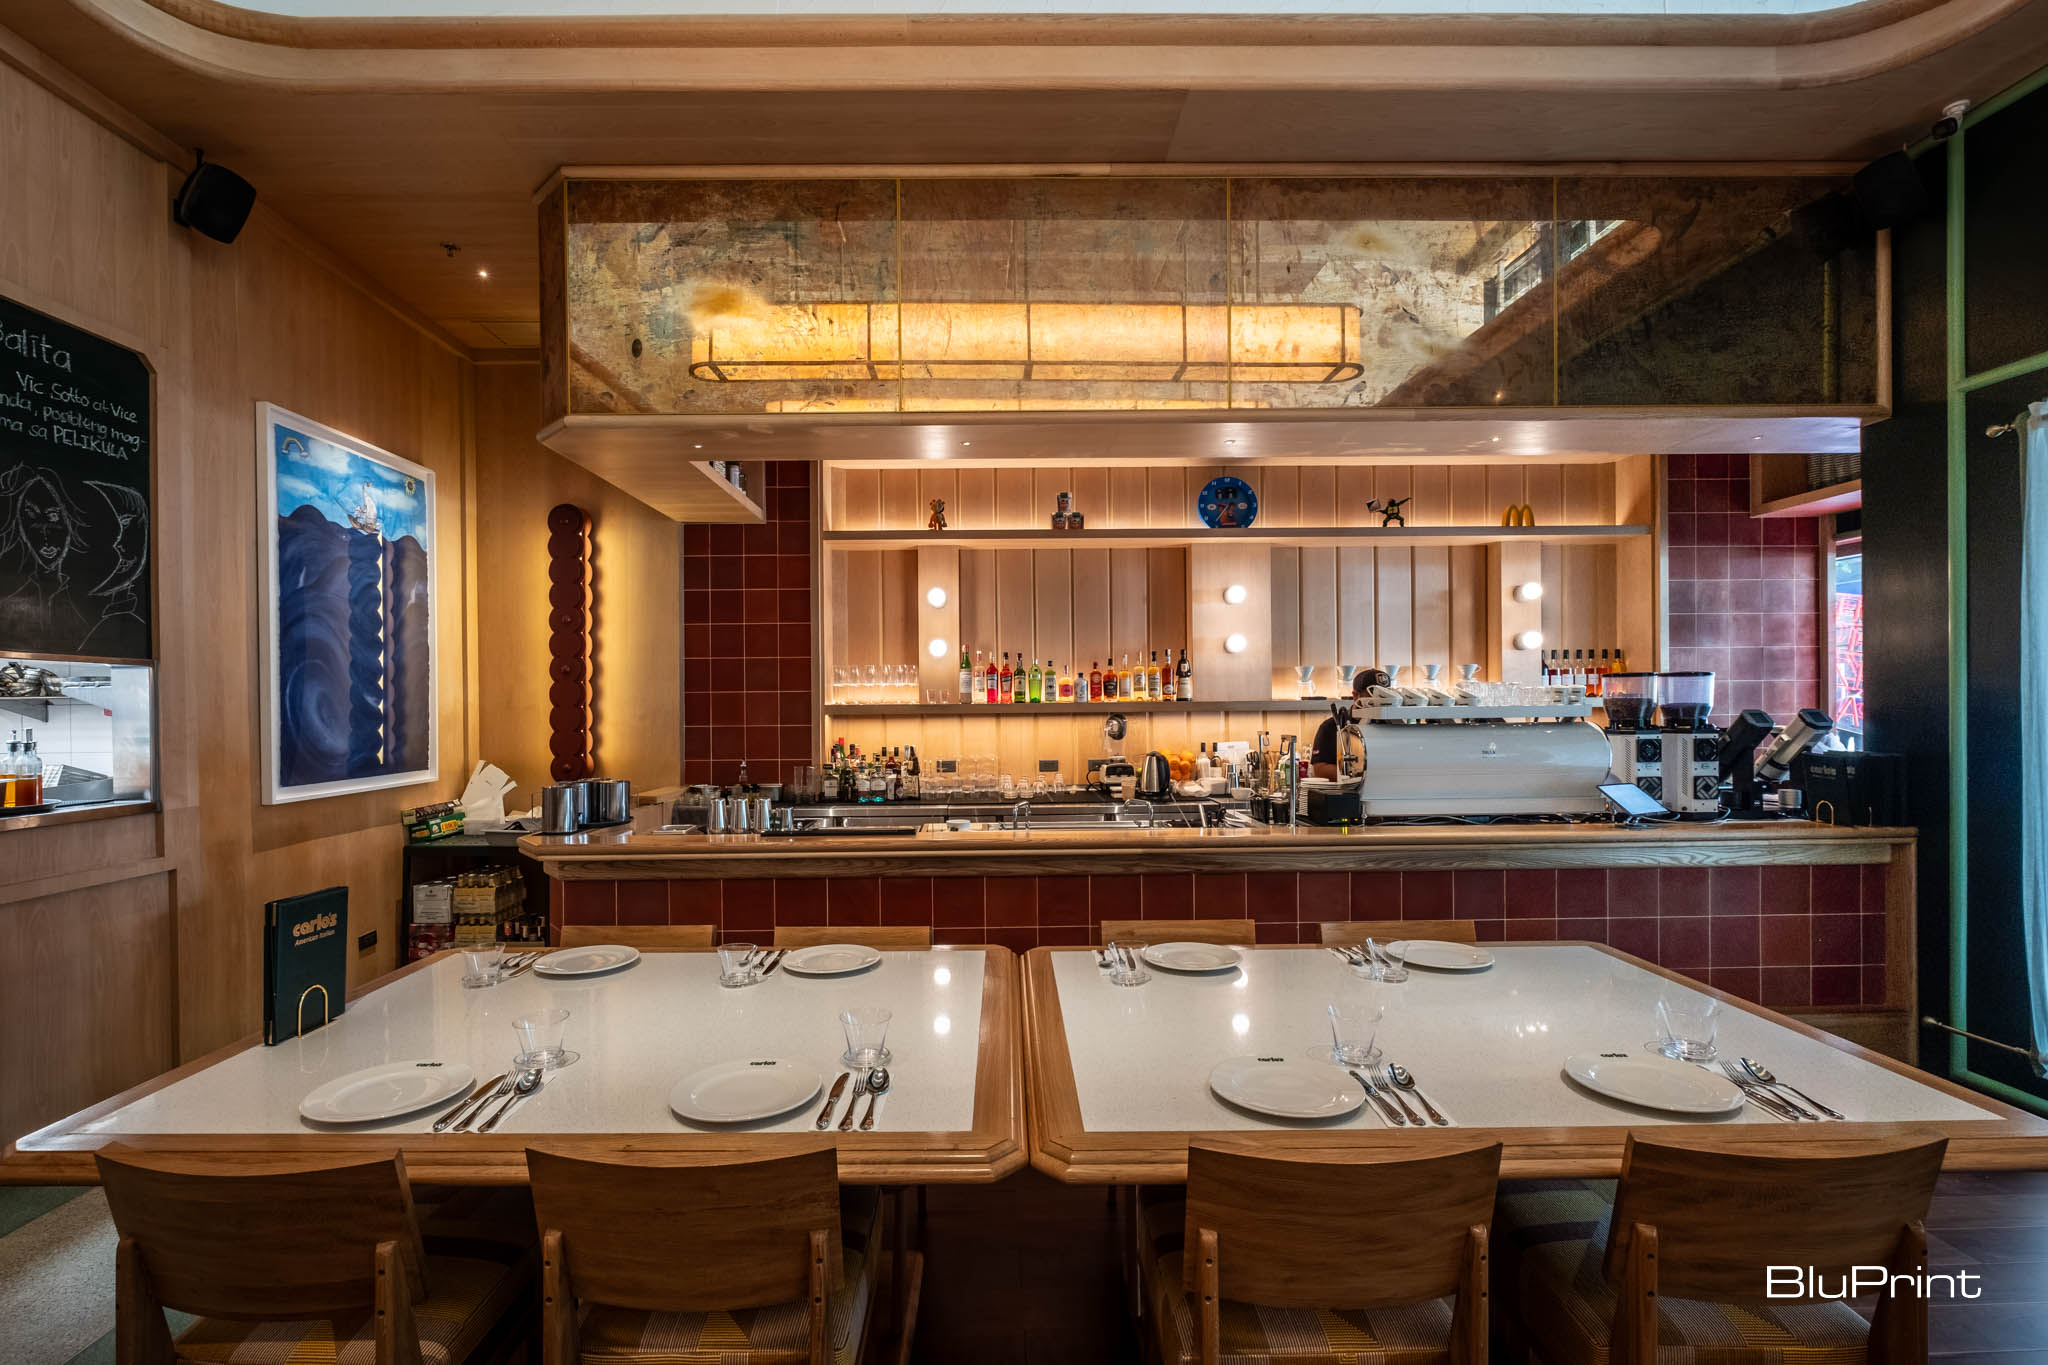
Designer JJ Acuña of Hong Kong-based JJ Acuna / Bespoke Studio was instrumental in shaping the restaurant’s unique ambiance. “It’s about mentally immersing myself in the envisioned ambiance and narrative,” Acuña explains. “It’s envisioning the quintessential experience of dining in New York’s Little Italy and translating it seamlessly to a setting like Manila. This mental journey informs our creative process, guiding us from conceptualization to execution.”

Acuña’s approach begins with an intuitive connection to the energy and spirit of the place. “The spirit of the space originates from a dream—an idealized vision that guided our team. When conceptualizing a space, I dove into the nuances: the play of light at dusk, the bustling energy of a kitchen in full swing, the warmth of a welcoming host, and the proximity of a sizzling pizza oven. Each of these elements contributes to a rich and deep narrative we aim to encapsulate,” he says.
A Slice of Little Italy in Manila
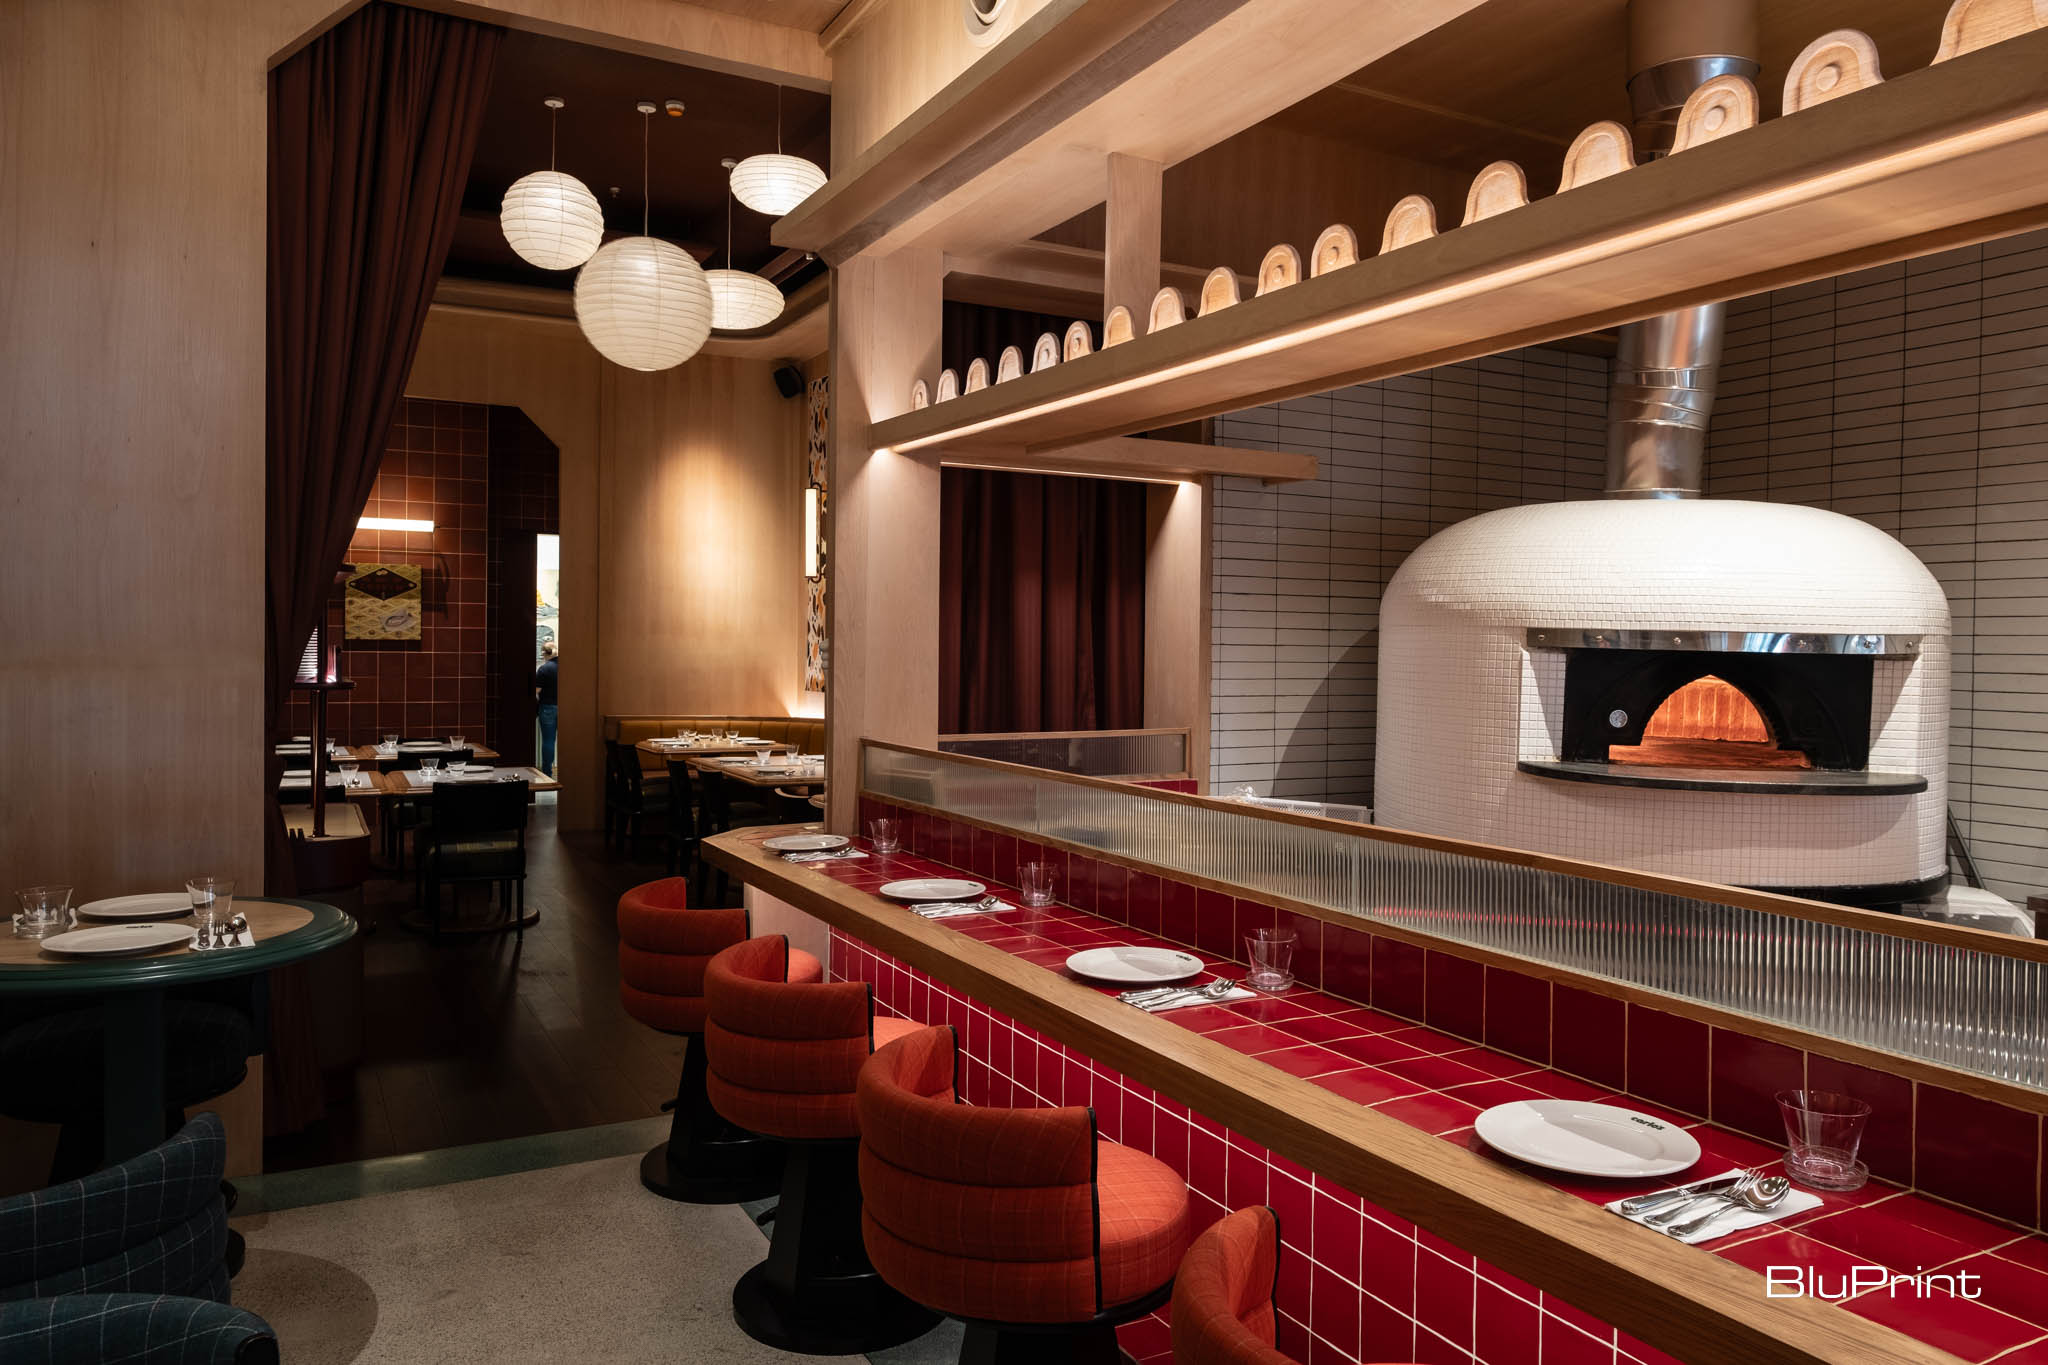
The clients envisioned a relaxed dining destination that would welcome guests throughout the day, from morning coffee to evening cocktails. Acuña reimagined the restaurant’s facade to transport diners away from the corporate landscape and into the heart of Little Italy. The entrance is designed to create a distinctive foyer with old-world charm.
Spatial Planning and Design Narrative
The restaurant’s efficient compartmentalization is reminiscent of New York City train cars and the lower floors of historical brownstones. This contributes to the overall design narrative. A counter-height “Coffee-to-Cocktails Bar” anchors the Main Dining Area at the front of the restaurant. This centerpiece features exquisite oak timber hardwood details and an antique brass-frame mirror hanging overhead. The color palette integrates patinas from the hardwood, antique frames, and fabrics in Carlo’s signature colors. This creates a seamless blend of contemporary and nostalgic mid-century modern aesthetics.
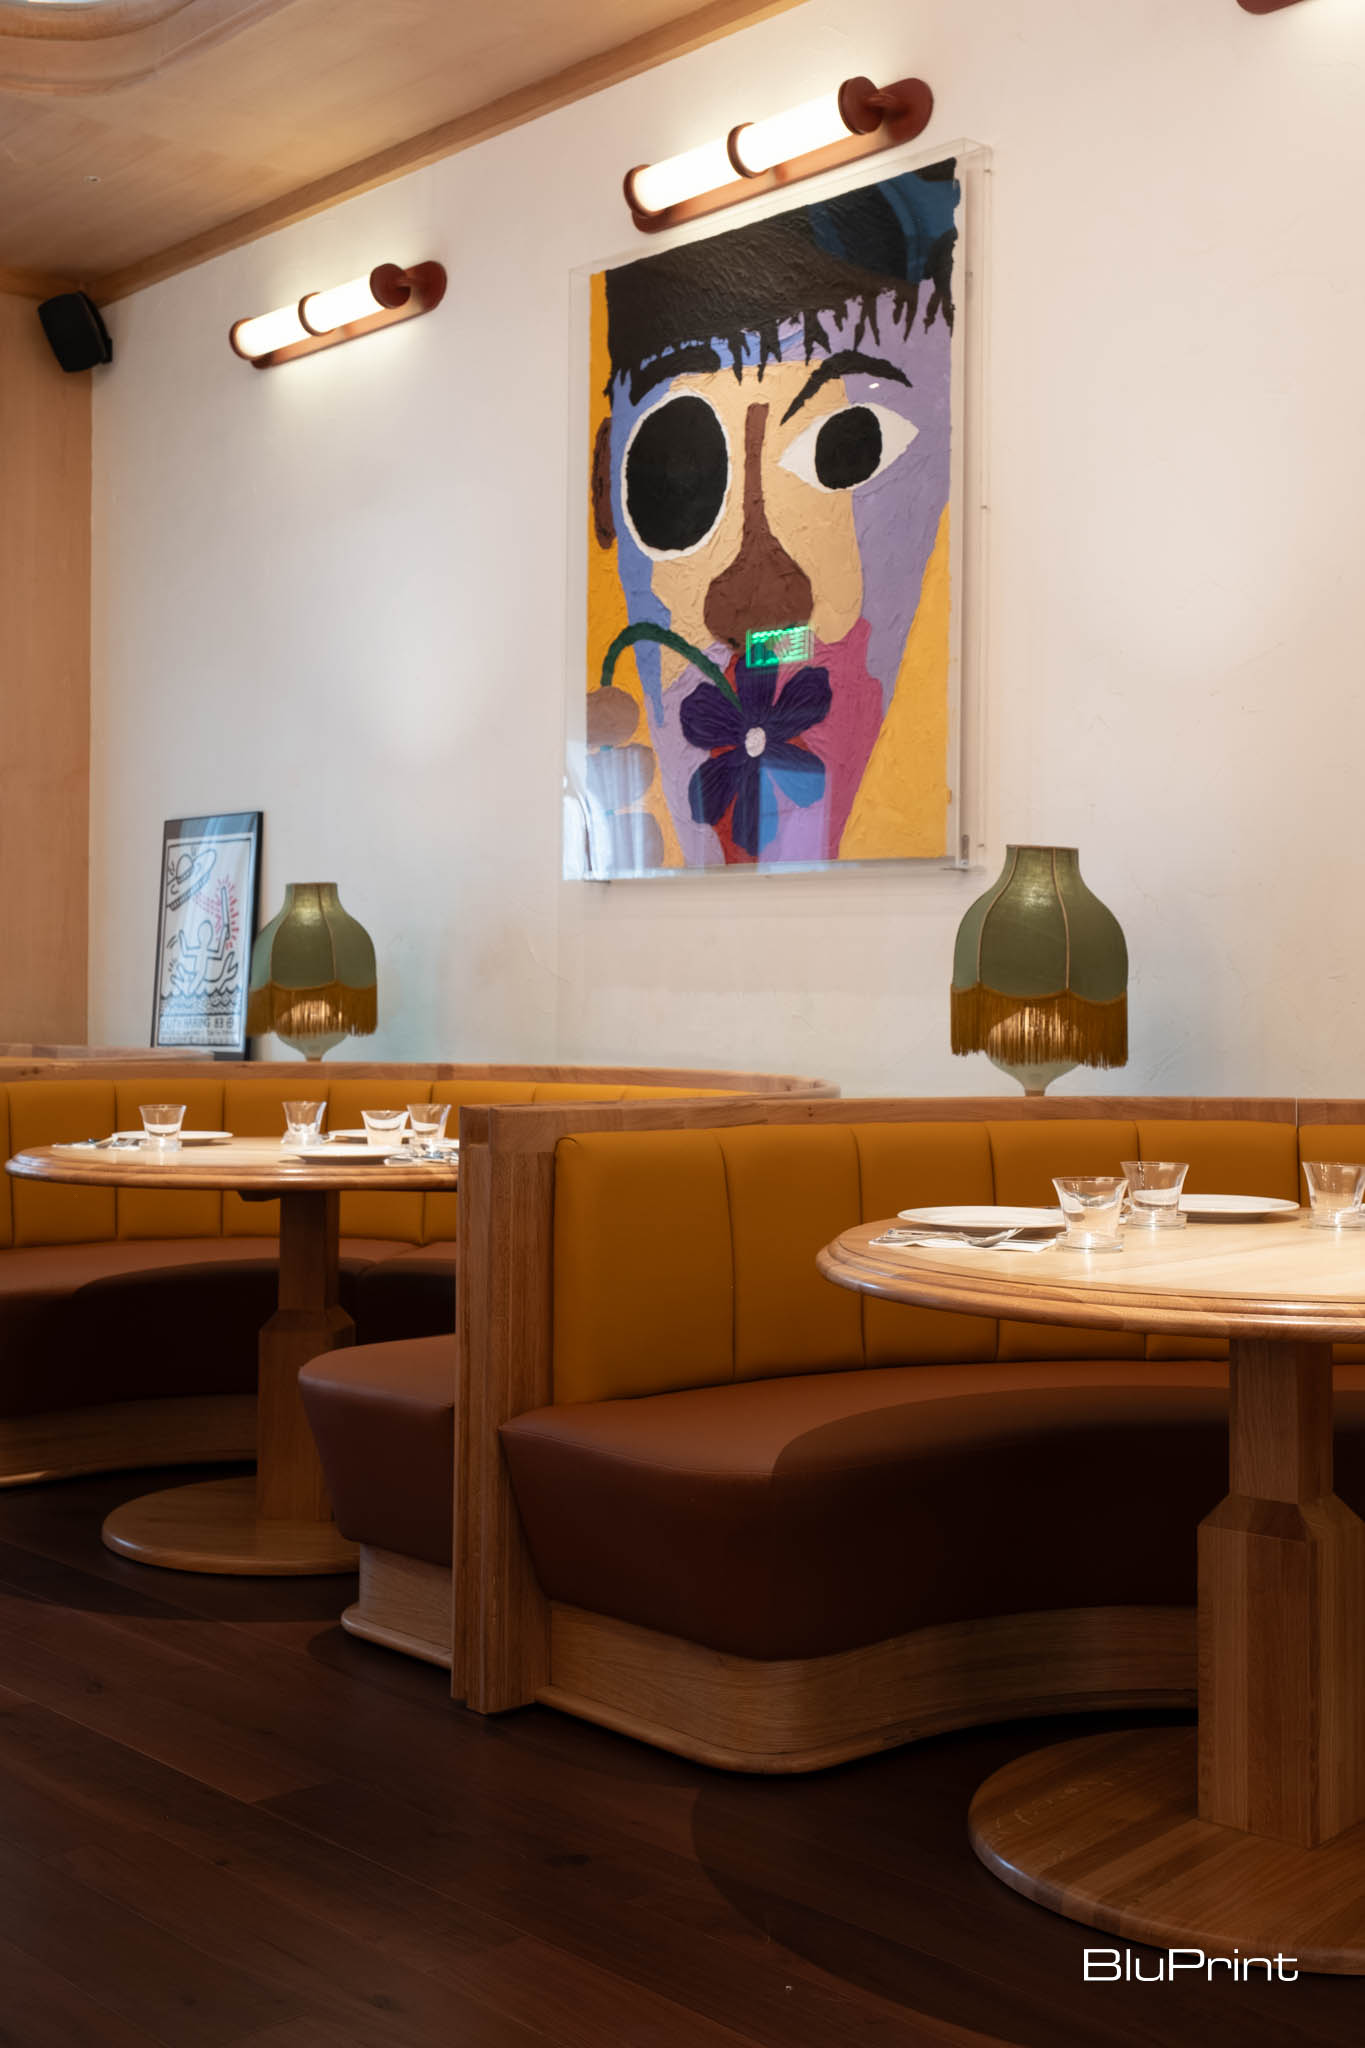
The success of Carlo’s Italian Restaurant’s design lies in the collaborative effort between the designer and the client. “Through meticulous attention to detail, innovative furniture design, bespoke architectural elements, and nuanced lighting schemes, we breathed life into this vision,” Acuña reflects. “The passion of the team and the culinary delights of Carlo’s truly animate the space, transforming it into an unforgettable experience for patrons.”
Read more about Carlo’s Italian Restaurant by ordering your copy of BluPrint Volume 1, available via the sarisari.shopping website, Shopee, and Lazada. E-magazines are available for download via Readly, Press Reader, and Magzter.
Photographed by Ed Simon.
Read more: Goldenberg Mansion: Heritage Restoration in the Heart of Manila


A Filipino Interpretation of Modernist Architecture Unlike the rest of Makati today, the northern end of Paseo de Roxas in Makati is anchored by a low complex rather than a tall skyscraper. This is the elegant Asian Institute of Management, designed by architect Gabriel Formoso and completed in 1971. In my opinion, the building is […]

“Thailand has claimed urban creativity and livability. Singapore has institutional design leadership. Indonesia is emerging as a design hub. Vietnam is moving into design innovation. And the Philippines? Its position is not weak. It is simply unclaimed.” For IDr. Cecil Ravelas, National President of the Philippine Institute of Interior Designers (PIID), the challenge is not […]
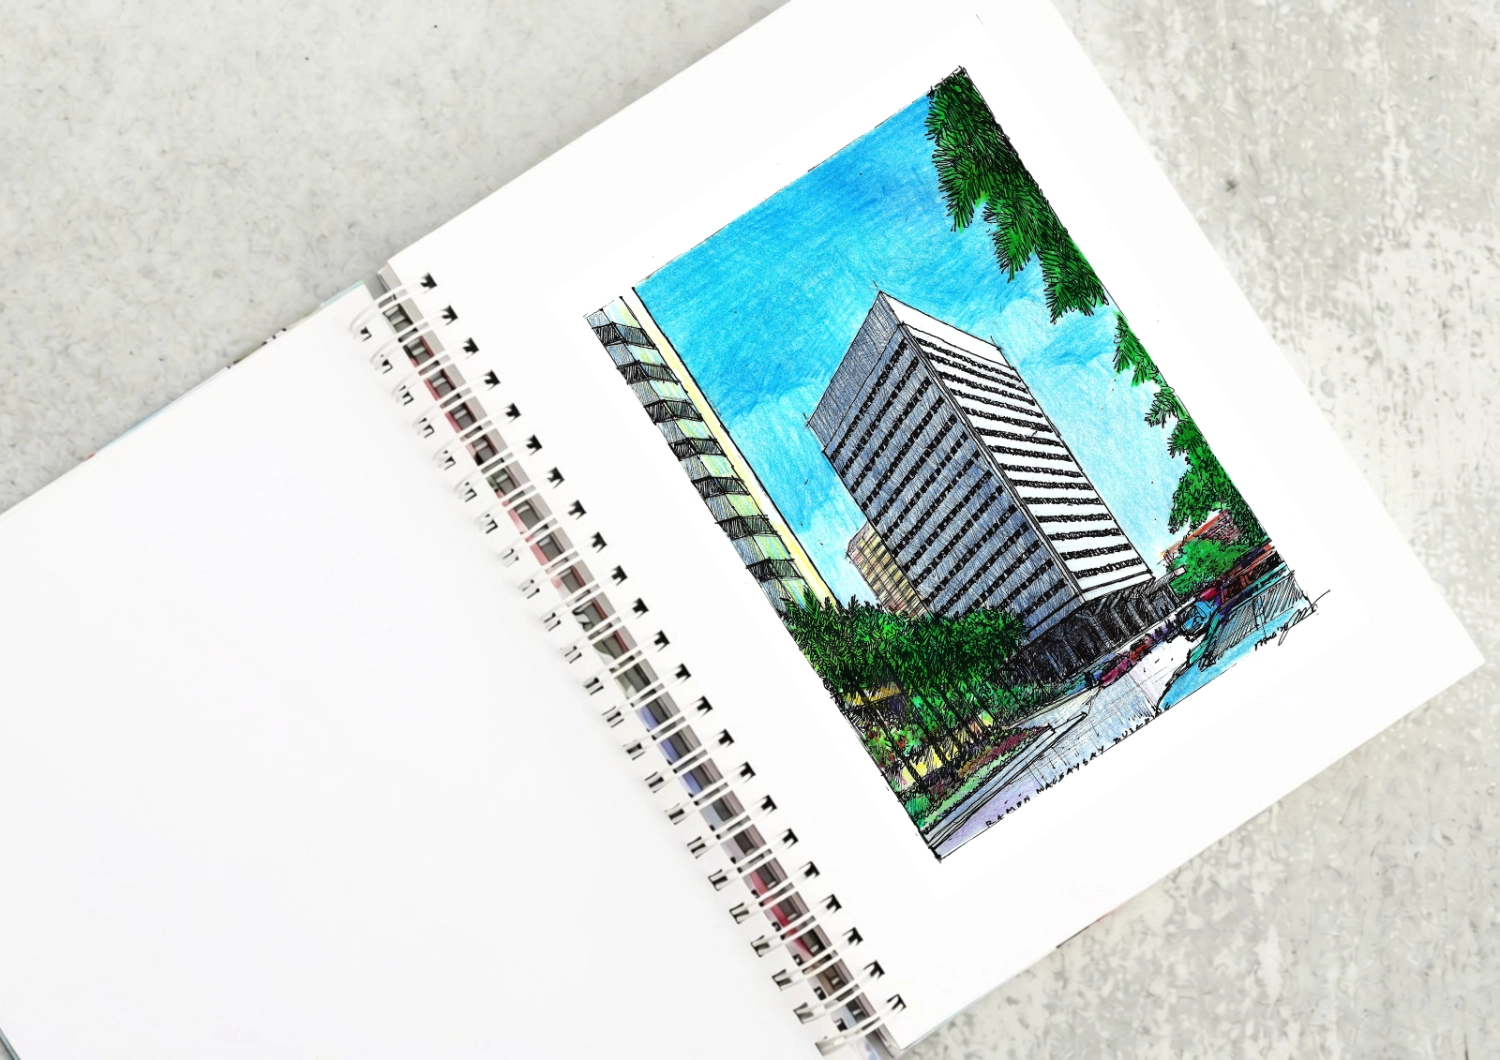
The Ramon Magsaysay Center as a Modernist Landmark Driving down Roxas boulevard from Rizal Park, what will catch your eye is the most elegant modernist structure in the country, the Ramon Magsaysay Center. Most established Filipino architects put it in their top ten lists of favorite buildings. It was designed by Alfredo J. Luz, who […]

Rinna Soriano’s favorite part of her work is sanding. At her workbench, she stays focused, following the grain, adjusting to changes in its direction. Narra, she has learned, can have interlocking grain. A piece of mango once proved particularly difficult until a worker explained that she had reached the point where a branch once grew […]
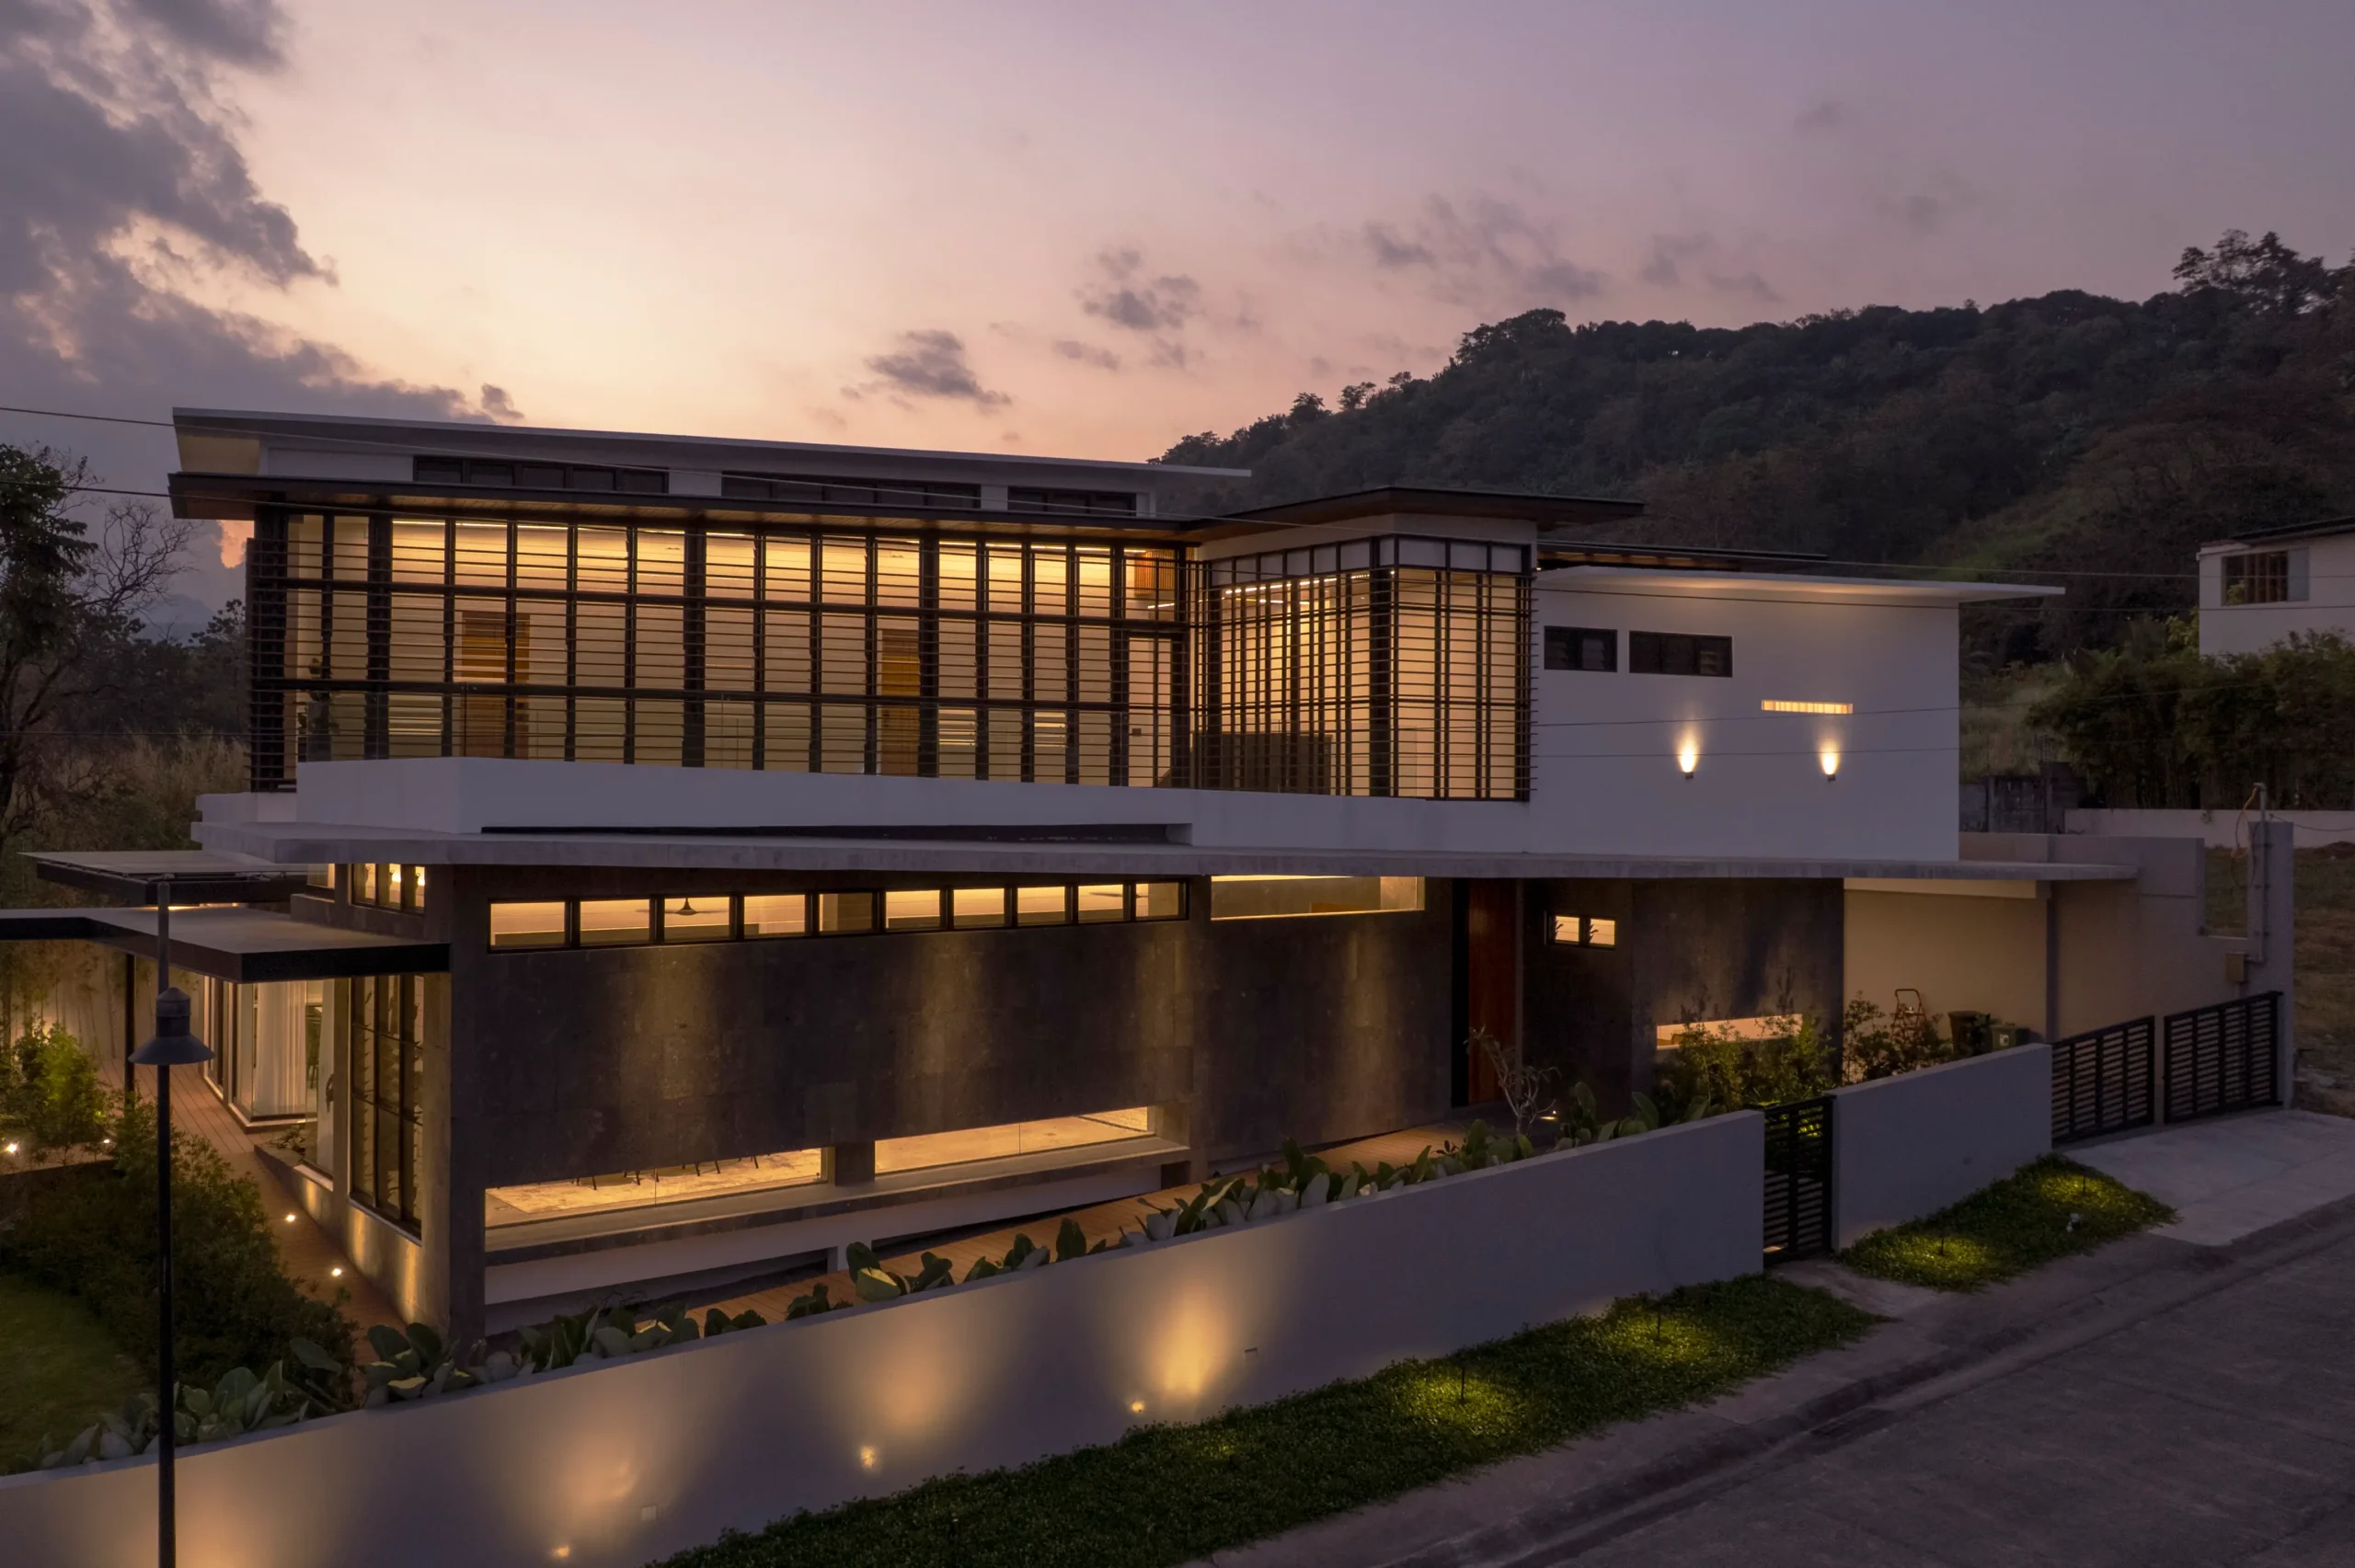
Filipino architectureArchitectureThe art and science of designing and constructing buildings, structures, and spaces that are functional, safe, and aesthetically pleasing. It encompasses the planning, design, materials, and techniques used to createGo to Architecture Glossary has long been associated with indigenous materials and vernacular design strategies, from bamboo and timber construction to jalousie windows, generous spaces, […]
Read the issues.

Collect the volumes.

Recommended Video
Tap to Unmute
Unmute
0:00
0:00