Bigkis is the act of binding. In Tagalog, the word can refer to something used to bind or encircle, as well as a bundle formed by tying several separate elements together. Figuratively, it can also mean a bond, union, or unity. The meanings move from the physical act of joining things together to the connection […]
CAW House: How Architecture Interprets Everyday Life



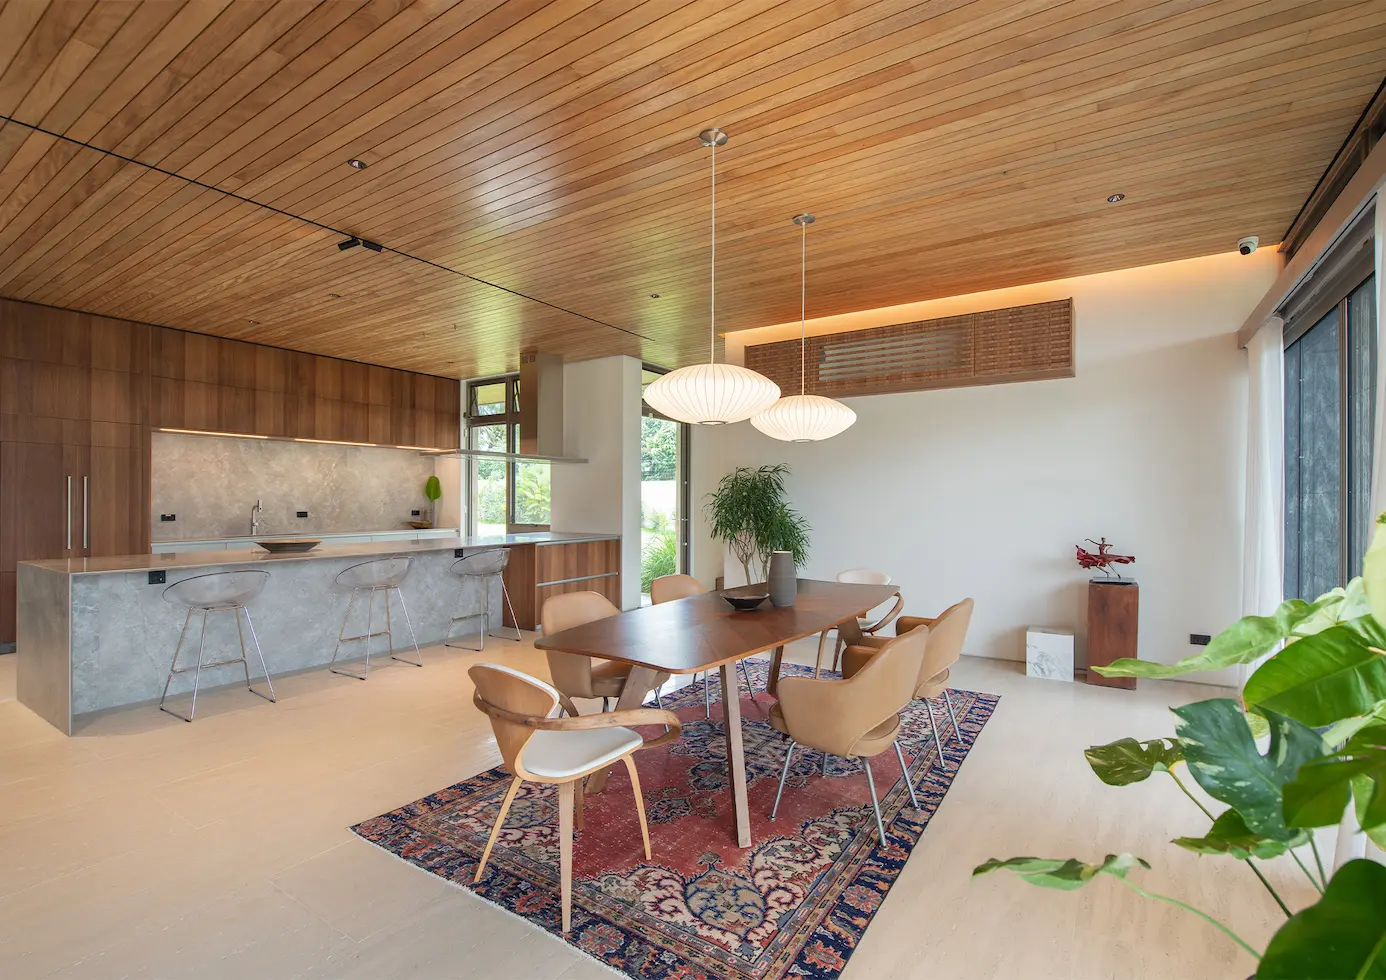
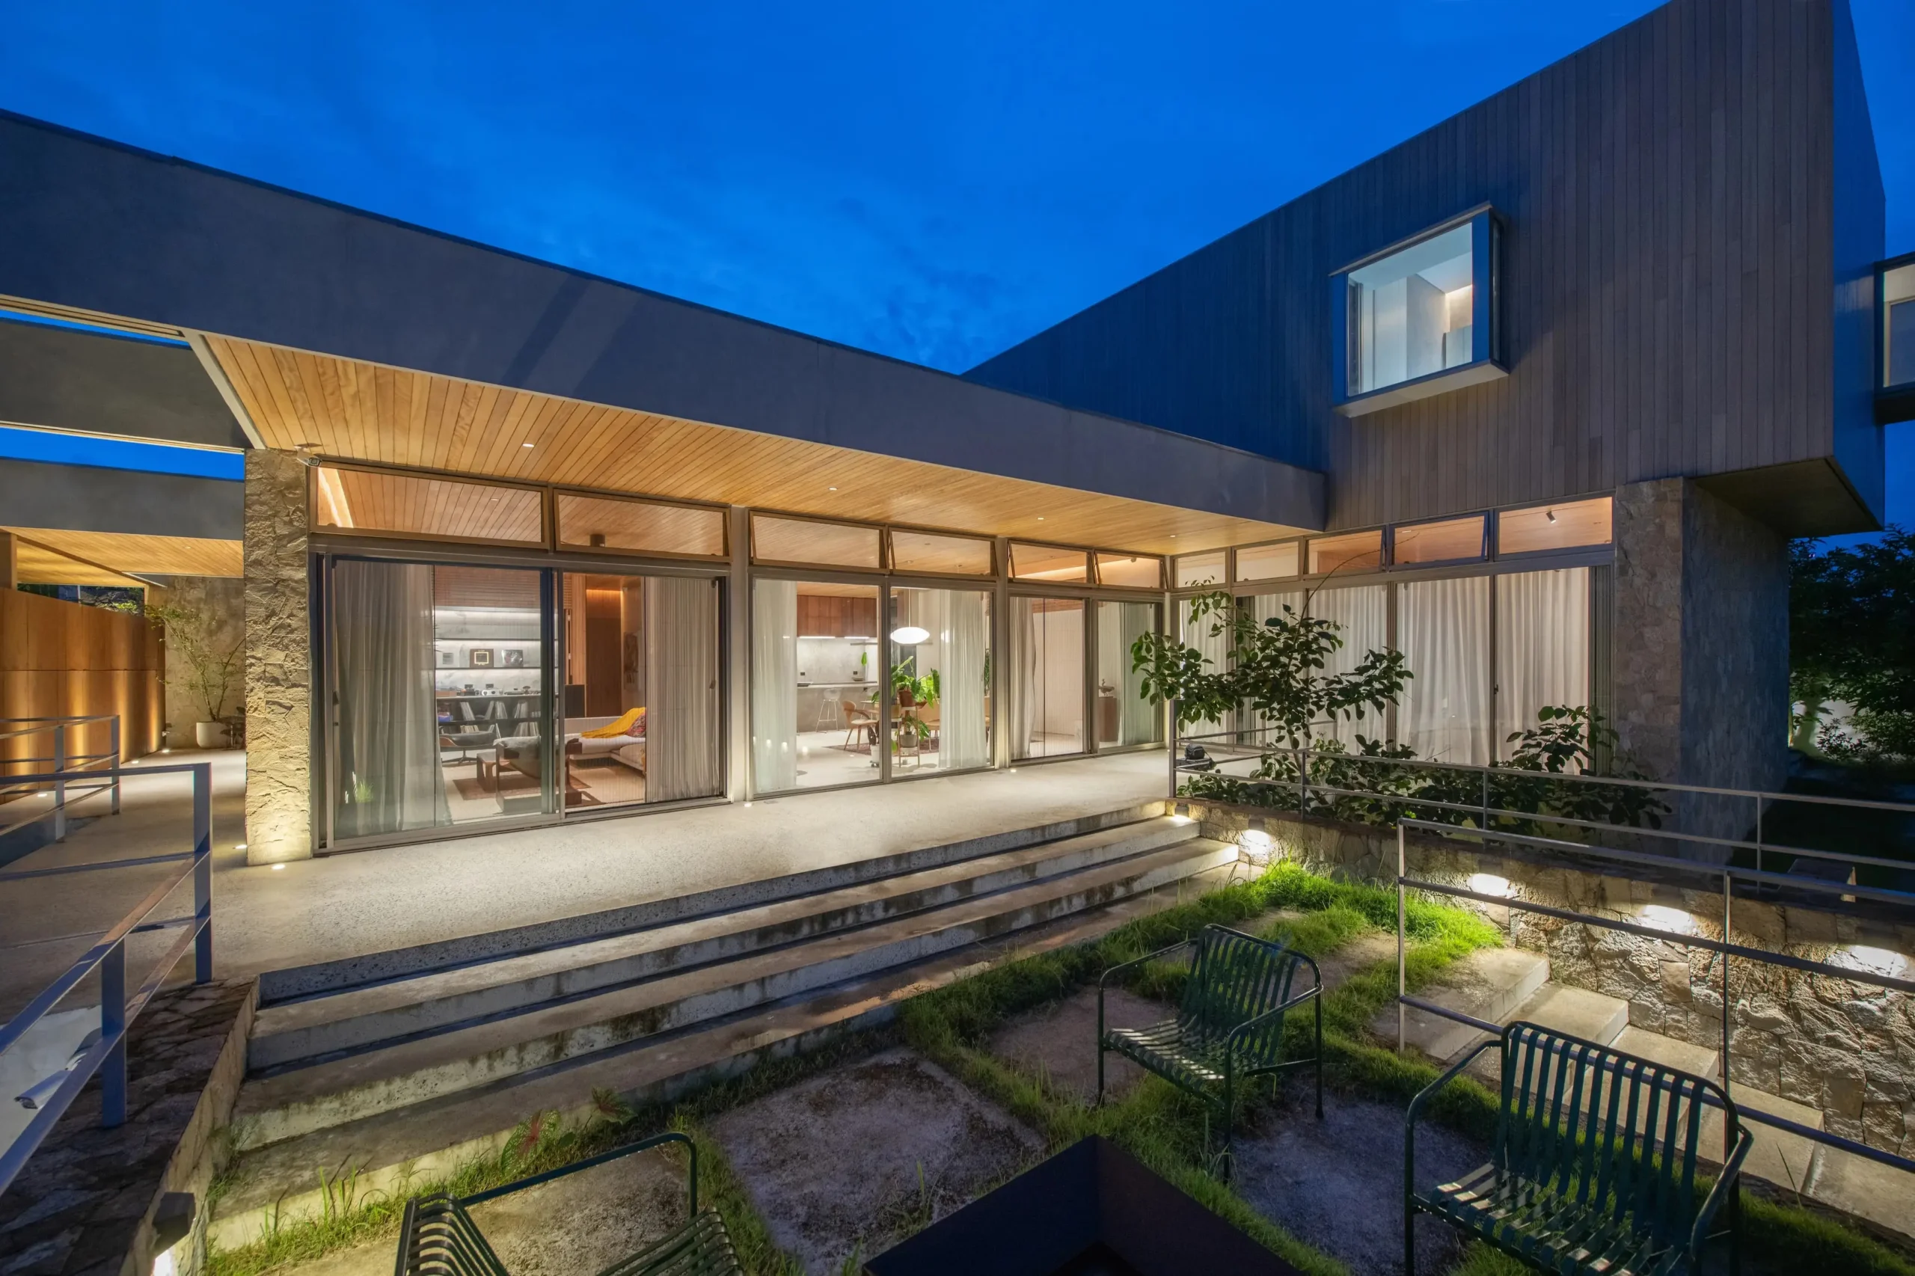
Standing on a former 1,200-square-meter pineapple plantation is CAW House, a Mid-Century ModernMid-Century ModernA design movement from roughly the 1940s to the 1960s, known for clean lines, organic curves, open plans, and a close relationship between indoors and outdoors. Filipino architects such asGo to Mid-Century Modern Glossary-inspired loft located just on the border of Silang and Tagaytay, Cavite.
Designed by Rizal-based architectureArchitectureThe art and science of designing and constructing buildings, structures, and spaces that are functional, safe, and aesthetically pleasing. It encompasses the planning, design, materials, and techniques used to createGo to Architecture Glossary firm Studio Tille, at first glance, the structure seems like a typical Mid-Century home, featuring a facade adorned with wood and stone cladding, a flat roof, floor-to-ceiling windows, and indoor-outdoor spaces. The difference is Studio Tille wanted the home to value function just as it values form.
Before discussing floor plans, Studio Tille sat down with CAW House’s owners to get a better understanding of their expectations, concerns, and the level of trust they hope to place on the designers.
“Those conversations told us far more than a typical design brief ever could [….] Understanding those experiences allowed us to shape not only the design process, but also how we would manage the project from beginning to end,” says Ar. Rainier Perez Tiletile, co-founder of Studio Tille.
The conversation with the owners also revealed their interests, including an appreciation for art, music, travel, and collecting authentic mid-century furniture and objects. It also gave the design team a deeper insight into their values: freedom over restrictions and conformity.
Related Reading: Luscara and Soliento: Barchan + Architecture on Designing a Clubhouse that Responds to its Landscape
Designing a Home for Longevity and Everyday Life
The owners disclosed that the house was intended to be their retirement home. Studio Tille responded with a vision for CAW House to become a house that tells its own story as it aged. “Because the home was conceived as a place they would inhabit for many years, we wanted its materials to mature alongside them,” he shares.
This philosophy shaped the home’s material choices: from the use of Corten steel—a high-strength, low-alloy steel designed to develop a stable, rust-like protective layer (patina) when exposed to the elements—to wood and stone cladding, as well as exposed concrete.
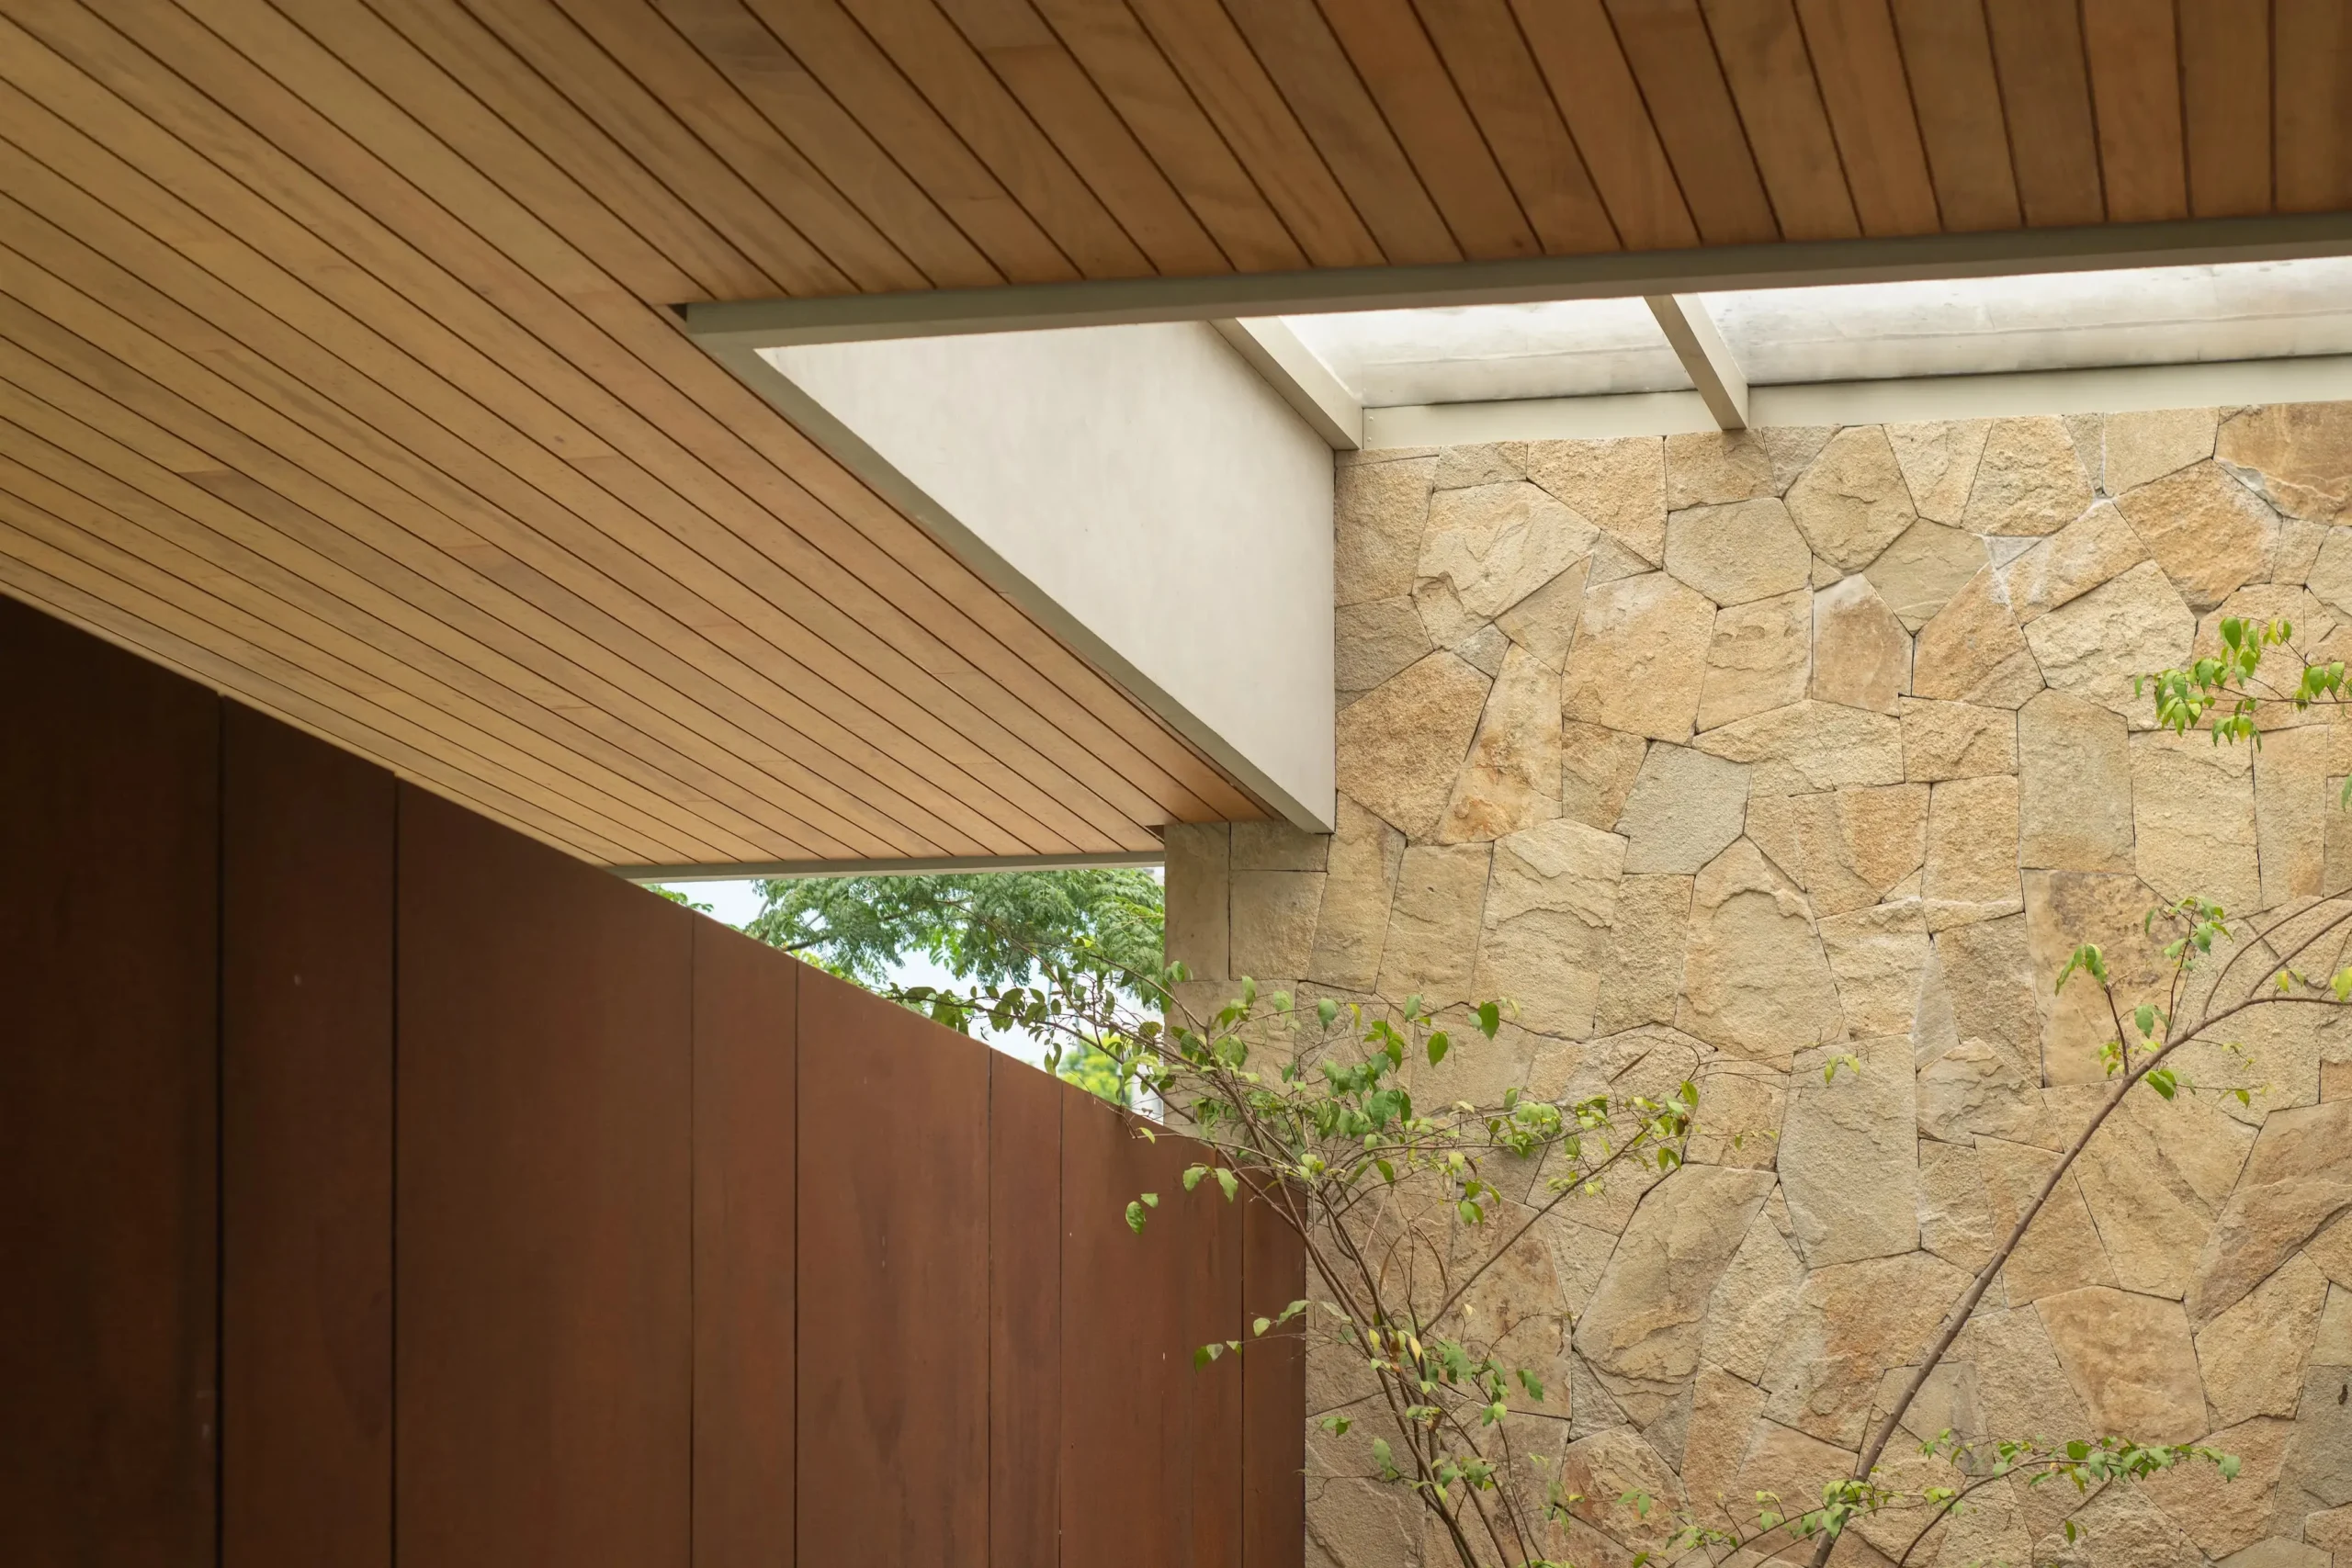
“Rather than resisting the effects of time, we embraced them. Weathering, texture, and patina were seen not as imperfections, but as qualities that allow architectureArchitectureThe art and science of designing and constructing buildings, structures, and spaces that are functional, safe, and aesthetically pleasing. It encompasses the planning, design, materials, and techniques used to createGo to Architecture Glossary to become richer through occupation,” Tiletile adds.
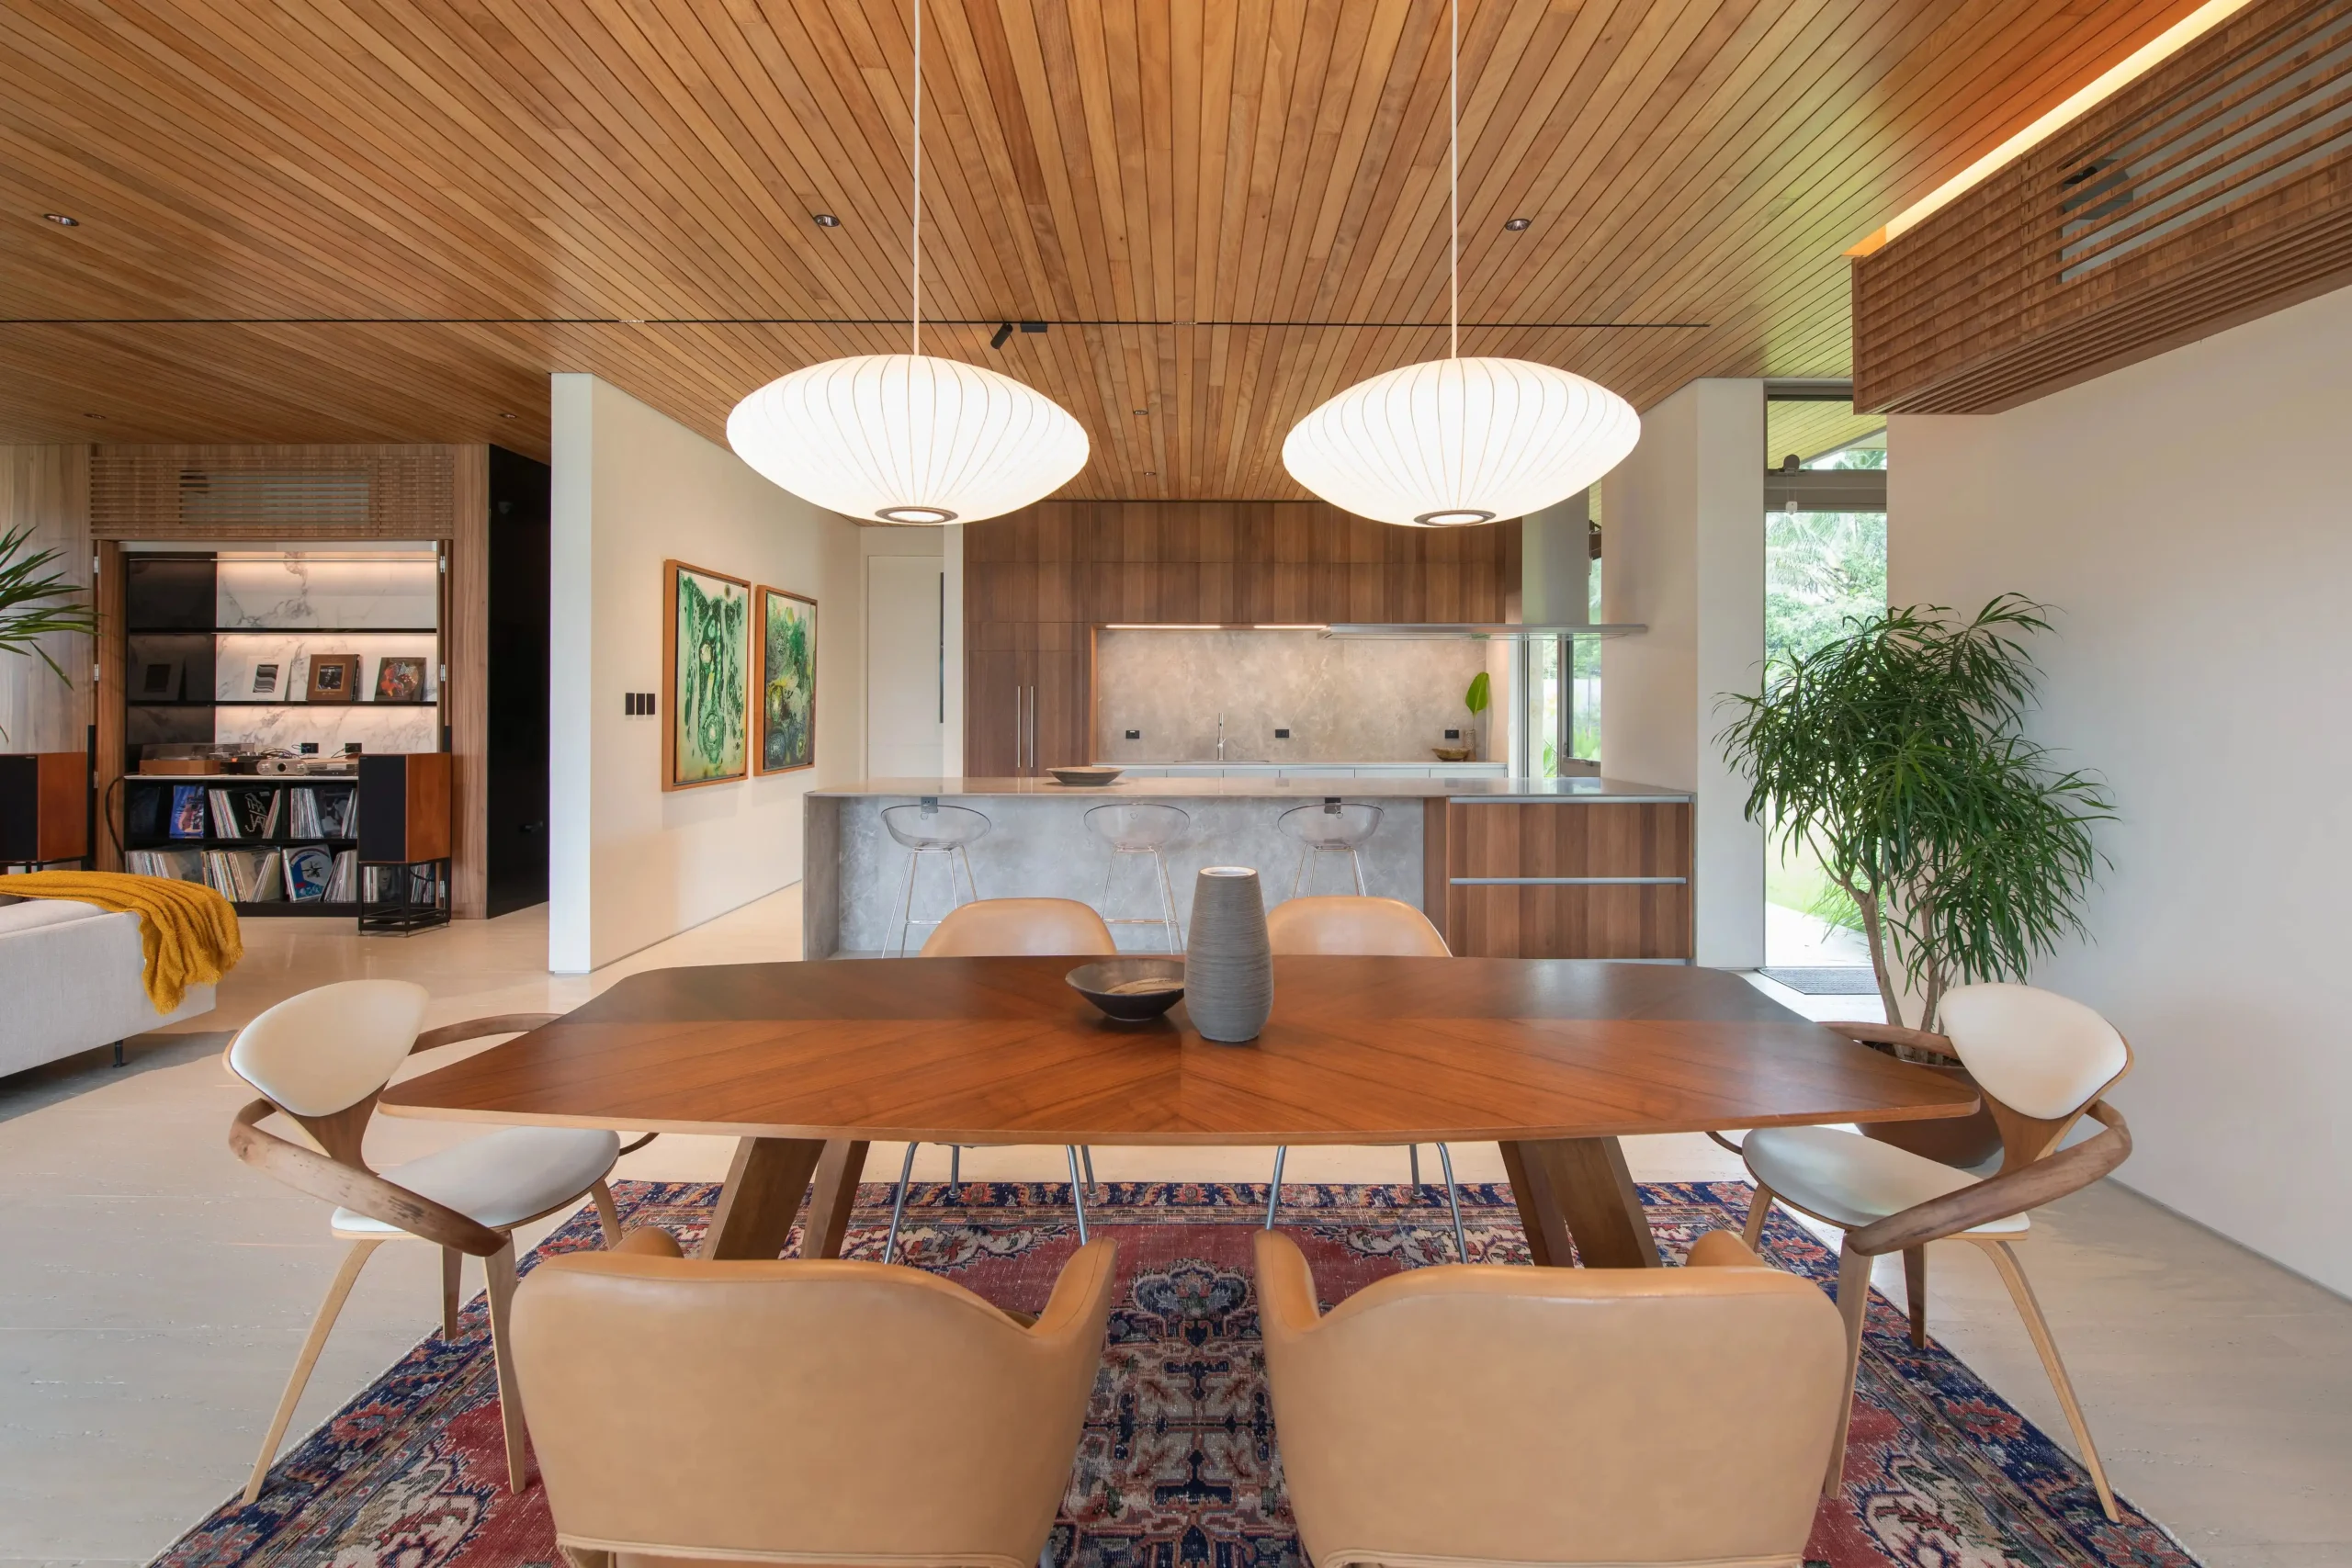
Of course, Studio Tille also designed the home around the owners’ interests and habits. For instance, the owners collected vinyls through their travels over the years. Rather than treating the records as collectibles to be displayed, Studio Tille created a listening nook, where the owners could relax and enjoy the music using a console that becomes part of the architectureArchitectureThe art and science of designing and constructing buildings, structures, and spaces that are functional, safe, and aesthetically pleasing. It encompasses the planning, design, materials, and techniques used to createGo to Architecture Glossary when not in use.
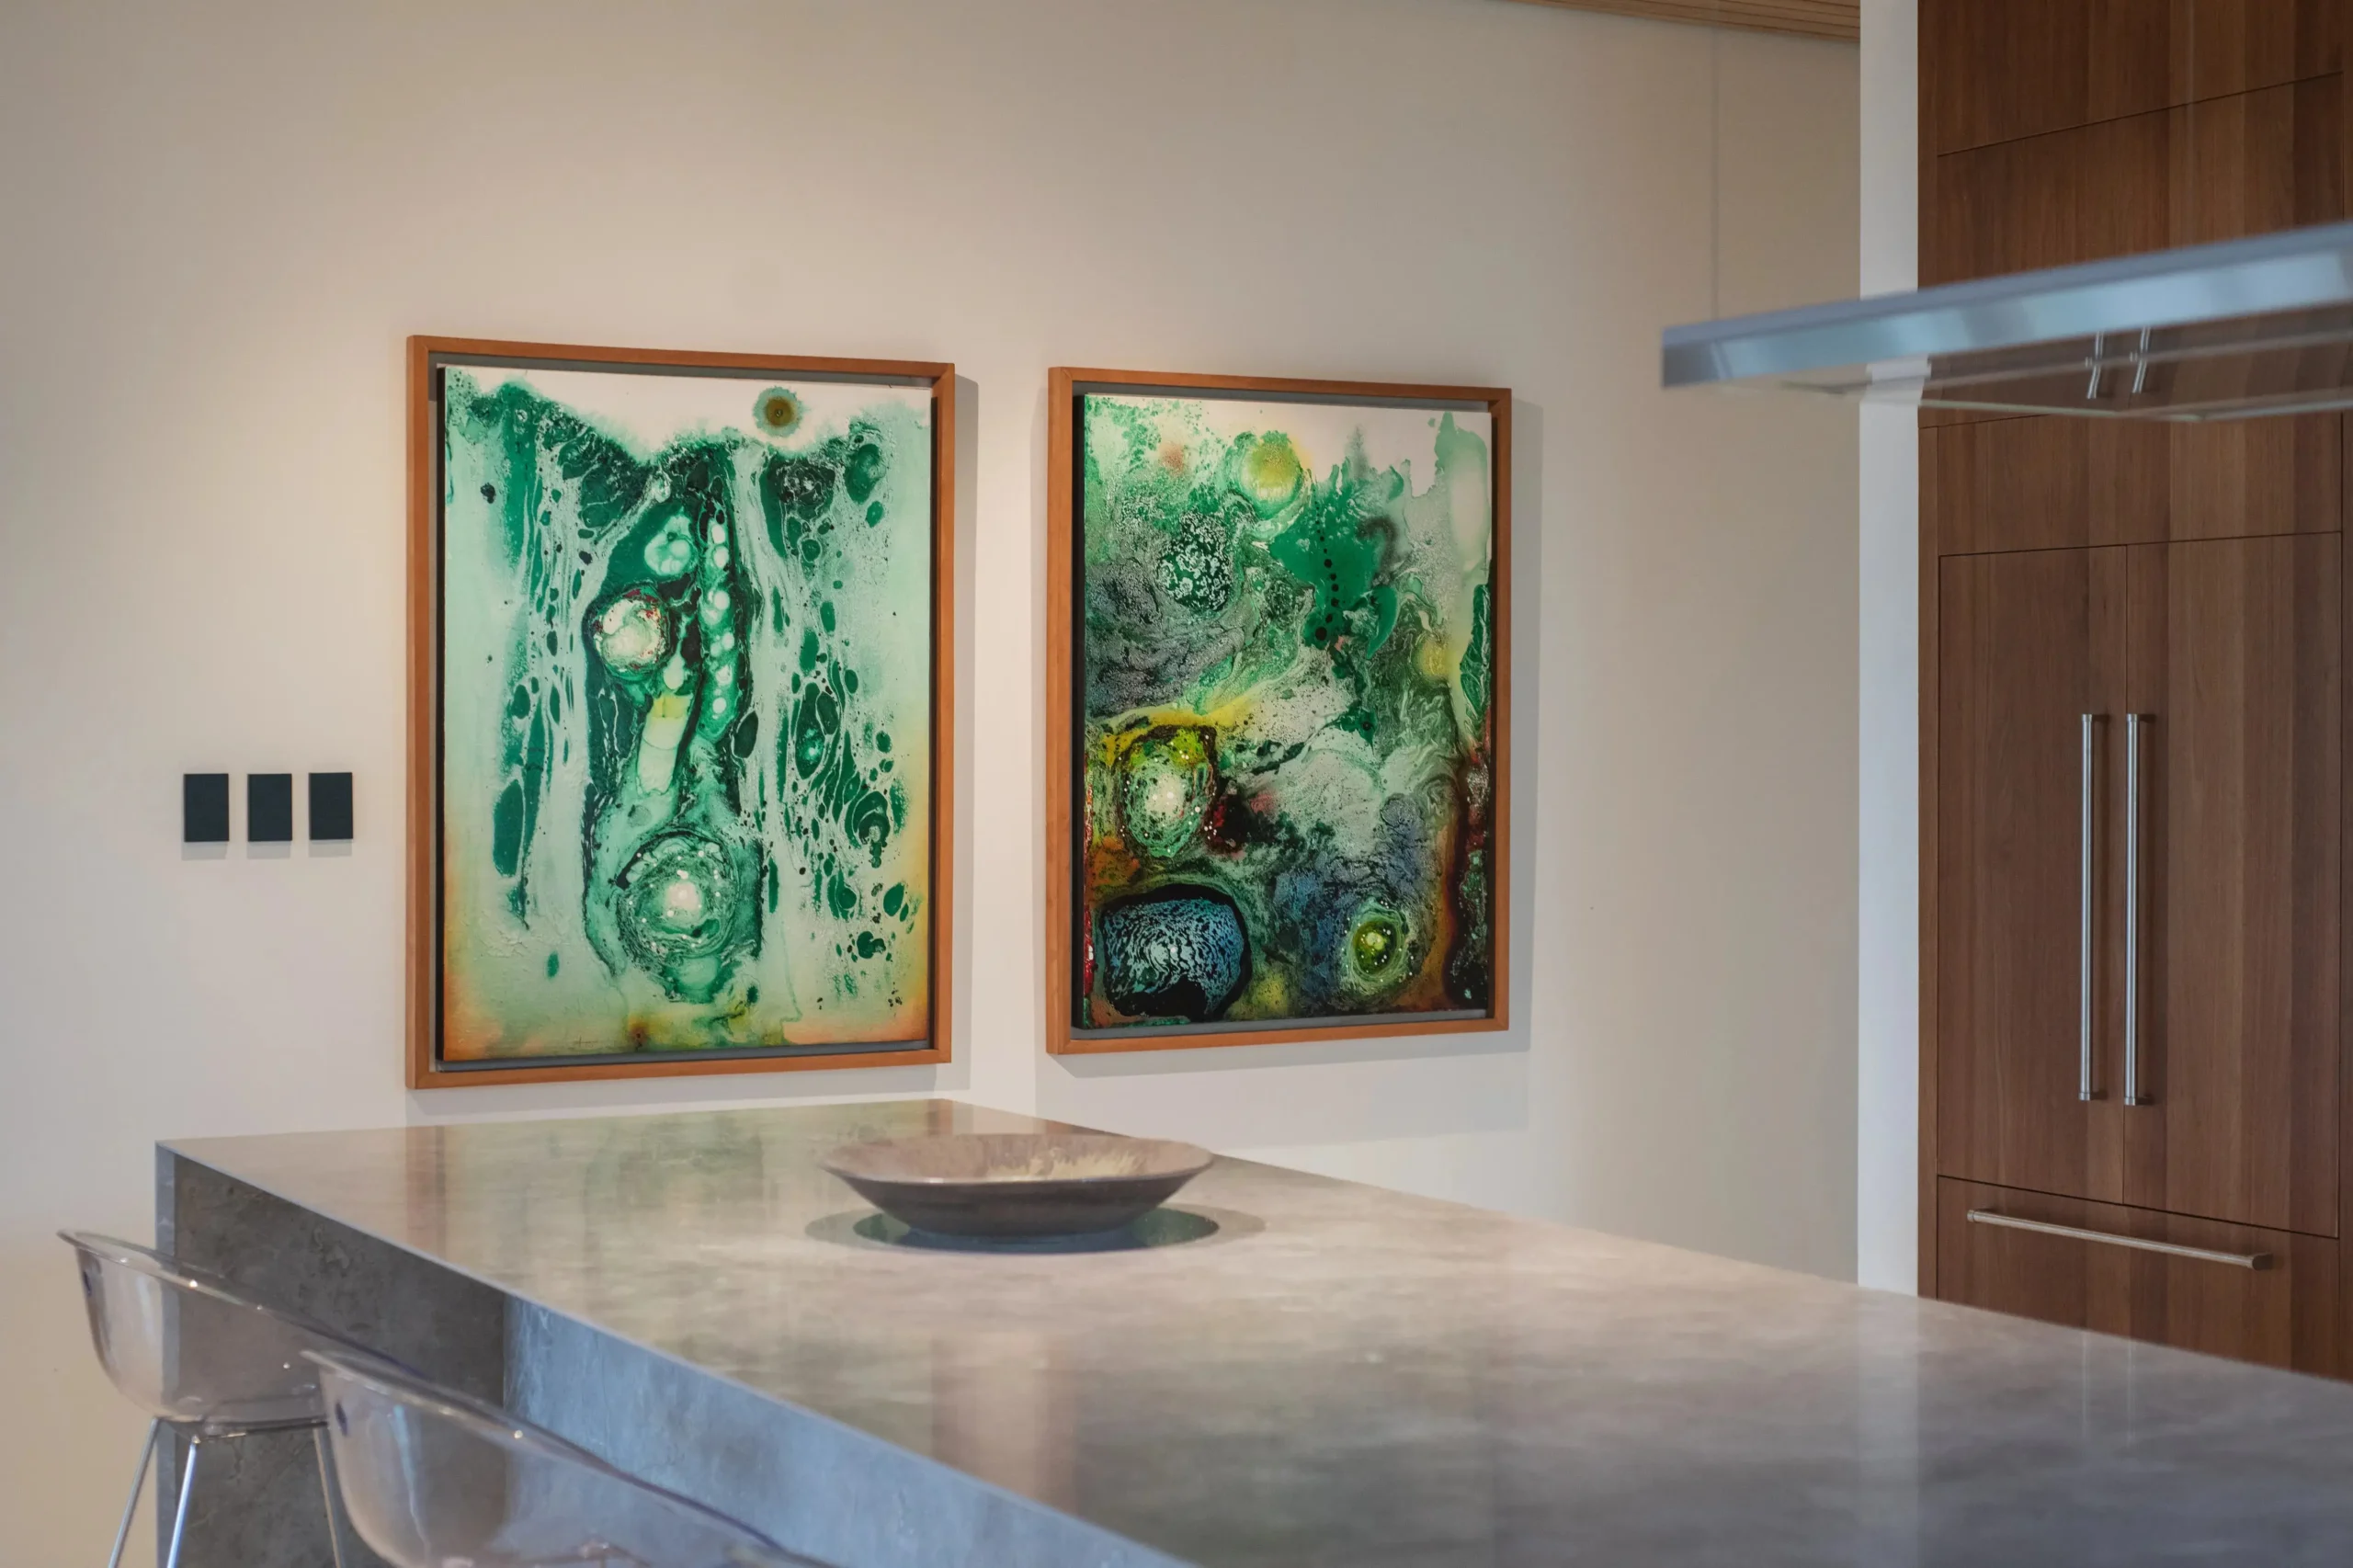
The owners also wanted a close relationship with nature and having cultivated fruit-bearing trees and edible gardens in their previous home. As a result, the designers created spaces that seamlessly connect indoor and outdoor areas, including an open-plan living and dining area, a lanai—accessible via glass sliding doors—and skylights, spread throughout the home. Hallways remained open and are covered with artworks, while lush landscaping, especially the agave plant, were carefully positioned to subtly recreate the land’s history.
Related Reading: Villa Tropicana: A Vacation State of Mind
When Architecture Begins with Interpretation
Studio Tille shares that while the homeowners were naturally drawn to the timeless principles of Mid-Century ModernMid-Century ModernA design movement from roughly the 1940s to the 1960s, known for clean lines, organic curves, open plans, and a close relationship between indoors and outdoors. Filipino architects such asGo to Mid-Century Modern Glossary architecture, they were careful not to let the project become an exercise in stylistic imitation. Instead, CAW House emerged as a product of the land’s history, accommodation of the owners’ passions and way of life, and anticipating how they would live years into retirement.
“When we begin with people instead of precedent, the resulting architectureArchitectureThe art and science of designing and constructing buildings, structures, and spaces that are functional, safe, and aesthetically pleasing. It encompasses the planning, design, materials, and techniques used to createGo to Architecture Glossary becomes more than a reflection of a style. It becomes a reflection of a life,” he says.
For Tiletile, the designer’s responsibility is to understand people deeply enough that the architectureArchitectureThe art and science of designing and constructing buildings, structures, and spaces that are functional, safe, and aesthetically pleasing. It encompasses the planning, design, materials, and techniques used to createGo to Architecture Glossary feels inevitable.
Related Reading: Ed Calma and the Layered Gaze
About Studio Tille
Studio Tille is a Rizal-based architecture firm co-founded by Ar. Rainier Perez Tiletile. The practice designs architecture that responds to the people who inhabit it, emphasizing context, everyday living, and thoughtful spatial experiences. Through a collaborative design process, Studio Tille creates projects that balance functionality, material honesty, and a strong sense of place.
Frequently Asked Questions
CAW House is a Mid-Century Modern-inspired loft residence located on the border of Silang and Tagaytay, Cavite. Designed by Studio Tille, the home prioritizes the owners’ lifestyle, personal stories, and long-term living rather than simply replicating a design style.
CAW House was designed by Rizal-based architecture firm Studio Tille, co-founded by architect Rainier Perez Tiletile.
The home draws inspiration from Mid-Century Modern architecture, incorporating elements such as clean lines, expansive glazing, flat roofs, and a strong indoor-outdoor relationship. However, Studio Tille adapted these principles to suit the homeowners rather than strictly following the style.
CAW House features Corten steel, wood, stone cladding, and exposed concrete. These materials were selected for their ability to age gracefully, allowing the home to develop character over time.
The owners’ appreciation for music, art, travel, and collecting mid-century furniture inspired features such as a dedicated listening nook for their vinyl collection and gallery-like circulation spaces for displaying artwork.


Two sketches of Singapore connect BluPrint Editor in Chief Paulo G. Alcazaren’s personal and professional history with Shared Ground: ArchitectureArchitectureThe art and science of designing and constructing buildings, structures, and spaces that are functional, safe, and aesthetically pleasing. It encompasses the planning, design, materials, and techniques used to createGo to Architecture Glossary of Care, Culture, […]

In a way, designers are the modern-day soothsayers and prophets. They design for the future, predicting how a room, a house, a building or a whole city will be used by people. They foresee how users will interact with a space, conjure exact shades of colors to elicit specific behavior and arrange furniture to build […]

Art and furniture are often selected separately, yet their relationship can shape how a room looks and feels. The collaboration between Hooga and Galerie Joaquin explores how these elements can work together, bringing contemporary artworks into furnished residential settings at Hooga’s showroom in Uptown Mall, Bonifacio Global City. For Hooga, which curates furniture, lighting, and […]

How can better-planned cities create the conditions for more creative, livable, and resilient urban environments? “Makati Urban Recipes for a City’s Survival,” a colloquium held at the Ayala Museum on September 15, brought together architects and practitioners from the fields of urbanism and the creative economy to discuss how design, planning, and collaboration can address […]
Read the issues.

Collect the volumes.

Recommended Video
Tap to Unmute
Unmute
0:00
0:00