“Buildings only become architectureArchitectureThe art and science of designing and constructing buildings, structures, and spaces that are functional, safe, and aesthetically pleasing. It encompasses the planning, design, materials, and techniques used to createGo to Architecture Glossary when they are shared,” said William Ti Jr., founder of the Anthology Festival and WTA Architecture and Design Studio, […]
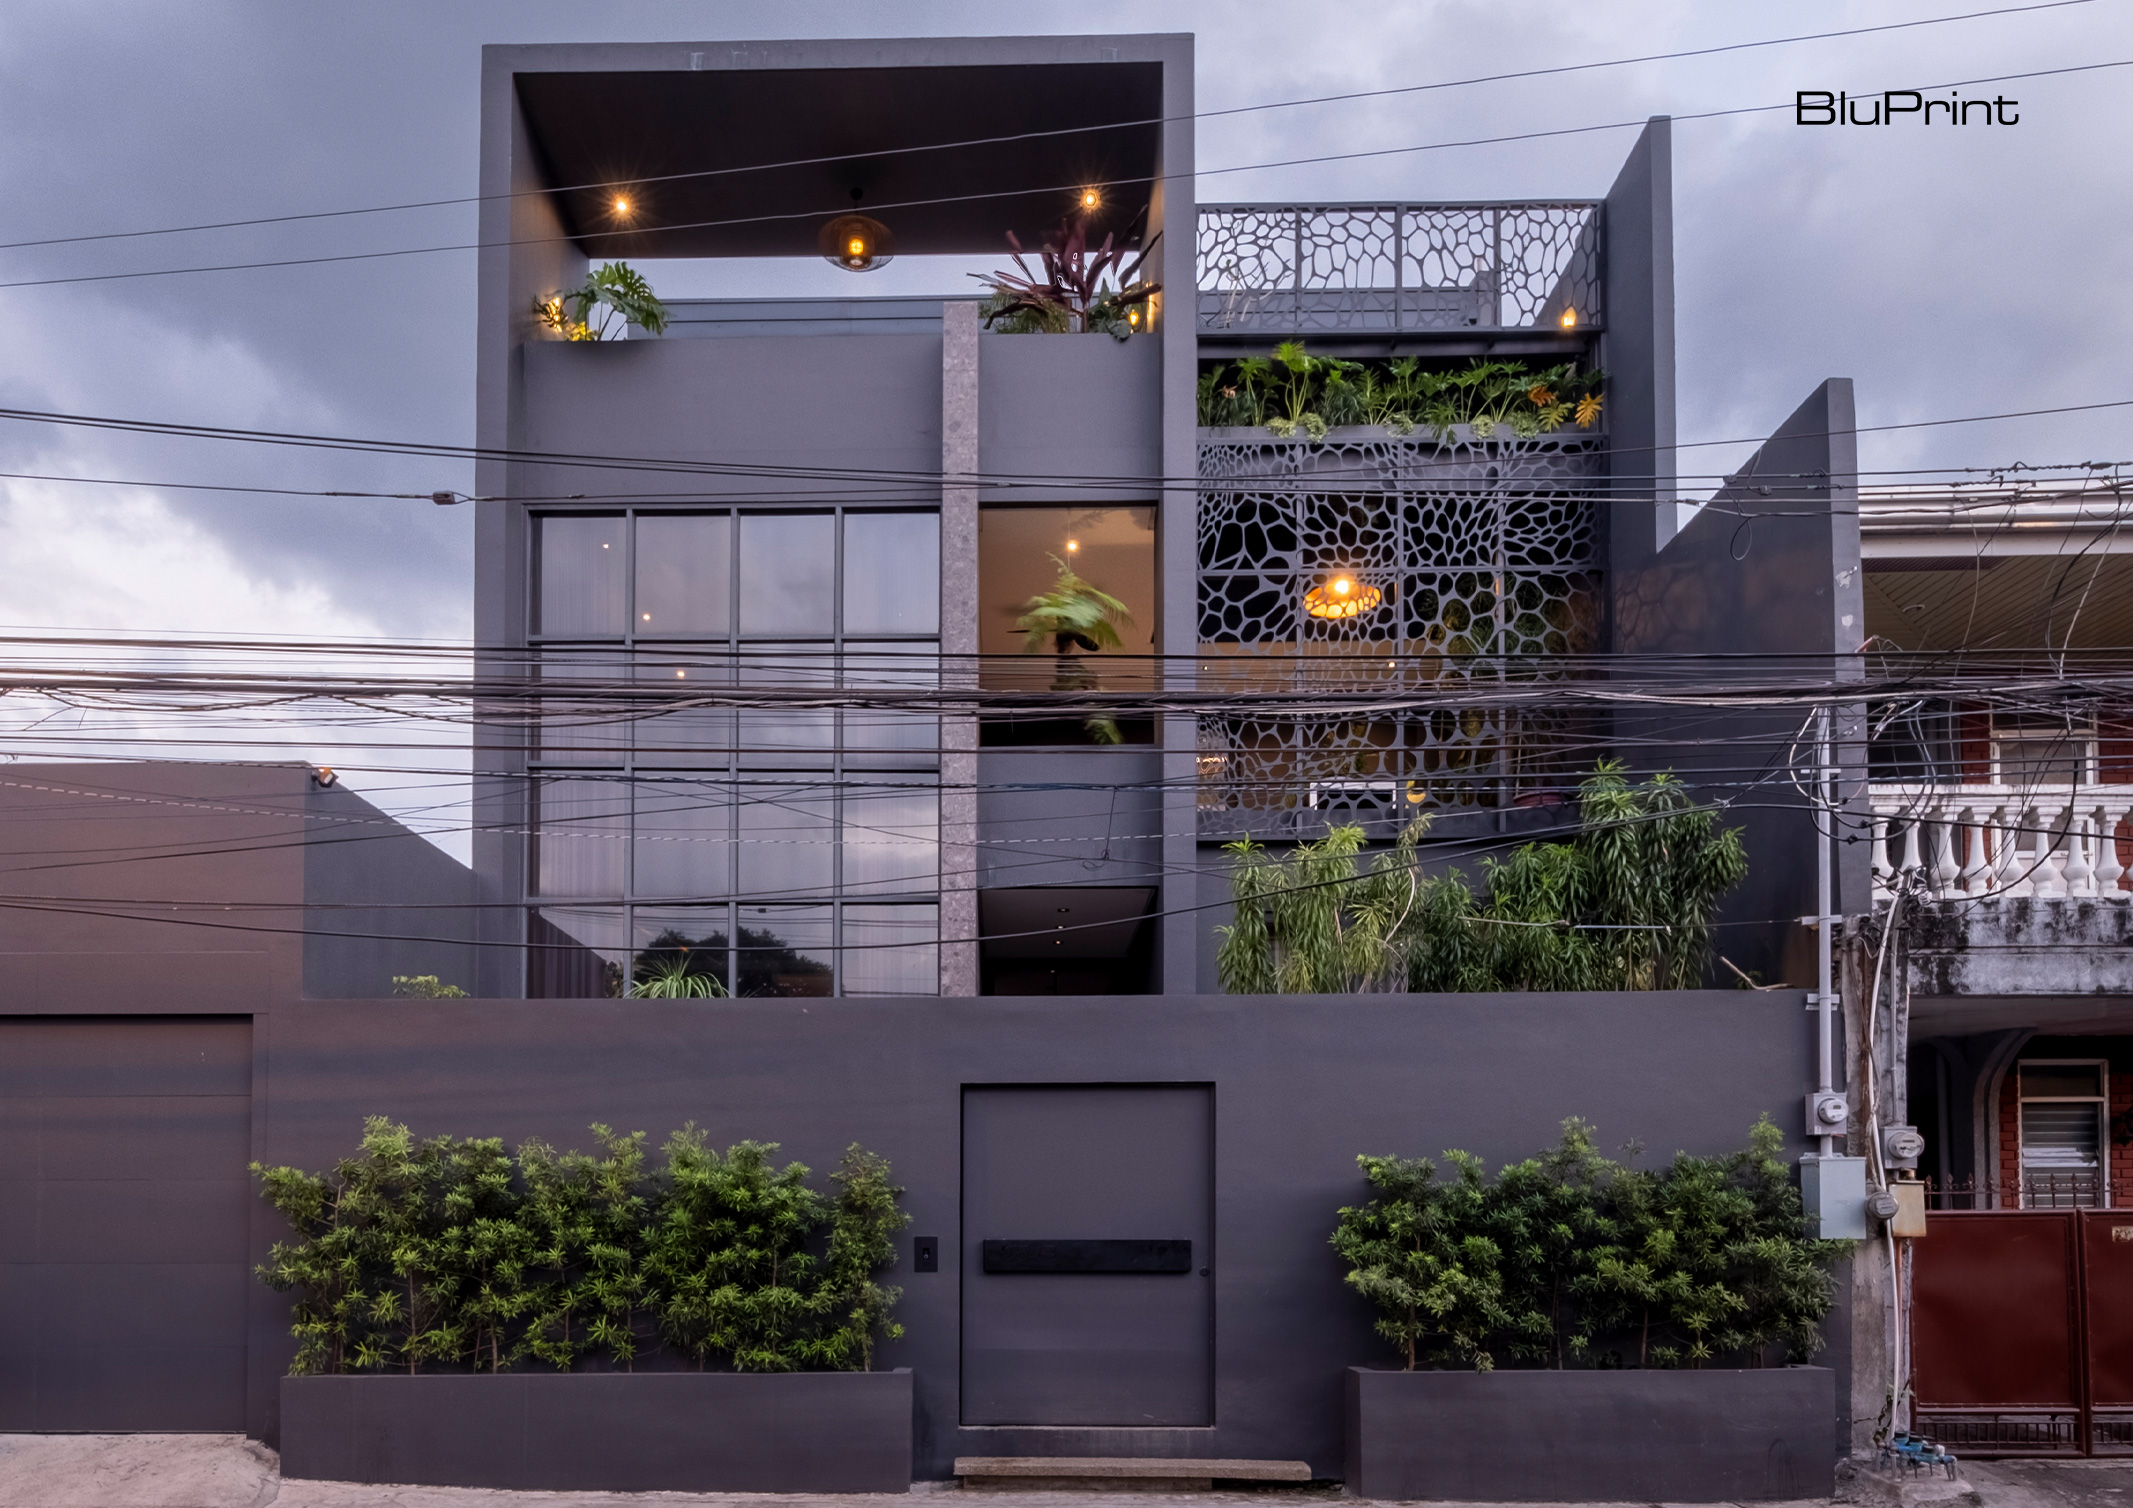
K2 Residence: Designing Narratives for a Globe Trotting Couple



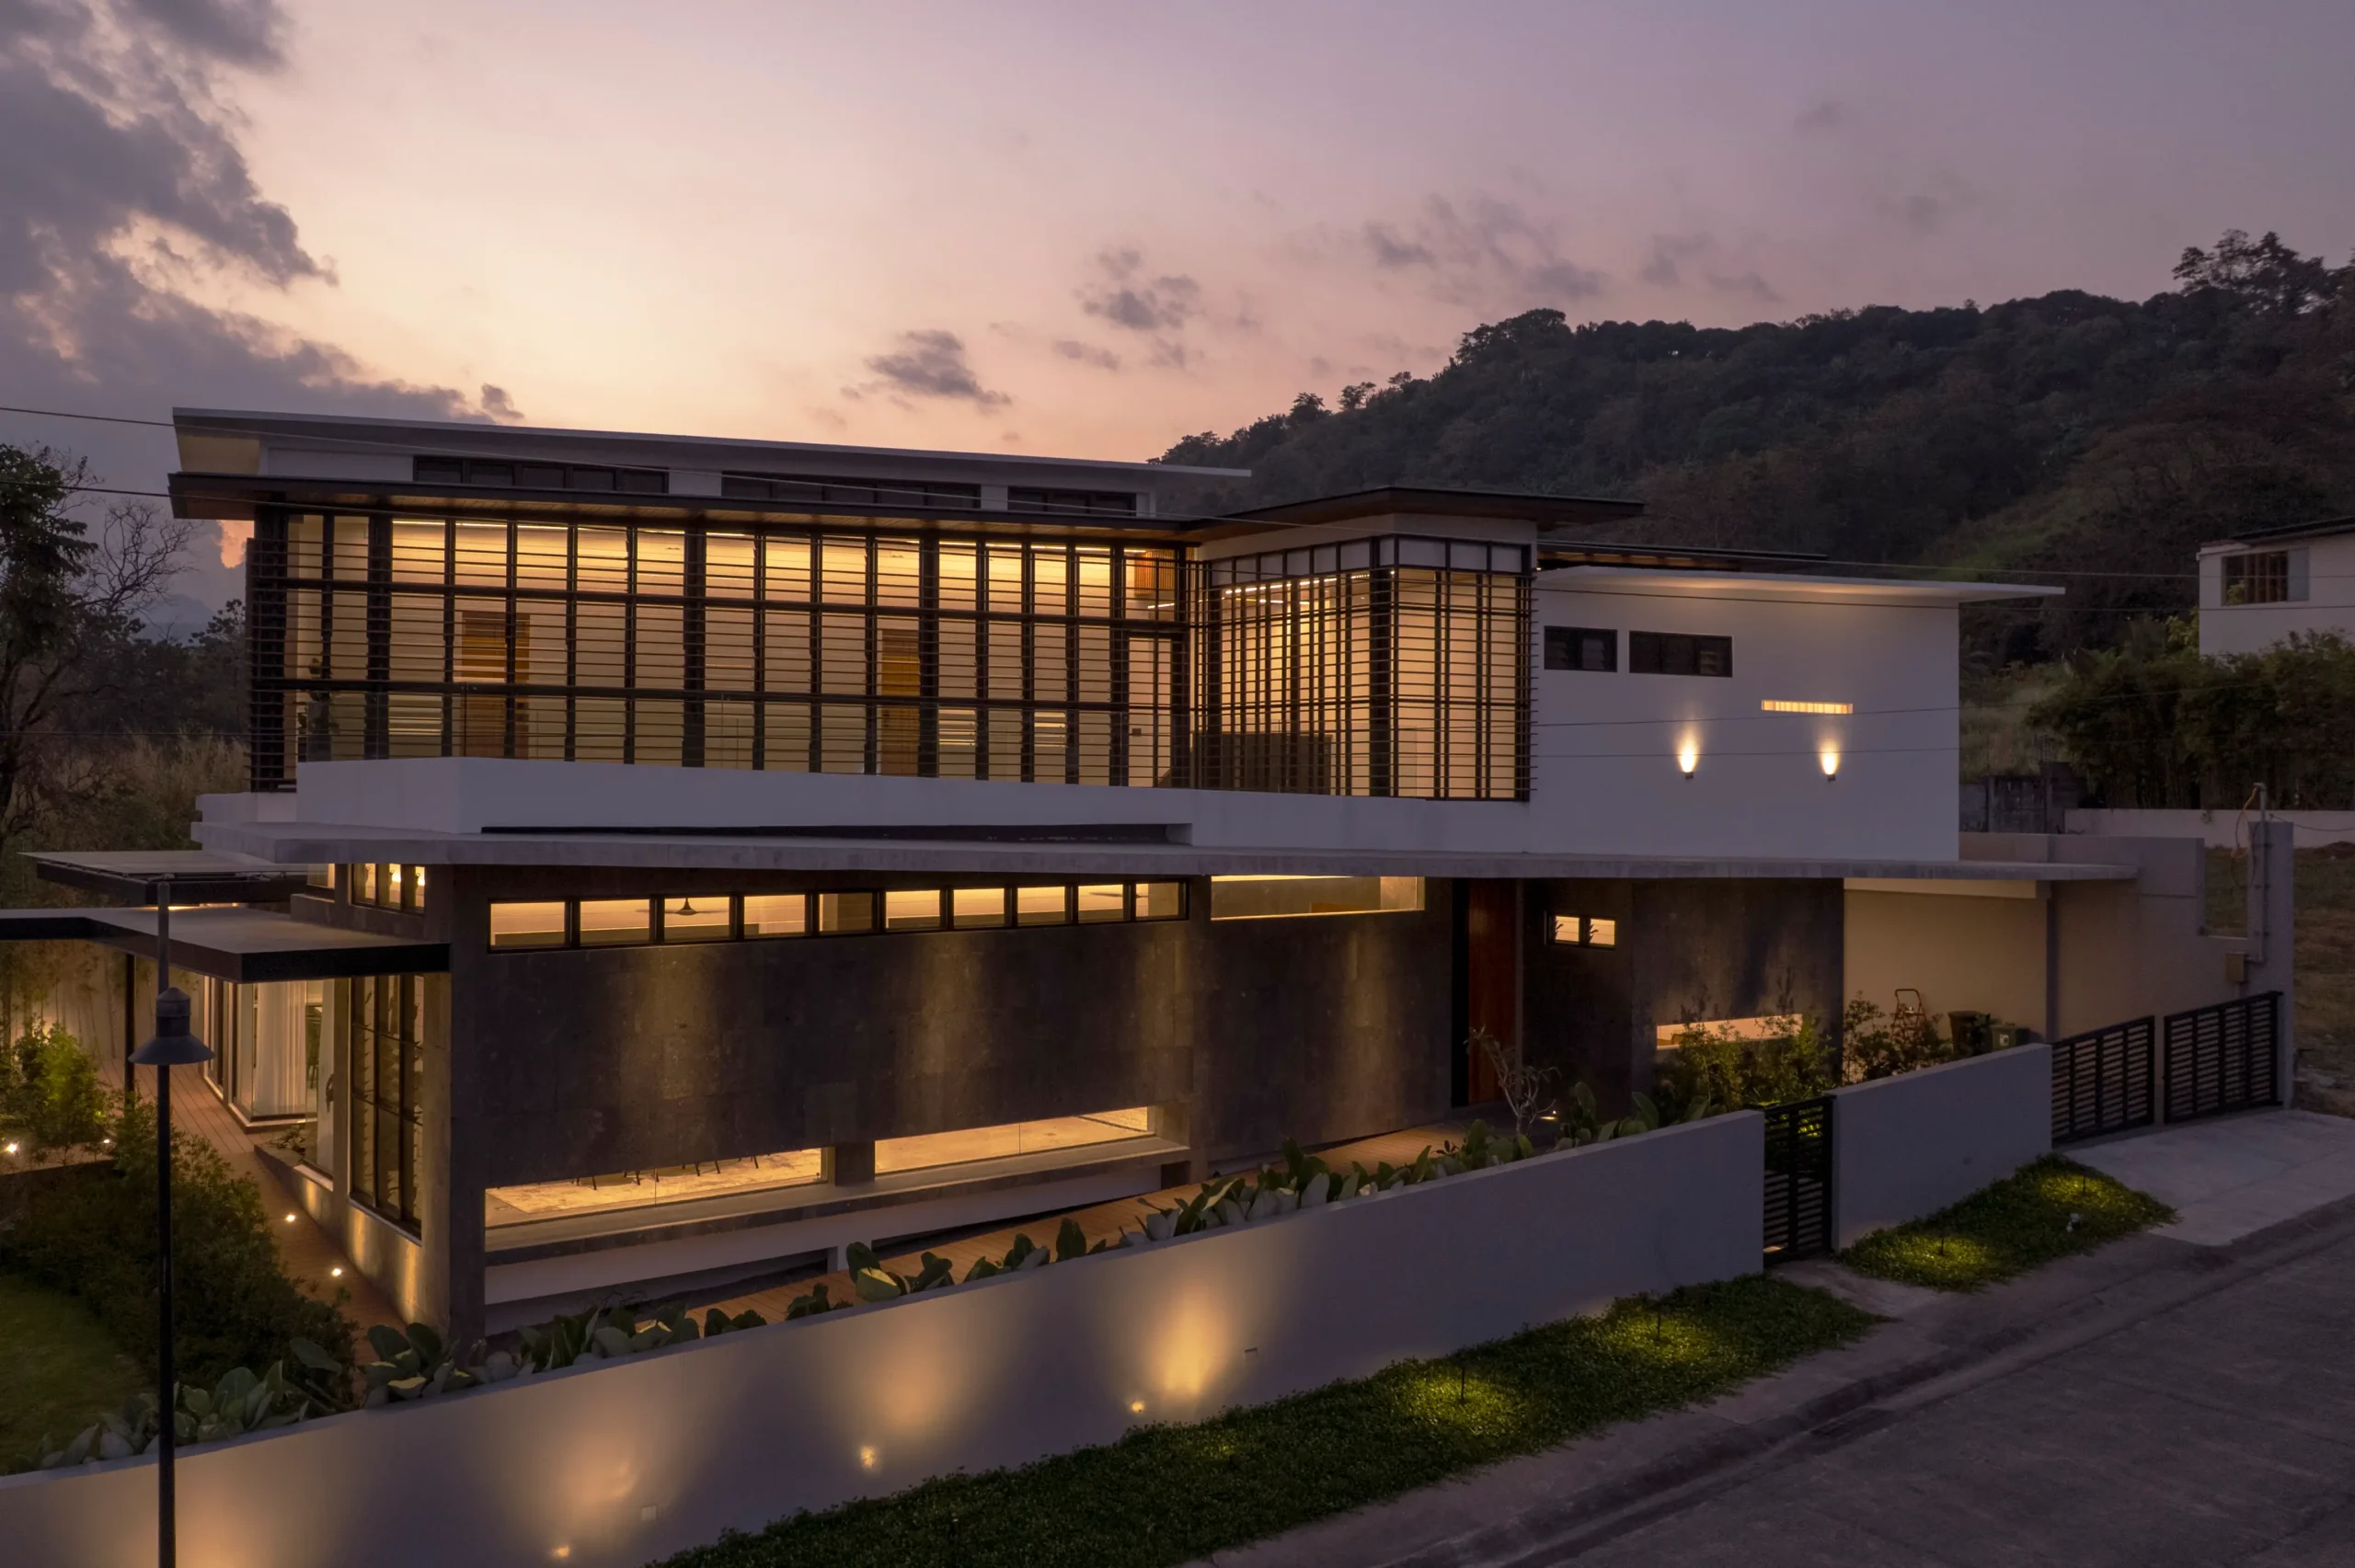
Amidst the familiar homes of Barangay Valenzuela, K2 Residence catches the eye from street level. Its facade, a captivating blend of stone, glass, concrete, and metal, stands out with a touch of drama. Architect Stephanie Tan-Branquinho of SpaceFabrik closely collaborated with homeowners Keith and Karen Brown to craft this compelling narrative through architectureArchitectureThe art and science of designing and constructing buildings, structures, and spaces that are functional, safe, and aesthetically pleasing. It encompasses the planning, design, materials, and techniques used to createGo to Architecture Glossary.
“It’s not just about function,” Tan-Branquinho explains. “It’s also about how you tell a story.”
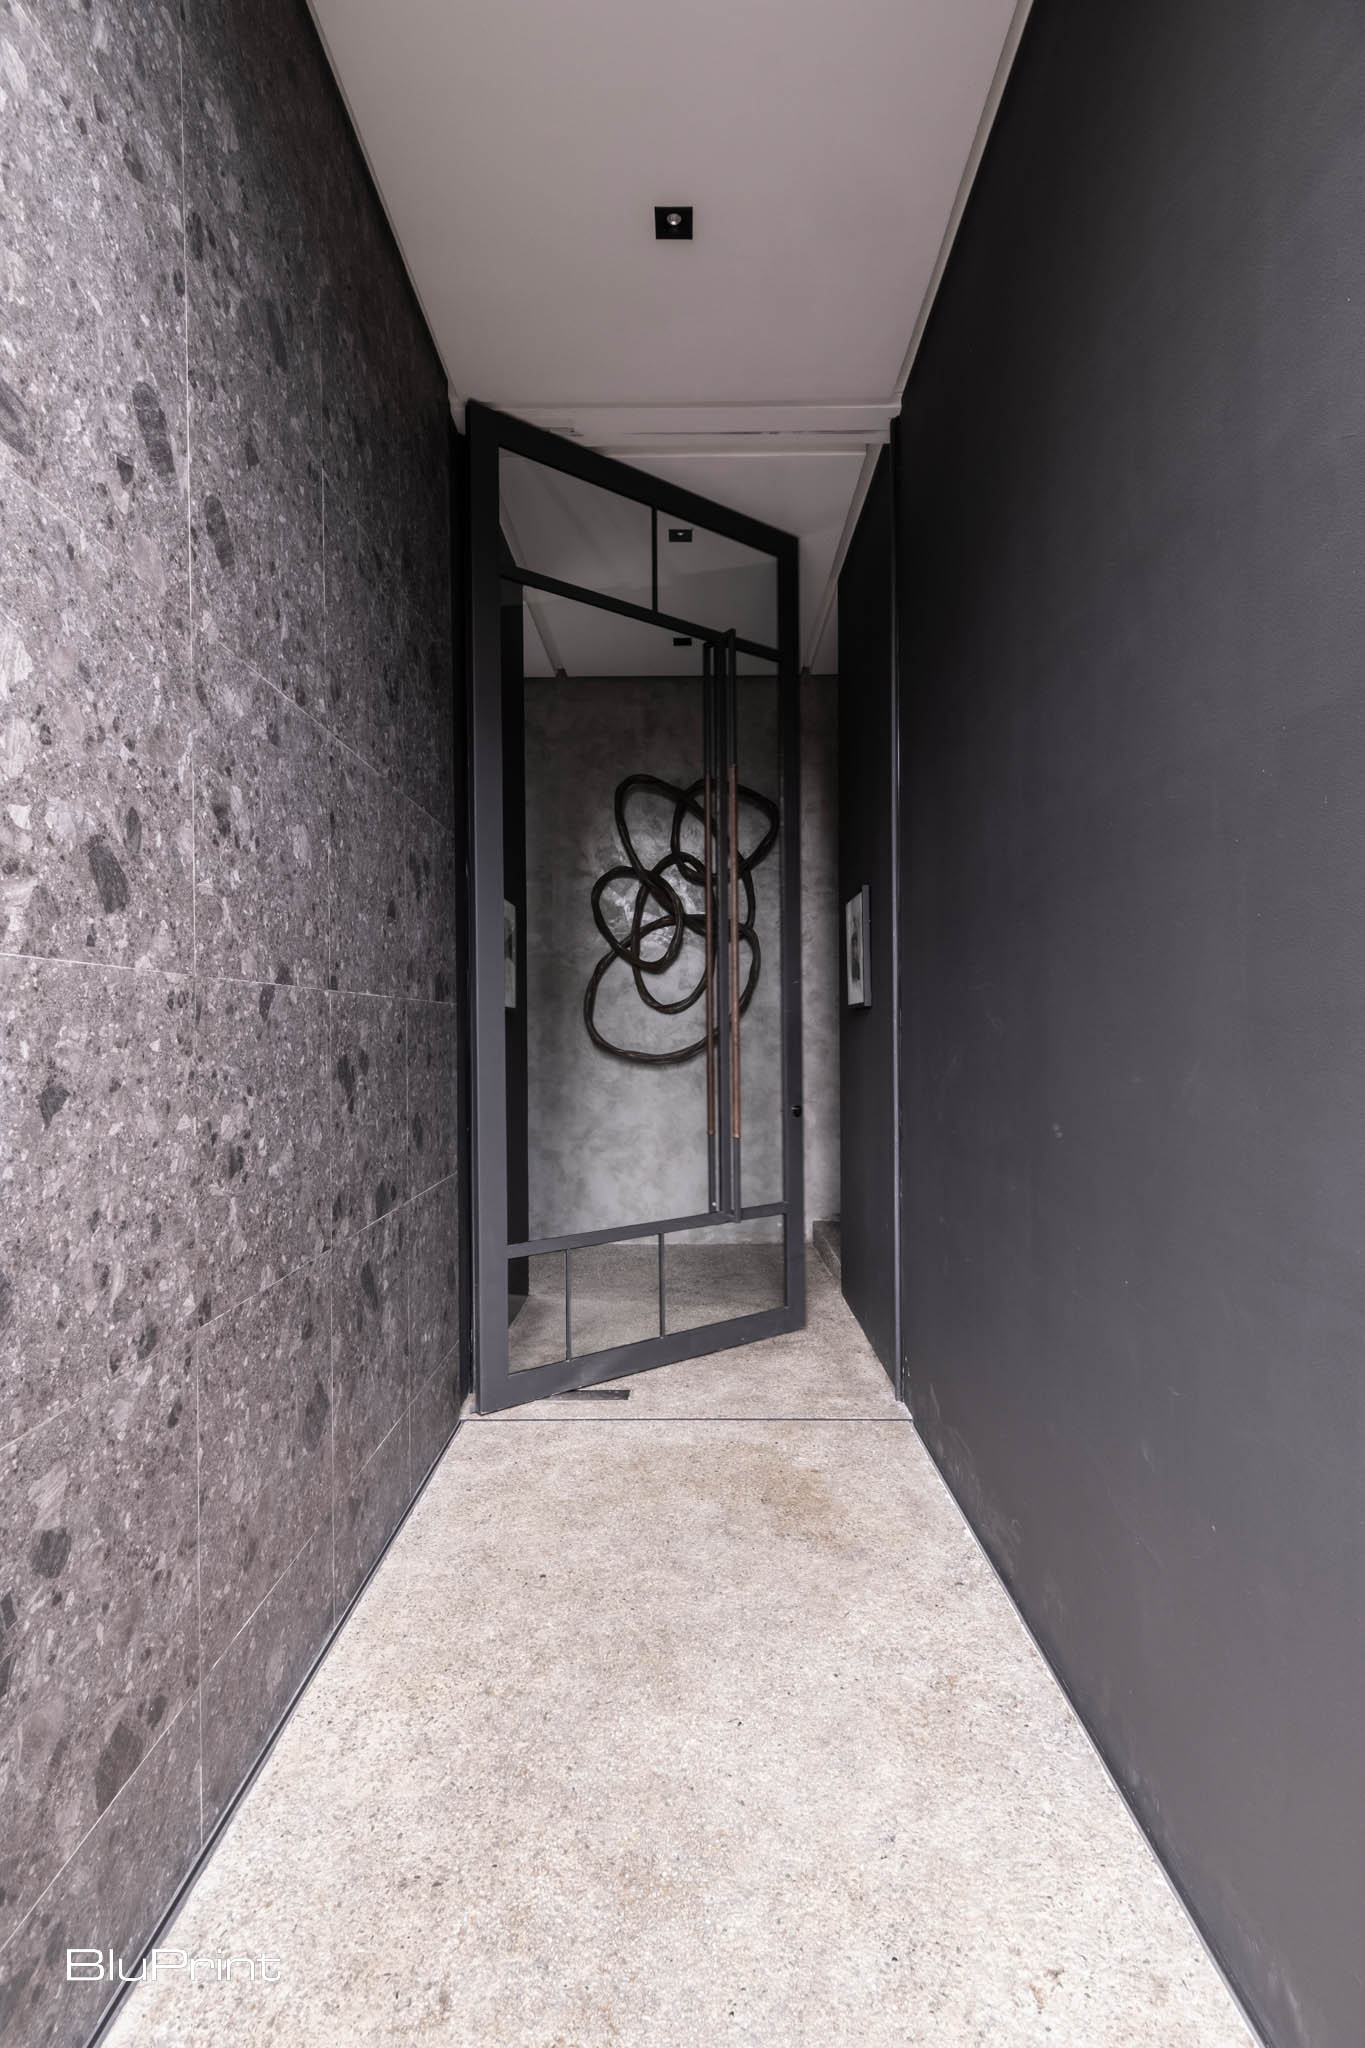
Having traveled the world for decades, Keith, an American artist and designer, and Karen, a Swiss epidemiologist, found themselves increasingly drawn to the warmth of the Filipino people. Their shared love for the islands spurred their decision to plant roots in the Philippines.
Their quest led them to Barangay Valenzuela in Makati, which offered a blend of affordability and convenience that was hard to overlook. Located in the vicinity of Circuit Makati, Rockwell, and Poblacion, this accessibility was crucial for Keith, who thrives in environments where community interaction is just a stroll away.
A Marriage of Functionality and Personal Expression
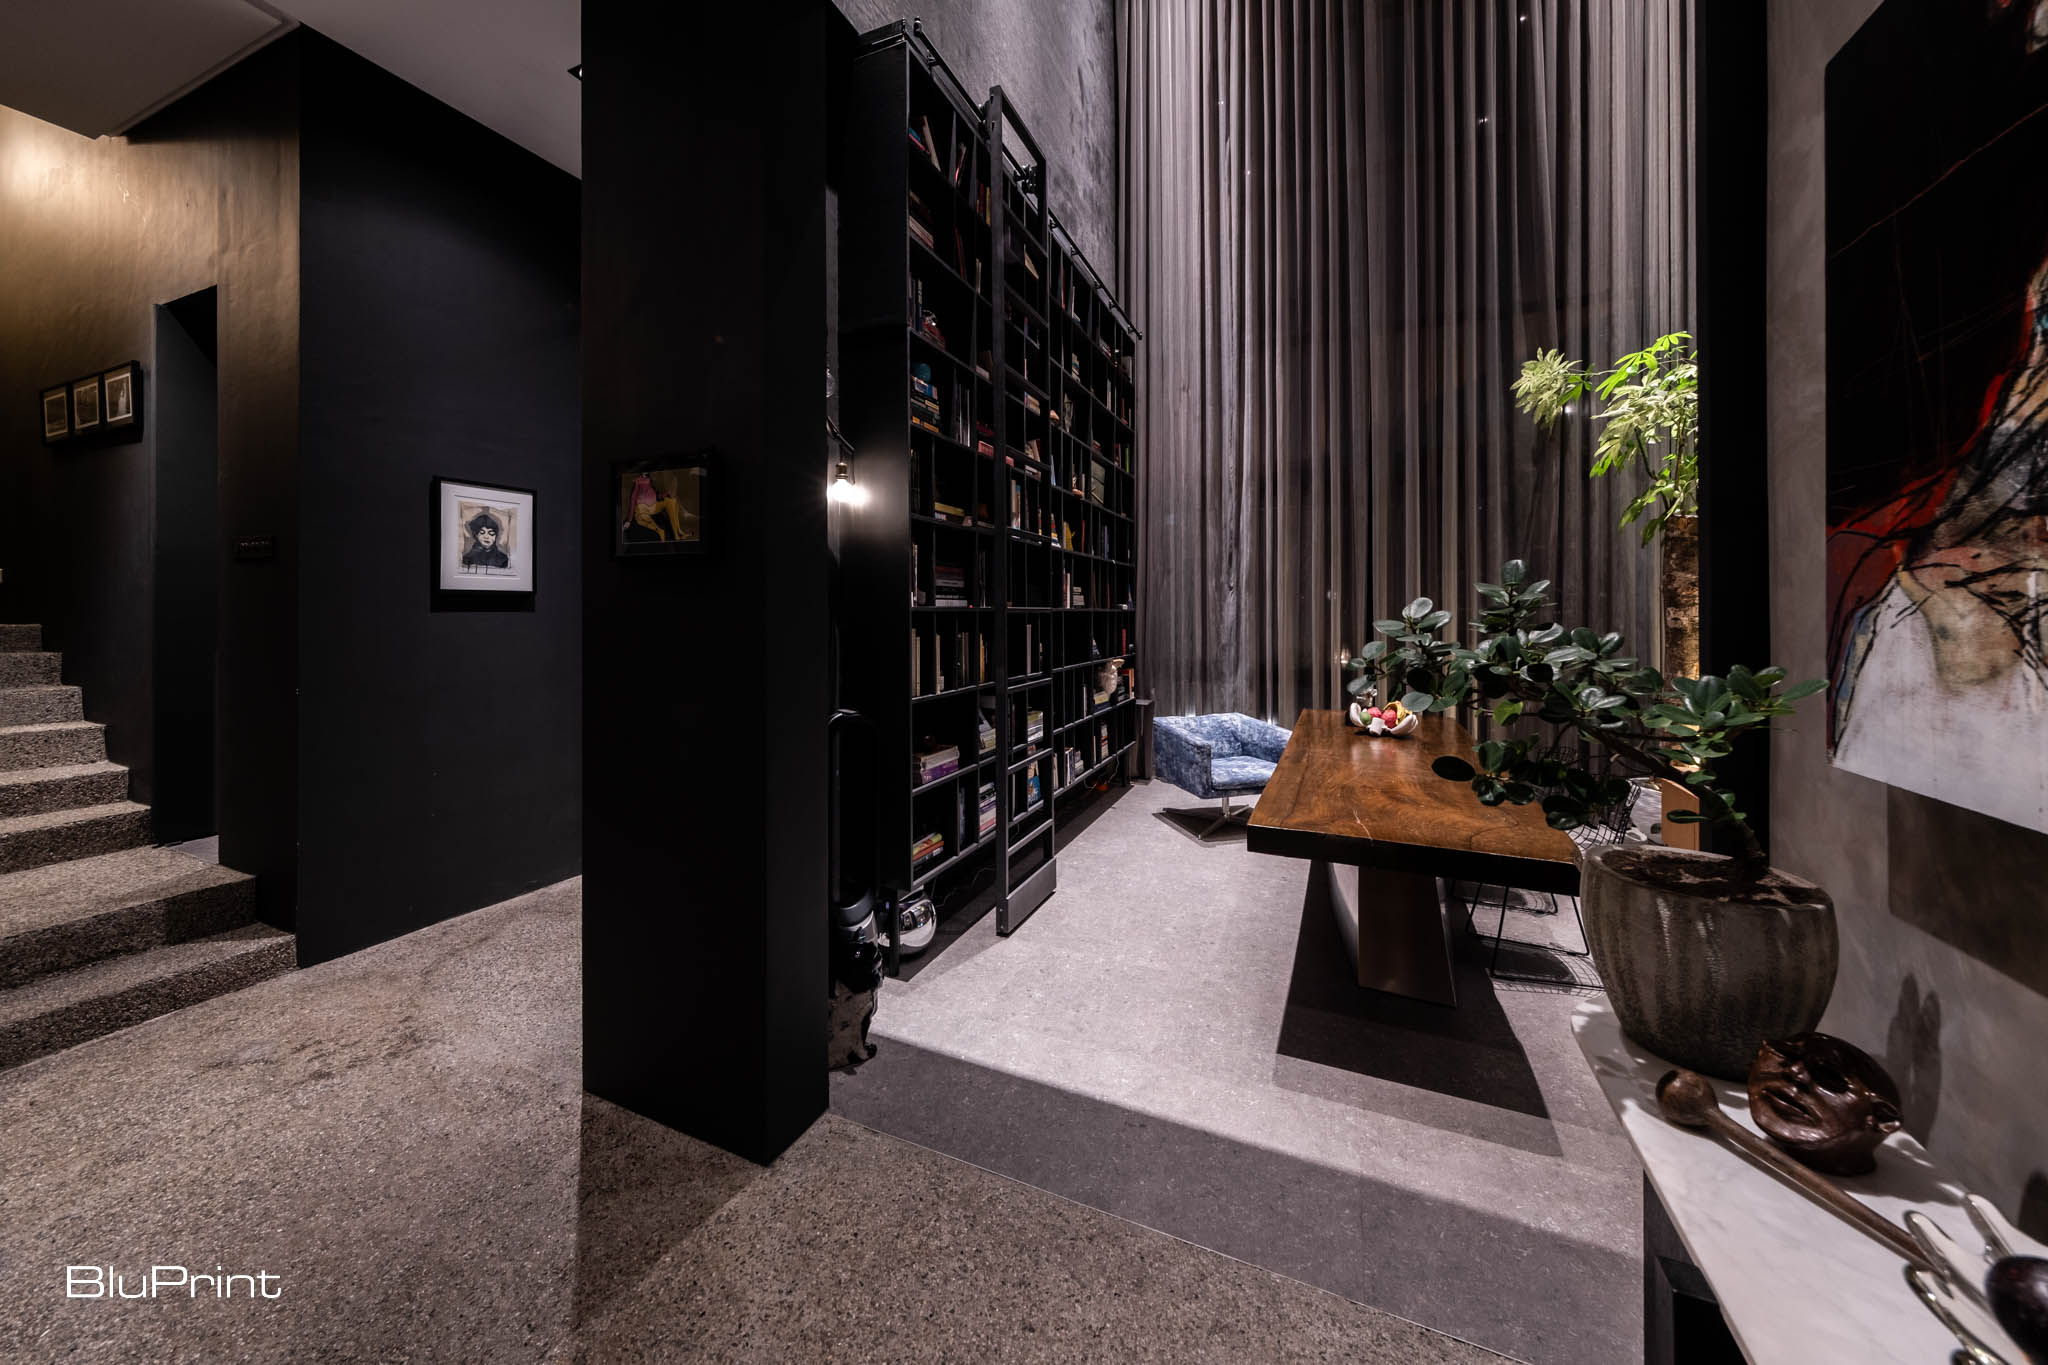
As you move through the house, you get a glimpse of their thoughtful considerations, weaving a story about creating a meaningful life in a place they feel is intrinsically home. The architectural layout reflects a meticulous design that marries functionality with personal expression. Each floor of the three-story structure is tailored to meet specific aspects of their lives, providing ample space to create, work, and entertain.
The carefully crafted narrative begins the moment their home comes into view. Its dark facade contrasts against its more traditional neighbors, the intriguing exterior hinting at the innovative design choices within. There’s a subtle play of volume and materiality; a deliberate choice not to reveal all of its secrets. A vertical column of stone runs the entire height of the building, a key design element that links all three levels.
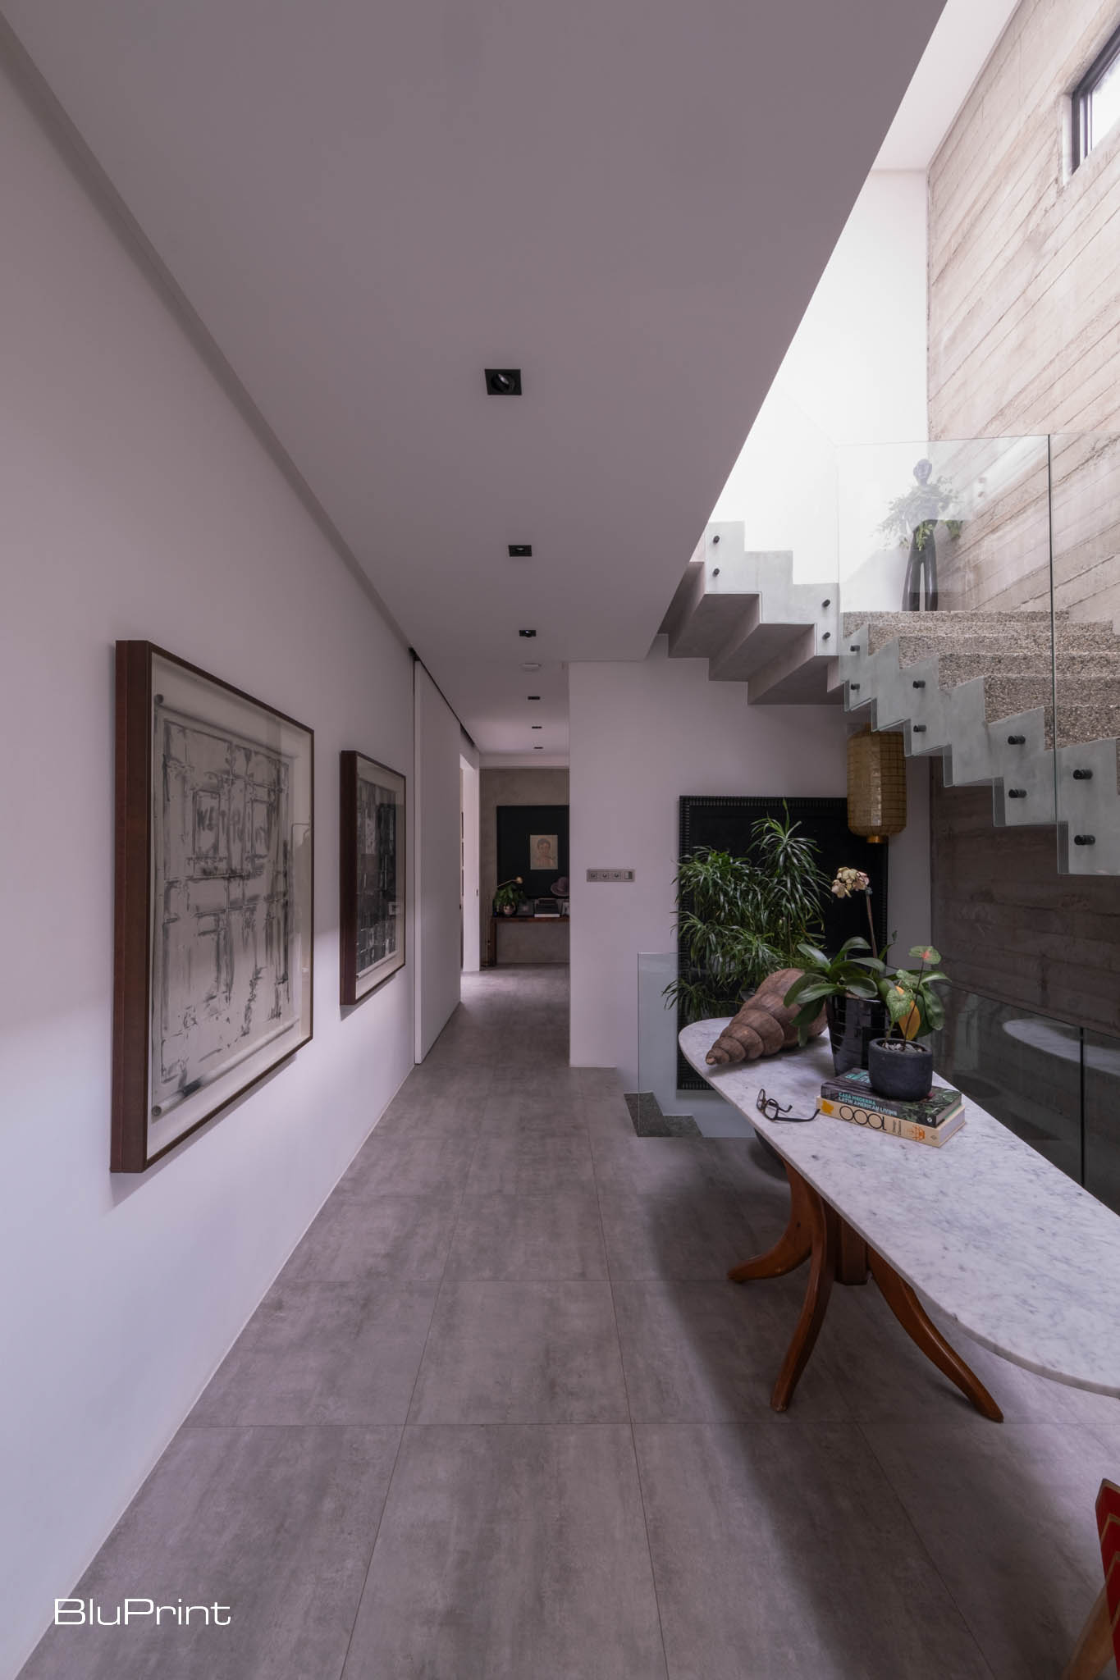
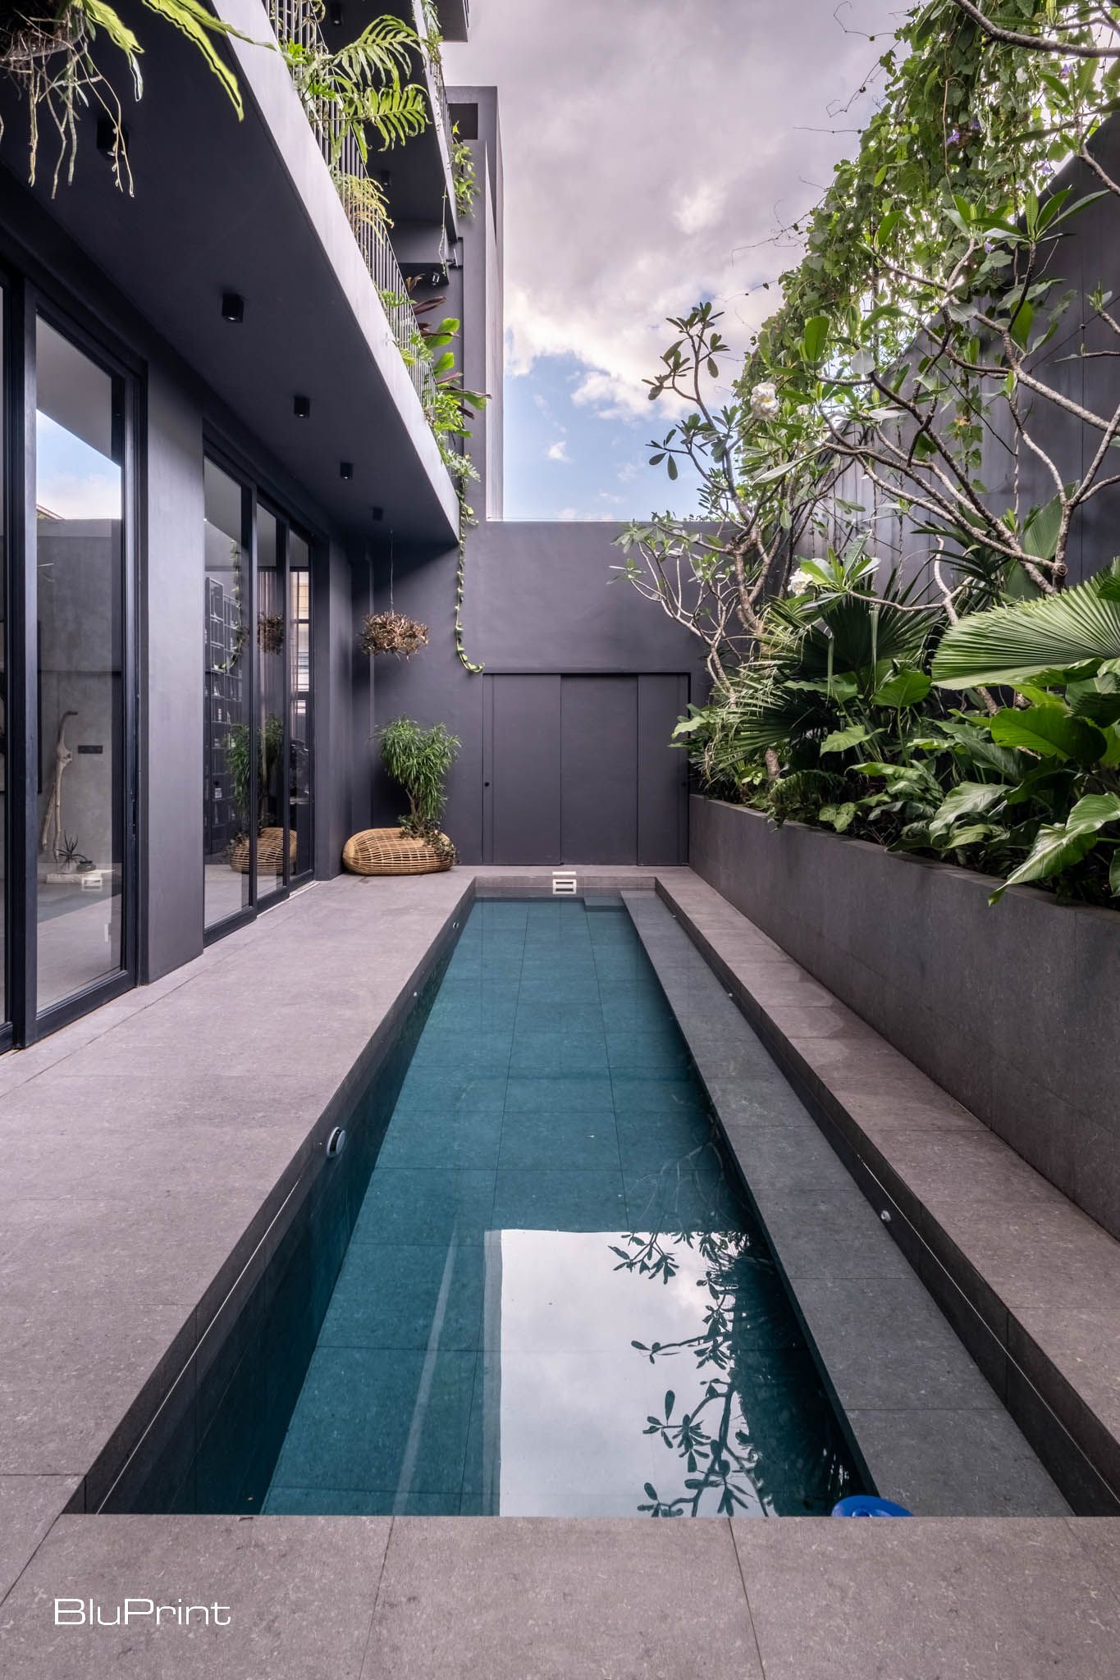
Stepping through the threshold, the urban jungle melts away, replaced by a lush sanctuary teeming with tropical life. Carefully curated plants transform the space into a personal haven. Cascading greenery softens the concrete forms and adds a sense of tranquility. Here, amidst the symphony of textures and colors, the city’s visual noise fades. This urban oasis offers a refuge – a place to reconnect with the essence of the Philippines, right in the heart of the bustling city.
Weaving Personal Narratives
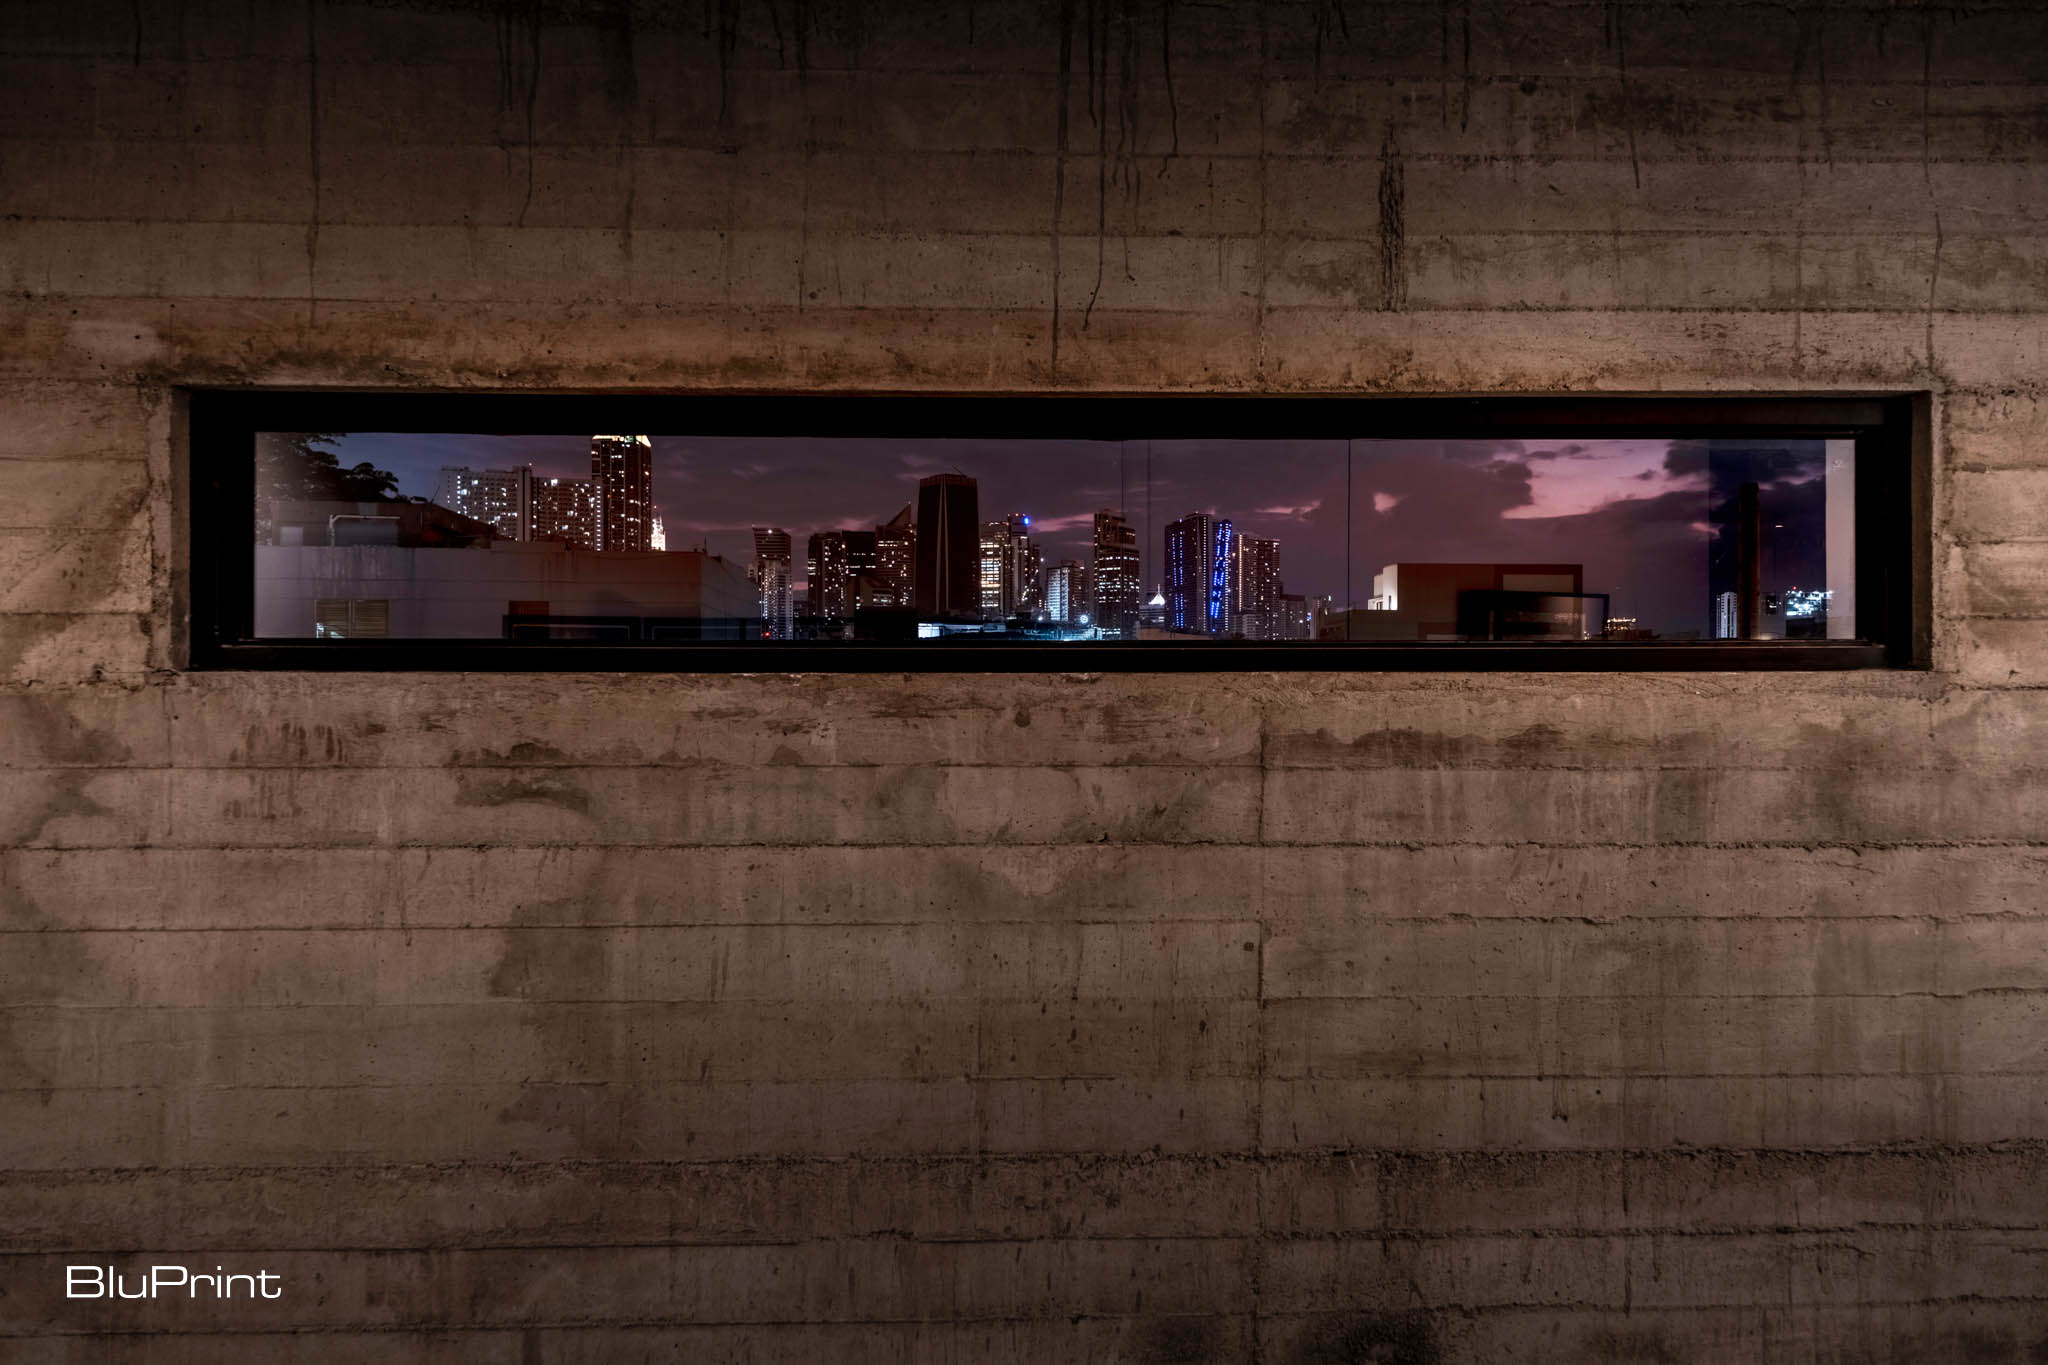
You simply can’t overstate the amount of detail that went into the entire space. Throughout the home, artistic touches create a very personal narrative and integrate the owners’ identity into its very fabric. From original artwork to pieces from their personal collection, each detail is a statement of creative expression that makes the dwelling a living gallery.
Together, these elements make the home a multifunctional space that supports their lifestyle, combines their professional and personal worlds, and reflects their creative spirits in every corner.
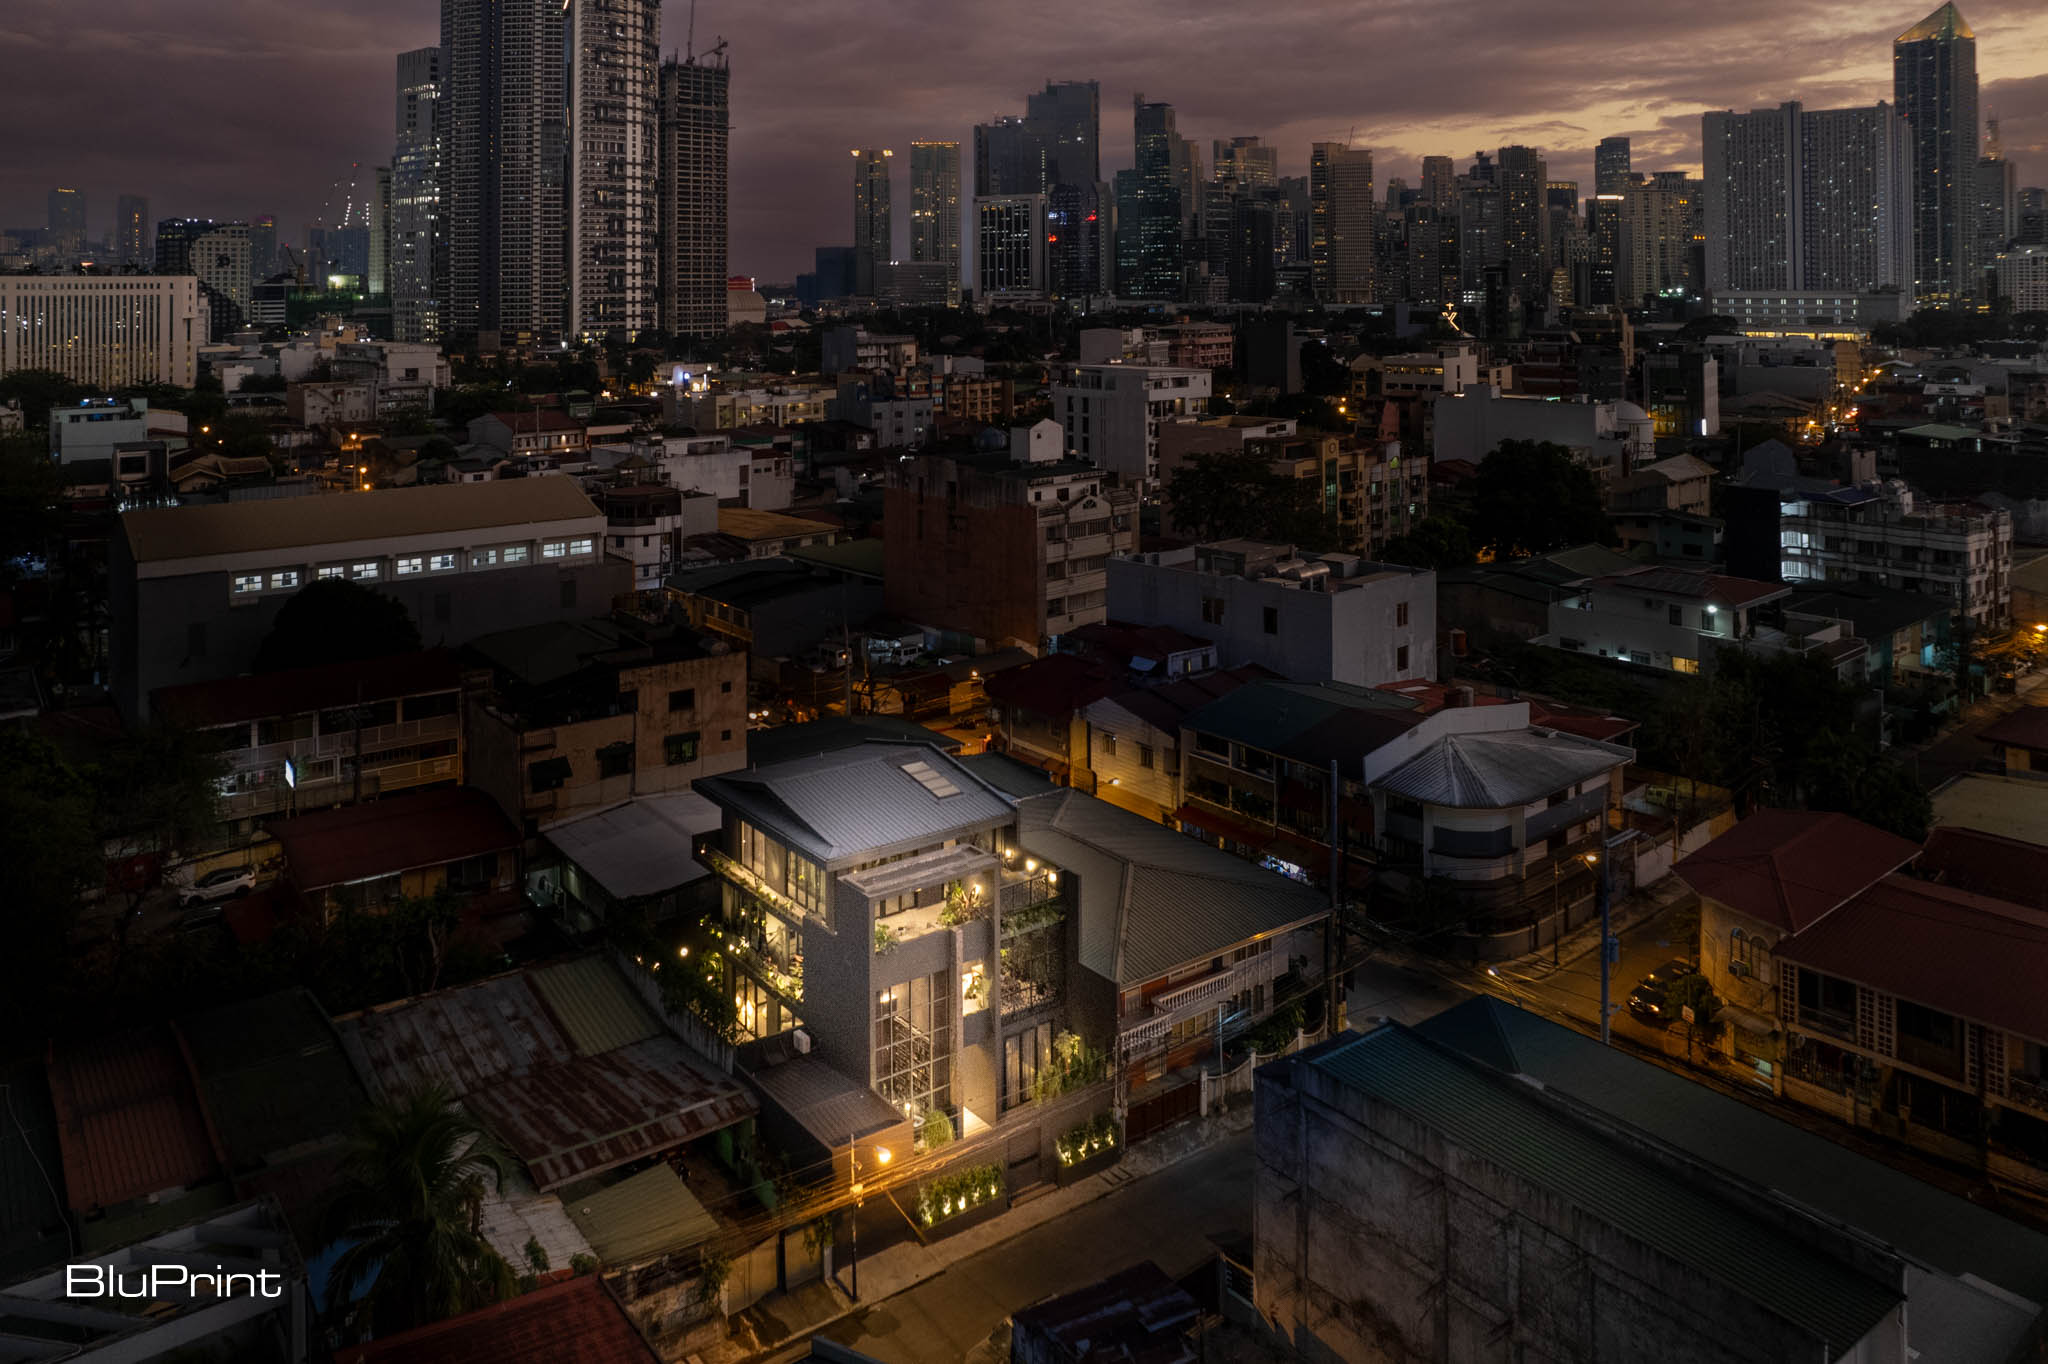
K2 Residence tells a compelling narrative on the essence of home in today’s globalized world. It challenges us to rethink our notions of home as merely a physical space to one that embodies our identities, experiences, and aspirations. In a world where borders are increasingly blurred, their home exemplifies how spaces can be crafted for belonging, reflecting a deeper connection to the world around us.
Read the full article on K2 Residence by ordering your copy of BluPrint Volume 1, available via the sarisari.shopping website, Shopee, and Lazada. E-magazines are available for download via Readly, Press Reader, and Magzter.
Photographed by Ed Simon.
Read more: Carlo’s Italian Restaurant Brings a Slice of Manhattan to Manila


A Filipino Interpretation of Modernist Architecture Unlike the rest of Makati today, the northern end of Paseo de Roxas in Makati is anchored by a low complex rather than a tall skyscraper. This is the elegant Asian Institute of Management, designed by architect Gabriel Formoso and completed in 1971. In my opinion, the building is […]
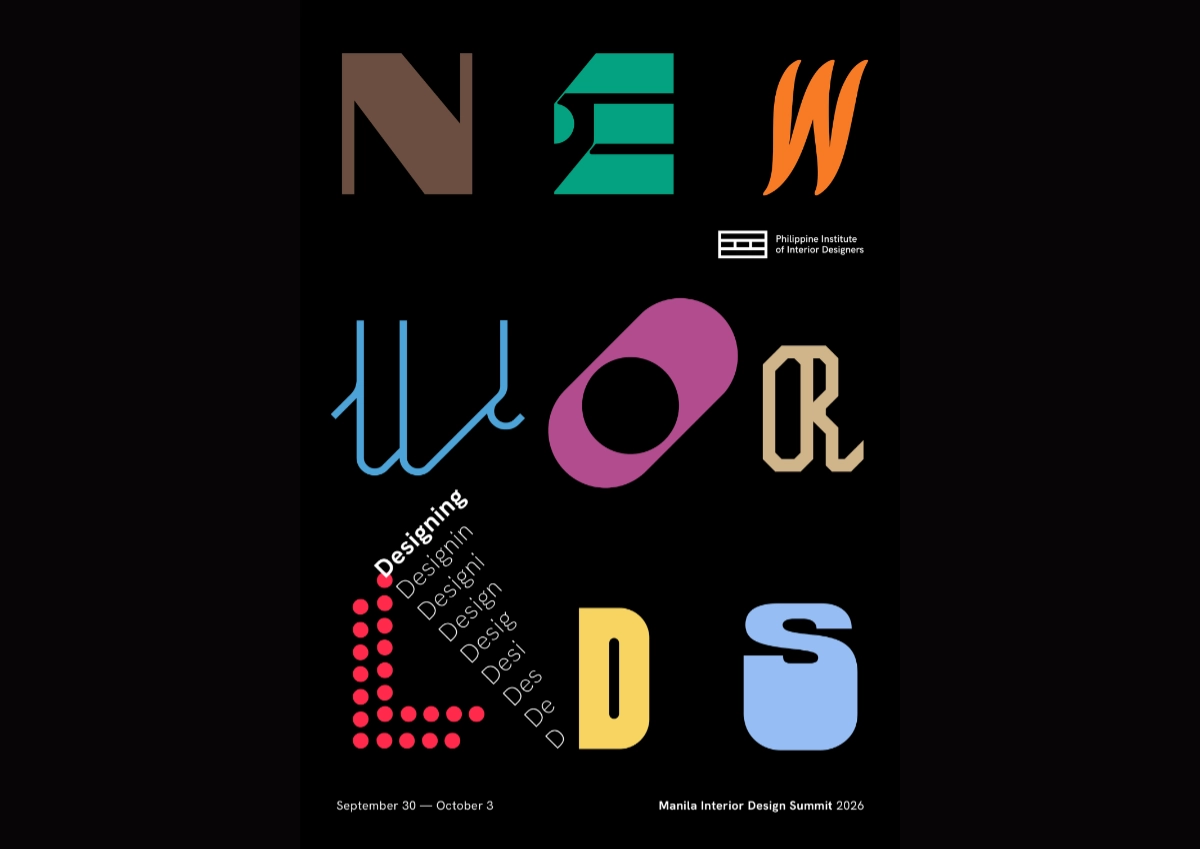
“Thailand has claimed urban creativity and livability. Singapore has institutional design leadership. Indonesia is emerging as a design hub. Vietnam is moving into design innovation. And the Philippines? Its position is not weak. It is simply unclaimed.” For IDr. Cecil Ravelas, National President of the Philippine Institute of Interior Designers (PIID), the challenge is not […]
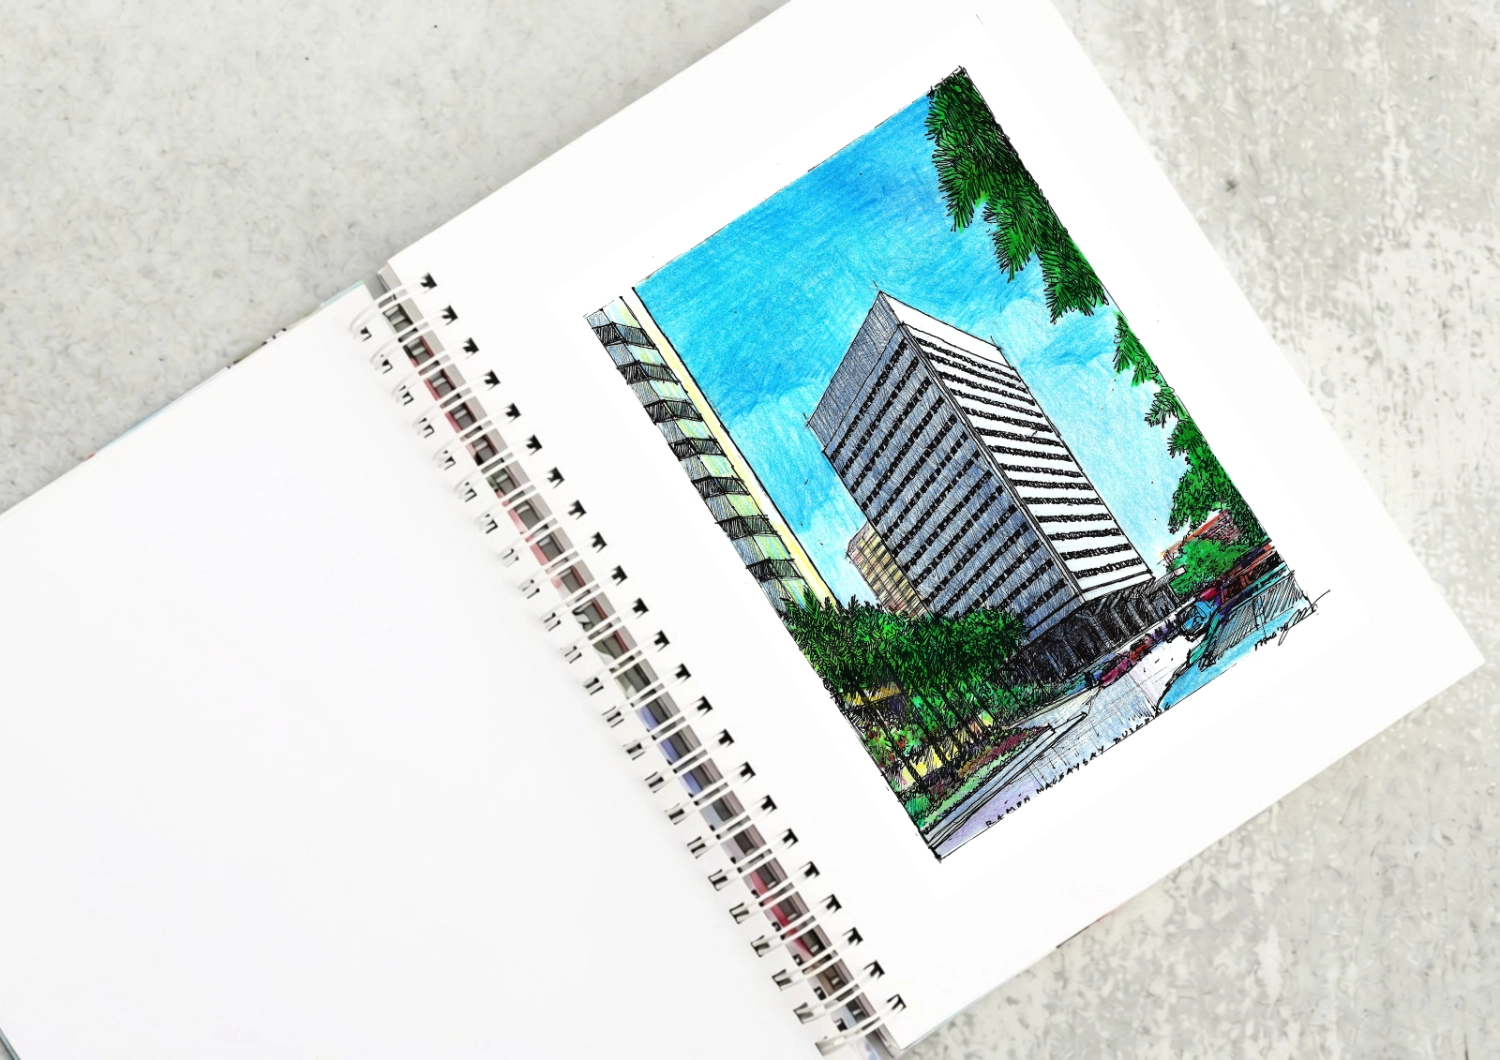
The Ramon Magsaysay Center as a Modernist Landmark Driving down Roxas boulevard from Rizal Park, what will catch your eye is the most elegant modernist structure in the country, the Ramon Magsaysay Center. Most established Filipino architects put it in their top ten lists of favorite buildings. It was designed by Alfredo J. Luz, who […]

Rinna Soriano’s favorite part of her work is sanding. At her workbench, she stays focused, following the grain, adjusting to changes in its direction. Narra, she has learned, can have interlocking grain. A piece of mango once proved particularly difficult until a worker explained that she had reached the point where a branch once grew […]
Filipino architectureArchitectureThe art and science of designing and constructing buildings, structures, and spaces that are functional, safe, and aesthetically pleasing. It encompasses the planning, design, materials, and techniques used to createGo to Architecture Glossary has long been associated with indigenous materials and vernacular design strategies, from bamboo and timber construction to jalousie windows, generous spaces, […]
Read the issues.

Collect the volumes.

Recommended Video
Tap to Unmute
Unmute
0:00
0:00