Culture in design does not always announce itself through a recognizable motif, material, or symbol. It can also be embedded in the relationships designers build, the knowledge they listen to, the materials they choose, and the decisions they make in response to communities and their environments. This distinction emerged throughout the 2026 International Design Conference […]
Playa Laiya: Modern Tropical Living Inspired by Systems of Nature



From atmospheric layers to forest canopies, the designers for Barchan + ArchitectureArchitectureThe art and science of designing and constructing buildings, structures, and spaces that are functional, safe, and aesthetically pleasing. It encompasses the planning, design, materials, and techniques used to createGo to Architecture Glossary looked at systems of nature for inspiration in designing the Playa Laiya Clubhouse. “Whether it’s the sky, the sea, the mountains, the insects, the forests, and so on, there would be an almost inexplicable sense of balance,” shares Jason Buensalido, Barchan’s Chief Design Ambassador.
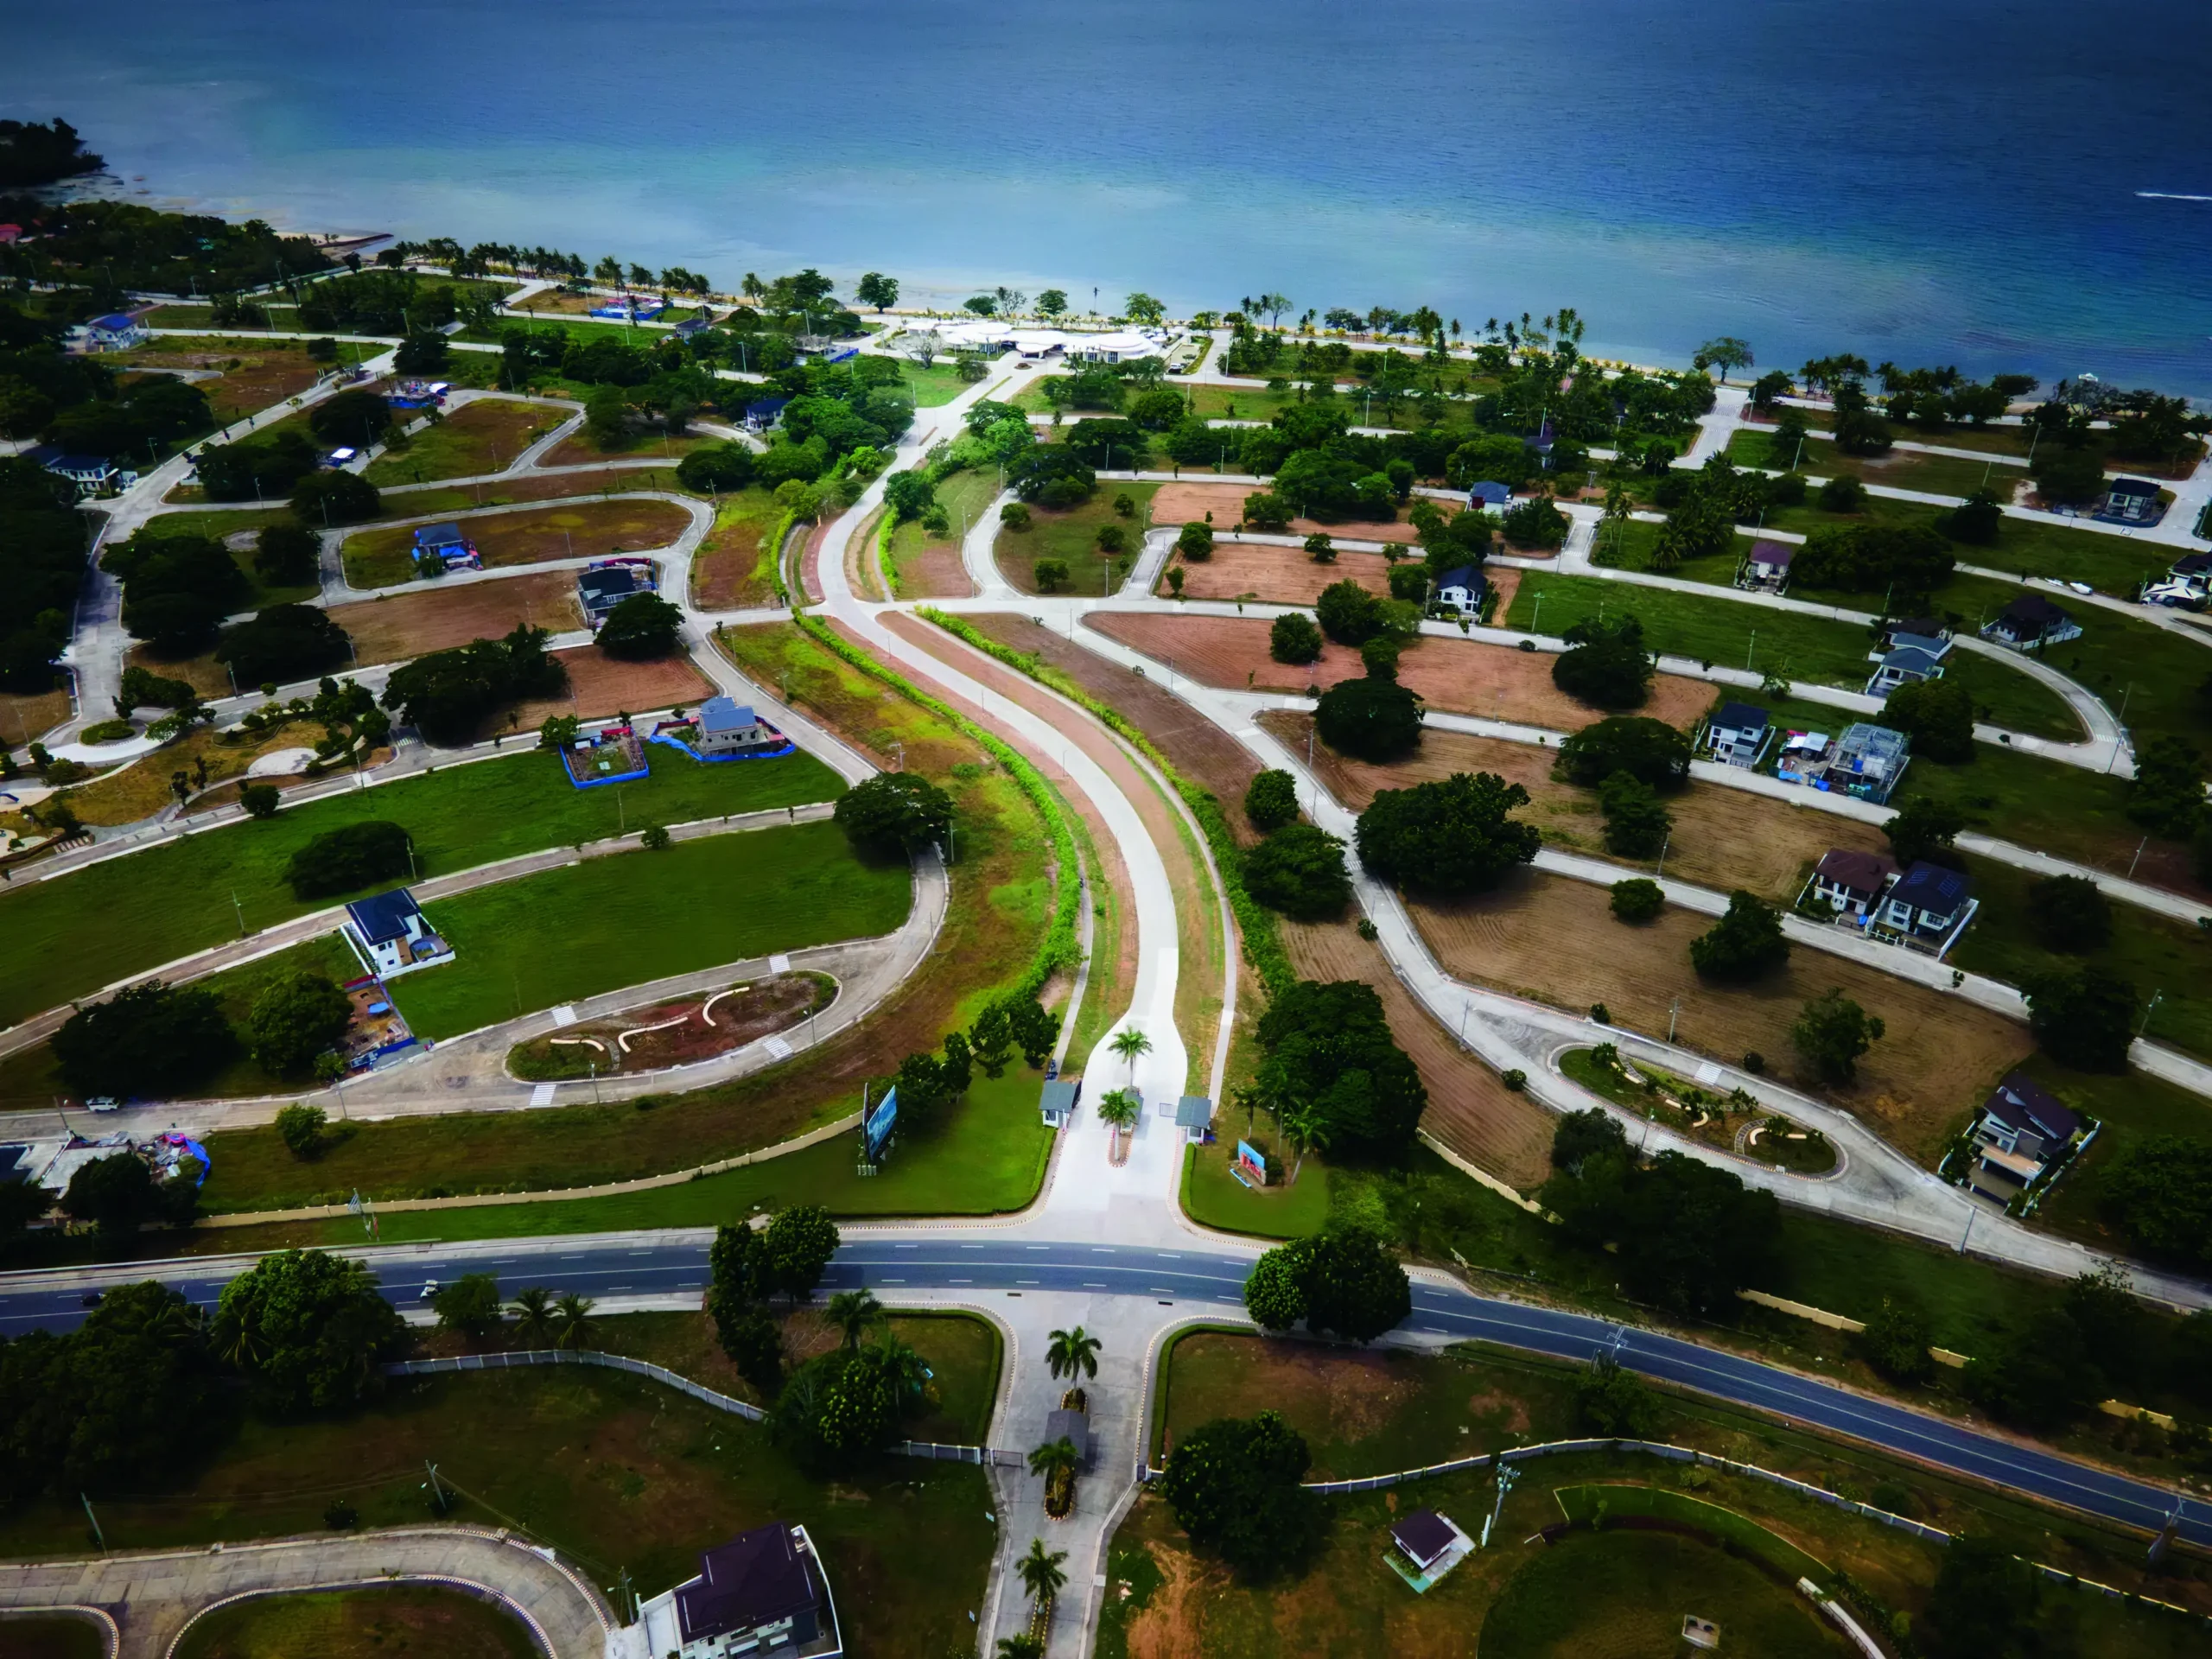
Situated in San Juan, Batangas, the Clubhouse is the crown jewel of a private beach enclave. Purposefully positioned at the endpoint of the main grand avenue, it serves as a landmark destination and portal between nature and people. From there, one can enjoy the uninterrupted view of the horizon and bask in the seaside.
The Concept of Maaliwalas
The designers began with the spatial and atmospheric quality of the space rather than starting from the materials. “If the space is bright, if the space is windy, cross-ventilated, then it contributes to the overall feeling of maaliwalas. If the space is connected to the outdoors, visually and physically, it contributes to maaliwas. So, that’s where we started,” Buensalido details.

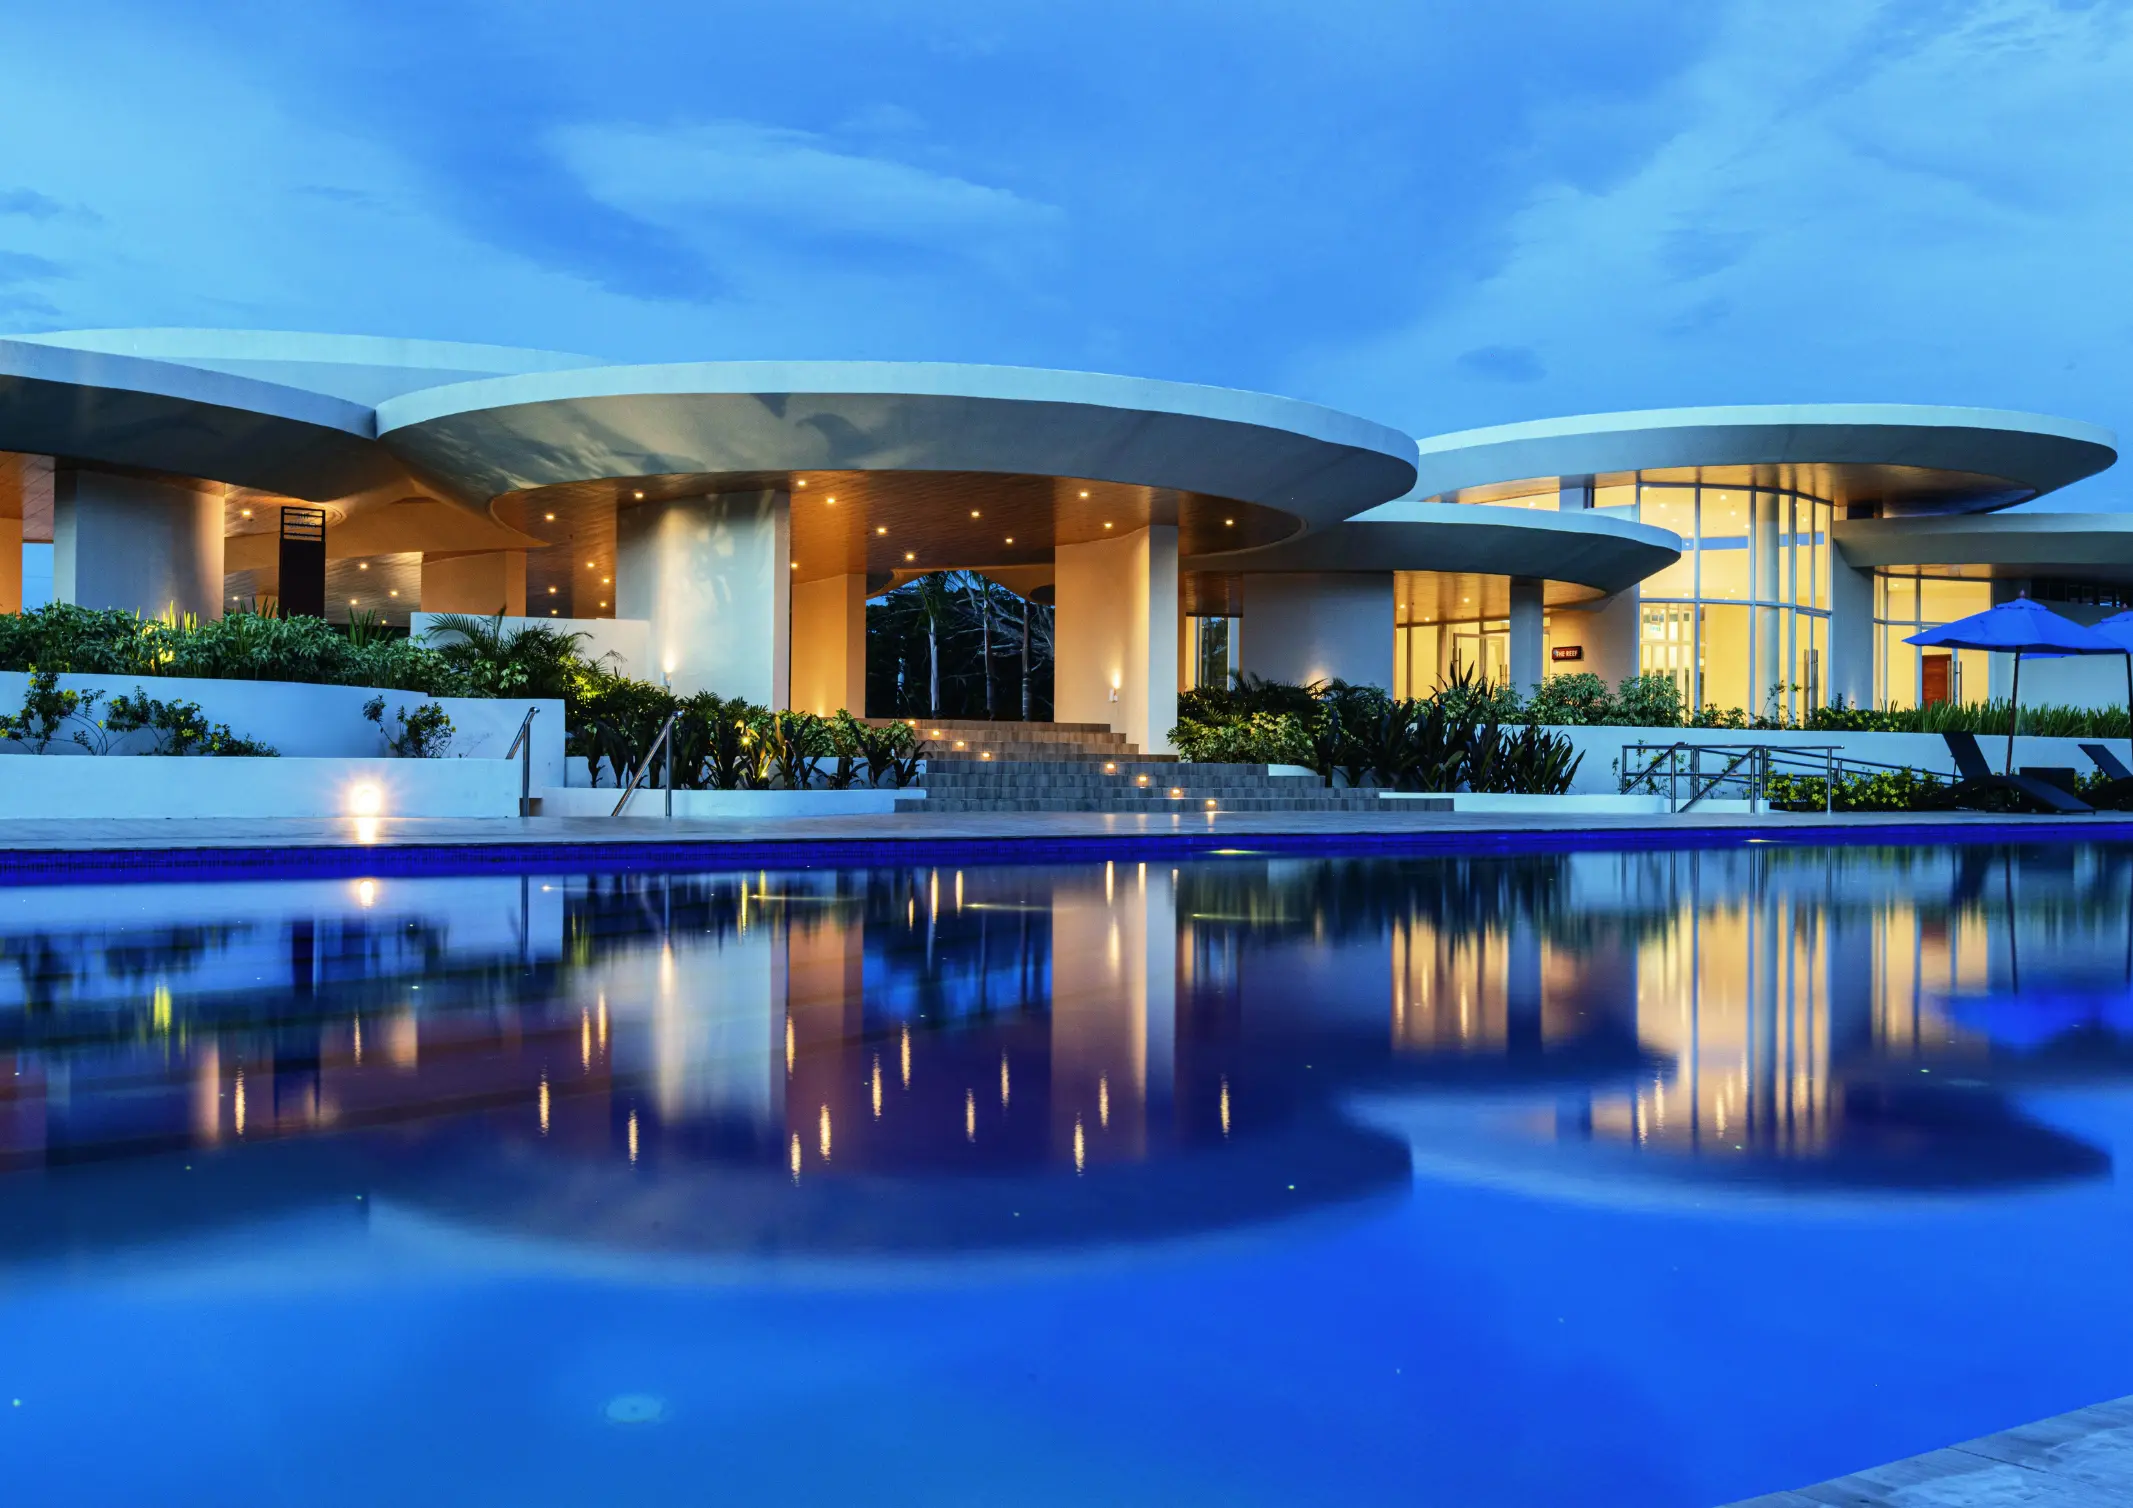
Rather than constructing a single large structure, the Clubhouse was designed as a collection of separate structures of various heights and sizes. The overlapping discs provide the structure with multiple layers of enclosures, giving form to nature’s hierarchy and balance. Aside from orienting the structure to frame the landscape, it also mirrors the elements as paramount architectural features.
This quality is further expressed in the transom windows placed in between the overlapping discs, providing natural light and ventilation to penetrate both grand and intimate spaces. Here, the elements of nature in collaboration with the constructed layered system are central to the feeling of maaliwalas.
Dusk ‘Til Dawn
The Clubhouse is an adaptive entity. Much like nature itself, the spatial experience shifts throughout the day. In the morning, it is a tranquil, sun-drenched haven where sunlight filters through the layered rooflines as the panoramic views of the sea command attention.
As dusk settles, the clubhouse undergoes a dramatic inversion. The roof forms, once silhouetted against the sun, absorb the deep blue of the twilight sky. The same transom gaps that drew in daylight now radiate a warm, internal glow, transforming the structure into a luminous beacon on the coastline. Below, the developer’s signature pool lights stud the water’s surface, creating a terrestrial constellation against the dark sea.
Ultimately, the Playa Laiya Clubhouse is more than a collection of amenities; it is a compelling thesis on contemporary Filipino architectureArchitectureThe art and science of designing and constructing buildings, structures, and spaces that are functional, safe, and aesthetically pleasing. It encompasses the planning, design, materials, and techniques used to createGo to Architecture Glossary. By translating the hierarchies of nature into a porous, layered system, Barchan + Architecture crafted a setting for a distinctly coastal Filipino lifestyle. It is a place where modern design sensibilities and a timeless connection to the sea find a harmonious, maaliwalas form.
Get an exclusive tour of the Playa Laiya Clubhouse by ordering your copy of BluPrint Volume 2, 2025 at Sari Sari Shopping, Shopee, and Lazada. E-magazines are also available for download here or through Readly, Press Reader, and Magzter.
Dive into the captivating world of architecture, interiors, and arts & culture by getting exclusive digital access to BluPrint’s past and upcoming issues. Click here to find out more.
Photographed by Jar Concengco and Bayani Dela Pasion
Read More:
Frequently Asked Questions
The clubhouse is inspired by systems of nature, specifically mimicking atmospheric layers and forest canopies to create a sense of organic balance. This design approach uses a porous, layered system of overlapping discs to integrate the structure with its seaside environment, moving away from traditional single-block buildings.
Architects achieved a maaliwalas or airy feeling by prioritizing natural light, cross-ventilation, and a seamless connection between indoor and outdoor spaces. Transom windows placed between overlapping roof disks allow wind and sunlight to penetrate the interior, ensuring the space feels bright, expansive, and constantly refreshed by the sea breeze.
The multi-layered discs provide varied levels of enclosure that mirror nature’s hierarchy while serving the functional purpose of framing the surrounding landscape. These gaps between the discs act as thermal chimneys for ventilation and light wells during the day, while transforming into glowing beacons that radiate warmth from within during the evening.
During the day, the clubhouse functions as a sun-drenched haven where sunlight filters through rooflines to highlight panoramic ocean views. At night, the structure undergoes a dramatic inversion where the transom gaps emit a warm internal glow and the pool area features a terrestrial constellation of lights against the dark coastline.
The clubhouse is situated in a private beach town in San Juan, Batangas, approximately three hours away from Metro Manila. It serves as the primary landmark destination at the end of the development’s main grand avenue, acting as a physical portal that connects residents and visitors directly to the horizon and sea.

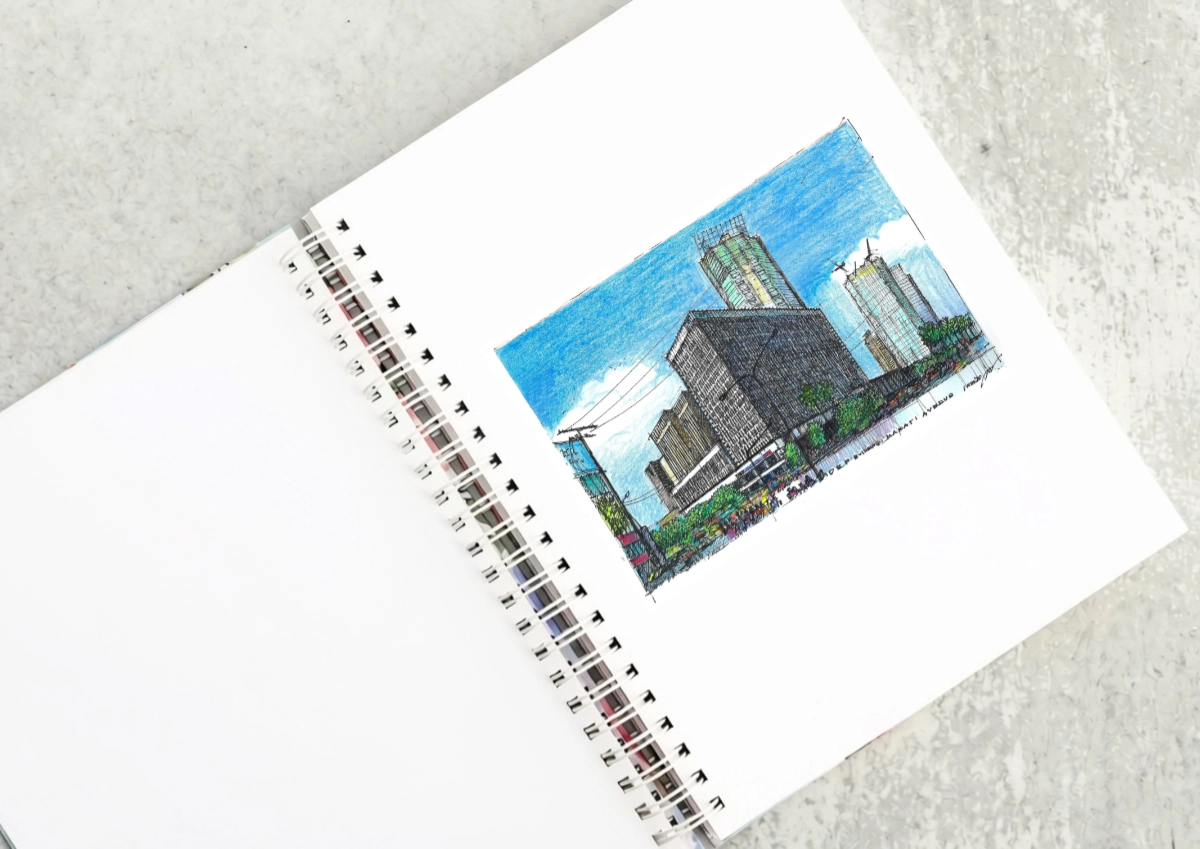
The DBP Building as a Landmark of the International Style At the corner of Sen. Gil Puyat Avenue and Makati Avenue stands a landmark of the Makati Central Business District. It is one of the last still standing that were built in the first wave of construction in district fifty years ago. The Development Bank […]

“Buildings only become architectureArchitectureThe art and science of designing and constructing buildings, structures, and spaces that are functional, safe, and aesthetically pleasing. It encompasses the planning, design, materials, and techniques used to createGo to Architecture Glossary when they are shared,” said William Ti Jr., founder of the Anthology Festival and WTA Architecture and Design Studio, […]

A Filipino Interpretation of Modernist Architecture Unlike the rest of Makati today, the northern end of Paseo de Roxas in Makati is anchored by a low complex rather than a tall skyscraper. This is the elegant Asian Institute of Management, designed by architect Gabriel Formoso and completed in 1971. In my opinion, the building is […]

“Thailand has claimed urban creativity and livability. Singapore has institutional design leadership. Indonesia is emerging as a design hub. Vietnam is moving into design innovation. And the Philippines? Its position is not weak. It is simply unclaimed.” For IDr. Cecil Ravelas, National President of the Philippine Institute of Interior Designers (PIID), the challenge is not […]
Read the issues.

Collect the volumes.

Recommended Video
Tap to Unmute
Unmute
0:00
0:00