Bigkis is the act of binding. In Tagalog, the word can refer to something used to bind or encircle, as well as a bundle formed by tying several separate elements together. Figuratively, it can also mean a bond, union, or unity. The meanings move from the physical act of joining things together to the connection […]
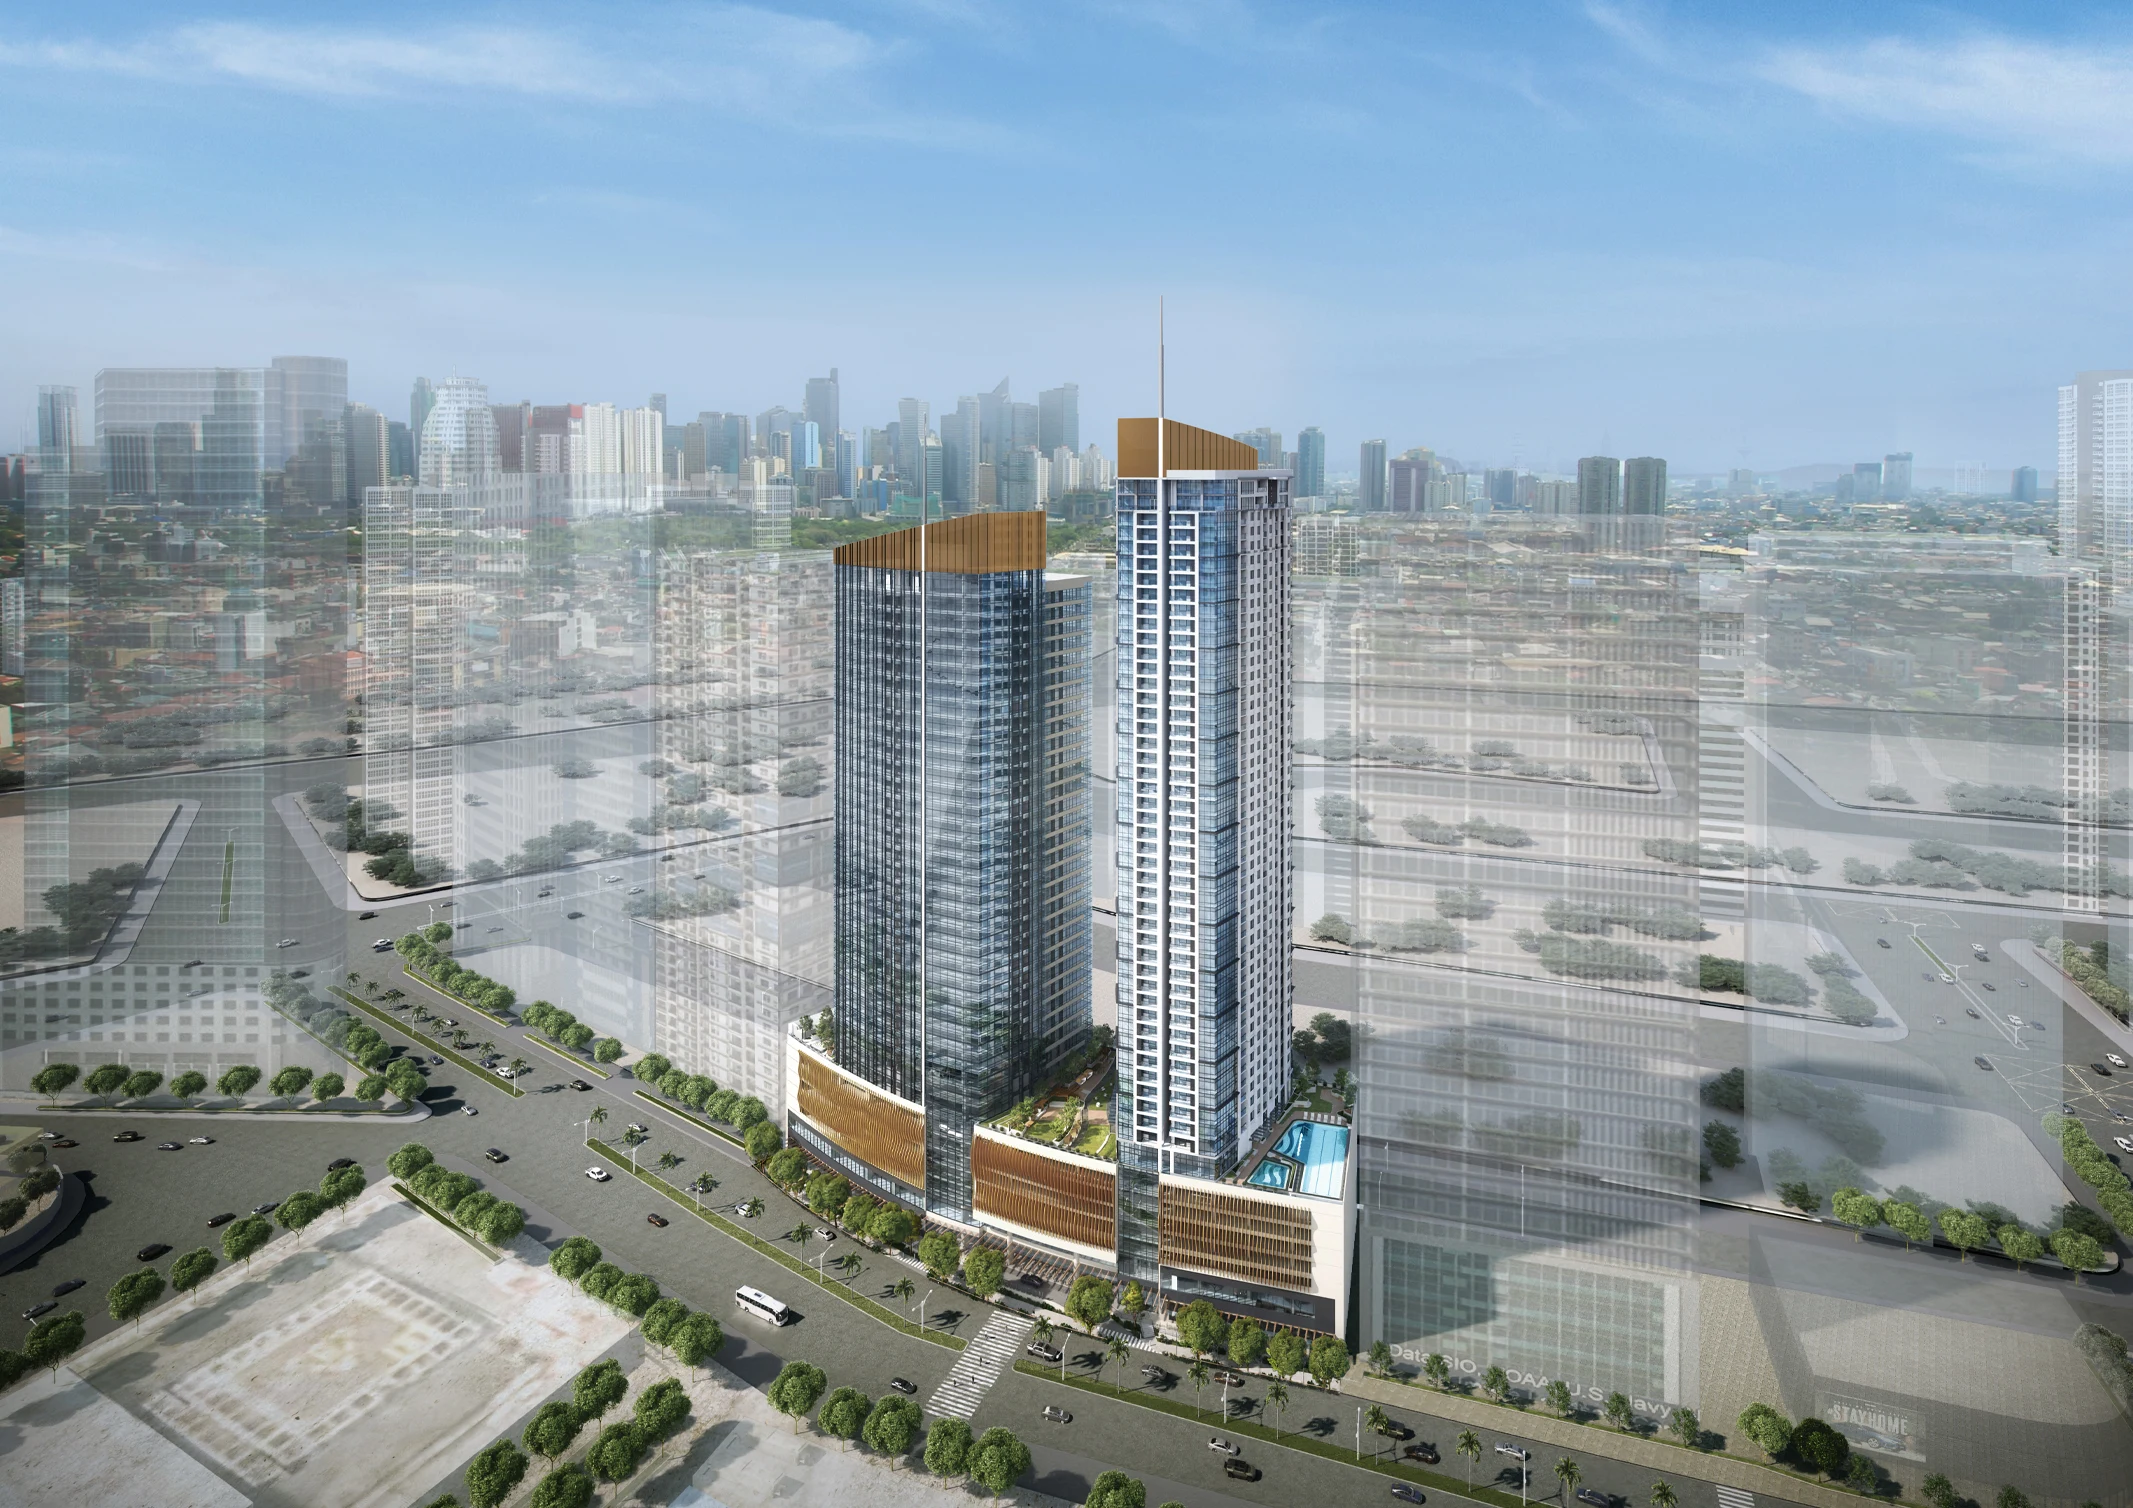
The Galleon Shapes a New Chapter for Ortigas



As one of Metro Manila’s established central business districts, Ortigas has grown into a vibrant center for business, commerce, and urban living, strategically spanning Pasig, Quezon, and Mandaluyong City.
At the core of the district lies the Ortigas CBD, home to some of the country’s leading corporations and institutions. Adding a new dimension to this dynamic landscape is The Galleon, Ortigas Land’s latest mixed-use developmentMixed-Use DevelopmentA project that combines several functions, such as residences, offices, retail, dining, and leisure, within a single building or planned district. Common in Metro Manila's growing business districts, mixed-use developmentsGo to Mixed-Use Development Glossary that brings together residences, offices, and curated lifestyle offerings within a single integrated development.
For nearly 95 years, Ortigas Land has played a role in shaping communities and urban spaces, contributing to the continued growth and transformation of the district. The Galleon builds on this legacy, introducing a contemporary mixed-use destination within one of Metro Manila’s most established business addresses.
Related Reading: History Reimagined: Ortigas Land’s The Galleon in the Eyes of an Architect
An Integrated Development Designed for Contemporary Urban Living
As cities become increasingly interconnected, developments that bring together living, working, and leisure within a single address have become highly sought after. More than a collection of individual spaces, these environments are designed to support the rhythms of contemporary urban life, where convenience and connectivity are woven into the everyday experience.
Occupying nearly 7,000 square meters in the heart of the Ortigas CBD, The Galleon by Ortigas Land is conceived as an integrated mixed-use development anchored by two distinct towers.
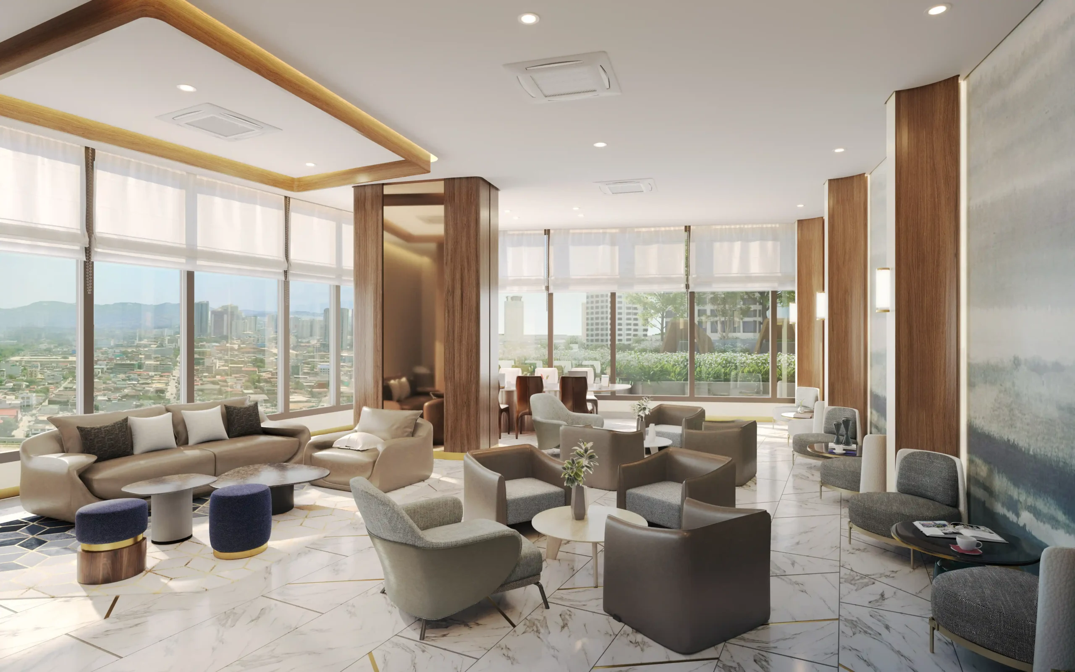
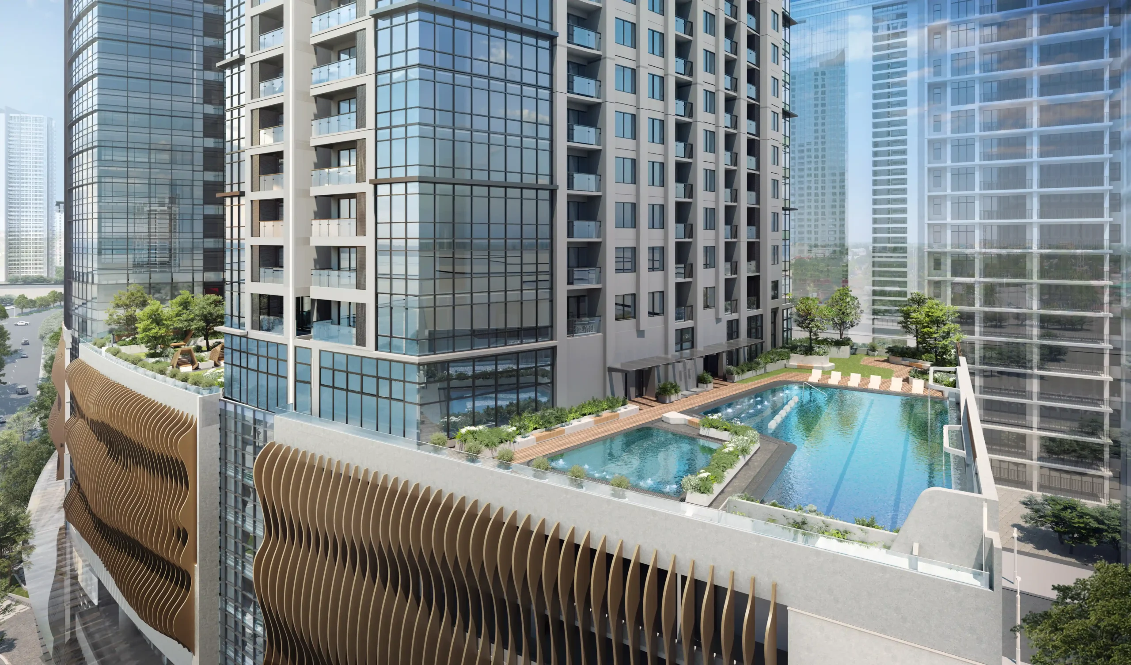
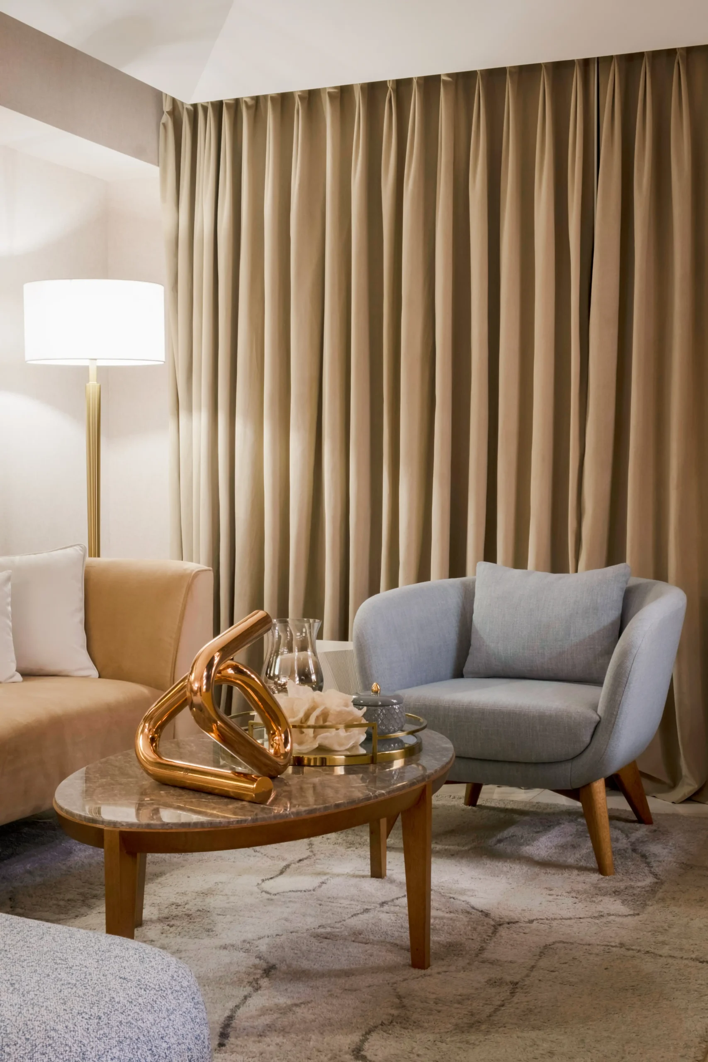
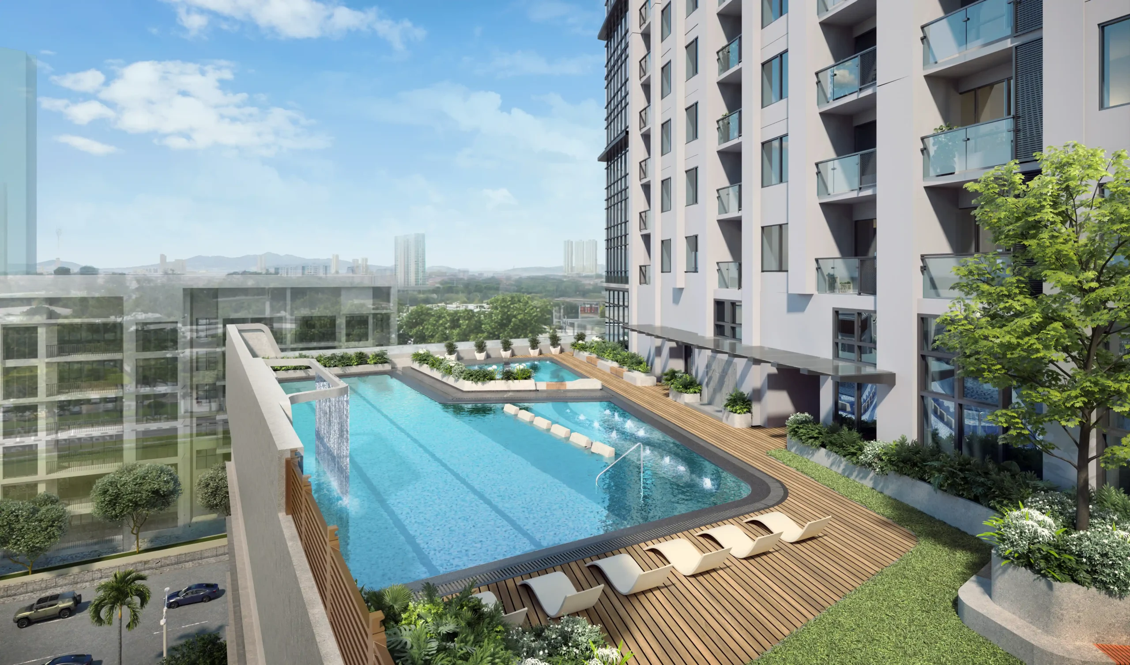
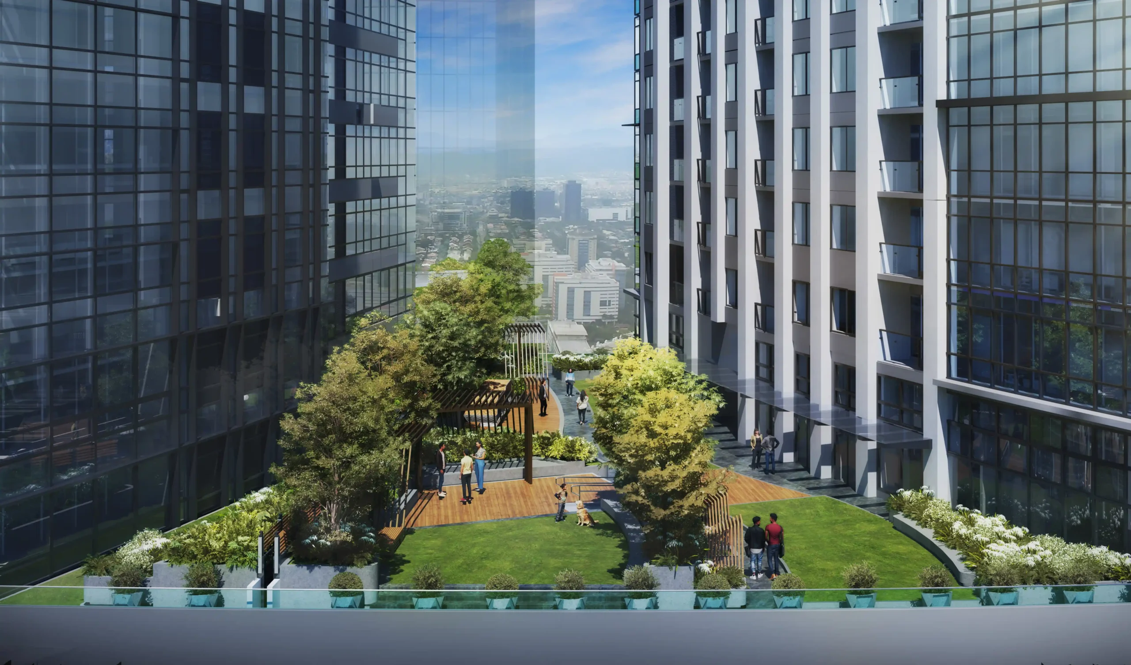
Residences at The Galleon respond to contemporary living through spaces designed around comfort, flow, and balance, creating a quieter rhythm within the energy of the city. Rather than simply functioning as places to live, the residences are planned to support the experience of everyday life—where spatial layouts encourage ease of movement and natural transitions between living areas. Shared amenities, including green open spaces, a theater, game room, swimming pool, and smart technologies, further create opportunities for moments of rest, connection, and recreation within the development itself.
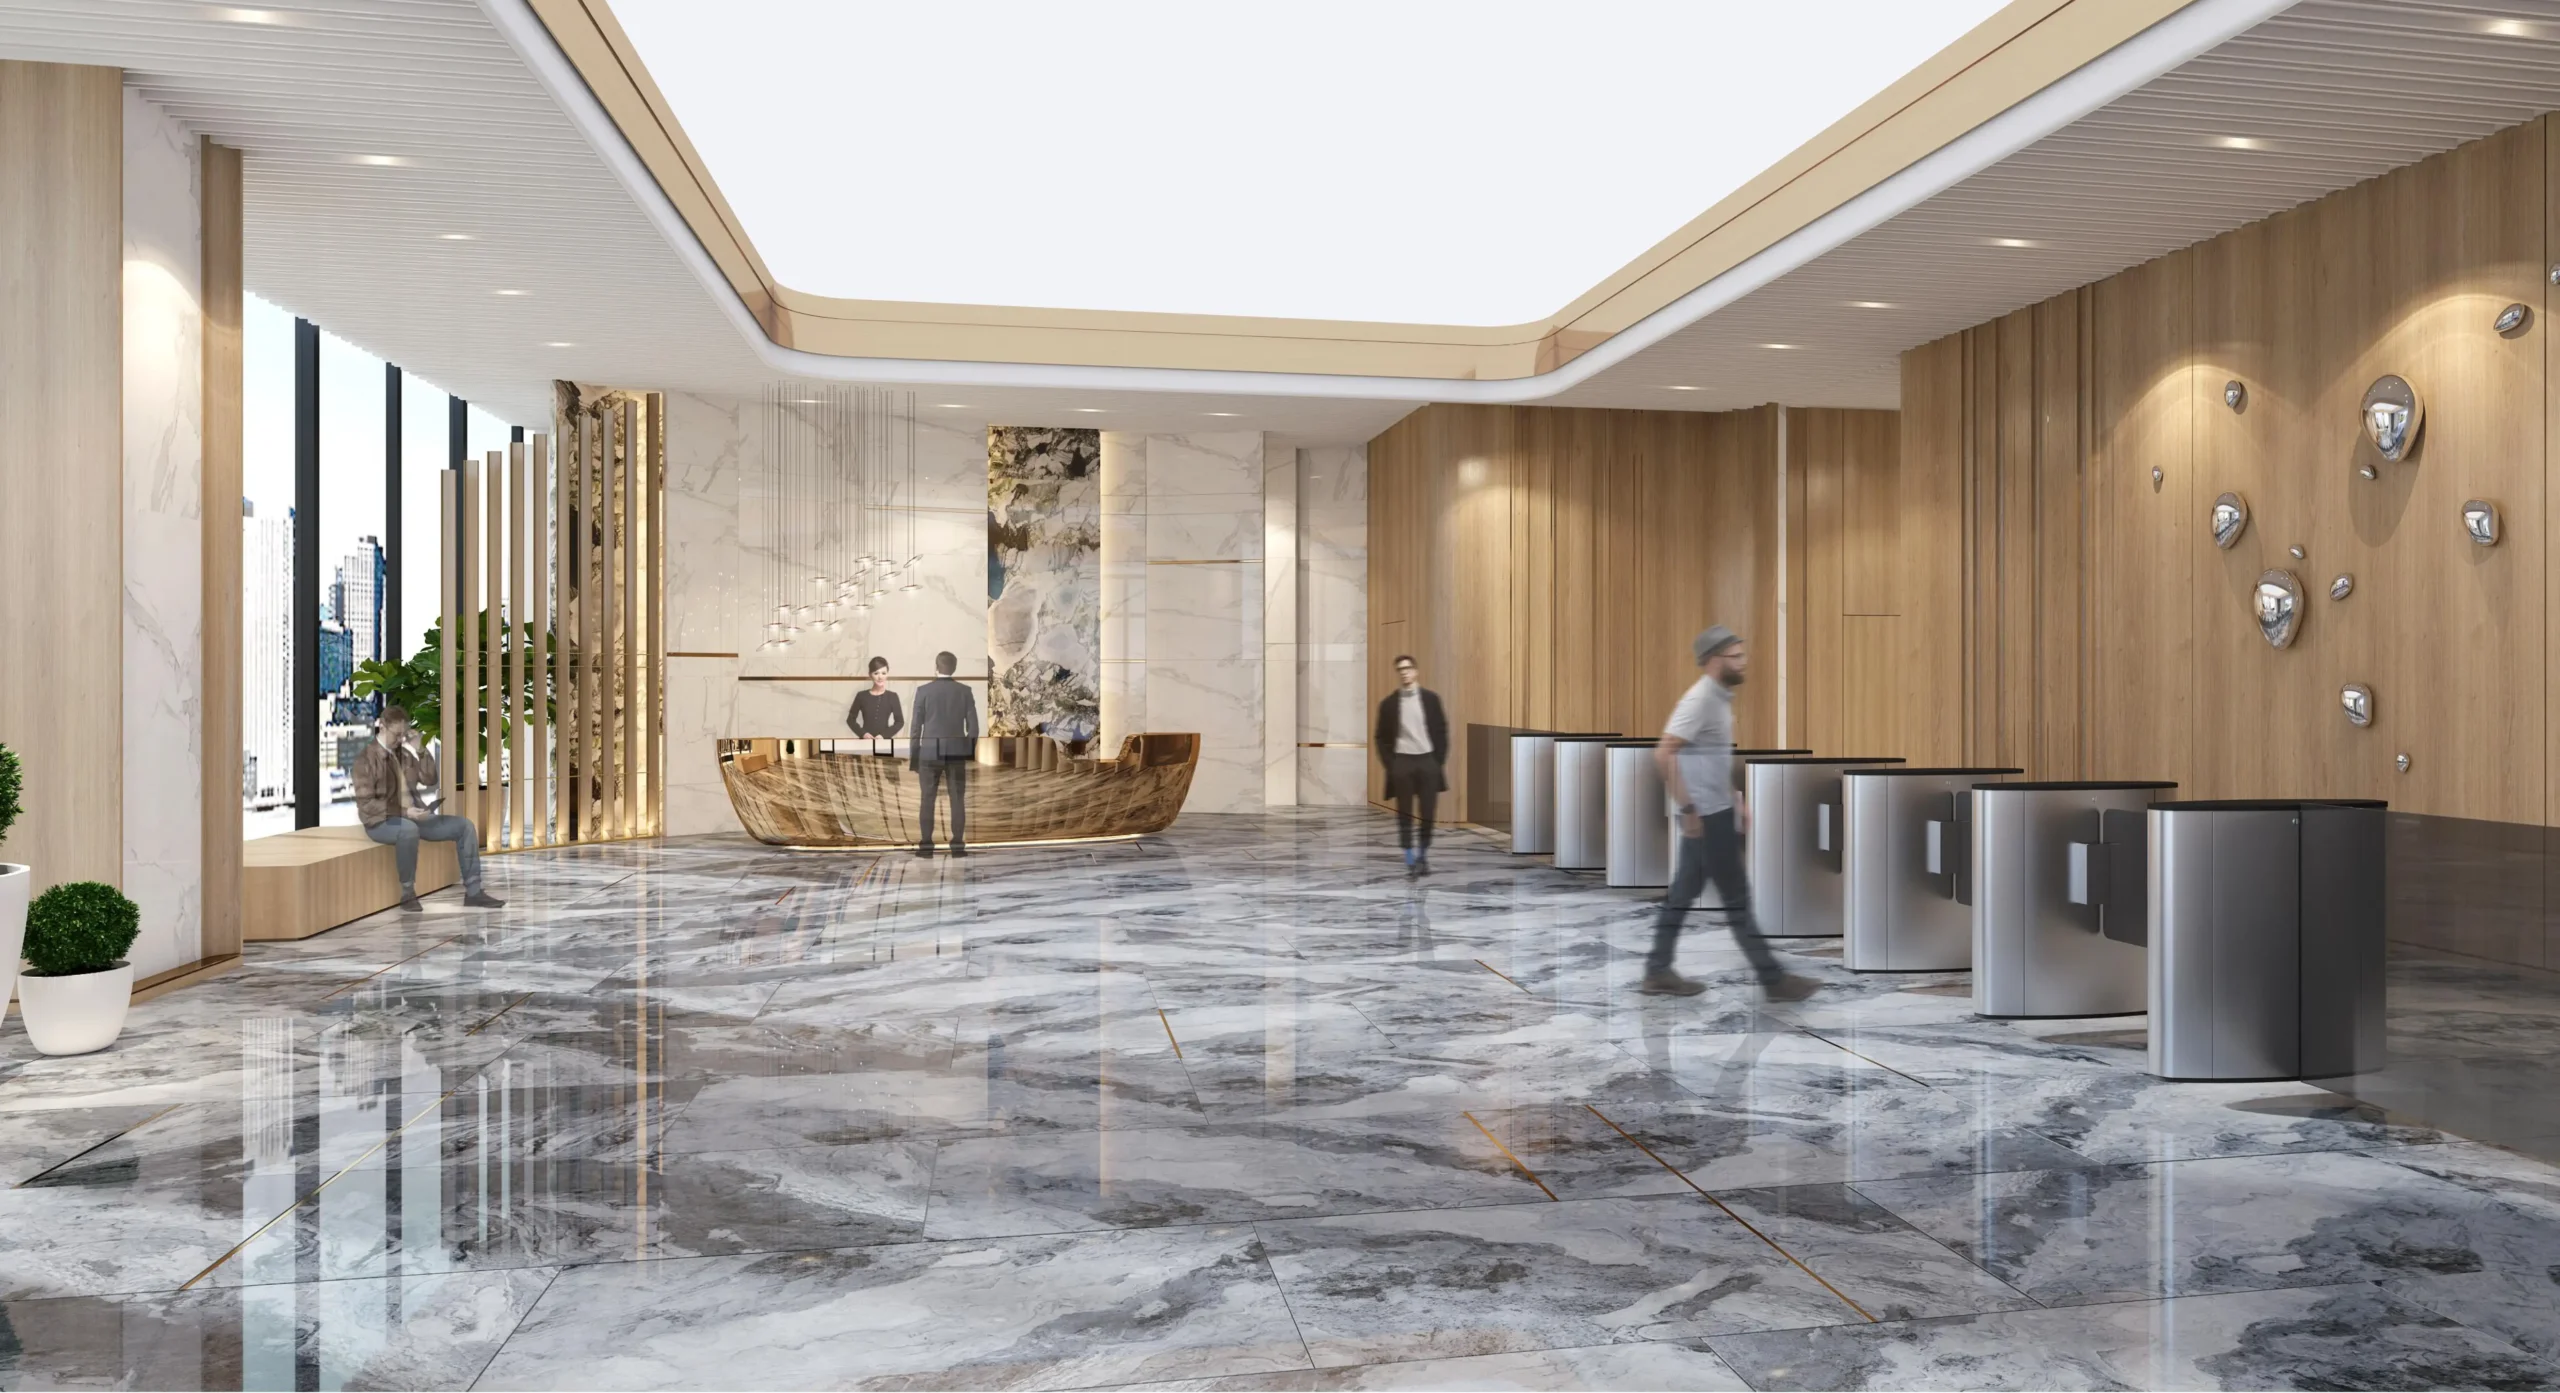
Alongside it rises Offices at The Galleon, a dedicated office tower with 31 floors of modern workspaces and private parking provisions. Designed for business owners, entrepreneurs, and professionals, it presents a rare opportunity to own a commercial address within one of Metro Manila’s most established business districts.
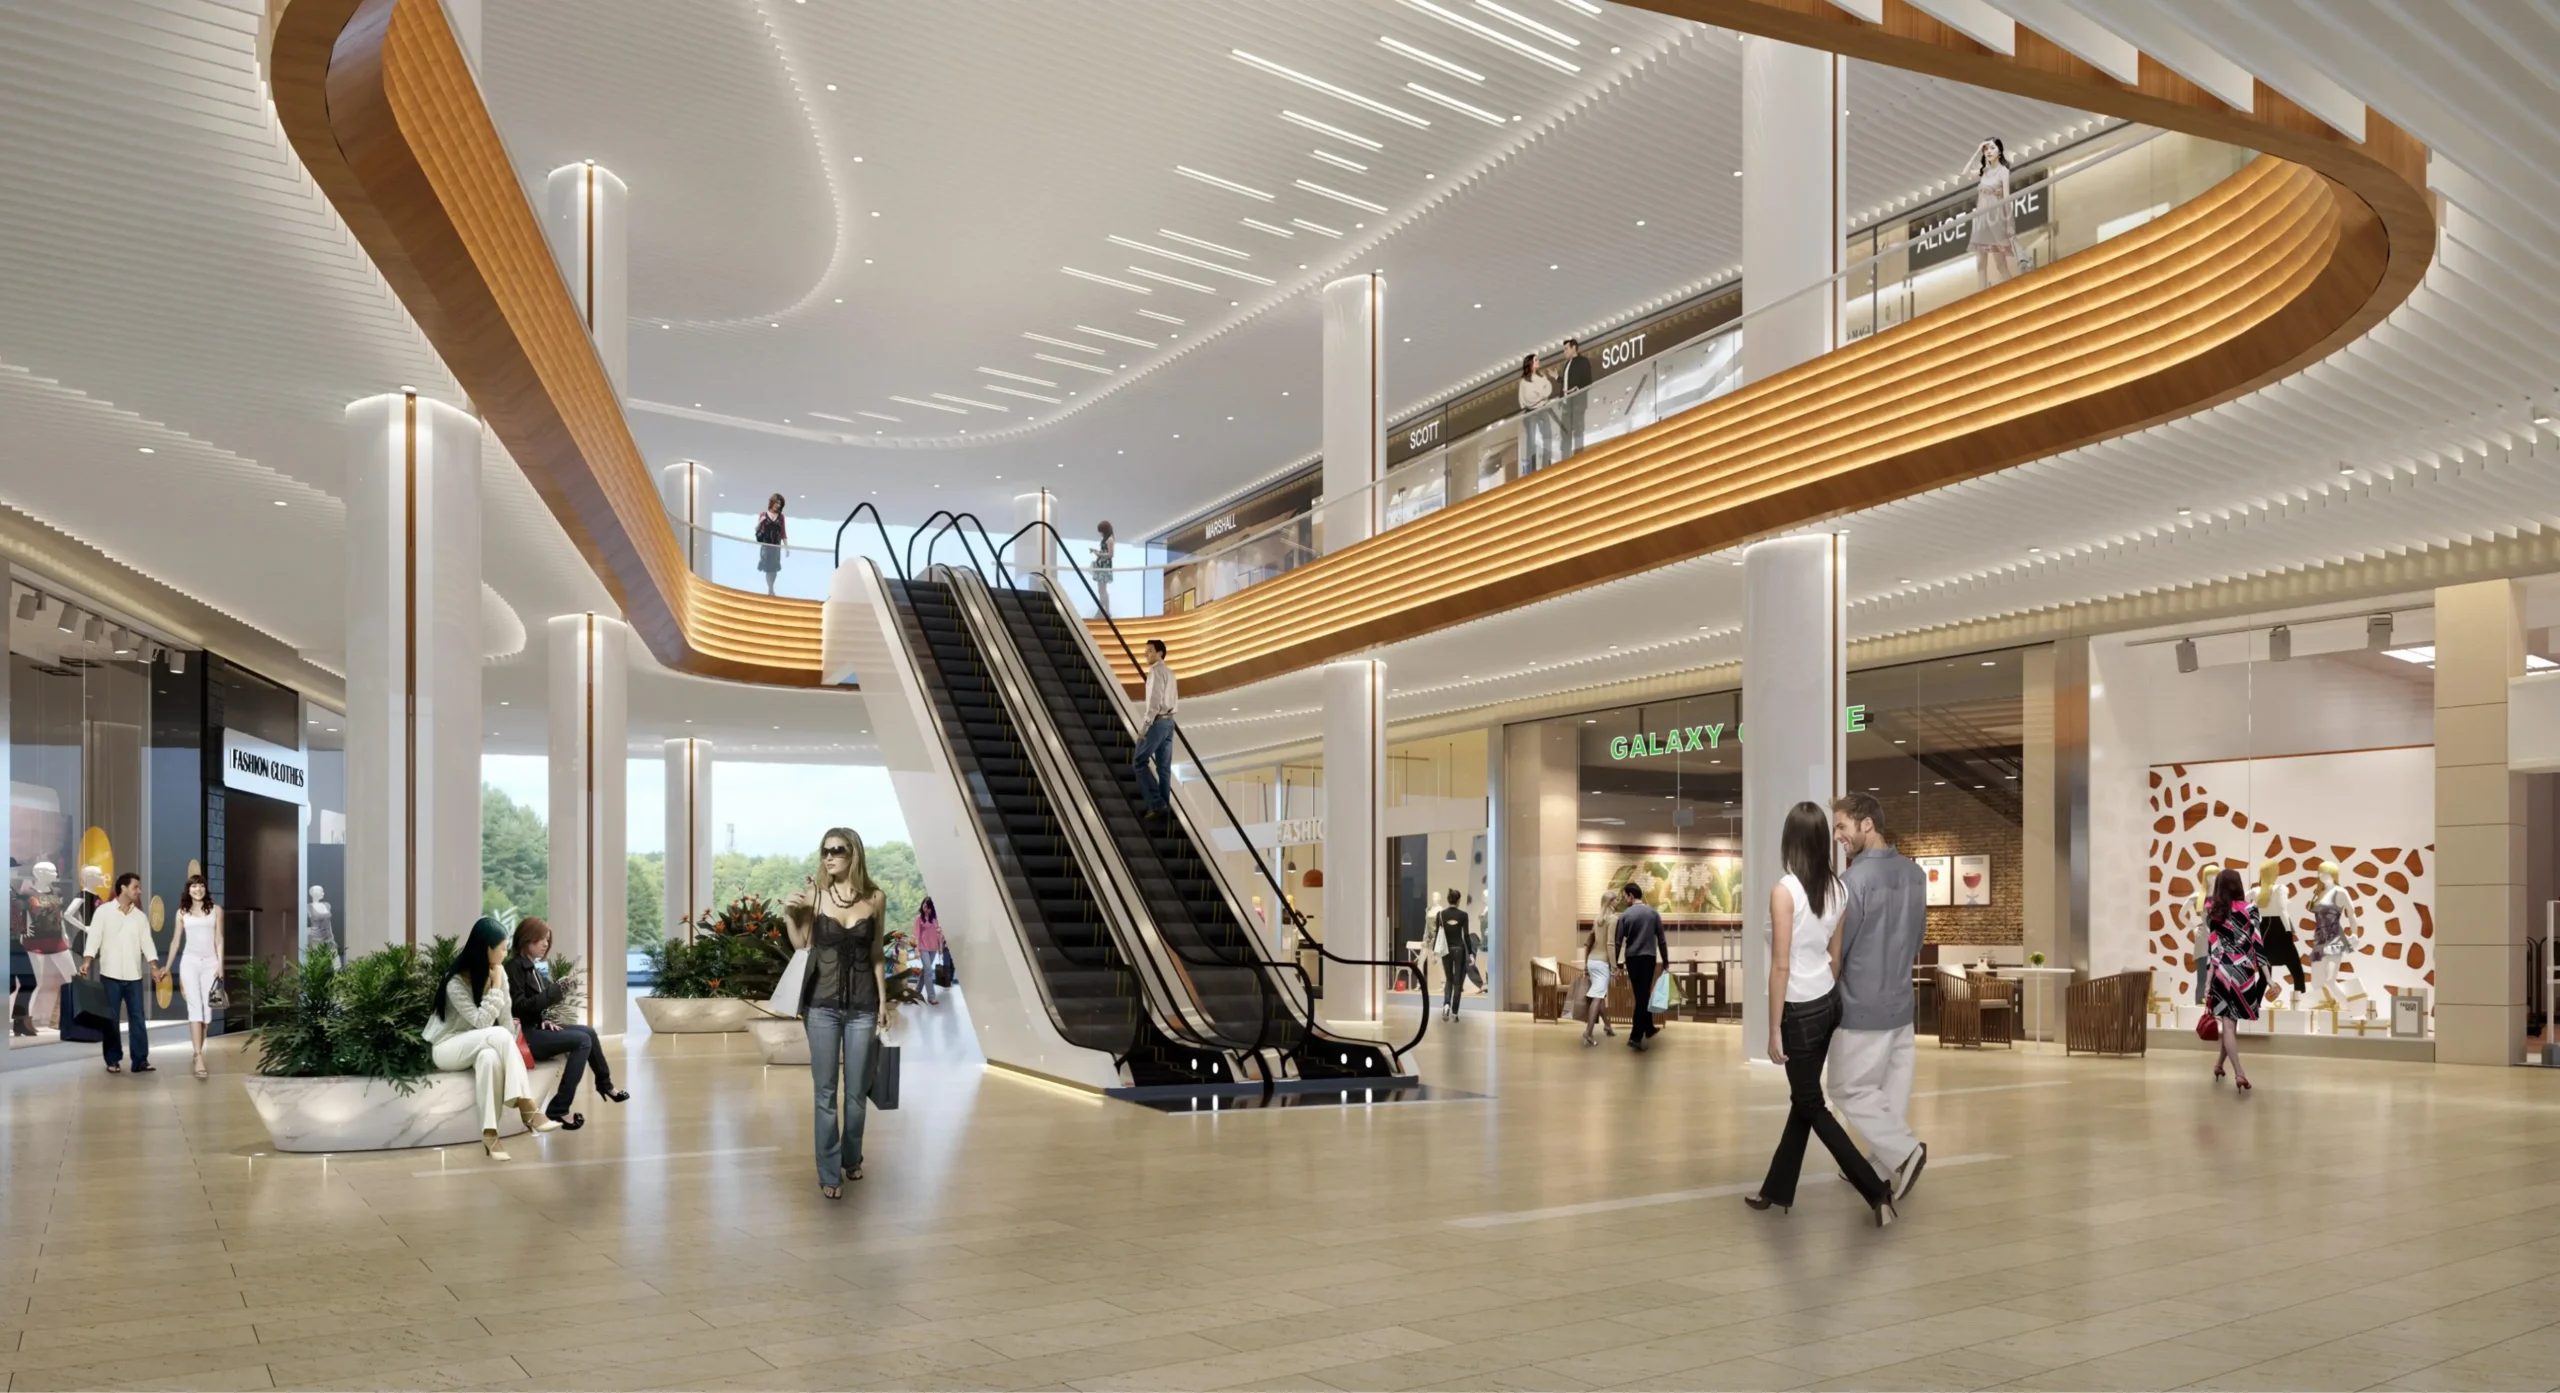
Connecting both towers is a two-level retail podium that introduces a curated selection of dining, shopping, and lifestyle experiences. The result is a master-planned environment where residential, commercial, and retail functions operate in harmony—creating a destination that remains active throughout the day while offering the convenience of having essential experiences within easy reach.
Related Reading: Nurture a Greener Manila Urban Life with Biophilic Design
A Strategic Address in the Heart of the Ortigas CBD
Positioned along ADB Avenue, one of the district’s most prominent thoroughfares, The Galleon occupies a prime address within Ortigas Center. Its location places residents and businesses at the center of one of Metro Manila’s most established business districts, where corporate headquarters, institutions, hotels, and lifestyle destinations converge.
Beyond its immediate surroundings, The Galleon benefits from Ortigas’ strategic position at the crossroads of Metro Manila’s key urban centers, including Makati City, Bonifacio Global City, and Quezon City.
The development also enjoys seamless access to major transportation networks. Located approximately 14 kilometers from Ninoy Aquino International Airport (NAIA), it offers convenient access for both domestic and international travel. Major thoroughfares and nearby MRT-3 stations further connect residents and professionals to business districts and lifestyle destinations across the metropolis.
Adding to its appeal is the area’s walkability, with major shopping destinations, restaurants, and entertainment hubs located within easy reach, making everyday errands and leisure activities more convenient.
A Heritage-inspired Design
In addition to its strategic location and integrated mixed-use concept, The Galleon is distinguished by an architectural vision that draws from history.
Drawing on the architectural vision of William “Bill” Higgins, former founding principal of Architecture International Ltd., The Galleon takes inspiration from the galleons that traversed Philippine waters during the 16th century, serving as vessels of trade and cultural exchange.
This influence is reflected throughout the development’s architectureArchitectureThe art and science of designing and constructing buildings, structures, and spaces that are functional, safe, and aesthetically pleasing. It encompasses the planning, design, materials, and techniques used to createGo to Architecture Glossary. The tower spires evoke the ship’s mast, while the sculpted crowns reference billowing sails, creating a dynamic presence on the Ortigas skyline. At the base, the podium recalls the form of a ship’s hull, articulated through flowing, wave-like patterns that suggest movement and continuity.
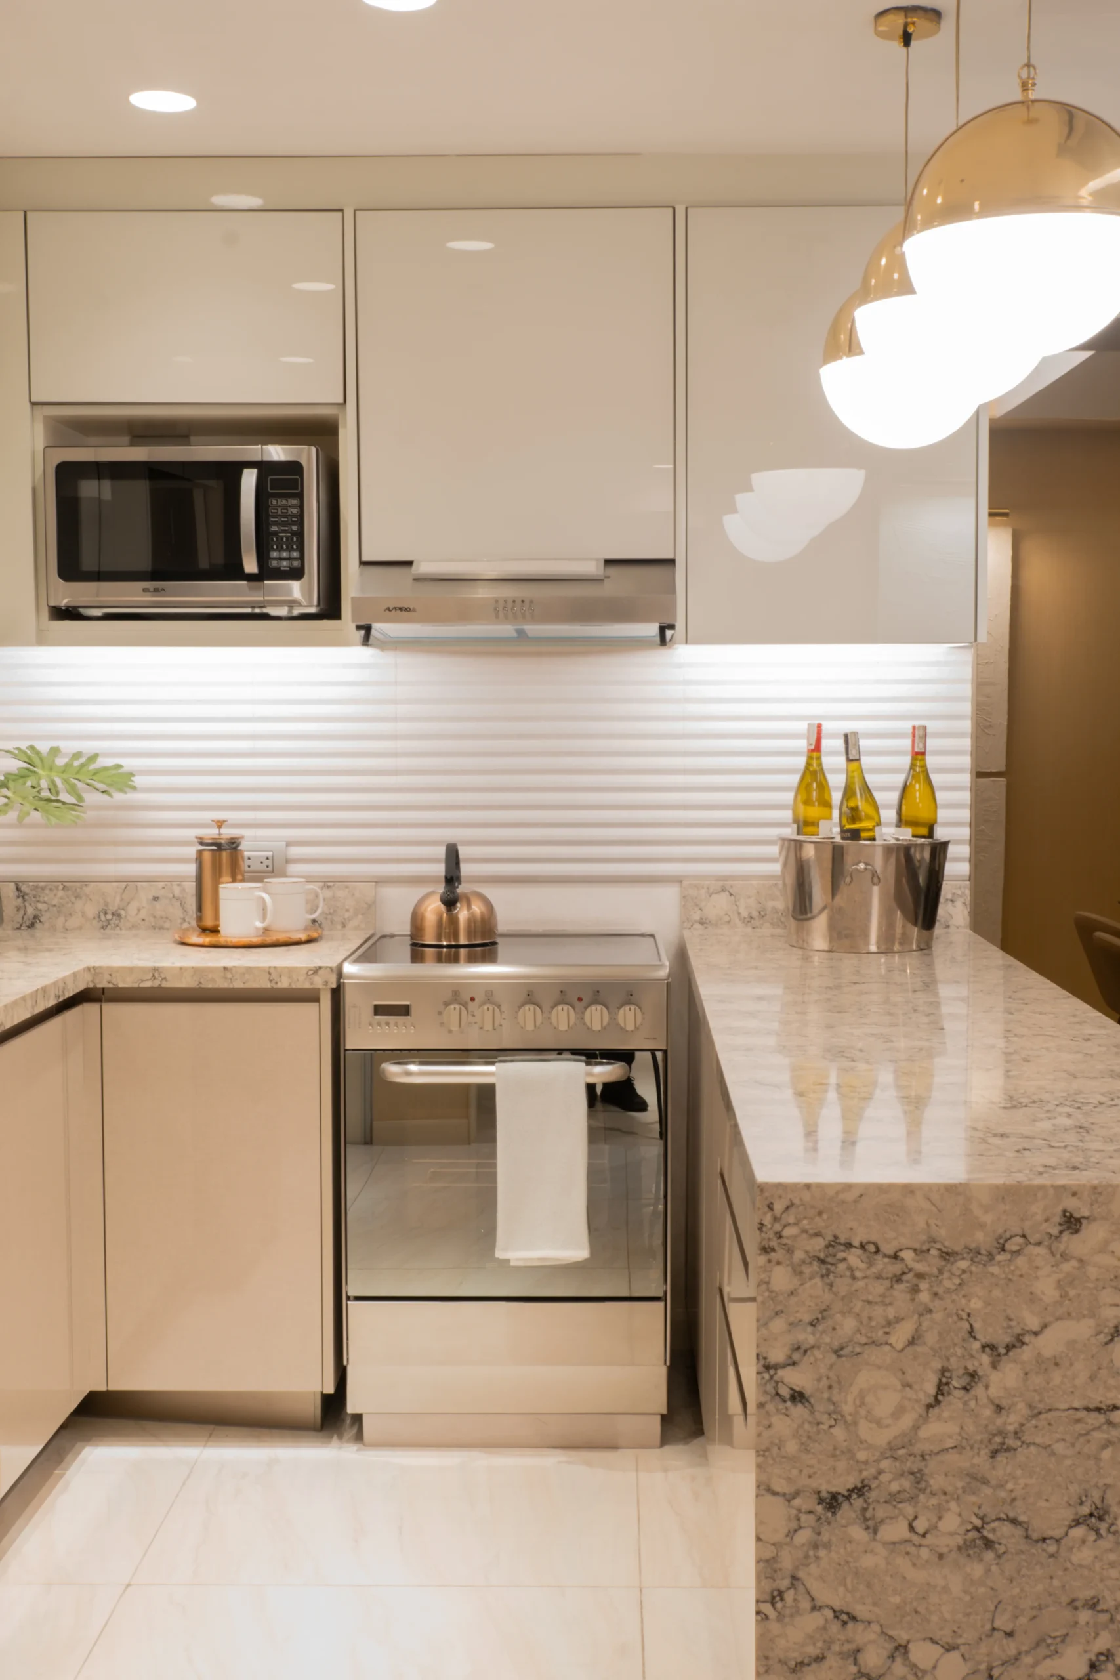
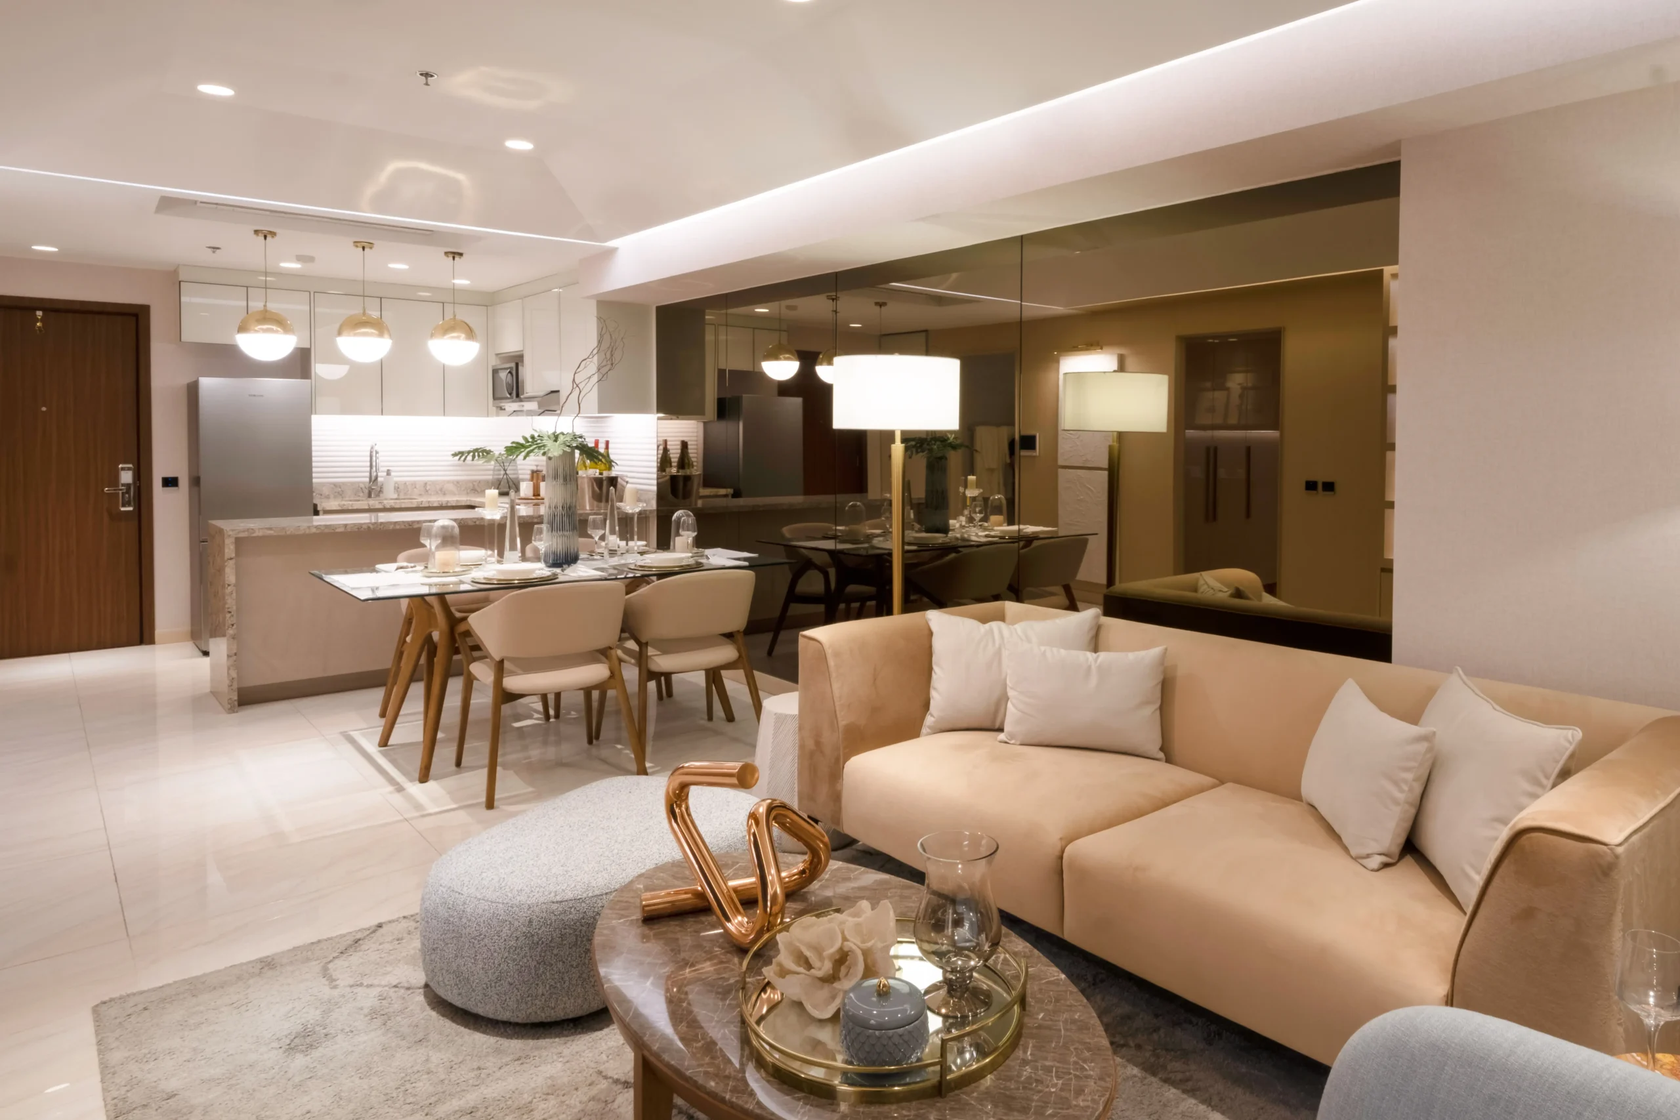
Within Residences at The Galleon, the same attention to detail extends to the interiors. Open-plan living spaces are finished with porcelain tile flooring, while kitchens and bathrooms feature carefully selected fixtures from Hansgrohe and Kohler. Smart home features and advanced building management systems further support a seamless residential experience, balancing comfort with functionality.
Together, these elements give The Galleon a distinct architectural identity—one that honors a significant chapter in Philippine history while contributing a contemporary presence to the evolving Ortigas skyline.
Related Reading: Why Design-Led Resi-Resort Living Is Redefining the Second Home
Shaping the Next Chapter of Ortigas
More than adding another landmark to the district, The Galleon reflects how urban communities continue to evolve—bringing together spaces for living, working, and everyday experiences within a thoughtfully integrated environment.
As Ortigas continues to grow and adapt to the changing rhythms of city life, The Galleon represents a new chapter in how people engage with the district and experience contemporary urban living.
About Ortigas Land
Established in 1931, Ortigas Land is a Philippine real estate developer with a portfolio spanning residential, office, commercial, and mixed-use developments. The company has been involved in the growth of Ortigas Center and has developed projects across Metro Manila, including Greenhills Center, Capitol Commons, Circulo Verde, and Ortigas East. Through its developments, Ortigas Land continues to undertake projects that respond to evolving urban, residential, and business needs.
Frequently Asked Questions
The Galleon is a mixed-use development by Ortigas Land occupying nearly 7,000 square meters in Ortigas CBD. It comprises Residences at The Galleon, a 31-floor office tower, and a two-level retail podium connecting both towers with dining, shopping, and lifestyle spaces.
The Galleon was designed by William “Bill” Higgins, former founding principal of Architecture International Ltd., in collaboration with Architect of Record GF & Partners Architects. The design draws from 16th-century Philippine galleons, referencing masts, sails, and hull forms in the towers and podium.
The Galleon is positioned along ADB Avenue within Ortigas Center, roughly 14 kilometers from Ninoy Aquino International Airport. The address sits near MRT-3 stations and provides access to Makati City, Bonifacio Global City, and Quezon City.
Residences at The Galleon includes green open spaces, a theater, a game room, a swimming pool, and smart home technologies. Interiors feature porcelain tile flooring and fixtures from Hansgrohe and Kohler, supported by advanced building management systems.
The Galleon’s architecture draws from 16th-century Philippine galleons that carried trade and cultural exchange across Philippine waters. Tower spires evoke ship masts, sculpted crowns reference billowing sails, and the podium’s wave-like patterns recall a ship’s hull form.


Two sketches of Singapore connect BluPrint Editor in Chief Paulo G. Alcazaren’s personal and professional history with Shared Ground: ArchitectureArchitectureThe art and science of designing and constructing buildings, structures, and spaces that are functional, safe, and aesthetically pleasing. It encompasses the planning, design, materials, and techniques used to createGo to Architecture Glossary of Care, Culture, […]

Some have become household names – Coleman, Oster, and KitchenAid – products that have found their way into Filipino kitchens, homes and family routines. In home furnishings, brands such as B&B Italia, Ethan Allen, Sub-Zero, Miele, SieMatic, Louis Poulsen, Hunter Douglas, Tempur, and Technogym, have helped shape the way Filipinos live. From everyday essentials to […]

In a way, designers are the modern-day soothsayers and prophets. They design for the future, predicting how a room, a house, a building or a whole city will be used by people. They foresee how users will interact with a space, conjure exact shades of colors to elicit specific behavior and arrange furniture to build […]

Art and furniture are often selected separately, yet their relationship can shape how a room looks and feels. The collaboration between Hooga and Galerie Joaquin explores how these elements can work together, bringing contemporary artworks into furnished residential settings at Hooga’s showroom in Uptown Mall, Bonifacio Global City. For Hooga, which curates furniture, lighting, and […]
Read the issues.

Collect the volumes.

Recommended Video
Tap to Unmute
Unmute
0:00
0:00