Bigkis is the act of binding. In Tagalog, the word can refer to something used to bind or encircle, as well as a bundle formed by tying several separate elements together. Figuratively, it can also mean a bond, union, or unity. The meanings move from the physical act of joining things together to the connection […]
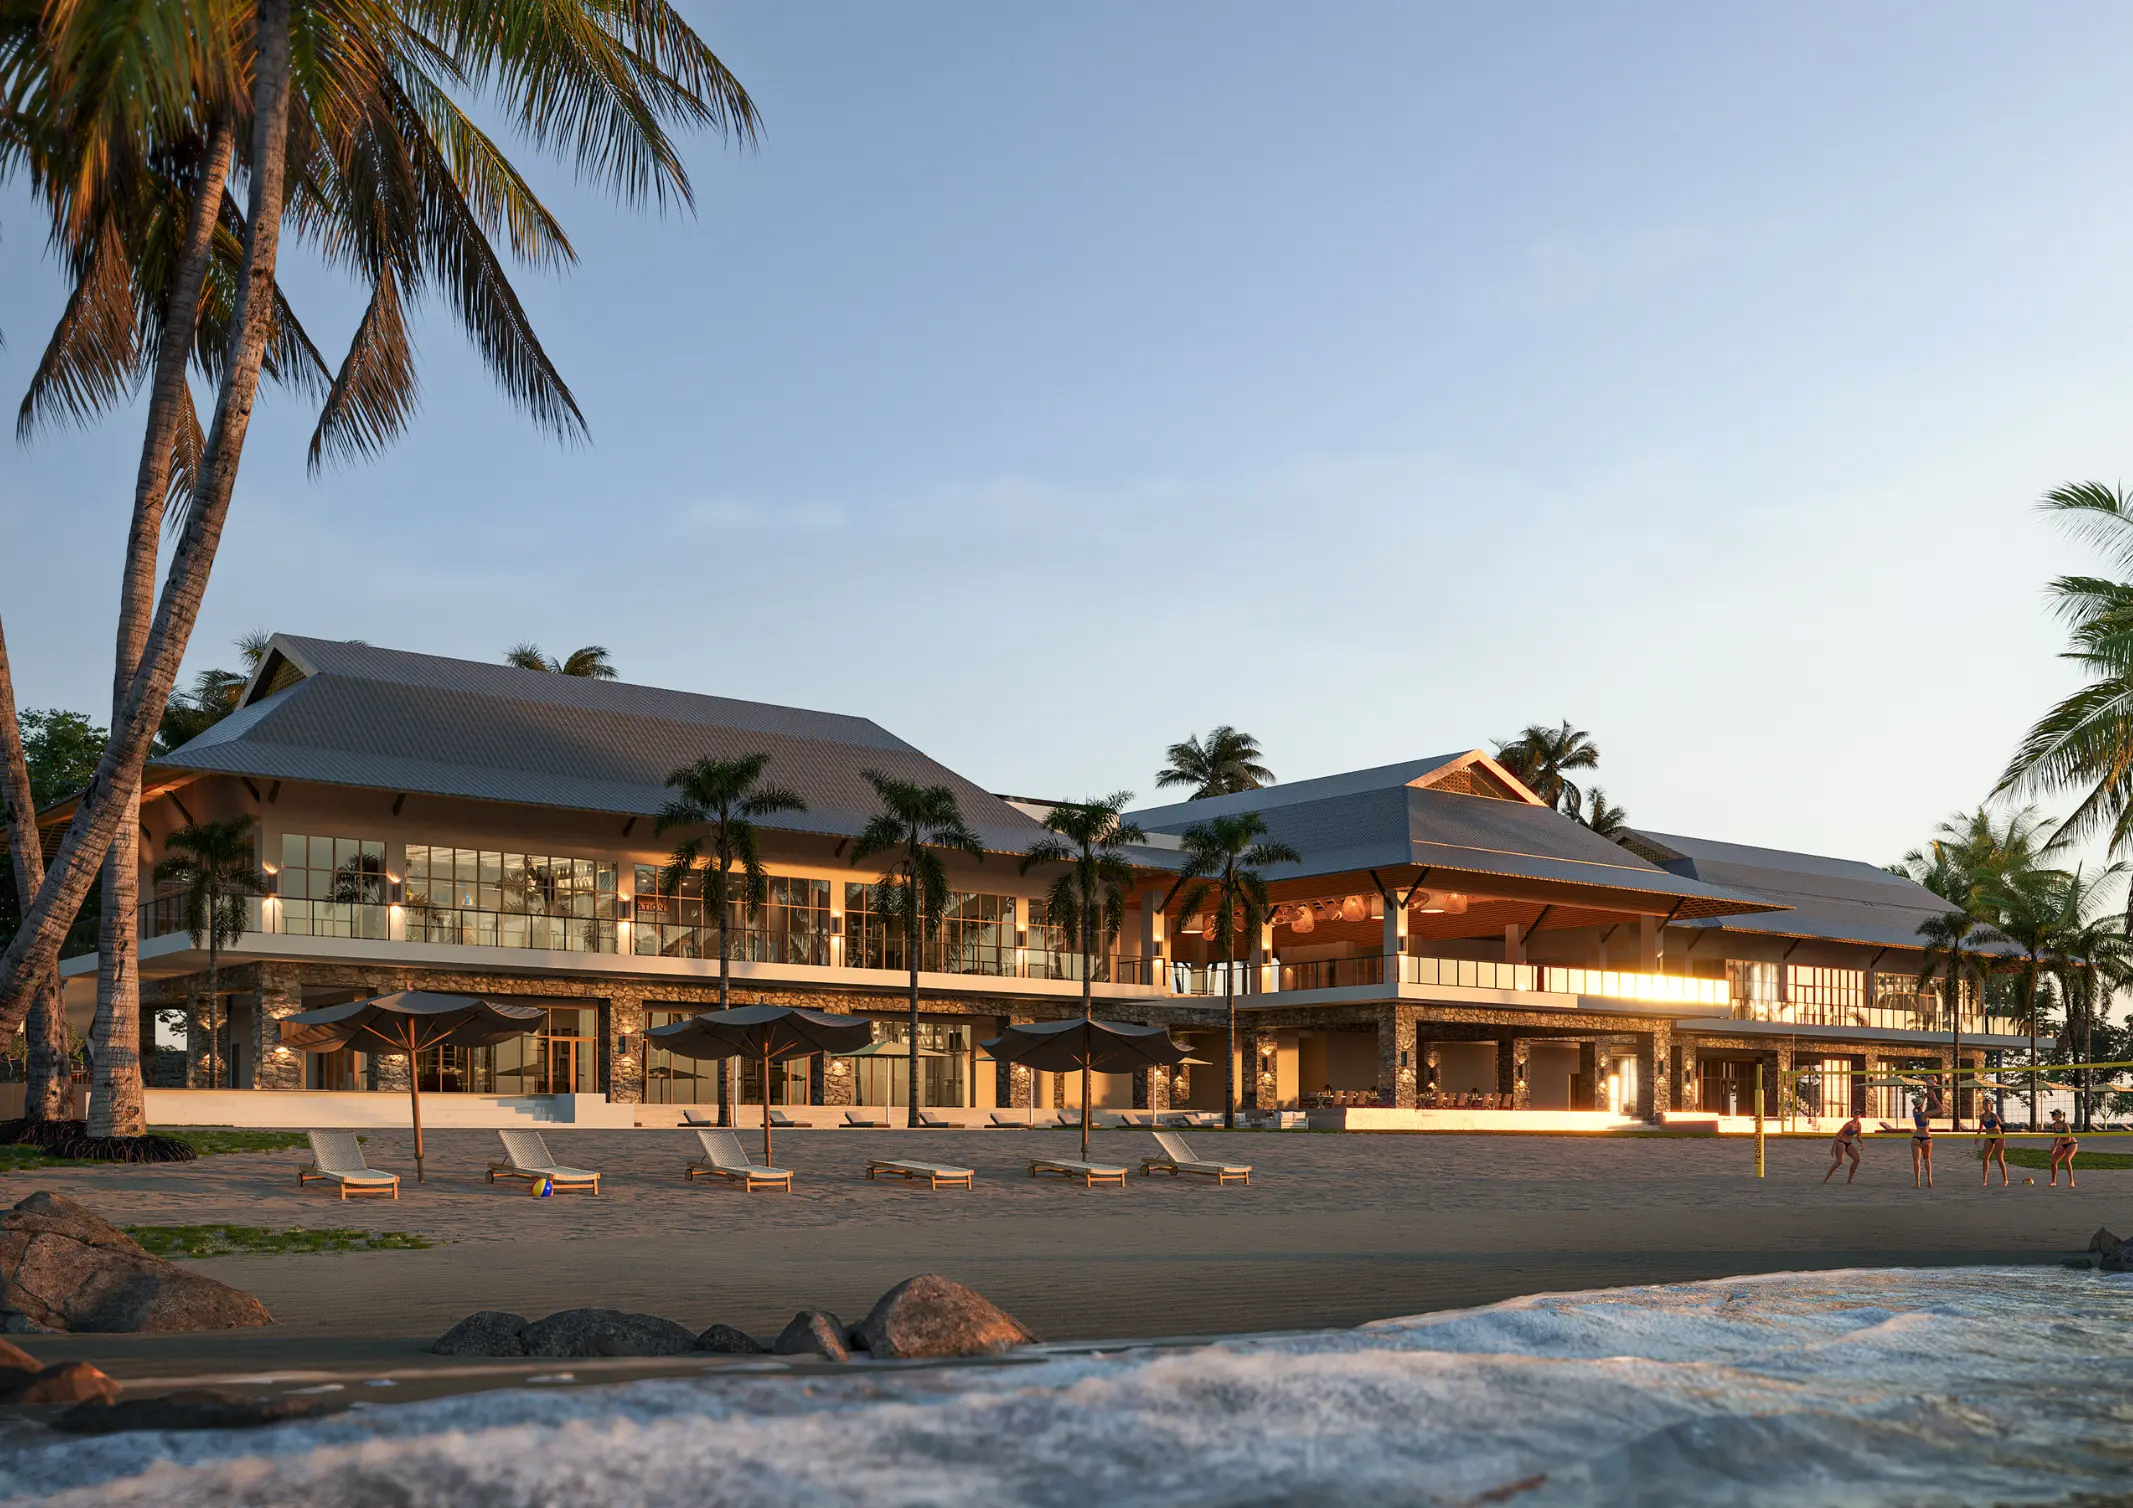
Why Design-Led Resi-Resort Living Is Redefining the Second Home



Second homes have shifted from occasional escapes to extensions of everyday life. Increasingly, they are expected to offer the same level of comfort and clarity as a primary residence—while remaining within reach. In this context, a new type of development is emerging: the design-led resi-resort.
In Calatagan, Batangas, Costa Calatagan introduces Ortigas Land’s first coastal development outside Metro Manila. This 45-hectare master-planned resi-resort community set along a 424-meter stretch of shoreline offers both lifestyle and long-term value.
How Planning Shapes a Design-Led Resi-Resort
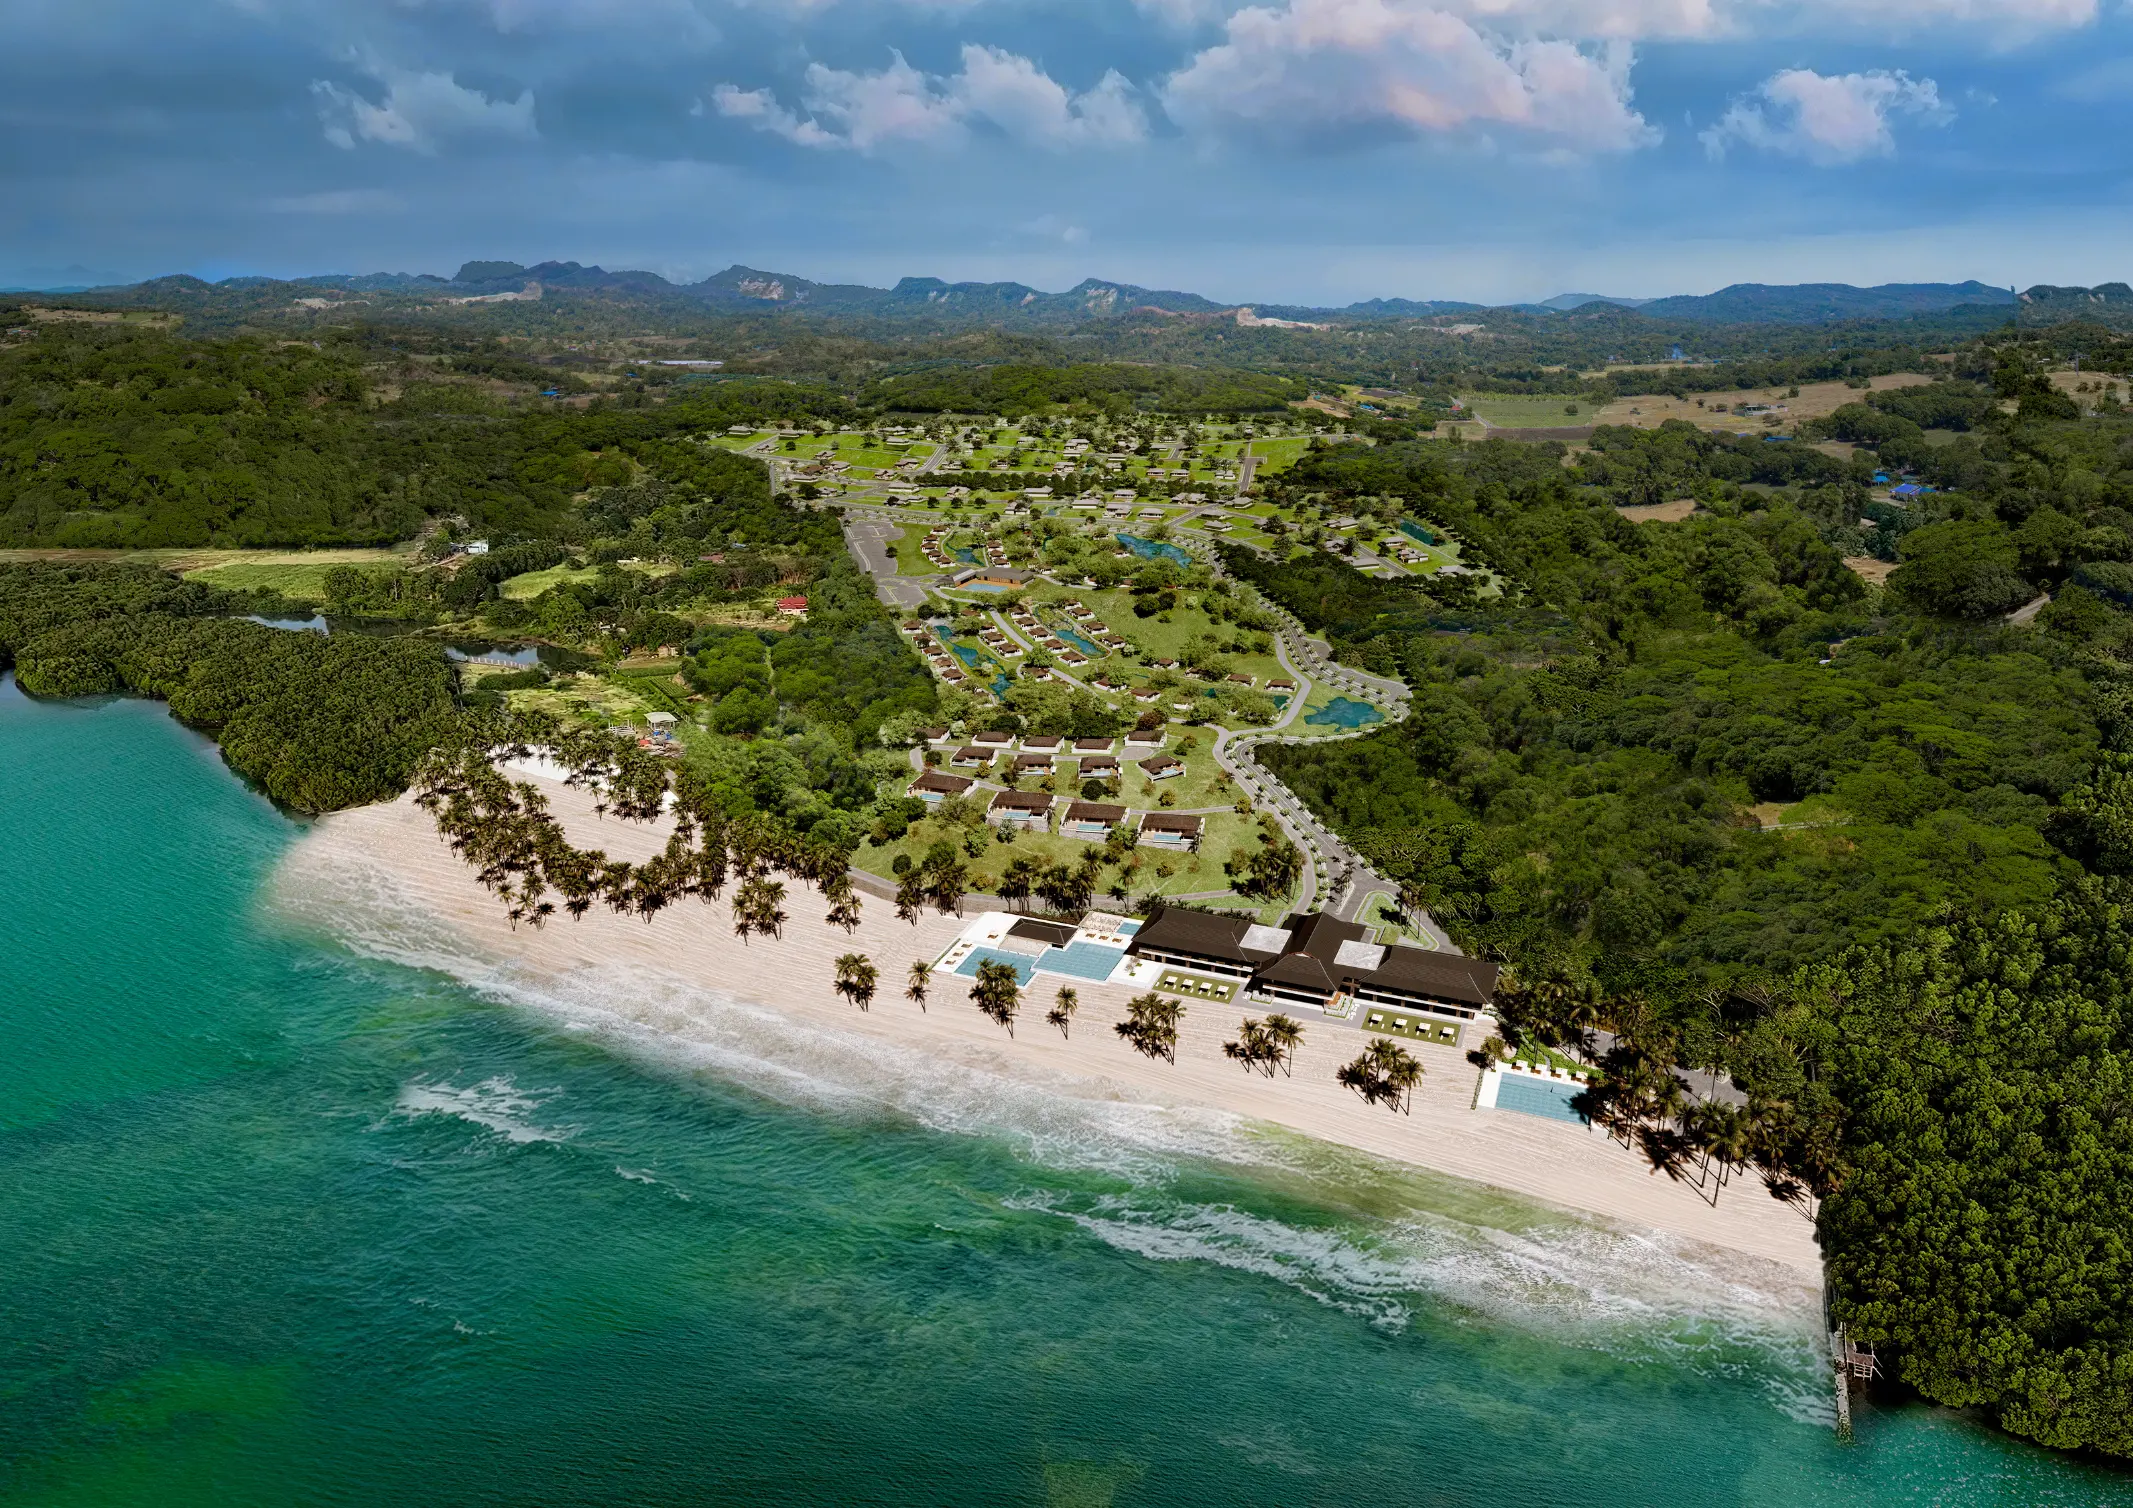
Many resi-resorts focus on amenities when it comes to building one. Costa Calatagan begins with planning.
First, spaces are arranged to stay connected to the coast. A sequence of paths, open areas, and shared spaces guides movement across the site. Views are not revealed all at once but introduced gradually, creating moments of anticipation while keeping access clear. The shoreline remains visible and reachable throughout.
This creates a setting that feels continuous rather than divided. Daily movement—walking, gathering, resting—remains tied to the landscape. The experience comes from how the place is planned, not just what is added to it.
How Architecture Responds to the Coastal Site
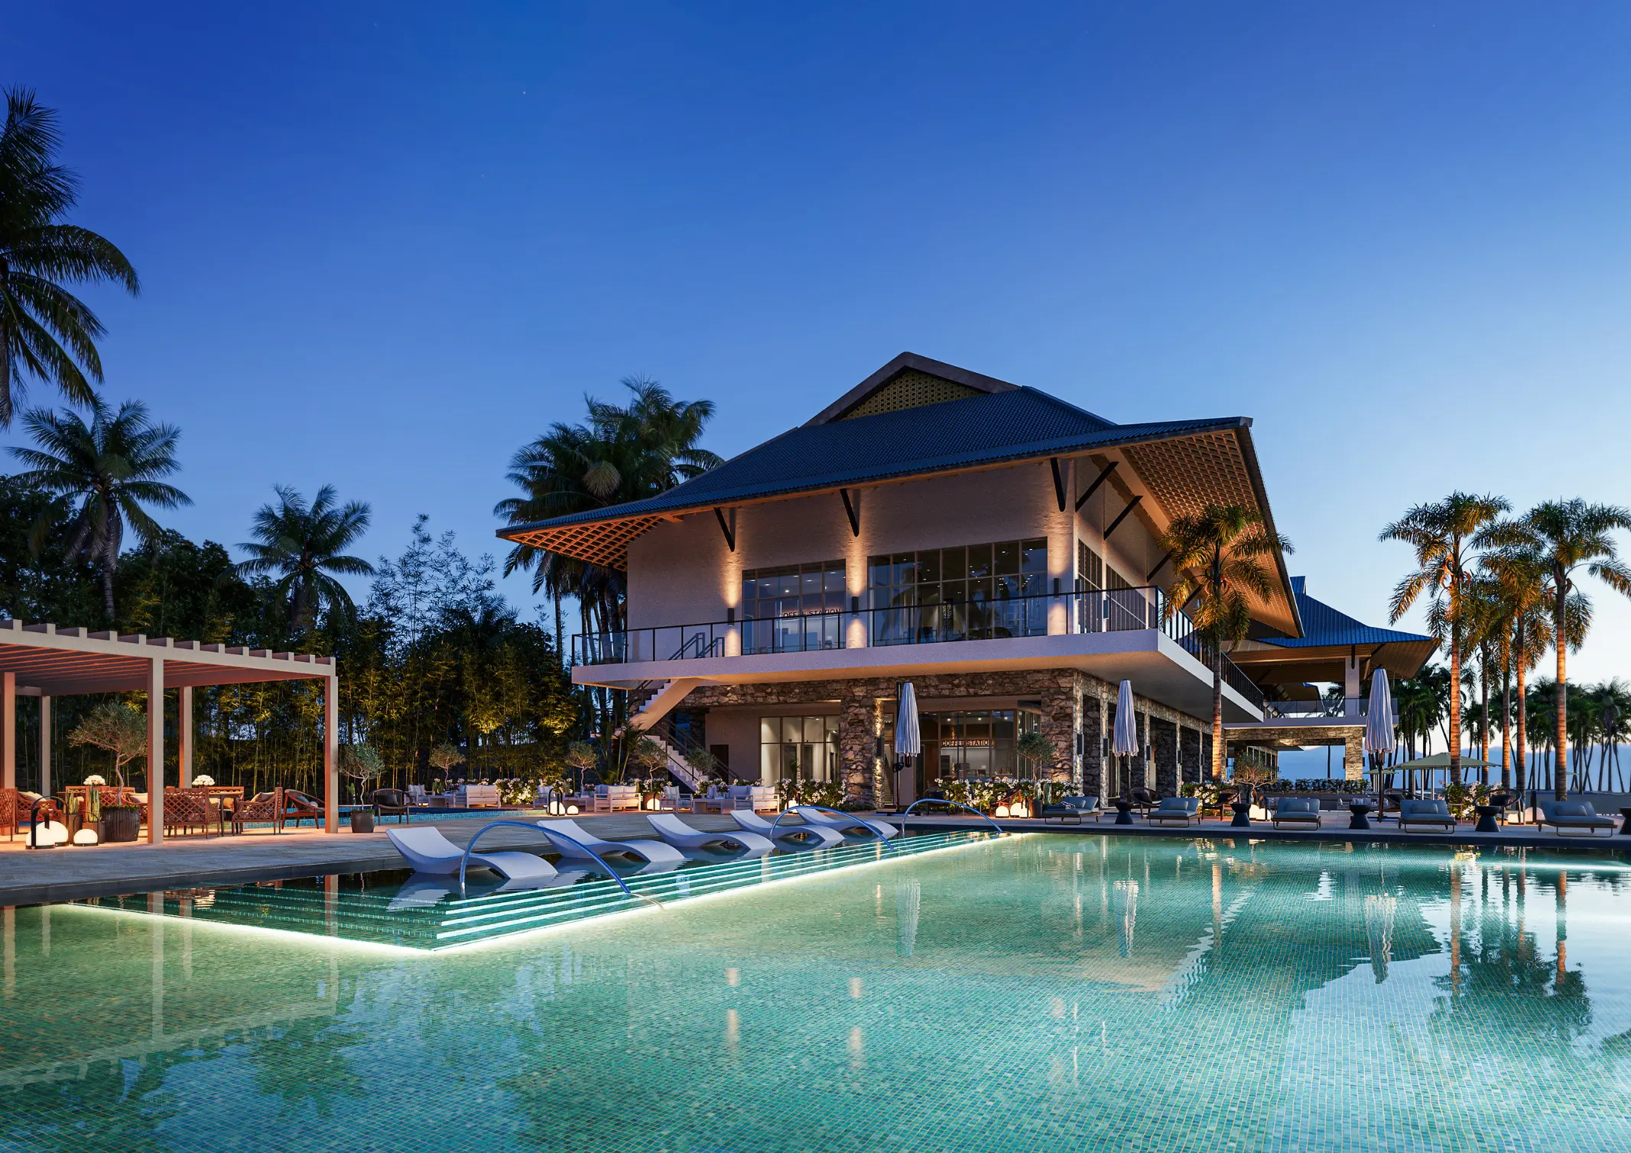
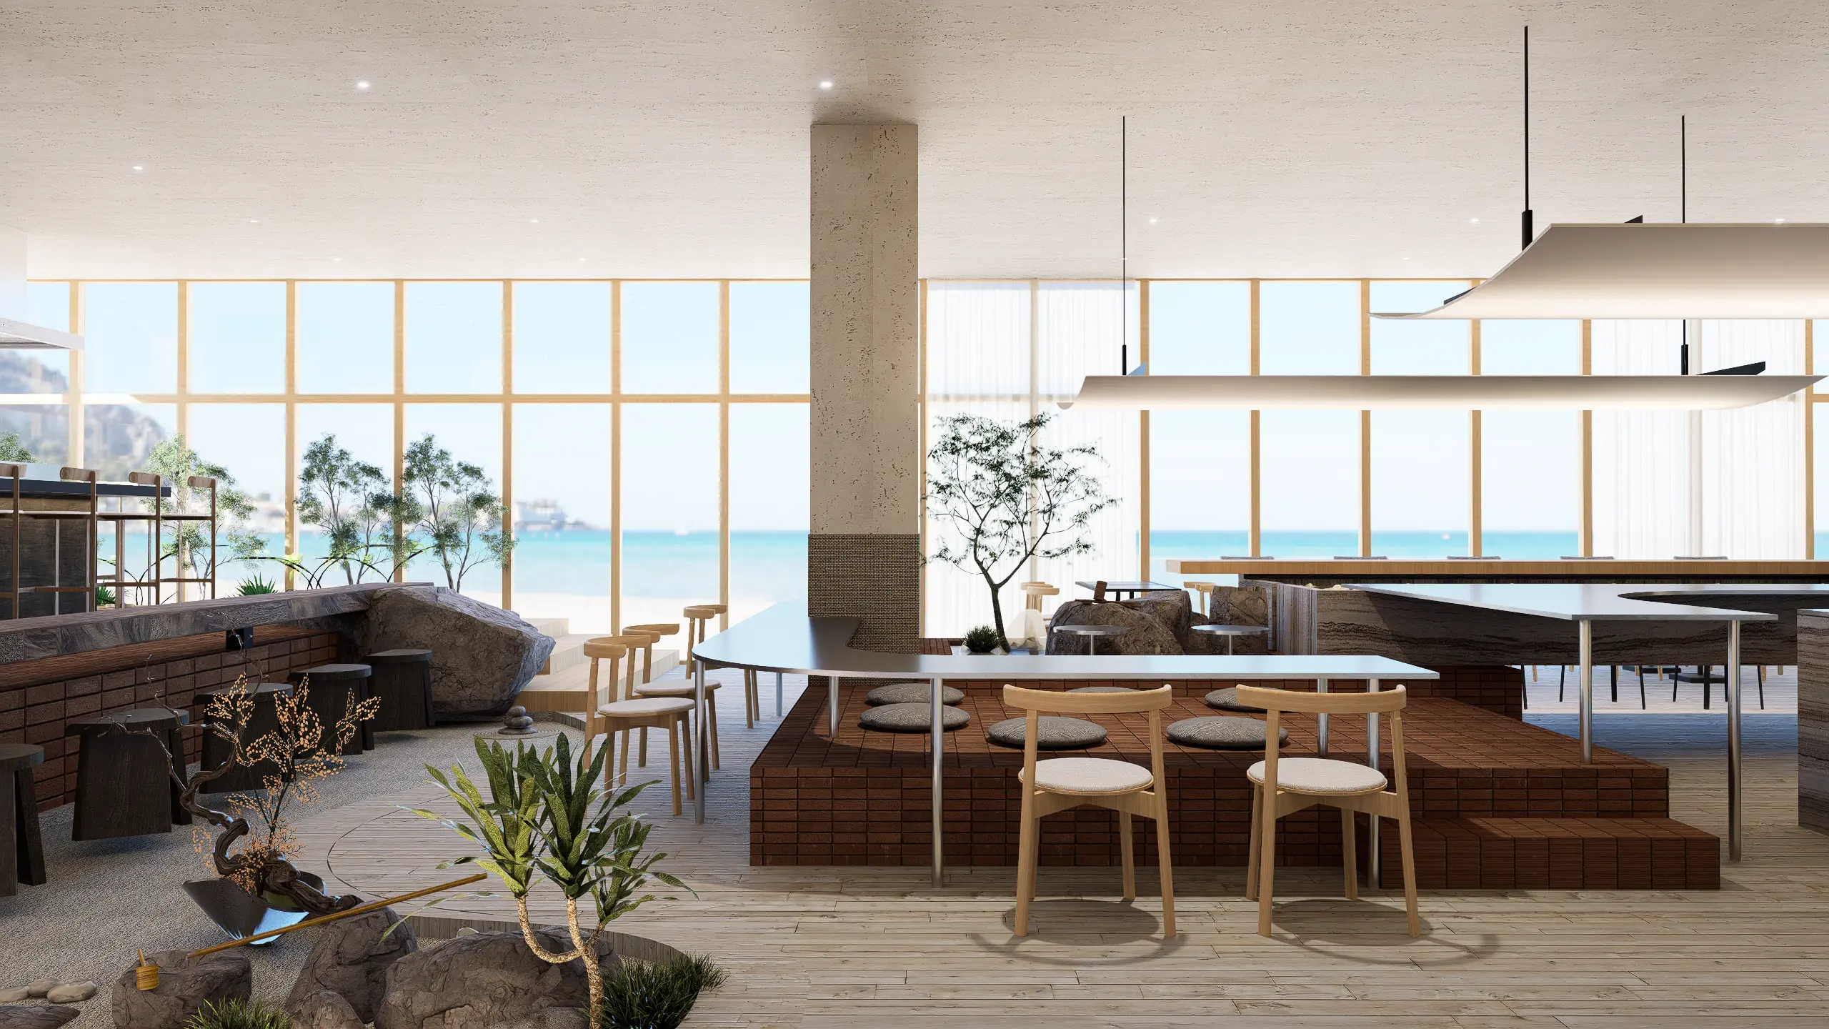
ArchitectureArchitectureThe art and science of designing and constructing buildings, structures, and spaces that are functional, safe, and aesthetically pleasing. It encompasses the planning, design, materials, and techniques used to createGo to Architecture Glossary plays a central role in defining how the site is experienced. Designed by Ar. Conrad Onglao, the resort and clubhouse respond directly to the conditions of the coast—maximizing views, airflow, and natural light.
Onglao’s approach reflects a clear design philosophy rooted in restraint and responsiveness. The architecture is designed with the coast, not against it. Built volumes are oriented to frame sightlines, creating architecture that frames the sea while maintaining a close relationship with the surrounding landscape.
This emphasis on site responsiveness ensures that architectureArchitectureThe art and science of designing and constructing buildings, structures, and spaces that are functional, safe, and aesthetically pleasing. It encompasses the planning, design, materials, and techniques used to createGo to Architecture Glossary does not compete with the environment, but instead heightens the experience of being within it.
Why the Resort Sets the Standard for Living
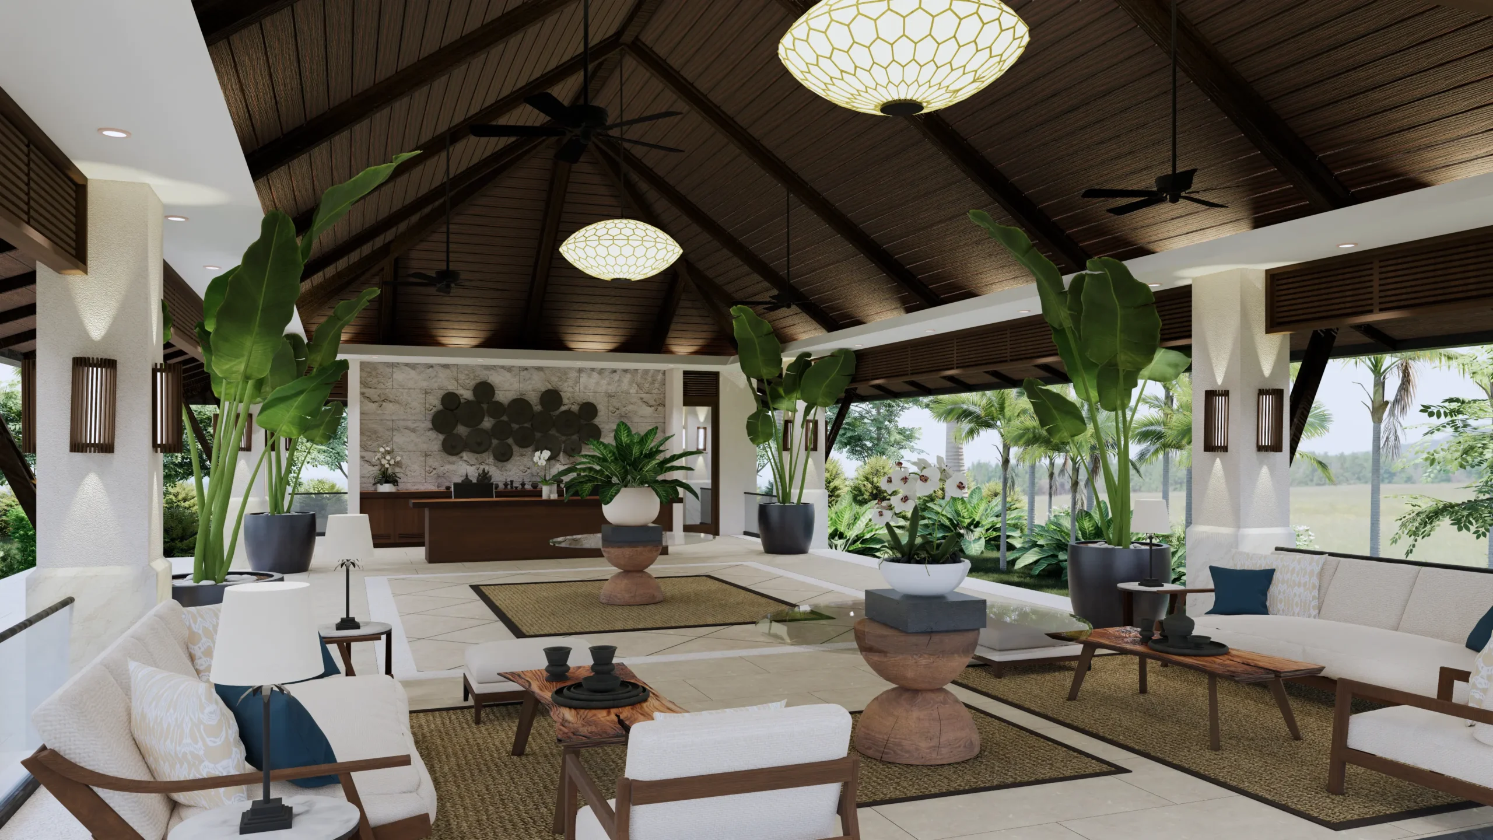
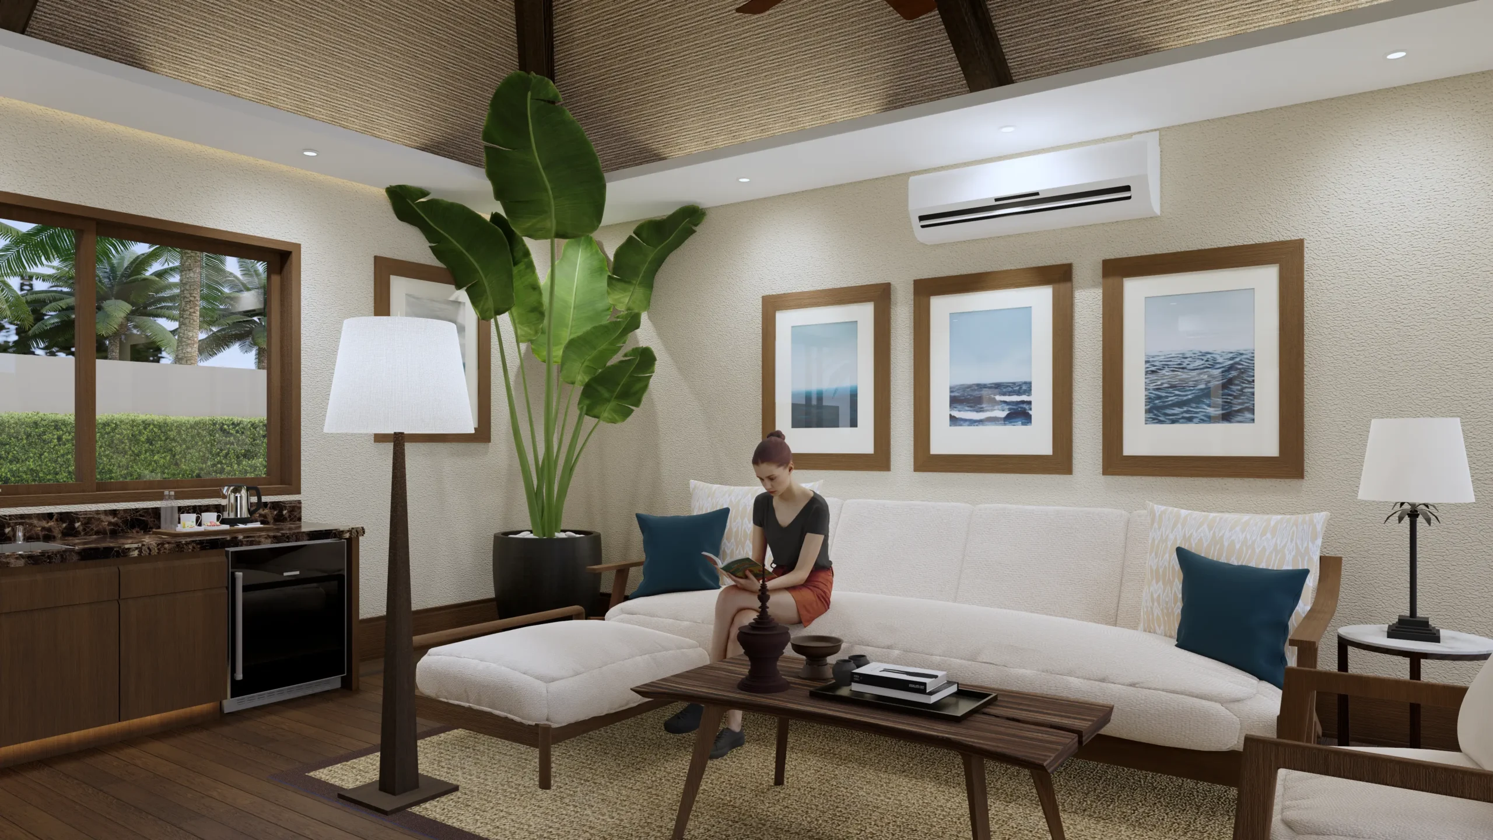
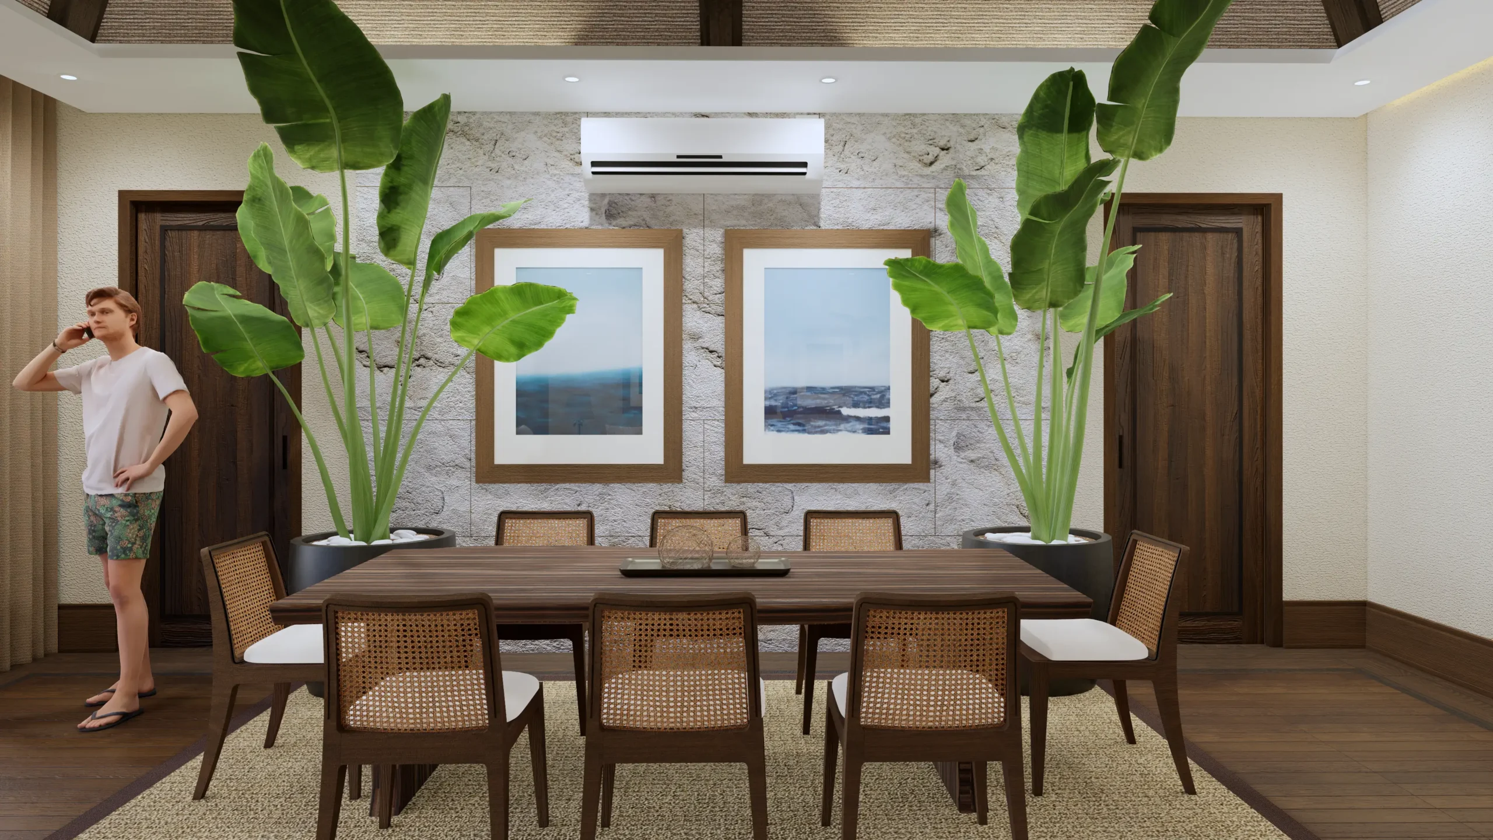
At the center of the estate, the all-villa resort and clubhouse set the tone for the entire development. They do not function only as guest spaces. They show how the rest of the estate is meant to be lived in.
Seaside pools, dining spaces, and recreational areas are integrated within a framework that emphasizes ease and connection. Movement is designed at a human scale, with pathways and shared spaces supporting both gathering and retreat.
This has a clear effect. The quality of the resort design reflects the standard of living for future homeowners, reinforcing the development’s long-term value.
What Makes a Second Home Both Practical and Aspirational
A second home must be easy to reach. If it is not, it will not be used often. While the experience is defined by design, accessibility remains central to its appeal. Driveable from Metro Manila, and located approximately three hours away with direct access via the main highway, Costa Calatagan balances convenience and exclusivity.
This allows the estate to function as more than a seasonal destination. It becomes a practical second-home investment, offering regular use without the friction of long-haul travel. As connectivity continues to improve, the development is positioned for both immediate enjoyment and long-term relevance.
Why Cohesive Design Matters in Long-Term Value
Costa Calatagan offers an opportunity to own a residential lot within Ortigas Land’s first coastal development outside Metro Manila. Private lot sales are currently ongoing, while the seaside clubhouse and resort are under construction.
Beyond immediate experience, long-term value depends on how well a development holds together over time. At Costa Calatagan, this is supported not only by thoughtful planning but also by a hospitality model that draws from local knowledge. Plans to involve nearby communities in resort and estate operations help anchor the development in place and strengthen its connection to Calatagan.
These decisions support more than day-to-day operations. They help ensure that the estate remains coherent as it grows, preserving the relationship between architectureArchitectureThe art and science of designing and constructing buildings, structures, and spaces that are functional, safe, and aesthetically pleasing. It encompasses the planning, design, materials, and techniques used to createGo to Architecture Glossary, landscape, and community.
Costa Calatagan by Ortigas Land suggests that the most successful second homes are not escapes from daily life, but places designed to become part of it.
Ortigas Land is one of the pioneers in real estate development in the Philippines. Now in its 95th year, the company continues to build great places for life through its iconic estates for living, shopping, business, and entertainment. It is the developer behind some of Metro Manila’s best-known mixed-use projects: Greenhills Center, Capitol Commons, Ortigas East, and Circulo Verde. For more information, visit www.ortigas.land or follow OLC on social media @ortigas.land.
Renders from Ortigas Land
Frequently Asked Questions (FAQs)
Costa Calatagan is a 45-hectare masterplanned coastal estate in Calatagan, Batangas, developed by Ortigas Land. It combines an all-villa resort with a curated collection of residential lots.
The resort and clubhouse were designed by Architect Conrad Onglao, whose work emphasizes site responsiveness, natural light, airflow, and refined spatial clarity.
The estate includes a seaside clubhouse, pools, dining concepts, recreational facilities, walking and jogging trails, and curated wellness experiences.
Yes, Costa Calatagan is approximately three hours from Metro Manila and is accessible via Zobel Highway, making it suitable for regular visits and second-home use.
The estate incorporates preserved mangroves and natural features, site-responsive planning, and long-term sustainability measures designed to support environmental performance.


Two sketches of Singapore connect BluPrint Editor in Chief Paulo G. Alcazaren’s personal and professional history with Shared Ground: ArchitectureArchitectureThe art and science of designing and constructing buildings, structures, and spaces that are functional, safe, and aesthetically pleasing. It encompasses the planning, design, materials, and techniques used to createGo to Architecture Glossary of Care, Culture, […]

Some have become household names – Coleman, Oster, and KitchenAid – products that have found their way into Filipino kitchens, homes and family routines. In home furnishings, brands such as B&B Italia, Ethan Allen, Sub-Zero, Miele, SieMatic, Louis Poulsen, Hunter Douglas, Tempur, and Technogym, have helped shape the way Filipinos live. From everyday essentials to […]

In a way, designers are the modern-day soothsayers and prophets. They design for the future, predicting how a room, a house, a building or a whole city will be used by people. They foresee how users will interact with a space, conjure exact shades of colors to elicit specific behavior and arrange furniture to build […]

Art and furniture are often selected separately, yet their relationship can shape how a room looks and feels. The collaboration between Hooga and Galerie Joaquin explores how these elements can work together, bringing contemporary artworks into furnished residential settings at Hooga’s showroom in Uptown Mall, Bonifacio Global City. For Hooga, which curates furniture, lighting, and […]
Read the issues.

Collect the volumes.

Recommended Video
Tap to Unmute
Unmute
0:00
0:00