In a way, designers are the modern-day soothsayers and prophets. They design for the future, predicting how a room, a house, a building or a whole city will be used by people. They foresee how users will interact with a space, conjure exact shades of colors to elicit specific behavior and arrange furniture to build […]
Architizer A+ Awards 2026: Four Approaches to Environmentally Responsive Design



The projects recognized by Architizer’s 14th Annual A+Awards span architectureArchitectureThe art and science of designing and constructing buildings, structures, and spaces that are functional, safe, and aesthetically pleasing. It encompasses the planning, design, materials, and techniques used to createGo to Architecture Glossary, interiors, landscape, urban design, and sustainability. Organized by Architizer, one of the world’s largest online platforms for architects and design professionals, the A+Awards has grown in scale and international reach since its launch in 2013, drawing entries from more than 100 countries.
Winners are selected by a global jury of architects and industry leaders, while the Popular Choice awards are determined by public vote.
Among the 2026 winners, four projects offer a closer look at different approaches to environmentally responsive design.
AquaPraça, a Jury Winner for Pavilion, uses a floating ballast system to respond to changing water levels. The Yard | Dalian Cultural Center, a Popular Choice Winner for ArchitectureArchitectureThe art and science of designing and constructing buildings, structures, and spaces that are functional, safe, and aesthetically pleasing. It encompasses the planning, design, materials, and techniques used to createGo to Architecture Glossary + Adaptive Reuse, reorganizes an existing industrial compound around a new cultural program. Limberlost Place, a Jury Winner for Sustainable Institutional Building, uses mass timber and passive ventilation, while Cloudhaus Hotel, a Jury Winner for Sustainable Interior Project, incorporates reclaimed materials and local fabrication into the reuse of an existing structure.
AquaPraça | Jury Winner for Pavilion
CRA-Carlo Ratti Associati and Höweler + Yoon
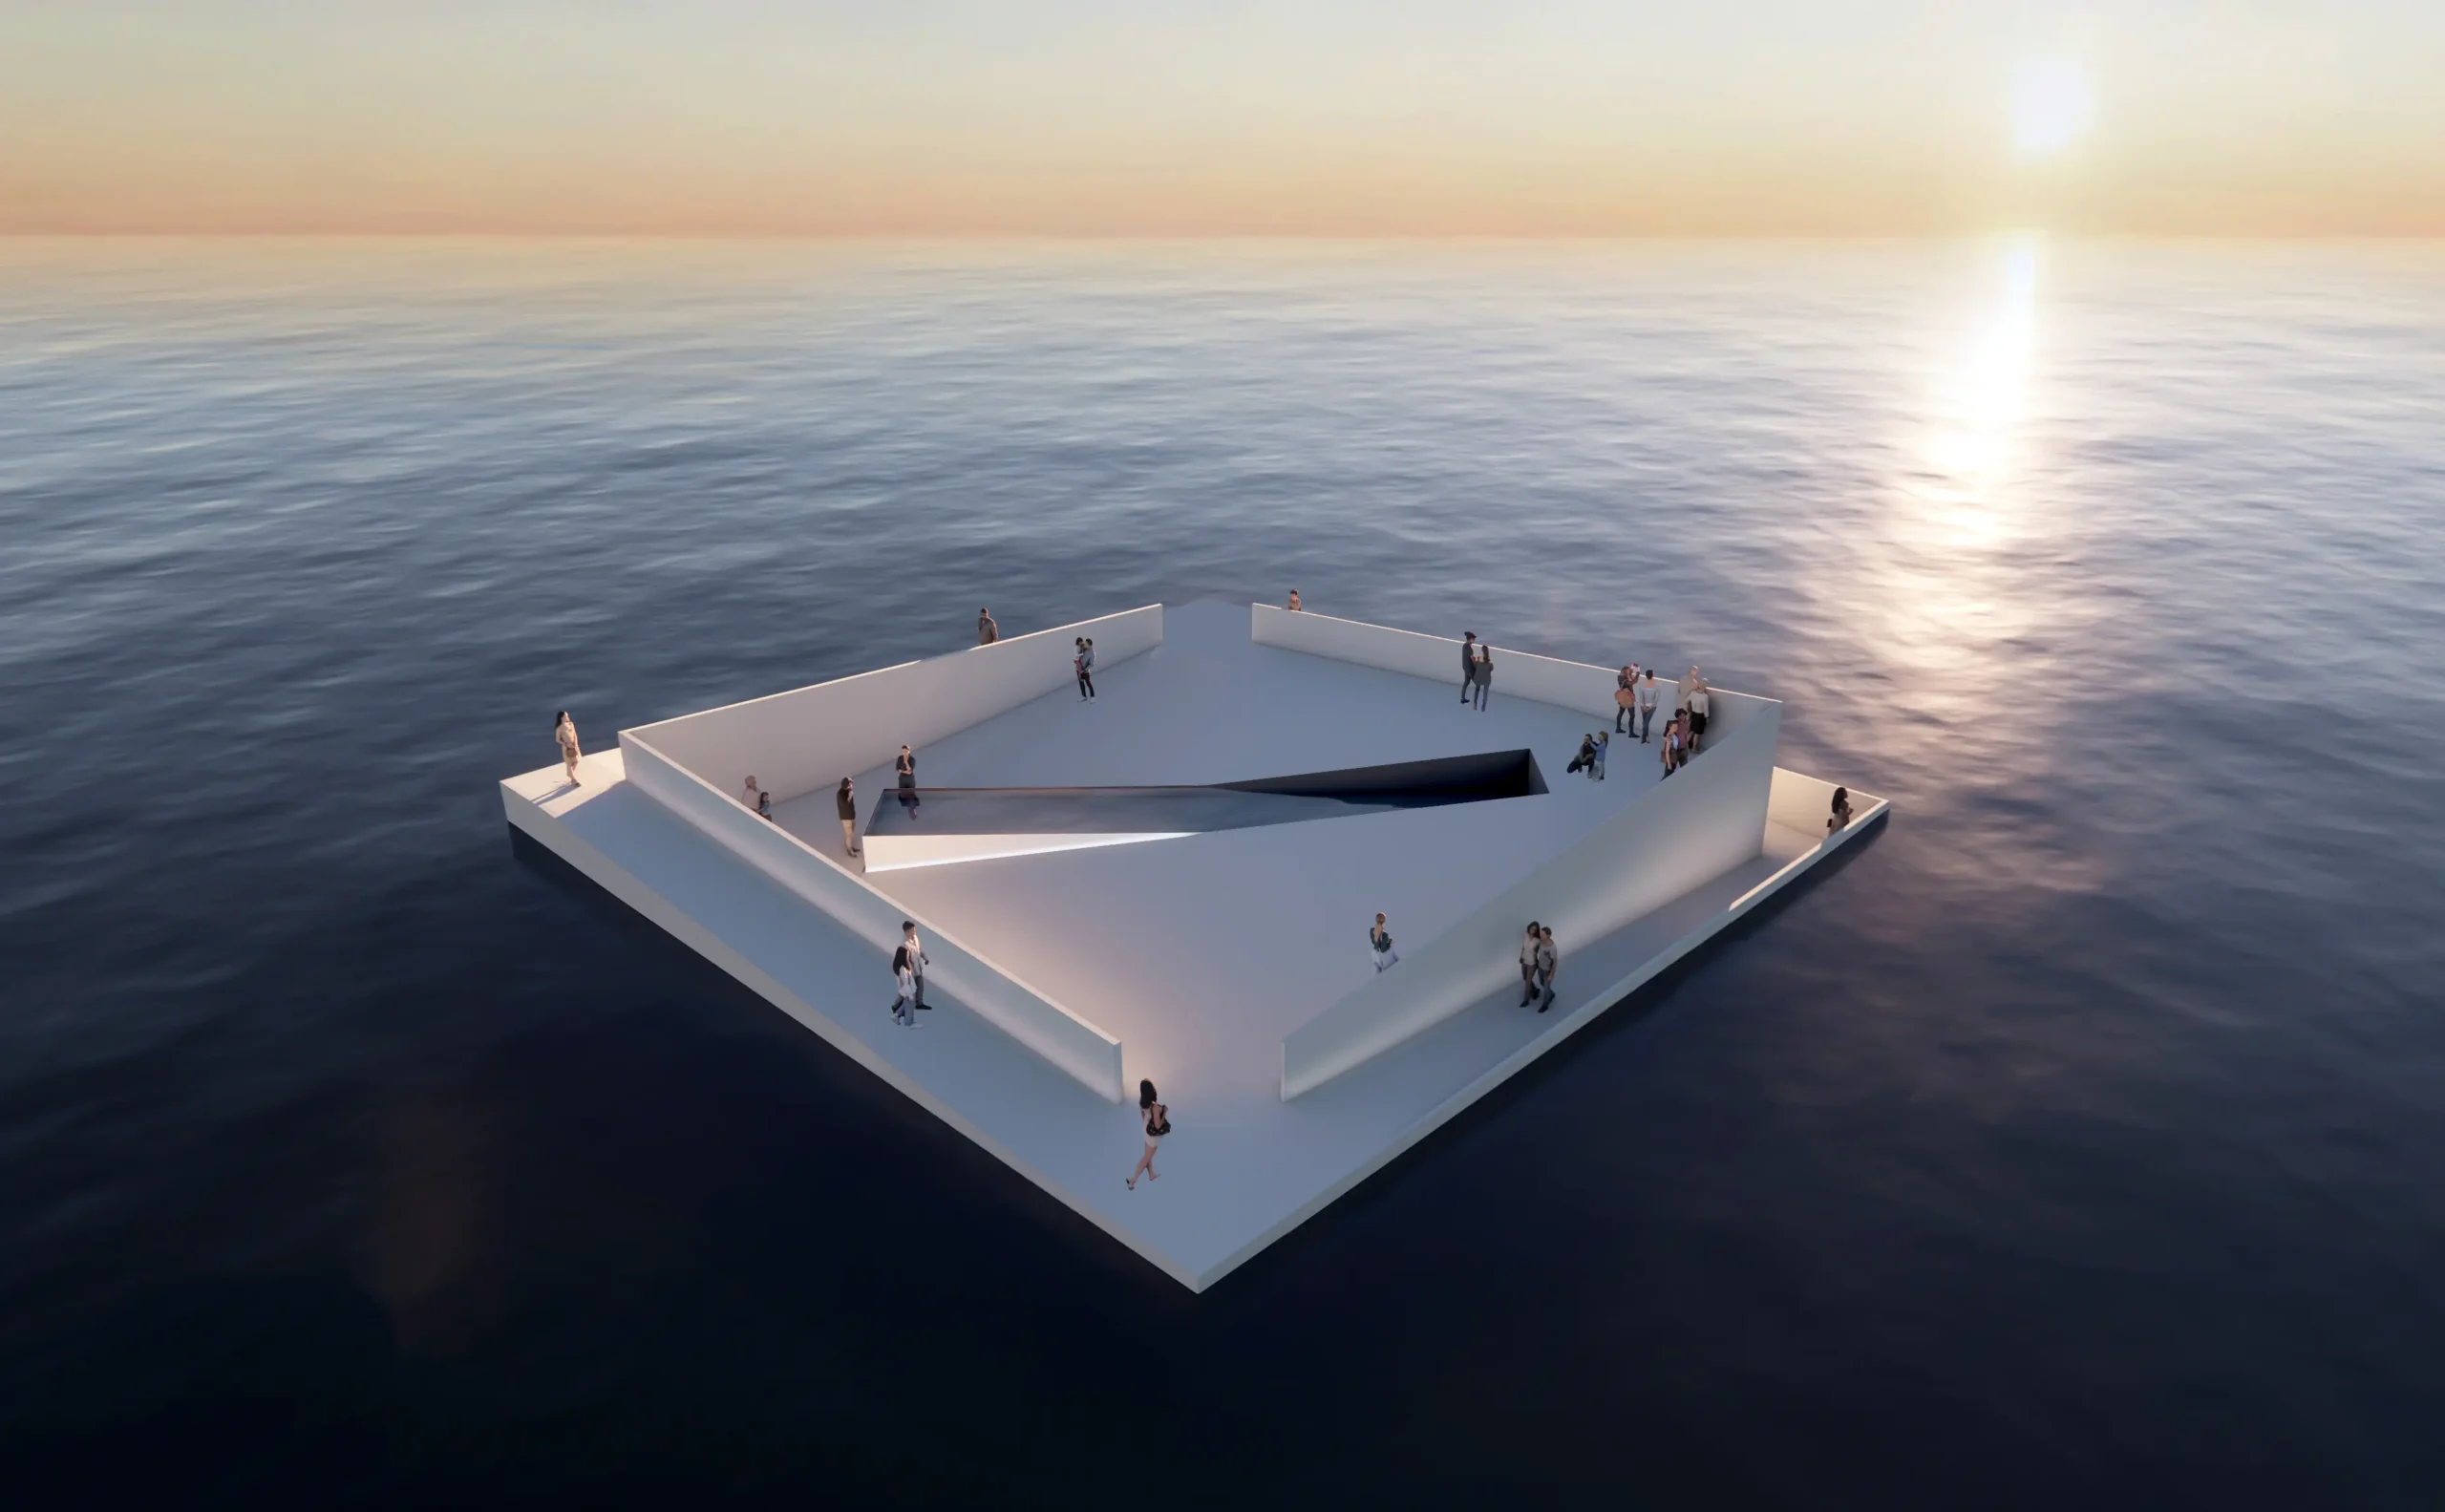
AquaPraça, designed by CRA-Carlo Ratti Associati and Höweler + Yoon, is a 400-square-meter floating cultural plaza first unveiled at the Venice Biennale before being installed in Belém, Brazil, as permanent civic infrastructure for the 30th United Nations Climate Change Conference.
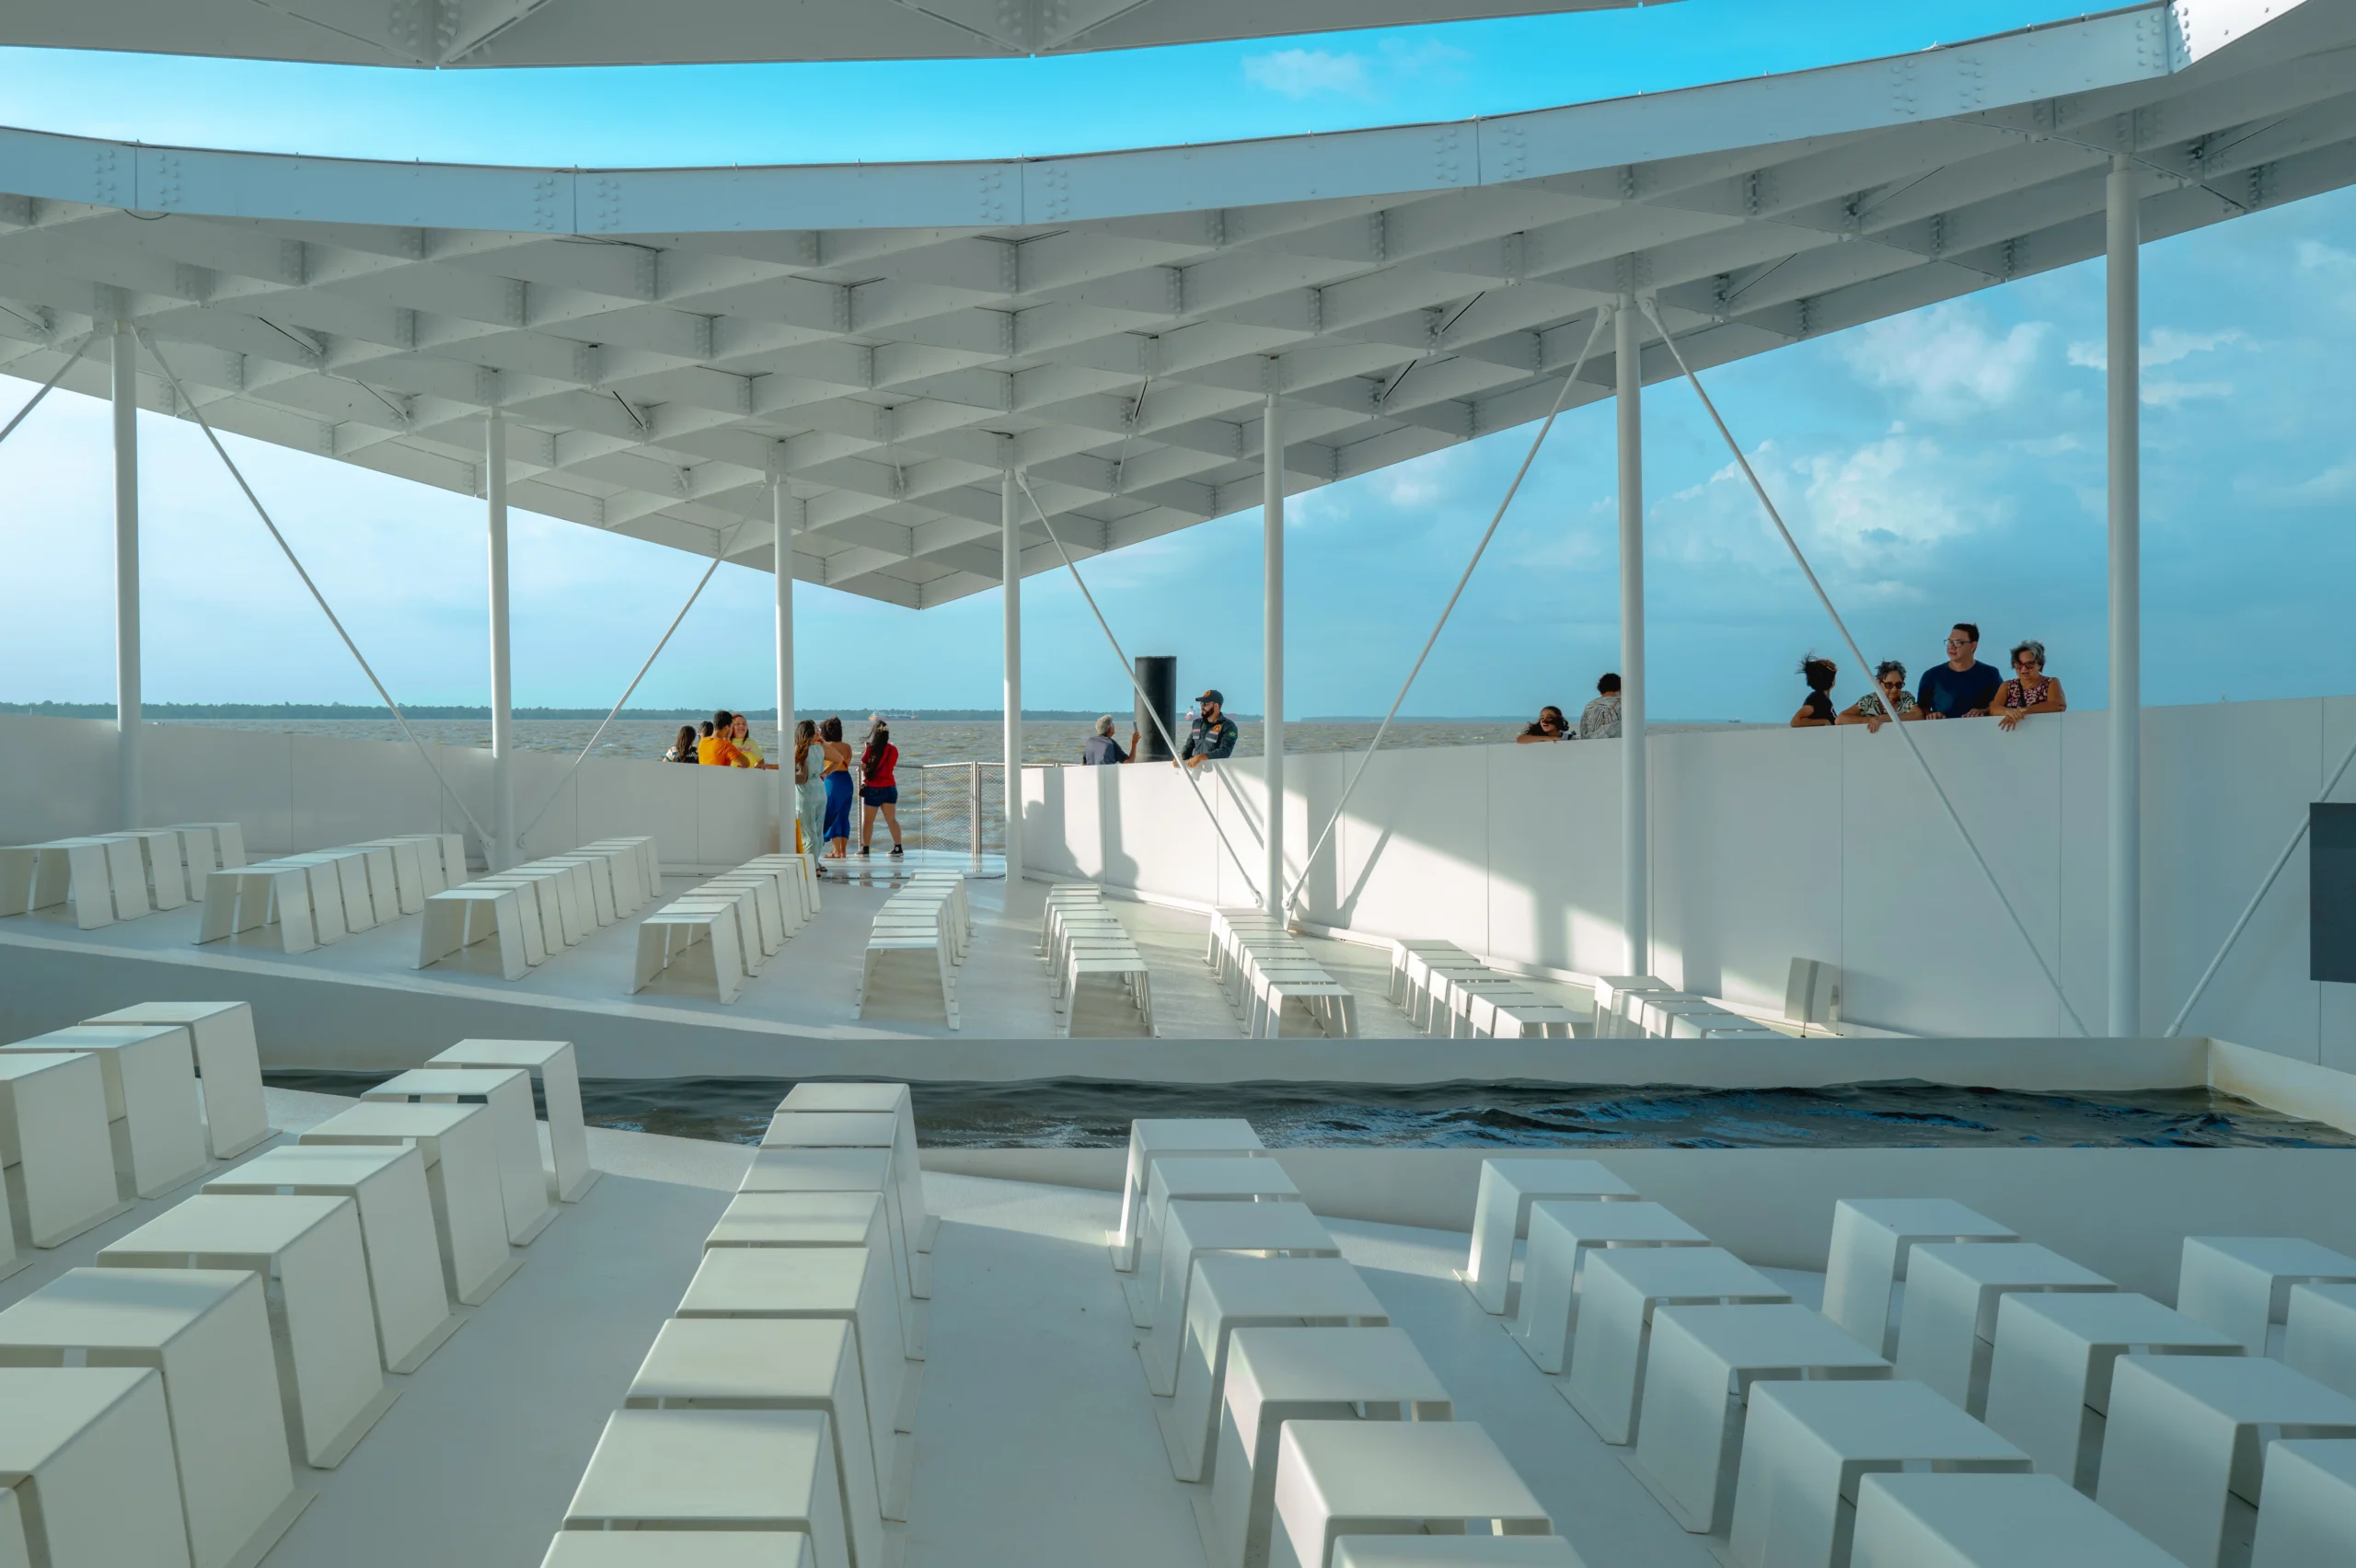
The project responds to a condition that is constantly changing: the movement of water. Its buoyancy is managed through an active system of air and water ballasts, which allows the structure to continuously adjust its elevation in response to tidal shifts and sea-level variations. Visitors move along a sloped perimeter path that alternates above and below the waterline, leading to a central amphitheater organized around a water table that changes with sea levels.
In Belém, where tidal fluctuations can reach nearly four meters, AquaPraça became a venue for conferences, workshops, and public gatherings centered on climate change and sea-level rise. It is connected to the shore by a 25-meter gangway designed to accommodate significant changes in water levels. Water levels and tidal change thus become part of both the architectureArchitectureThe art and science of designing and constructing buildings, structures, and spaces that are functional, safe, and aesthetically pleasing. It encompasses the planning, design, materials, and techniques used to createGo to Architecture Glossary and the public experience.
Related Reading: The Top 8 Architecture Firms in the Philippines According to Architizer
The Yard (Dalian Cultural Center) | Popular Choice Winner for Architecture + Adaptive Reuse
Neri&Hu Design and Research Office
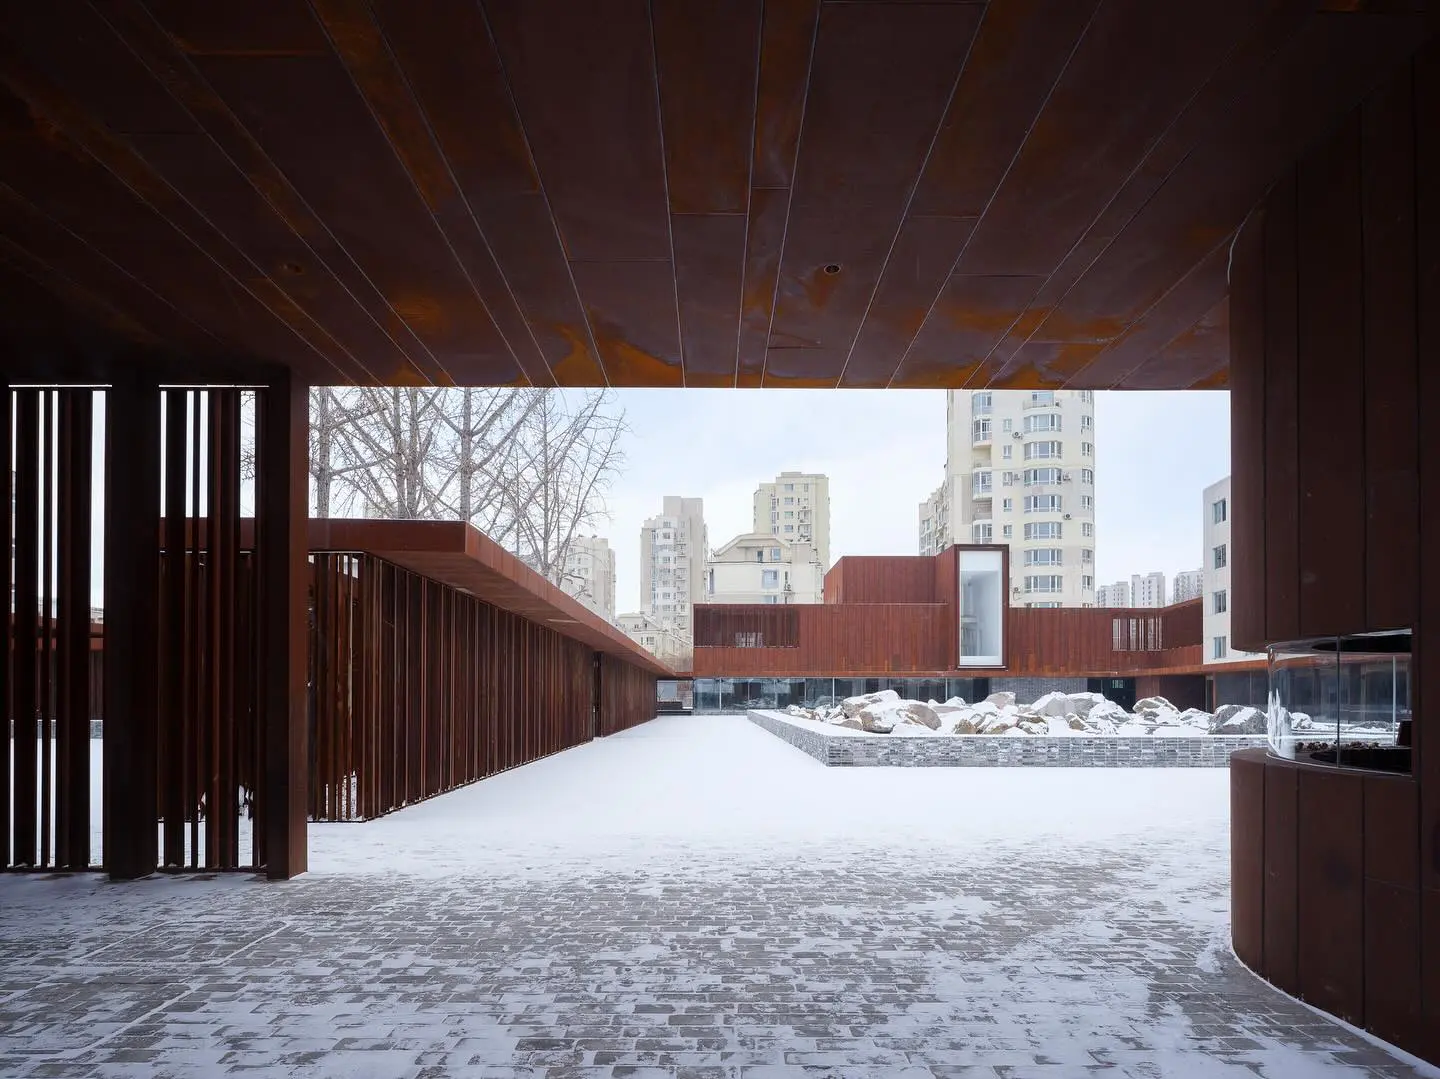
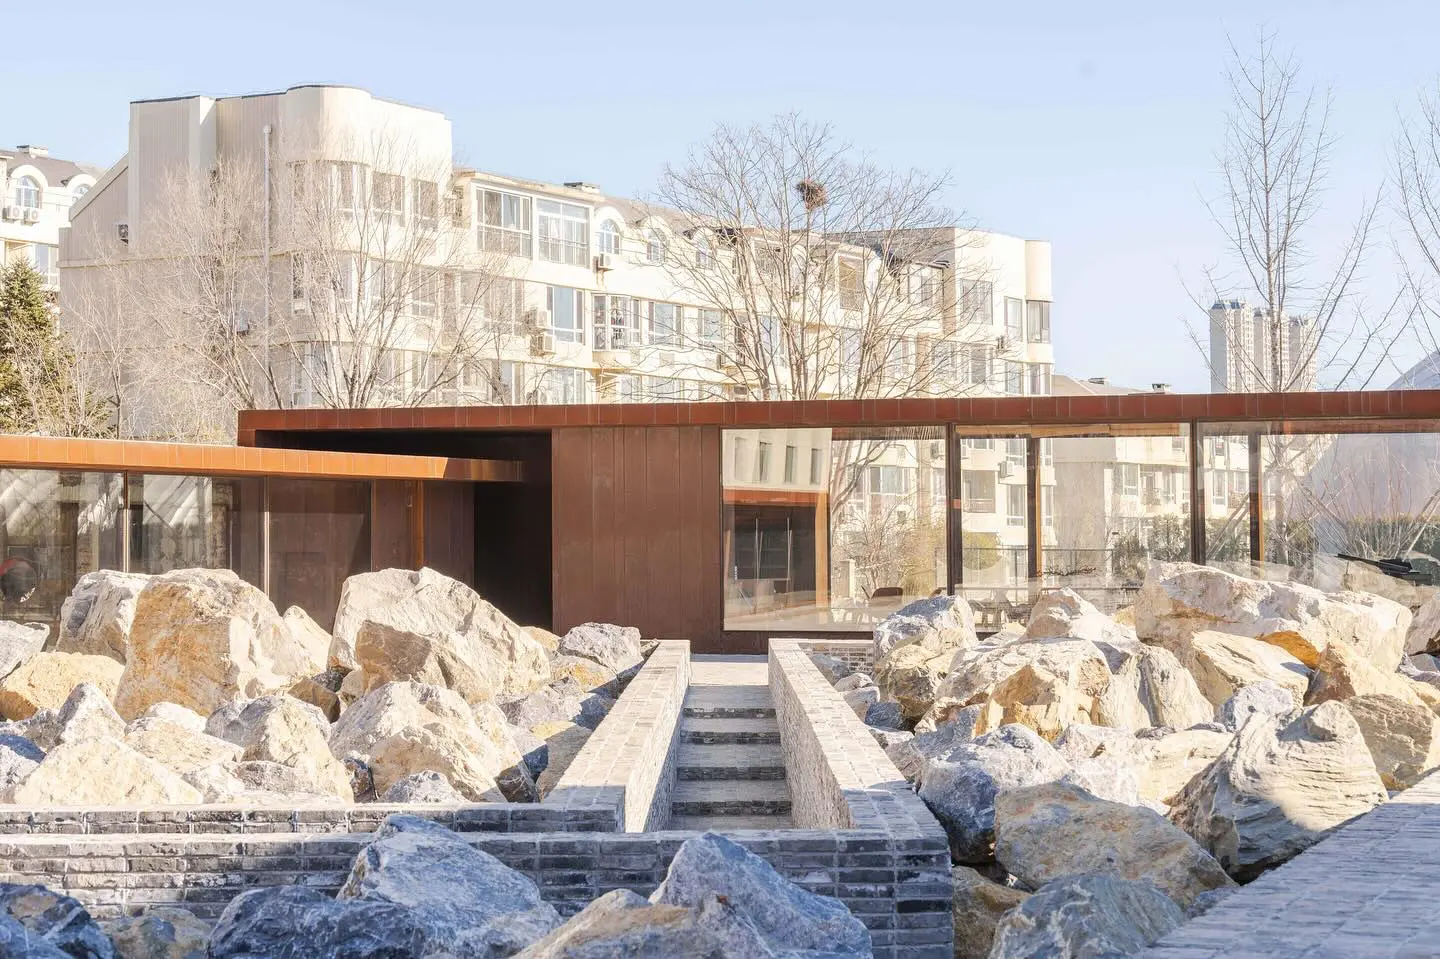
The Yard transforms a 40-year-old compound of six buildings in Dalian, China, into a mixed-use cultural destination serving the surrounding community and student population. Originally occupied by offices, warehouses, and dormitories for a chemical research institute, the six existing buildings formed a U-shaped configuration around a large parking lot. Differing building heights and façades altered through previous renovations gave the compound a fragmented character.
Neri&Hu transformed the former parking lot into a contemplative central courtyard inspired by traditional Chinese gardens. A new spatial system of walls, screens, and canopies completes the U-shaped figure and links the existing buildings around the plaza. Corten steel was introduced as the primary exterior material, allowing the architectureArchitectureThe art and science of designing and constructing buildings, structures, and spaces that are functional, safe, and aesthetically pleasing. It encompasses the planning, design, materials, and techniques used to createGo to Architecture Glossary to weather over time, while the interiors juxtapose new plaster finishes with exposed historic brickwork.
Today, the compound houses galleries, retail, hospitality, cinema, theater, and office spaces. Rather than erasing the site’s industrial past, the project retains its existing fabric while introducing a new cultural program.
Limberlost Place | Jury Winner for Sustainable Institutional Building
Moriyama Teshima Architects and Acton Ostry Architects
Across contemporary architecture, sustainability is no longer confined to environmental certifications or climate-responsive exteriors. It is also expressed through structural systems, construction methods, material selection, and the design of interior spaces.
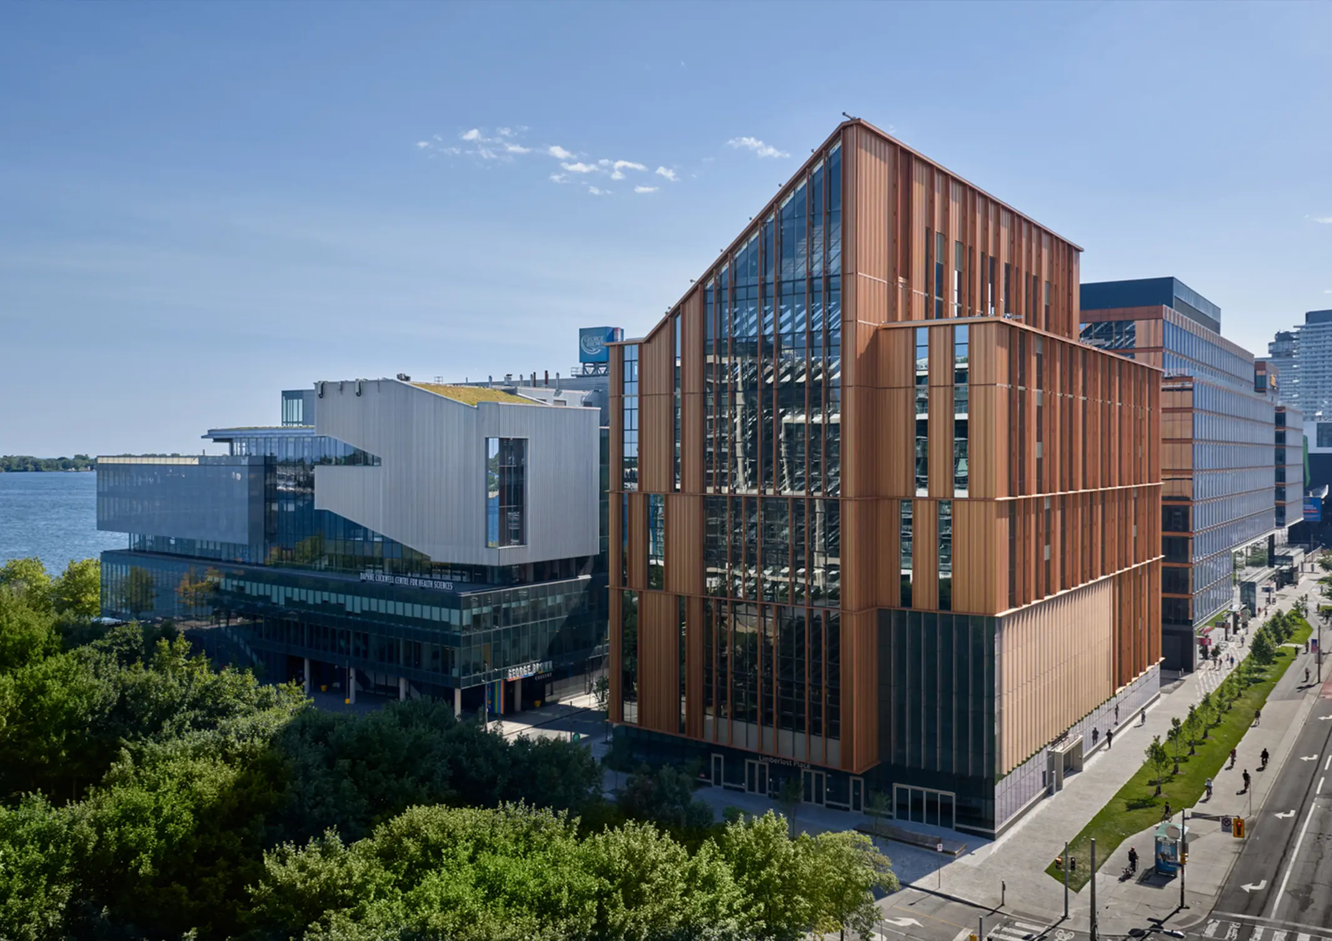
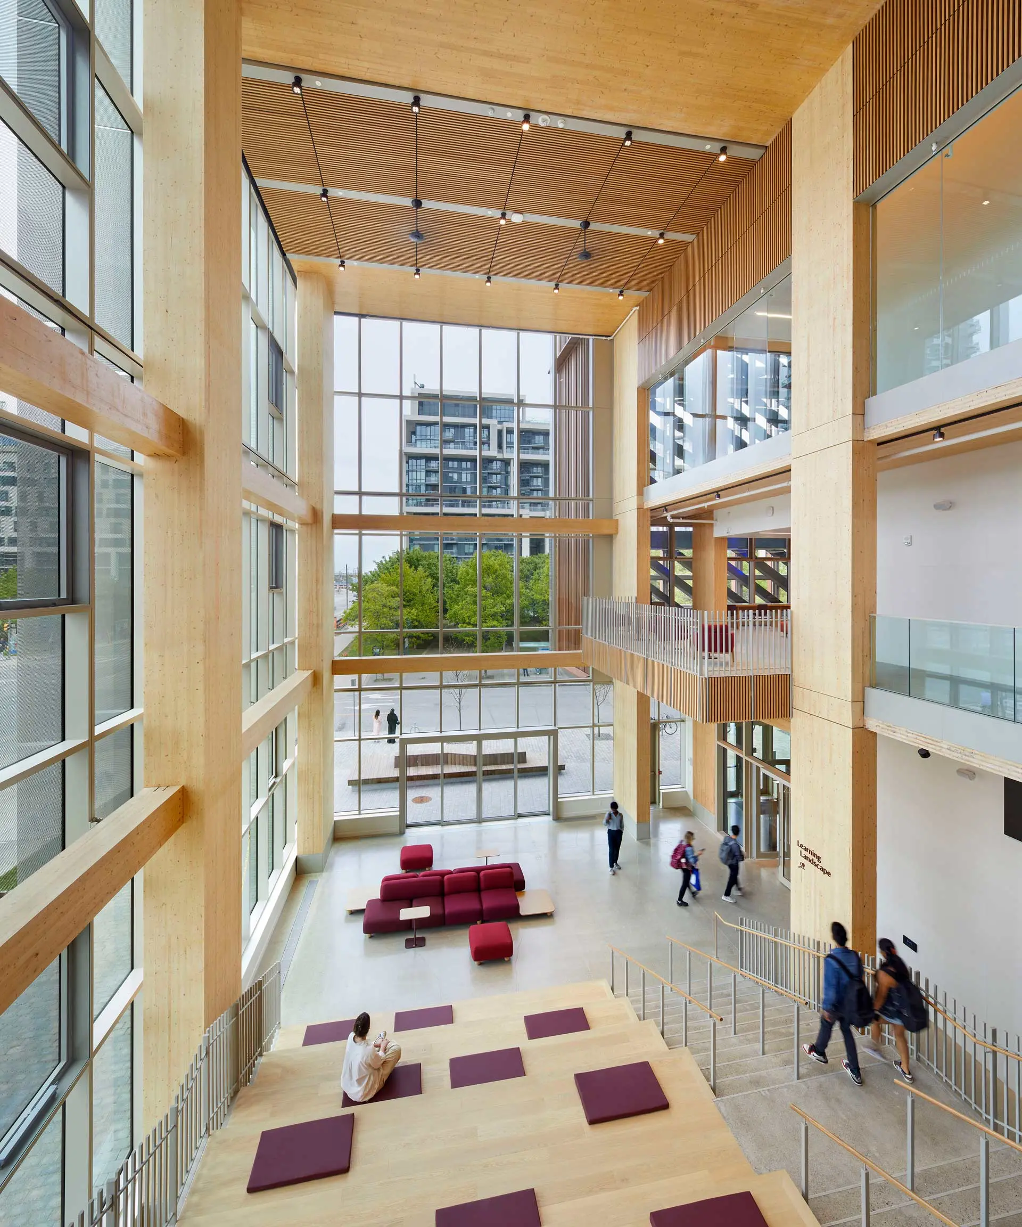
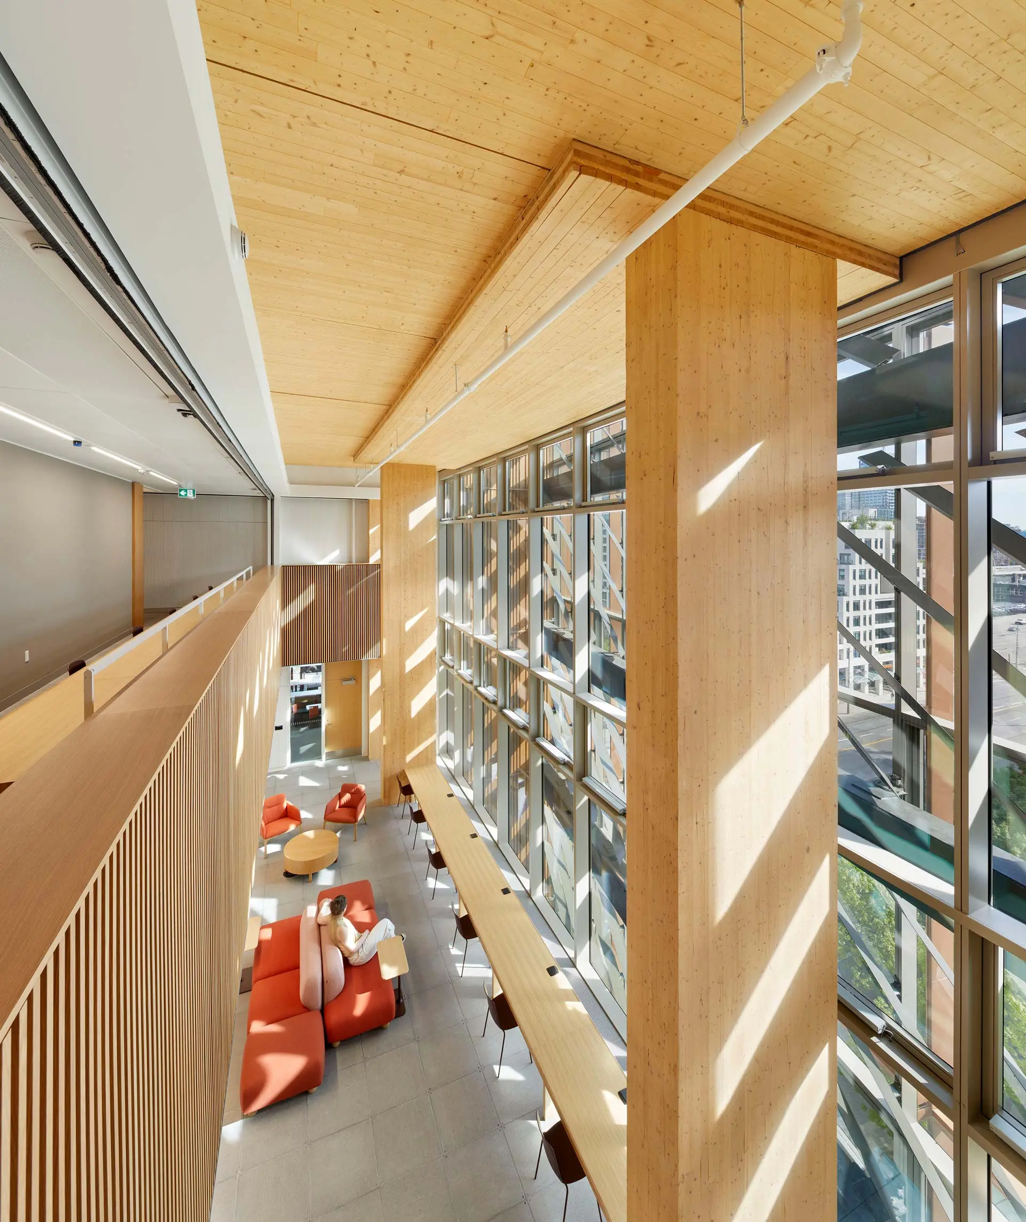
An example of this is Limberlost Place, designed by Moriyama Teshima Architects and Acton Ostry Architects for George Brown College’s Waterfront Campus in Toronto. The 10-storey building uses a mass timber structural system composed of glued-laminated timber columns and cross-laminated timber floor assemblies. Developed with structural engineers Fast + Epp, the shallow structural system combines glulam columns, CLT-concrete slab bands, and CLT infill panels to achieve column-free spans of up to nine meters across the building.
Passive ventilation is provided through two nine-storey solar chimneys that draw air up and through the building, together with operable windows. “Breathing rooms” distributed through the building provide social and collaborative spaces along its vertical expanse.
Related Reading: Boutique Resort in Rizal Wins Architizer Awards Special Mention
Cloudhaus Hotel | Popular Choice Winner for Sustainable Interior Project
RooMoo Design Studio
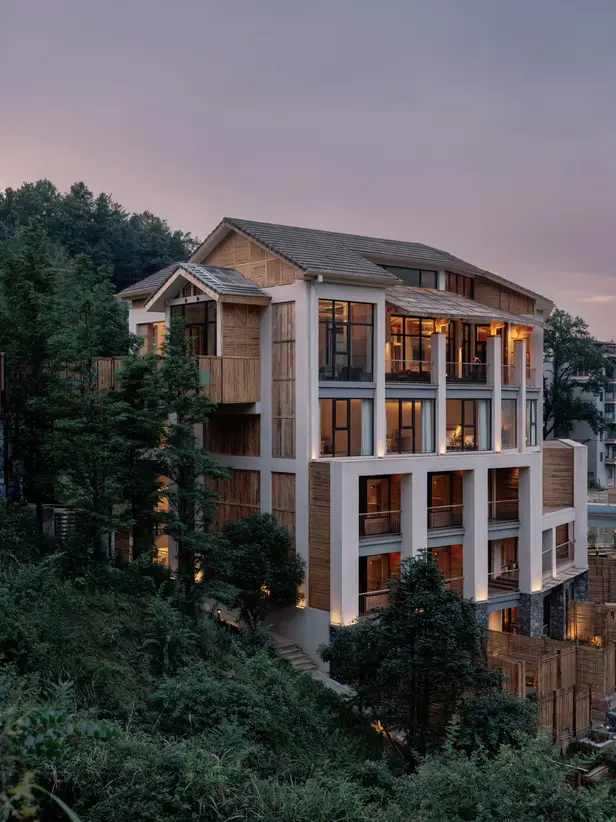
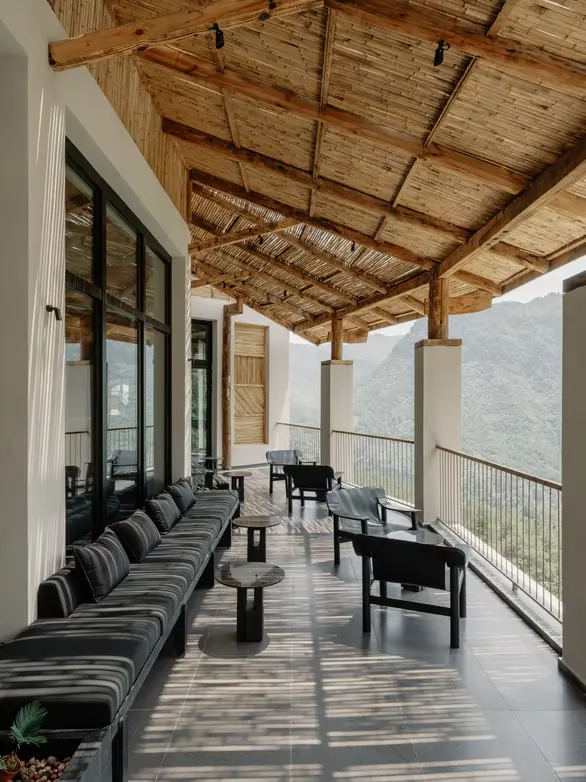
A similar emphasis on material strategy appears in Cloudhaus Hotel, where sustainability is addressed through interior architecture.
Designed by RooMoo Design Studio, the 24-room boutique hotel reuses an existing five-level structure in Chongqing, China. The project incorporates reclaimed timber, bamboo scaffolding, recycled red brick, and locally sourced stone into ceilings, partitions, lighting, and built-in elements. In the lobby, reclaimed timber and bamboo are paired with terrazzoTerrazzoA composite flooring and surface material made from chips of marble, granite, glass, or other aggregates set in cement or resin, then ground and polished smooth. Durable and cool underfoot,Go to Terrazzo Glossary floors made from local mountain stone and gravel. Traditional weaving techniques were adapted for bamboo ceilings, partitions, and lighting, while recycled red brick and bamboo were used across the restaurant walls and ceilings.
More than 80 percent of the furniture was produced locally, reducing transportation requirements and integrating regional fabrication into the construction process. Discarded wood, bamboo scaffolding, and other leftover materials were also adapted for new uses throughout the interiors.
Four Projects, One Environmental Context
Taken together, these projects highlight different approaches to environmentally responsive design, from water-responsive infrastructure and adaptive reuse to mass timber construction, passive environmental systems, and material reuse. Rather than sharing a common aesthetic, each responds to the particular environmental, structural, and material conditions of its site and program.
Related Reading: The Battle for the Tallest Building in the Philippines
About Architizer
Architizer is a global online platform and database for architects and design professionals, connecting the architecture community with projects, firms, products, and industry resources. Founded in 2009, the platform also organizes the annual A+Awards, which recognizes architecture and design projects across a range of typologies and categories.
Frequently Asked Questions
The Architizer A+Awards is an annual international awards program organized by Architizer that recognizes outstanding projects across architecture, interiors, landscape, urban design, and sustainability.
A+Awards winners are selected through two forms of recognition: Jury Winners are chosen by a jury of architects and industry leaders, while Popular Choice winners are determined through public voting.
The 2026 winners include projects across different typologies and categories. This article looks at four: AquaPraça by CRA-Carlo Ratti Associati and Höweler + Yoon, The Yard | Dalian Cultural Center by Neri&Hu, Limberlost Place by Moriyama Teshima Architects and Acton Ostry Architects, and Cloudhaus Hotel by RooMoo Design Studio.
AquaPraça is a 400-square-meter floating cultural plaza designed by CRA-Carlo Ratti Associati and Höweler + Yoon. Its floating structure uses air and water ballasts to adjust its elevation in response to changing water levels.
The Yard is an adaptive reuse project by Neri&Hu Design and Research Office that transforms a 40-year-old compound of six buildings in Dalian, China. The former chemical research institute has been converted into a mixed-use cultural destination with galleries, retail, hospitality, cinema, theater, and offices.


Art and furniture are often selected separately, yet their relationship can shape how a room looks and feels. The collaboration between Hooga and Galerie Joaquin explores how these elements can work together, bringing contemporary artworks into furnished residential settings at Hooga’s showroom in Uptown Mall, Bonifacio Global City. For Hooga, which curates furniture, lighting, and […]

How can better-planned cities create the conditions for more creative, livable, and resilient urban environments? “Makati Urban Recipes for a City’s Survival,” a colloquium held at the Ayala Museum on September 15, brought together architects and practitioners from the fields of urbanism and the creative economy to discuss how design, planning, and collaboration can address […]

The fourth Manila Interior DesignInterior DesignThe discipline of planning and shaping interior spaces for function, comfort, safety, and beauty. It covers layout, lighting, materials, finishes, furniture, and color, and in the Philippines is a licensedGo to Interior Design Glossary Summit (MIDS) brought together more than 300 delegates for four days of conversations, exhibitions, and design […]

Held at the SMX Convention Center Aura in Taguig City, the first ASEAN Creative Industries Expo by Malikhaing Pinoy (ASEAN MPEx) features nine creative domains, including design, visual arts, digital interactive media, and performing arts. Organized by the Department of Trade and Industry (DTI), the event includes exhibitions, cultural performances, industry talks, and pitching sessions […]
Read the issues.

Collect the volumes.

Recommended Video
Tap to Unmute
Unmute
0:00
0:00