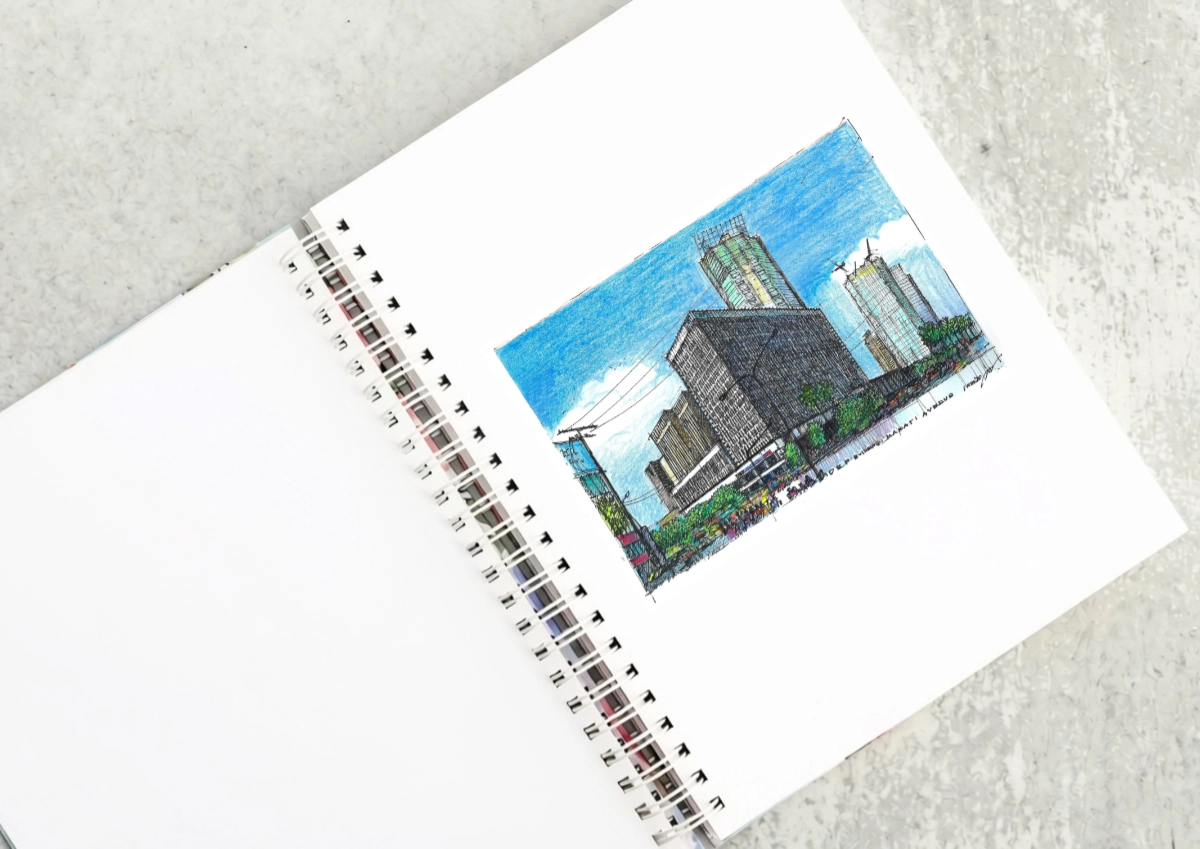
The DBP Building as a Landmark of the International Style At the corner of Sen. Gil Puyat Avenue and Makati Avenue stands a landmark of the Makati Central Business District. It is one of the last still standing that were built in the first wave of construction in district fifty years ago. The Development Bank […]
Condo Interior Design Ideas That Make Small Spaces Work Harder



More and more Filipinos are flocking to condominium communities. Often tucked within busy city centers, condo living acts as a small respite from urban chaos. Faced with the challenge of transforming a cramped condominium into a warm living space, BluPrint lists condo interior design ideas that can maximize each square foot of small spaces.
Purposeful Storage Solutions
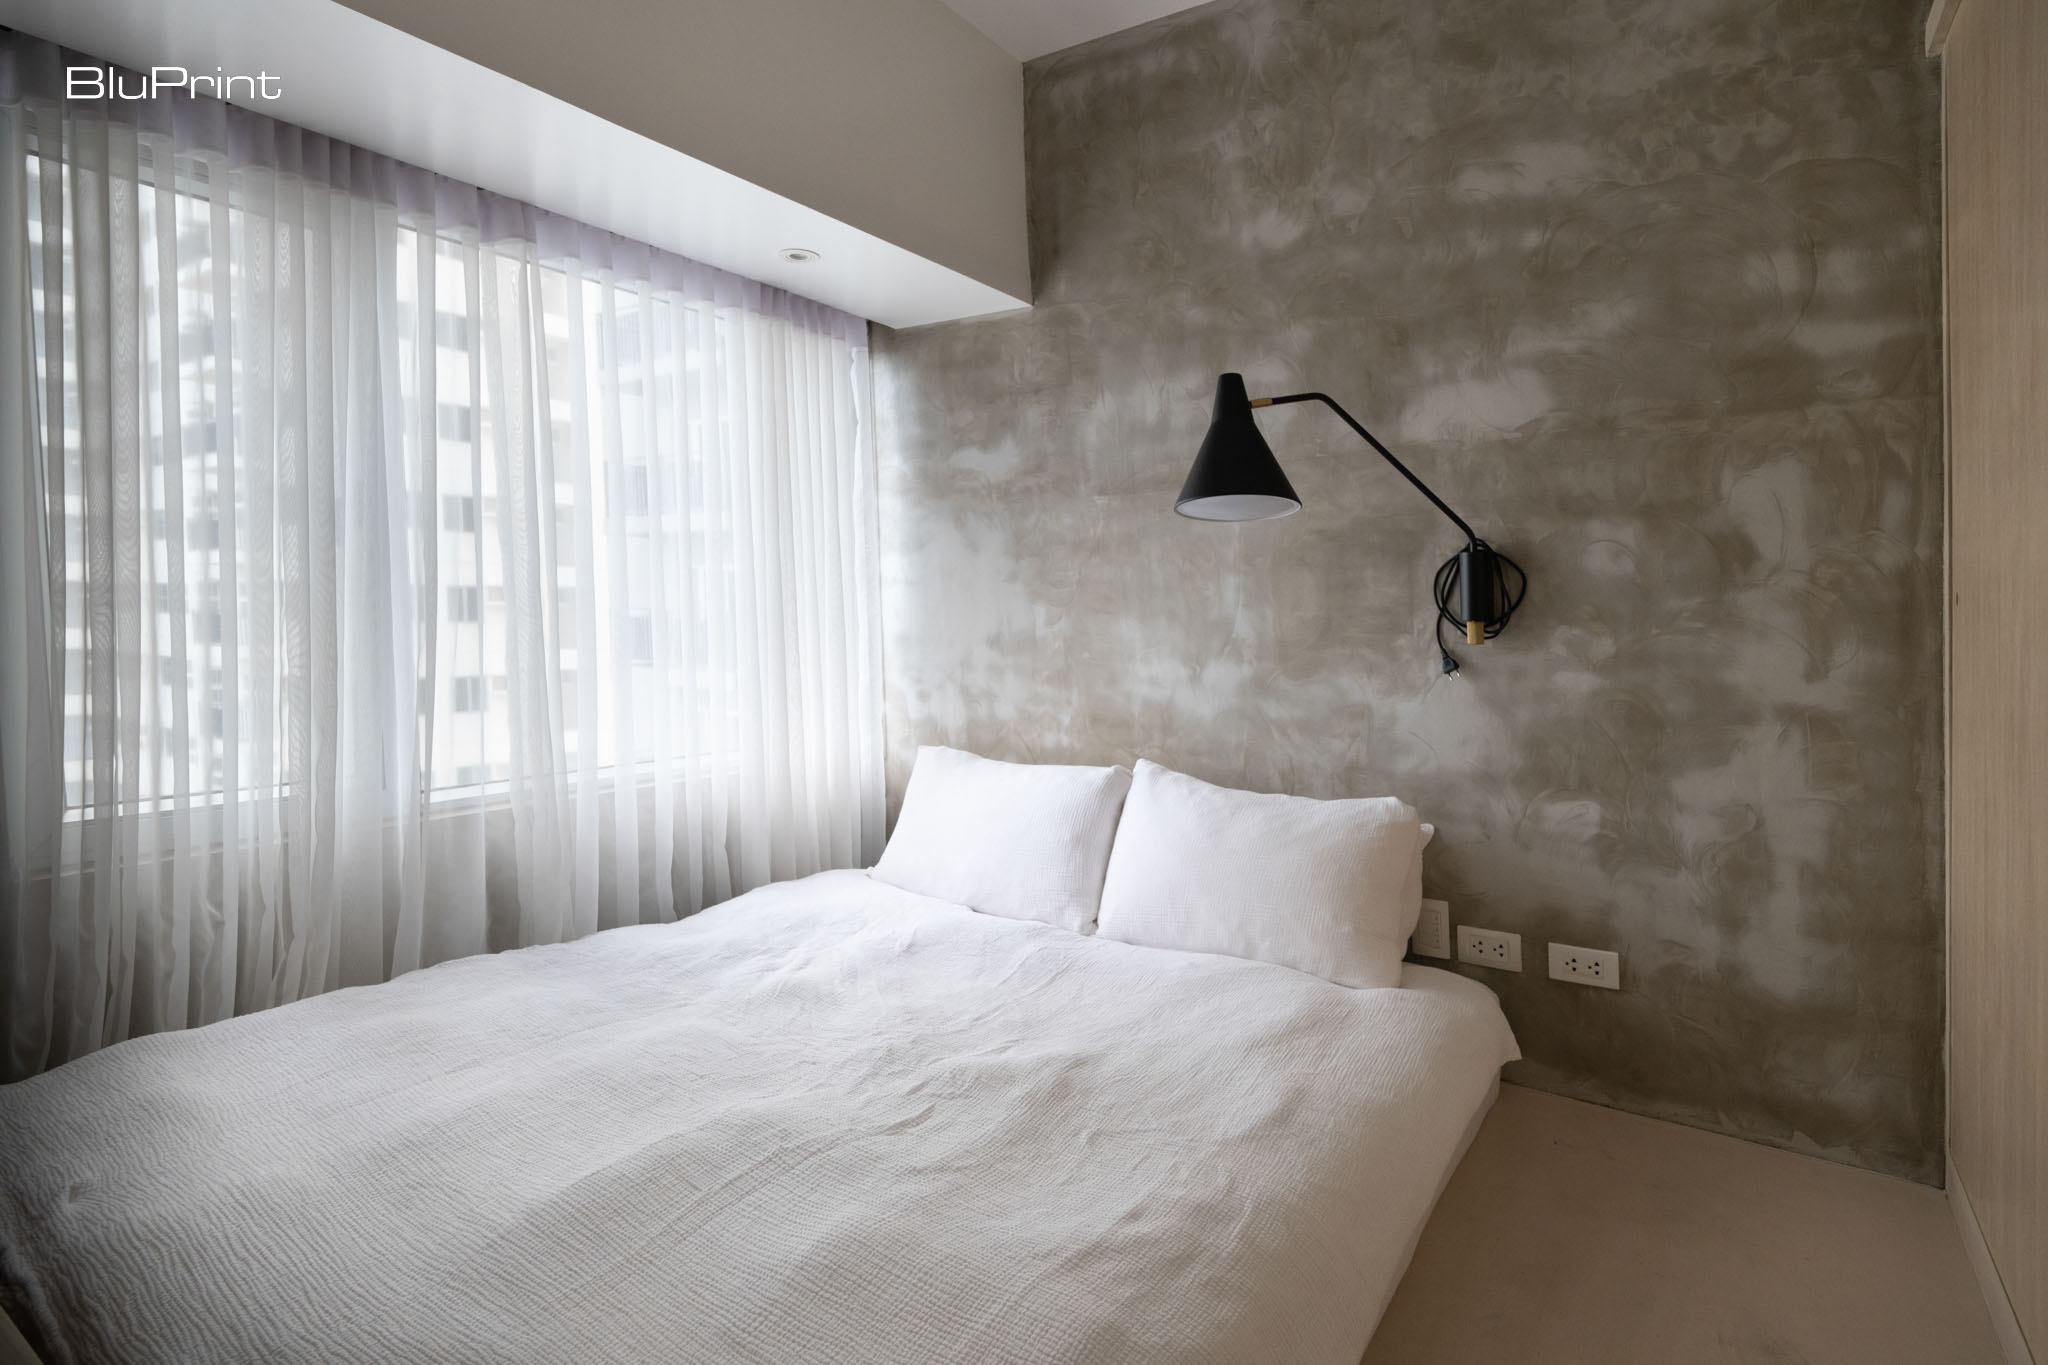
The primary issue occupants face in small living spaces is the lack of storage. As such, finding creative and functional storage solutions is key. One tactic is to tuck away belongings in hidden or discreet compartments while intentionally displaying important keepsakes. This gives occupants more control over how their personality comes through in the design.
Storage beds, for instance, maximize the large footprint beds take up within living spaces. They offer an extra set of compartments, where you can store items ranging from bedsheets and towels to non-daily essentials. This is also a great form of concealed storage.

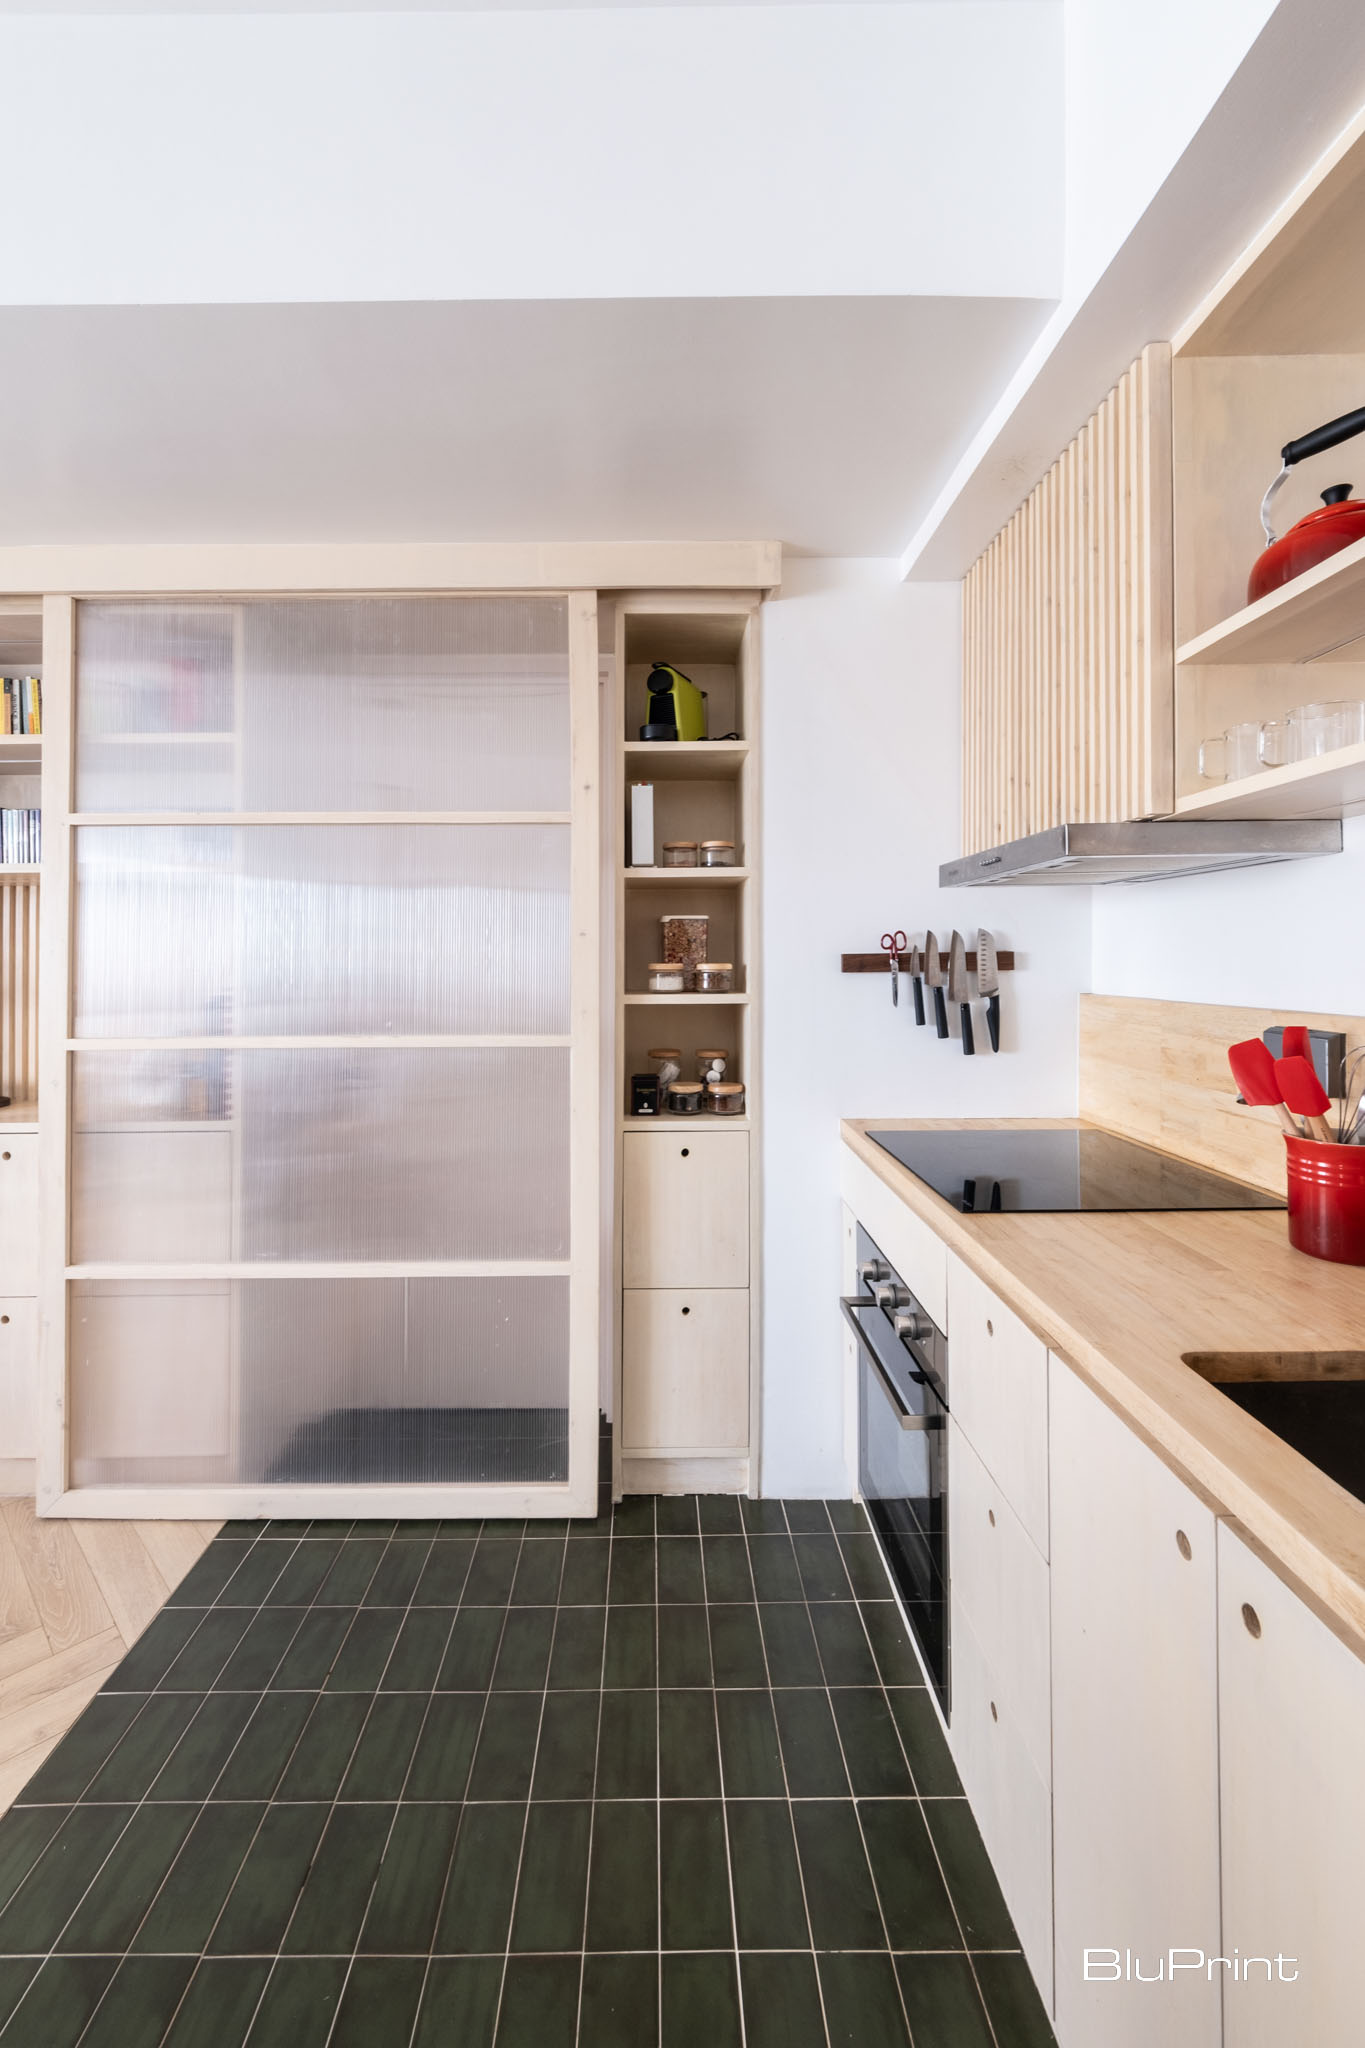
In an interview with BluPrint, Interior Designer Ivy Almario of Atelier Almario stated that flexible design elements make the best use of small spaces. By integrating sliding partitions, which can reveal or conceal, visual clutter is lessened while still allowing for visual depth through texture and material.
Related Reading: A Studio Type Apartment That’s Big on Style
Floating countertops with a drawer or cabinet also maximize a space. In bathrooms, which are often the smallest rooms in condominiums, they allow items that would otherwise be placed on top of the counter to be discreetly stored. Multifunctional pieces such as medicine cabinets—which act as both a mirror and ample storage space—are also essential for condominium bathrooms.
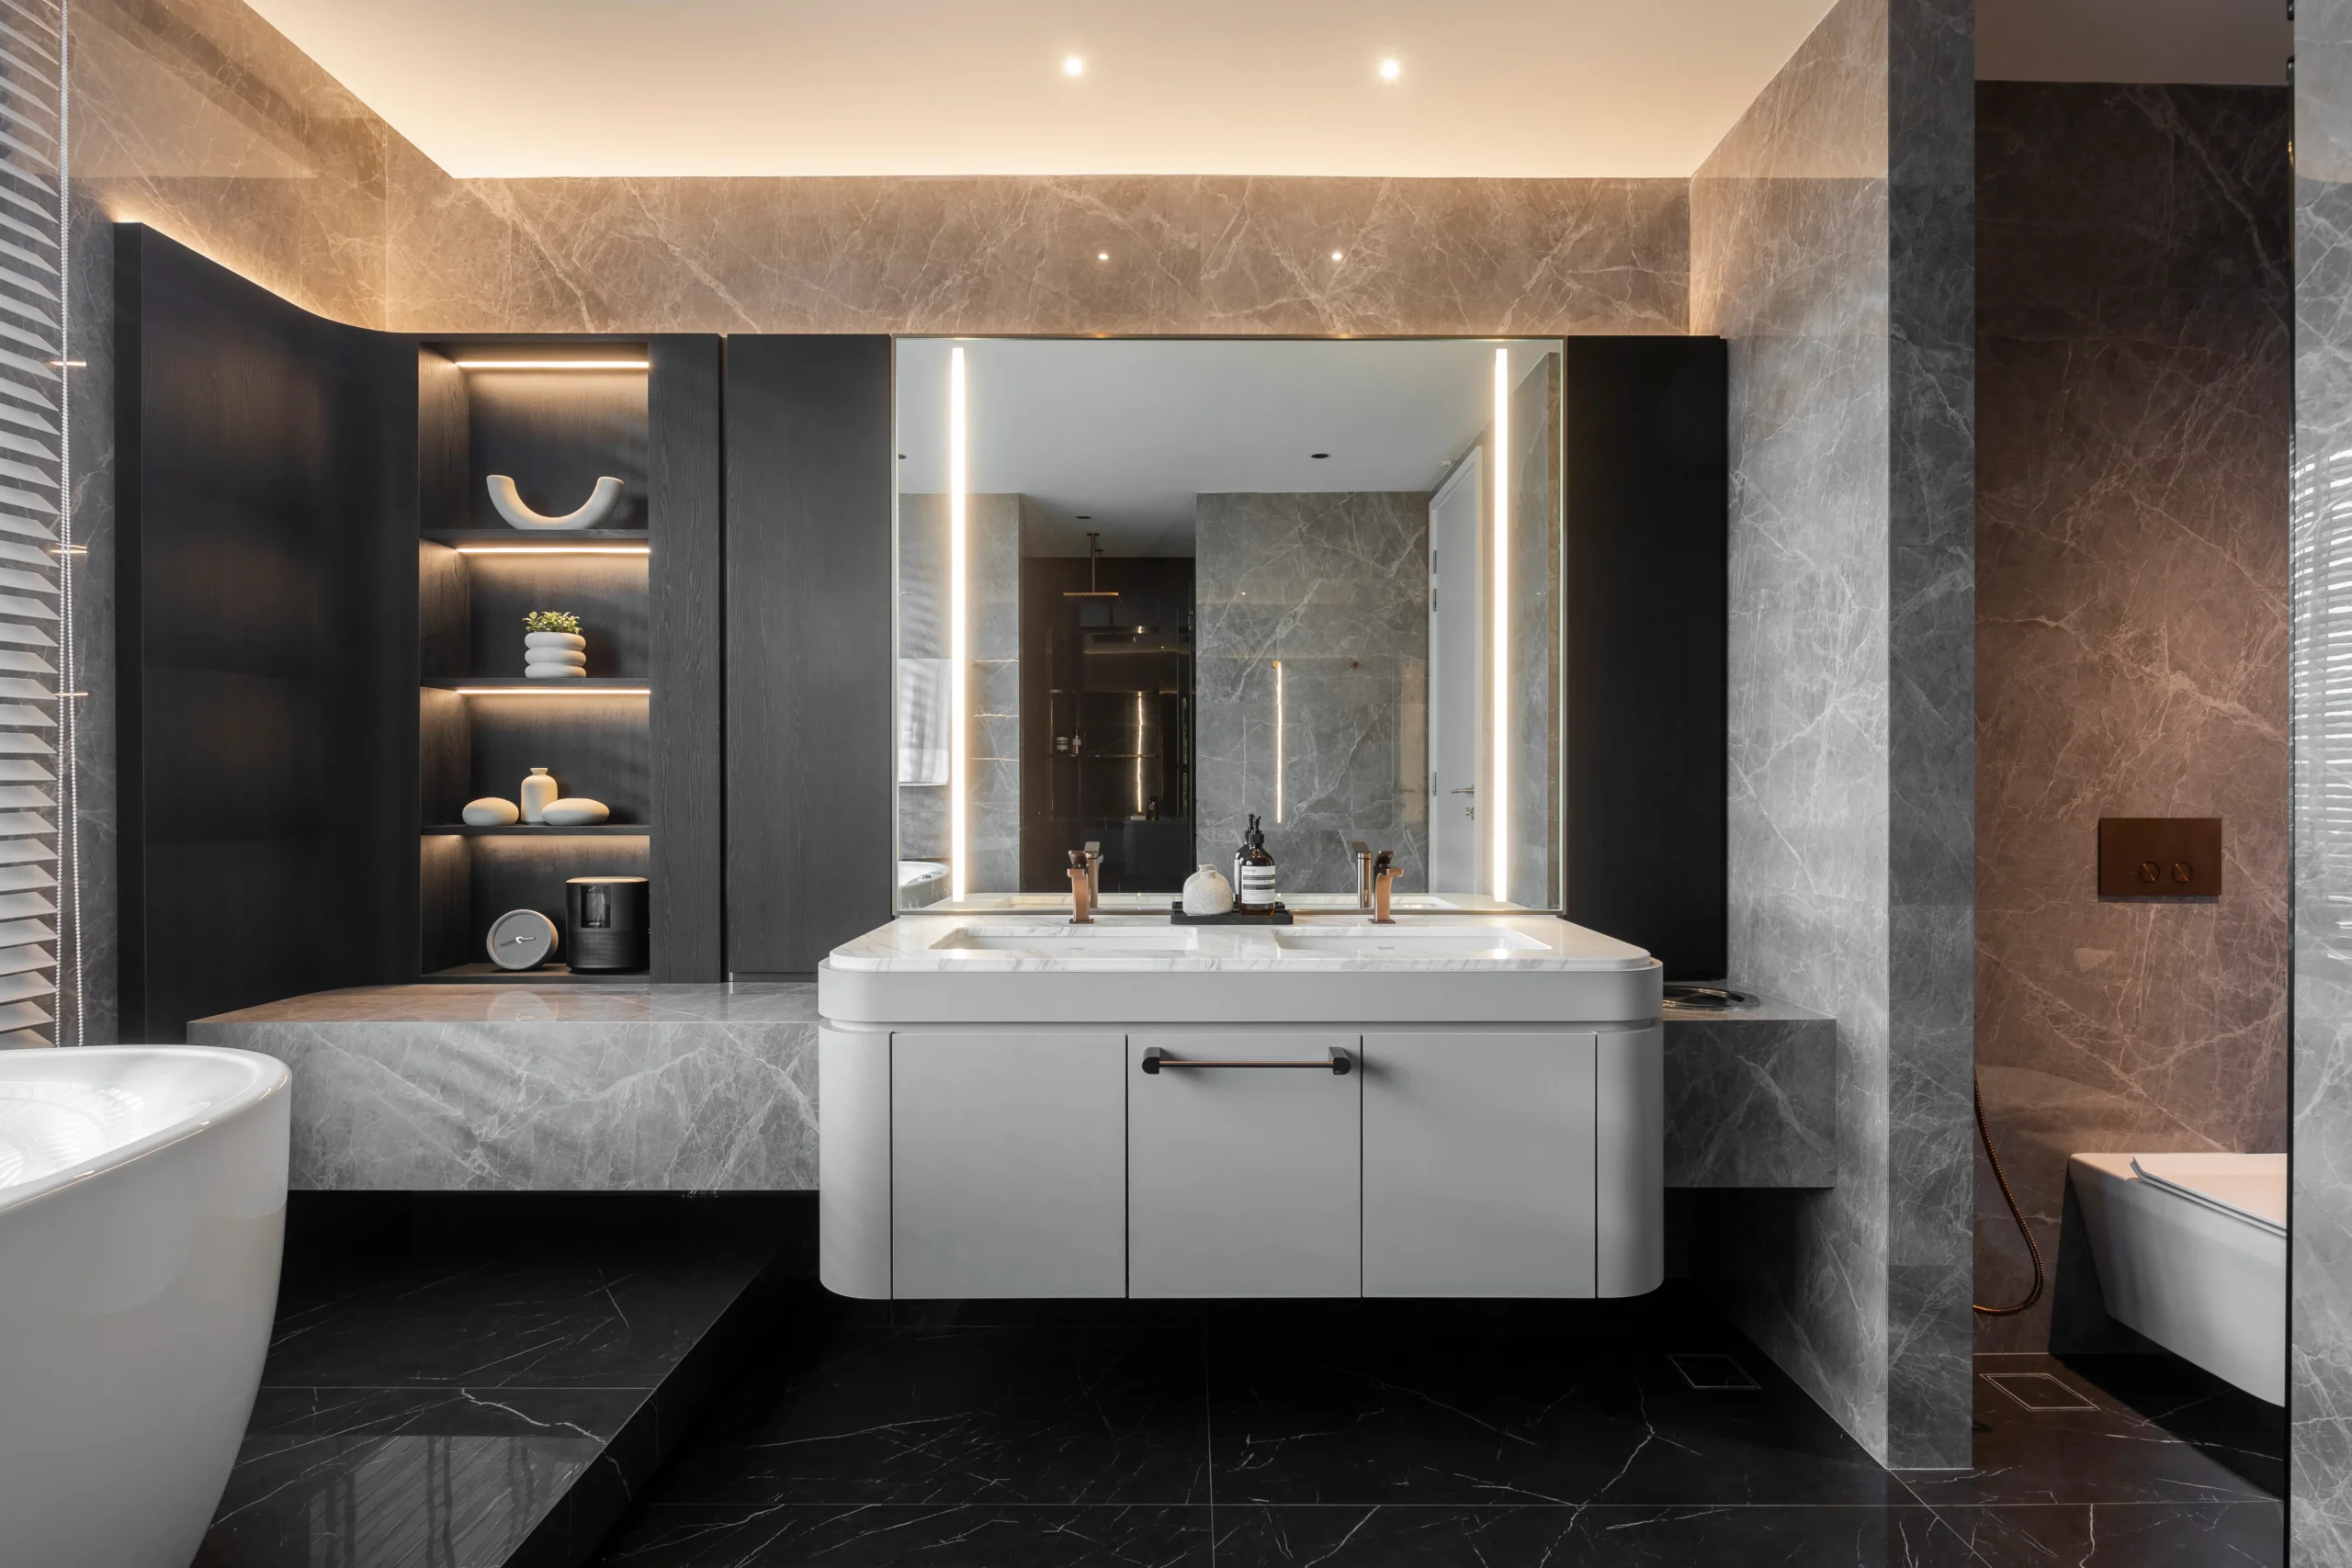
By establishing functional storage solutions, occupants are given breathing room to let their personal character peak through the space
Related Reading: Multi-Functional Pieces Provide Practical Living Solutions
Playing with Textures and Curating a Color Palette
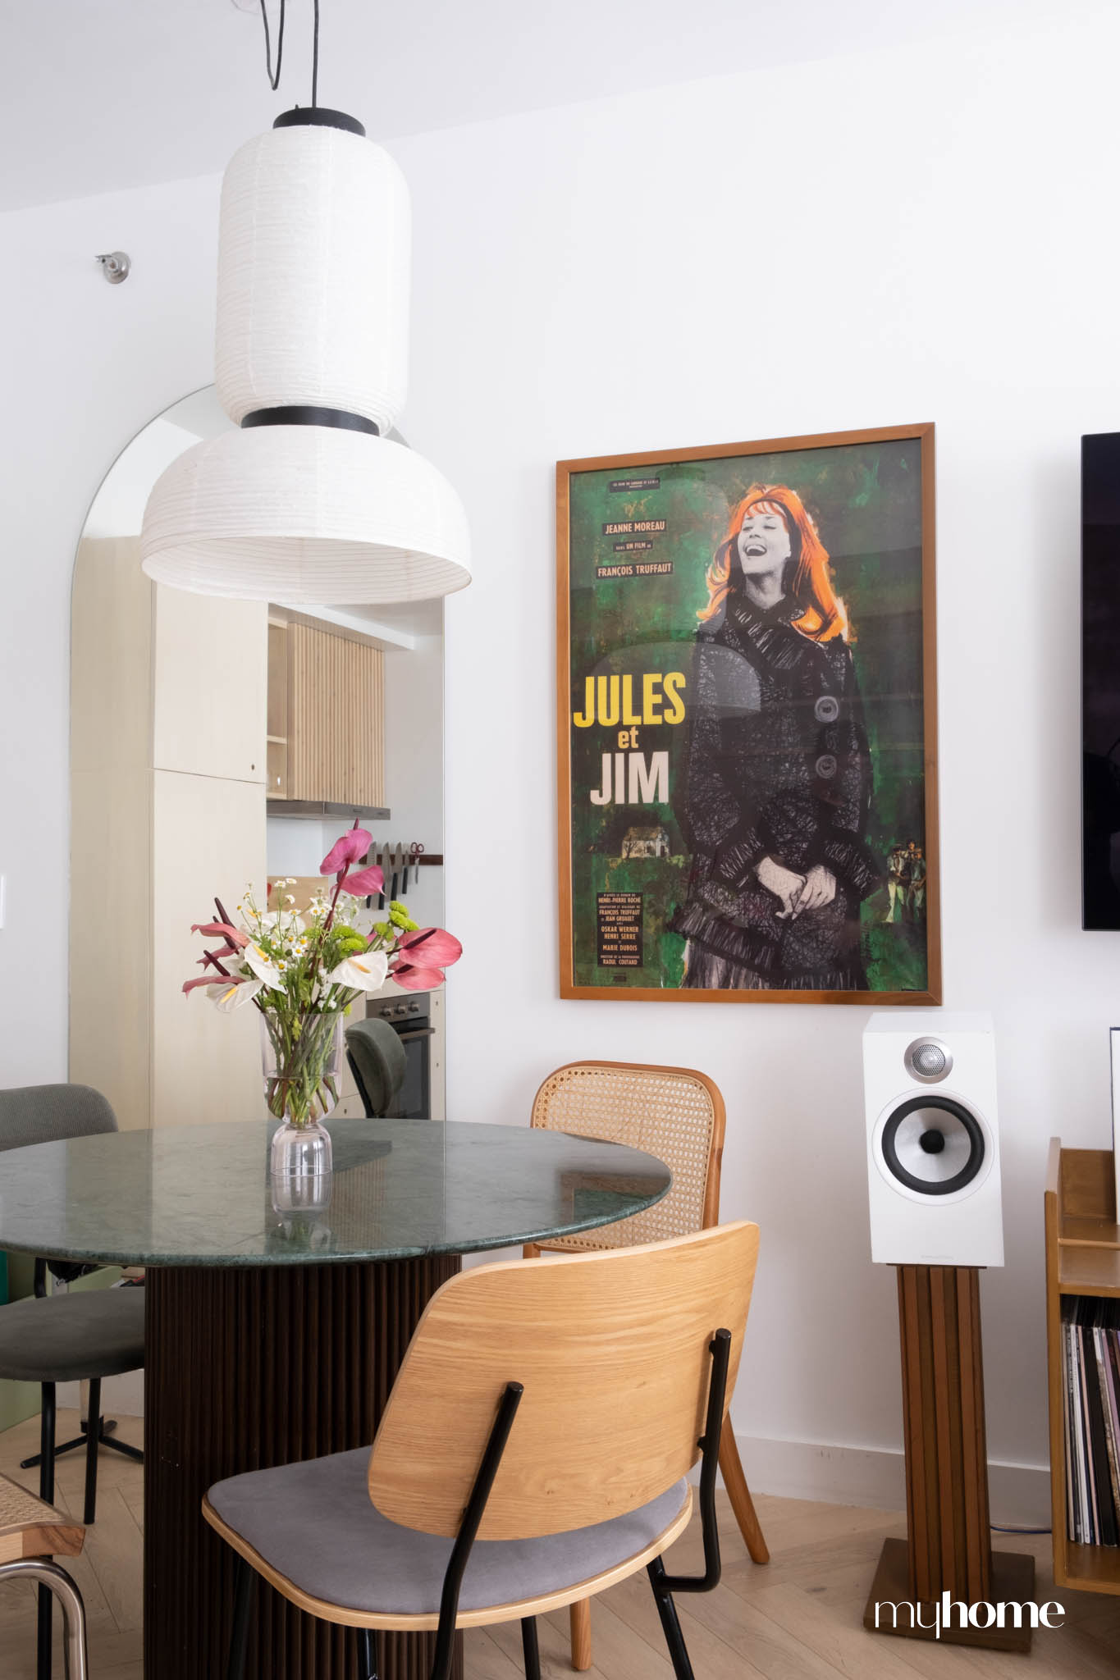
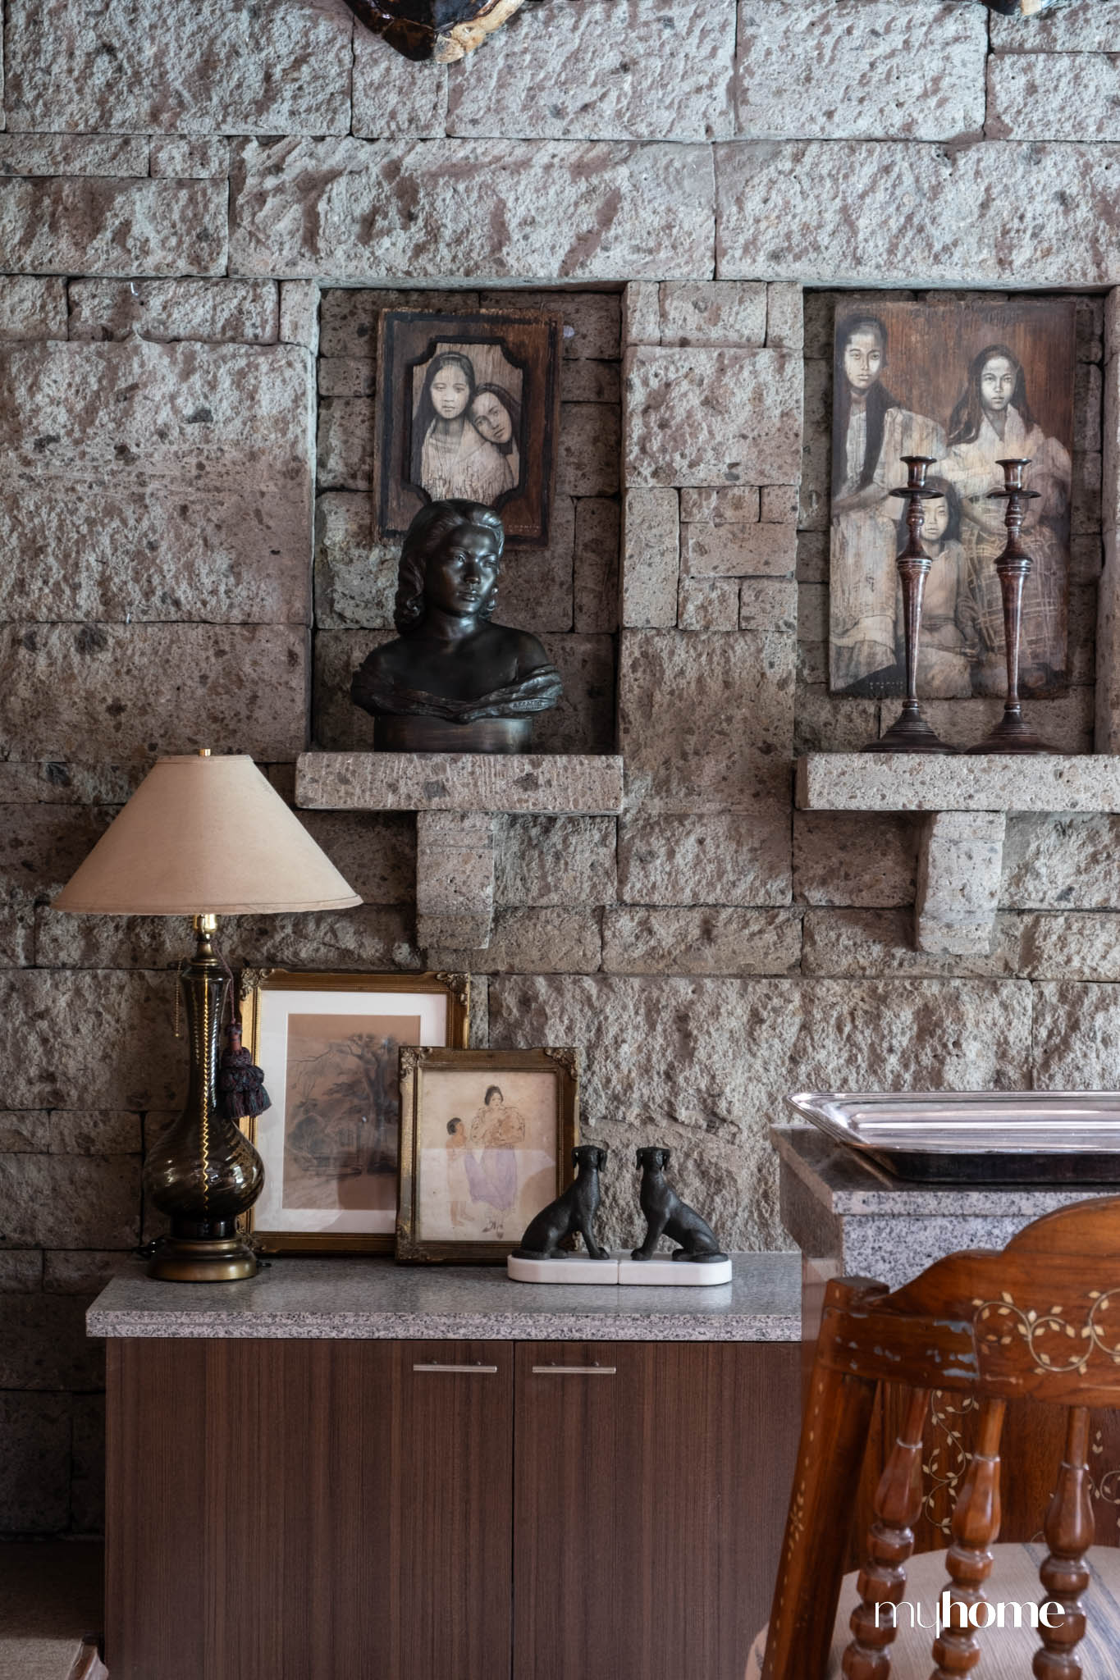
Spatial limitations brought by small spaces require residents to get creative with textures and colors. One can either opt for a minimalist theme through a neutral color palette or go towards the maximalist route by experimenting with bright colors and wallpapers.
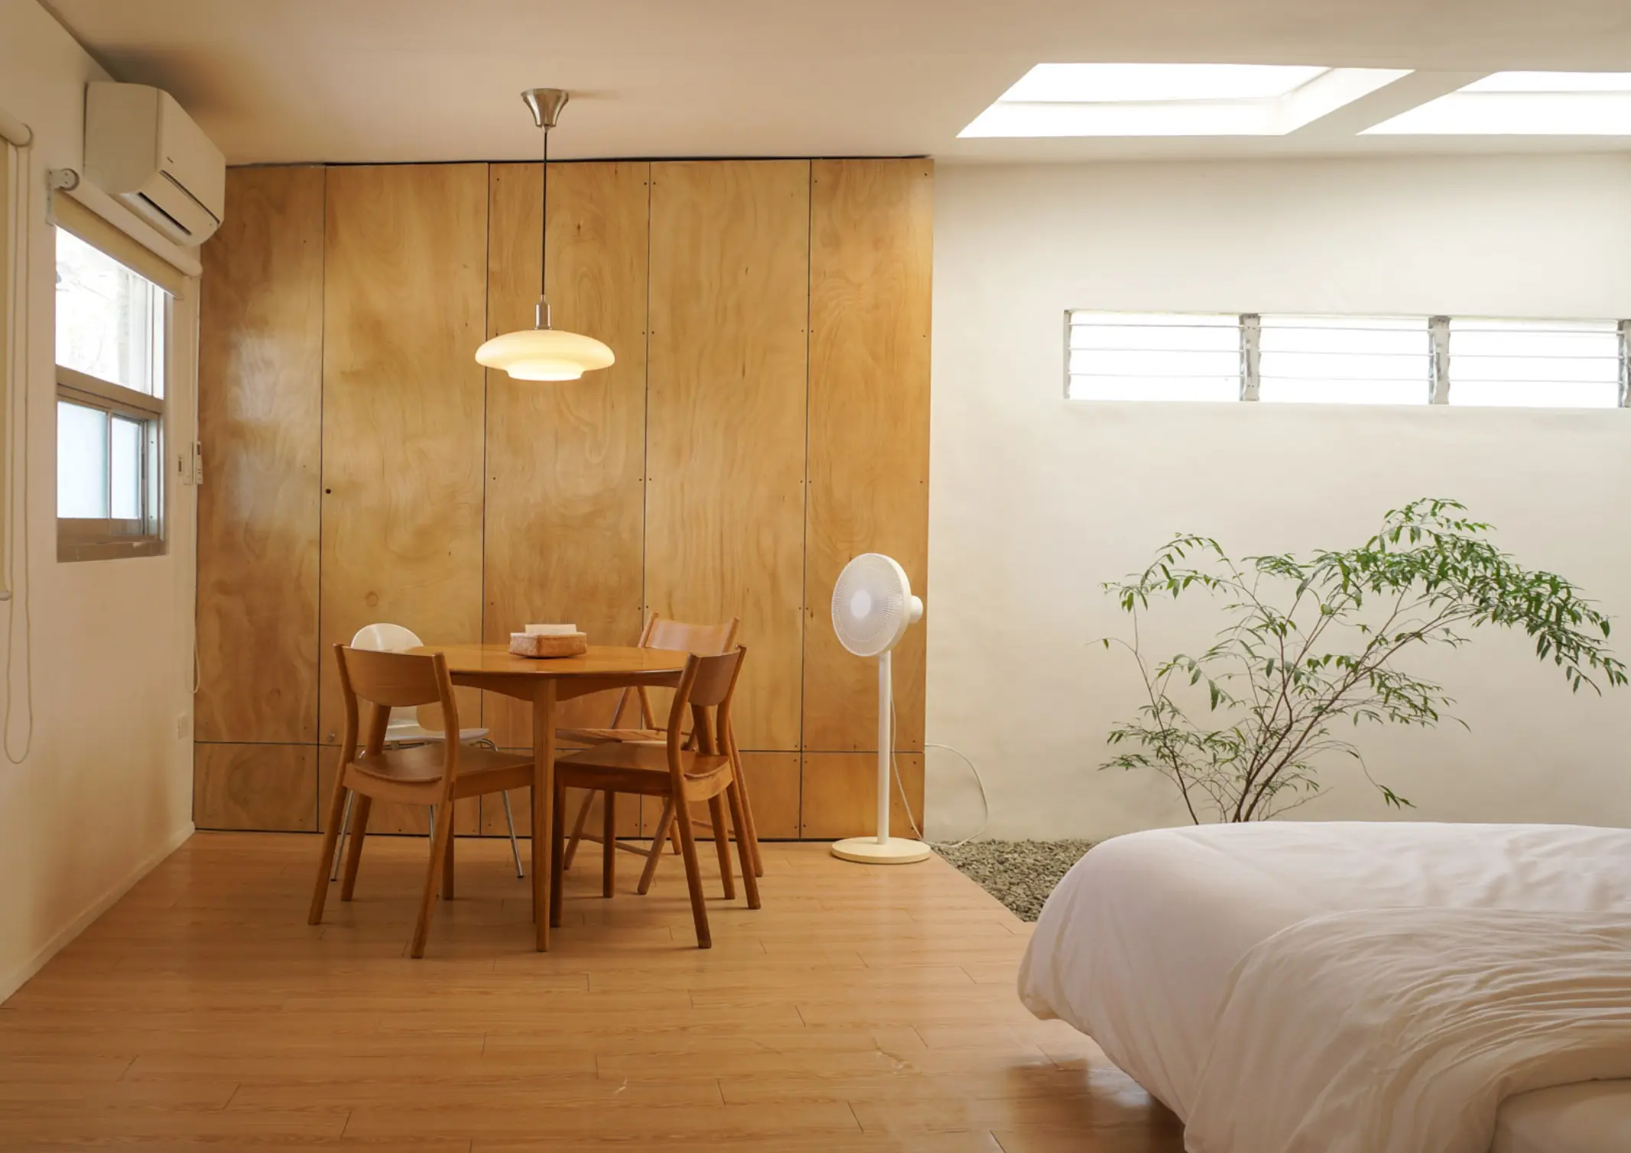
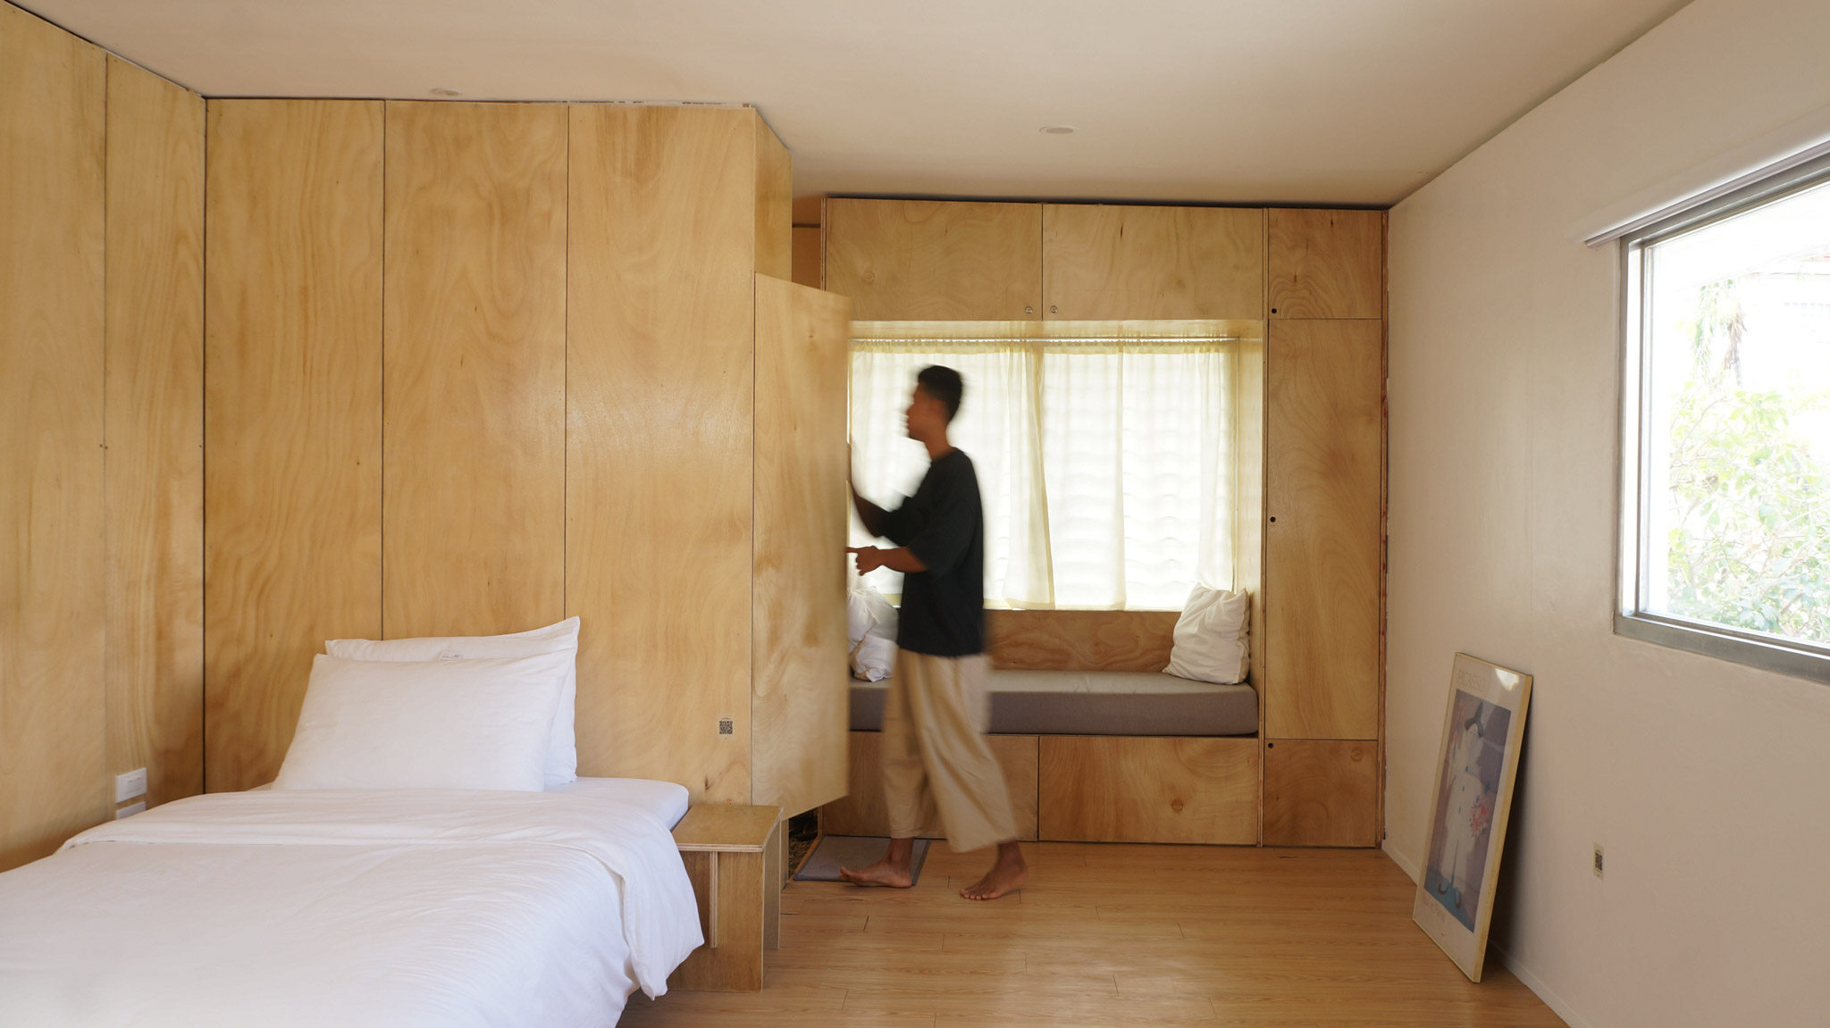
For instance, within the 38-square-meter (sqm) space of Burt Little Home, the interior utilized plywood as its central material. The panels were bleached and tinted to reach the desired finish. With the material creating a unified color palette, the interior was given a brighter and more spacious atmosphere. The home’s spatial language can be applied to similarly small condominium spaces.
Related Reading: Burt Little Home: Small House Design by the Sea
Those who lean towards maximalism have to account for scale and proportion. In an interview with BluPrint, Interior Decorator Ram Bucoy of Casa Buddha stated that proportion controls every choice you make when decorating small spaces. Intentional, larger statement pieces avoid overcrowding the interior space. Bucoy also recommended playing with textures that bounce light, such as satin or gloss paints, as they prevent small spaces from feeling flat.
Read More: Maximalist Design for Small Spaces: How to Go Bold Without Overwhelming
Frequently Asked Questions
Storage beds maximize a small condo footprint by utilizing the large area a bed occupies for high-capacity, concealed storage. These integrated compartments are ideal for stowing non-daily essentials like linens and towels, effectively reducing visual clutter while keeping items organized.
Sliding partitions offer flexible design by allowing occupants to instantly reveal or conceal specific areas, such as libraries or sleeping quarters. This tactic creates visual depth and minimizes clutter, making a cramped studio feel significantly larger and more versatile.
Floating countertops improve functionality by clearing floor space while providing discreet storage for toiletries within integrated drawers or cabinets. Combined with multifunctional medicine cabinet mirrors, these fixtures maximize every square foot of the smallest rooms in a condominium.
A unified material palette, such as using bleached and tinted plywood panels throughout a home, creates a brighter and more cohesive environment. By minimizing visual breaks in color and texture, the interior feels more expansive and less fragmented, which is essential for 38-square-meter living.
Scale and proportion are critical because intentional, larger statement pieces prevent a small space from feeling overcrowded and disorganized. Utilizing textures that bounce light, such as satin or gloss paints, also prevents maximalist interiors from feeling flat or claustrophobic.

“Buildings only become architectureArchitectureThe art and science of designing and constructing buildings, structures, and spaces that are functional, safe, and aesthetically pleasing. It encompasses the planning, design, materials, and techniques used to createGo to Architecture Glossary when they are shared,” said William Ti Jr., founder of the Anthology Festival and WTA Architecture and Design Studio, […]

A Filipino Interpretation of Modernist Architecture Unlike the rest of Makati today, the northern end of Paseo de Roxas in Makati is anchored by a low complex rather than a tall skyscraper. This is the elegant Asian Institute of Management, designed by architect Gabriel Formoso and completed in 1971. In my opinion, the building is […]
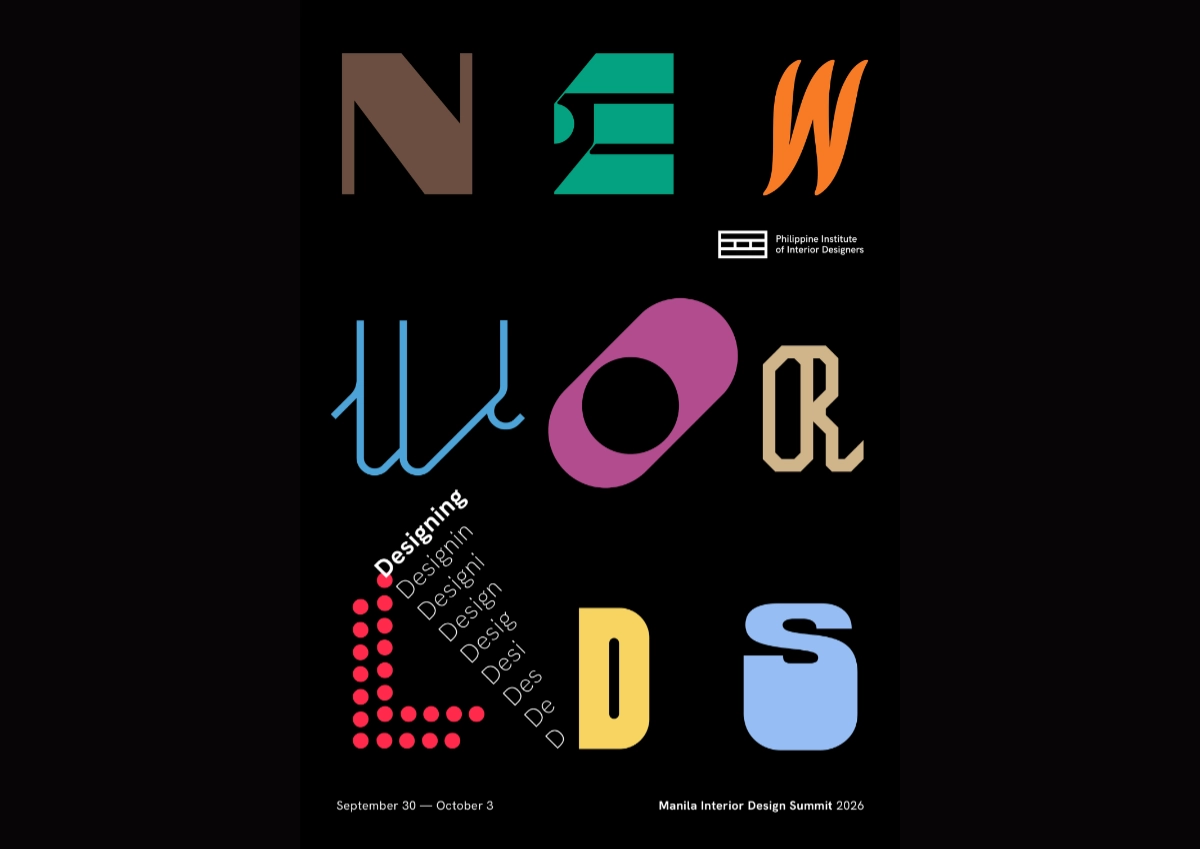
“Thailand has claimed urban creativity and livability. Singapore has institutional design leadership. Indonesia is emerging as a design hub. Vietnam is moving into design innovation. And the Philippines? Its position is not weak. It is simply unclaimed.” For IDr. Cecil Ravelas, National President of the Philippine Institute of Interior Designers (PIID), the challenge is not […]
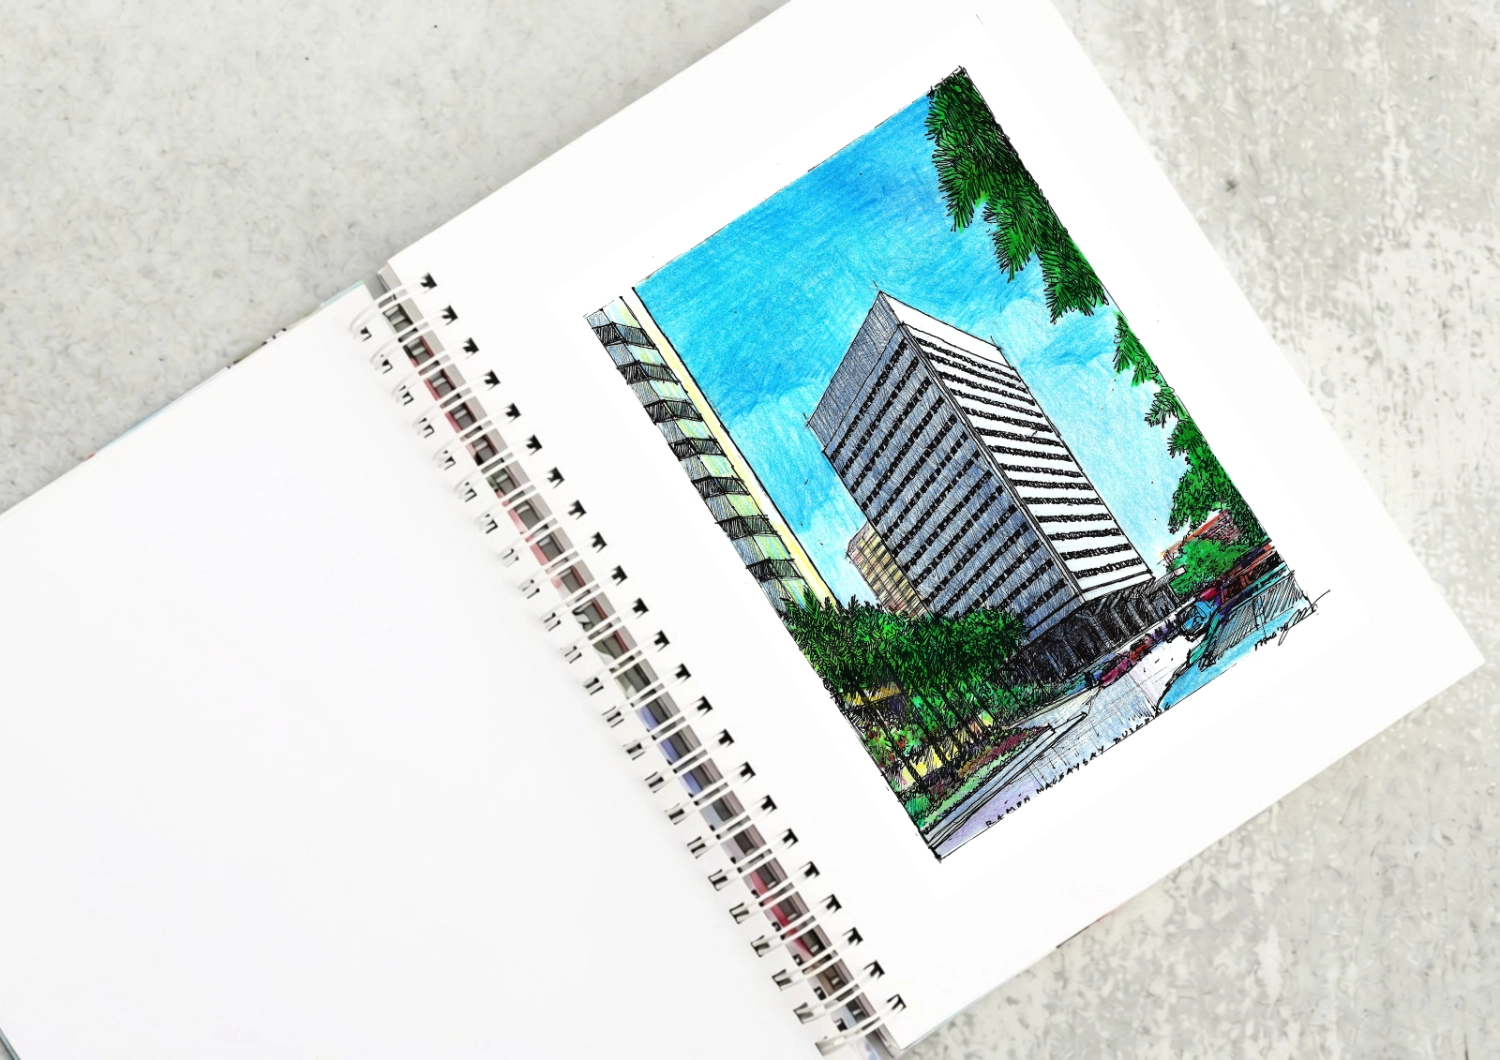
The Ramon Magsaysay Center as a Modernist Landmark Driving down Roxas boulevard from Rizal Park, what will catch your eye is the most elegant modernist structure in the country, the Ramon Magsaysay Center. Most established Filipino architects put it in their top ten lists of favorite buildings. It was designed by Alfredo J. Luz, who […]
Read the issues.

Collect the volumes.

Recommended Video
Tap to Unmute
Unmute
0:00
0:00