Architect Brian Ver was all set with the design for restaurateurs Dwight Co and Charlie Paw’s latest concept, National Bakeshop, when the contractor halted demolition. Brixter Builders, the general contractor of the project, discovered the original coffered ceilings after demolishing the drop ceiling of the previous tenant. The restaurant is located on the ground floor […]
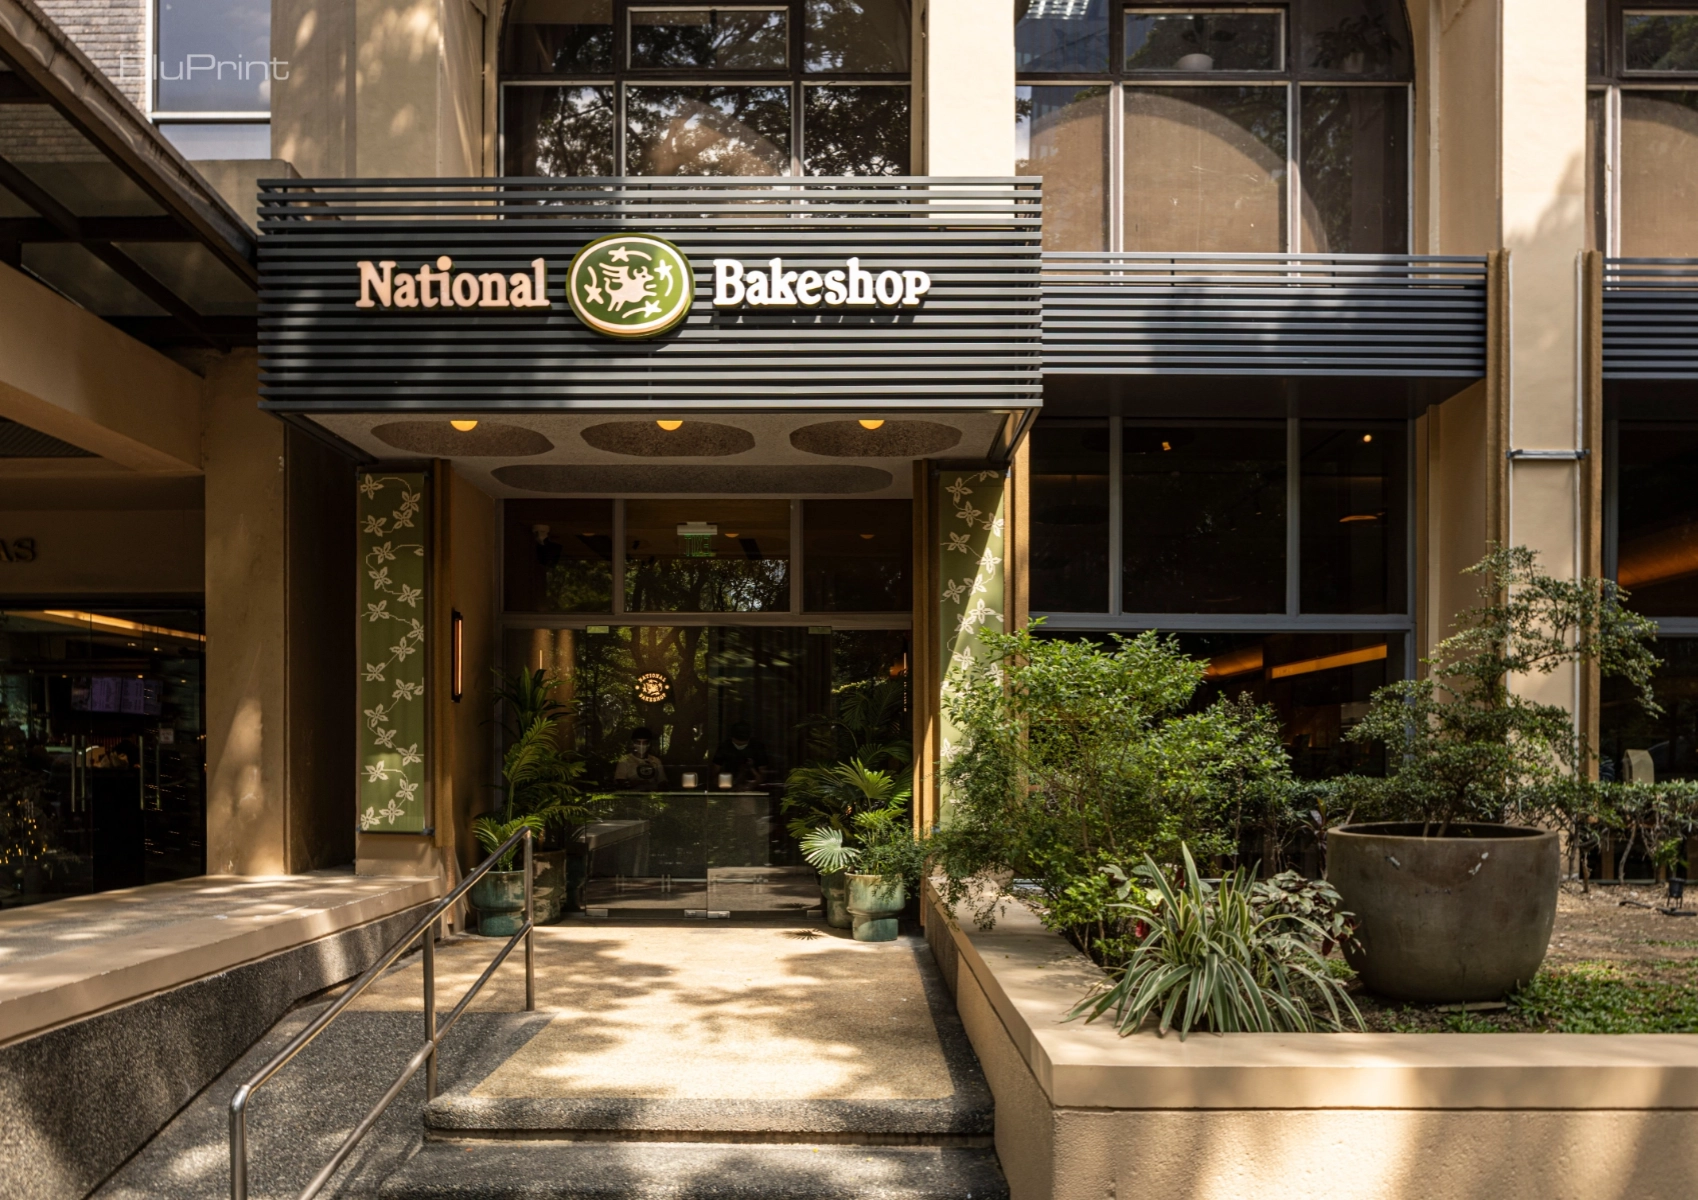
A Fresh Bake on History: National Bakeshop at Gabriel Formoso’s Lepanto Building


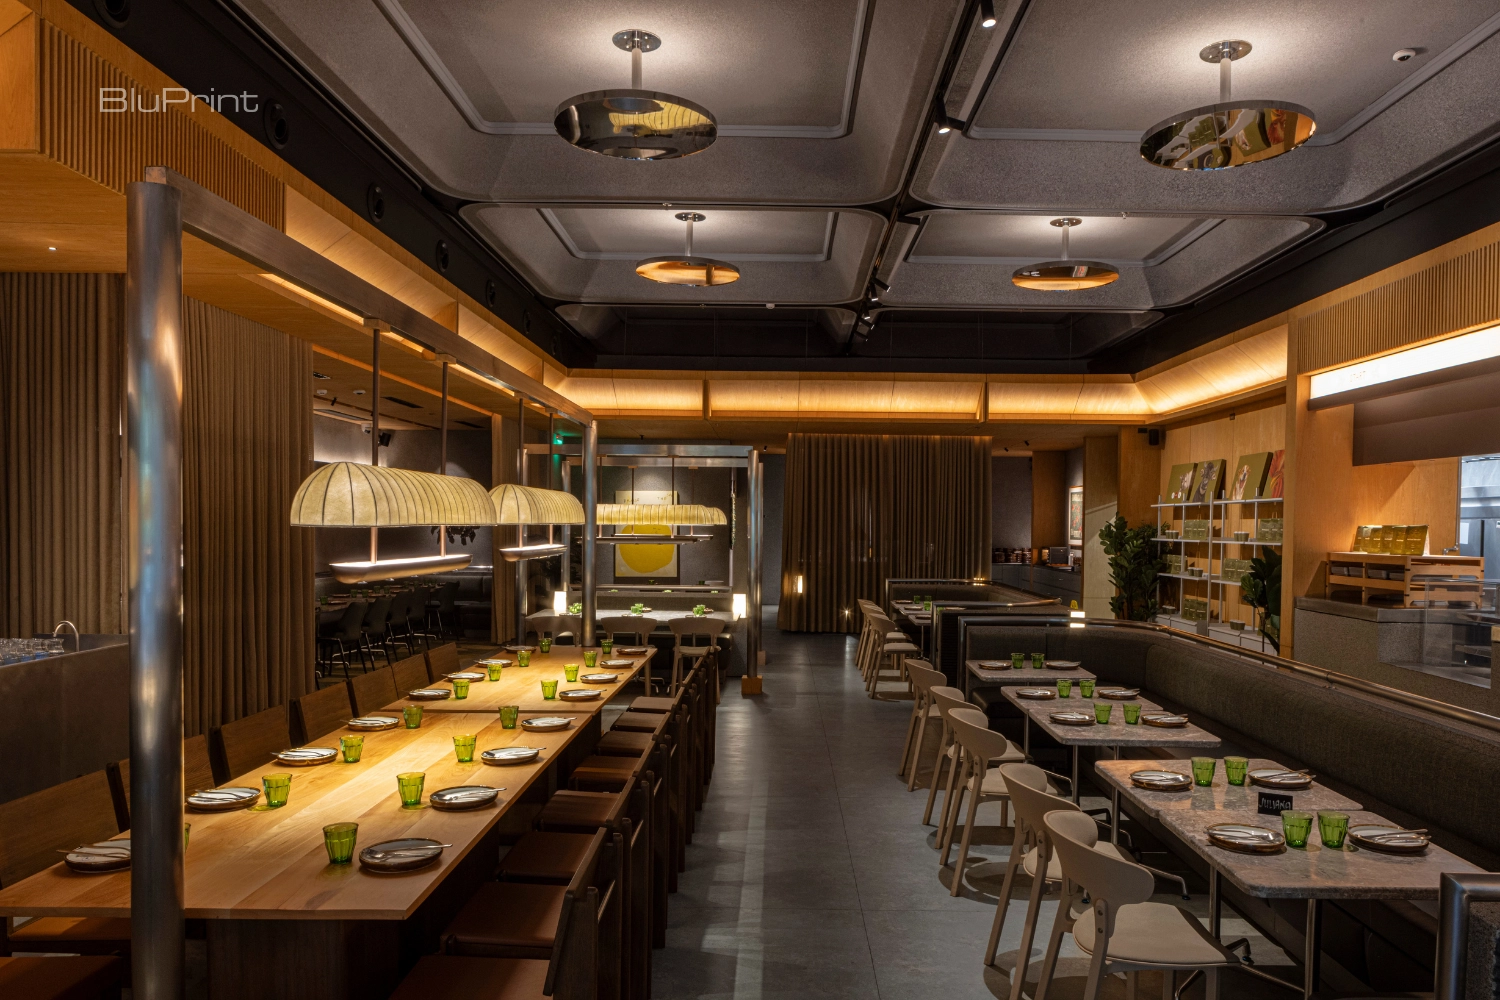
Architect Brian Ver was all set with the design for restaurateurs Dwight Co and Charlie Paw’s latest concept, National Bakeshop, when the contractor halted demolition. Brixter Builders, the general contractor of the project, discovered the original coffered ceilings after demolishing the drop ceiling of the previous tenant.
The restaurant is located on the ground floor of the Lepanto Building in Makati, designed by National Artist for ArchitectureArchitectureThe art and science of designing and constructing buildings, structures, and spaces that are functional, safe, and aesthetically pleasing. It encompasses the planning, design, materials, and techniques used to createGo to Architecture Glossary Gabriel Formoso.
“It was sort of dramatic because we had already completed the drawings and we were on a deadline to be completed in four to five months,” explained Ver. “I couldn’t understand over the phone why they couldn’t demolish the ceiling but when Dwight and I went to see it, we understood. For other contractors, it might have been easy to just follow through and demolish as planned, but Brixter Builders had this respect that this was a heritage buildingHeritage BuildingA heritage building is a structure formally recognized for its historical, architectural, or cultural significance, often protected under conservation law from demolition or alteration. Philippine heritage buildings face persistent pressureGo to Heritage Building Glossary.”
Related Read: Sketching Modernity 03: Asian Institute of Management
Old Ceiling, New Plan
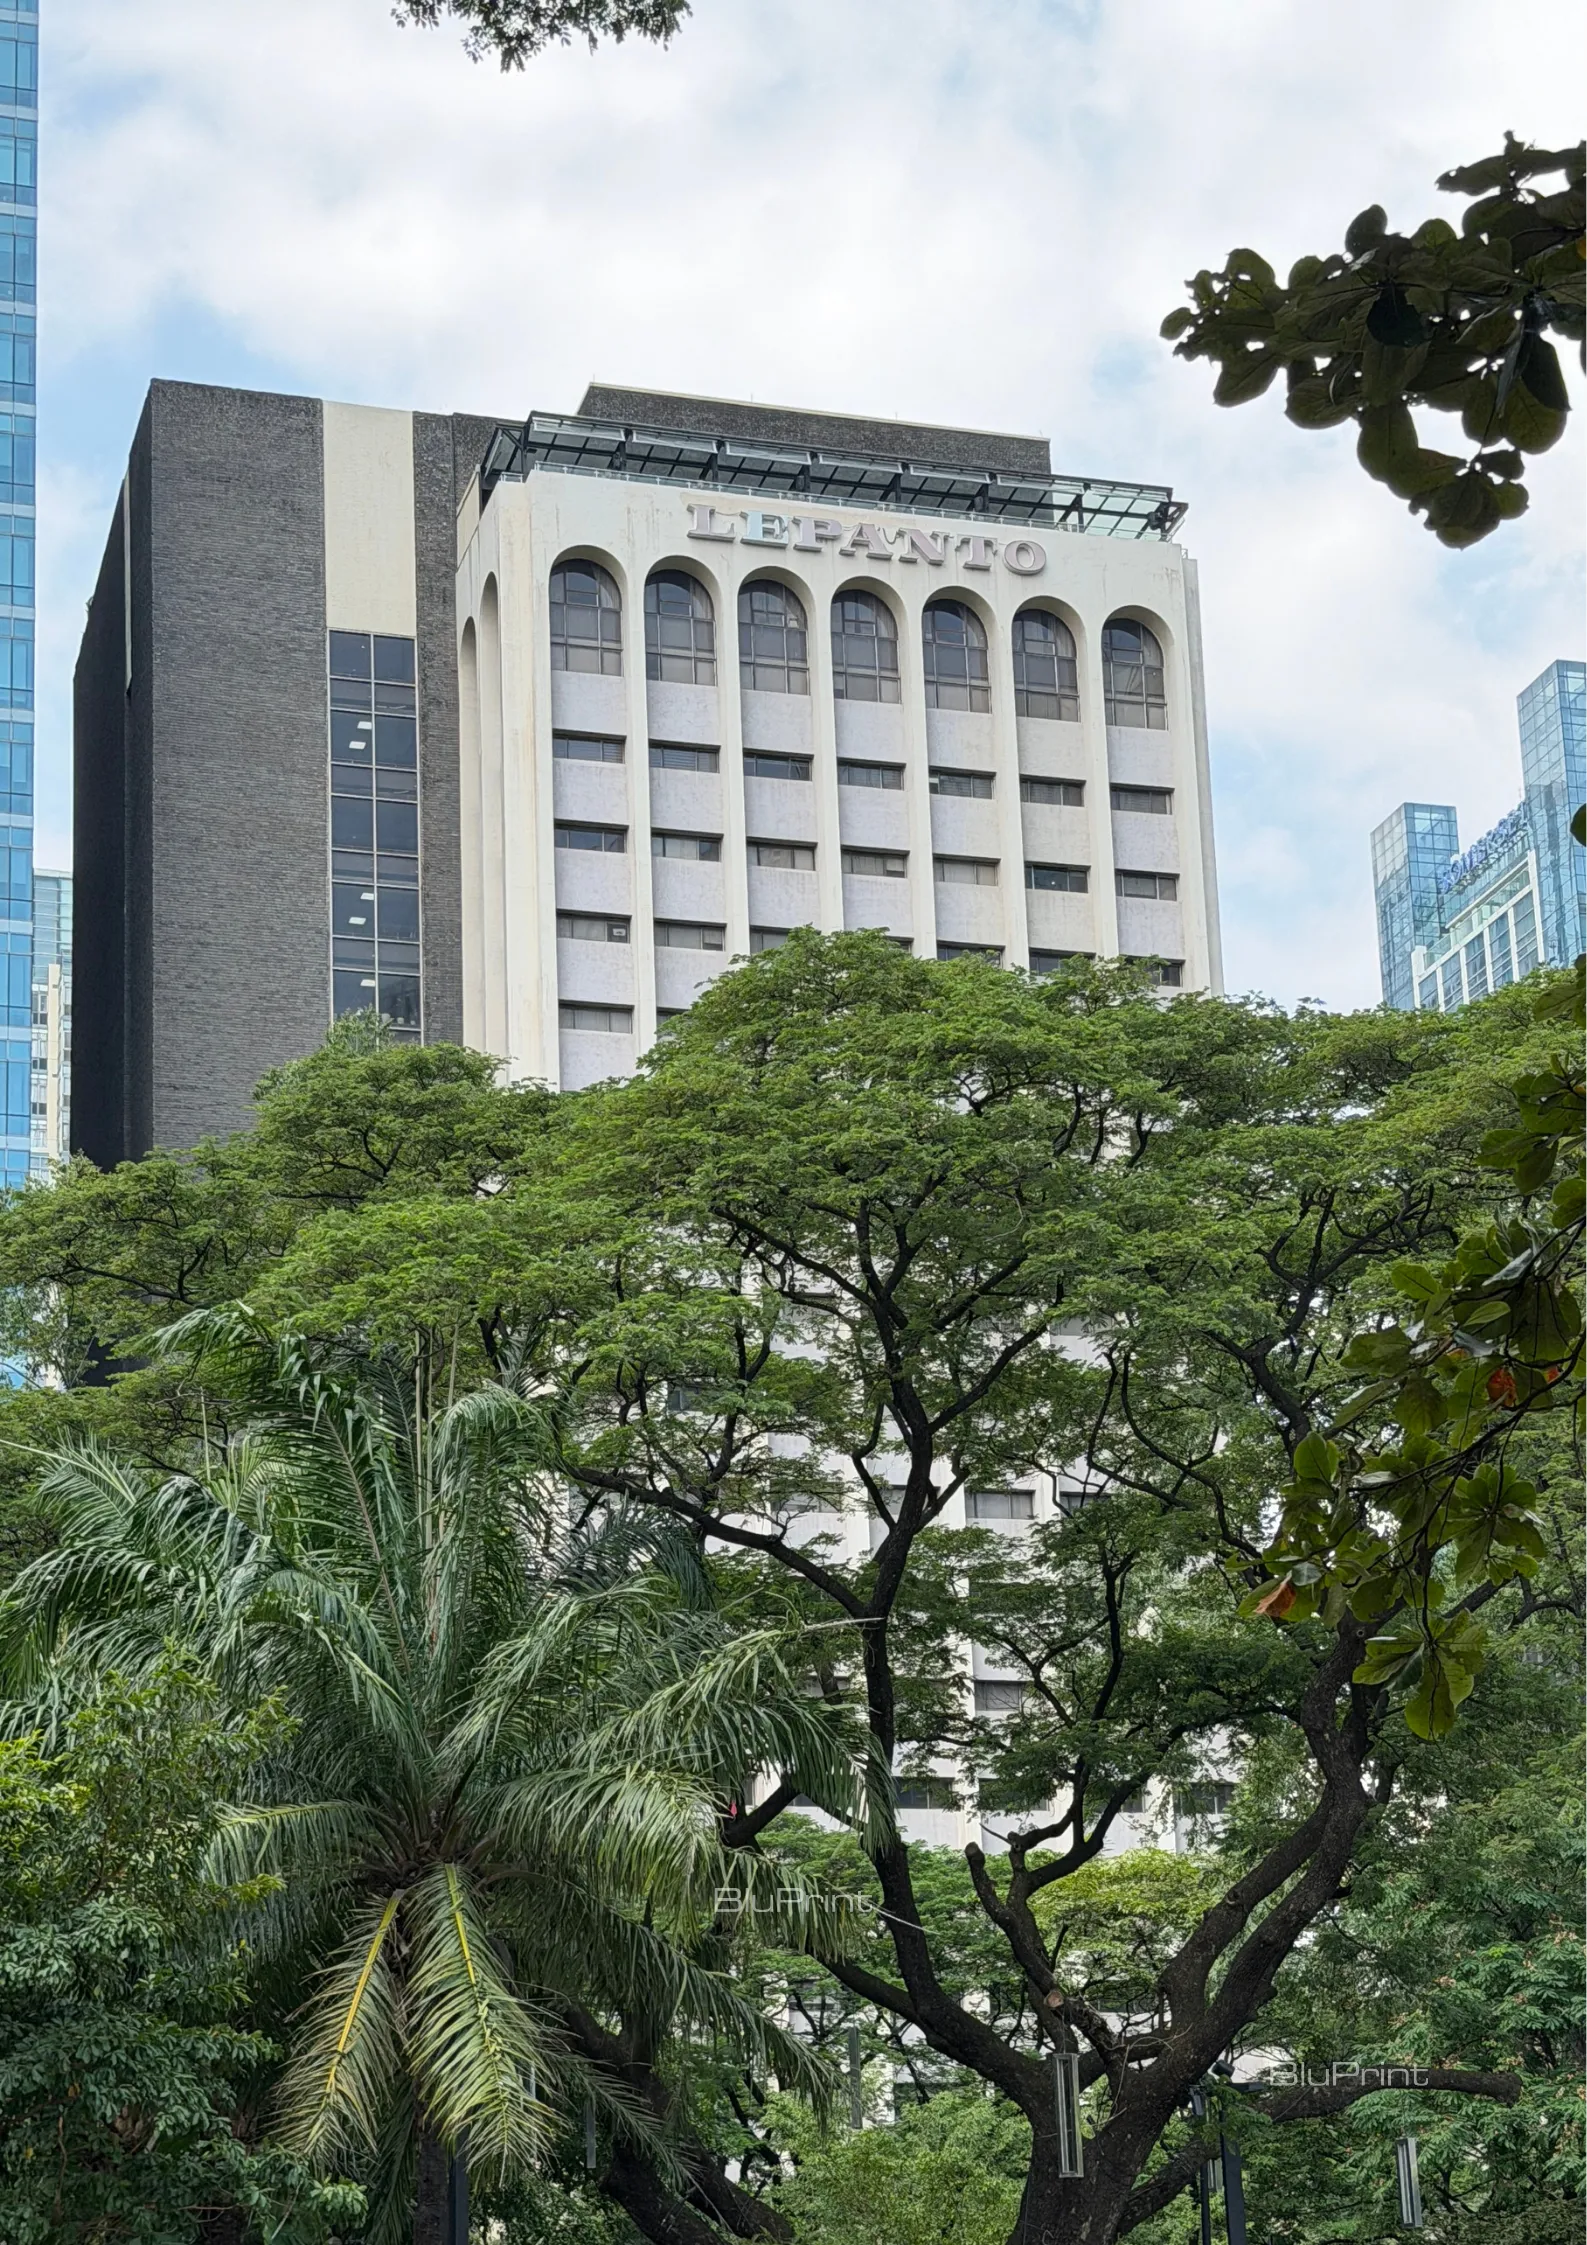
Architect Gabriel Formoso was proclaimed National Artist of the Philippines for Architecture on September 1, 2026. This put a spotlight on his body of work that included the Lepanto Building. This masterpiece of modern Philippine architecture from 1978 is distinguished by its high arches and adobe walls. Notably, Formoso conceived the building without vertical interior columns, allowing for expansive, unobstructed spaces. This feature, along with the coffered ceiling, provided the starting point for Ver’s new layout for National Bakeshop.
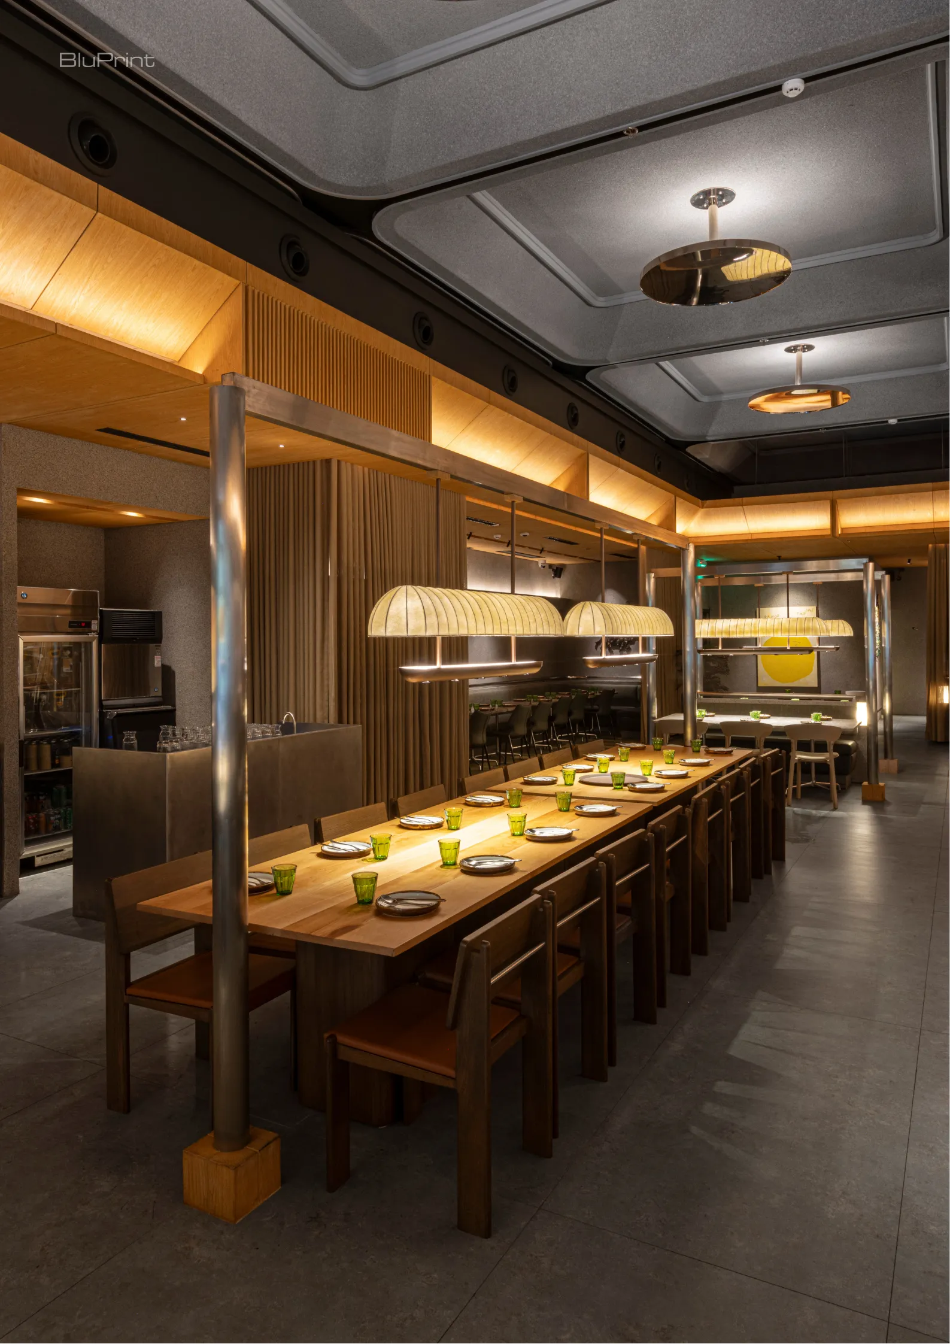
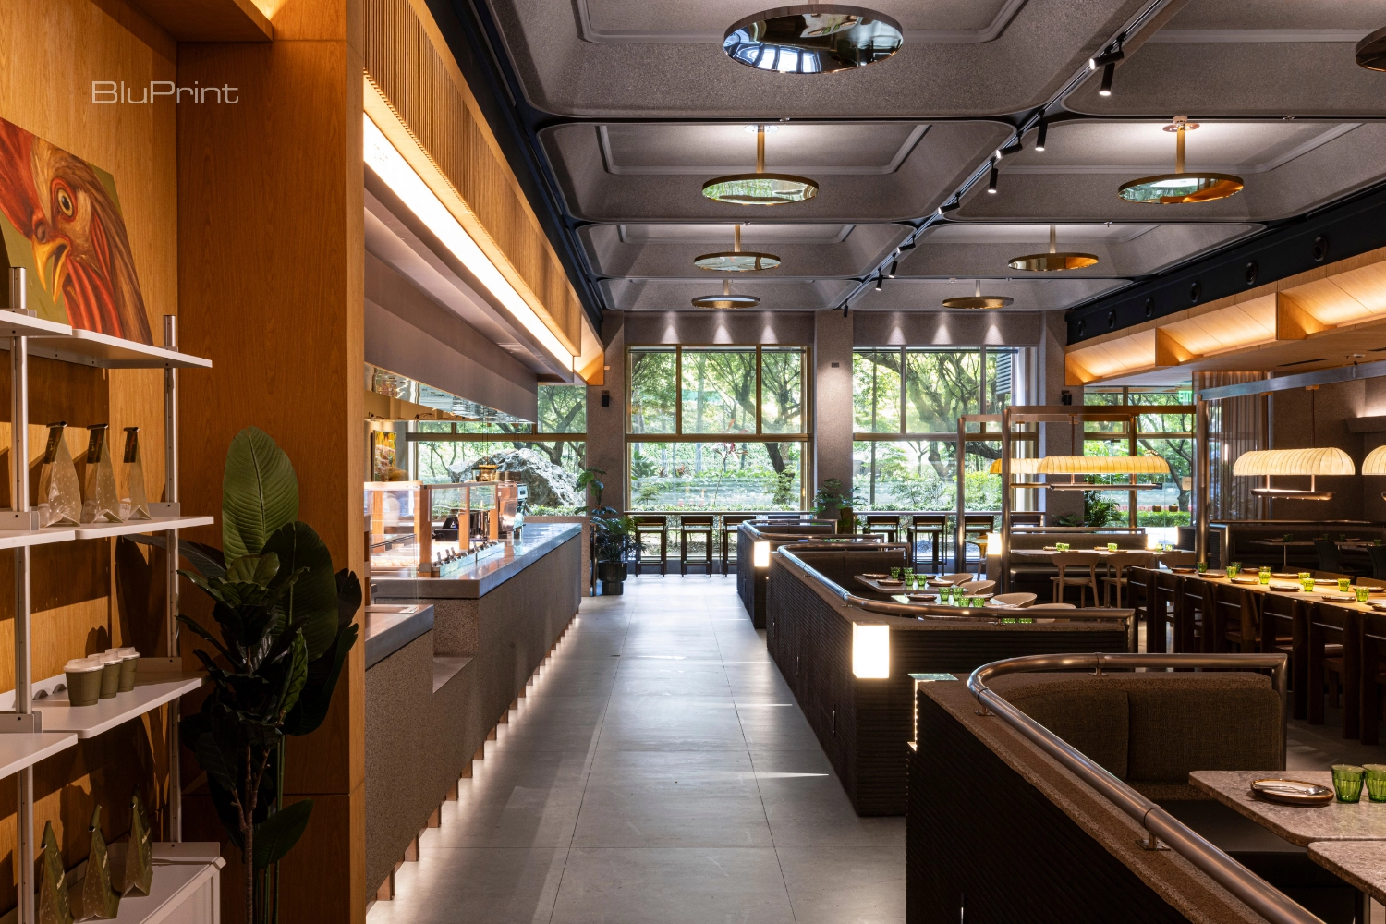
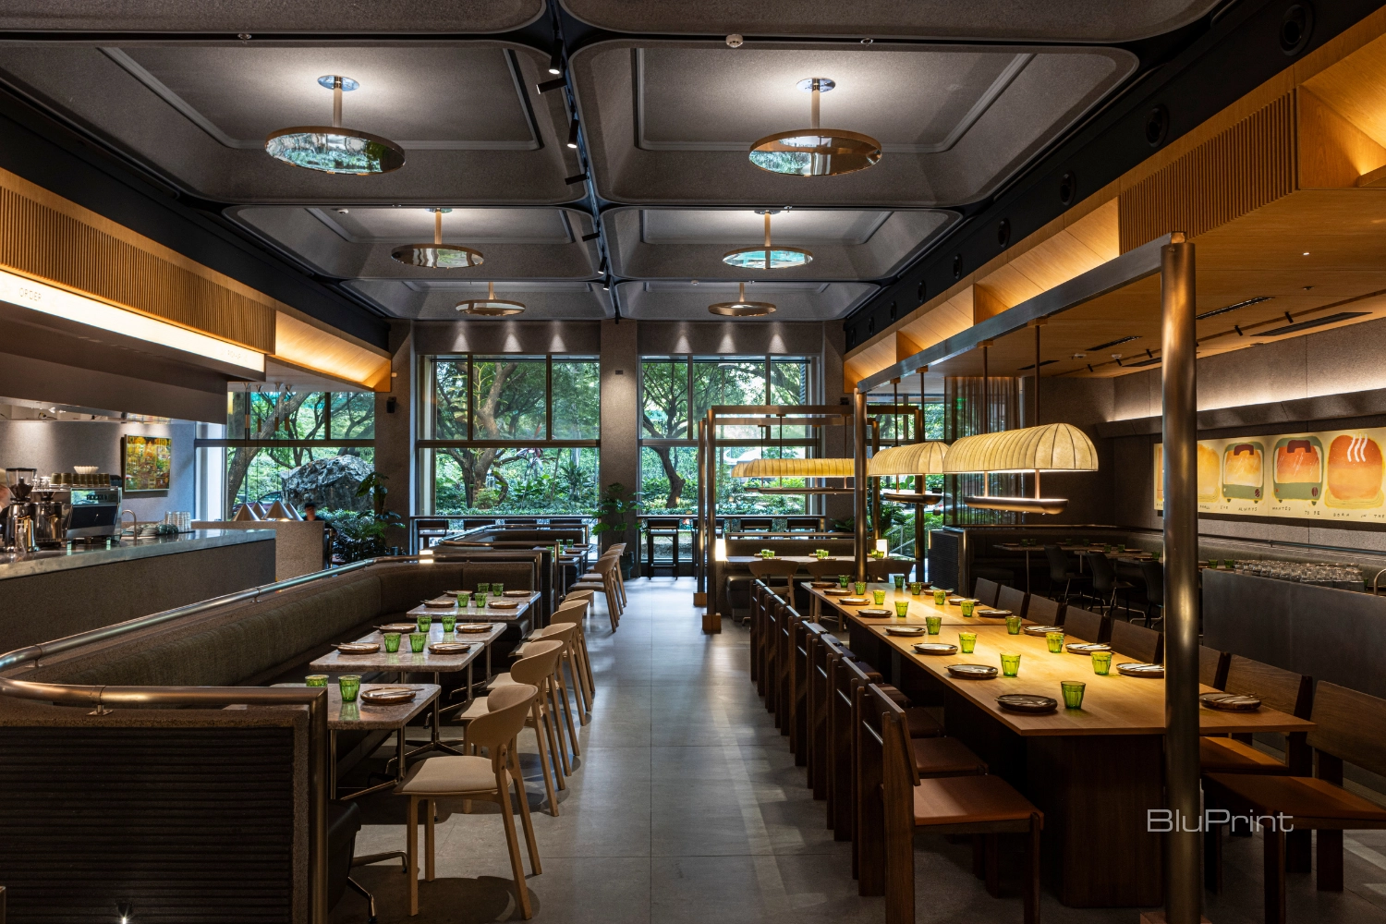
“The bigger coffered ceiling provided a new grid system and we reconfigured the whole floor planFloor PlanA scaled drawing showing a building's layout as seen from above, as if sliced horizontally at roughly waist height. It maps rooms, walls, doors, windows, circulation, and fixed furniture, helpingGo to Floor Plan Glossary around it. Every line in the space relates to the ceiling. Everything aligns to it even down to the fins and the lines on the walls,” Ver points out. The ceiling was painted to match the pebble-washed walls and then fitted with a single, circular, golden pendant light in each square.
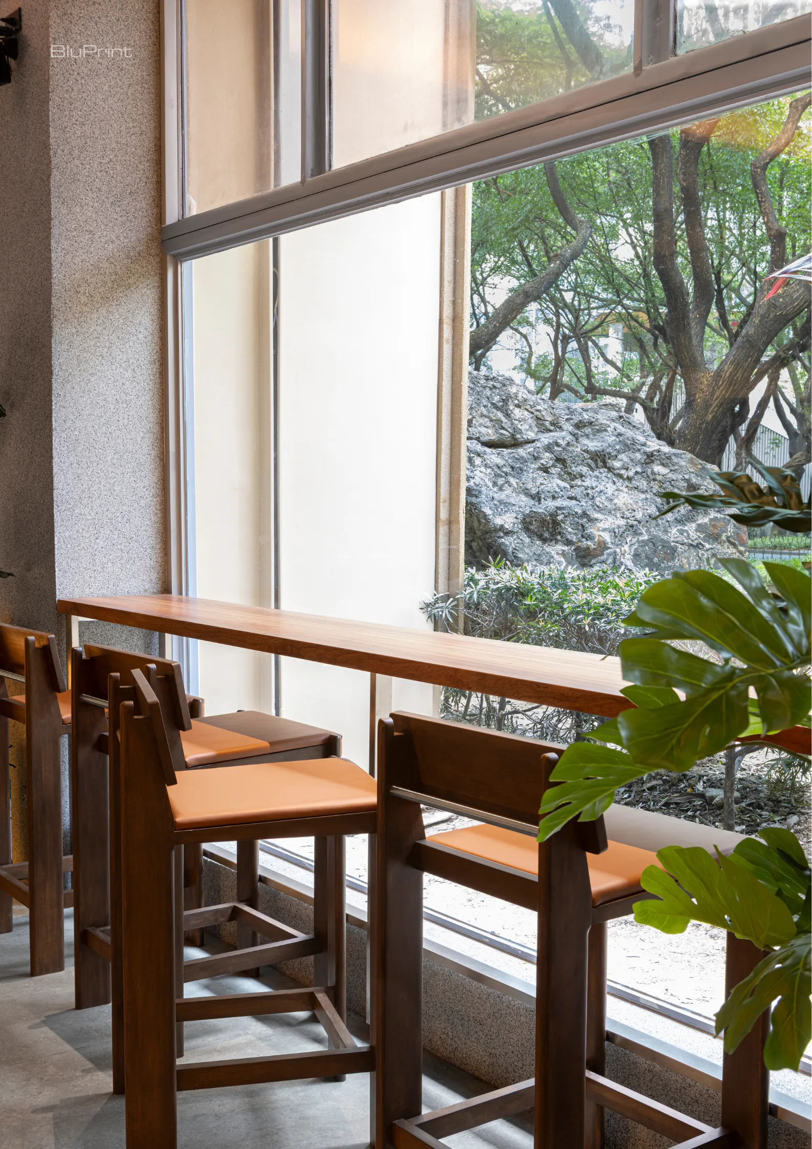
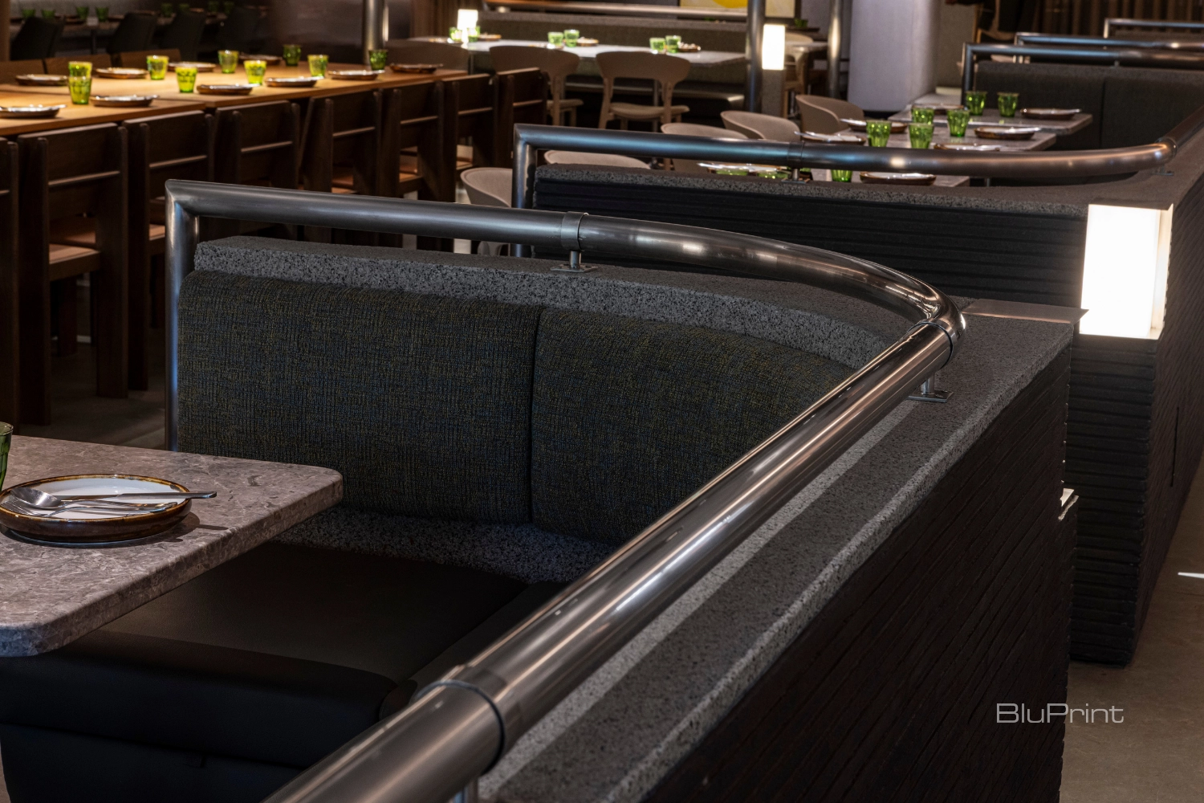
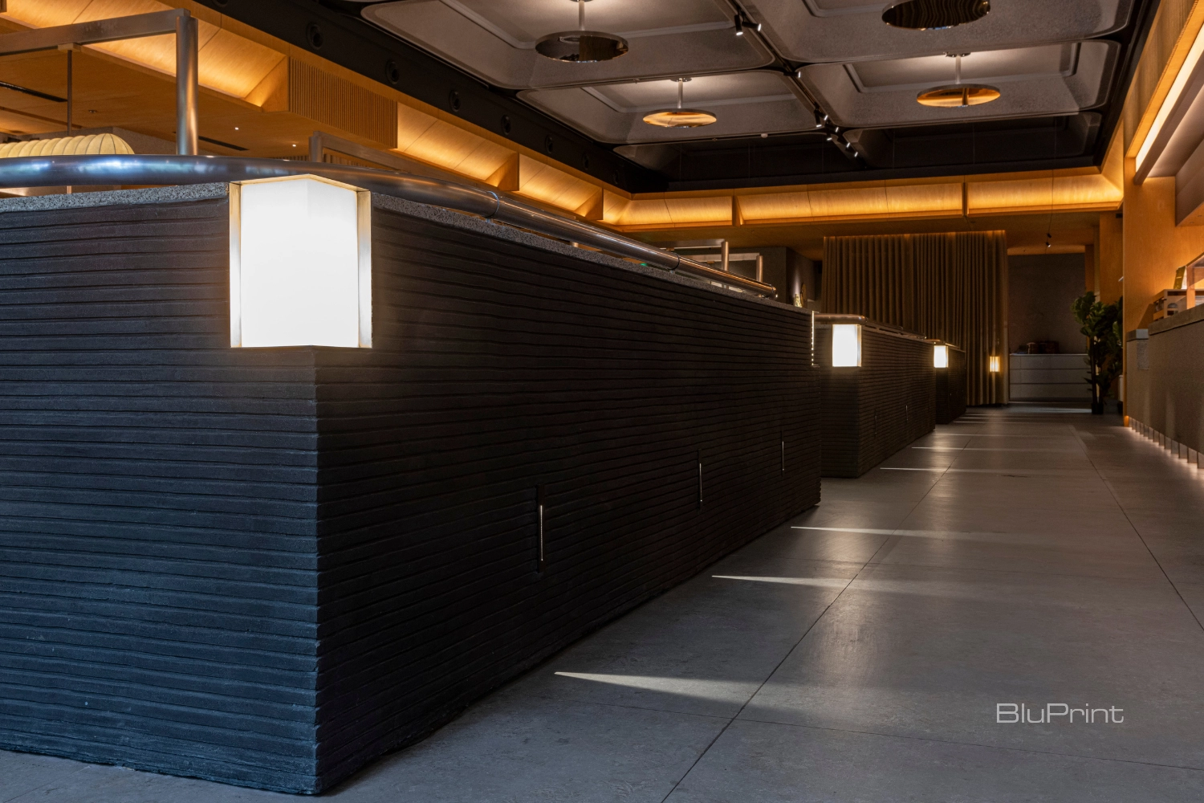
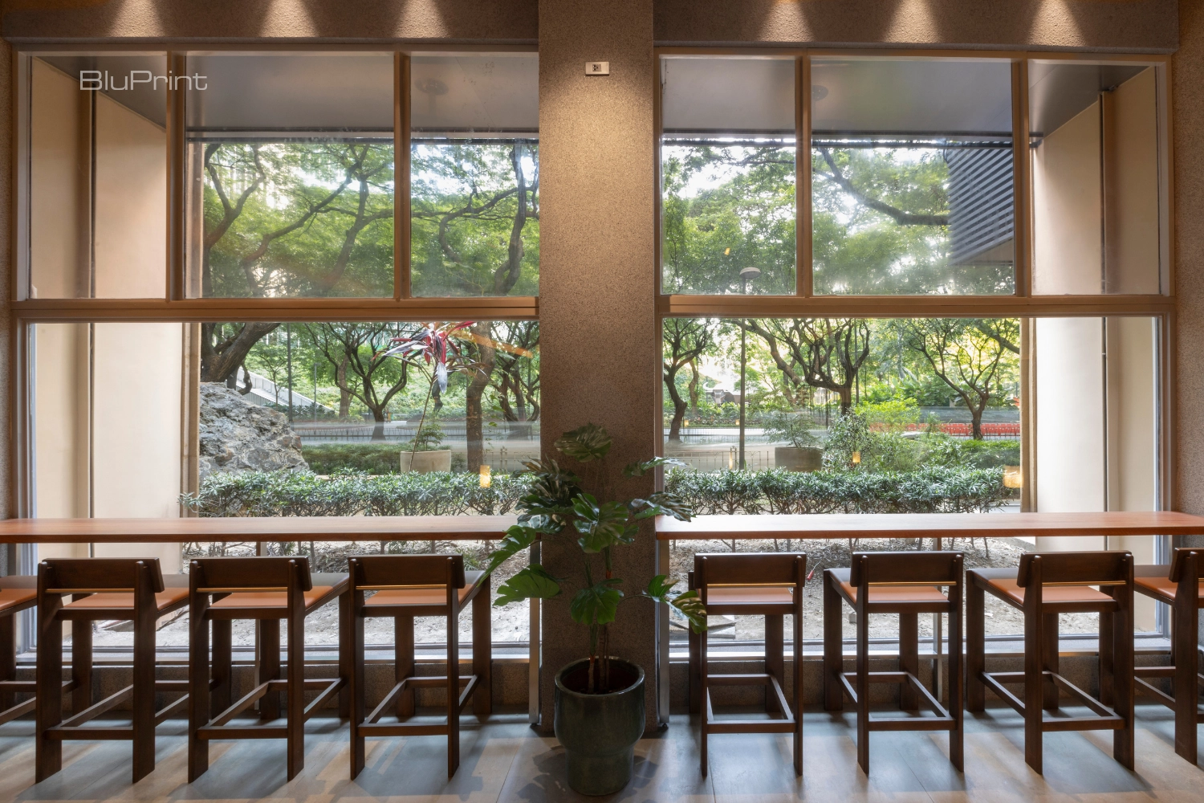
The restaurant is 400 square meters and requires a variety of seating. Ver worked with Anna Cabasan, a junior architect for this project, on the space and custom furniture. They, in turn, worked with Lamana for the long wooden communal table and chairs that center the room. A long counter facing Paseo de Roxas’ lush greenery accommodates solo diners, while booth seating, made of pebble-washed low walls topped with stainless steel handrails that reference brutalist structures around the city, is available for groups.
“One of our main considerations for the custom chair designs was making sure that the furniture felt like an echo of the designed space,” explains Cabasan. “By picking up the building’s and interior’s materials, elements, and form, we were able to design the pieces that felt connected to the space rather than standalone objects. For example, the backs of the chairs mimic the fins of the drop ceiling which creates a visual connection between furniture and the interiors. Material selection was also very important. Finishes and materials used throughout the interiors were carried through to the furniture to create a cohesive design across the space.”
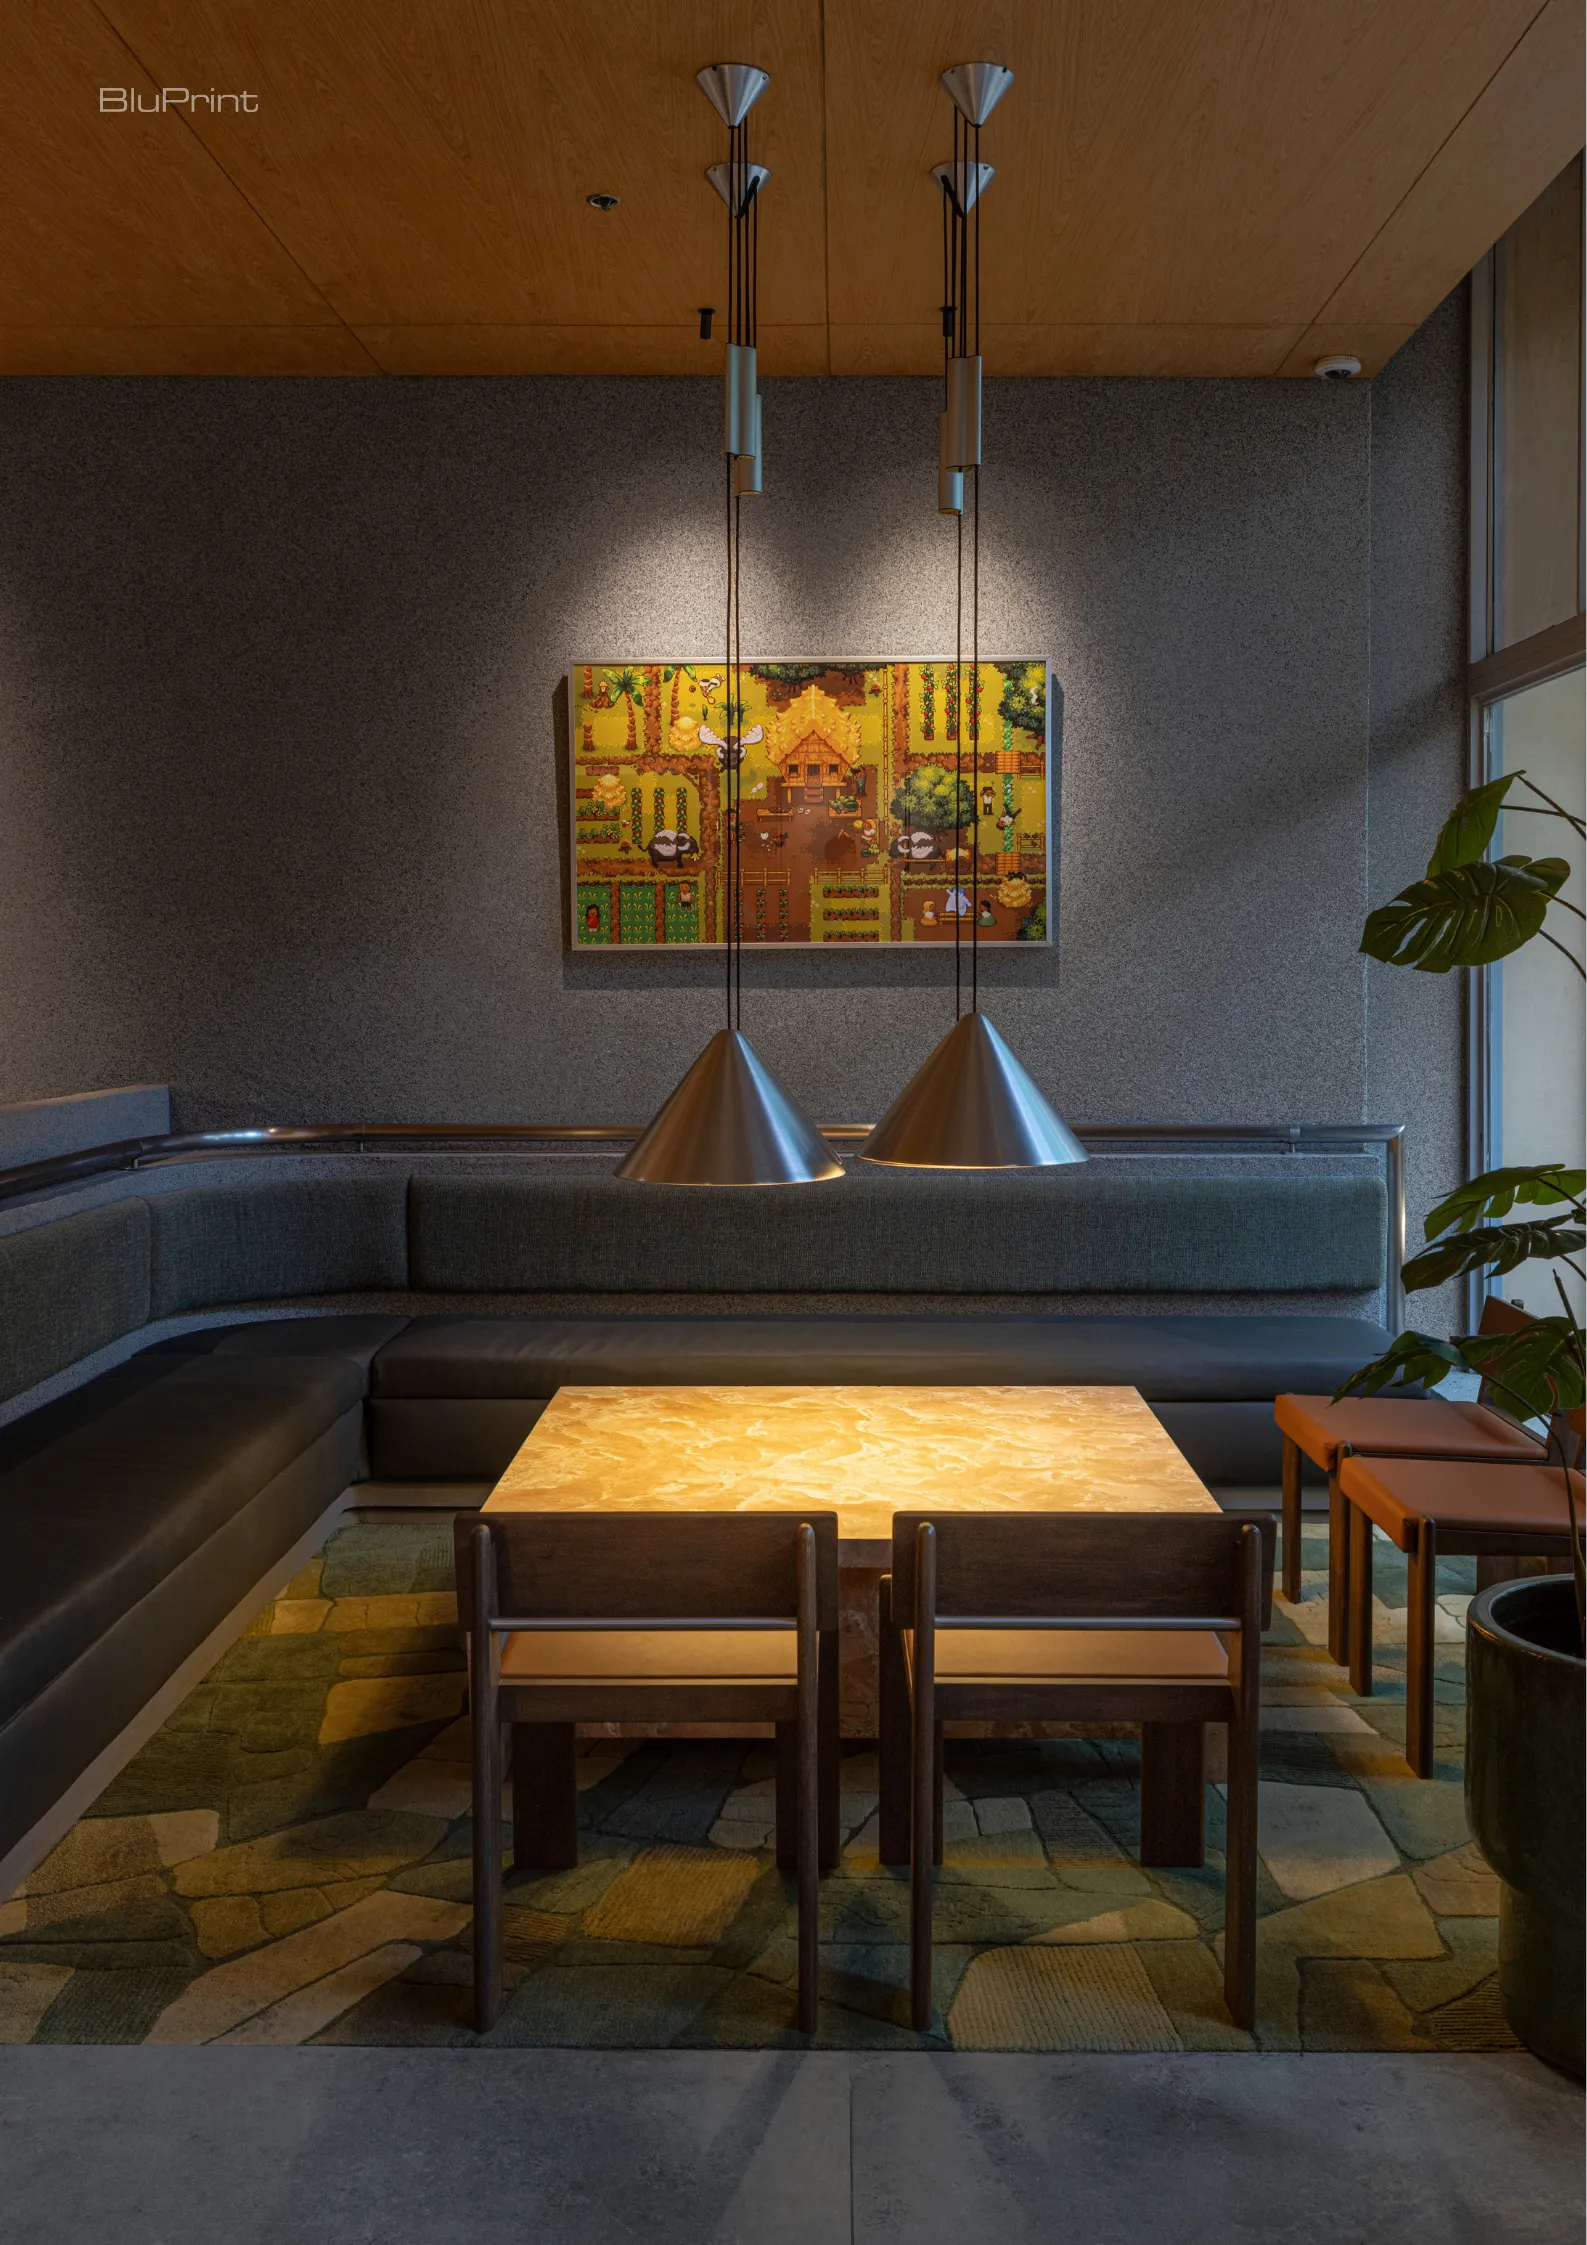
A seating area with a low table in a corner frames the large boulder at the front of the building, reminiscent of the fact that Lepanto is also a mining company up north. A custom carpet in varying shades of green designed by artist Kat Melo resembles a bird’s-eye view of rice paddies that, easy to miss at first glance, also incorporates a circuitry pattern. Above the stone coffee table are four brushed aluminum pendant lamps designed by Julien Renault for HAY.
“There is no awkward seat here,” Ver says. “In restaurant design, there’s this thing where you should be able to sit anywhere and it feels like you’re in a safe space. I notice people tend to stay longer in the restaurant because we designed it in a way where you take your time and lounge.”
Related Read: Los Tacos: Authentic by Design
Giving National Bakeshop Its Own Identity
The space can have a stately sheen, but a closer look reveals a place that doesn’t take itself too seriously. The artwork on the walls, also largely by Melo, lends the restaurant a tongue-in-cheek youthfulness.
“The main idea was to have a hopeful, optimistic outlook on the Philippines and its future. With so much negativity and anxiety around the country, we wanted to create something more positive – something that looks forward than back. That’s where the technology-inspired elements come in. You’ll notice pixel art, circuitry patterns, and digital-inspired illustrations on the packaging,” Melo elaborates.
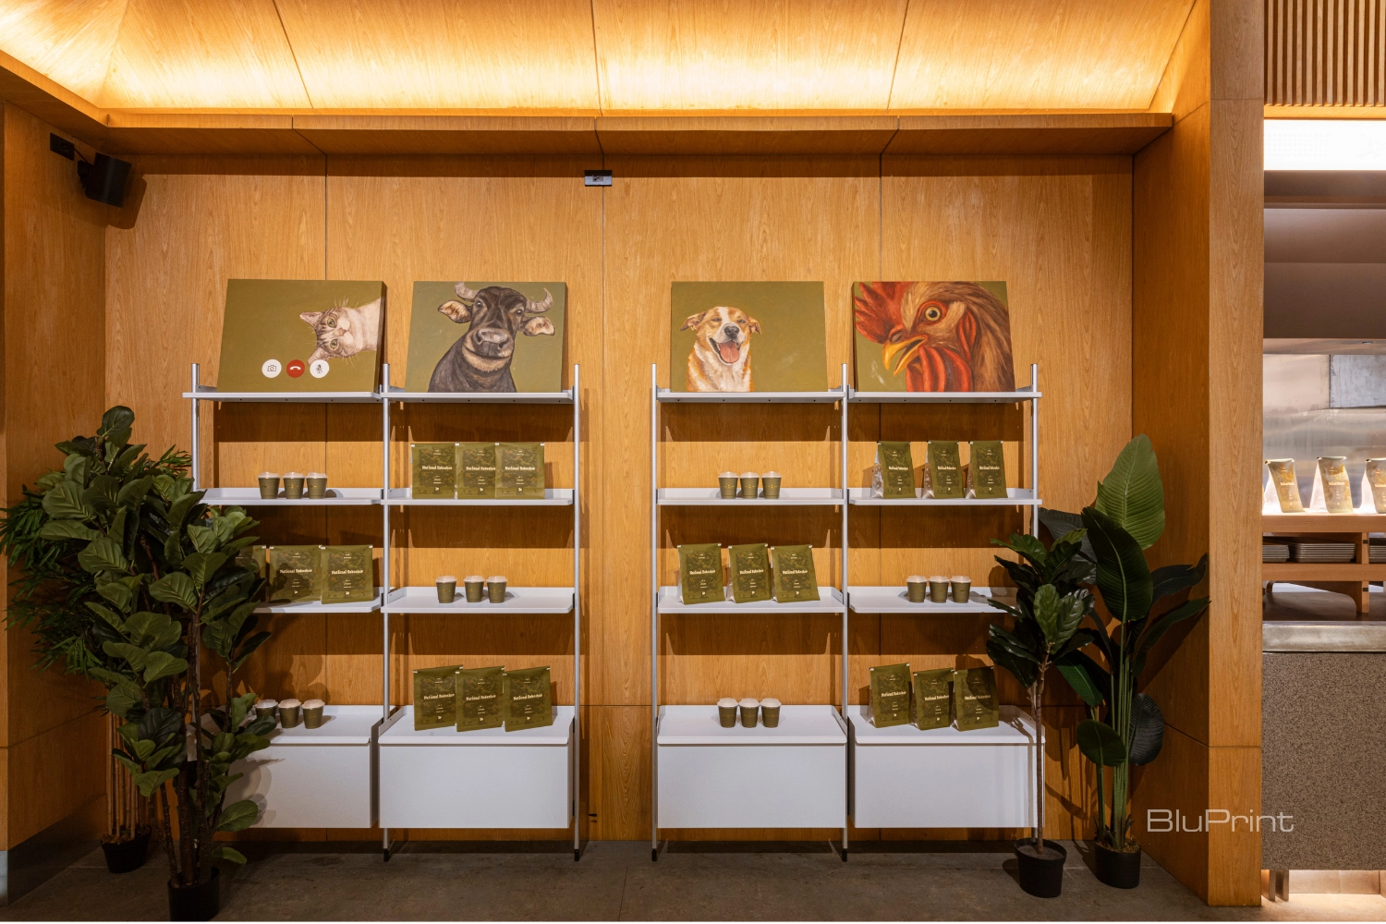
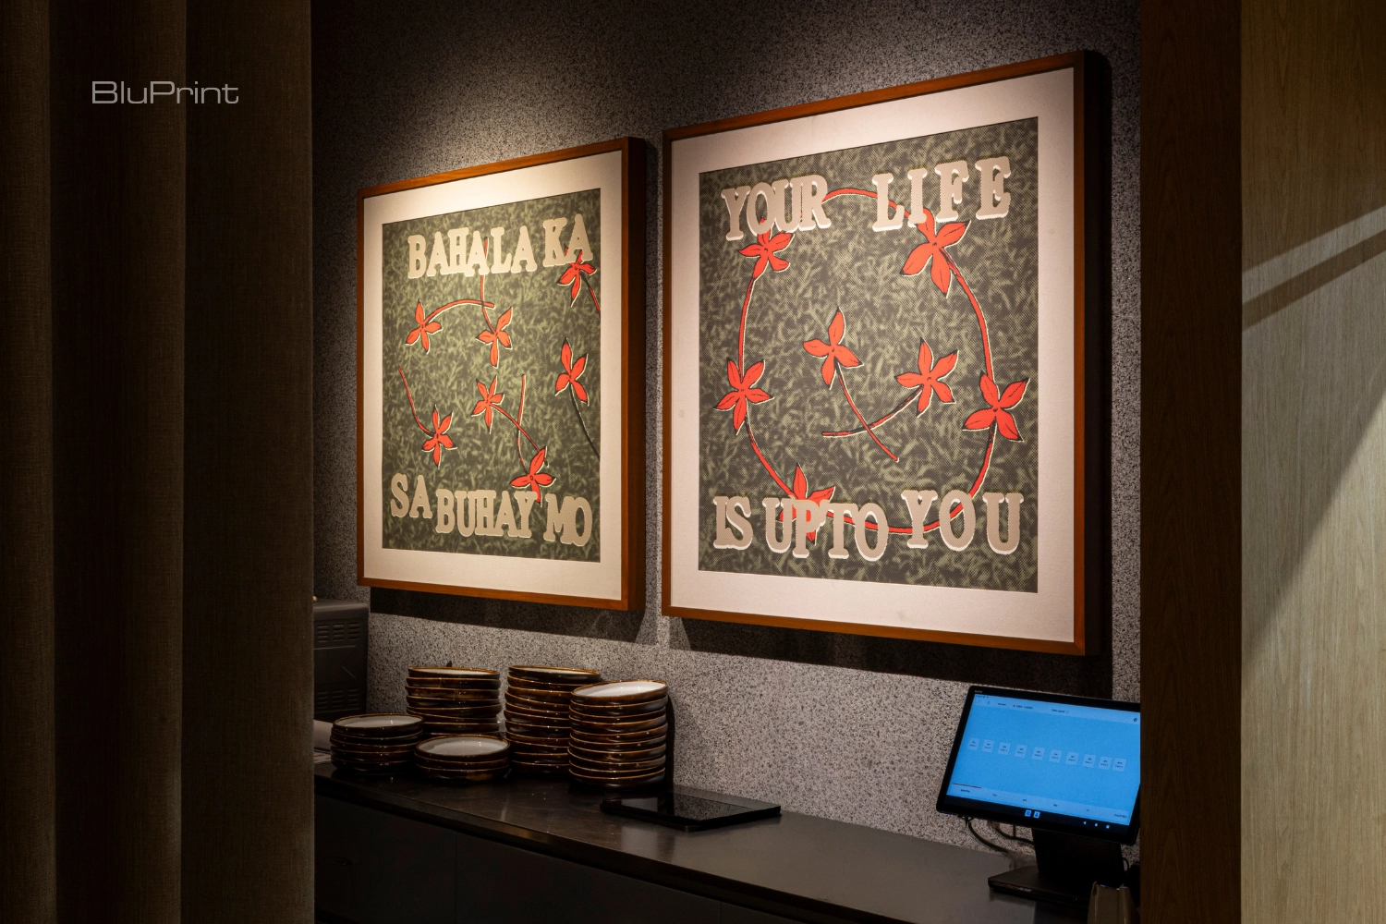
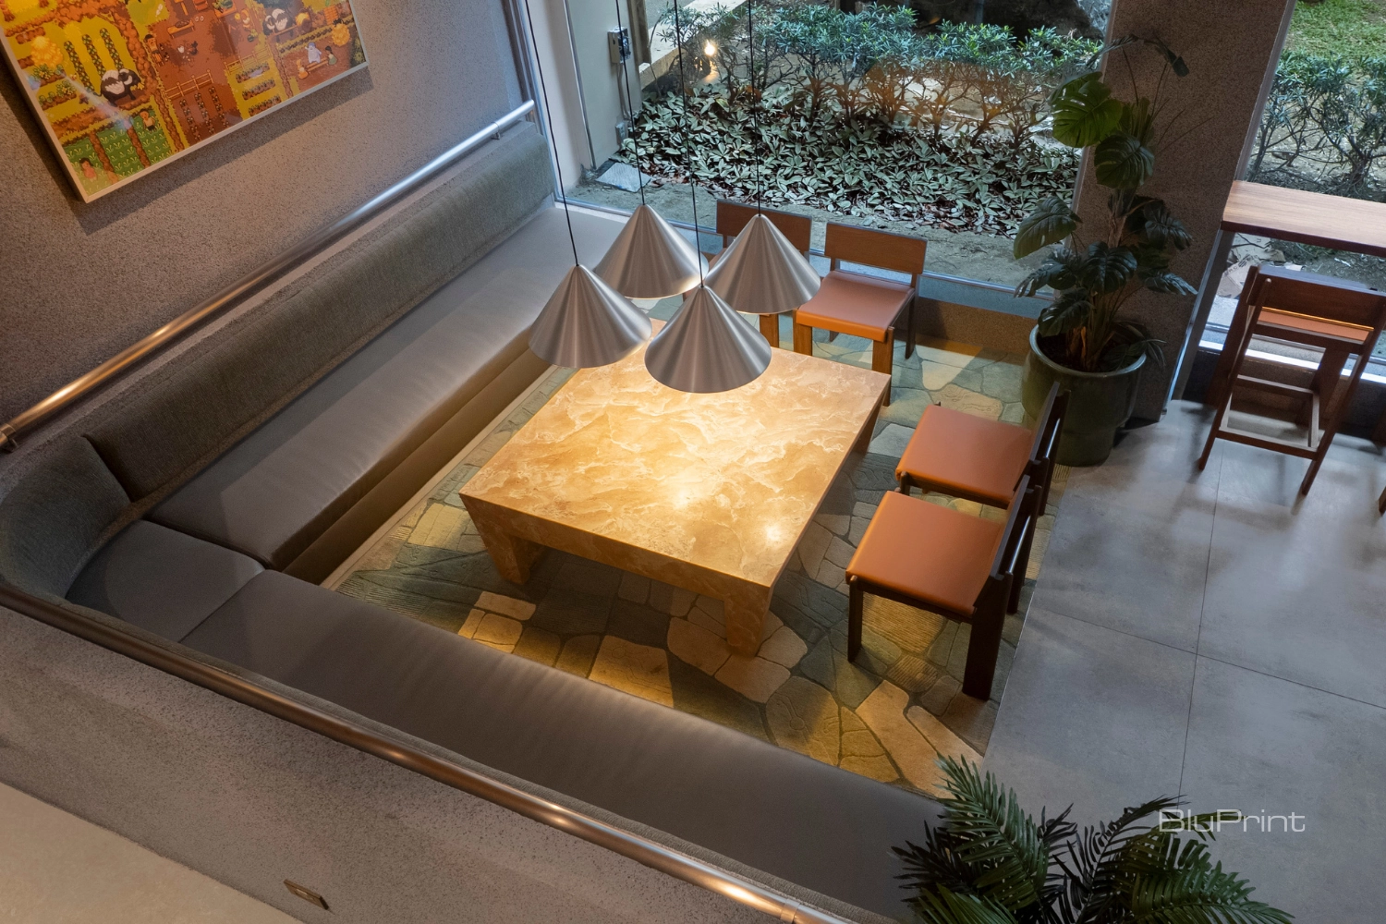
Melo also developed the restaurant’s visual branding, including its logo featuring a “cara-corn,” a fusion of the national animal, the carabao, and a unicorn. One artwork that hangs above the coffee table seating area, entitled “Barangay Formoso” by Adcel Villanueva, is directly inspired by the video game Stardew Valley.
Cabasan thought that balancing the building’s architectural identity with one of their own was one of the biggest challenges for this project. “This was my first time to work on a project where the building’s architect is a national artist, so there was a creative pressure to do justice to the space. Since the design was anchored on the existing architectureArchitectureThe art and science of designing and constructing buildings, structures, and spaces that are functional, safe, and aesthetically pleasing. It encompasses the planning, design, materials, and techniques used to createGo to Architecture Glossary and ceiling, we had to find ways to still showcase the existing space while introducing our own design language.”
“There’s this huge appreciation for the design and the level of details that we put into National Bakeshop,” adds Ver. “This is just contemporary design with references to the past. We appreciate that people are able to see the references from that.”
Related Read: Architecture of Dining: The Restaurant Interiors We’re Still Thinking About
Photographs by Jar Concengco
Frequently Asked Questions
National Bakeshop is located on the ground floor of the Lepanto Building along Paseo de Roxas in Makati City, Philippines. The building was designed by architect Gabriel Formoso.
Architect Brian Ver designed National Bakeshop’s interiors, working with junior architect Anna Cabasan on the layout and custom furniture. The project also features artwork and visual branding by Kat Melo.
The interiors incorporate the Lepanto Building’s original coffered ceiling, which was rediscovered during demolition. Rather than removing it, the project team preserved the ceiling and used its grid to guide the restaurant’s new layout.
The Lepanto Building was designed by Gabriel Formoso and completed in 1978. It is known for its high arches, adobe walls, and column-free interior spaces.
National Bakeshop retains the original architectural features of the Lepanto Building while introducing custom furniture, contemporary lighting, and playful artwork. Its interiors draw from the building’s materials and proportions, while the branding introduces pixel art, circuitry patterns, and other modern references.

Back for its third edition, the Philippine ArchitectureArchitectureThe art and science of designing and constructing buildings, structures, and spaces that are functional, safe, and aesthetically pleasing. It encompasses the planning, design, materials, and techniques used to createGo to Architecture Glossary and Allied Arts Festival (PAAAF) brought conversations around architecture and its related creative fields to […]
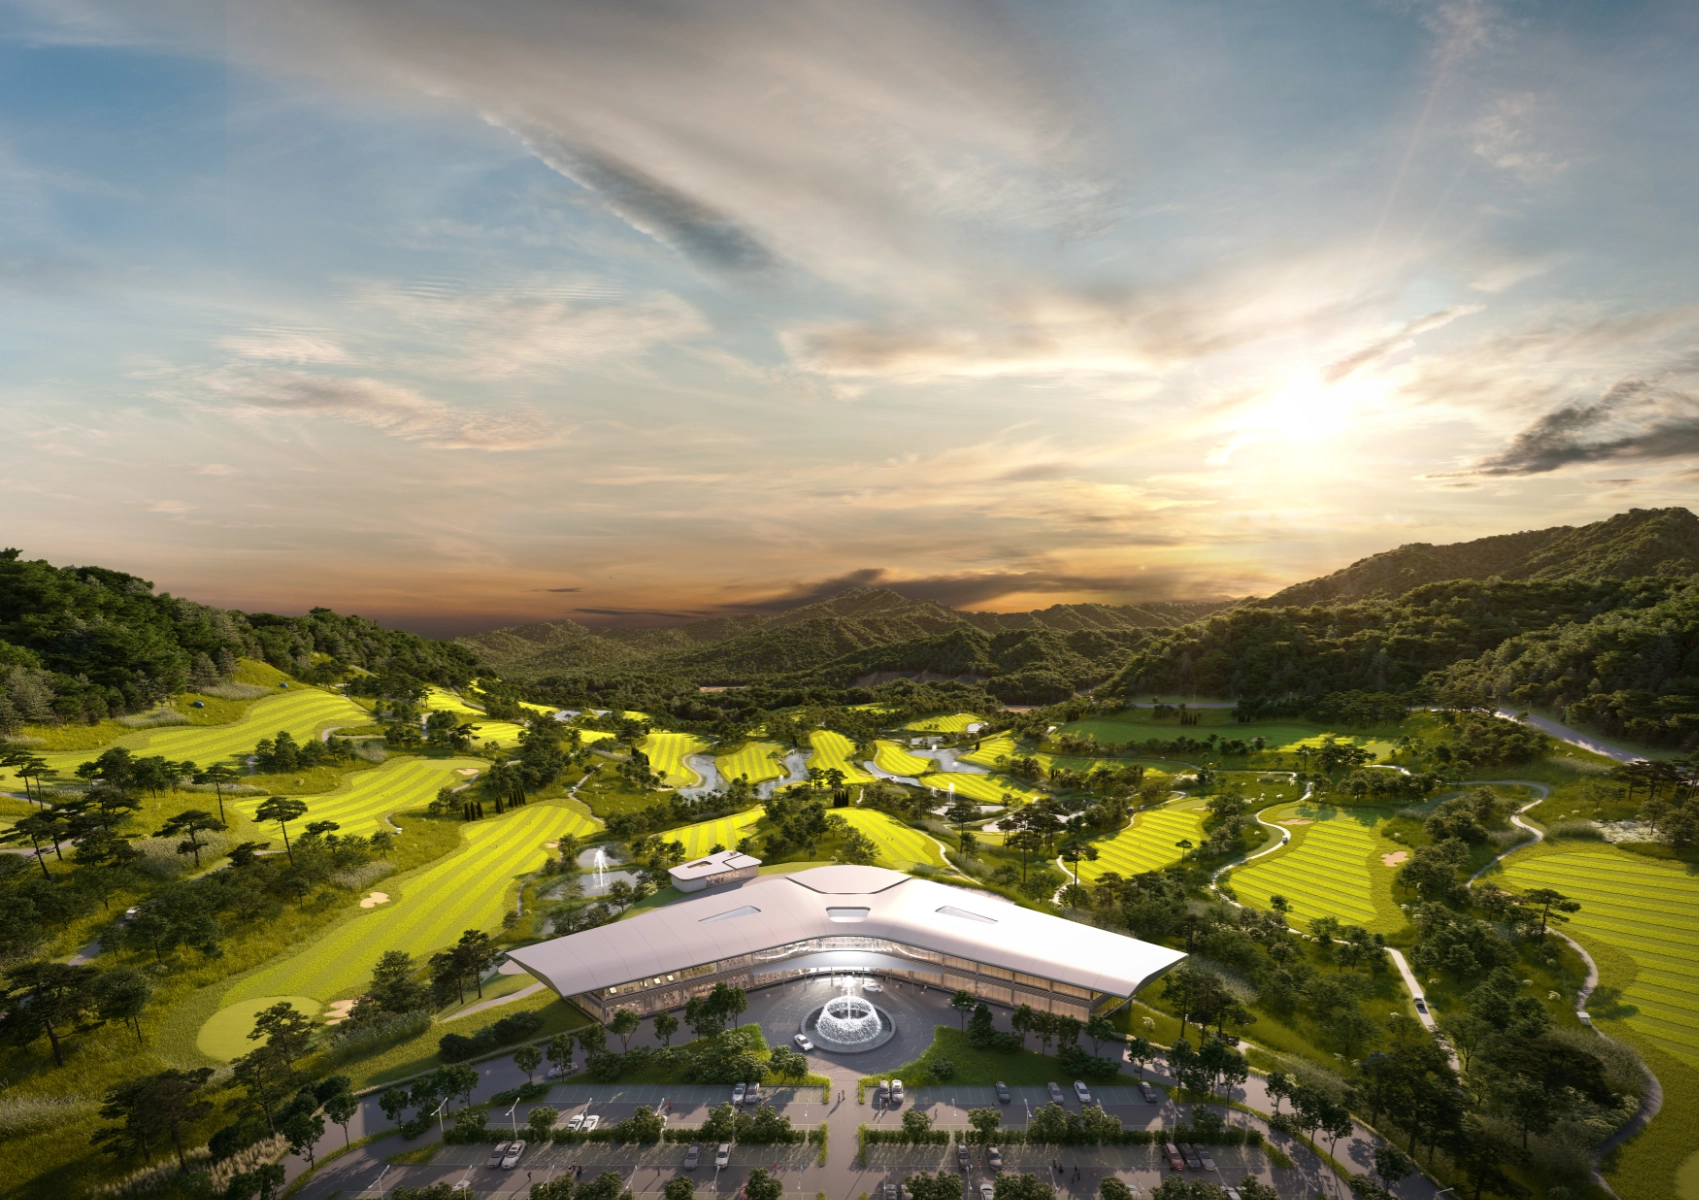
“Our first question is, ‘Who will use this place, and what will they experience here?’” says HAENGLIM Architects & Engineers President Onejae Lee. For golf and leisure projects, this extends across the visitor journey, from arrival and the first encounter with the landscape to recreation, dining, relaxation, and departure, while also accounting for staff circulation […]
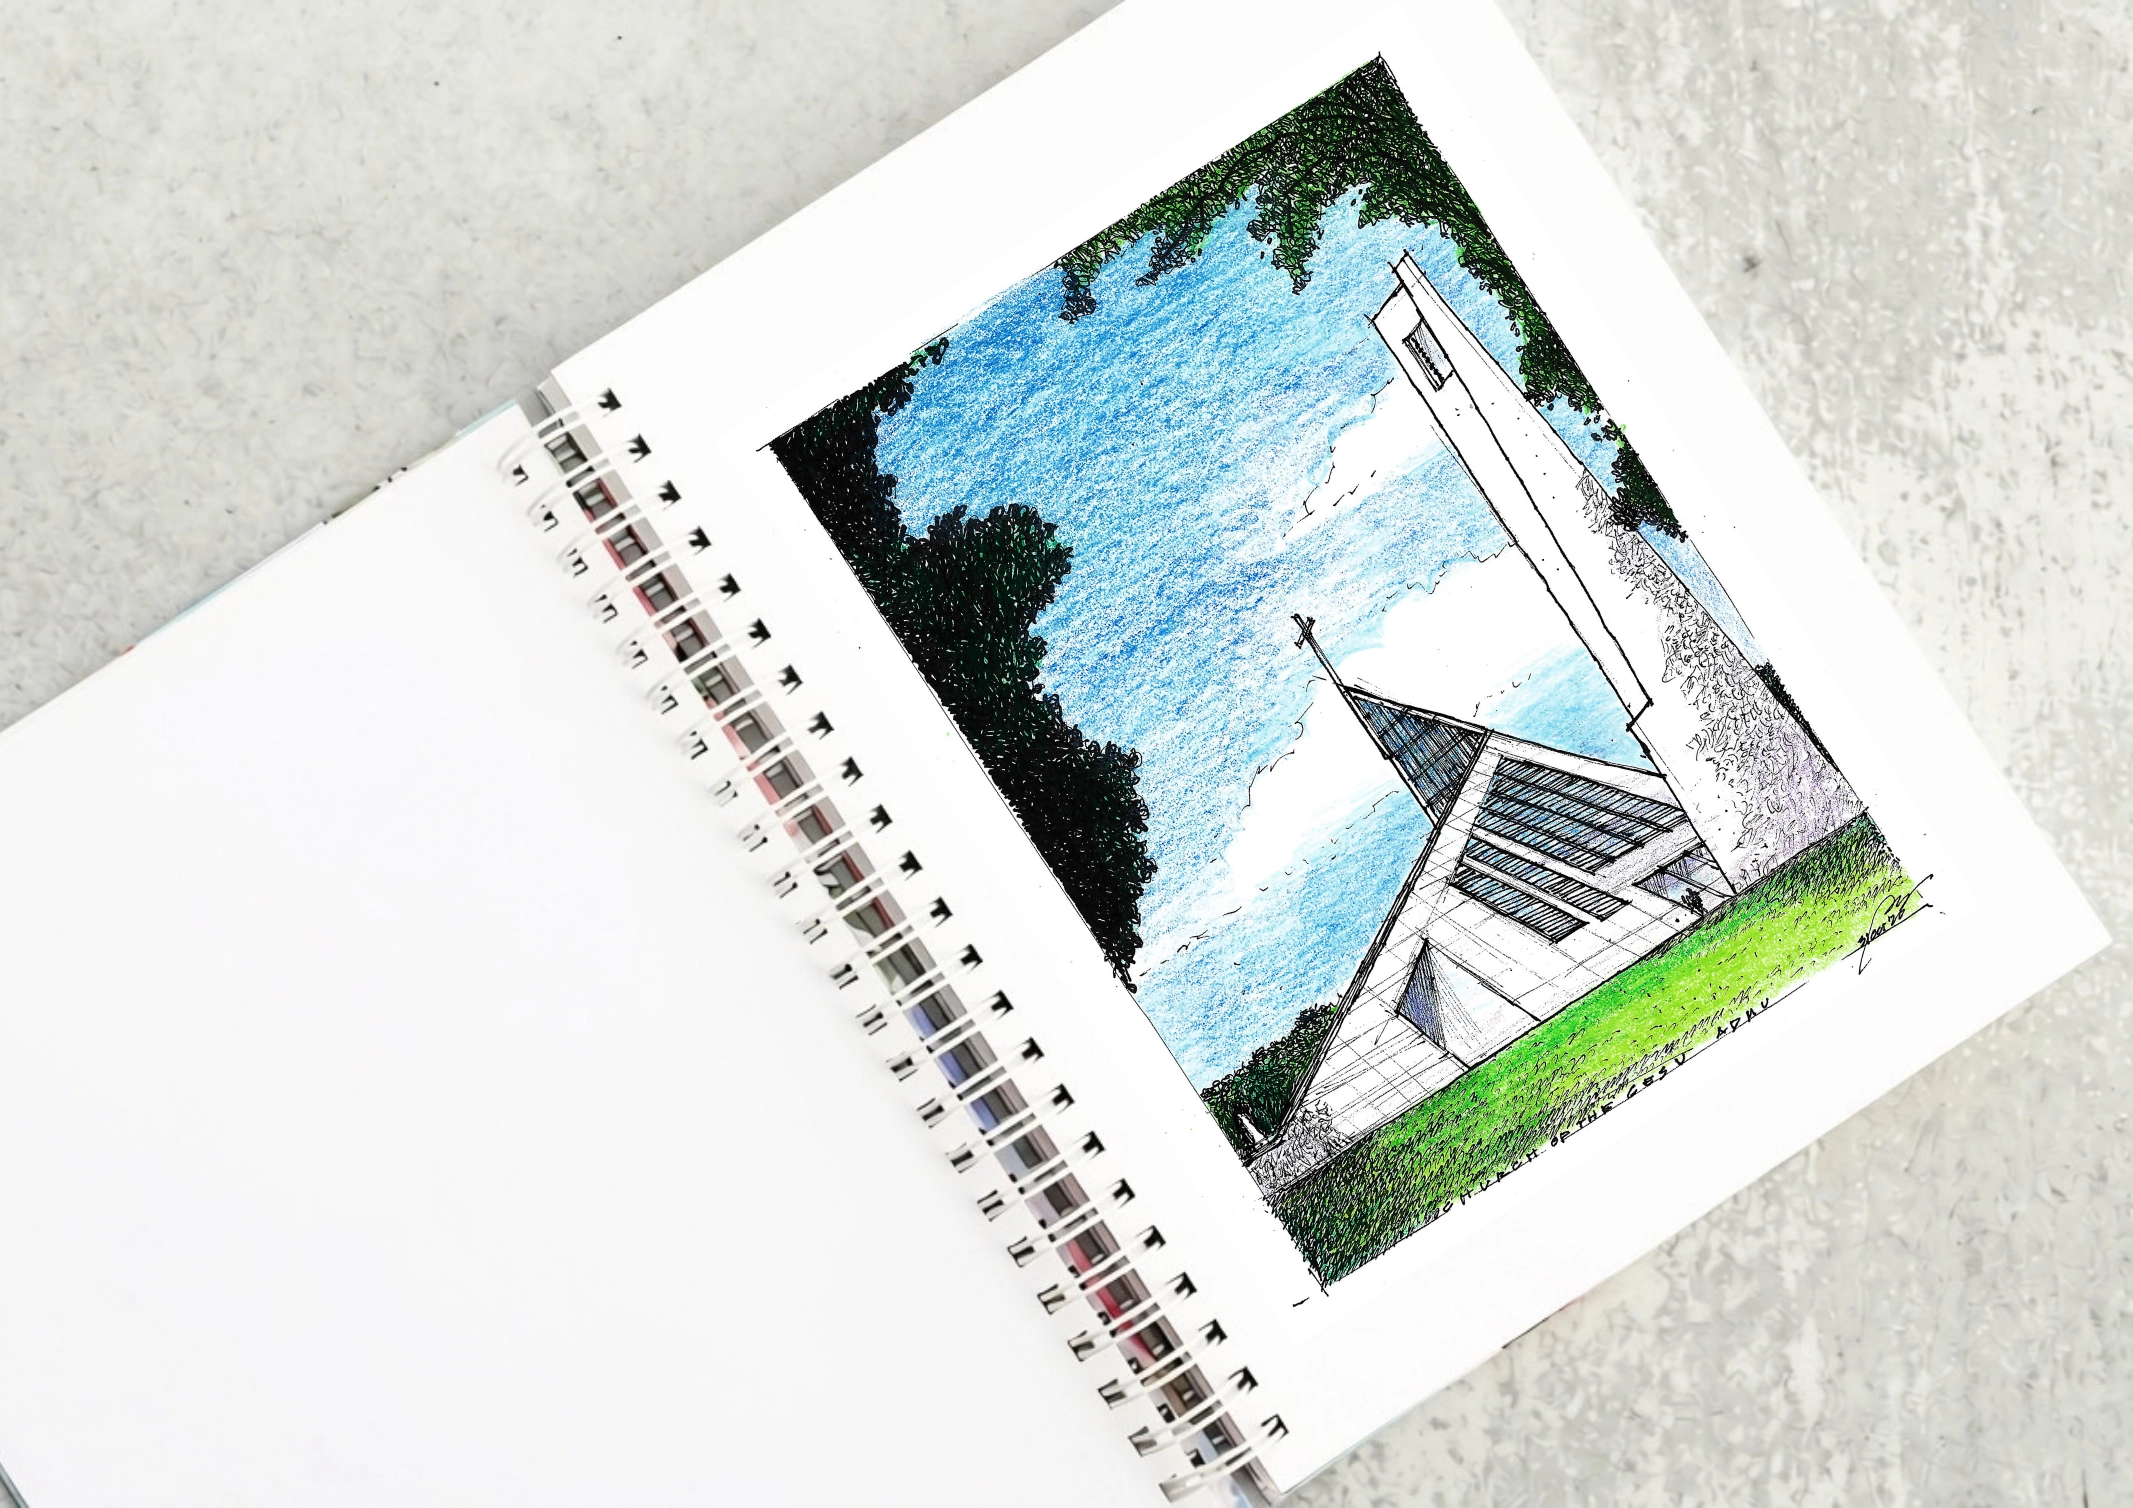
The Church of the Gesù as a Modernist Jesuit Landmark The Church of the Gesu, located at the campus of the Ateneo de Manila University, is its physical and spiritual landmark. Its elegant carillon can be glimpsed past the Arete Museum as one enters tree-rich grounds. High-flying Atenistas pursue academic goals bajo las campanas (under […]

There is no excerpt because this is a protected post.
Read the issues.

Collect the volumes.

Recommended Video
Tap to Unmute
Unmute
0:00
0:00