Archie G. Carrasco, Chairman and CEO of AGC Power Holdings Corp. (AGC PHC), has been named to The BoF 500 Class of 2026 under the Media category, joining The Business of Fashion’s global community of individuals shaping the fashion industry. Carrasco is among 100 new members from 33 countries and 48 nationalities selected for the […]
Benilde’s New Aseana Campus Interweaves Learning and Creativity



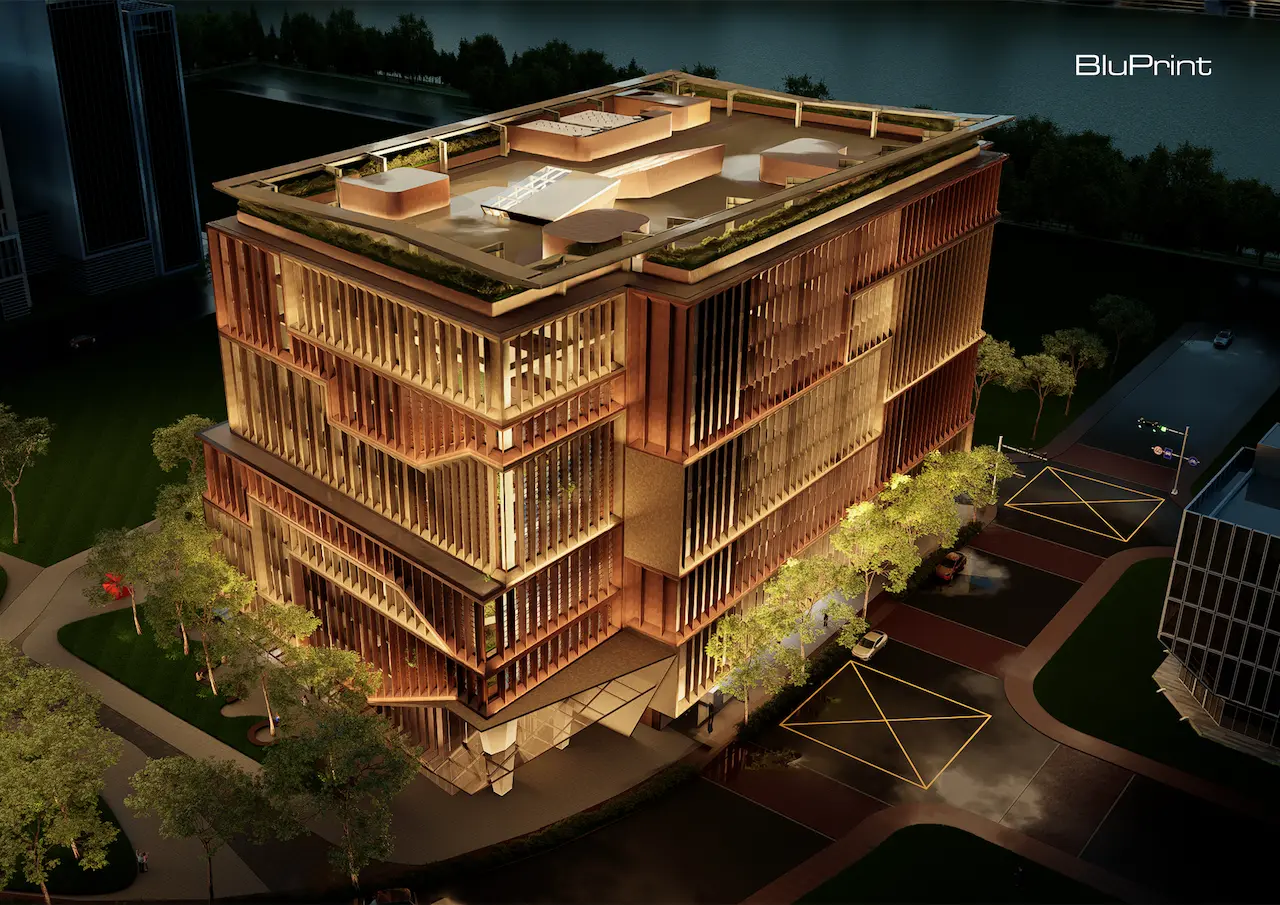
De La Salle-College of Saint Benilde (DLS-CSB) will open its new campus in Aseana City, Parañaque. Occupying a 3,845-square-meter site, the new development signals a fresh chapter for the college, where architectureArchitectureThe art and science of designing and constructing buildings, structures, and spaces that are functional, safe, and aesthetically pleasing. It encompasses the planning, design, materials, and techniques used to createGo to Architecture Glossary becomes an active part of how students learn, create, and connect.
The campus will be named after the late Delfin J. Wenceslao Jr., a real estate visionary and former president and chairman of D.M. Wenceslao & Associates Incorporated (DMWAI). Founded in 1965 by Delfin Wenceslao Sr., the company helped shape the reclaimed land that would become the 204-hectare Aseana City, linking the new campus to the district’s broader story of urban development and growth.
That legacy continues through the campus’s development, undertaken in collaboration with Delfin Angelo “Buds” Wenceslao, son of the late Delfin Jr., director of Wendel Holdings Co., Inc., and an alumnus of La Salle Green Hills.
For Wenceslao, the project reflects a larger belief that cities are not simply built—they are cultivated. A thriving urban district, he argues, is shaped not only by infrastructures, but also by the people and institutions that give it life.
“As the developer of Aseana City, we are so focused on hard infrastructure buildings, churches, parks, and walkways, and for a great city to be alive, it needs more than just buildings—it needs people who question, who innovate,” he says.
In this context, Benilde’s Aseana campus becomes more than a new academic facility. It is envisioned as a place where students, artists, professionals, and the wider community can gather, exchange ideas, and develop the creative and critical skills that contribute to the city’s future.
Related Reading: Choosing the Right Architecture School in the Philippines: Top Institutions and Their Unique Offerings
More Than a Campus, but an Institution of Creativity and Connection
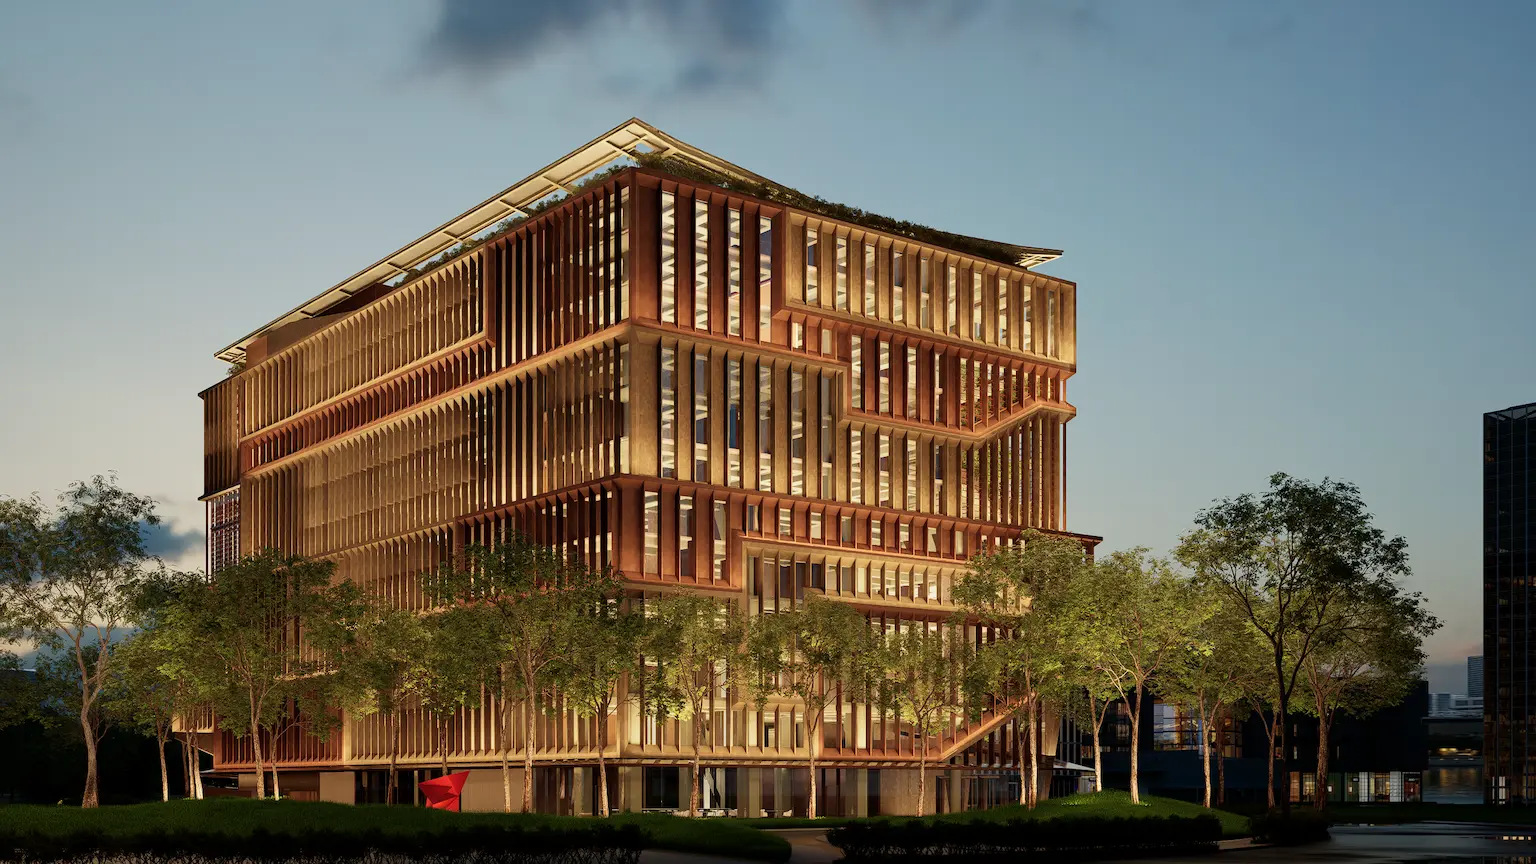
The Aseana campus is designed by Ar. Ed Calma, the design principal of Lor Calma and Partners, who also designed the college’s iconic Design + Arts Campus along Pablo Ocampo Street in Malate, Manila.
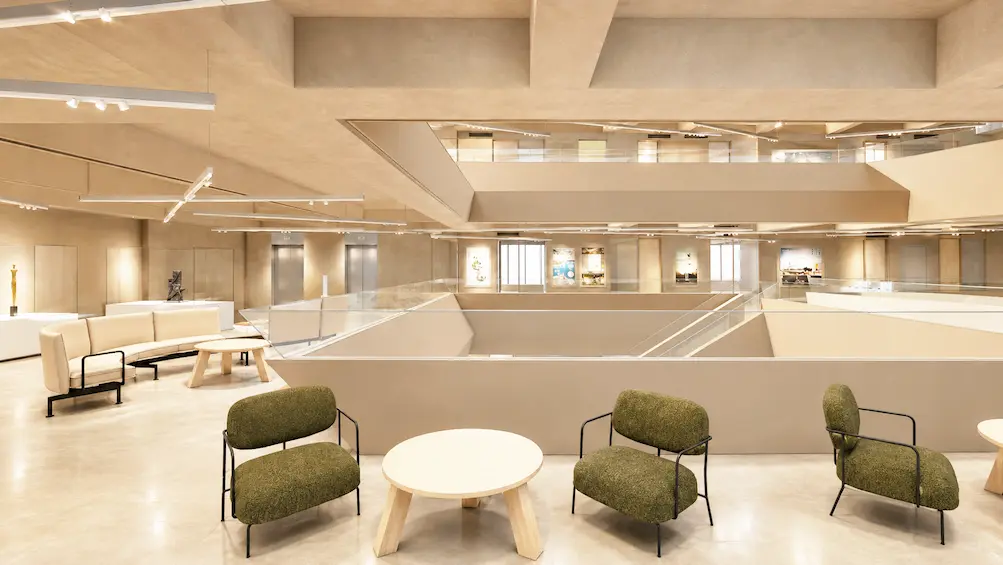
From the outset, Calma’s design shows a campus that “interweaves creativity,” incorporating layered terraces, multiple green spaces, and a façade defined by clean lines and contemporary materials.
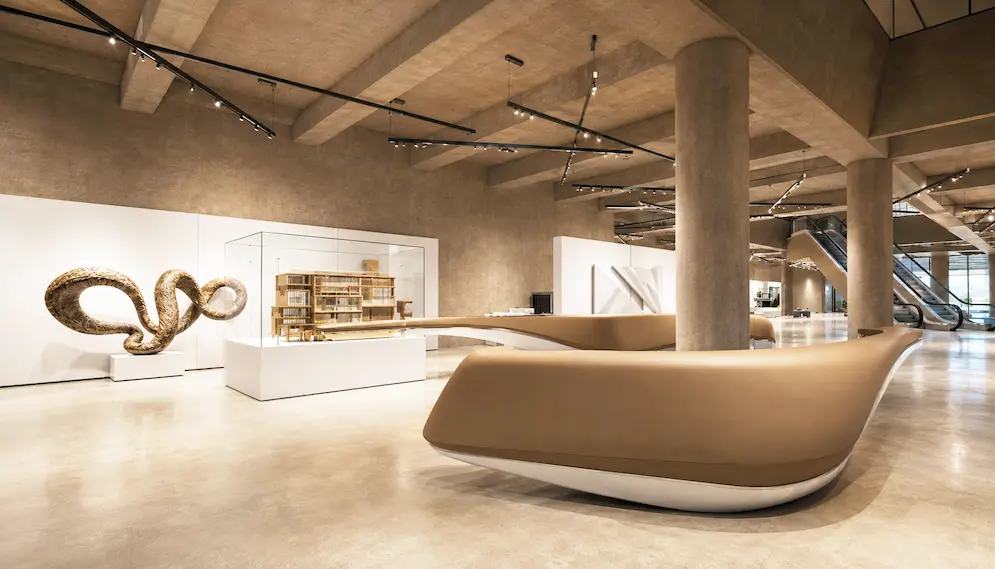
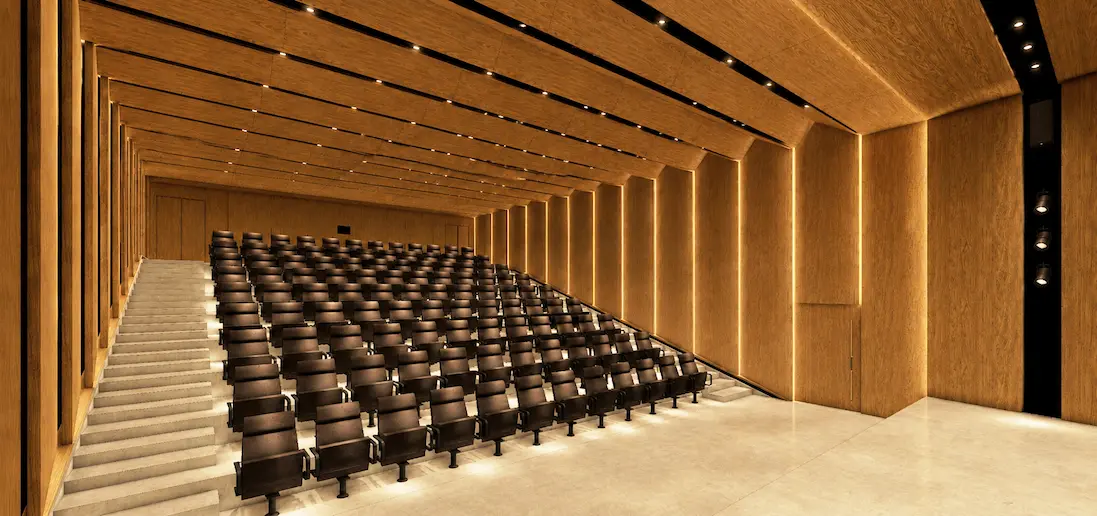
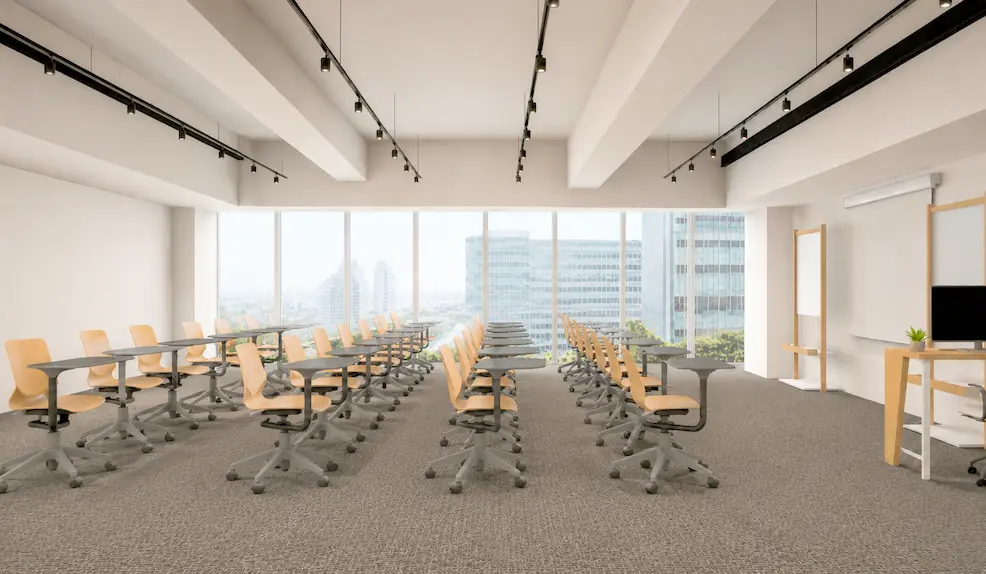
Spaces that connect horizontally and vertically will also occupy the campus, which includes open-air lounges, collaborative zones, multi-tiered lecture halls and classrooms, and light-filled studios.
Supporting these learning environments are laboratories, workshops, sewing and weaving rooms, and a theater, providing spaces for both academic instruction and extracurricular activities.
Related Reading: Benilde Open Design + Art Announces Lineup of Public Programs
A Campus Designed to Cultivate Innovation
Benilde’s Aseana campus will be home to its design programs, specifically the School of Environment and Design (SED). This includes the Architecture, Fashion Design and Merchandising, Interior Design, and Industrial Design programs.
The campus will also house the School of Management and Information Technology (SMIT), particularly its Analytics, Computing, and Infotech (ACI) Cluster.
This includes the Cybersecurity, Game Design and Development, and Information Systems, as well as Business Administration majors in Business Intelligence and Analytics and Business Solutions and Applications programs.
Apart from education and learning, the campus plans to contribute to Aseana City’s sustainability efforts by installing wind turbines and solar panels in the future, helping reduce energy consumption. This move instills Benilde’s adherence to the Leadership in Energy and Environmental Design (LEED)—a globally recognized green buildingGreen BuildingA building designed, constructed, and operated to reduce its environmental impact across its entire life cycle. It prioritizes energy and water efficiency, healthy indoor air, and responsible materials, and inGo to Green Building Glossary rating system on efficiency, sustainability, and air quality for healthier and safer buildings.
As DLS-CSB President Br. Edmundo Fernandez FSC notes, the campus will be more than just a learning environment. It will be “a living, breathing hub of creativity and connection.” “The new structure will articulate what Benilde stands for: boldness, imagination, and a commitment to nurturing talent, design, and innovation,” Fernandez says, “It will give us an opportunity to reimagine how we deliver learning experiences in both new and familiar environments—offering even more opportunities for creativity, inclusion, and excellence.”
Related Reading: Lessons from Anthology: Future cities depend on the present
About De La Salle-College of Saint Benilde
De La Salle-College of Saint Benilde (DLS-CSB) is a private Catholic institution in the Philippines known for its focus on design, arts, business, technology, hospitality, and inclusive education. Part of the De La Salle educational network, Benilde emphasizes industry-based learning, creative innovation, and interdisciplinary collaboration. Its campuses, including the iconic Design + Arts Campus in Manila and the new Aseana campus in Parañaque, reflect the college’s commitment to architectureArchitectureThe art and science of designing and constructing buildings, structures, and spaces that are functional, safe, and aesthetically pleasing. It encompasses the planning, design, materials, and techniques used to createGo to Architecture Glossary and spaces that support creativity, experimentation, and community engagement.
Frequently Asked Questions
Benilde’s new Aseana campus is located in Aseana City, Parañaque, on a 3,845-square-meter site within the 204-hectare mixed-use district developed by D.M. Wenceslao & Associates Incorporated.
The campus was designed by Ar. Ed Calma, design principal of Lor Calma and Partners. Calma also designed Benilde’s well-known Design + Arts Campus along Pablo Ocampo Street in Malate, Manila.
The campus will house the School of Environment and Design (SED), including Architecture, Interior Design, Industrial Design, and Fashion Design and Merchandising. It will also accommodate the School of Management and Information Technology (SMIT) – Analytics, Computing, and Infotech (ACI) Cluster, which includes Cybersecurity, Game Design and Development, Information Systems, and analytics-focused business programs.
The campus is designed to connect spaces horizontally and vertically, integrating learning environments with gardens, open-air lounges, collaborative zones, terraces, and light-filled studios. The design encourages interaction, creativity, and interdisciplinary learning rather than separating academic and social spaces.
Yes. Benilde plans to install wind turbines and solar panels to reduce energy consumption and align the campus with Leadership in Energy and Environmental Design (LEED) principles for sustainability, energy efficiency, and healthier indoor environments.


Culture in design does not always announce itself through a recognizable motif, material, or symbol. It can also be embedded in the relationships designers build, the knowledge they listen to, the materials they choose, and the decisions they make in response to communities and their environments. This distinction emerged throughout the 2026 International Design Conference […]
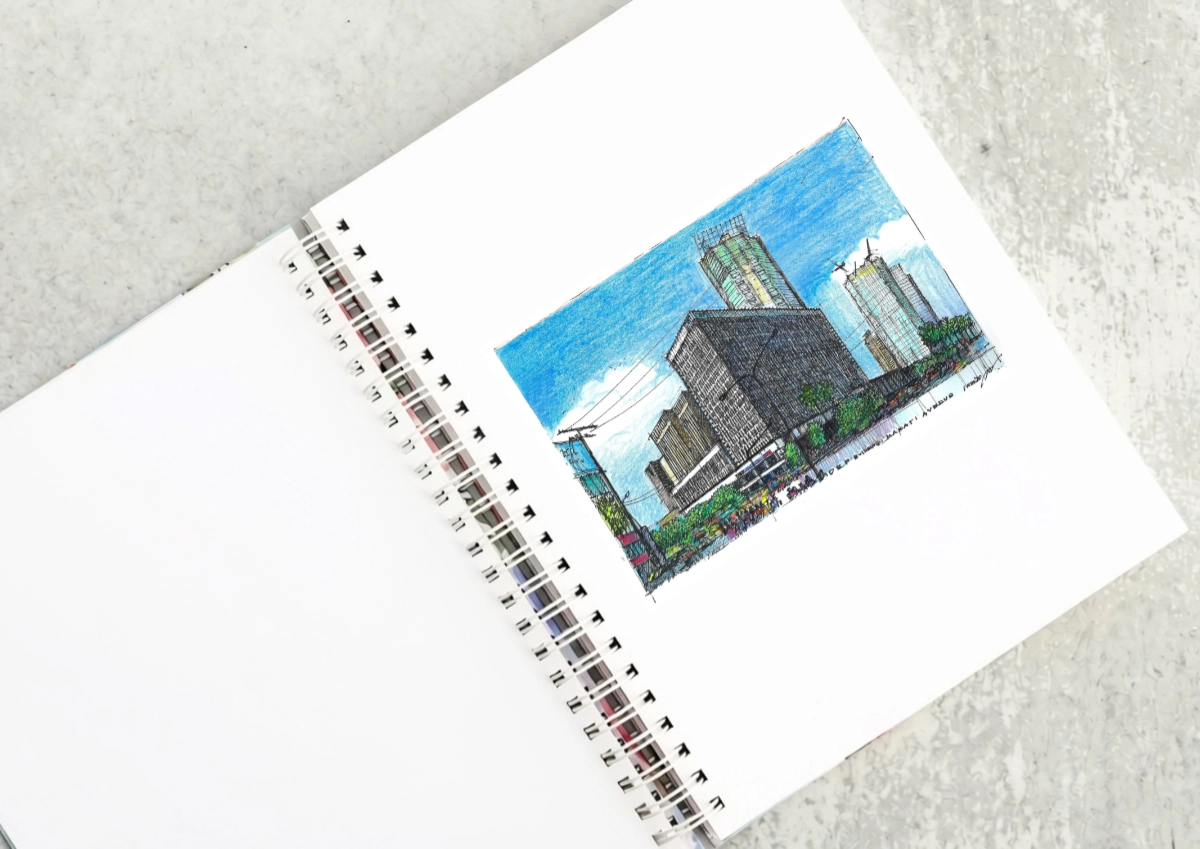
The DBP Building as a Landmark of the International Style At the corner of Sen. Gil Puyat Avenue and Makati Avenue stands a landmark of the Makati Central Business District. It is one of the last still standing that were built in the first wave of construction in district fifty years ago. The Development Bank […]

“Buildings only become architectureArchitectureThe art and science of designing and constructing buildings, structures, and spaces that are functional, safe, and aesthetically pleasing. It encompasses the planning, design, materials, and techniques used to createGo to Architecture Glossary when they are shared,” said William Ti Jr., founder of the Anthology Festival and WTA Architecture and Design Studio, […]

A Filipino Interpretation of Modernist Architecture Unlike the rest of Makati today, the northern end of Paseo de Roxas in Makati is anchored by a low complex rather than a tall skyscraper. This is the elegant Asian Institute of Management, designed by architect Gabriel Formoso and completed in 1971. In my opinion, the building is […]
Read the issues.

Collect the volumes.

Recommended Video
Tap to Unmute
Unmute
0:00
0:00