The seventh edition of the Anthology ASEAN ArchitectureArchitectureThe art and science of designing and constructing buildings, structures, and spaces that are functional, safe, and aesthetically pleasing. It encompasses the planning, design, materials, and techniques used to createGo to Architecture Glossary Festival brought together over 4,000 delegates from across the Philippines and Southeast Asia for three […]
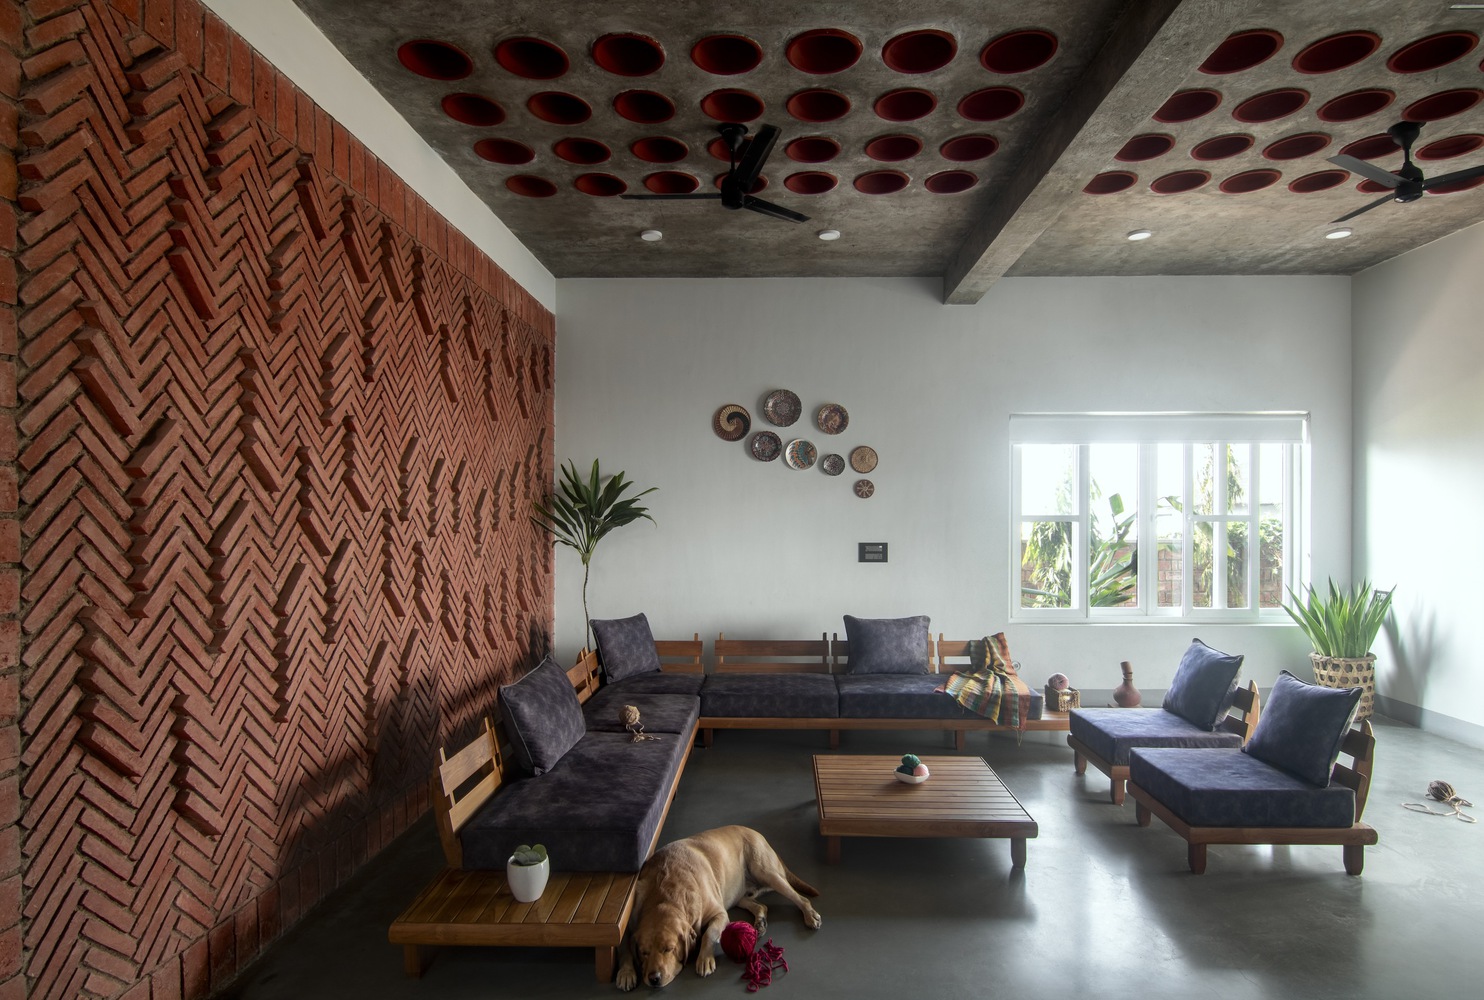
Nilaya Residence: Reclaiming a Family Heritage for Modern Living



Old buildings that don’t get torn down usually end up used for public purposes: tourism hotspots, religious areas, government buildings, and the like. But the Nilaya Residence differs from those in that it’s an old home the family preserved to continue their own familial heritage together in their ancestral village.
The location of the Nilaya Residence is at Jainagar, India, an area that’s become more industrialized over time. Local architectureArchitectureThe art and science of designing and constructing buildings, structures, and spaces that are functional, safe, and aesthetically pleasing. It encompasses the planning, design, materials, and techniques used to createGo to Architecture Glossary firm IDIEQ took on the project, with Saubhagya ‘Daksh’ as lead architect and Priya Srivastava as lead designer.
Keeping the Old in The New
When working on the Nilaya Residence, IDIEQ found themselves working with a family that wanted to preserve the original structure of the home. The couple wanted the house to be sustainable, but the husband desired to stay at the aging, dilapidated home where they were living at the time.
The original house used burnt brick and concrete in its construction, as was the custom of the time. The architect decided with the family early on that they would be preserving as much of the old structure as they possibly could, creating what amounts to a rehabilitation of the old building.
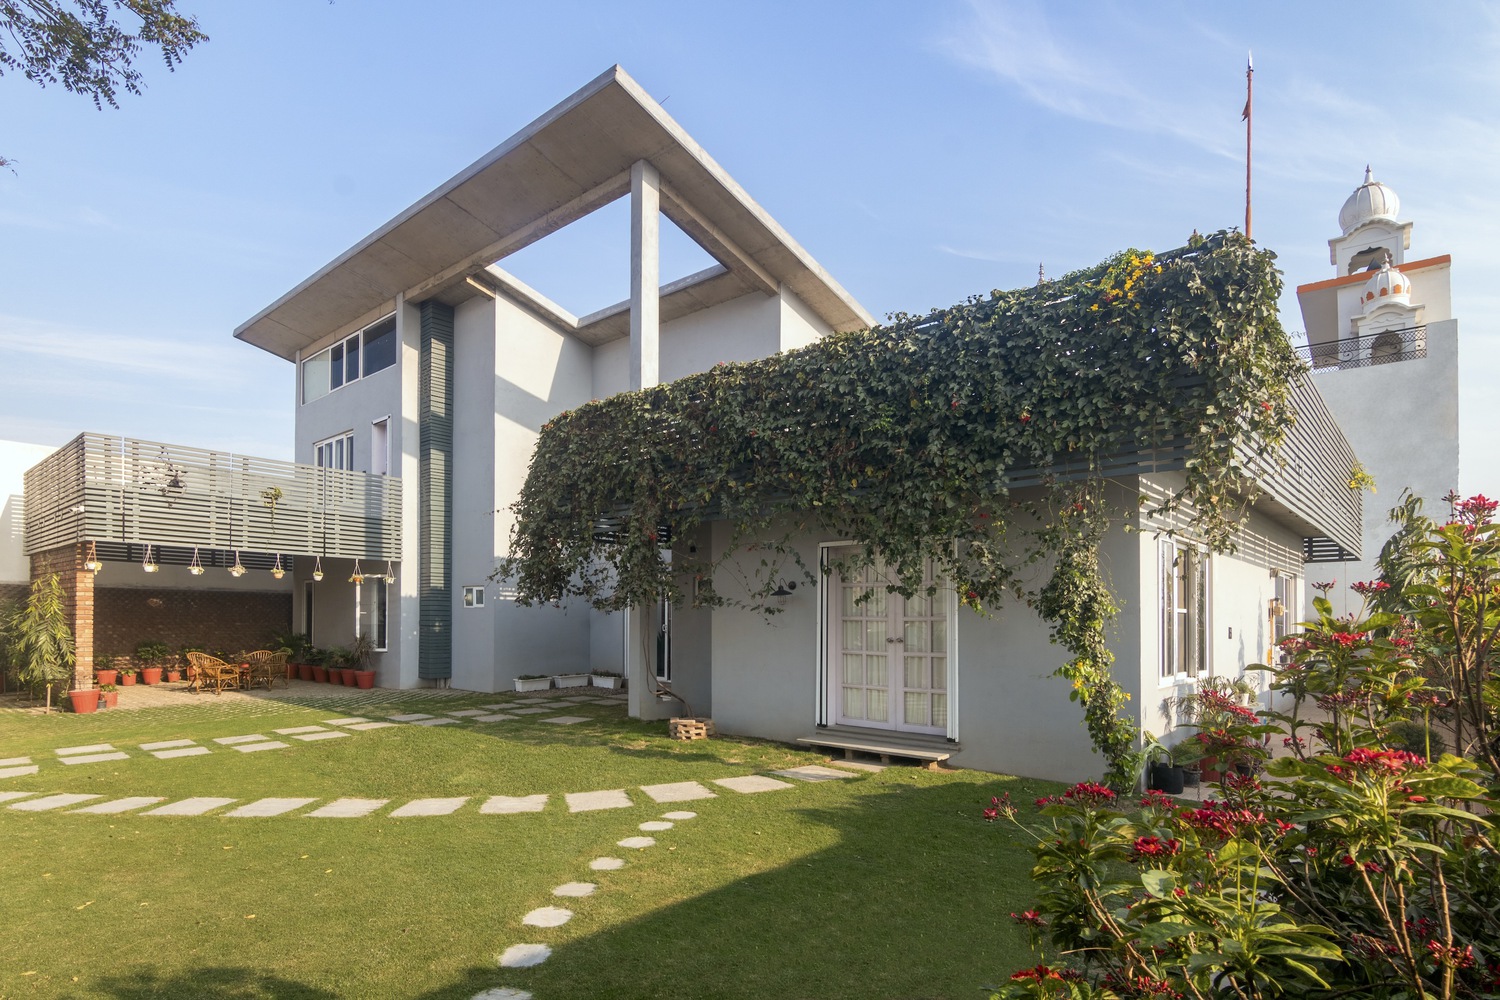
However, the outdoor facade of the residence was not preserved, opting for a modernist slant with the way the walls are painted and finished and the wooden barriers in the second floor filled with vines and leaves. The outdoor lounging area and the building’s garage also use red bricks in their design.
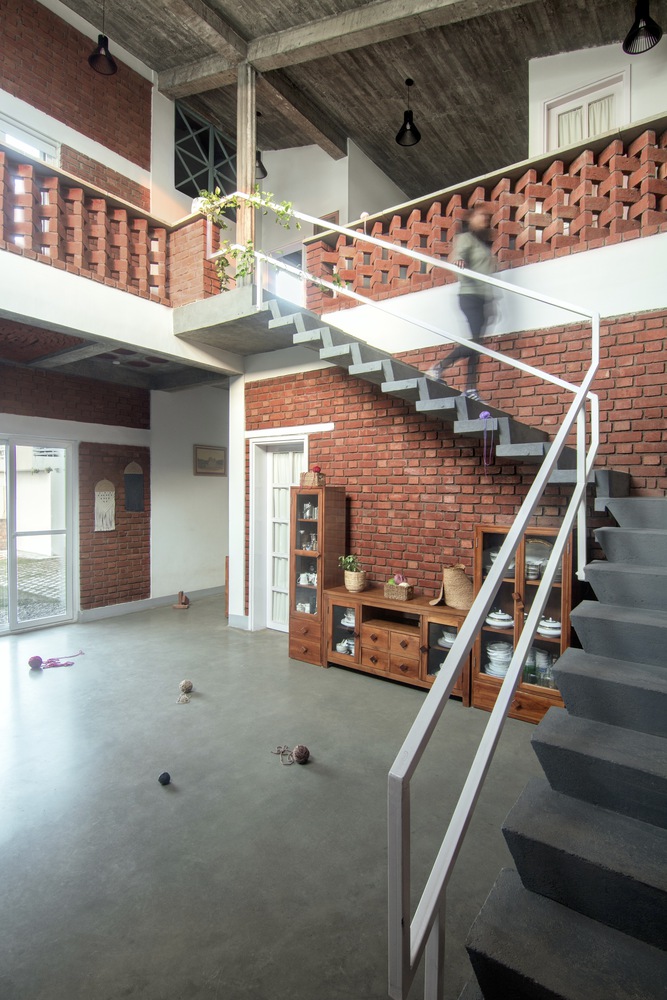
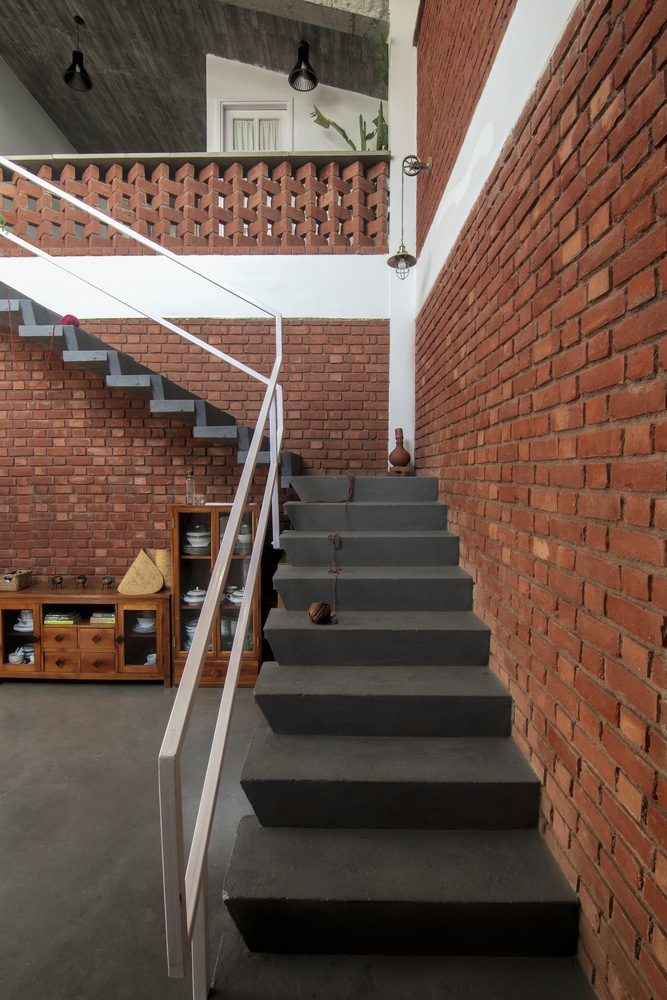
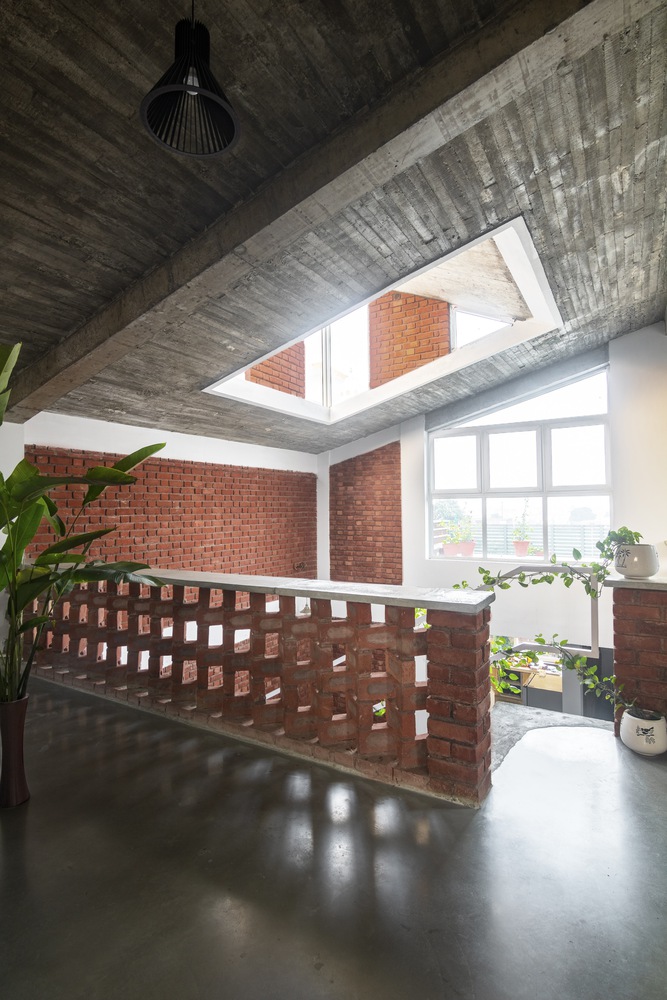
Most of the preservation occurs indoors, where exposed red bricks litter the entire home. The wall along the staircase and the second floor bannister utilize red bricks, with the bannister deploying an alternating pattern of pillars for its build.
The home also uses a lot of raw concrete for the ceilings, floors and staircase. A white finish frames the brick that allows its color to pop. Finally, the ceilings near the roof use aged wood to acclimate with the preserved brick design.
Monument of the Past, Alive for the Future
The ground floor contains two bedrooms, the living room, and the dining room. On the second floor, there’s a third bedroom, a study, and a gym. One notices that there’s a terrace and garden area for the private relaxing needs of the occupants of the house.
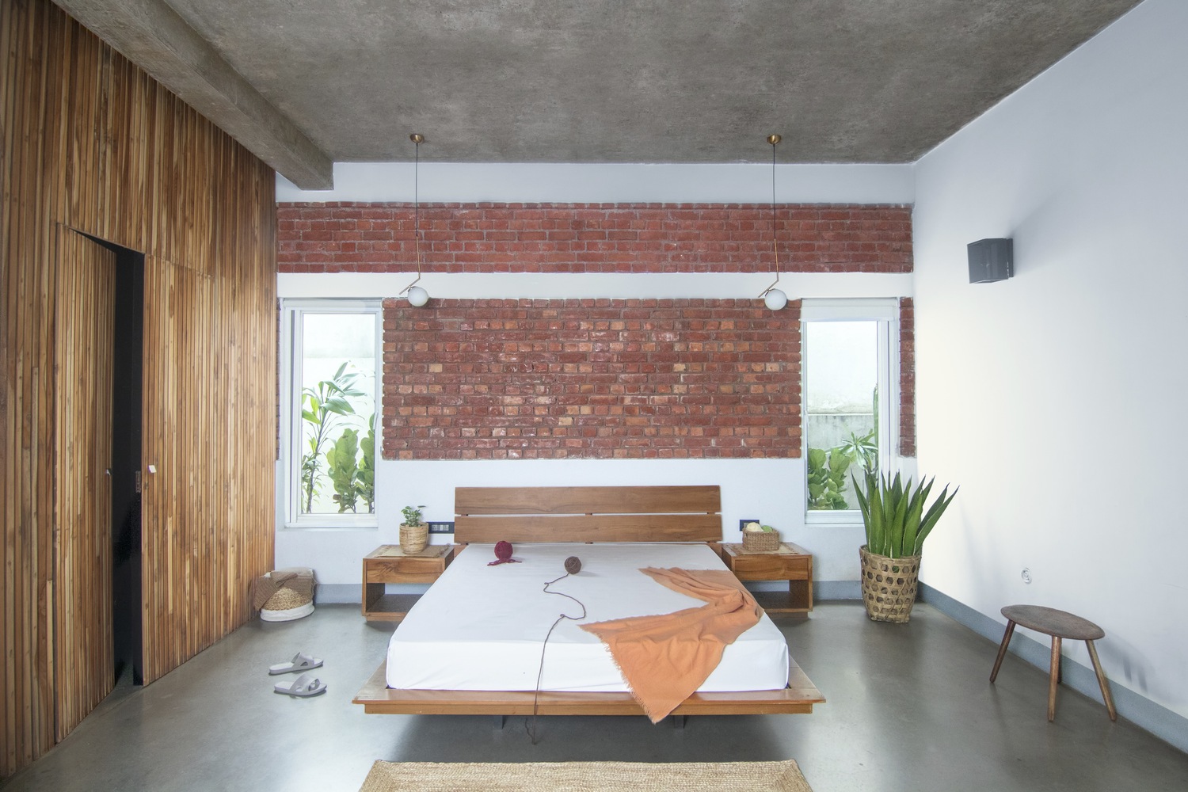
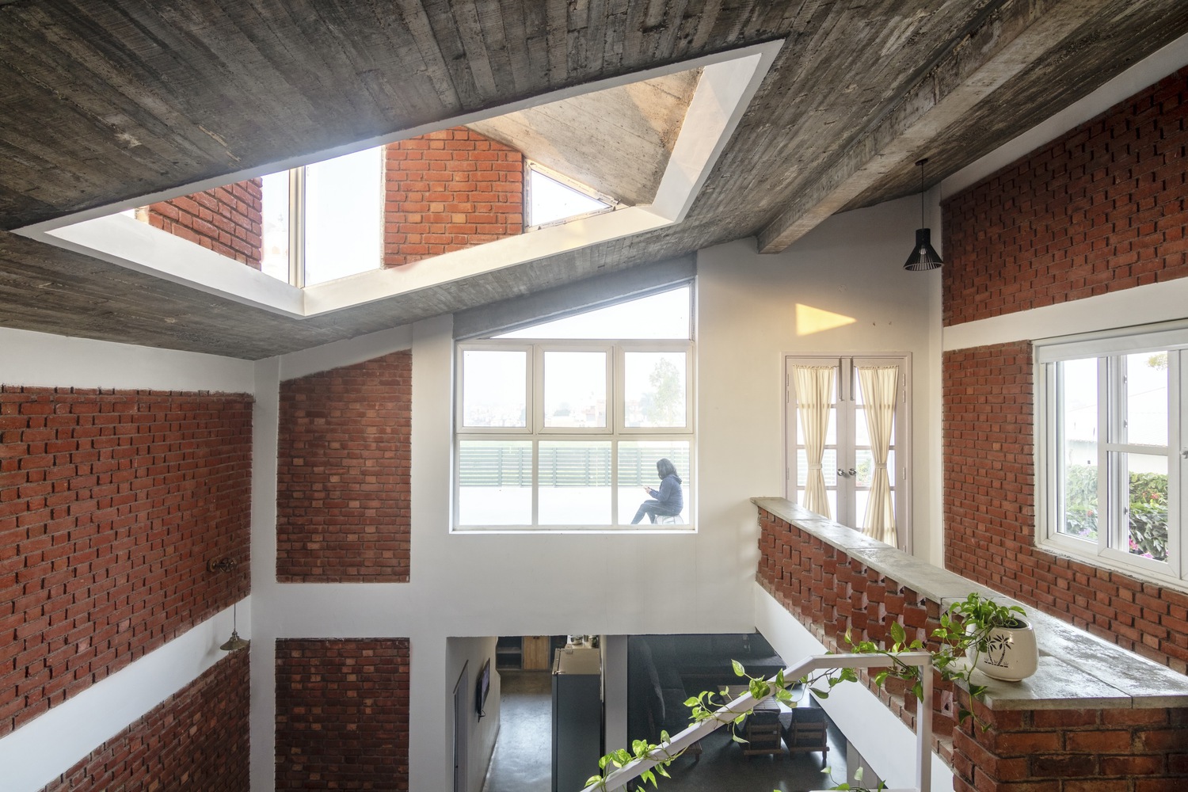
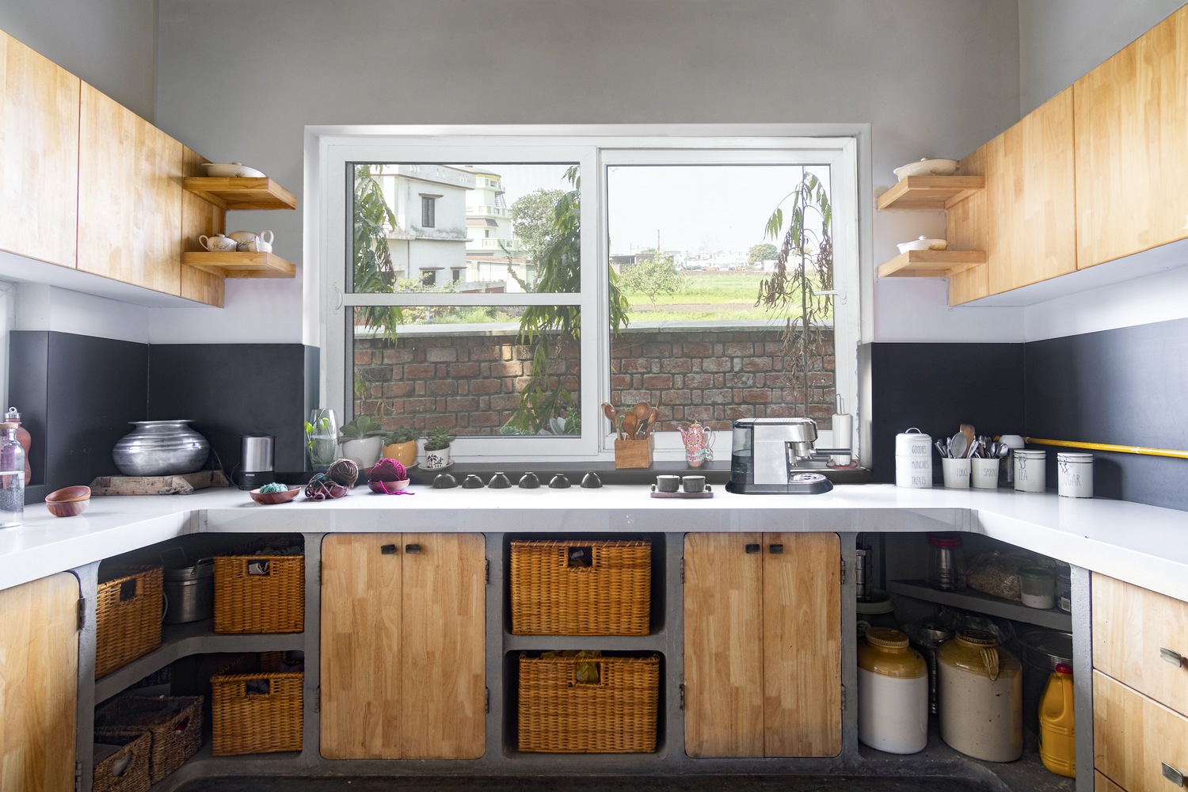
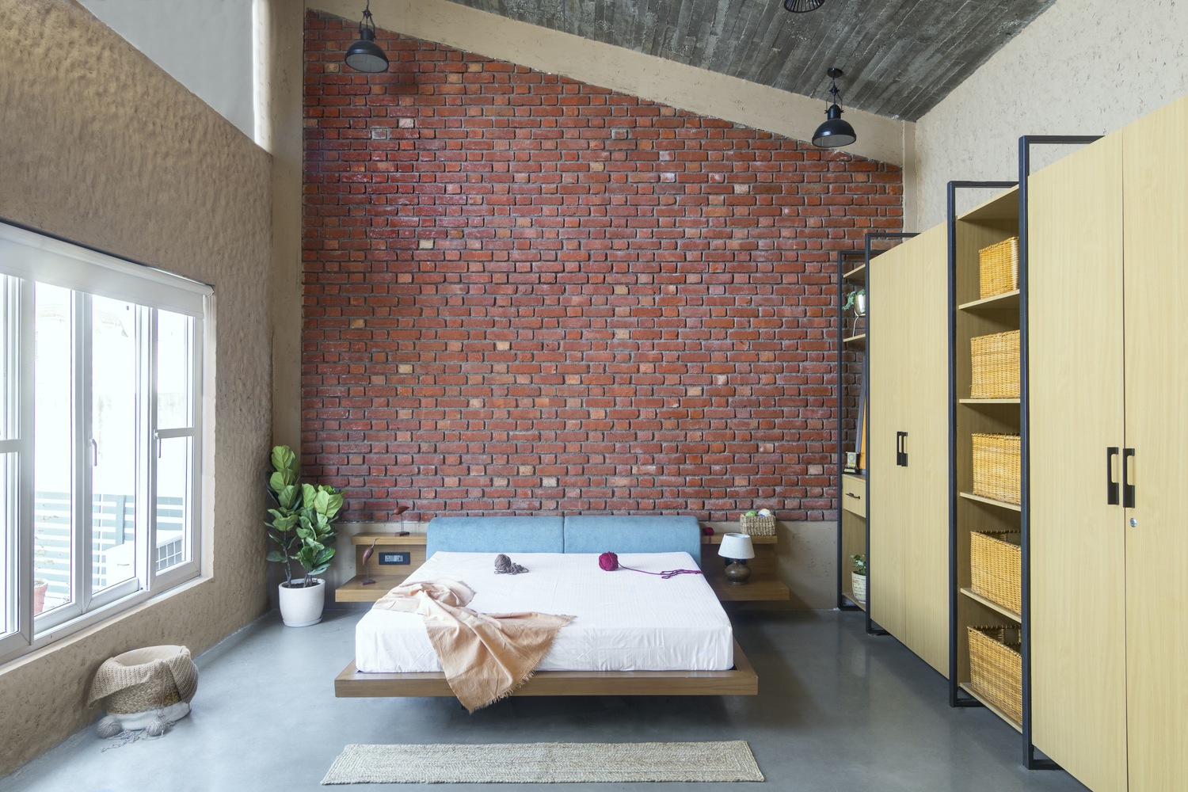
The house has a sense of openness with its design. Windows and large doors pepper the first floor, with the windows easily-openable to let the air in. The roof slopes towards the south, with an additional sloped area in the opposite direction to let in extra sunlight from the balcony.
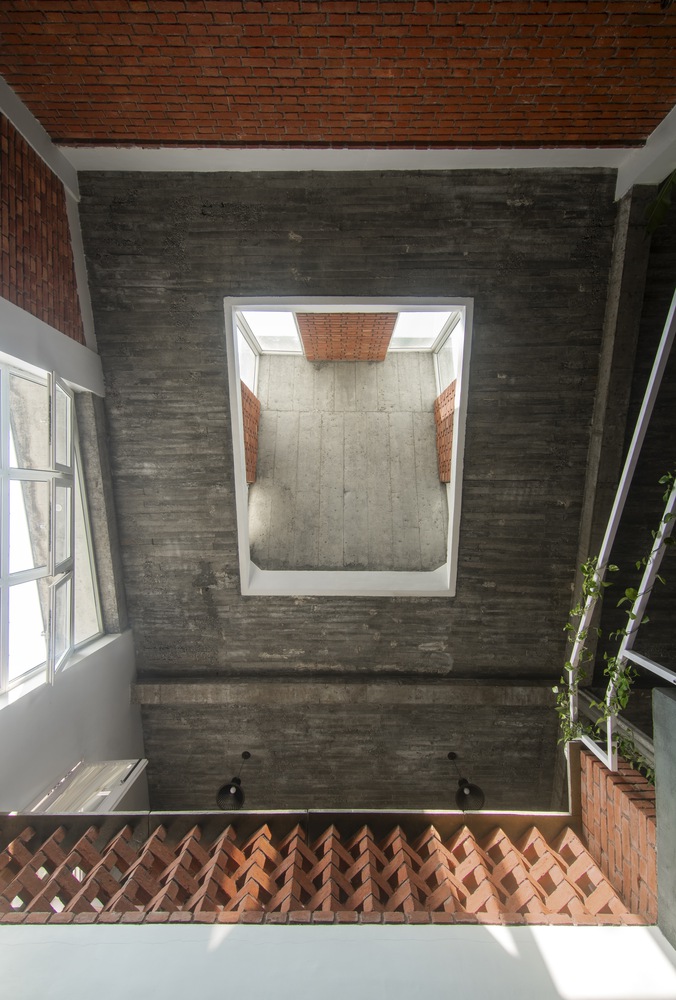
The design of the roof and the windows is part of their ways of maximizing the sun in the daytime. This bid of sustainability ensures the home remains energy efficient in the long run.
Nilaya Residence preserves the memory of the past whilst forging forward to the future. But beyond this, it shows that architects can preserve the heritage of a home faithfully without eschewing the progress of the present.
Related reading: Adaptive Reuse of Buildings: Blending the Old with the New


Bigkis is the act of binding. In Tagalog, the word can refer to something used to bind or encircle, as well as a bundle formed by tying several separate elements together. Figuratively, it can also mean a bond, union, or unity. The meanings move from the physical act of joining things together to the connection […]

Two sketches of Singapore connect BluPrint Editor in Chief Paulo G. Alcazaren’s personal and professional history with Shared Ground: ArchitectureArchitectureThe art and science of designing and constructing buildings, structures, and spaces that are functional, safe, and aesthetically pleasing. It encompasses the planning, design, materials, and techniques used to createGo to Architecture Glossary of Care, Culture, […]

Some have become household names – Coleman, Oster, and KitchenAid – products that have found their way into Filipino kitchens, homes and family routines. In home furnishings, brands such as B&B Italia, Ethan Allen, Sub-Zero, Miele, SieMatic, Louis Poulsen, Hunter Douglas, Tempur, and Technogym, have helped shape the way Filipinos live. From everyday essentials to […]

In a way, designers are the modern-day soothsayers and prophets. They design for the future, predicting how a room, a house, a building or a whole city will be used by people. They foresee how users will interact with a space, conjure exact shades of colors to elicit specific behavior and arrange furniture to build […]

Art and furniture are often selected separately, yet their relationship can shape how a room looks and feels. The collaboration between Hooga and Galerie Joaquin explores how these elements can work together, bringing contemporary artworks into furnished residential settings at Hooga’s showroom in Uptown Mall, Bonifacio Global City. For Hooga, which curates furniture, lighting, and […]
Read the issues.

Collect the volumes.

Recommended Video
Tap to Unmute
Unmute
0:00
0:00