The seventh edition of the Anthology ASEAN ArchitectureArchitectureThe art and science of designing and constructing buildings, structures, and spaces that are functional, safe, and aesthetically pleasing. It encompasses the planning, design, materials, and techniques used to createGo to Architecture Glossary Festival brought together over 4,000 delegates from across the Philippines and Southeast Asia for three […]
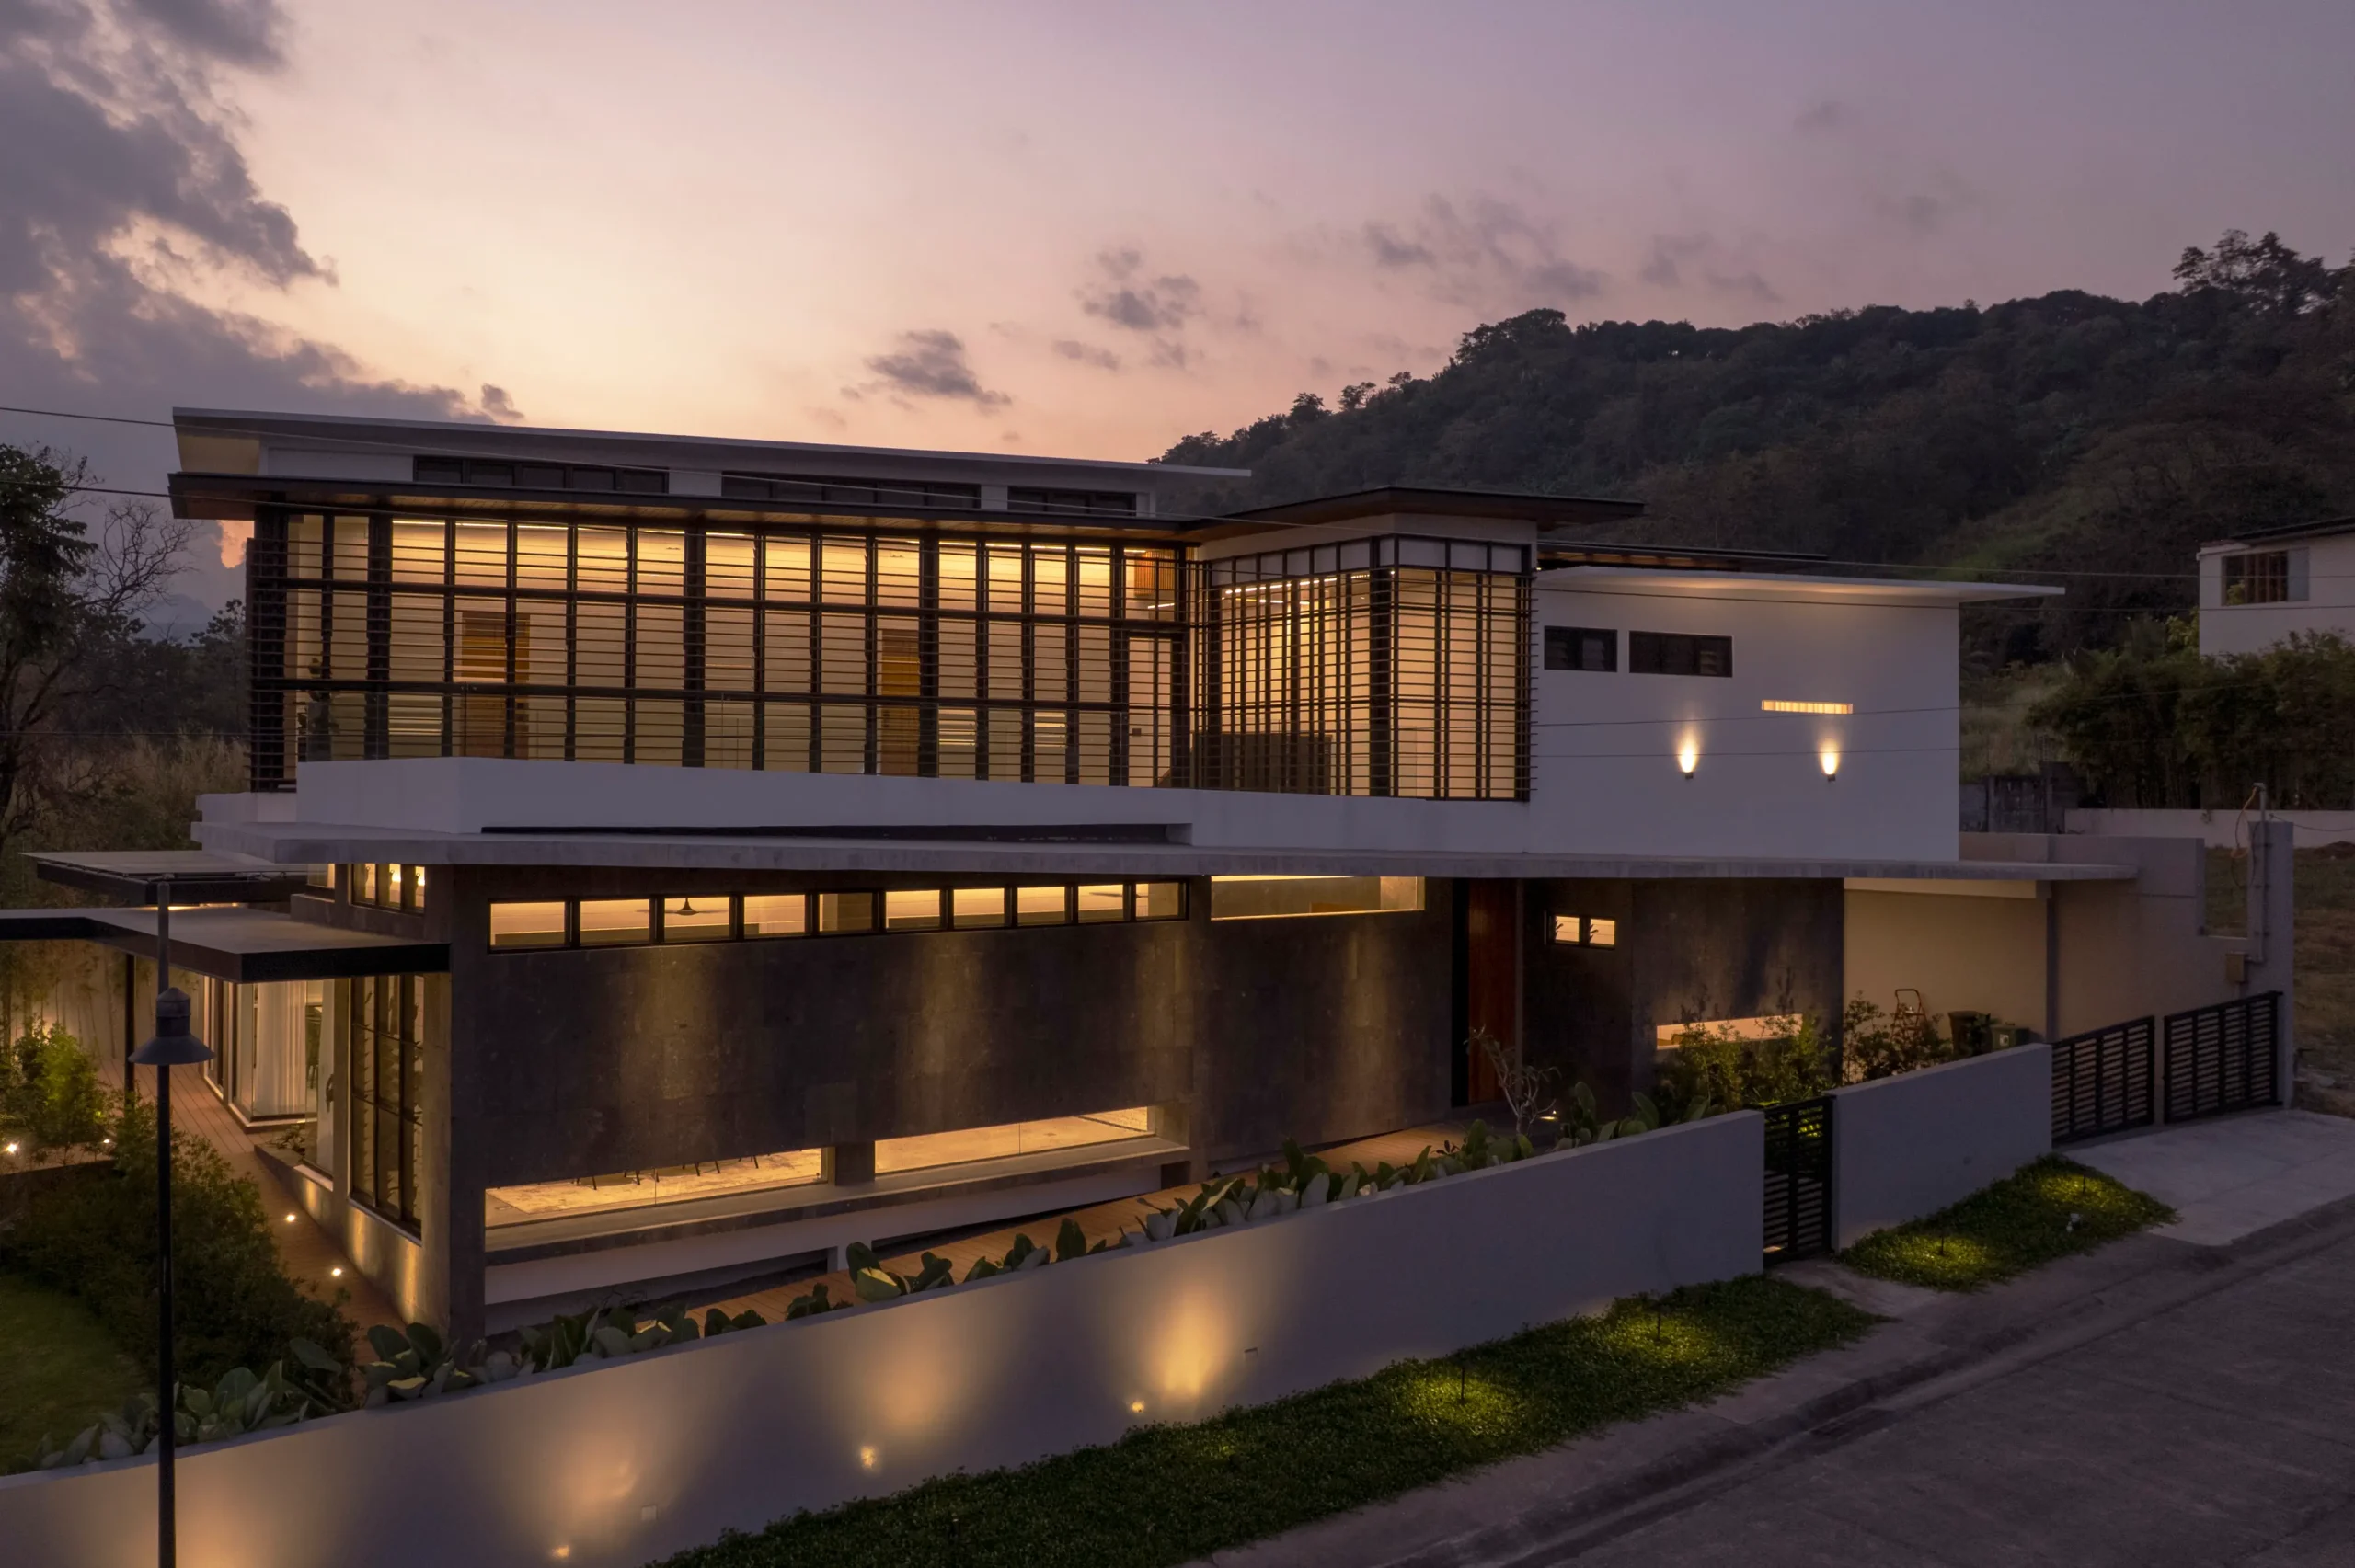
What Makes a Home More Filipino in 2026?



Filipino architectureArchitectureThe art and science of designing and constructing buildings, structures, and spaces that are functional, safe, and aesthetically pleasing. It encompasses the planning, design, materials, and techniques used to createGo to Architecture Glossary has long been associated with indigenous materials and vernacular design strategies, from bamboo and timber construction to jalousie windows, generous spaces, and climate-responsive planning. These elements have shaped a recognizable architectural language rooted in local traditions and the realities of tropical living.
But contemporary residential architectureArchitectureThe art and science of designing and constructing buildings, structures, and spaces that are functional, safe, and aesthetically pleasing. It encompasses the planning, design, materials, and techniques used to createGo to Architecture Glossary is expanding that definition. The Filipino house in 2026 is shaped by the realities of contemporary Filipino life—from a changing climate and evolving family structures to the routines and interests of the people who inhabit it. What makes these homes distinctly Filipino is not that they imitate the past, but that they reinterpret local ways of living through contemporary architecture.
As the way Filipinos live changes, so is the way their homes are designed. Filipino-ness in residential architectureArchitectureThe art and science of designing and constructing buildings, structures, and spaces that are functional, safe, and aesthetically pleasing. It encompasses the planning, design, materials, and techniques used to createGo to Architecture Glossary is less of a fixed style but rather an ongoing process of adapting familiar ways of living to present-day conditions.
Here are three things that define Filipino homes in 2026.
Related Reading: Modern Filipino Homes That Show How Tropical Architecture Is Evolving
1. Climate as a Design Driver
Filipino homes have always responded to the tropical climate, but contemporary residential architectureArchitectureThe art and science of designing and constructing buildings, structures, and spaces that are functional, safe, and aesthetically pleasing. It encompasses the planning, design, materials, and techniques used to createGo to Architecture Glossary is changing the way that response is achieved.
Earlier homes relied primarily on passive strategies, such as elevated floors, wide roof overhangs, operable windows, and naturally ventilated spaces. Architects are now combining these principles with glass walls glazing, better-performing, less heat transfer building envelopes, and more deliberate spatial planning to create open, naturally ventilated homes.
For instance, the 171 Residence, designed by M.CAL Architecture Design Studio and situated near Bonifacio Global City, adapts the private urban retreat lifestyle, combining it with open spaces and expansive glass windows.
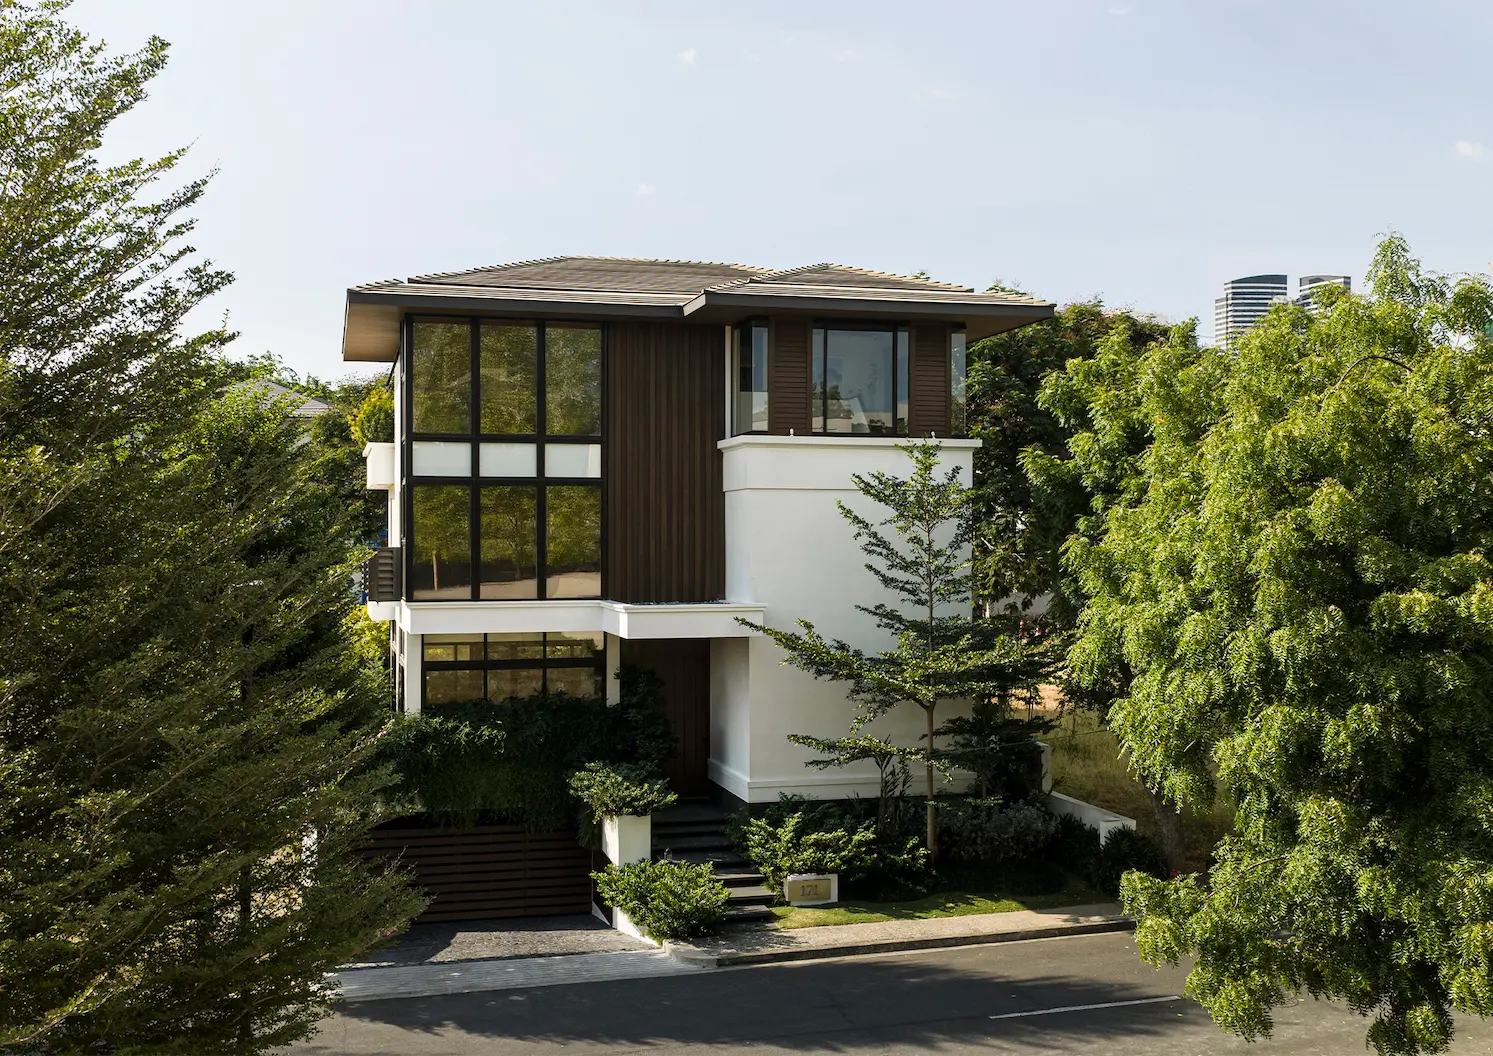
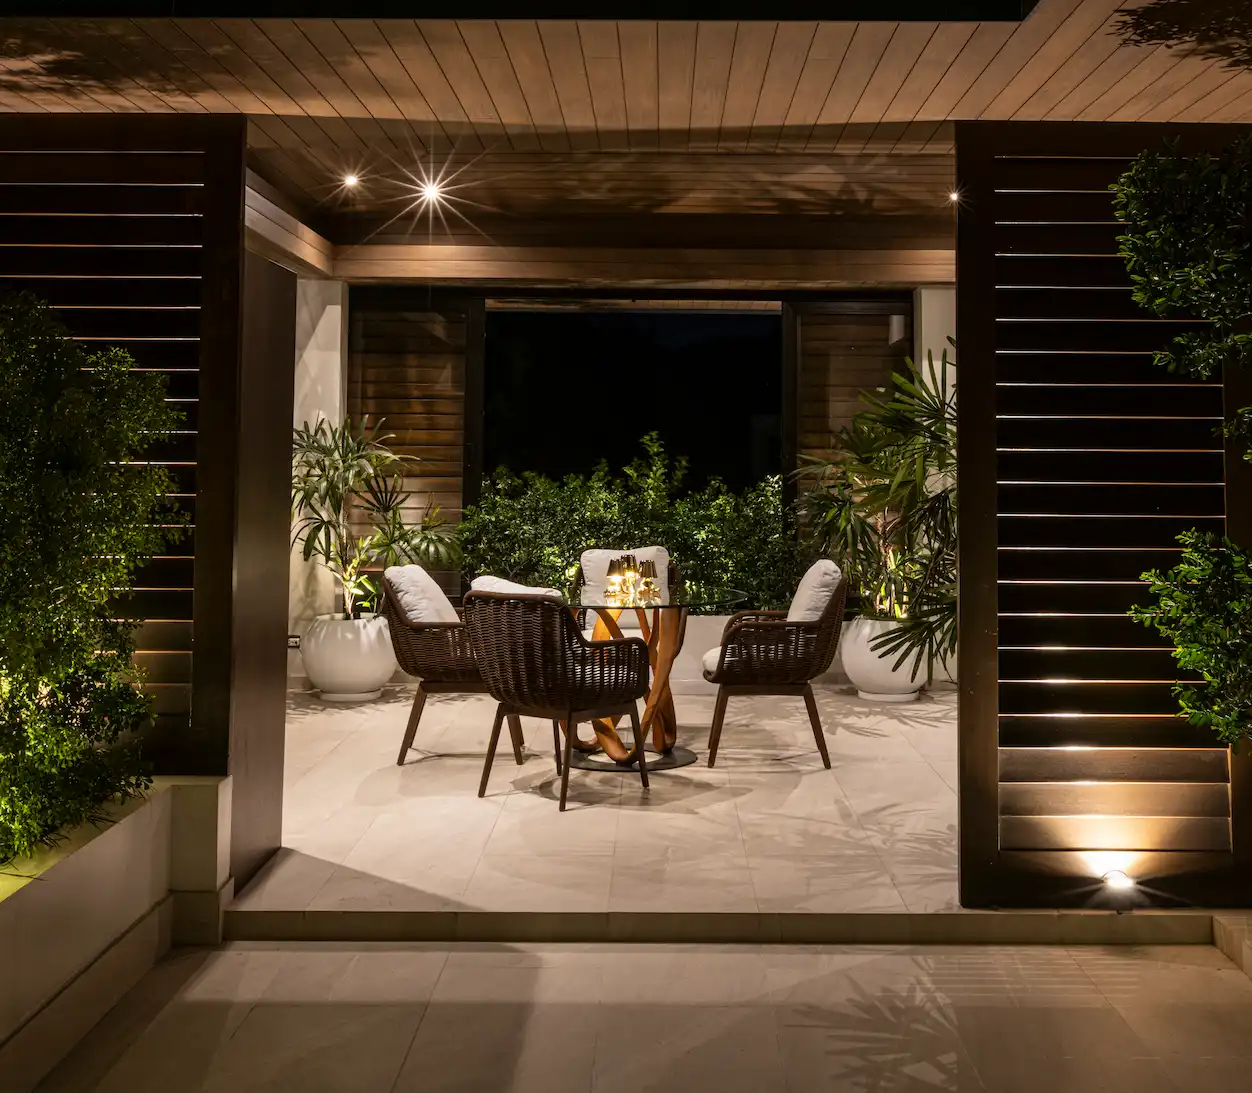
Pockets of greenery on multiple levels bring natural light and ventilation deep into the home, while the lanai and landscaped courtyards encourage outdoor living despite its dense urban setting.
Rather than relying solely on air-conditioning as the default solution, the house demonstrates how contemporary Filipino homes are using landscape, daylight, and airflow as active architectural tools.
2. The Home as a Space for Multigenerational Living
Filipino families have long lived across generations, but contemporary homes are increasingly being designed with that reality in mind from the outset. Many architects are now anticipating that extended family living is a primary condition of domestic life. As a result, architectureArchitectureThe art and science of designing and constructing buildings, structures, and spaces that are functional, safe, and aesthetically pleasing. It encompasses the planning, design, materials, and techniques used to createGo to Architecture Glossary is currently being planned around multigenerational use and the overlapping of shared routines across the ages. This shift reframes the house from a fixed arrangement of private rooms into a more flexible system that can absorb changing family structures over time.
This allows design to move beyond capacity to carefully negotiate degrees of privacy and connection, allowing different generations to maintain their own rhythms, while still participating in a shared household life. This often translates into more nuanced spatial planning—separate yet connected living zones, adaptable rooms that can change function as needs evolve, and circulation paths that support both independence and interaction.
The goal is no longer just to accommodate more people under one roof, but to create environments where multigenerational living feels intentional and sustainable.
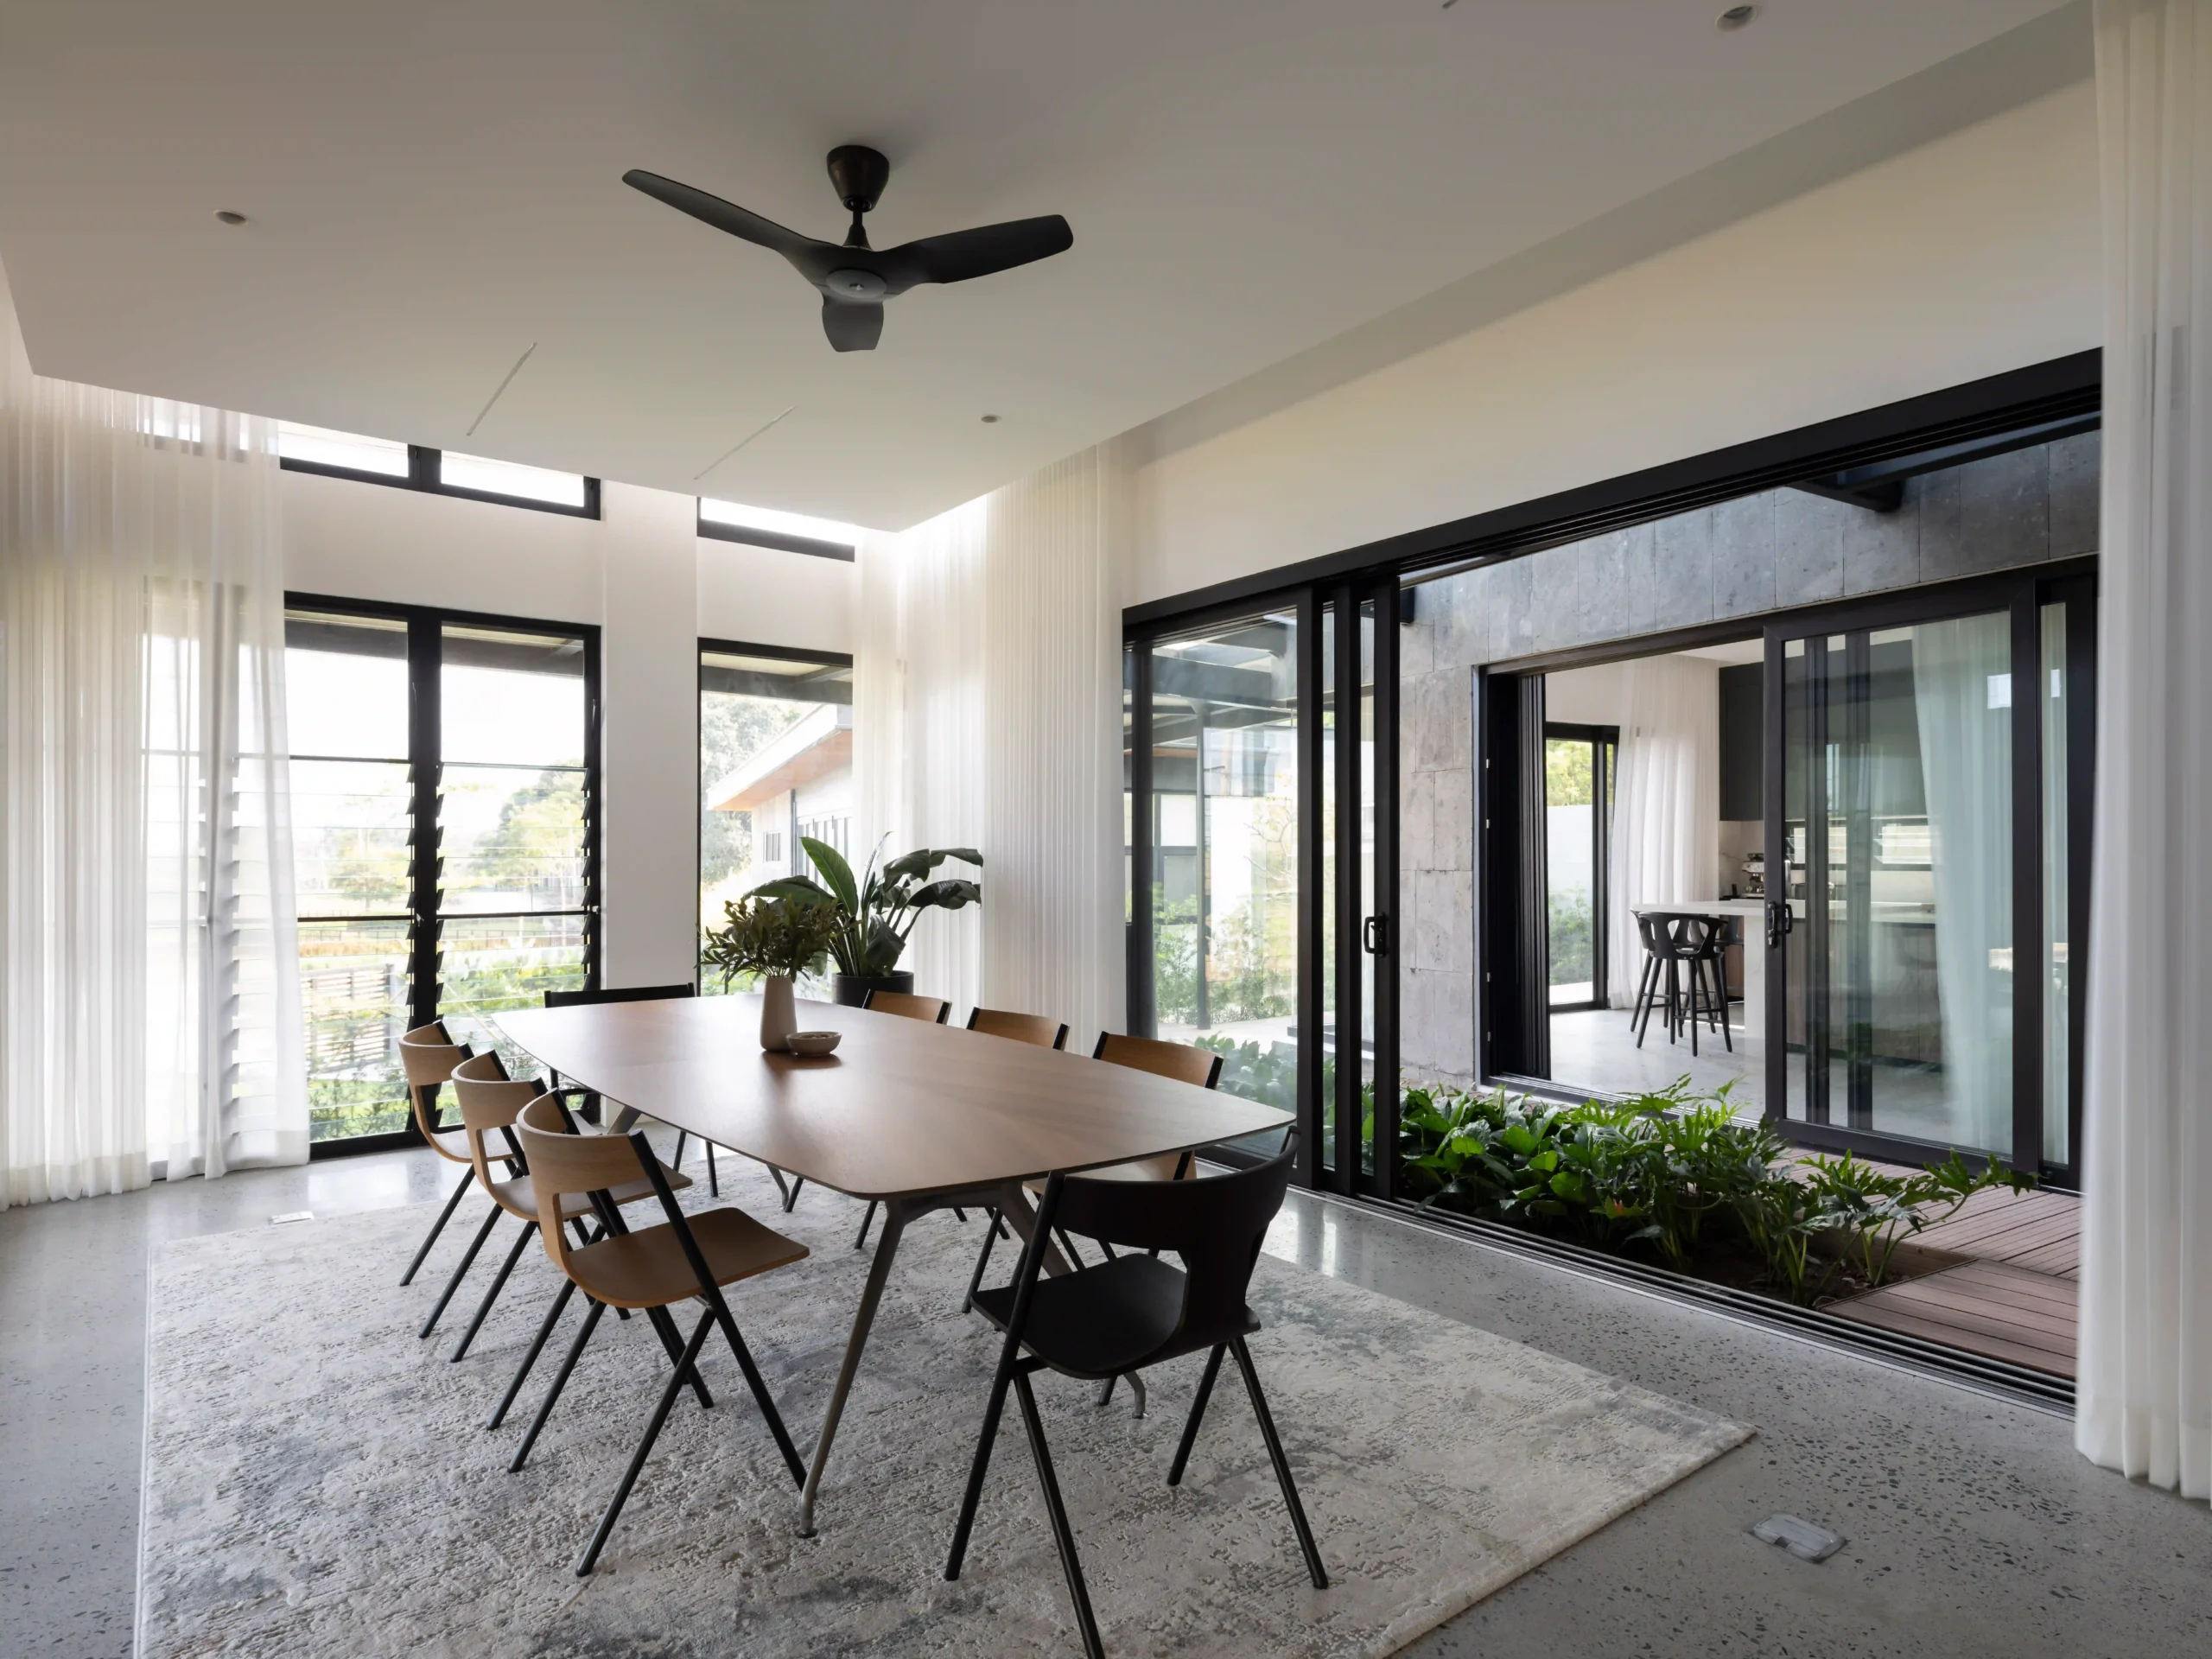
Arkisens’ MQ Residence reflects this approach. Designed for a family of three generations, the house uses ramps and interconnected walkways for a natural circulation, allowing family members to move throughout the home comfortably without feeling confined. Additionally, the home also includes shared spaces and multiple communal areas, making gathering feel natural for each household member, encouraging everyday interaction. Here, accessibility and togetherness are not afterthoughts but defining architectural principles.
Related Reading: Amplifying Nature in the Built Environment: Evolution of Biophilic Aesthetics On The Rise?
3. Architecture Shaped by Everyday Life
Perhaps the most significant shift in contemporary Filipino homes is that architectureArchitectureThe art and science of designing and constructing buildings, structures, and spaces that are functional, safe, and aesthetically pleasing. It encompasses the planning, design, materials, and techniques used to createGo to Architecture Glossary is even more shaped by daily living. Rather than beginning with a predefined style, many architects now design around how people gather, cook, entertain, garden, listen to music, collect objects, and move through their homes.
CAW House by Studio Tille embodies this design philosophy. Instead of only creating a Mid-Century ModernMid-Century ModernA design movement from roughly the 1940s to the 1960s, known for clean lines, organic curves, open plans, and a close relationship between indoors and outdoors. Filipino architects such asGo to Mid-Century Modern Glossary-inspired residence, the architects designed spaces around the owners’ routines, interests, and long-term plans for retirement.
A dedicated listening nook for their vinyl collection, as well as open-plan living and dining areas, provide space for both lounging and entertainment. Meanwhile, indoor-outdoor spaces and gardens provide a serene escape. Each of these spaces integrated into everyday circulation all emerged from understanding how the owners wanted to live. More than expressing a recognizable aesthetic, the house demonstrates how contemporary Filipino architectureArchitectureThe art and science of designing and constructing buildings, structures, and spaces that are functional, safe, and aesthetically pleasing. It encompasses the planning, design, materials, and techniques used to createGo to Architecture Glossary is becoming more personal, supporting the lives unfolding within it.
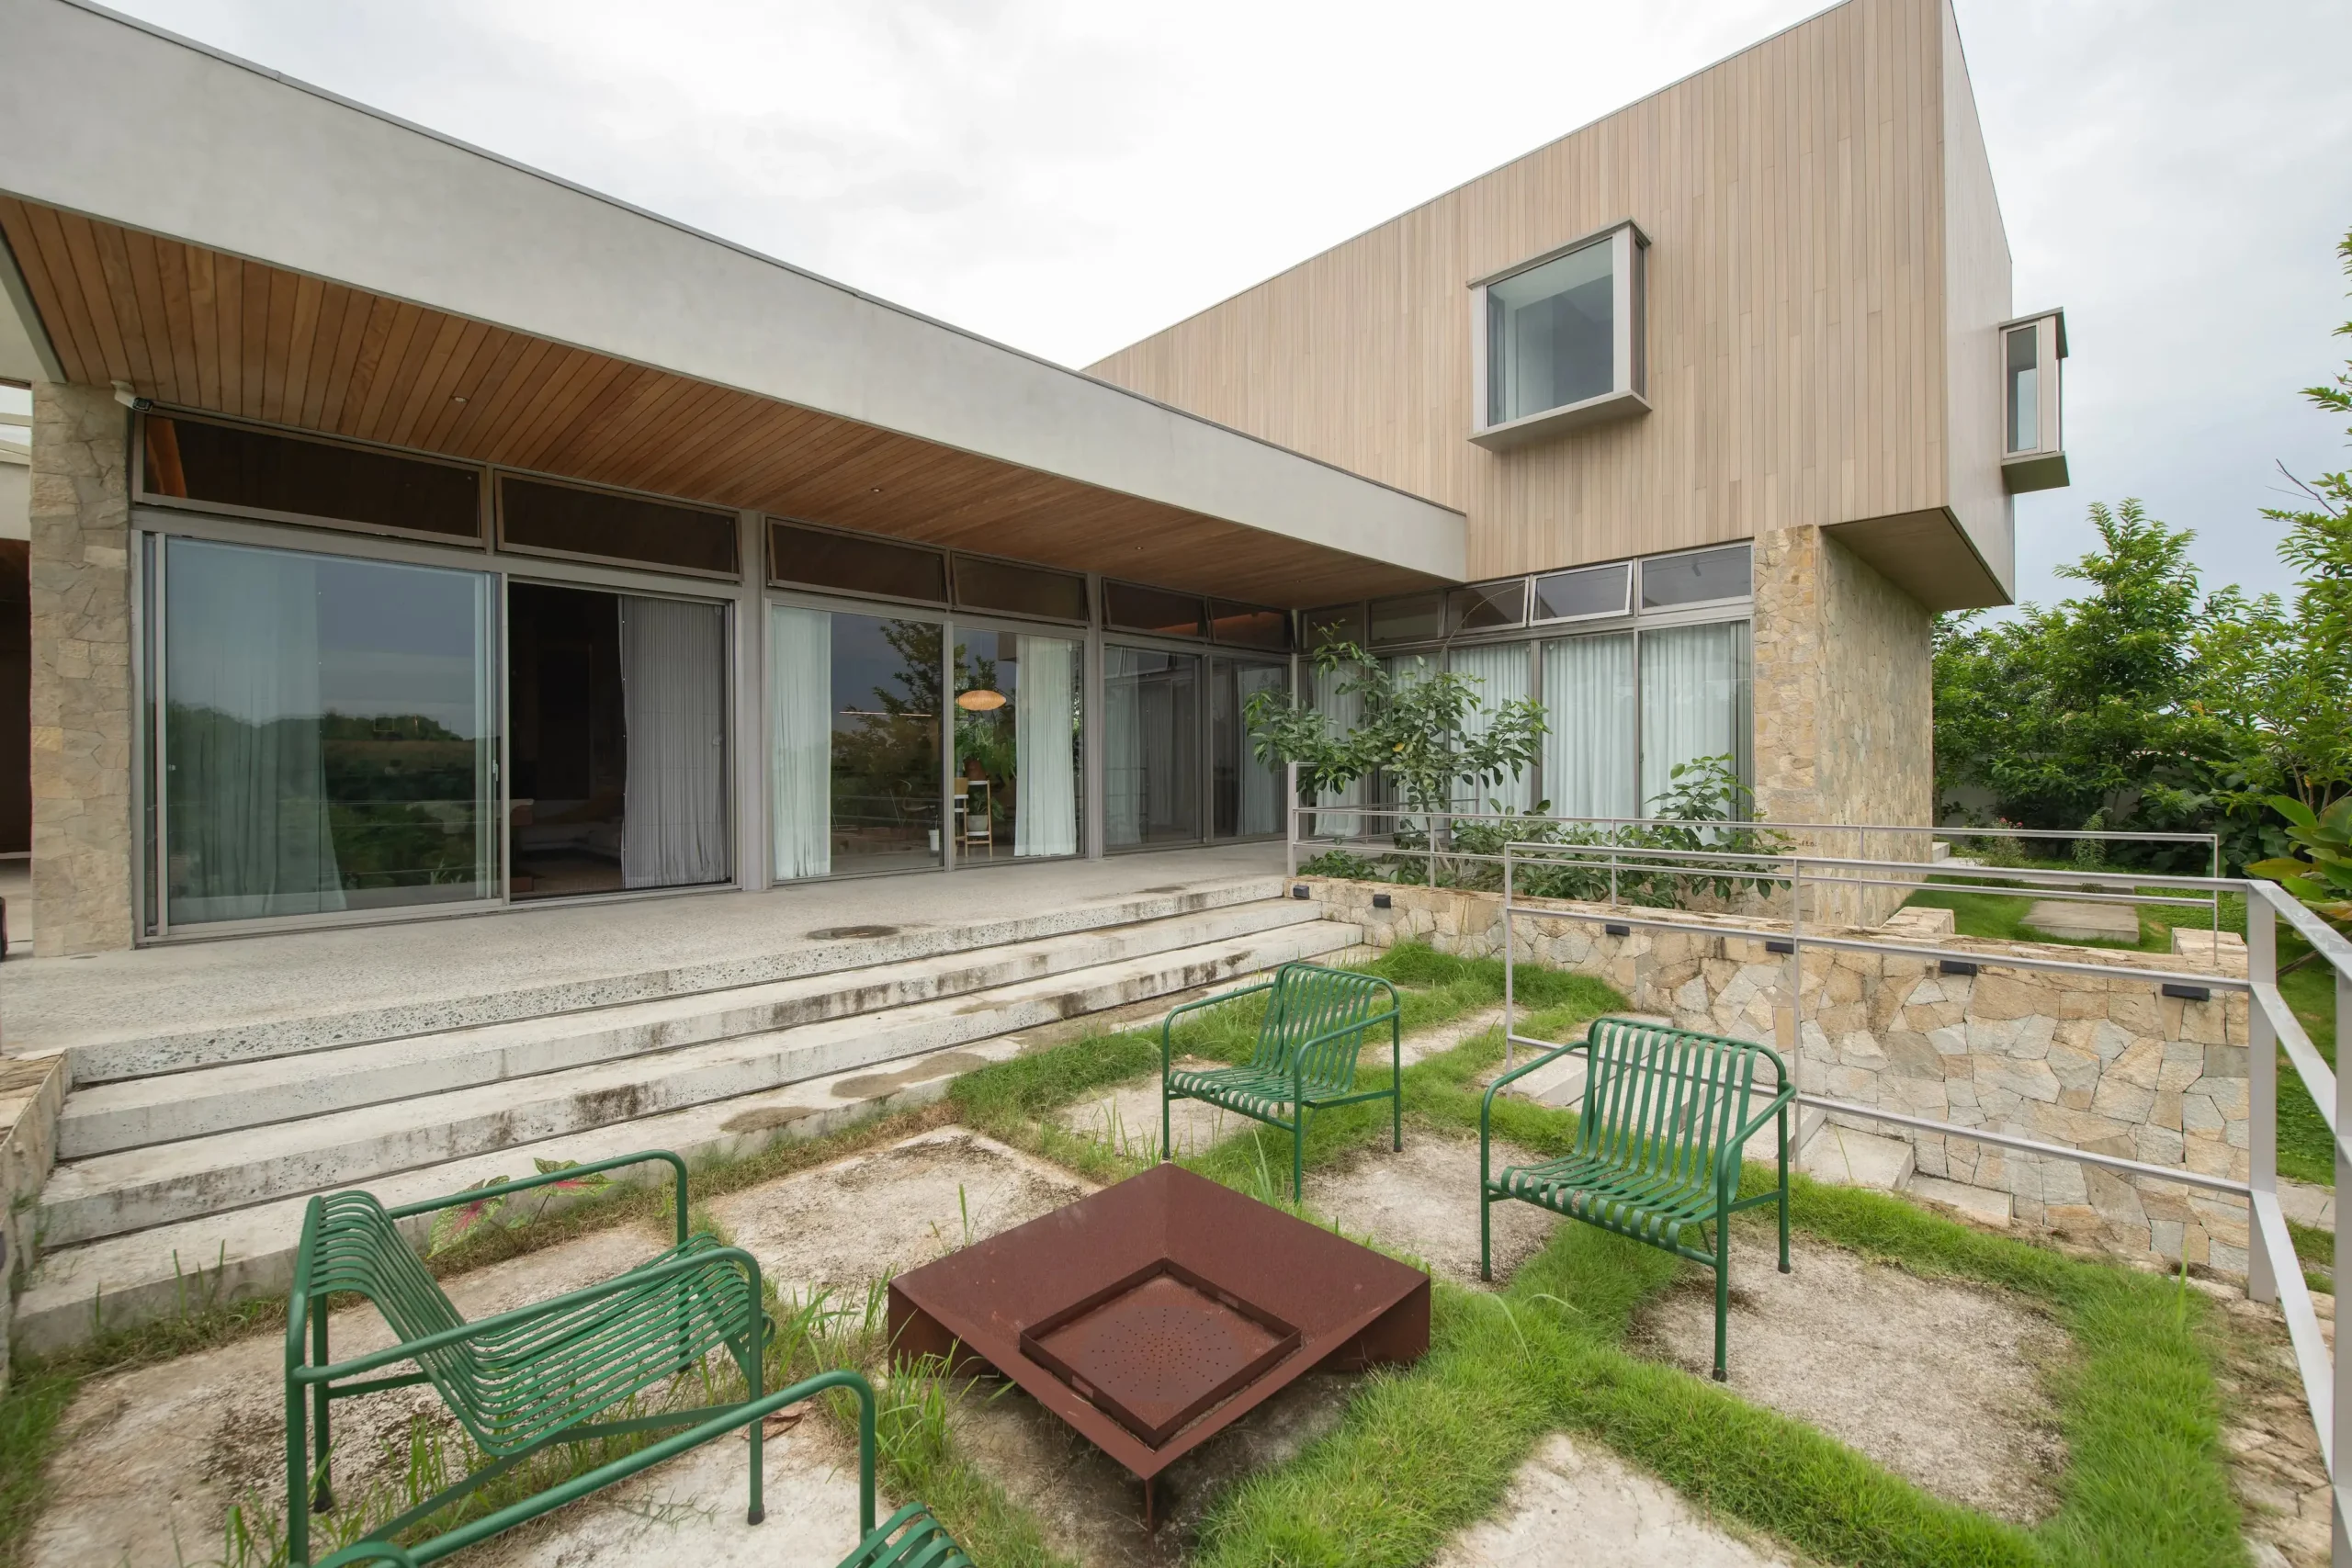
Reinterpreting Traditional Filipino Home Design
Taken together, these homes show how Filipino residential architecture is adapting to the way people live today. Climate, family structures, and personal routines are no longer a simple accommodation—they help shape it.
The result is not a single definition of what a Filipino home should look like. Instead, its character comes from how each generation adapts familiar ways of living to the conditions of its time.
Related Reading: The Past, Present and Future of Architecture in the Tropics
Frequently Asked Questions
A home feels more Filipino in 2026 when it responds to climate, family life, and everyday routines rather than relying solely on traditional materials or vernacular design motifs.
Many contemporary homes combine passive cooling strategies with integrated landscaping, larger windows, shading devices, and spatial planning that improves natural ventilation, daylight, and thermal comfort.
Filipino families have long lived across generations, but architects are increasingly designing homes that intentionally accommodate aging parents, adult children, caregivers, and shared domestic life through more flexible layouts and circulation.
MQ Residence by Arkisens was designed for three generations of a family and uses ramps, interconnected walkways, and multiple communal spaces to support accessibility, shared living, and everyday interaction.
It refers to designing homes around how people actually live, including how they gather, cook, entertain, garden, listen to music, collect objects, and move through their homes, rather than starting from a predefined architectural style.


Bigkis is the act of binding. In Tagalog, the word can refer to something used to bind or encircle, as well as a bundle formed by tying several separate elements together. Figuratively, it can also mean a bond, union, or unity. The meanings move from the physical act of joining things together to the connection […]

Two sketches of Singapore connect BluPrint Editor in Chief Paulo G. Alcazaren’s personal and professional history with Shared Ground: ArchitectureArchitectureThe art and science of designing and constructing buildings, structures, and spaces that are functional, safe, and aesthetically pleasing. It encompasses the planning, design, materials, and techniques used to createGo to Architecture Glossary of Care, Culture, […]

Some have become household names – Coleman, Oster, and KitchenAid – products that have found their way into Filipino kitchens, homes and family routines. In home furnishings, brands such as B&B Italia, Ethan Allen, Sub-Zero, Miele, SieMatic, Louis Poulsen, Hunter Douglas, Tempur, and Technogym, have helped shape the way Filipinos live. From everyday essentials to […]

In a way, designers are the modern-day soothsayers and prophets. They design for the future, predicting how a room, a house, a building or a whole city will be used by people. They foresee how users will interact with a space, conjure exact shades of colors to elicit specific behavior and arrange furniture to build […]
Read the issues.

Collect the volumes.

Recommended Video
Tap to Unmute
Unmute
0:00
0:00