


The seventh edition of the Anthology ASEAN ArchitectureArchitectureThe art and science of designing and constructing buildings, structures, and spaces that are functional, safe, and aesthetically pleasing. It encompasses the planning, design, materials, and techniques used to createGo to Architecture Glossary Festival brought together over 4,000 delegates from across the Philippines and Southeast Asia for three […]
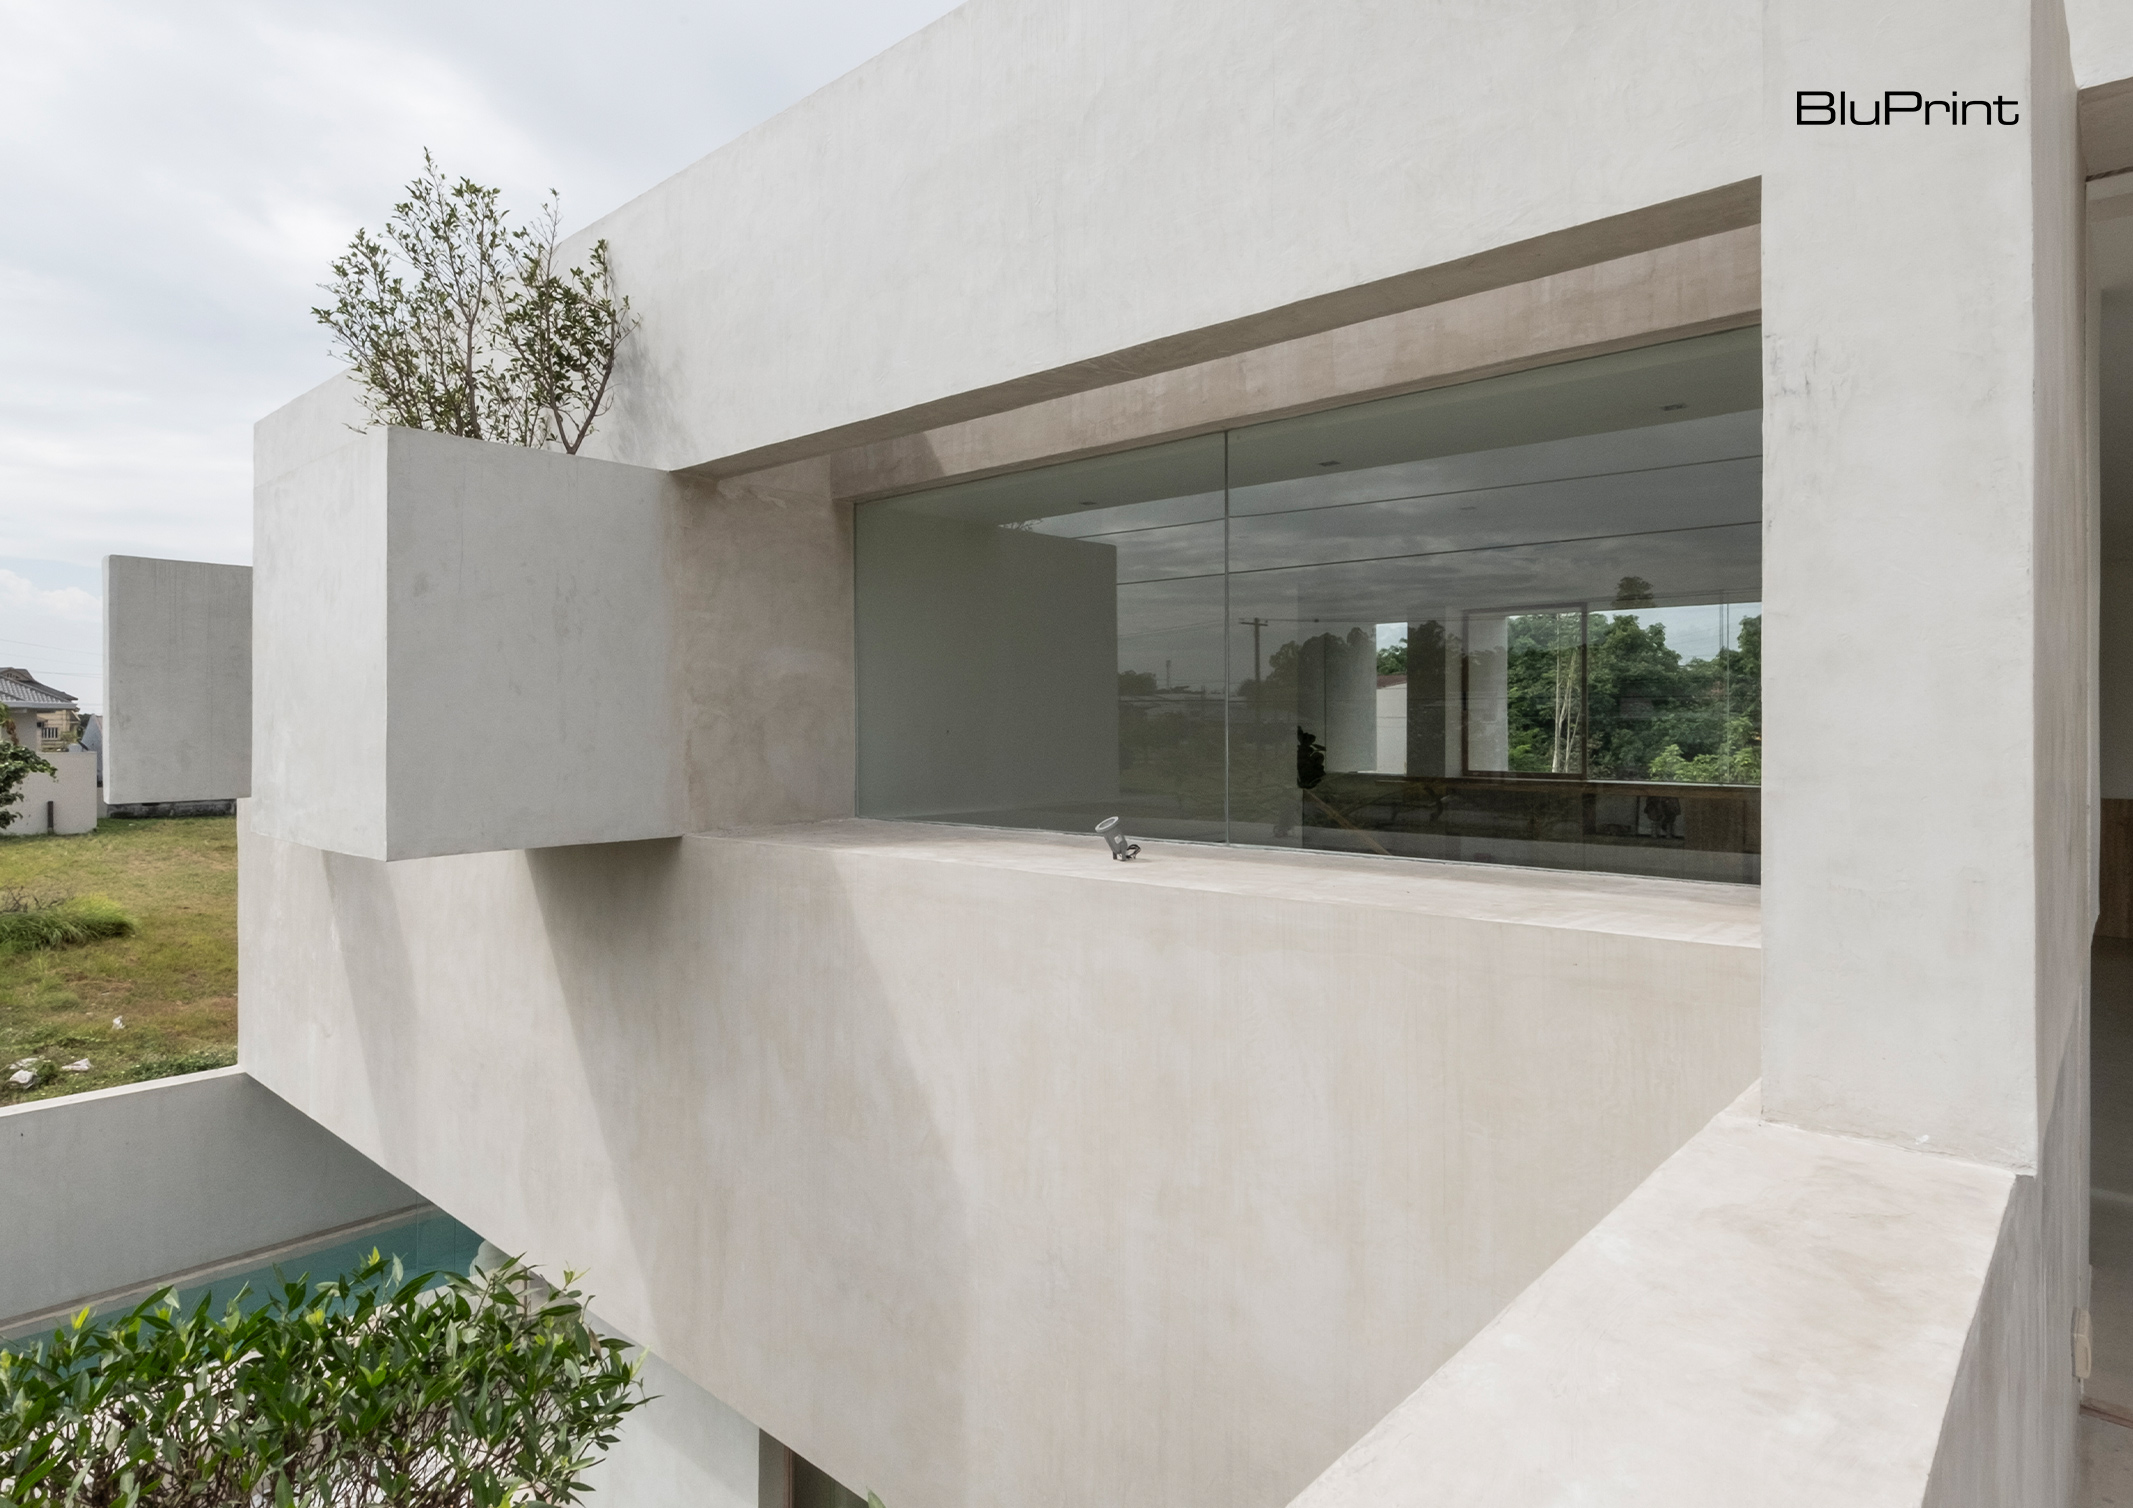
Nestled within a gated village in San Fernando, Pampanga, Philippines, “Through House” by Jim Caumeron Design exemplifies a bold departure from traditional residential architecture. This innovative project challenges norms with its concept of “throughness.” It’s a design philosophy rooted in enhancing spatial flow, light penetration, and connectivity within the home and its surroundings. Inspired by the abstract purity of Kazimir Malevich’s suprematist paintings, Caumeron envisioned a structure where walls are minimized or strategically removed to blur the boundaries between interior and exterior spaces.
The Role of Concrete in Design
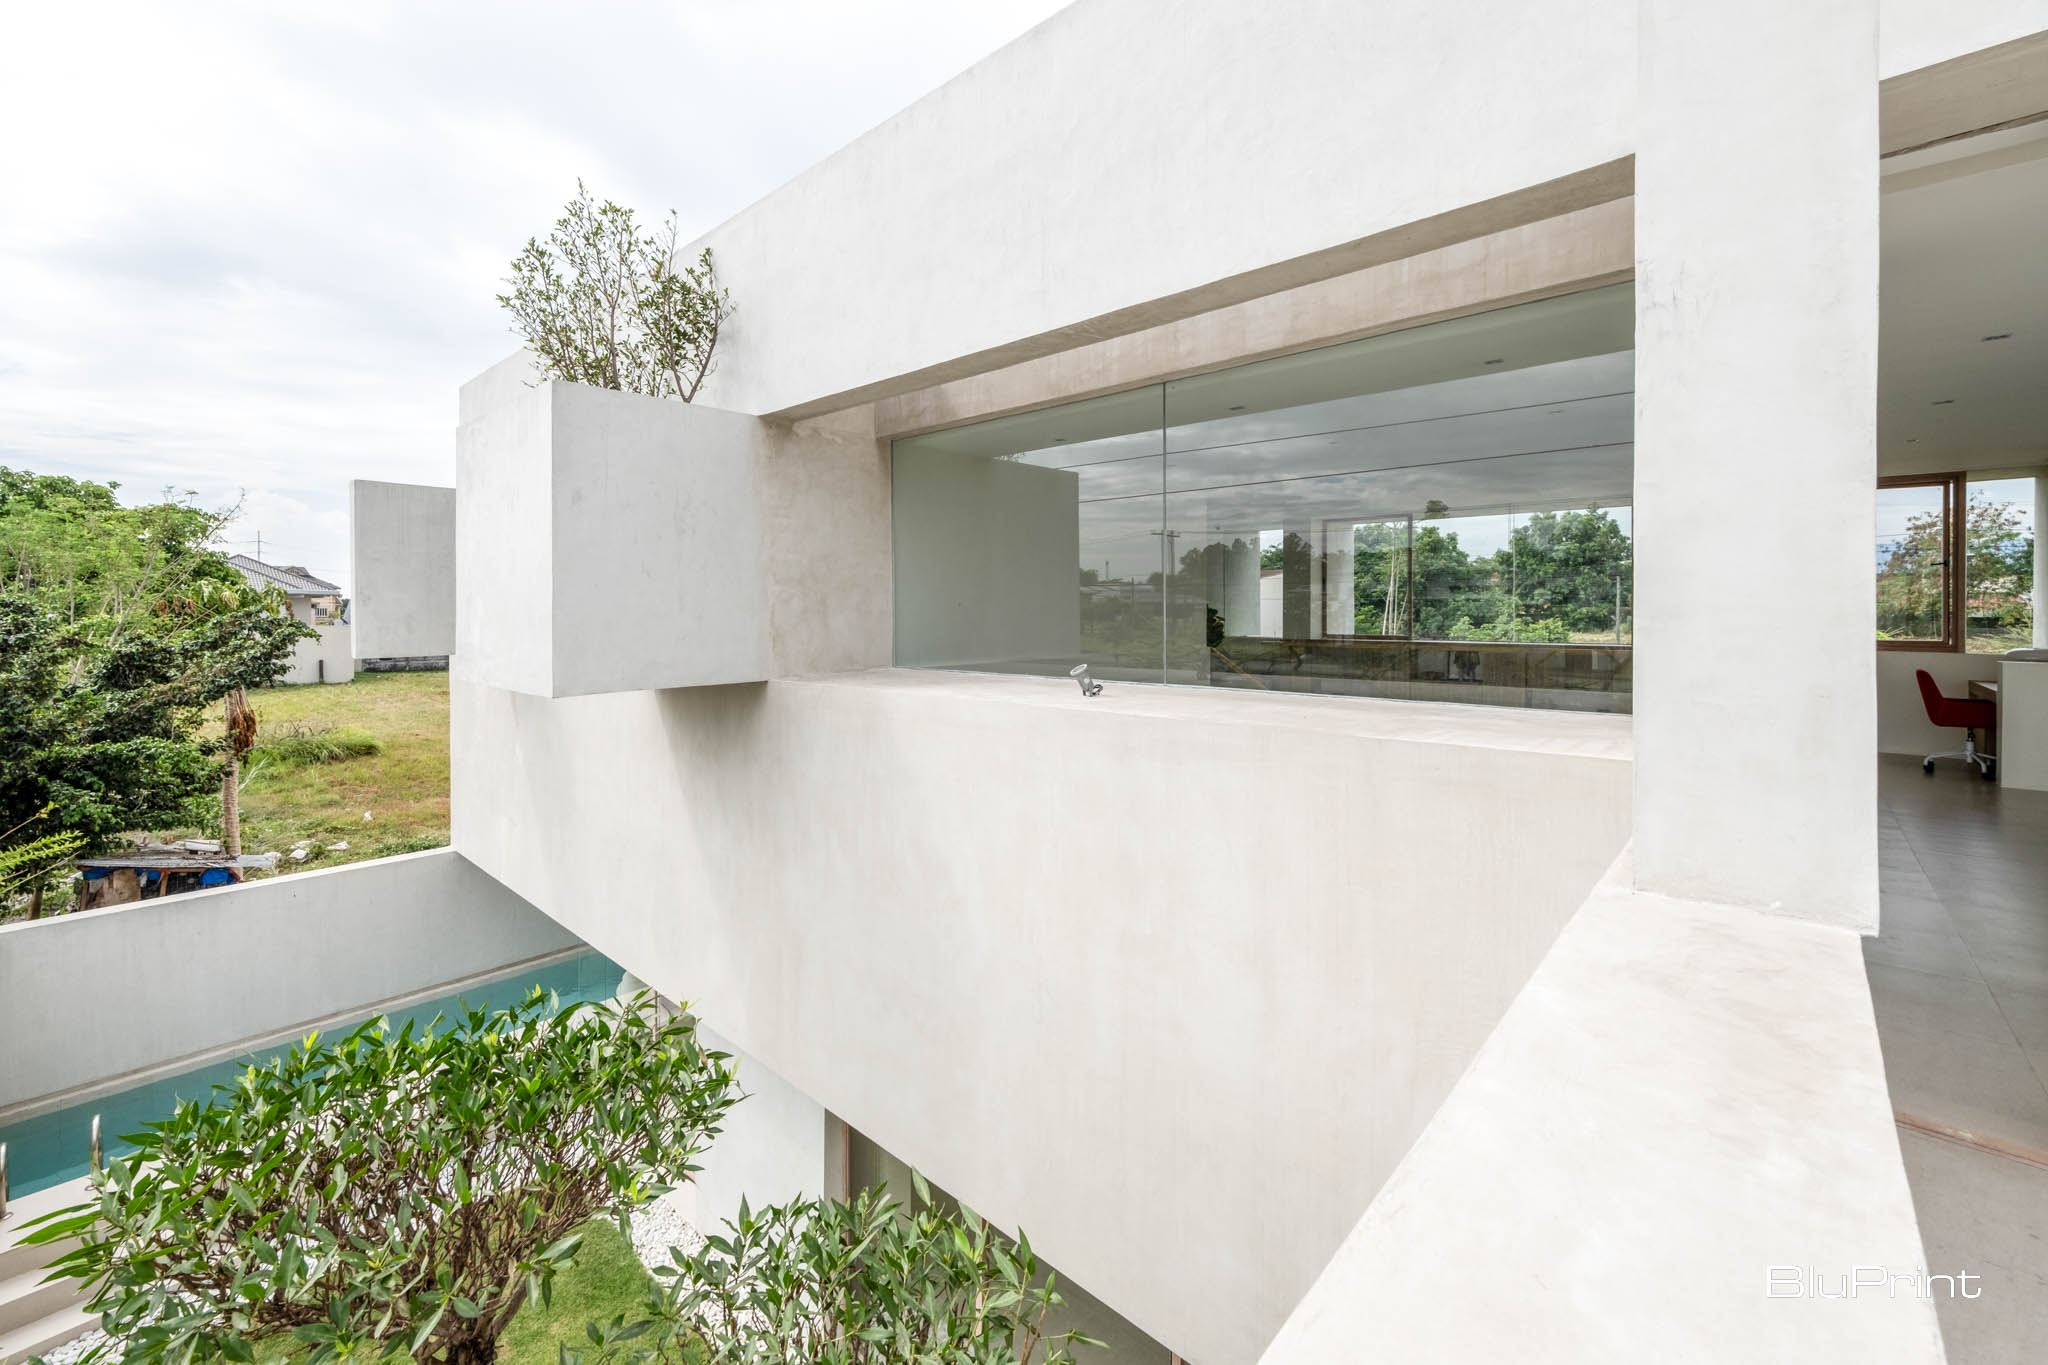
Central to the success of “Through House” is the deliberate use of concrete as the primary building material. Concrete’s structural integrity and design flexibility, plays a pivotal role in realizing Caumeron’s architectural vision. Beyond its functional attributes, concrete lends a raw, minimalist aesthetic that aligns with the project’s emphasis on spatial purity and simplicity.
Enhancing Light and Connectivity
At the heart of “Through House” lies a meticulous spatial configuration designed to maximize light and ventilation. The ground floor seamlessly integrates indoor and outdoor living areas. The expansive glass walls and operable windows facilitate cross-ventilation and inviting natural light deep into the interior spaces. This design strategy enhances thermal comfort but also fosters a connection with the lush surroundings. Altogether, it creates a serene retreat away from city life.
Redefining Contemporary Living
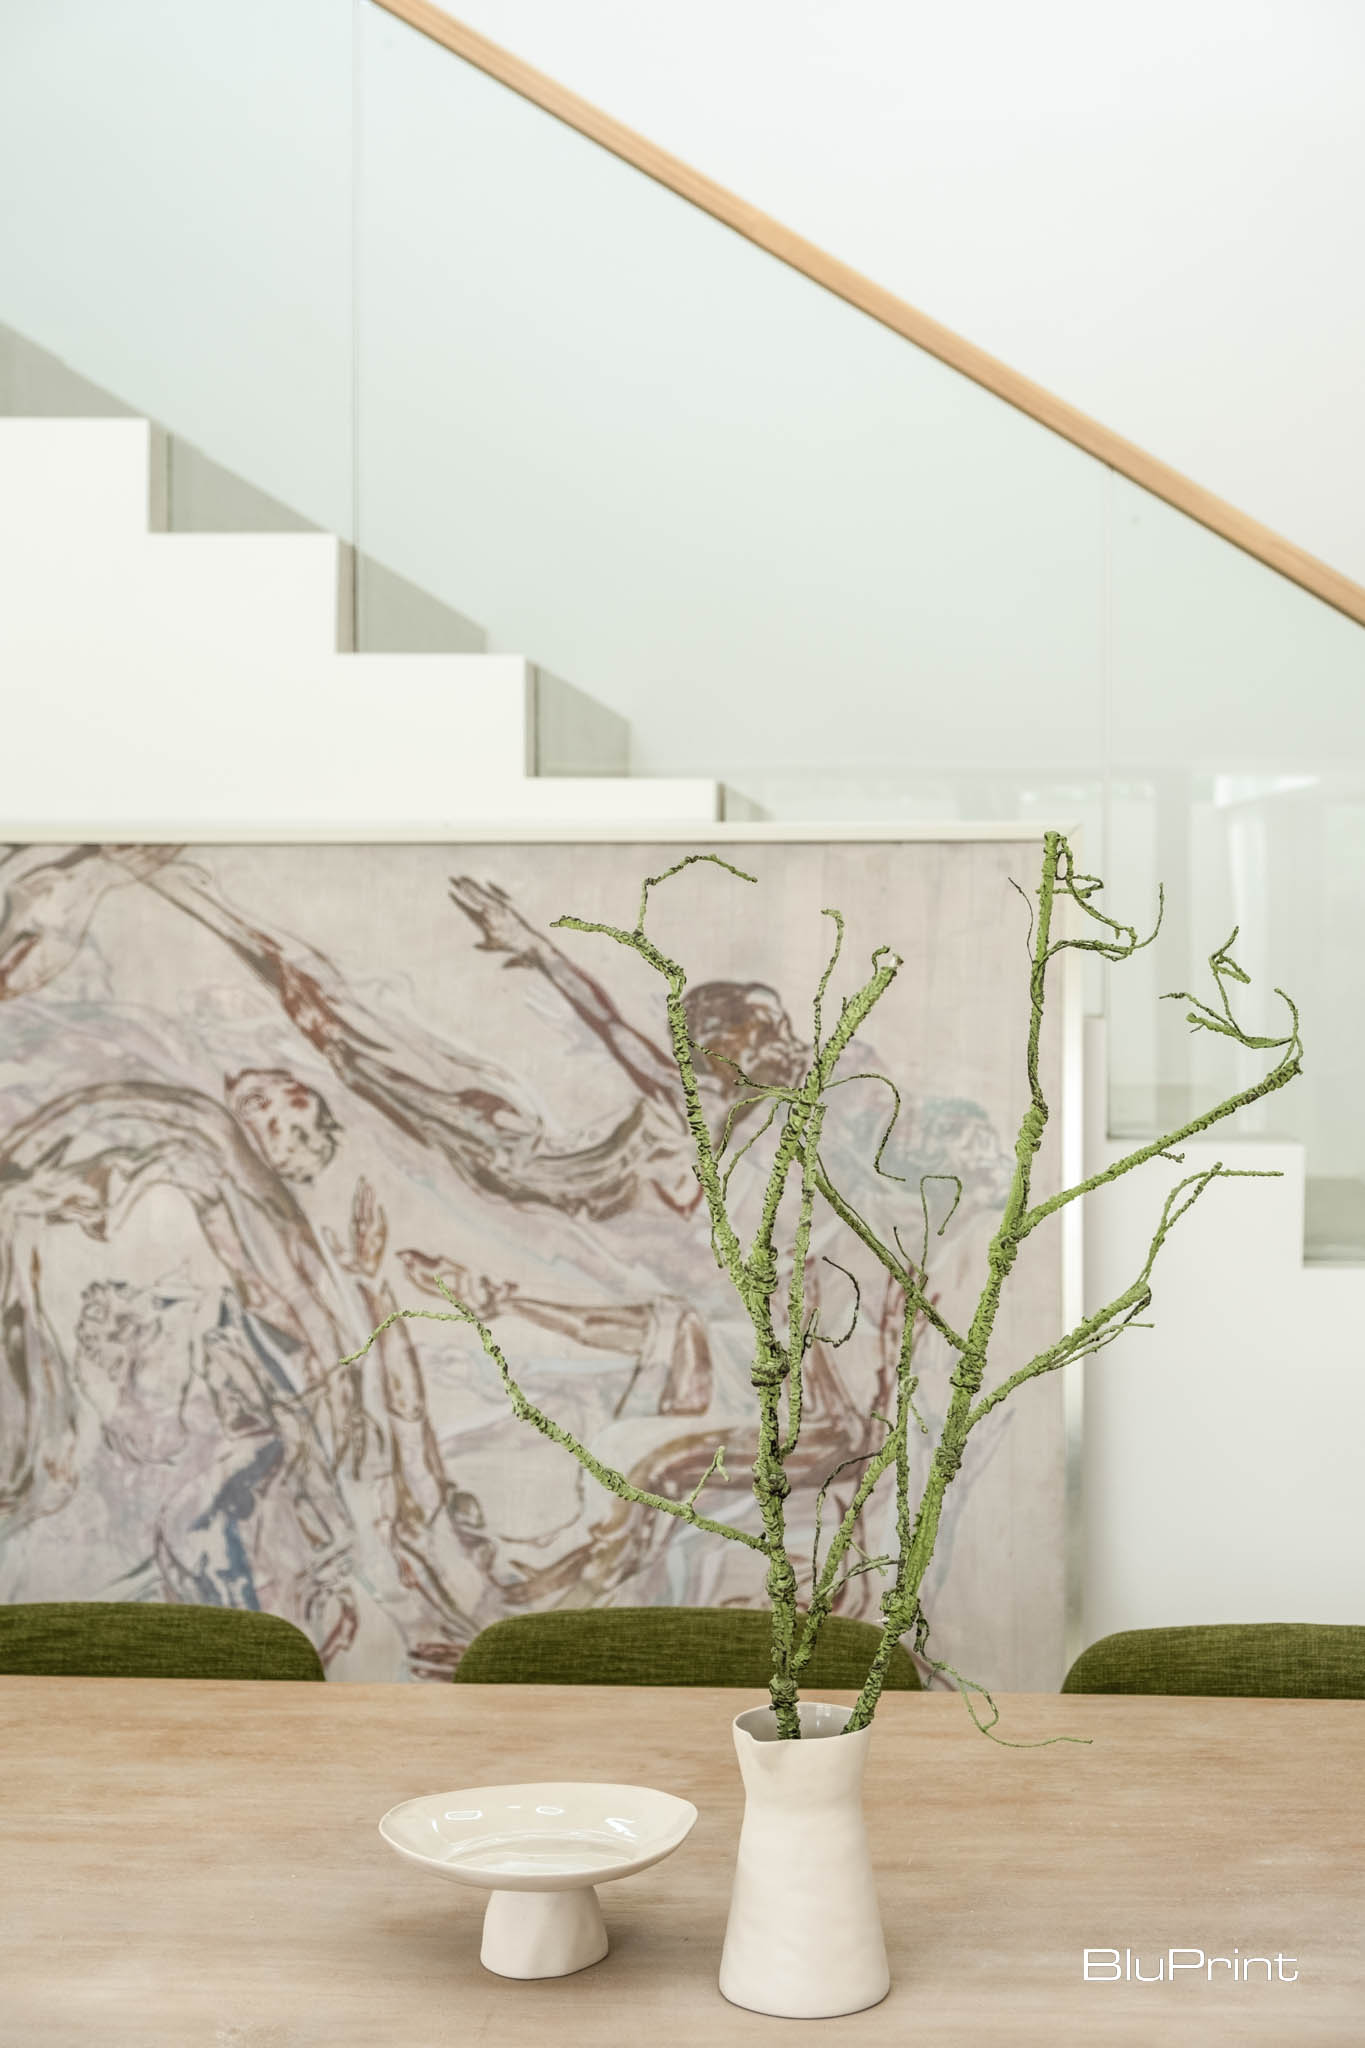

In essence, “Through House” invites residents to navigate its interconnected spaces with a sense of discovery and engagement. The home fosters a profound connection between architectureArchitectureThe art and science of designing and constructing buildings, structures, and spaces that are functional, safe, and aesthetically pleasing. It encompasses the planning, design, materials, and techniques used to createGo to Architecture Glossary and daily life. It’s a manifestation of Caumeron’s design philosophy and material pragmatism. This project exemplifies the transformative power of architecture to inspire, elevate, and enrich the human experience.
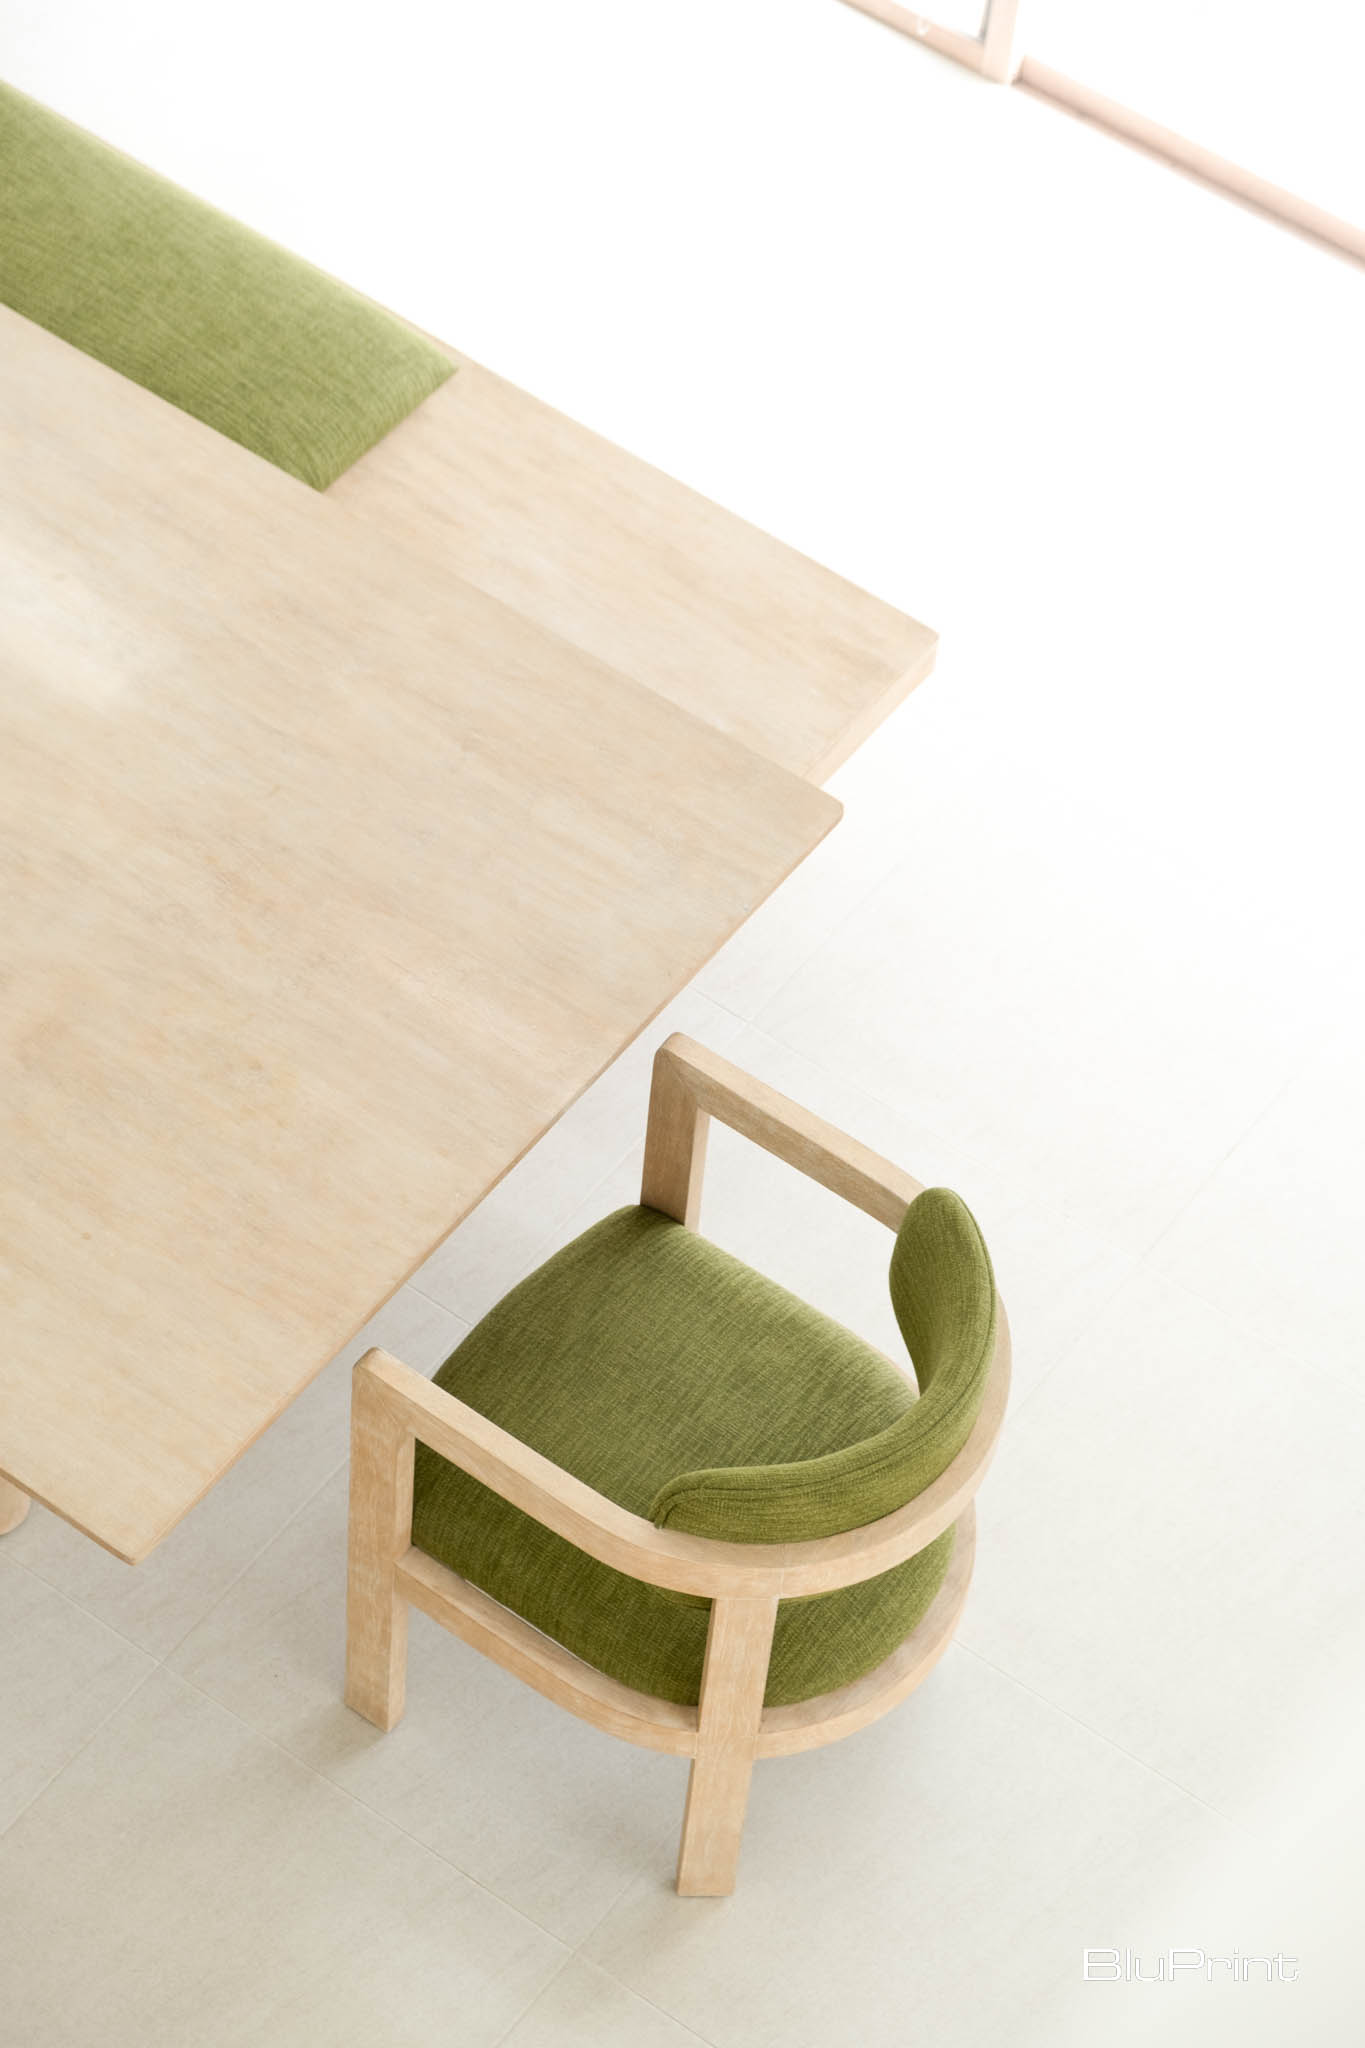
Read more about Through House by ordering your copy of BluPrint Volume 1, available via the sarisari.shopping website, Shopee, and Lazada. E-magazines are available for download via Readly, Press Reader, and Magzter.
Photographed by Ed Simon.
Read more: CSB’s Design Exploration: A Unique Approach to Architecture Education


Bigkis is the act of binding. In Tagalog, the word can refer to something used to bind or encircle, as well as a bundle formed by tying several separate elements together. Figuratively, it can also mean a bond, union, or unity. The meanings move from the physical act of joining things together to the connection […]

Two sketches of Singapore connect BluPrint Editor in Chief Paulo G. Alcazaren’s personal and professional history with Shared Ground: ArchitectureArchitectureThe art and science of designing and constructing buildings, structures, and spaces that are functional, safe, and aesthetically pleasing. It encompasses the planning, design, materials, and techniques used to createGo to Architecture Glossary of Care, Culture, […]

Some have become household names – Coleman, Oster, and KitchenAid – products that have found their way into Filipino kitchens, homes and family routines. In home furnishings, brands such as B&B Italia, Ethan Allen, Sub-Zero, Miele, SieMatic, Louis Poulsen, Hunter Douglas, Tempur, and Technogym, have helped shape the way Filipinos live. From everyday essentials to […]

In a way, designers are the modern-day soothsayers and prophets. They design for the future, predicting how a room, a house, a building or a whole city will be used by people. They foresee how users will interact with a space, conjure exact shades of colors to elicit specific behavior and arrange furniture to build […]

Art and furniture are often selected separately, yet their relationship can shape how a room looks and feels. The collaboration between Hooga and Galerie Joaquin explores how these elements can work together, bringing contemporary artworks into furnished residential settings at Hooga’s showroom in Uptown Mall, Bonifacio Global City. For Hooga, which curates furniture, lighting, and […]
Read the issues.

Collect the volumes.

Recommended Video
Tap to Unmute
Unmute
0:00
0:00