Bigkis is the act of binding. In Tagalog, the word can refer to something used to bind or encircle, as well as a bundle formed by tying several separate elements together. Figuratively, it can also mean a bond, union, or unity. The meanings move from the physical act of joining things together to the connection […]
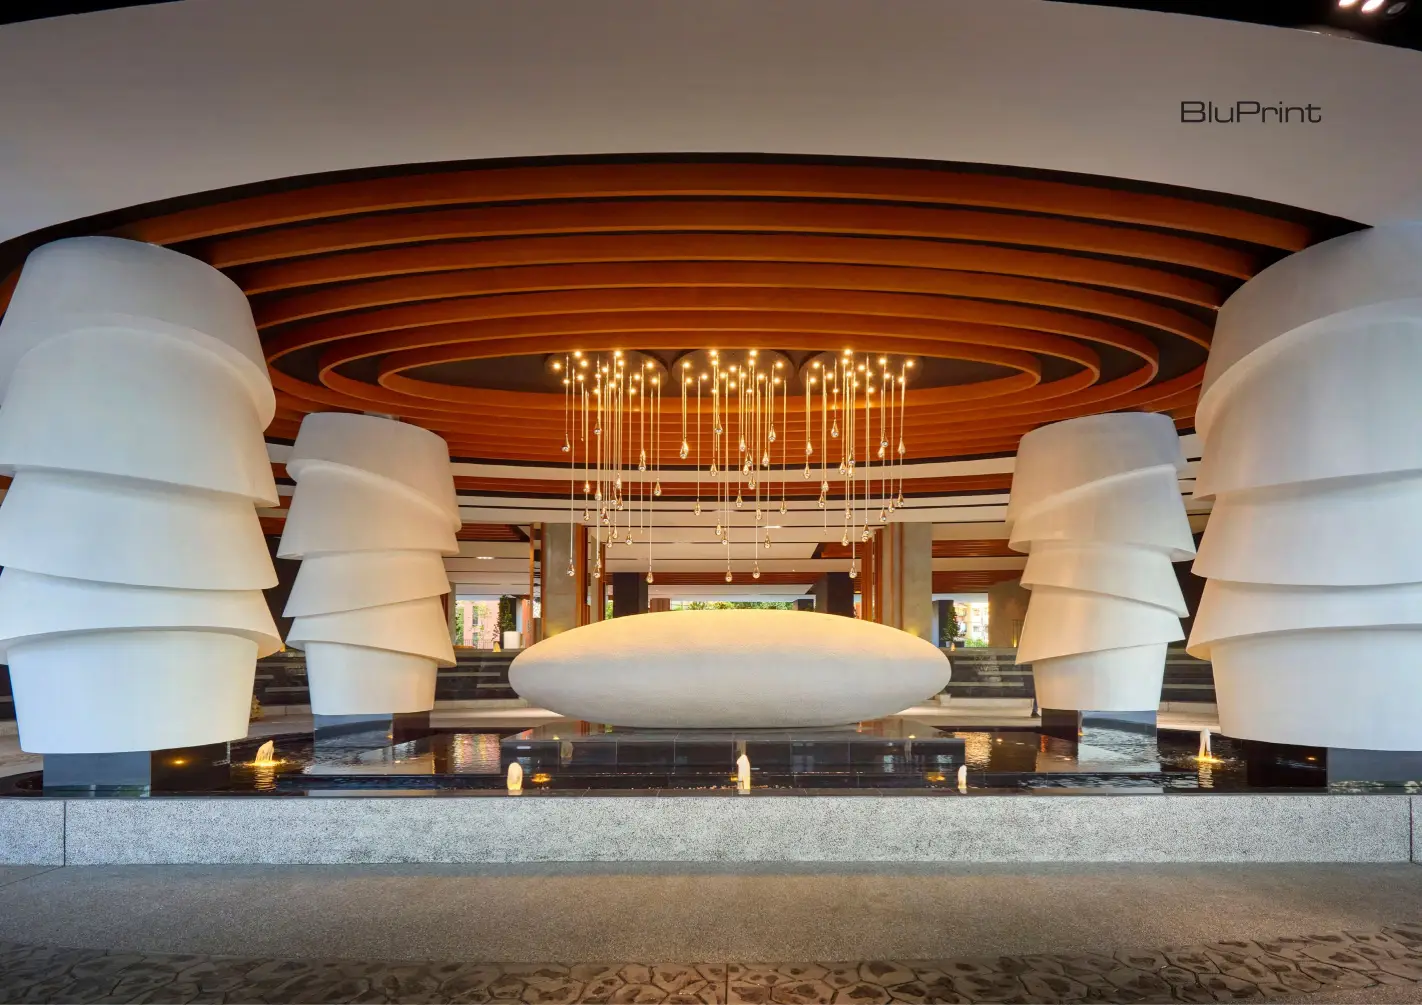
SkyMeridien Residence Flows with the Cadence of Community



SkyMeridien Residence in Malaysia, designed by Donny Lee for Chi Design Sdn Bhd, is built with the needs and enjoyment of people in mind. More than a building, it is a social space, an area of congregation primed to maximize the ability to connect with neighbors and visitors within this singular space.
Located in Kuala Lumpur, SkyMeridien Residence (also known as SkyAwani 3) features different recreational areas like a gym, multipurpose hall, childcare center, and lush gardens for the residents. These public spaces work with an intuitive flowing design that’s adaptable to the needs of the residents and visitors who use them on a daily basis.
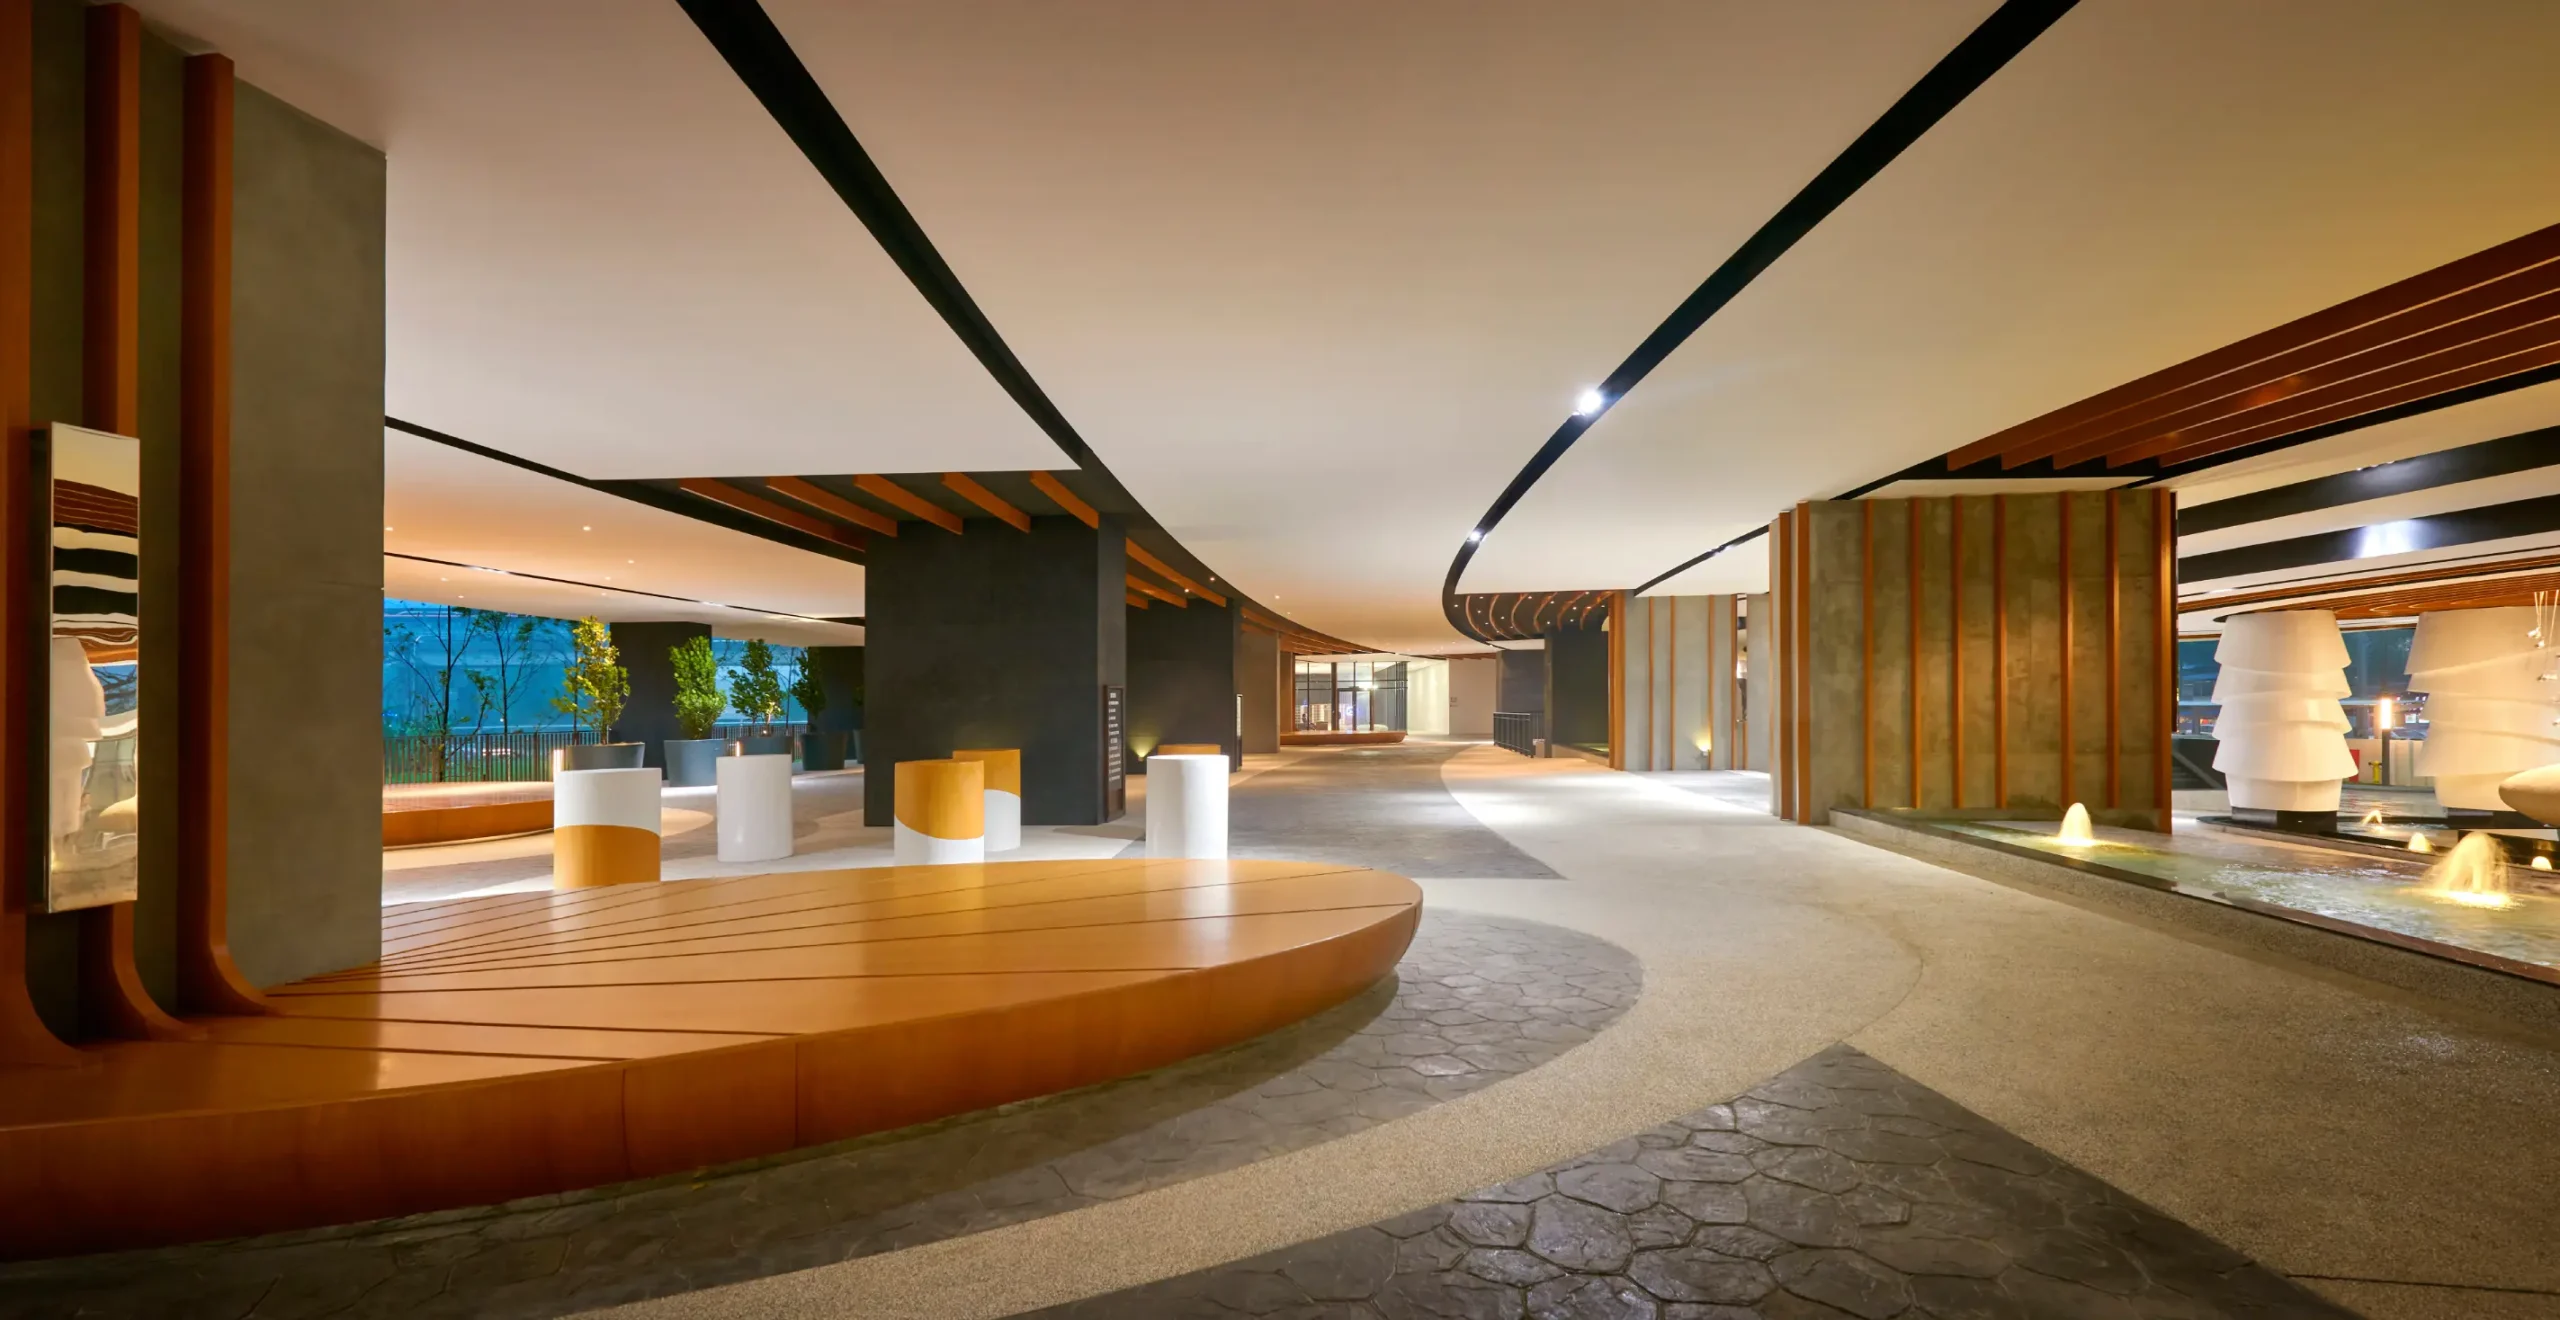
“Rhythm, otherwise known as continuity, is essentially the backbone of design for this masterpiece,” the architect said. “It renders situations and spaces salient through repeated return and subsequently binds them together in sequences of both difference and repetition.”
Finding Rhythm in Public Spaces
This comes down to Lee and Chi Design’s layout and material choices that make these spaces adaptable rather than insistent. Its approach prioritizes a cubic architectural framework and a minimalist pattern that works with off-kilter measurements and edgeless, circular shapes to allow people to just flow through the areas easily.
The public spaces of SkyMeridien Residence apply nature-inspired ideas to its structures and lighting. How the places curve upwards remind one of tree trunks, and the lighting is soft like how sunlight diffuses itself through a dense forest before reaching the ground.
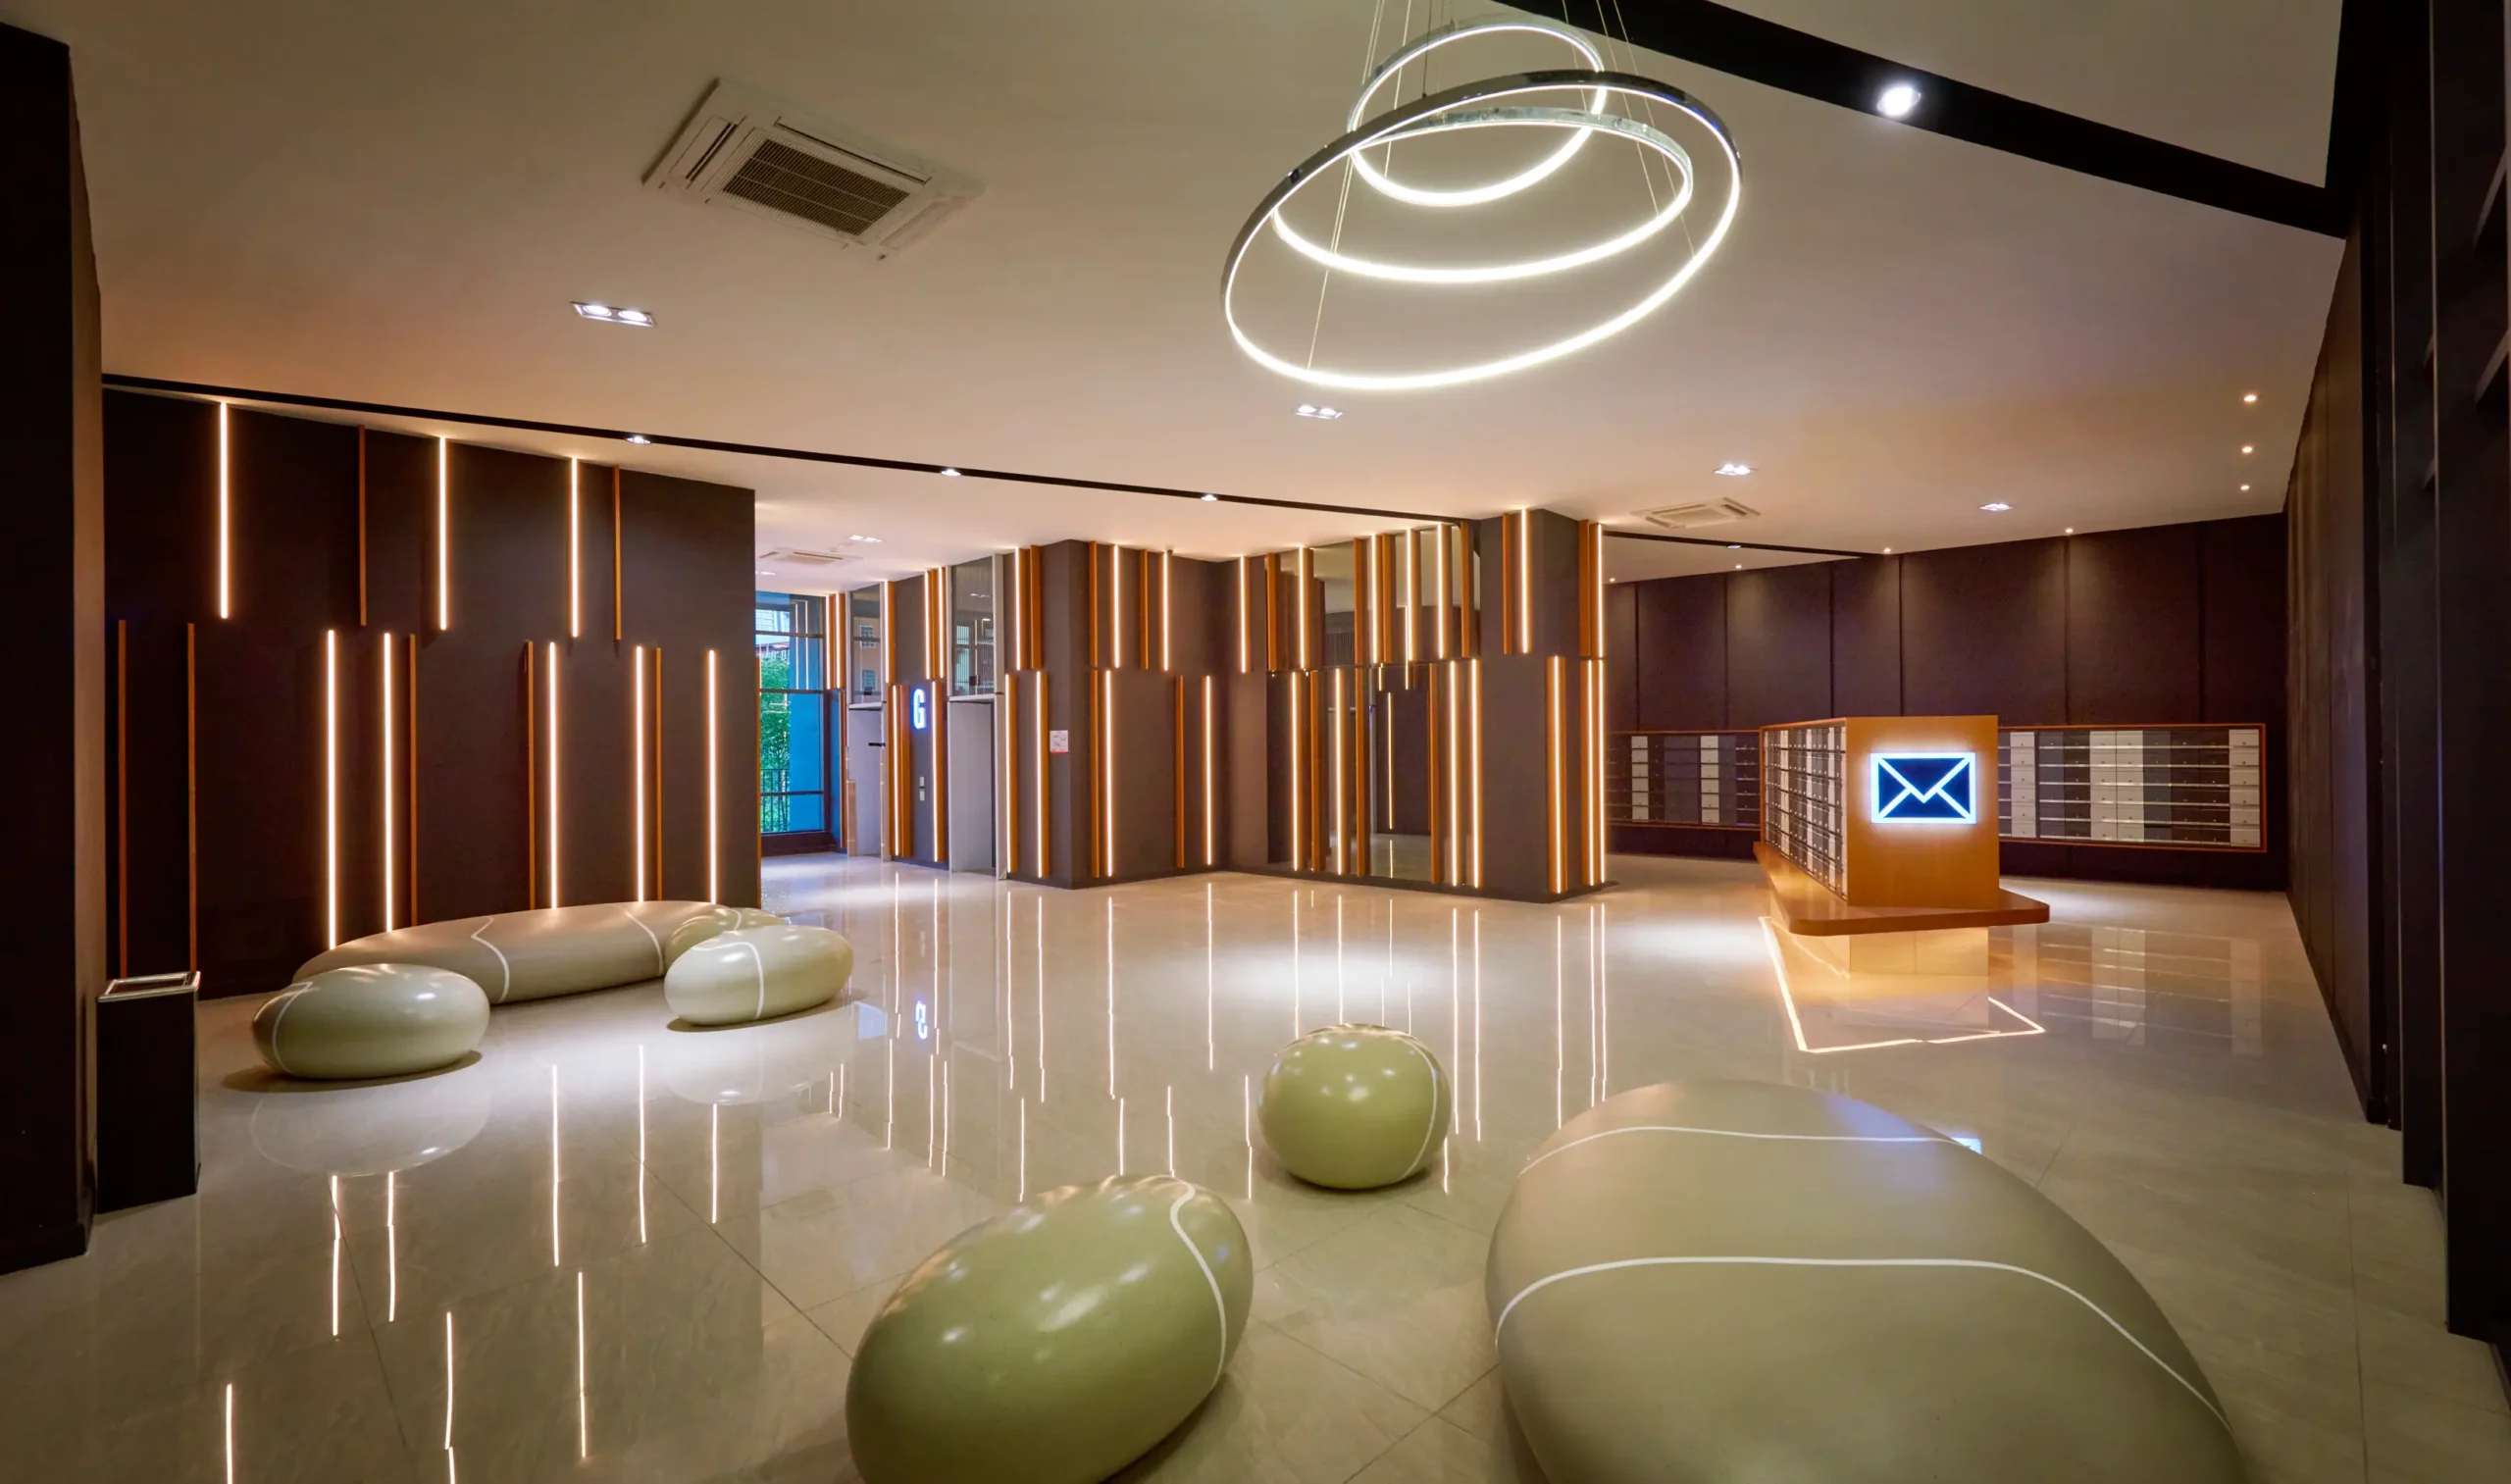
Its intent, according to Chi Design, is to create a “dramatic contrast” that is graceful while still being easy to use in different scenarios. Its rounded pattern means that it can work with the fast, rushing rhythms of a typical workday, or the slow, sensitive tempos of a restful day.
“Geometric patterns with different layers and tones, as well as chrome finishes, punctuate the series of spaces with colourful vibrancy and international flair, imparting an immersive experience of movement,” the architect said.
Materials that Adapt to the Environment
To achieve such an environment for SkyMeridien Residences’ public spaces, Donny Lee and Chi Design employ a variety of different materials to elicit such a neutrality made for everyone. The spaces utilize porcelain and marble, acoustic paneled ceilings and oak-colored walls to strike a balance between nature and modernity.
More than that, it uses the lighting effectively to build a warm, welcoming atmosphere that works off the material elegantly. They retain light wells, light bars that provide an outline of the shapes of the walls and structures around them, and yellow beams for the extra illumination needed to mix with the surroundings.
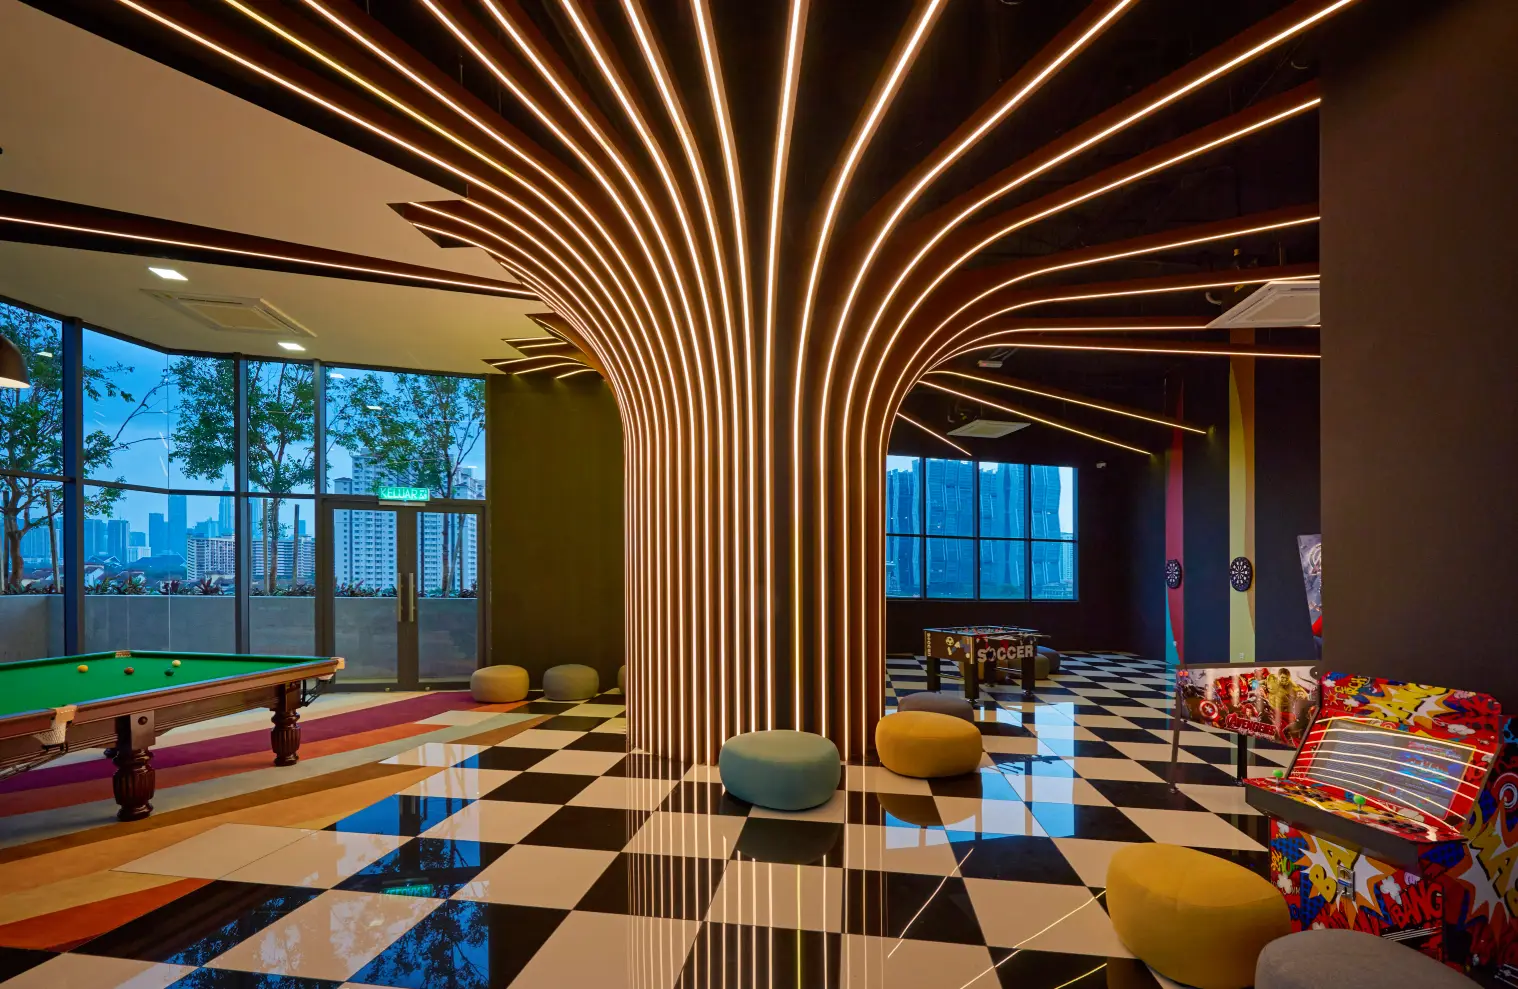
All of this highlights the subtle design cues in the color scheme to showcase a “bold yet lavish grey, yellow, and orange palette.”
“Such an approach also acknowledges the relation between details and wholes of formed space and matter, which are important ingredients in experiencing social life and in achieving a sense of balance and calmness,” the architect said.
Building Spaces to Their Fullest Potential
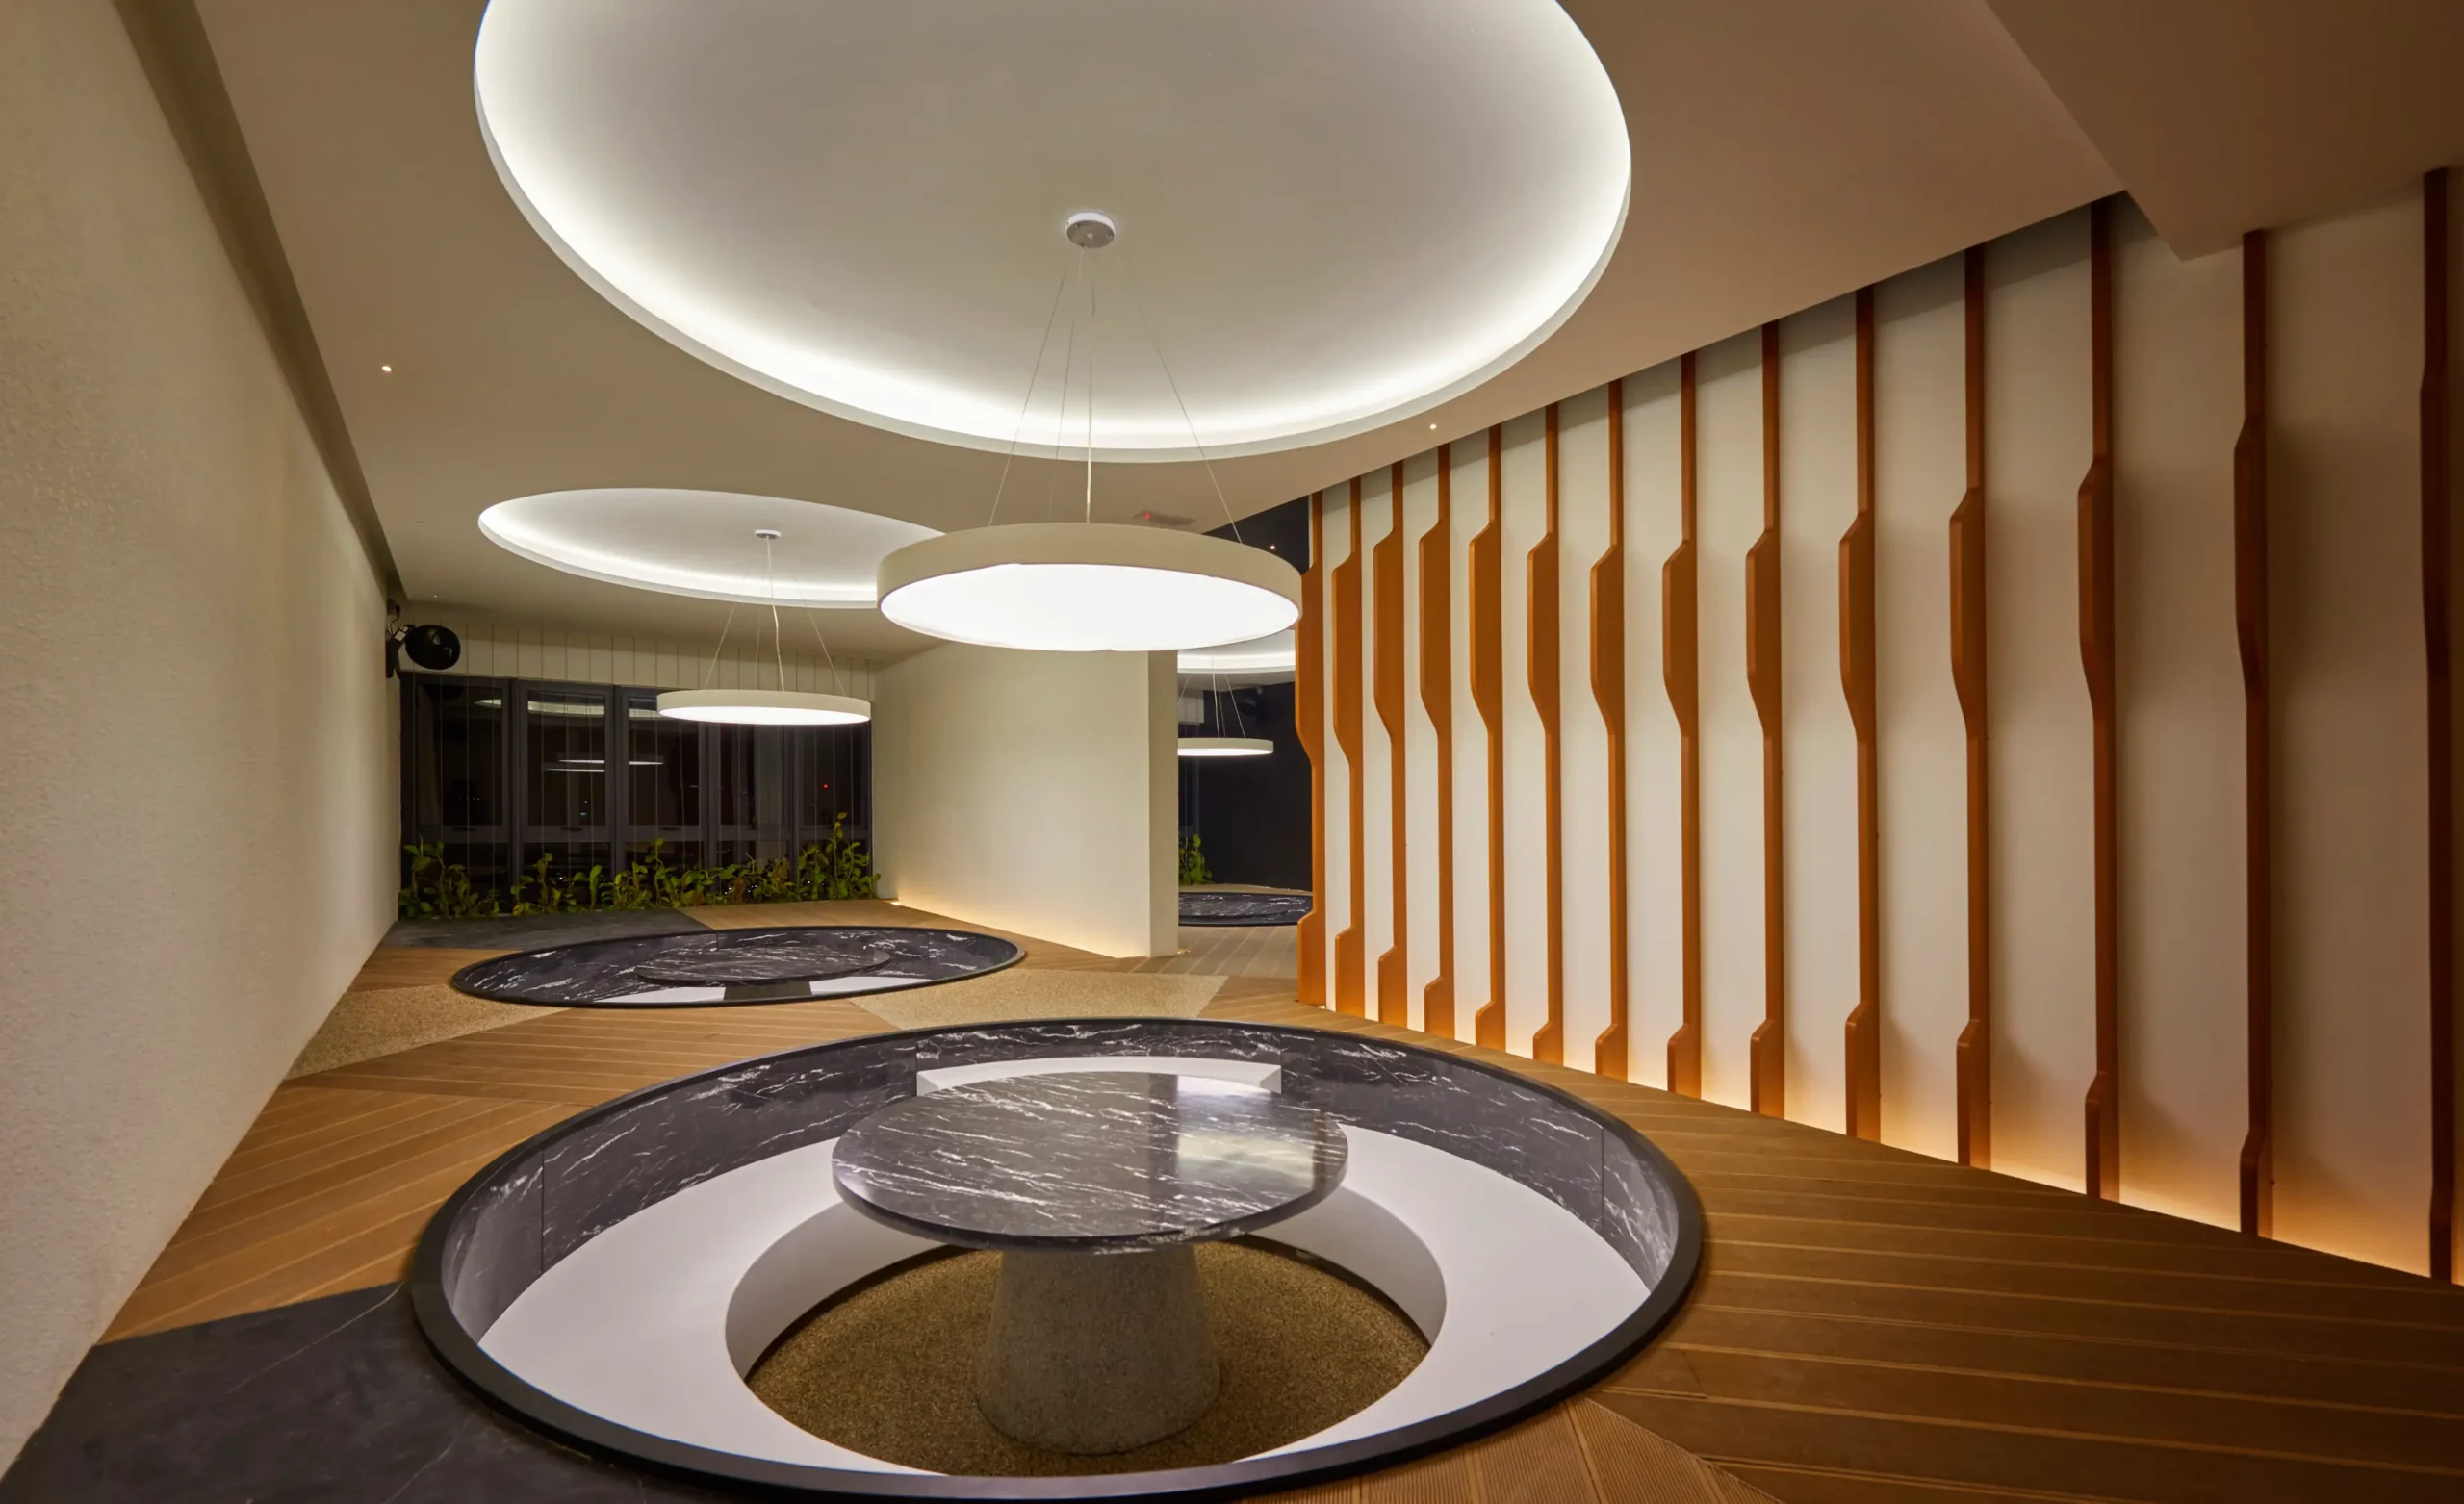
Ultimately, SkyMeridien Residences provides areas with a sense of harmony and symmetry that people appreciate for their own homes and spaces. It is neutral enough to adapt to every mood, while firmly supplying a well-built environment as a foundation for the people’s needs.
“The distinctive kinetic façadeFaçadeThe exterior face of a building, particularly the principal front facing a street or public space. More than decoration, a façade shapes a building's identity and performance, managing light, heat,Go to Façade Glossary,” the architect said, “presents a unique symmetrical layout with repeating patterns combined with rhythmic masses, with the vision of capturing and recreating a harmonious totality to human life.”
Photos provided by the architects.
Related reading: Andraos Residence: A Sustainable Retirement Home Embraced by Nature
Frequently Asked Questions
Designed by Donny Lee for Chi Design Sdn Bhd, the building is rooted in the concept of rhythm and continuity. The architect views rhythm as the “backbone of design,” using repeated patterns and sequences to bind different public spaces together. The goal is to create a social environment that maximizes human connection, where the architecture feels like a “harmonious totality” rather than a series of disconnected rooms.
The layout prioritizes a cubic framework balanced with minimalist, edgeless, and circular shapes. By avoiding sharp corners and using rounded patterns, the design allows residents to move intuitively through the gym, multipurpose hall, and childcare center. This “flowing” design is intended to be adaptable, accommodating both the “fast rhythms” of a workday and the “slow tempos” of a restful weekend.
SkyMeridien applies nature-inspired motifs to its structures and lighting to create a soothing environment. The columns and walls curve upwards in a manner that mimics tree trunks, while the lighting is specifically designed to be soft and diffused, imitating the way sunlight filters through a forest canopy. These organic cues are intended to provide a sense of calmness and balance amidst a modern residential setting.
The design team struck a balance between nature and modernity by combining porcelain and marble with acoustic paneled ceilings and oak-colored walls. To highlight these materials, they utilized light wells and light bars that outline the shapes of the structures, along with yellow beams for warmth. This lighting strategy complements a bold color palette of gray, yellow, and orange, creating a welcoming and lavish atmosphere.
The building features a distinctive kinetic façade and a symmetrical layout characterized by repeating patterns and rhythmic masses. According to the architect, this symmetry and repetition are meant to capture and recreate a sense of harmony for human life. The façade serves as a visual representation of the building’s internal logic—using geometry and movement to create a masterpiece that feels alive and engaged with the community it houses.


Two sketches of Singapore connect BluPrint Editor in Chief Paulo G. Alcazaren’s personal and professional history with Shared Ground: ArchitectureArchitectureThe art and science of designing and constructing buildings, structures, and spaces that are functional, safe, and aesthetically pleasing. It encompasses the planning, design, materials, and techniques used to createGo to Architecture Glossary of Care, Culture, […]

In a way, designers are the modern-day soothsayers and prophets. They design for the future, predicting how a room, a house, a building or a whole city will be used by people. They foresee how users will interact with a space, conjure exact shades of colors to elicit specific behavior and arrange furniture to build […]

Art and furniture are often selected separately, yet their relationship can shape how a room looks and feels. The collaboration between Hooga and Galerie Joaquin explores how these elements can work together, bringing contemporary artworks into furnished residential settings at Hooga’s showroom in Uptown Mall, Bonifacio Global City. For Hooga, which curates furniture, lighting, and […]

How can better-planned cities create the conditions for more creative, livable, and resilient urban environments? “Makati Urban Recipes for a City’s Survival,” a colloquium held at the Ayala Museum on September 15, brought together architects and practitioners from the fields of urbanism and the creative economy to discuss how design, planning, and collaboration can address […]
Read the issues.

Collect the volumes.

Recommended Video
Tap to Unmute
Unmute
0:00
0:00