The seventh edition of the Anthology ASEAN ArchitectureArchitectureThe art and science of designing and constructing buildings, structures, and spaces that are functional, safe, and aesthetically pleasing. It encompasses the planning, design, materials, and techniques used to createGo to Architecture Glossary Festival brought together over 4,000 delegates from across the Philippines and Southeast Asia for three […]
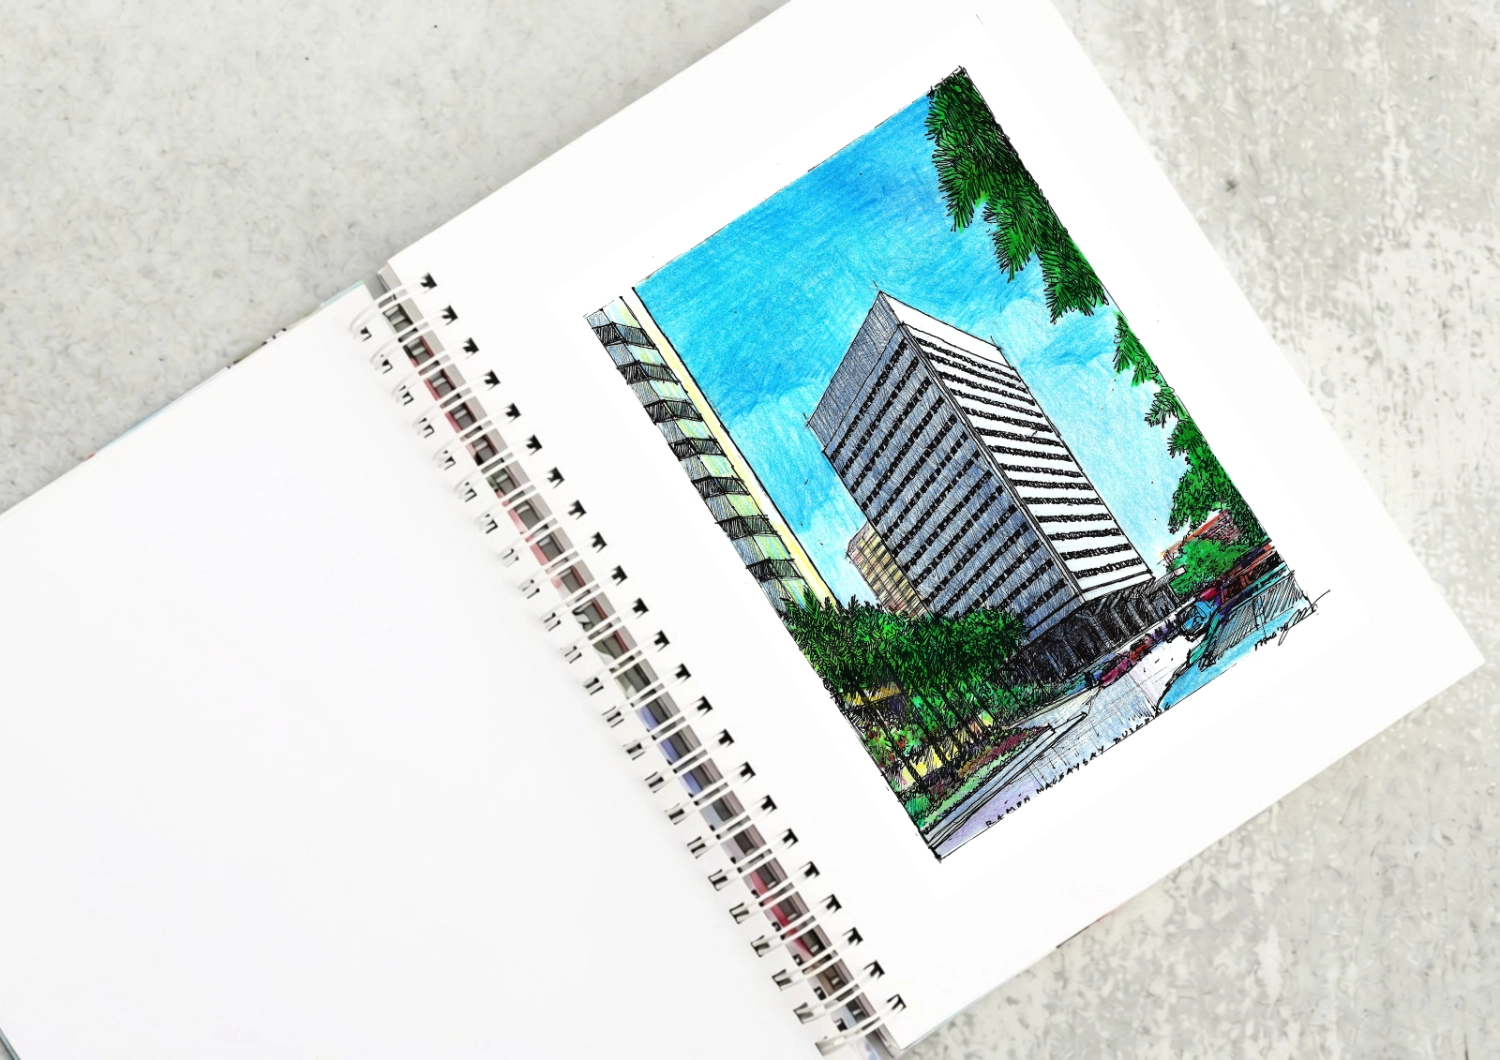
Sketching Modernity 02: Ramon Magsaysay Center



The Ramon Magsaysay Center as a Modernist Landmark
Driving down Roxas boulevard from Rizal Park, what will catch your eye is the most elegant modernist structure in the country, the Ramon Magsaysay Center. Most established Filipino architects put it in their top ten lists of favorite buildings. It was designed by Alfredo J. Luz, who worked in collaboration with Italian-American Pietro Belluschi, who was based in San Francisco. Luz had just completed the international style WHO complex on United Nations a few years before this project, along with the Amon building in Makati (now demolished).
The building is actually a complex made up of an 18-storey tower and an L-shaped low structure called the Foundation Building, that houses an auditorium, museum, and a library. Recently a nice little café was added with limited capacity inside, but with a nice al-fresco section that overlooks Roxas Boulevard. Completed in 1967, the building held the record of being the tallest skyscraper in Manila for a few years until the completion of the Manila Hilton (now the Manila Pavilion). The complex was named in honor of President Ramon Magsaysay, who perished in a plane crash ten years earlier.
Related Reading: Alfredo Luz’s Ramon Magsaysay Center: A National Benchmark
How the Ramon Magsaysay Center Expresses Its Structure
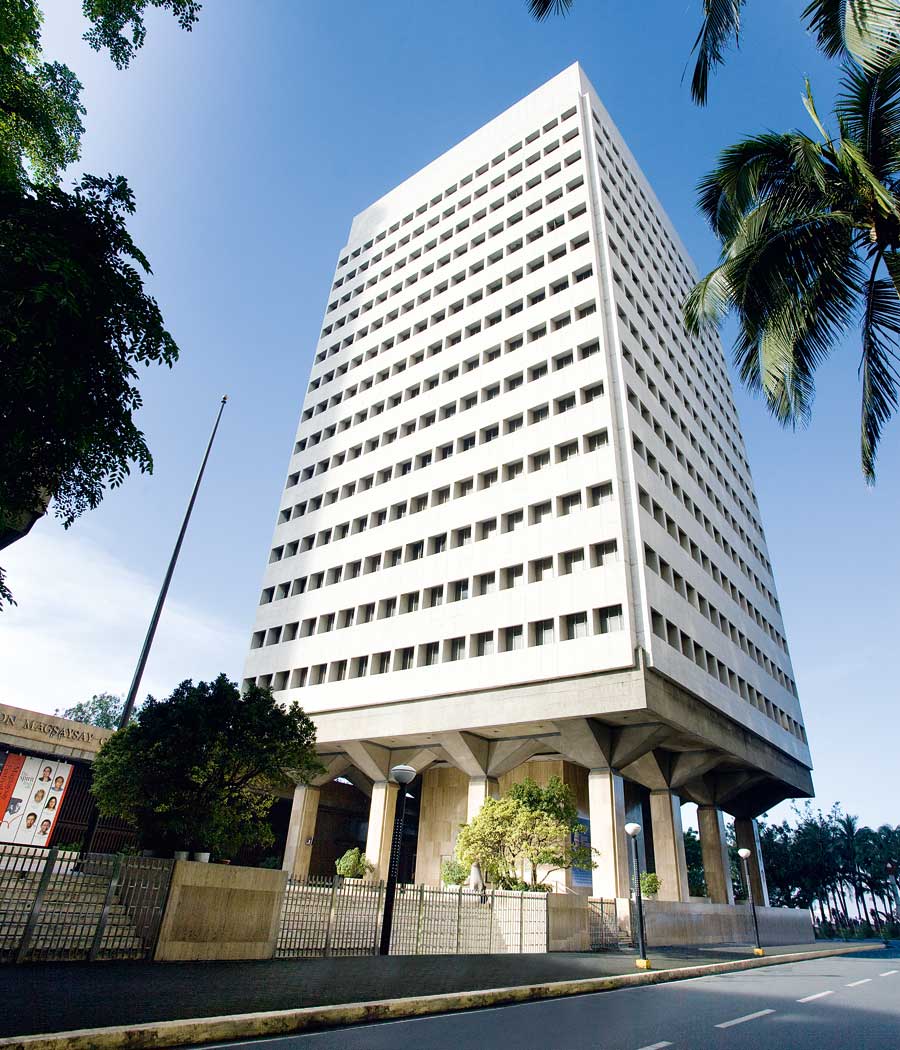
The tower was innovative in its structural system. It used pre-cast and pre-stressed components akin to “trees rooted on the ground.” The main mass was clad in travertine marble and perforated by a regular grid of windows. The building sat on several thick tree-like pilotis, which I’ve always thought was very cool, since it clearly expressed the building’s engineering. These surrounded a central core made of shear walls that housed the lobbies, elevators, and stairs. A one-story basement contains very limited parking (requirements were not clearly stated in the 1960s).
The two building elements define an 800 square meter public plaza podium raised from the surrounding streets by about a meter. Access to this plaza used to be open, but in succeeding decades railings and gates were installed for security. This sadly diminishes the center’s original feeling of openness.
One urban legend since the building was opened persists to this day. Many believe that the local office of the United States CIA is housed somewhere in a hidden space in the building; some say a lost floor with a secret access. This was supposedly because of the building’s proximity to and clear views of the American Embassy nearby. I found out the truth recently, but cannot confirm or deny this.
Related Reading: The Battle for the Tallest Building in the Philippines
Why the Ramon Magsaysay Center Remains an Architectural Landmark
Conspiracy theories aside, the Magsaysay building stands as an exemplar of the mid-century modernist style of architectureArchitectureThe art and science of designing and constructing buildings, structures, and spaces that are functional, safe, and aesthetically pleasing. It encompasses the planning, design, materials, and techniques used to createGo to Architecture Glossary. It was AJ Luz’s last major project before his migration to Canada. This was for reasons reportedly of unjustified harassment from the government (another conspiracy theory). Nevertheless, his outstanding body of work needs to be documented and published.
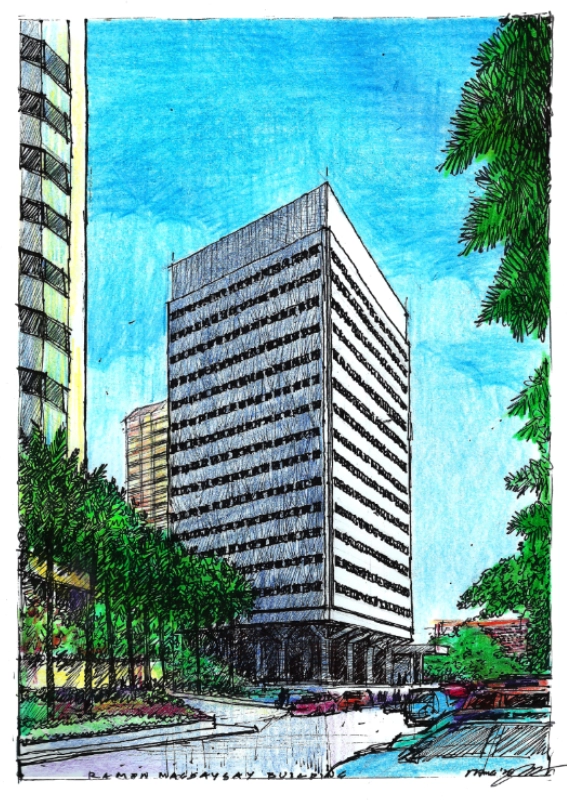
The Magsaysay building has and continues to inspire Filipino architects and is thankfully protected as a heritage structure. It is also wonderfully maintained by the Magsaysay Foundation. Hopefully future institutional buildings are created with the same classic proportions, craftsmanship, attention to detail, and architectural elegance that makes it still stand out amidst the increasing number of mediocre towers that fill the skyline of the metropolis today.
Sketching Modernity is a series of analog illustrations and reflections on landmark buildings and sites by BluPrint Editor in Chief Paulo G. Alcazaren.
Related Reading: Arturo Luz and the language of Philippine Modernism
Frequently Asked Questions
The Ramon Magsaysay Center was designed by Filipino architect Alfredo J. Luz, who collaborated with Italian-American architect Pietro Belluschi.
The Ramon Magsaysay Center was completed in 1967. Its 18-storey tower was the tallest skyscraper in Manila for several years.
The Ramon Magsaysay Center is a modernist building. Paulo G. Alcazaren describes it as an exemplar of mid-century modernist architecture.
The tower uses precast and prestressed components, with thick tree-like pilotis surrounding a central core of shear walls that contains the lobbies, elevators, and stairs.
The Ramon Magsaysay Center is a protected heritage structure and has continued to influence Filipino architects. Its modernist design is distinguished by its structural expression, proportions, craftsmanship, and architectural detailing.


Bigkis is the act of binding. In Tagalog, the word can refer to something used to bind or encircle, as well as a bundle formed by tying several separate elements together. Figuratively, it can also mean a bond, union, or unity. The meanings move from the physical act of joining things together to the connection […]

Two sketches of Singapore connect BluPrint Editor in Chief Paulo G. Alcazaren’s personal and professional history with Shared Ground: ArchitectureArchitectureThe art and science of designing and constructing buildings, structures, and spaces that are functional, safe, and aesthetically pleasing. It encompasses the planning, design, materials, and techniques used to createGo to Architecture Glossary of Care, Culture, […]

Some have become household names – Coleman, Oster, and KitchenAid – products that have found their way into Filipino kitchens, homes and family routines. In home furnishings, brands such as B&B Italia, Ethan Allen, Sub-Zero, Miele, SieMatic, Louis Poulsen, Hunter Douglas, Tempur, and Technogym, have helped shape the way Filipinos live. From everyday essentials to […]

In a way, designers are the modern-day soothsayers and prophets. They design for the future, predicting how a room, a house, a building or a whole city will be used by people. They foresee how users will interact with a space, conjure exact shades of colors to elicit specific behavior and arrange furniture to build […]
Read the issues.

Collect the volumes.

Recommended Video
Tap to Unmute
Unmute
0:00
0:00