How can better-planned cities create the conditions for more creative, livable, and resilient urban environments? “Makati Urban Recipes for a City’s Survival,” a colloquium held at the Ayala Museum on September 15, brought together architects and practitioners from the fields of urbanism and the creative economy to discuss how design, planning, and collaboration can address […]
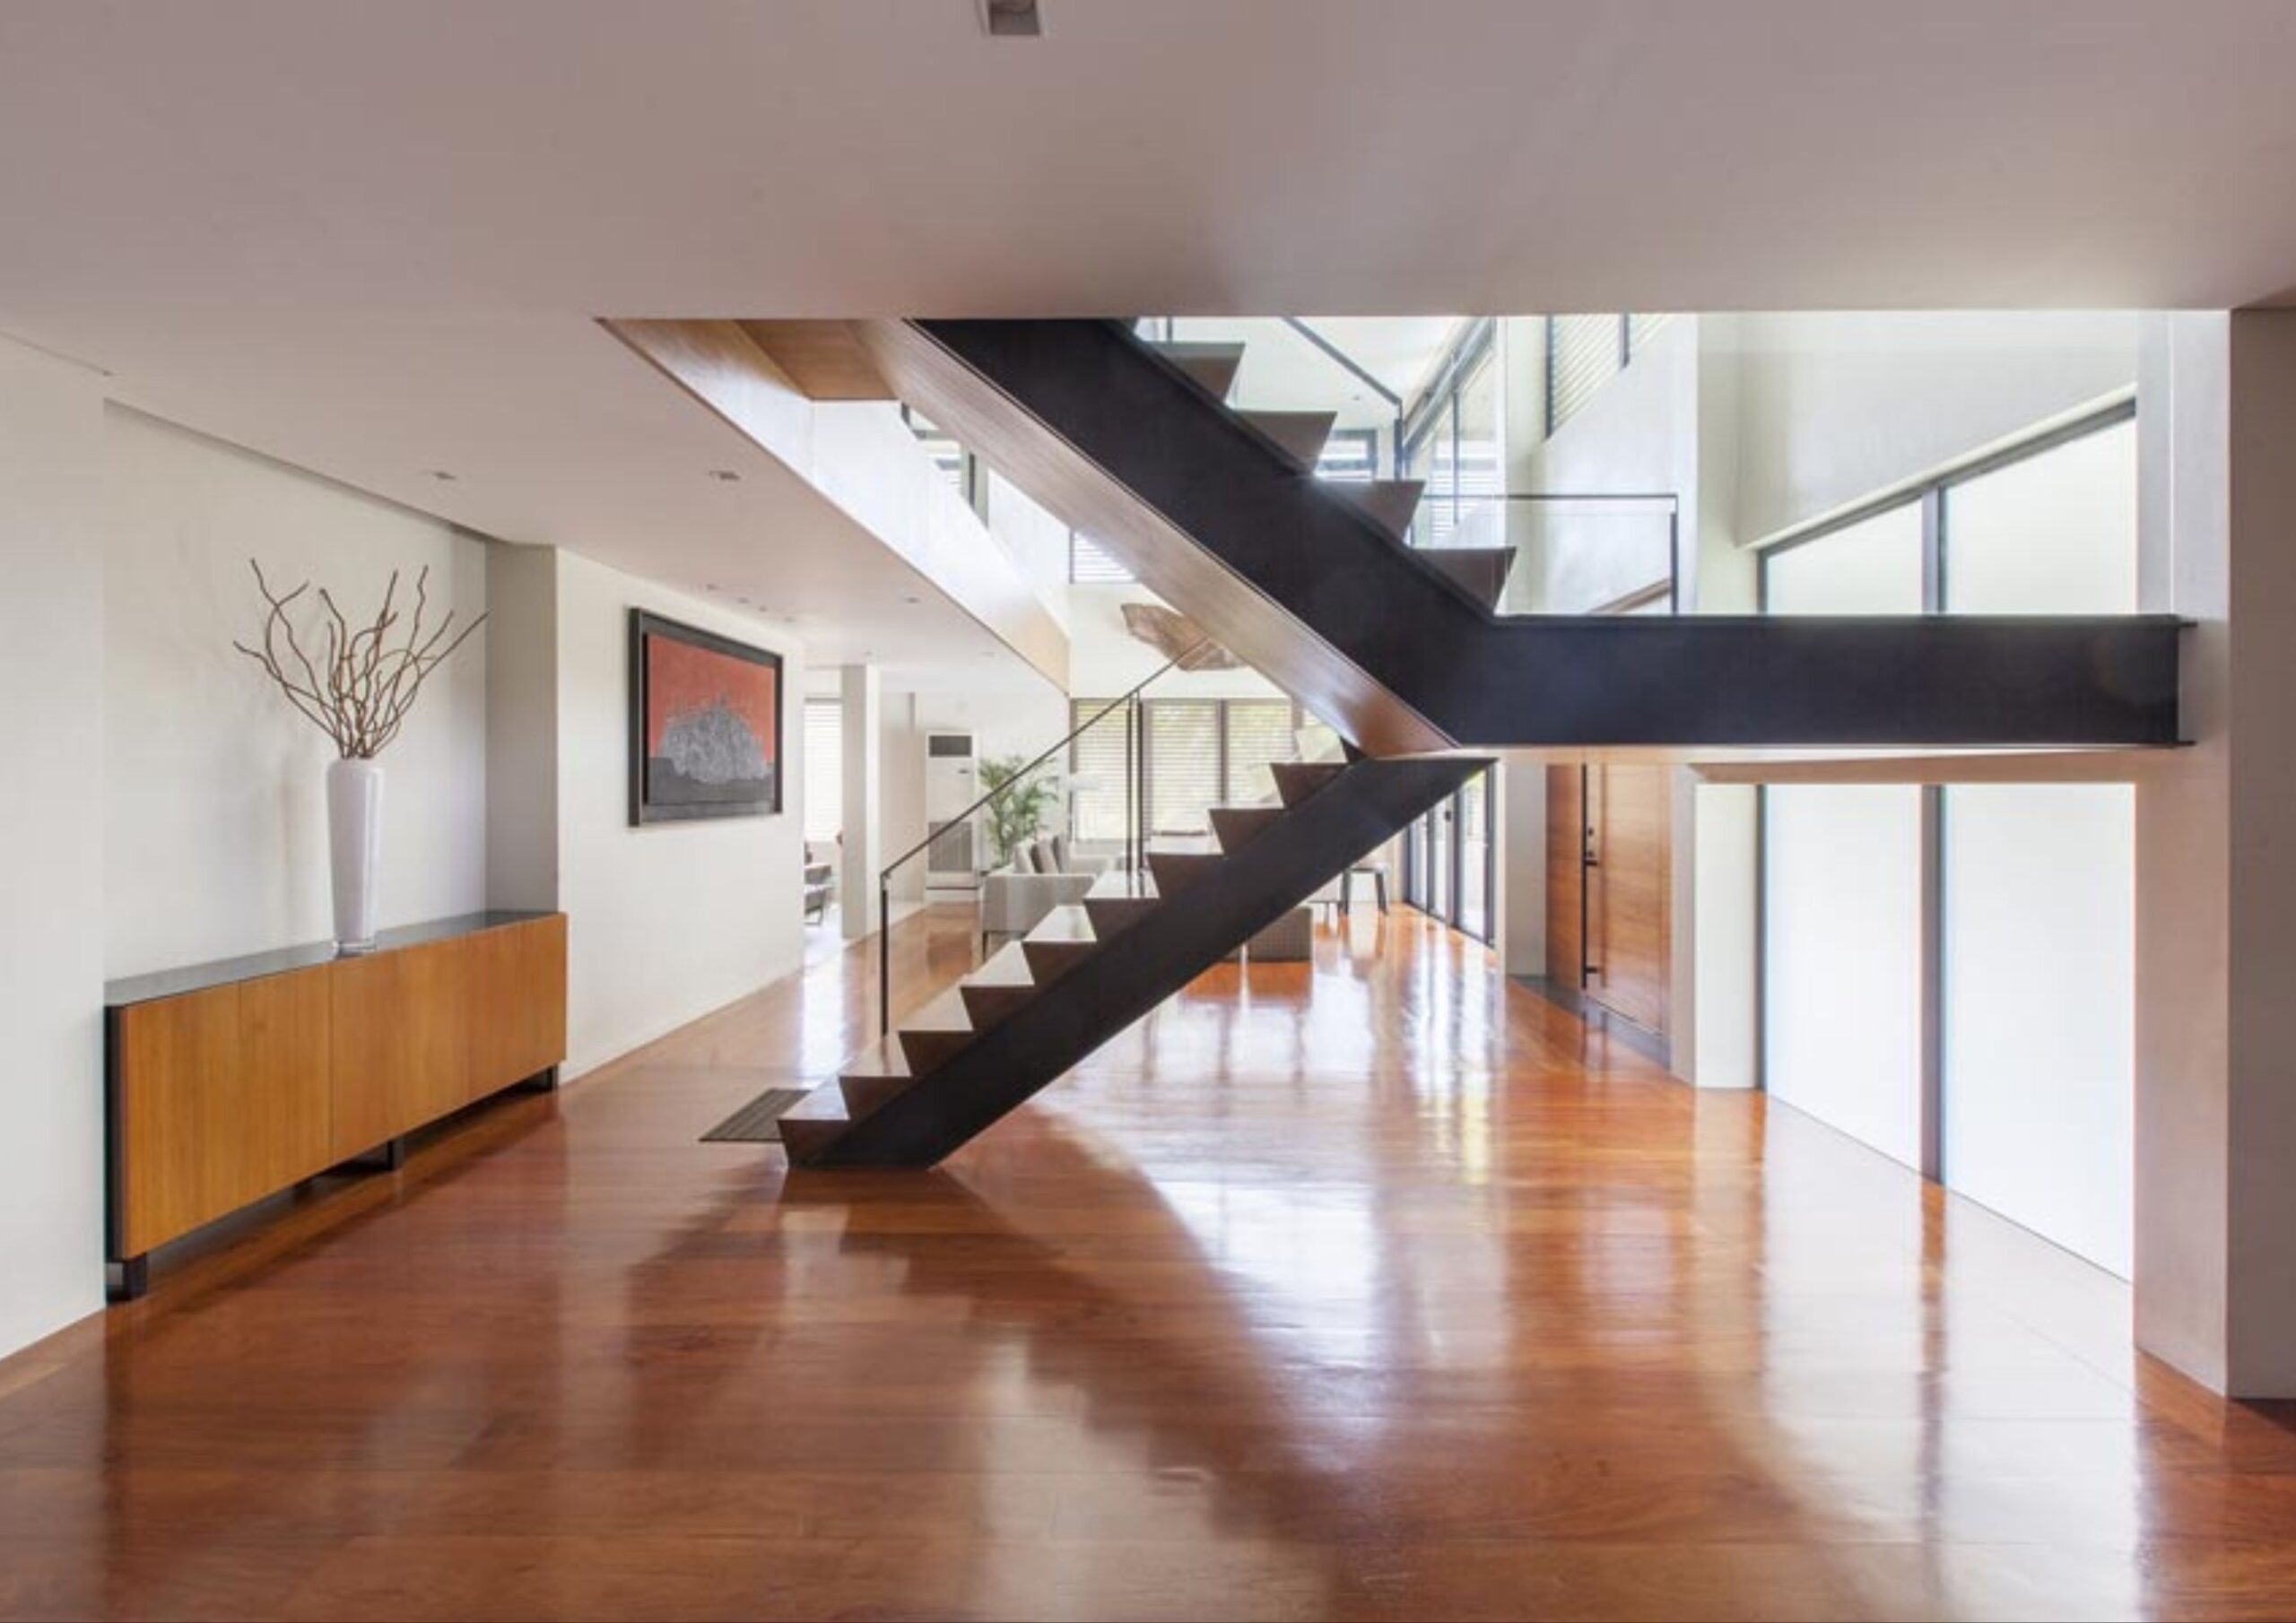
Best Under Stair Design Ideas for Awkward Indoor Spaces



Ever feel like your home has hidden secrets waiting to be discovered, like those awkward spaces under your stairs? But before you think of turning it into a cupboard room like the one in Harry Potter, there are more ways to make this often neglected area functional. Reclaim this dead zone from cobwebs, dust bunnies, and forgotten items with these under stair ideas.
Prepare and Plan
Before diving in, take a good look at what you have to work with. Like any makeover project, begin by assessing the space under your stairs.
Measure Dimensions
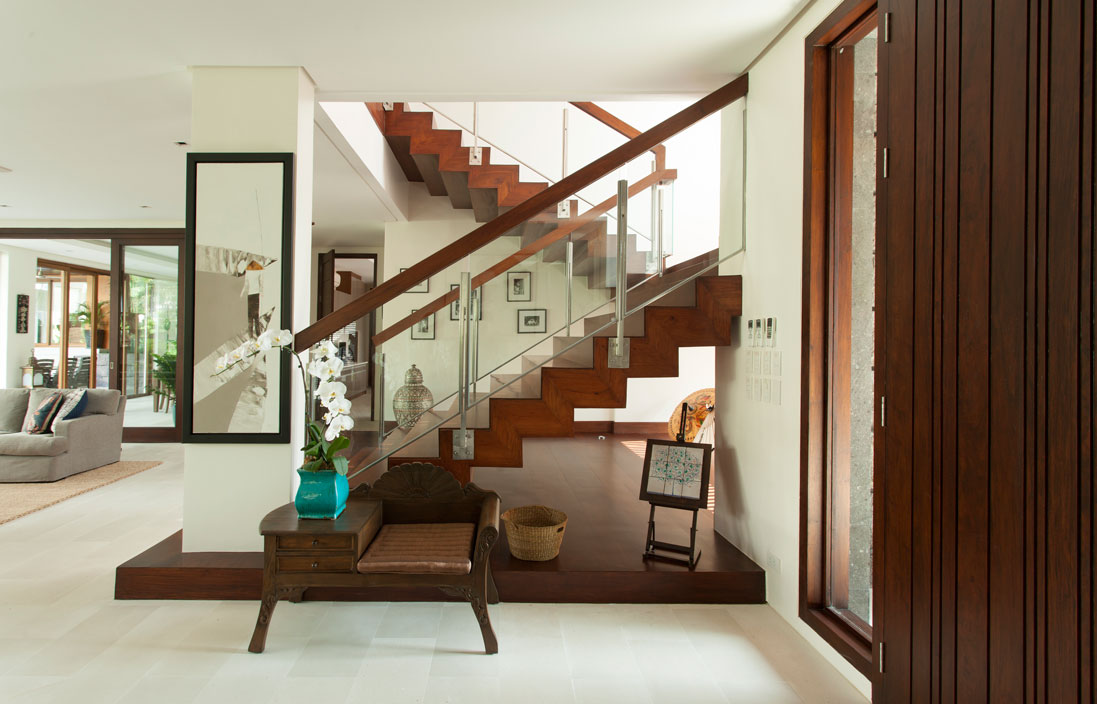
This will be the foundation of the space’s final look. Grab a measuring tape and meticulously measure the height, width, and depth of the available space. Don’t forget to consider any obstructions such as pipes and electrical wires.
Study the headroom, particularly as you move closer to the stairs themselves. This will determine if the space is suitable for standing or better for storage or a pet bed.
To optimize the space under the stairs, consider the triangular shape and measure the usable depth from the wall outward. Pay attention to the angle of each corner, especially the slant of the stairs, to visualize the available floor space. The angle of the stairs significantly affects usability and your design choices, which will determine the type of furniture and storage that will fit perfectly.
Steeper stairs often limit headroom in certain areas. This makes built-in storage that follows the angle of the stairs a practical option. In contrast, shallower stairs provide more usable floor space but offer less vertical space. Measure the available knee space under the higher portion of the stairs to ensure it is comfortable for its intended use.
Think about Accessibility
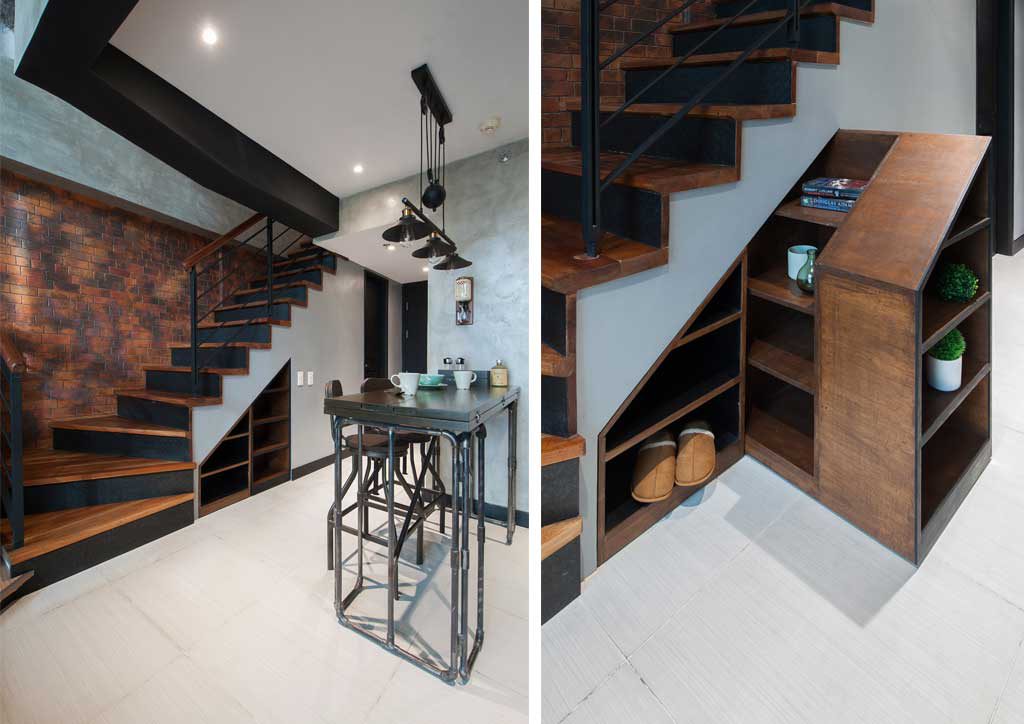
Consider how you’ll be using the space under the stairs and choose storage solutions that make retrieval and organization effortless.
Use closed cabinets for storing essentials or items you use occasionally like cleaning supplies and seasonal wardrobes. Aside from maintaining a clean and uncluttered look, it also keeps things nicely hidden.
For easier access to frequently used items, opt for open shelves. They’re also a perfect way to showcase your decorative and accent pieces. And if you have kids, it’s a great option for storing books, toys, or board games.
Other than shelving, you can also choose hooks and pegs, especially if the under stairs are really small.
Under Stair Design Ideas
Once you assess the dimensions of the space and determine its accessibility, it’s time to craft your ideal under stairs.
Cozy Reading Nook
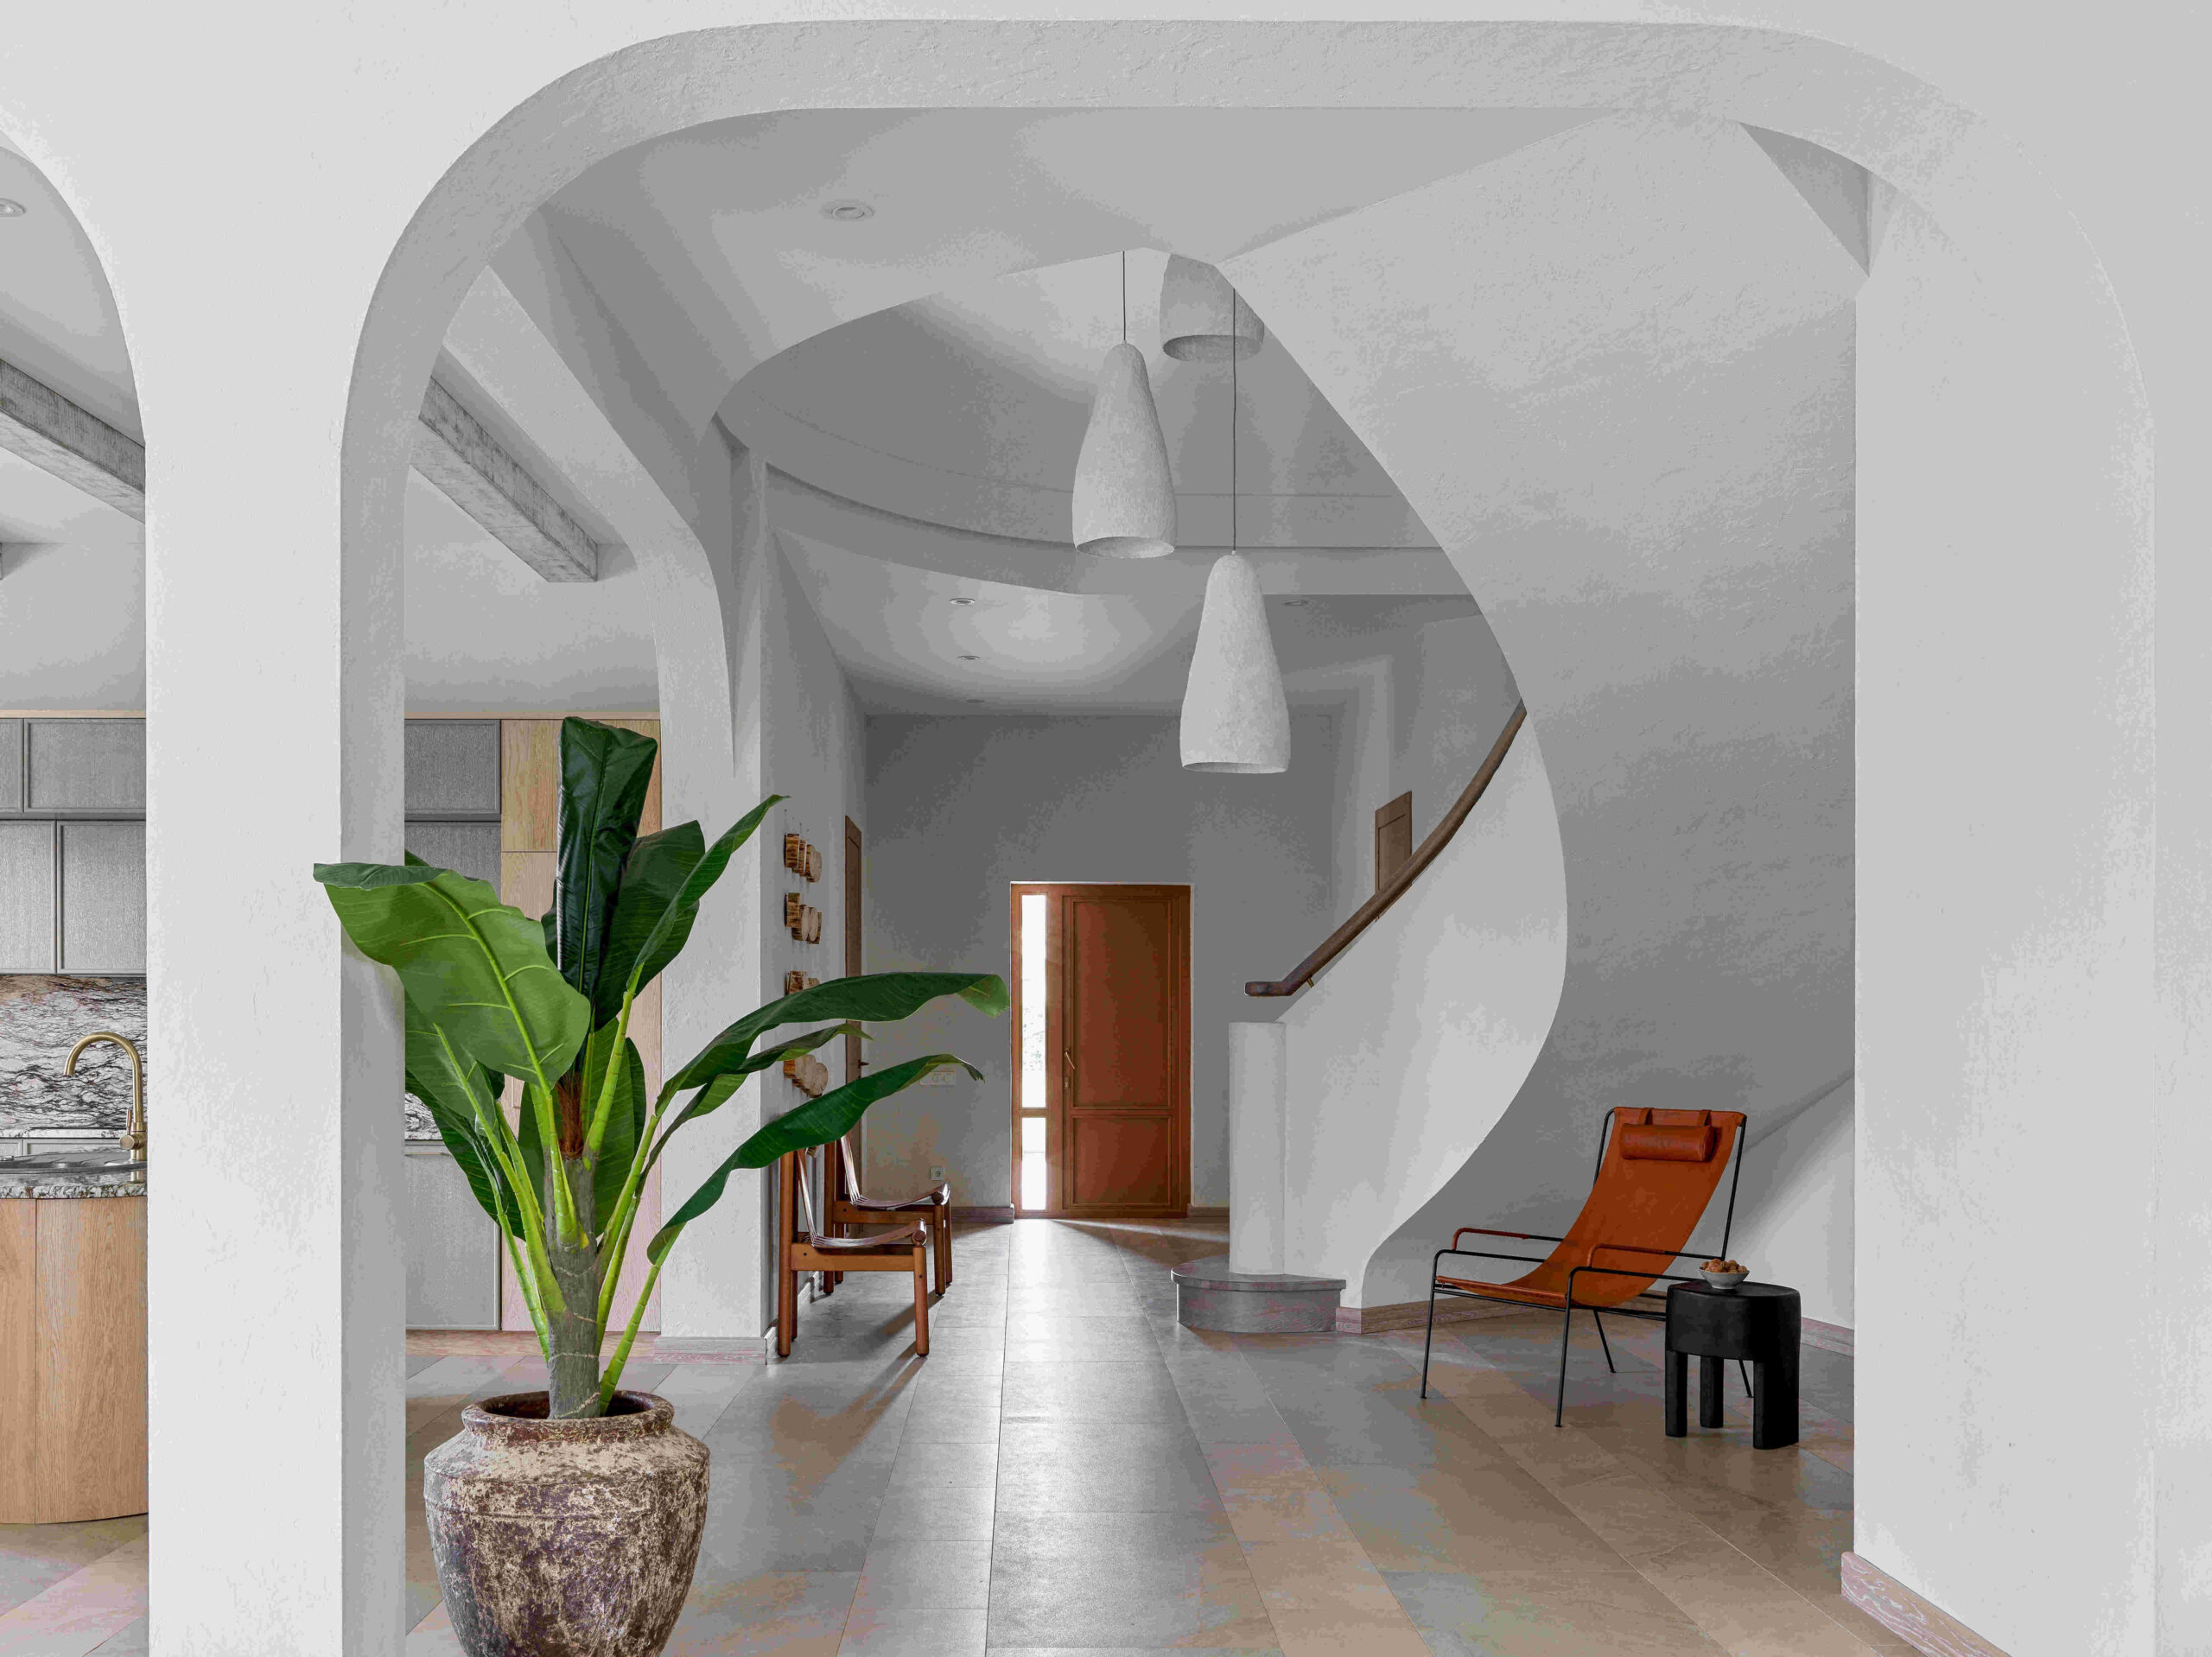
Comfort is paramount in a reading nook. Choose a comfortable and adjustable reading chair. It can be the reclining or swivel type as long as it supports your back and neck and prevents you from bumping your head.
You can also make a custom bench that maximizes the available space. Plush cushions with removable covers ensure both comfort and easy cleaning. But for shallower stairs, floor cushions or bean bags are perfect for curling up with your favorite read.
Take advantage of the walls and put up bookshelves. Embrace the slopes and design the shelves according to the stairs’ angle. But if you’re in the mood for customizing, opt for lower cabinets.
Most importantly, no reading nook is complete without cozy lighting. Install warm color temperature bulbs around 2700 Kelvin for a relaxing and eye-friendly reading environment. Strategically place a task lamp with an adjustable arm to focus light directly on your book without straining your eyes. Or, consider a floor lamp or a sconce mounted on the wall beside your seating area.
And if you want added aesthetic, include string lights or recessed lights. Ambient lighting also prevents the space from feeling too cave-like.
Under Stair Room
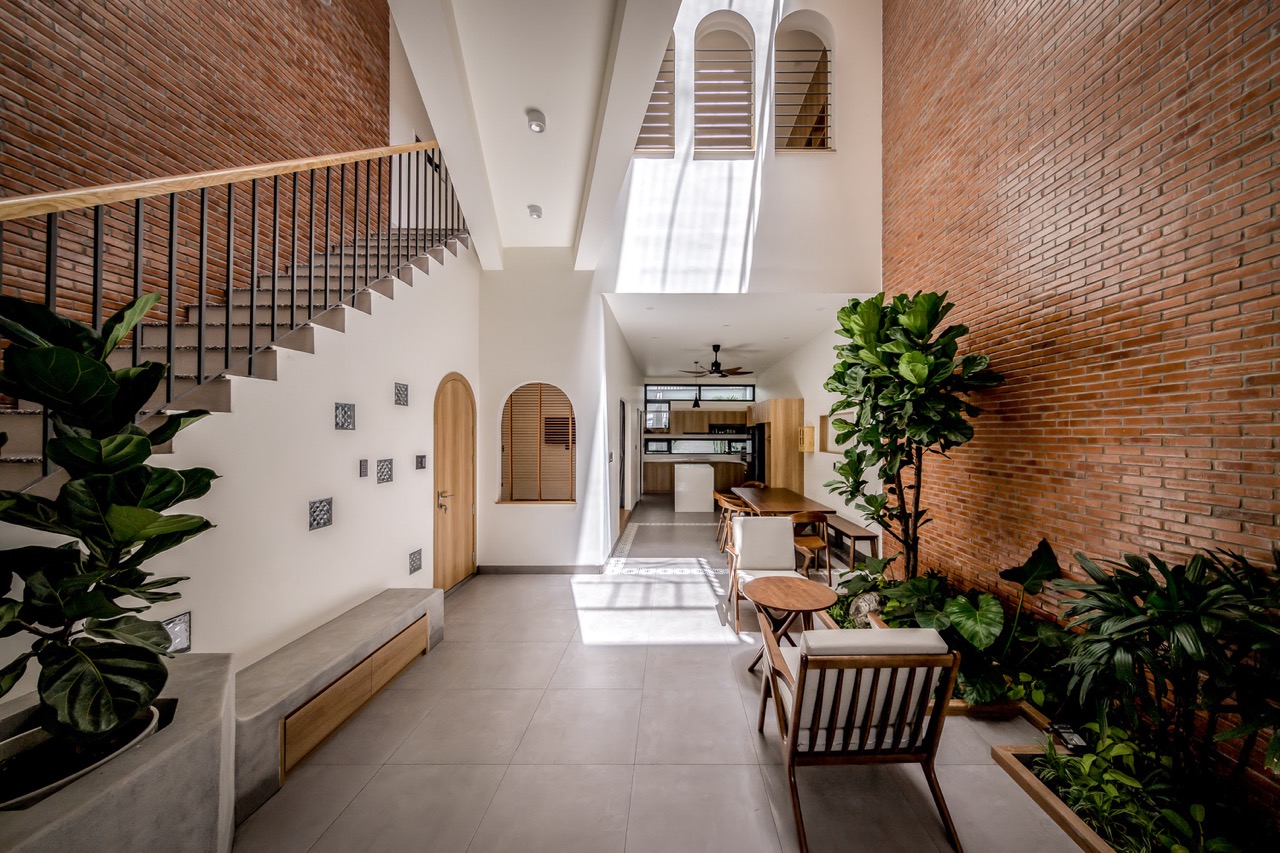
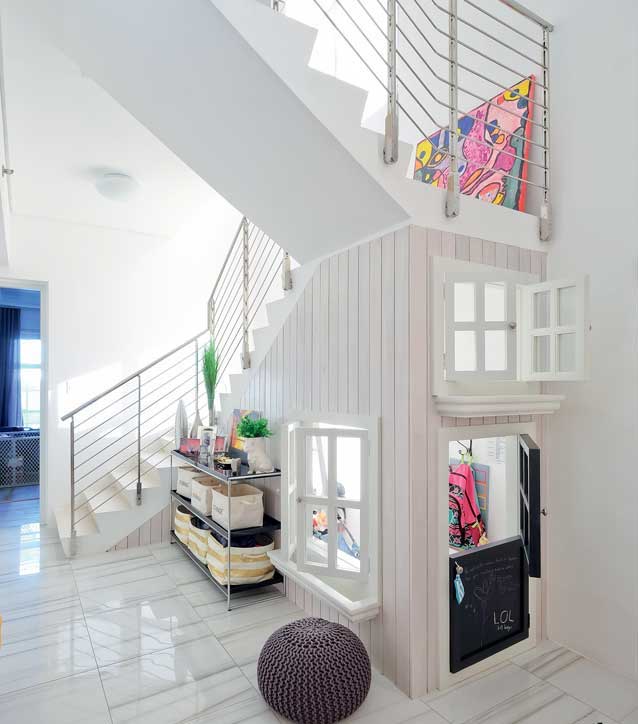
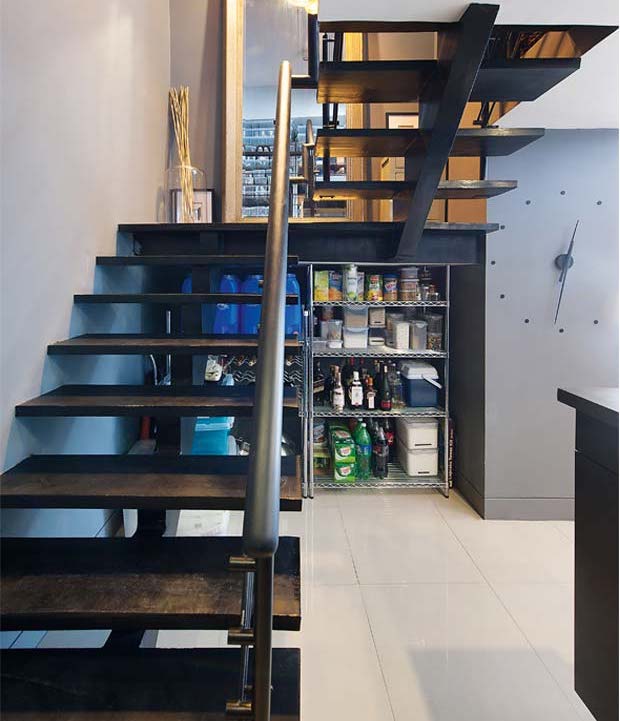
If you have enough headroom under the stairs, you can convert this area into a workspace, mudroom, or walk-in pantry. But whatever you choose, make sure you have proper ventilation and lighting, especially if you plan to have it enclosed.
As for lighting, recessed lighting provides good overall illumination without taking up much space. But if this isn’t feasible, choose surface-mounted fixtures like slim lights or spotlights. These can be mounted directly on the ceiling or walls.
For a workspace or pantry, consider installing LED strip lights under cabinets or shelves. This provides task lighting exactly where you need it.
Indoor Garden
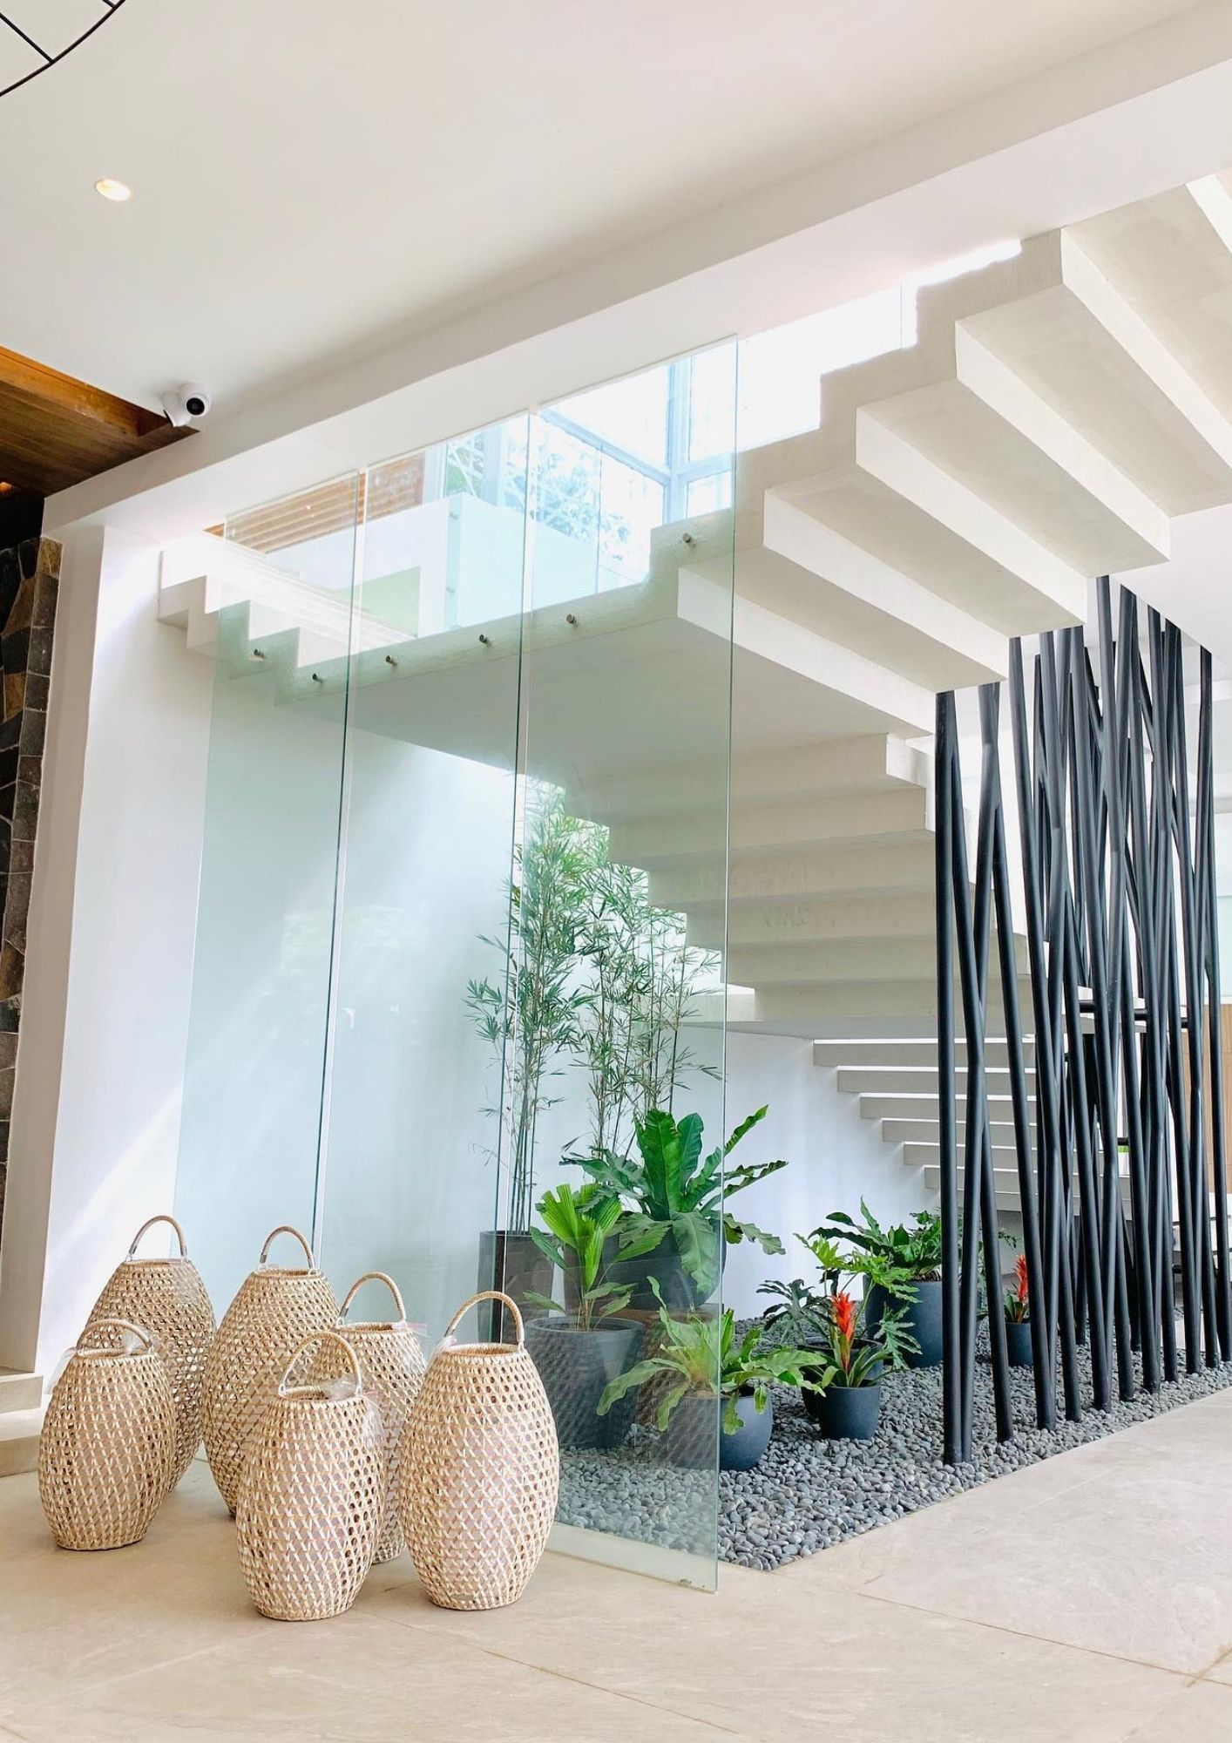
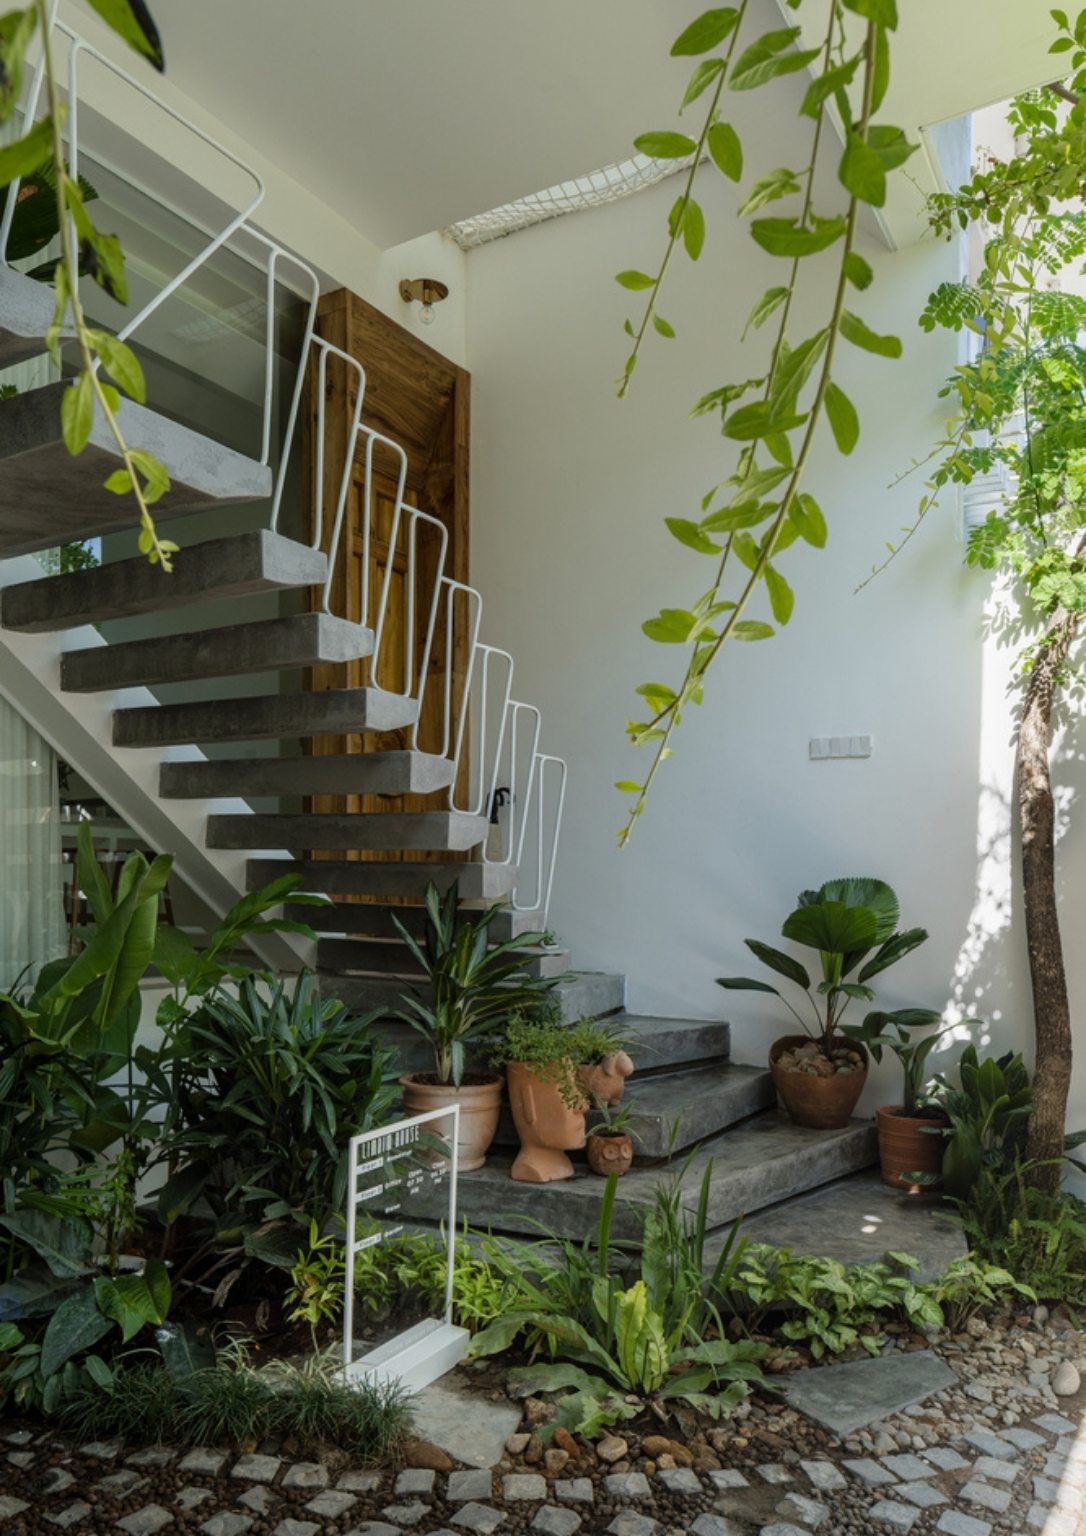
Along with functional spaces, you also have the option to turn under stairs into an aesthetic indoor garden.
But before you fill it with greenery, it’s important to consider the light conditions and humidity levels. Additionally, determine if it is bathed in natural light from a nearby window or if it’s primarily reliant on artificial light.
To ensure a lush indoor jungle, choose indoor plants that thrive in low and indirect light. And there’s a wide variety of these types to choose from like a snake plant, cast iron plant, philodendron, or pothos.
For potted plants, see to it that their pots have drainage holes to prevent waterlogging. Hanging planters, on the other hand, work well for trailing plants or ferns and add vertical elements in the space. But if you want to create a visually appealing display, place plant stands to easily group and layer different heights and textures.
Often neglected areas like under stair areas can be more than just storage cubbies. These wasted spaces, like any other places in your house, offer possibilities to fully maximize your indoor living. With a little creativity and clever planning, your new favorite spot could be right there beneath the stairs.
Read more: How to Create a Unified Design with the Red Thread Theory


The fourth Manila Interior DesignInterior DesignThe discipline of planning and shaping interior spaces for function, comfort, safety, and beauty. It covers layout, lighting, materials, finishes, furniture, and color, and in the Philippines is a licensedGo to Interior Design Glossary Summit (MIDS) brought together more than 300 delegates for four days of conversations, exhibitions, and design […]

Held at the SMX Convention Center Aura in Taguig City, the first ASEAN Creative Industries Expo by Malikhaing Pinoy (ASEAN MPEx) features nine creative domains, including design, visual arts, digital interactive media, and performing arts. Organized by the Department of Trade and Industry (DTI), the event includes exhibitions, cultural performances, industry talks, and pitching sessions […]

The SSS Building as an Expression of Civic Modernism My favorite modernist landmark in Quezon City is the SSS building on East Avenue. Designed by National Artist for ArchitectureArchitectureThe art and science of designing and constructing buildings, structures, and spaces that are functional, safe, and aesthetically pleasing. It encompasses the planning, design, materials, and techniques […]

Archie G. Carrasco, Chairman and CEO of AGC Power Holdings Corp. (AGC PHC), has been named to The BoF 500 Class of 2026 under the Media category, joining The Business of Fashion’s global community of individuals shaping the fashion industry. Carrasco is among 100 new members from 33 countries and 48 nationalities selected for the […]

Culture in design does not always announce itself through a recognizable motif, material, or symbol. It can also be embedded in the relationships designers build, the knowledge they listen to, the materials they choose, and the decisions they make in response to communities and their environments. This distinction emerged throughout the 2026 International Design Conference […]
Read the issues.

Collect the volumes.

Recommended Video
Tap to Unmute
Unmute
0:00
0:00