There is no excerpt because this is a protected post.

Inside the Stylish Studio Apartment of Ben Enilo


Tucked in a charming 1999 building, the executive studio apartment of branding and creative strategist Ben Enilo is a masterclass in thoughtful, intentional design. At just 53 square meters, his space transcends the confines of its footprint, feeling open yet intimate, inviting yet personal. Enilo’s keen eye for detail and love of vintage charm breathe life into the space. It reflects his refined taste and deep appreciation for spaces with character.

This home is more than a place to rest; it’s an intentional retreat, carefully curated to embody his lifestyle and design philosophy. The open layout invites natural light to the texture-rich palette that brings warmth and sophistication. Every detail is thoughtfully selected. “I love the old charm of this building,” he says, reflecting on his love for spaces that hold a story and evoke a sense of timelessness. With that same spirit, his approach to interiors is rooted in creating a sanctuary that inspires and supports his daily routine, blending modern comforts with a touch of classic elegance.
Creating a Cohesive, Inviting Space

Enilo’s home captures a sense of connection and flow, thanks to its open layout and well-planned zoningZoningThe regulation of land use by local governments, dividing areas into zones such as residential, commercial, industrial, and institutional. Zoning ordinances control building height, density, setbacks, and permitted activities. InGo to Zoning Glossary. The open design allows him to see the entirety of his space at a glance. This creates a sense of unity that maximizes both functionality and aesthetic appeal. The apartment transitions seamlessly from a lively gathering spot for friends to a quiet retreat, designed to bring warmth and calm into daily living.
“I wanted my home to feel like a space for pre-game gatherings or wine nights yet tranquil enough for daily living,” he explains. Enilo favors unique, often unconventional pieces, ensuring that each item contributes to the apartment’s character. He mixes old and new elements, bringing an organic quality to the design and reflecting his commitment to creating a space that feels distinctive yet timeless.
Intentional Design, Personal Sanctuary
Enilo’s studio apartment is a testament to his design philosophy. As a branding and creative strategist, he believes in creating spaces that deliver value. For him, design is more than aesthetic—it’s about shaping an environment that aligns with his personal values and professional insights. His approach to his apartment mirrors the way he blends design, marketing, and business in his work, drawing inspiration from his surroundings and influences to create a space that reflects his individuality.

“I must feel inspired when I look at my apartment,” Ben Enilo explains. For him, this space is not just a physical home; it’s a place that balances form with function, providing a backdrop for both relaxation and creativity. It’s a space that easily accommodates his lifestyle, whether he’s hosting friends or enjoying a quiet evening. This balance between purpose and aesthetic ensures his home feels complete—a sanctuary that is as expressive as it is practical.
Learn more about Ben Enilo’s stylish studio apartment by ordering your copy of the MyHome December 2024 issue, available via the sarisari.shopping website, Shopee, and Lazada. E-magazines are available for download via Readly, Press Reader, and Magzter.

Photographed by Ben Enilo.
Read more: A Curated Open Space for Work and Play
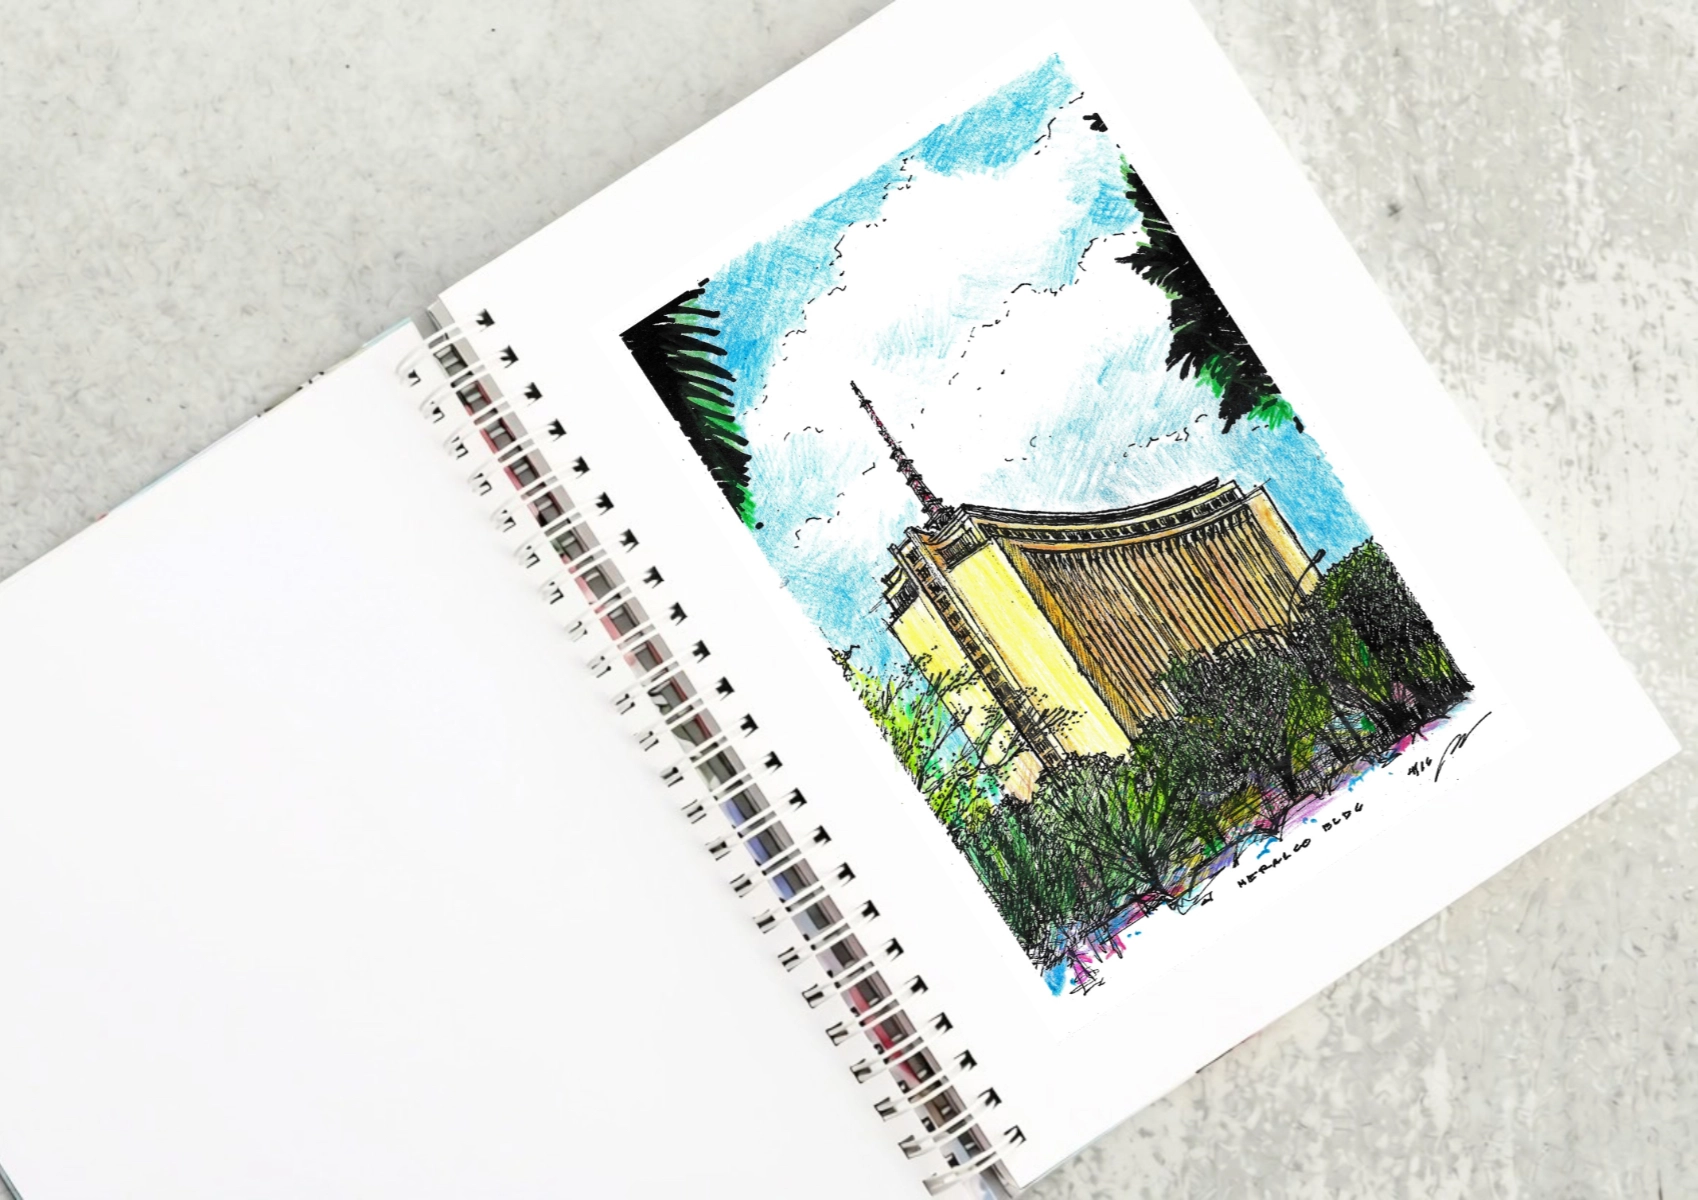
Revisiting Jose Maria Zaragoza’s 1969 modernist landmark on Ortigas Avenue, where corporate architectureArchitectureThe art and science of designing and constructing buildings, structures, and spaces that are functional, safe, and aesthetically pleasing. It encompasses the planning, design, materials, and techniques used to createGo to Architecture Glossary, performing arts, and personal memories come together. The Meralco Building […]
There is no excerpt because this is a protected post.
Culture is not just a motif incorporated into architectureArchitectureThe art and science of designing and constructing buildings, structures, and spaces that are functional, safe, and aesthetically pleasing. It encompasses the planning, design, materials, and techniques used to createGo to Architecture Glossary and interior design. It is shaped by people, places, and shared experiences. On the […]
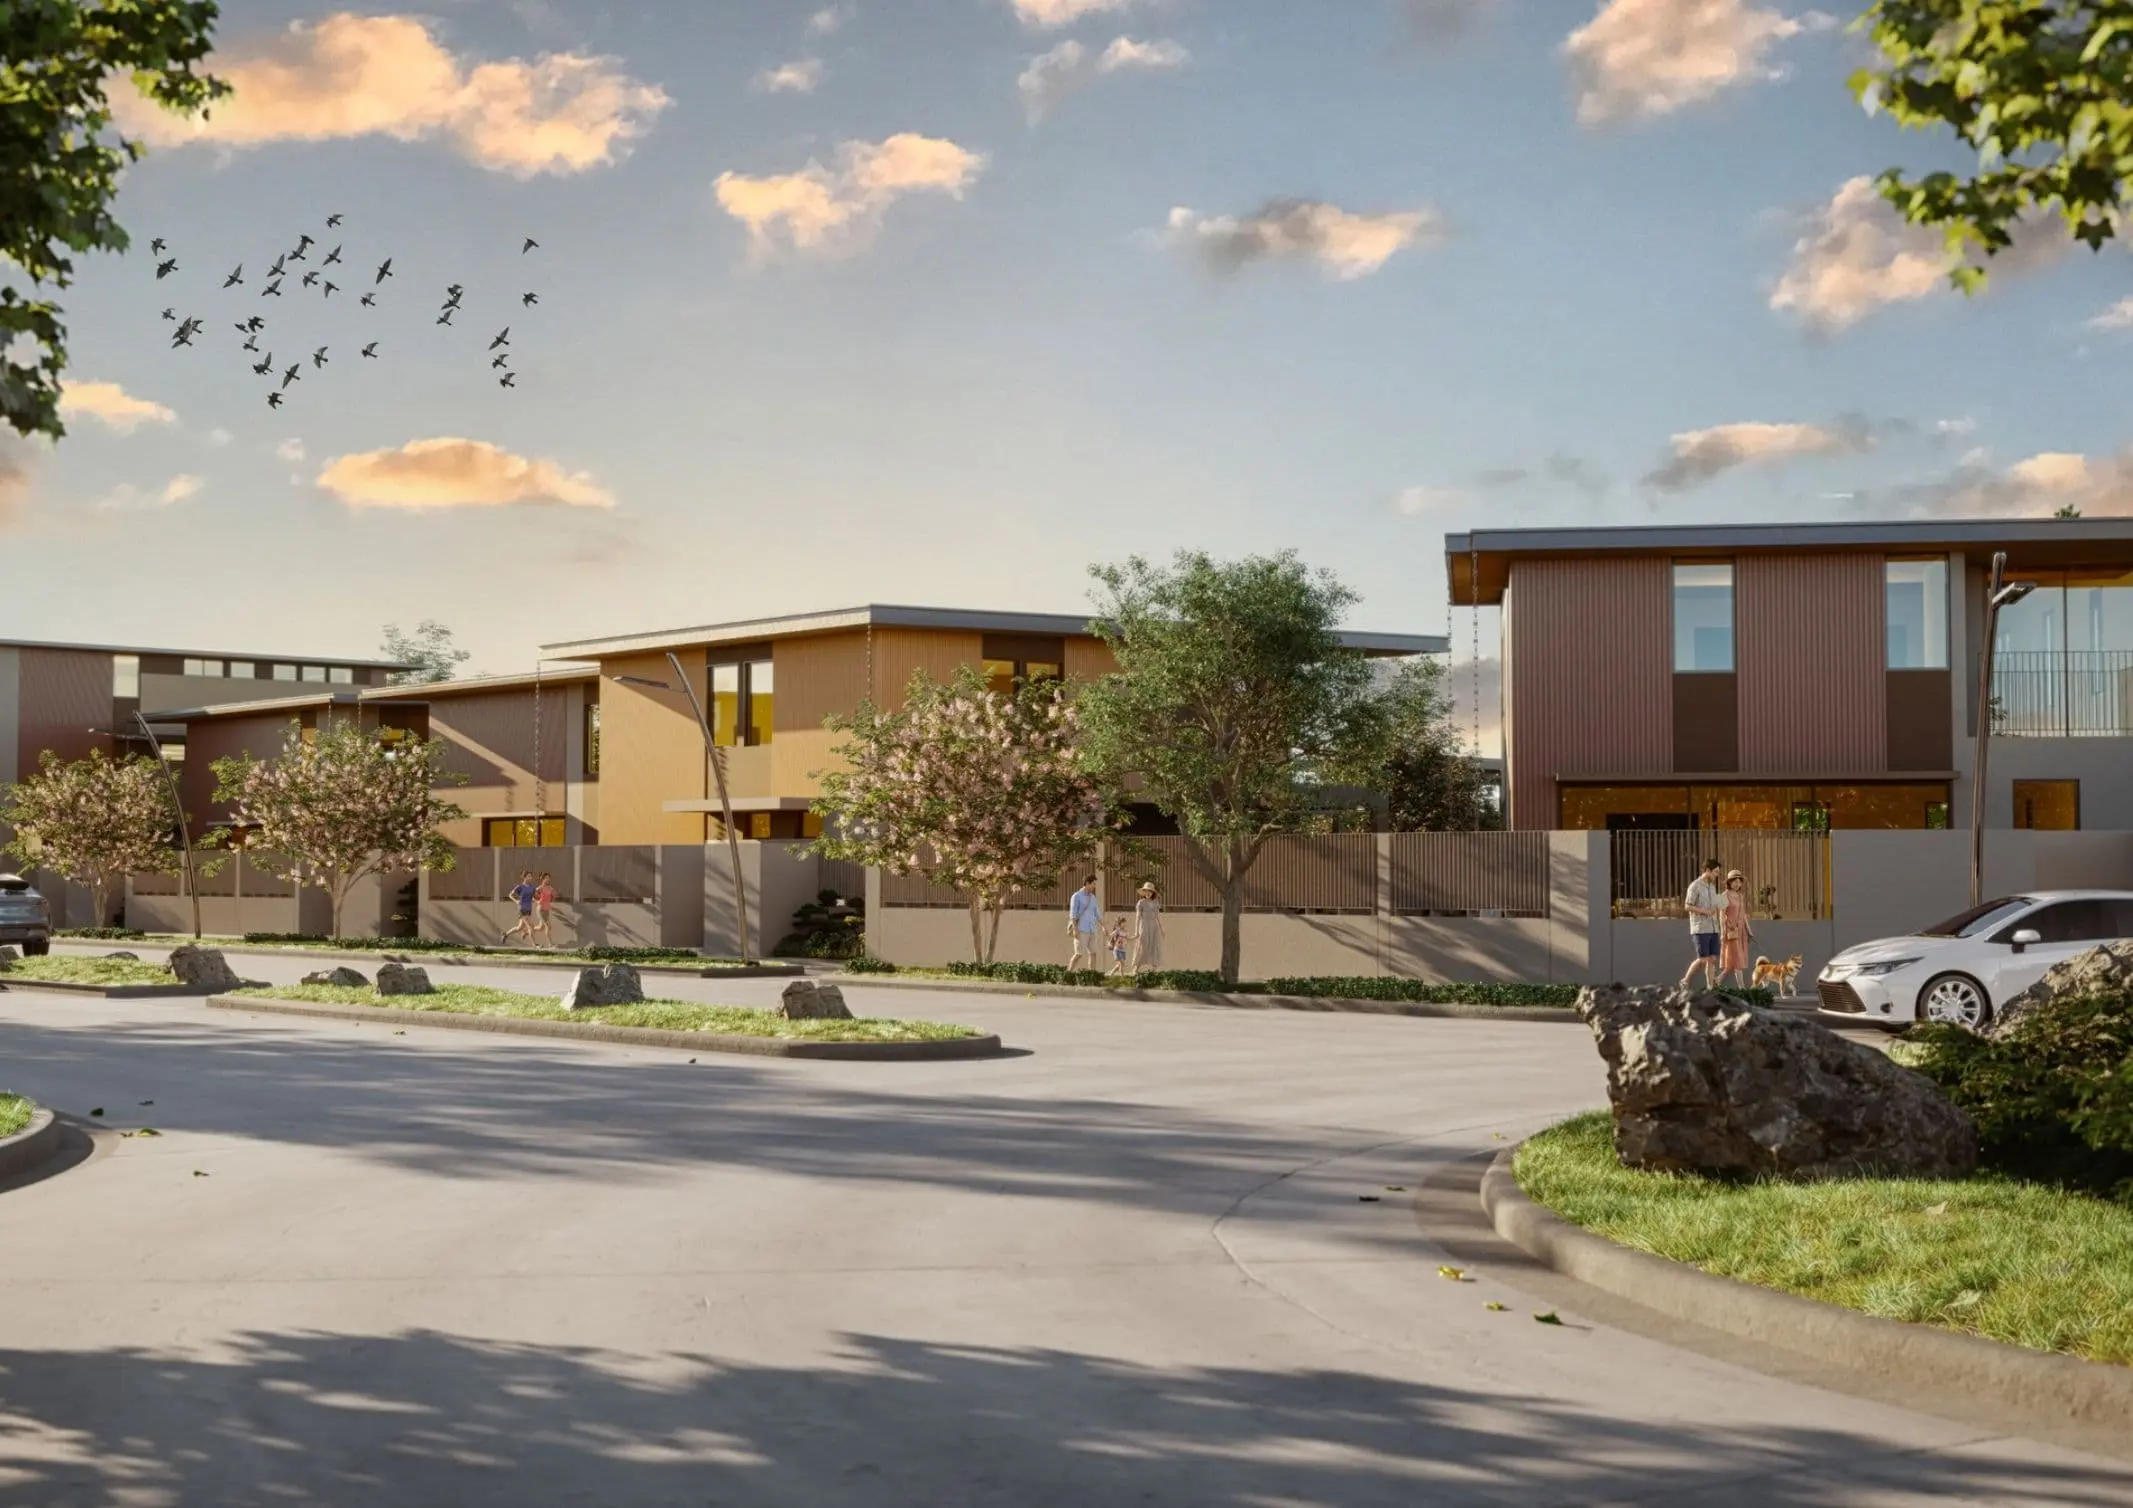
The idea of home extends beyond the walls of the house. It also considers the spaces and environments people share—the larger setting that supports everyday life. At Yume at Riverpark, these considerations begin with individual homes and lots, extend to the shared landscape of an 18-hectare residential development in General Trias, Cavite, and ultimately connect […]
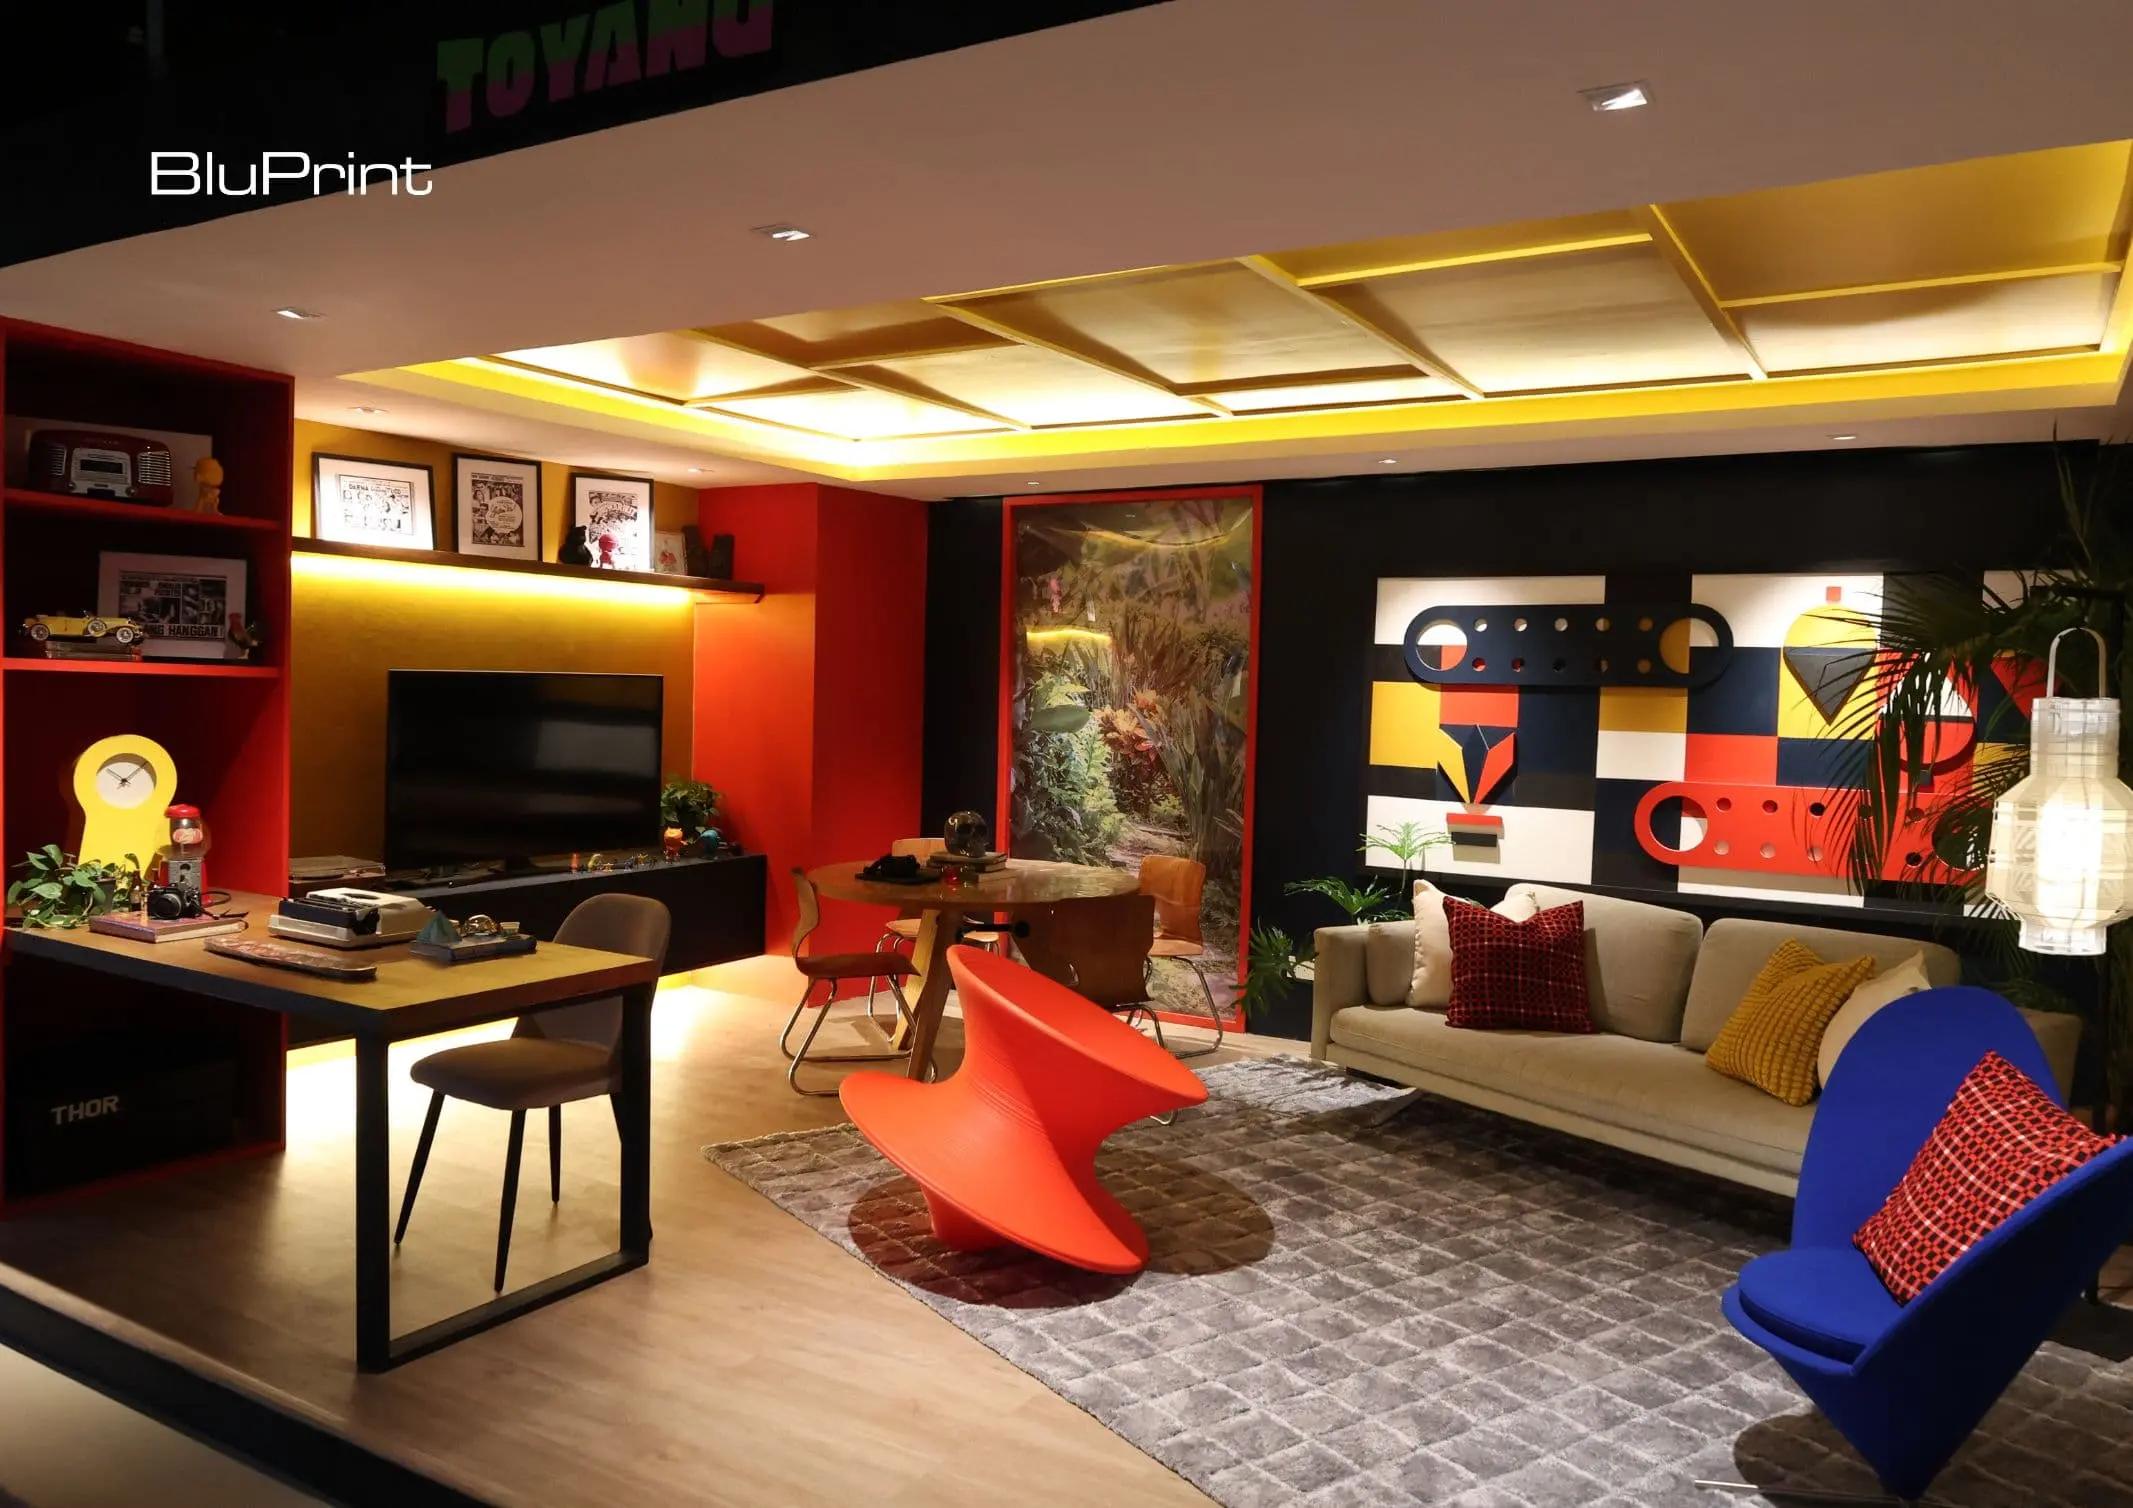
PSID presents “What the Pop!,” an exhibition opened on the third floor of V-Mall in Greenhills, San Juan City, that examined how popular culture shaped Filipino homes and lifestyles. Through spaces representing four generations—Baby Boomers, Generation X, Millennials, and Generation Z—the exhibit explored how each era’s experiences inform its approach to interior designInterior DesignThe discipline […]
Read the issues.

Collect the volumes.

Recommended Video
Tap to Unmute
Unmute
0:00
0:00