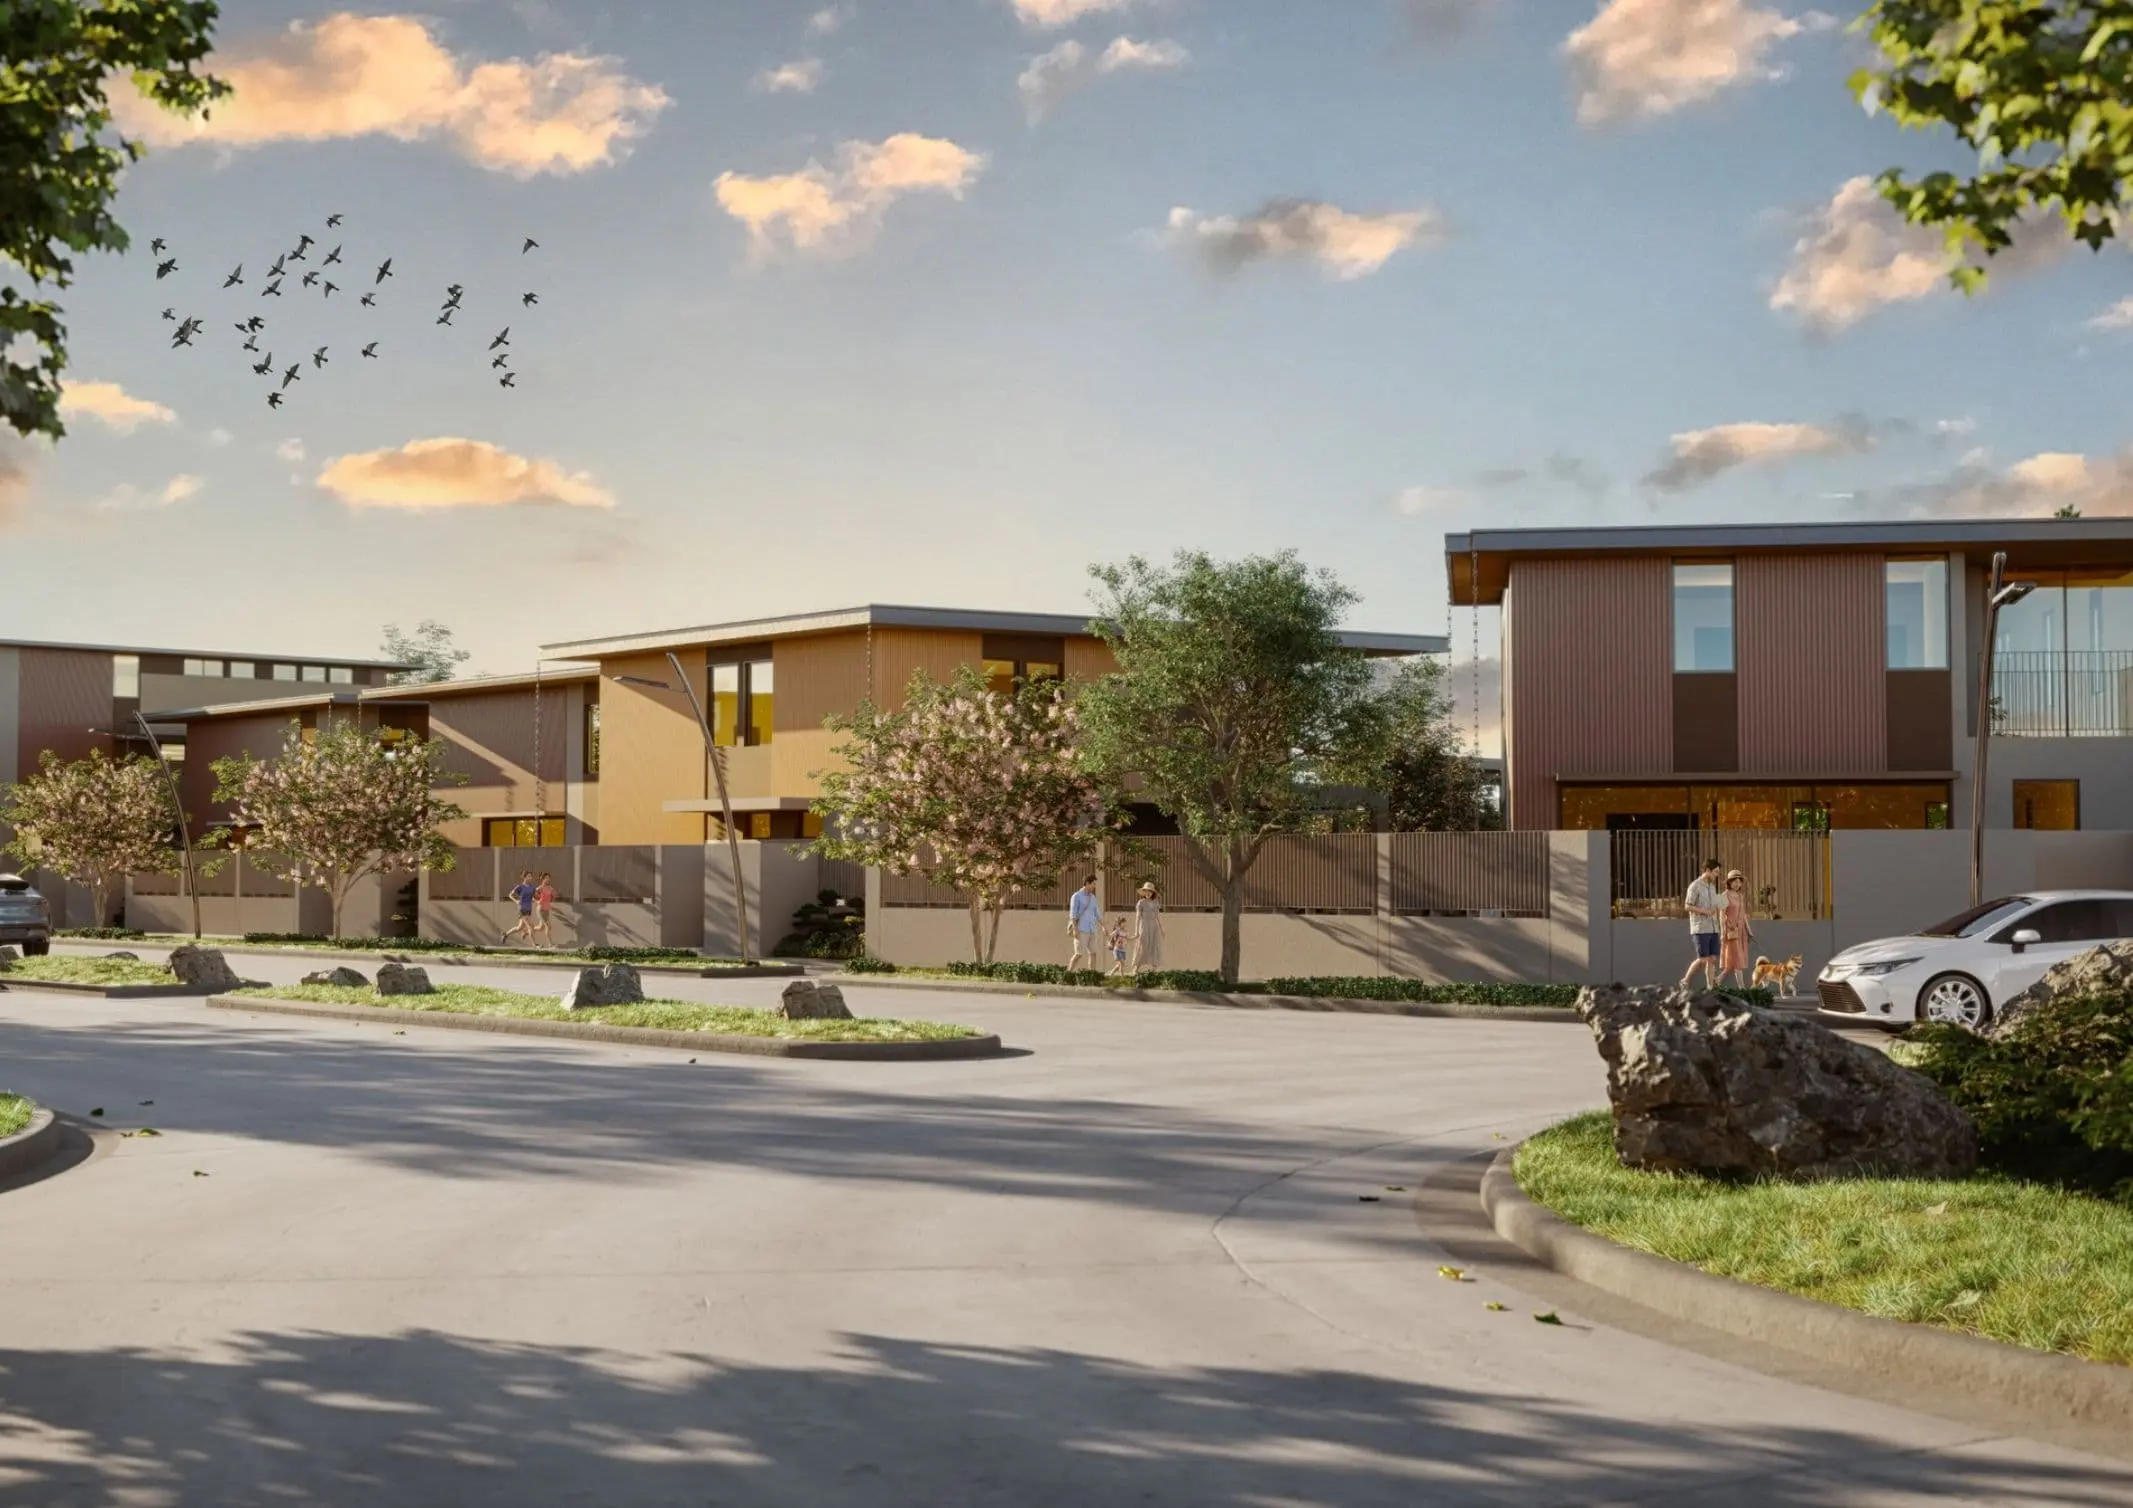
The idea of home extends beyond the walls of the house. It also considers the spaces and environments people share—the larger setting that supports everyday life. At Yume at Riverpark, these considerations begin with individual homes and lots, extend to the shared landscape of an 18-hectare residential development in General Trias, Cavite, and ultimately connect […]

Aurelia Residences Integrates Art and Architecture into Luxury Living in BGC


In the business district of Bonifacio Global City rises a residential development designed around low-density living. Aurelia Residences brings together architectureArchitectureThe art and science of designing and constructing buildings, structures, and spaces that are functional, safe, and aesthetically pleasing. It encompasses the planning, design, materials, and techniques used to createGo to Architecture Glossary, interiors, landscape, and art to create an elegant and culturally-resonant living environment.


Related Reading: Shang Summit: Shang Properties Unveils New 250-Meter High Rise
Architecture, Interiors, and Landscape Design
Arrival plays a central role in the residential experience, unfolding through compression and release rather than overt gestures. The project’s architectural vision by Skidmore, Owings & Merrill, (SOM) establishes a composed architectural presence through proportion and clarity of form.
The landscape, designed by PLA, buffers and softens the movement away from the city. Upon entering, the lobby opens up to a vertically expansive interior by FM Architettura. Residents are welcomed by sculptural chandeliers that set a tone of understated grandeur carried throughout the property’s shared spaces.

A central feature of the area is the large-scale weaving installation by Rita Nazareno and Gabby Lichauco created in partnership with S.C. Vizcarra. The artists’ largest installation to date, the grand staircase reinterprets traditional weaving techniques through a contemporary architectural scale.
Indoor amenity spaces continue the project’s material language through muted finishes, balanced proportions, and integrated furnishings. This considered approach to design extends into the property’s wellness and recreational spaces, where every detail reinforces elegance across the residential experience.
Outdoor lounges, gardens, and recreational areas are integrated into the overall architectural and landscape framework, allowing transitions between interior and exterior spaces to unfold gradually throughout the property.

Related Reading: What Interior Designers Consider Before Planning a Space
Curated Art Collection and Featured Artists
Art plays a defining role in shaping the project’s identity, not as decoration, but as part of the everyday spatial experience. Curated by Miguel Rosales of Caramel, Inc., the broader collection of over 50 artworks seamlessly integrates art into the residential environment. Among the more prominent pieces are two large-scale metal works entitled Islas by Bea and Marga Valdes of Valdes Designs.
The striking installations, depicting abstract forms inspired by indigenous cultures and historical references, anchor the grand atriumAtriumAn atrium is a large, often multi-story interior space, naturally lit through a skylight or glass roof, central to a building's spatial organization. Philippine commercial and institutional architecture frequently employsGo to Atrium Glossary lobby. At the reception area, two minimalist pieces by Gus Albor offer a contemplative counterpoint to the larger sculptural works. At the amenity level, Lenore RS Lim’s prints translate intricate techniques into layered and intricate compositions.

Across each lobby wing, French artist Francis Dravigny draws inspiration from his decades-long connection to the Philippines. His pieces are informed by the textures and material traditions of the Philippine archipelago, incorporating abaca, shells, and copper into layered compositions that evoke memory and landscape.
Through its synthesis of world-class design and thoughtfully curated art, Aurelia Residences succeeds in expressing a distinct vision of refined living.


Related Reading: Every Room a Chapter: Grace Reyes Designs an Art-Filled Residence
About Aurelia Residences
Aurelia Residences comprises a limited collection of 285 residential units designed around low-density living, spacious layouts, and privacy within Bonifacio Global City. Completed in September 2025, the project joins Haraya Residences as part of the Shang Robinsons Properties, Inc. (SRPI) portfolio, a joint venture between Shang Properties, Inc. and Robinsons Land Corporation.
Frequently Asked Questions
Aurelia Residences is located in Bonifacio Global City. Its architecture is by Skidmore, Owings & Merrill (SOM), interiors by FM Architettura, and landscape design by PLA—a combination intended to integrate global design expertise with the surrounding BGC urban context.
The art collection at Aurelia Residences was curated by Miguel Rosales of Caramel, Inc., whose past projects include Shangri-La The Fort, Manila. The curated collection comprises over 50 artworks distributed across the property’s shared and amenity spaces.
“Islas” refers to two large-scale metal sculptures by Bea and Marga Valdes of Valdes Designs, installed at the grand atrium lobby. The works draw on indigenous Philippine cultures and historical influences, expressed through abstract metal forms.
The grand staircase was designed collaboratively by Gabby Lichauco and Rita Nazareno, produced in partnership with century-old weaving craftsmanship house S.C. Vizcarra. It is described as the artists’ largest weaving installation, reinterpreting traditional materials in a contemporary form.
Indoor amenity spaces feature furnishings from Flexform, Meridiani, Cantori, Porada, Molteni, and Poliform, with Technogym equipment in the gym. Outdoor areas use Tribù and Cane-line lounges with Tuuci umbrellas, plus Barazza barbecue systems and Archipelago furnishings.
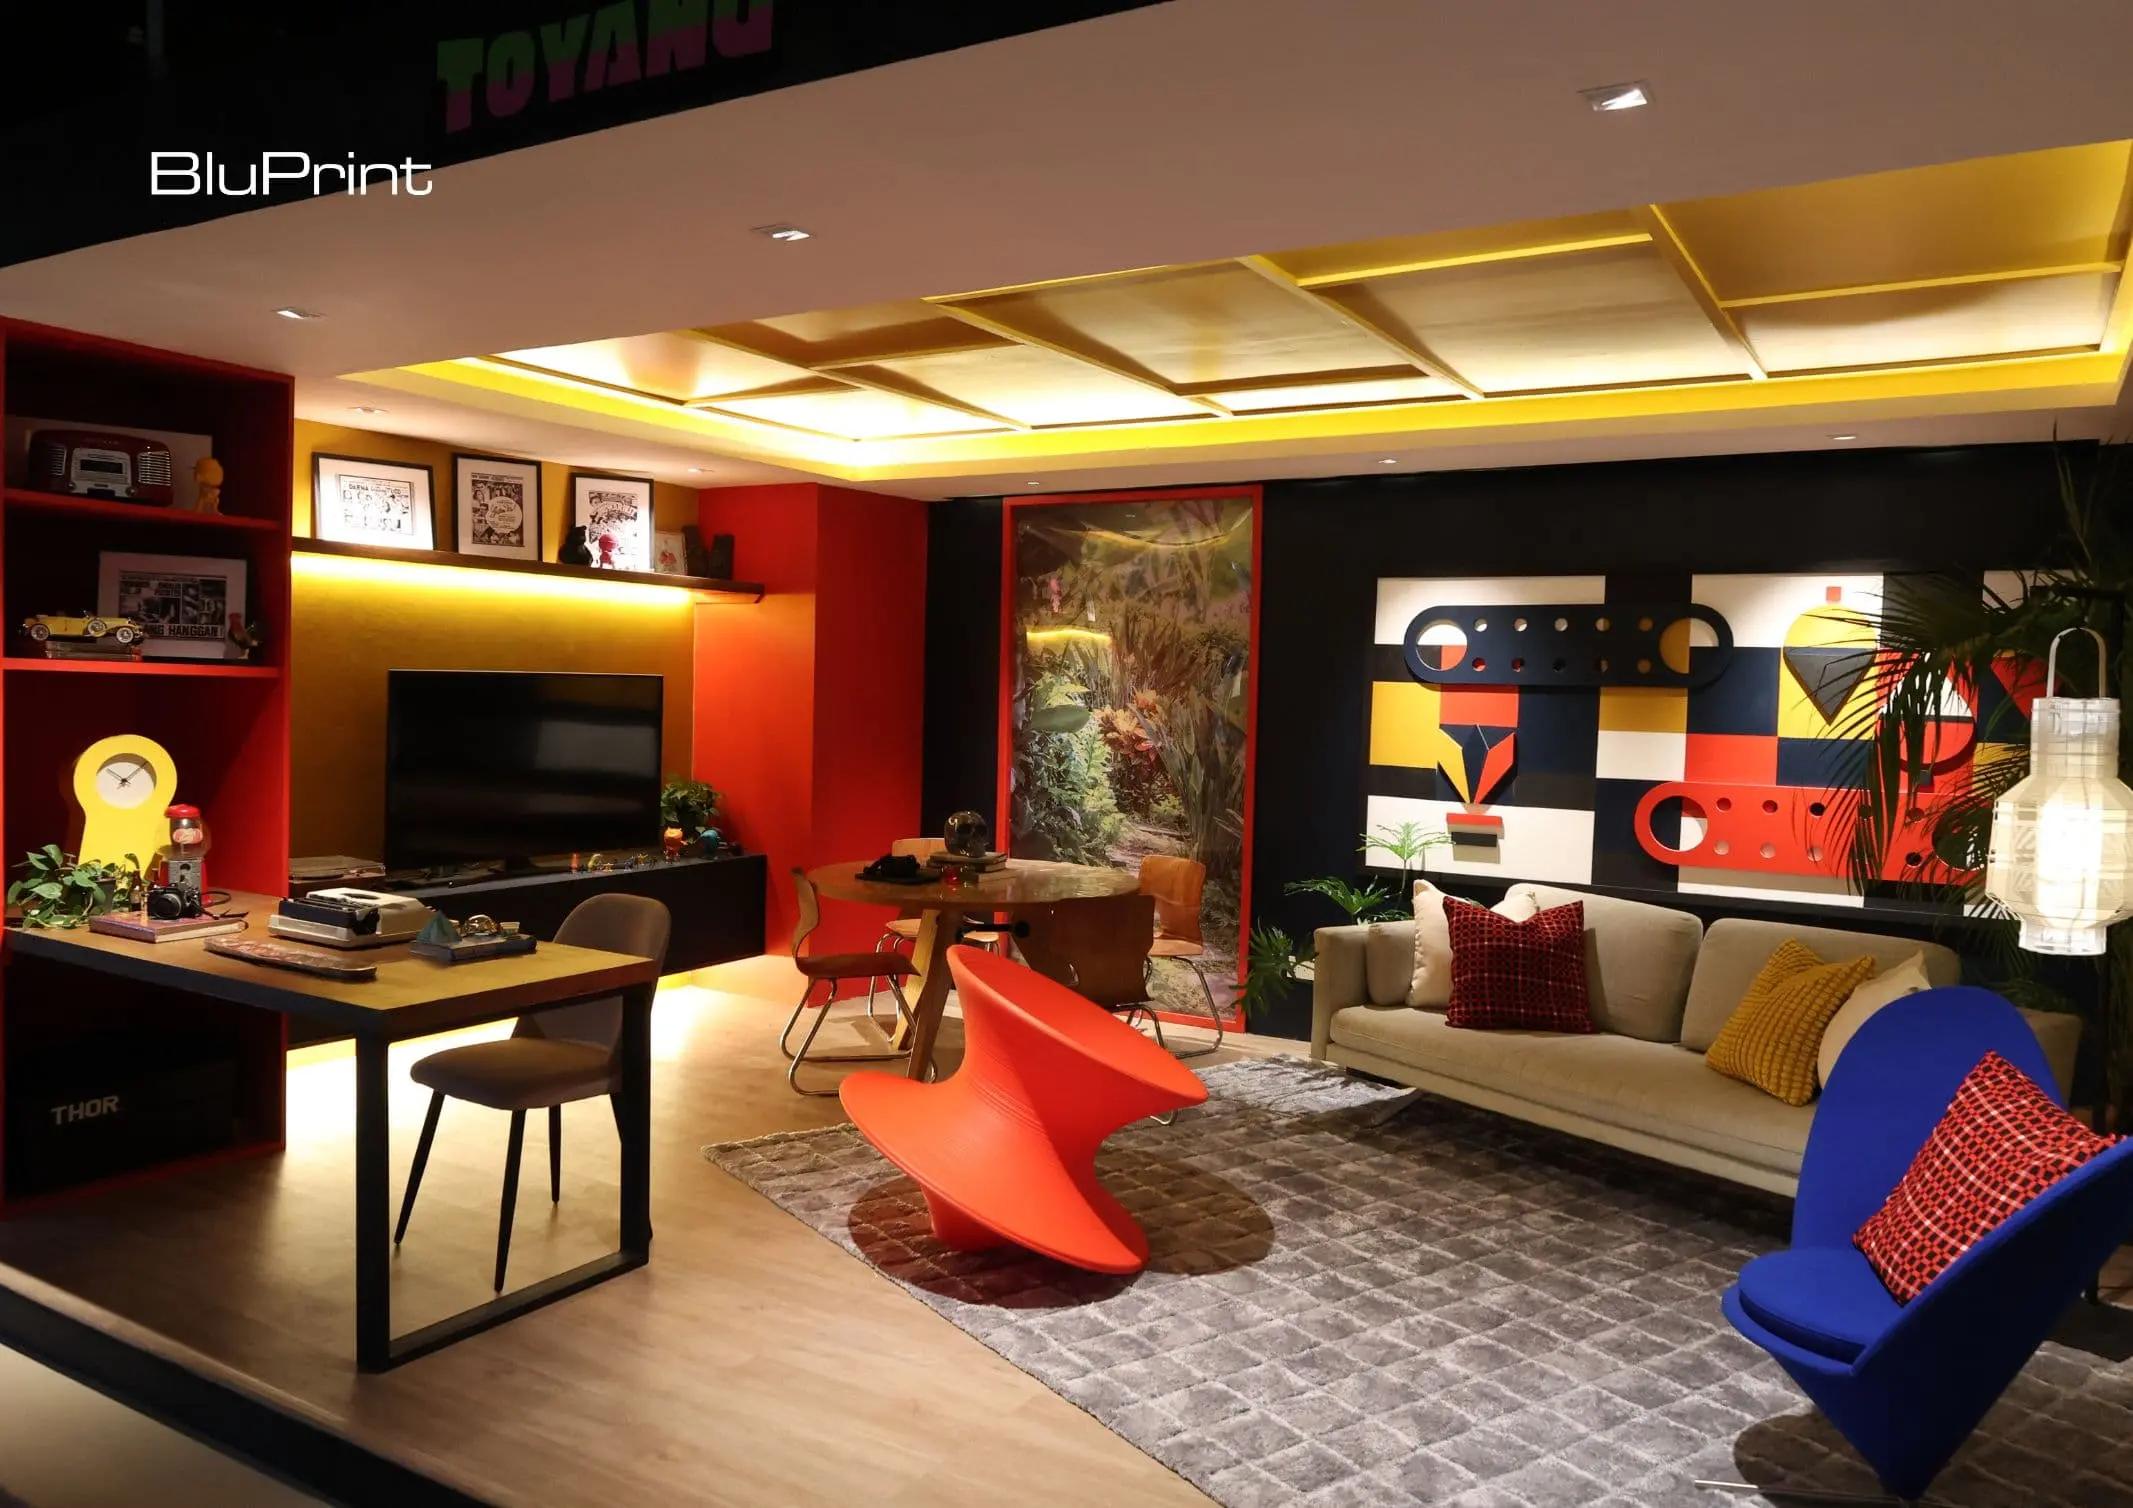
PSID presents “What the Pop!,” an exhibition opened on the third floor of V-Mall in Greenhills, San Juan City, that examined how popular culture shaped Filipino homes and lifestyles. Through spaces representing four generations—Baby Boomers, Generation X, Millennials, and Generation Z—the exhibit explored how each era’s experiences inform its approach to interior designInterior DesignThe discipline […]
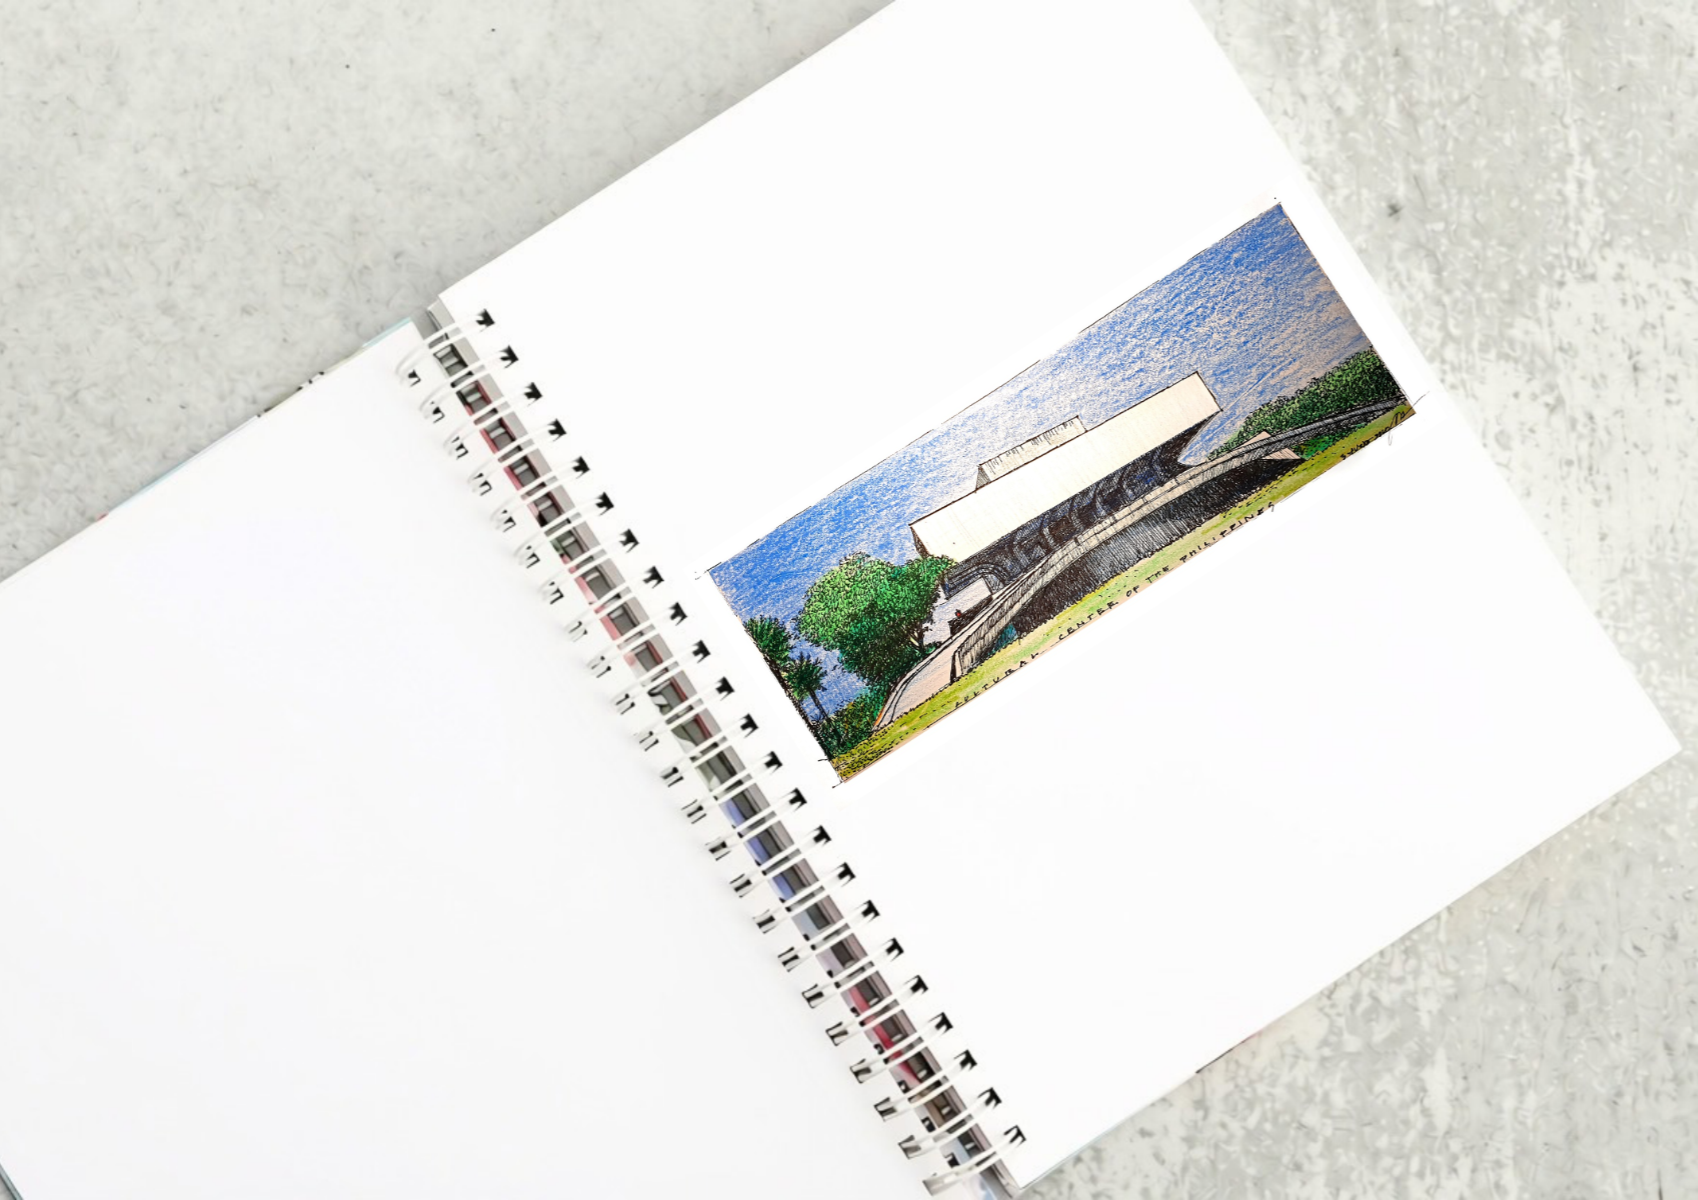
The CCP Main Theater as an Icon of Philippine Modernism The CCP main theater by National Artist for ArchitectureArchitectureThe art and science of designing and constructing buildings, structures, and spaces that are functional, safe, and aesthetically pleasing. It encompasses the planning, design, materials, and techniques used to createGo to Architecture Glossary Leandro V. Locsin is […]
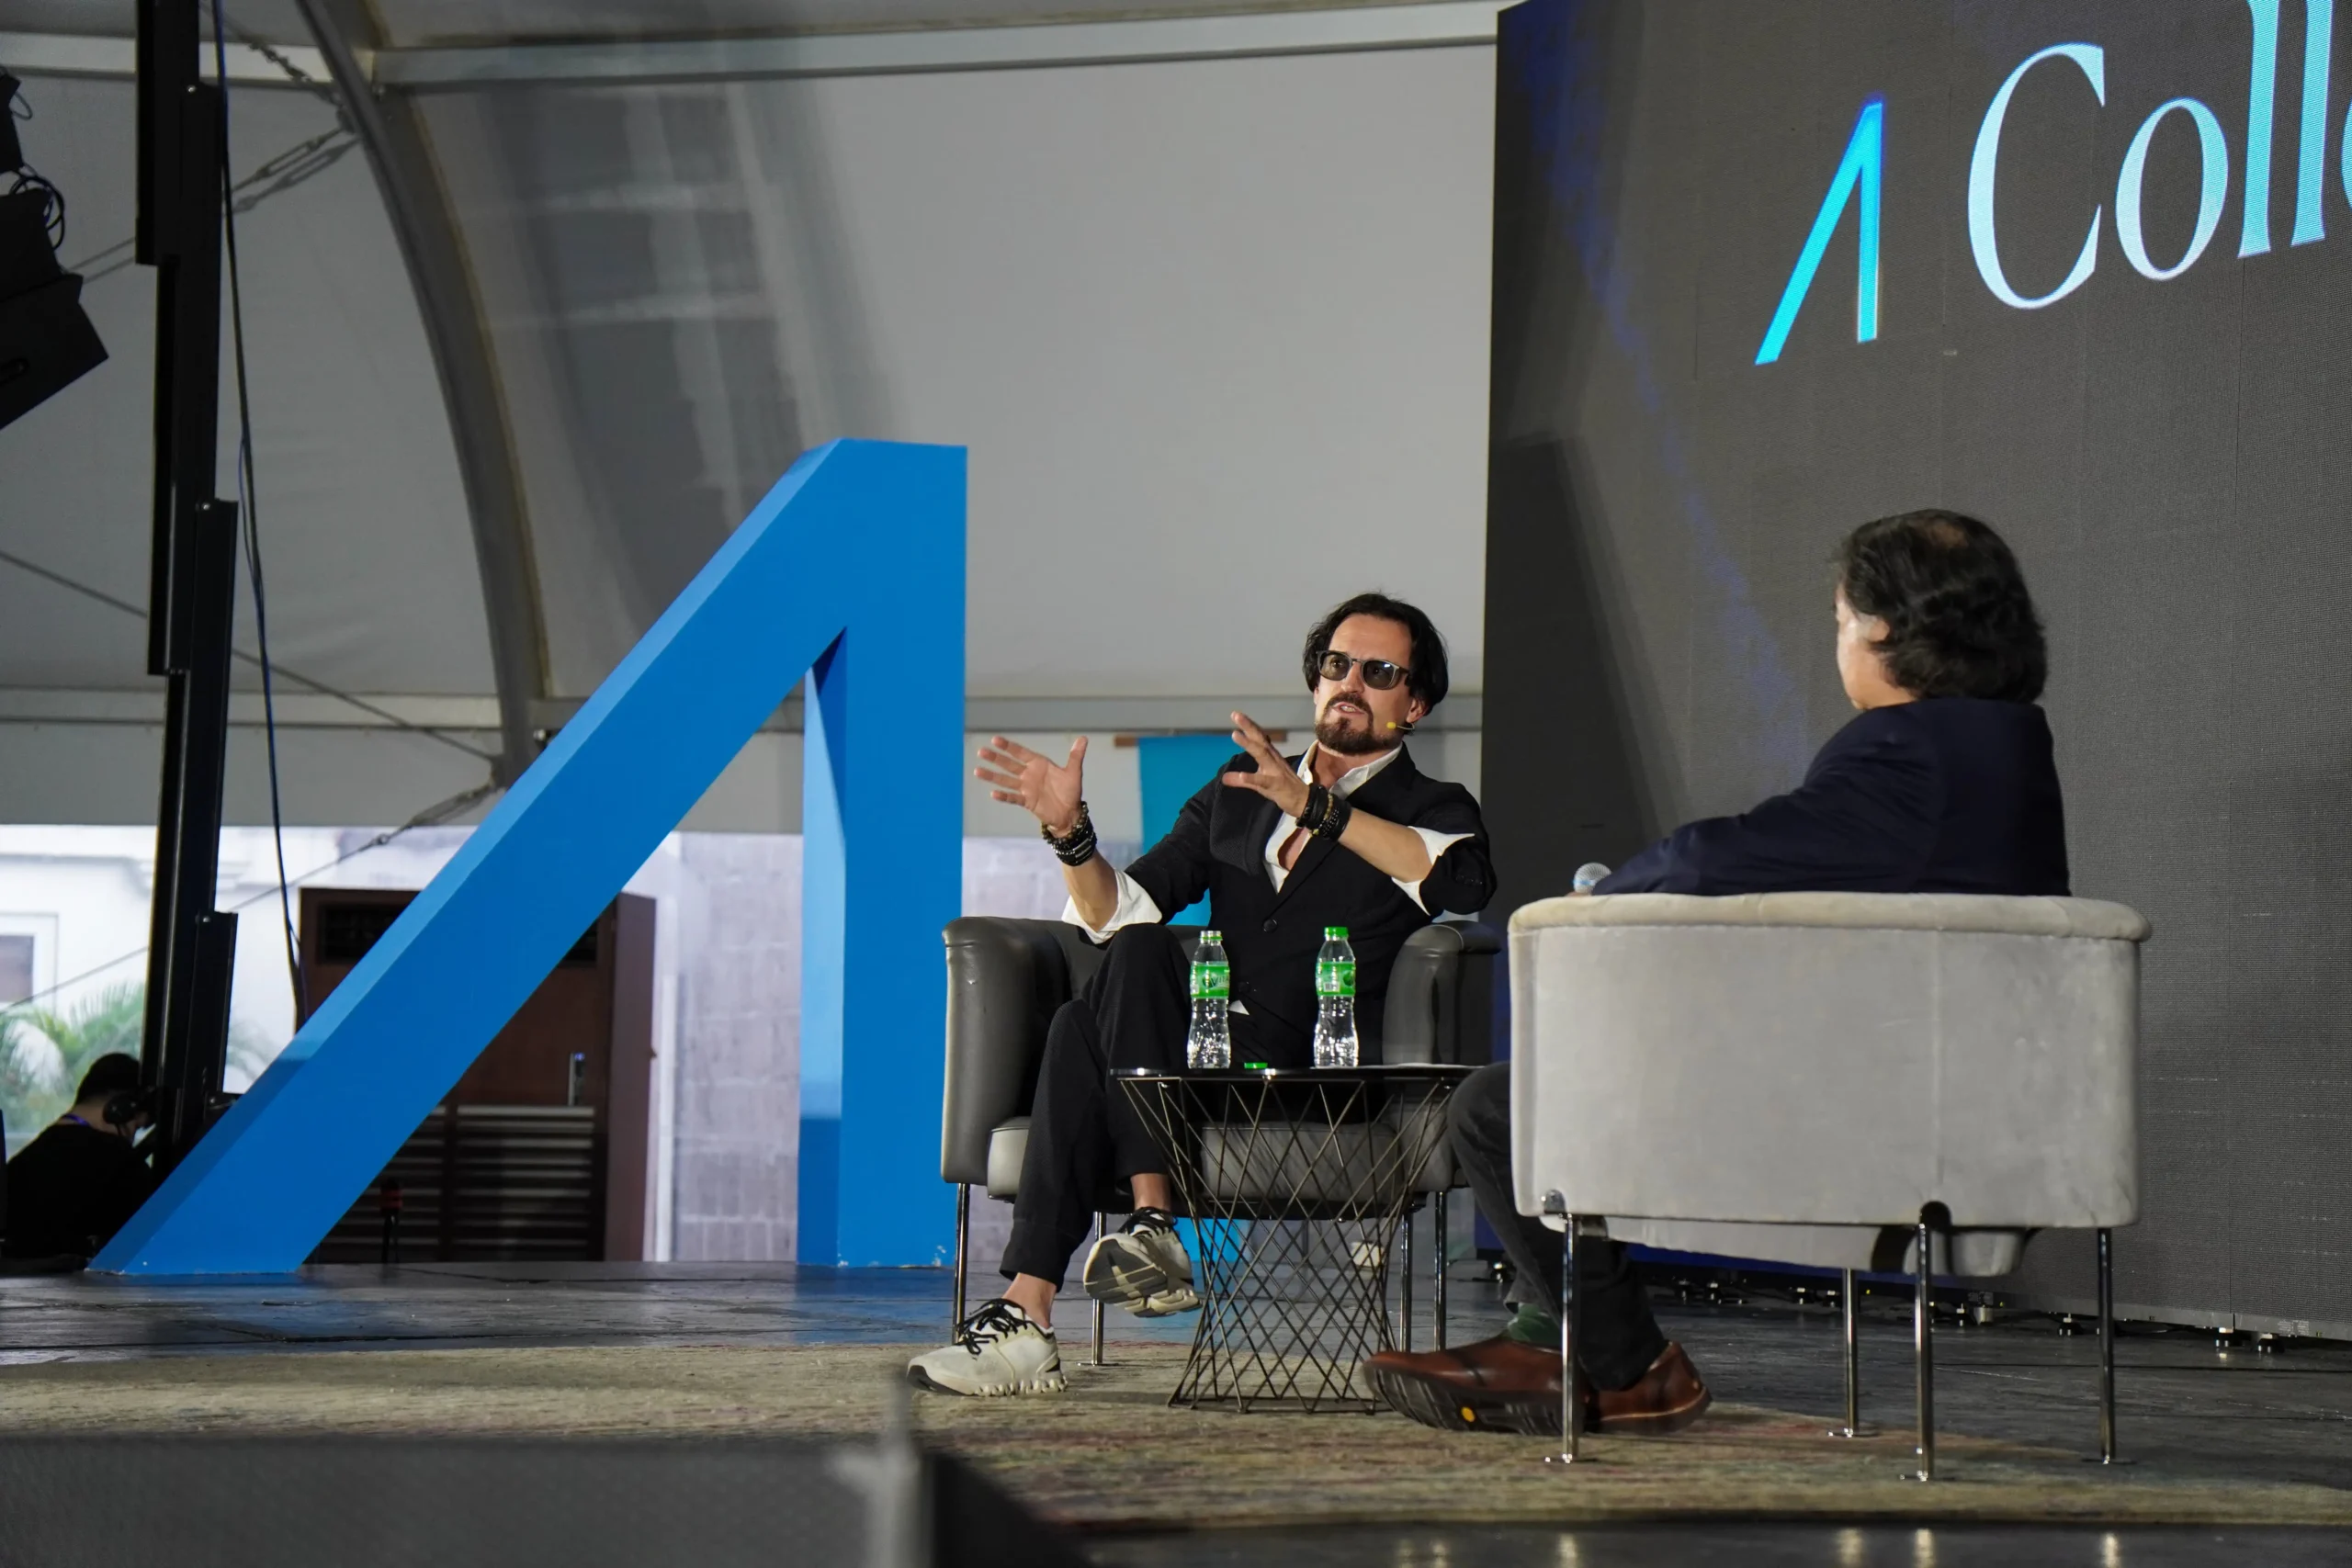
As co-founder of Dubai- and Tokyo-based studio waiwai, Al Awar brings over 22 years of experience to questions surrounding how cities are designed and how architectureArchitectureThe art and science of designing and constructing buildings, structures, and spaces that are functional, safe, and aesthetically pleasing. It encompasses the planning, design, materials, and techniques used to createGo […]
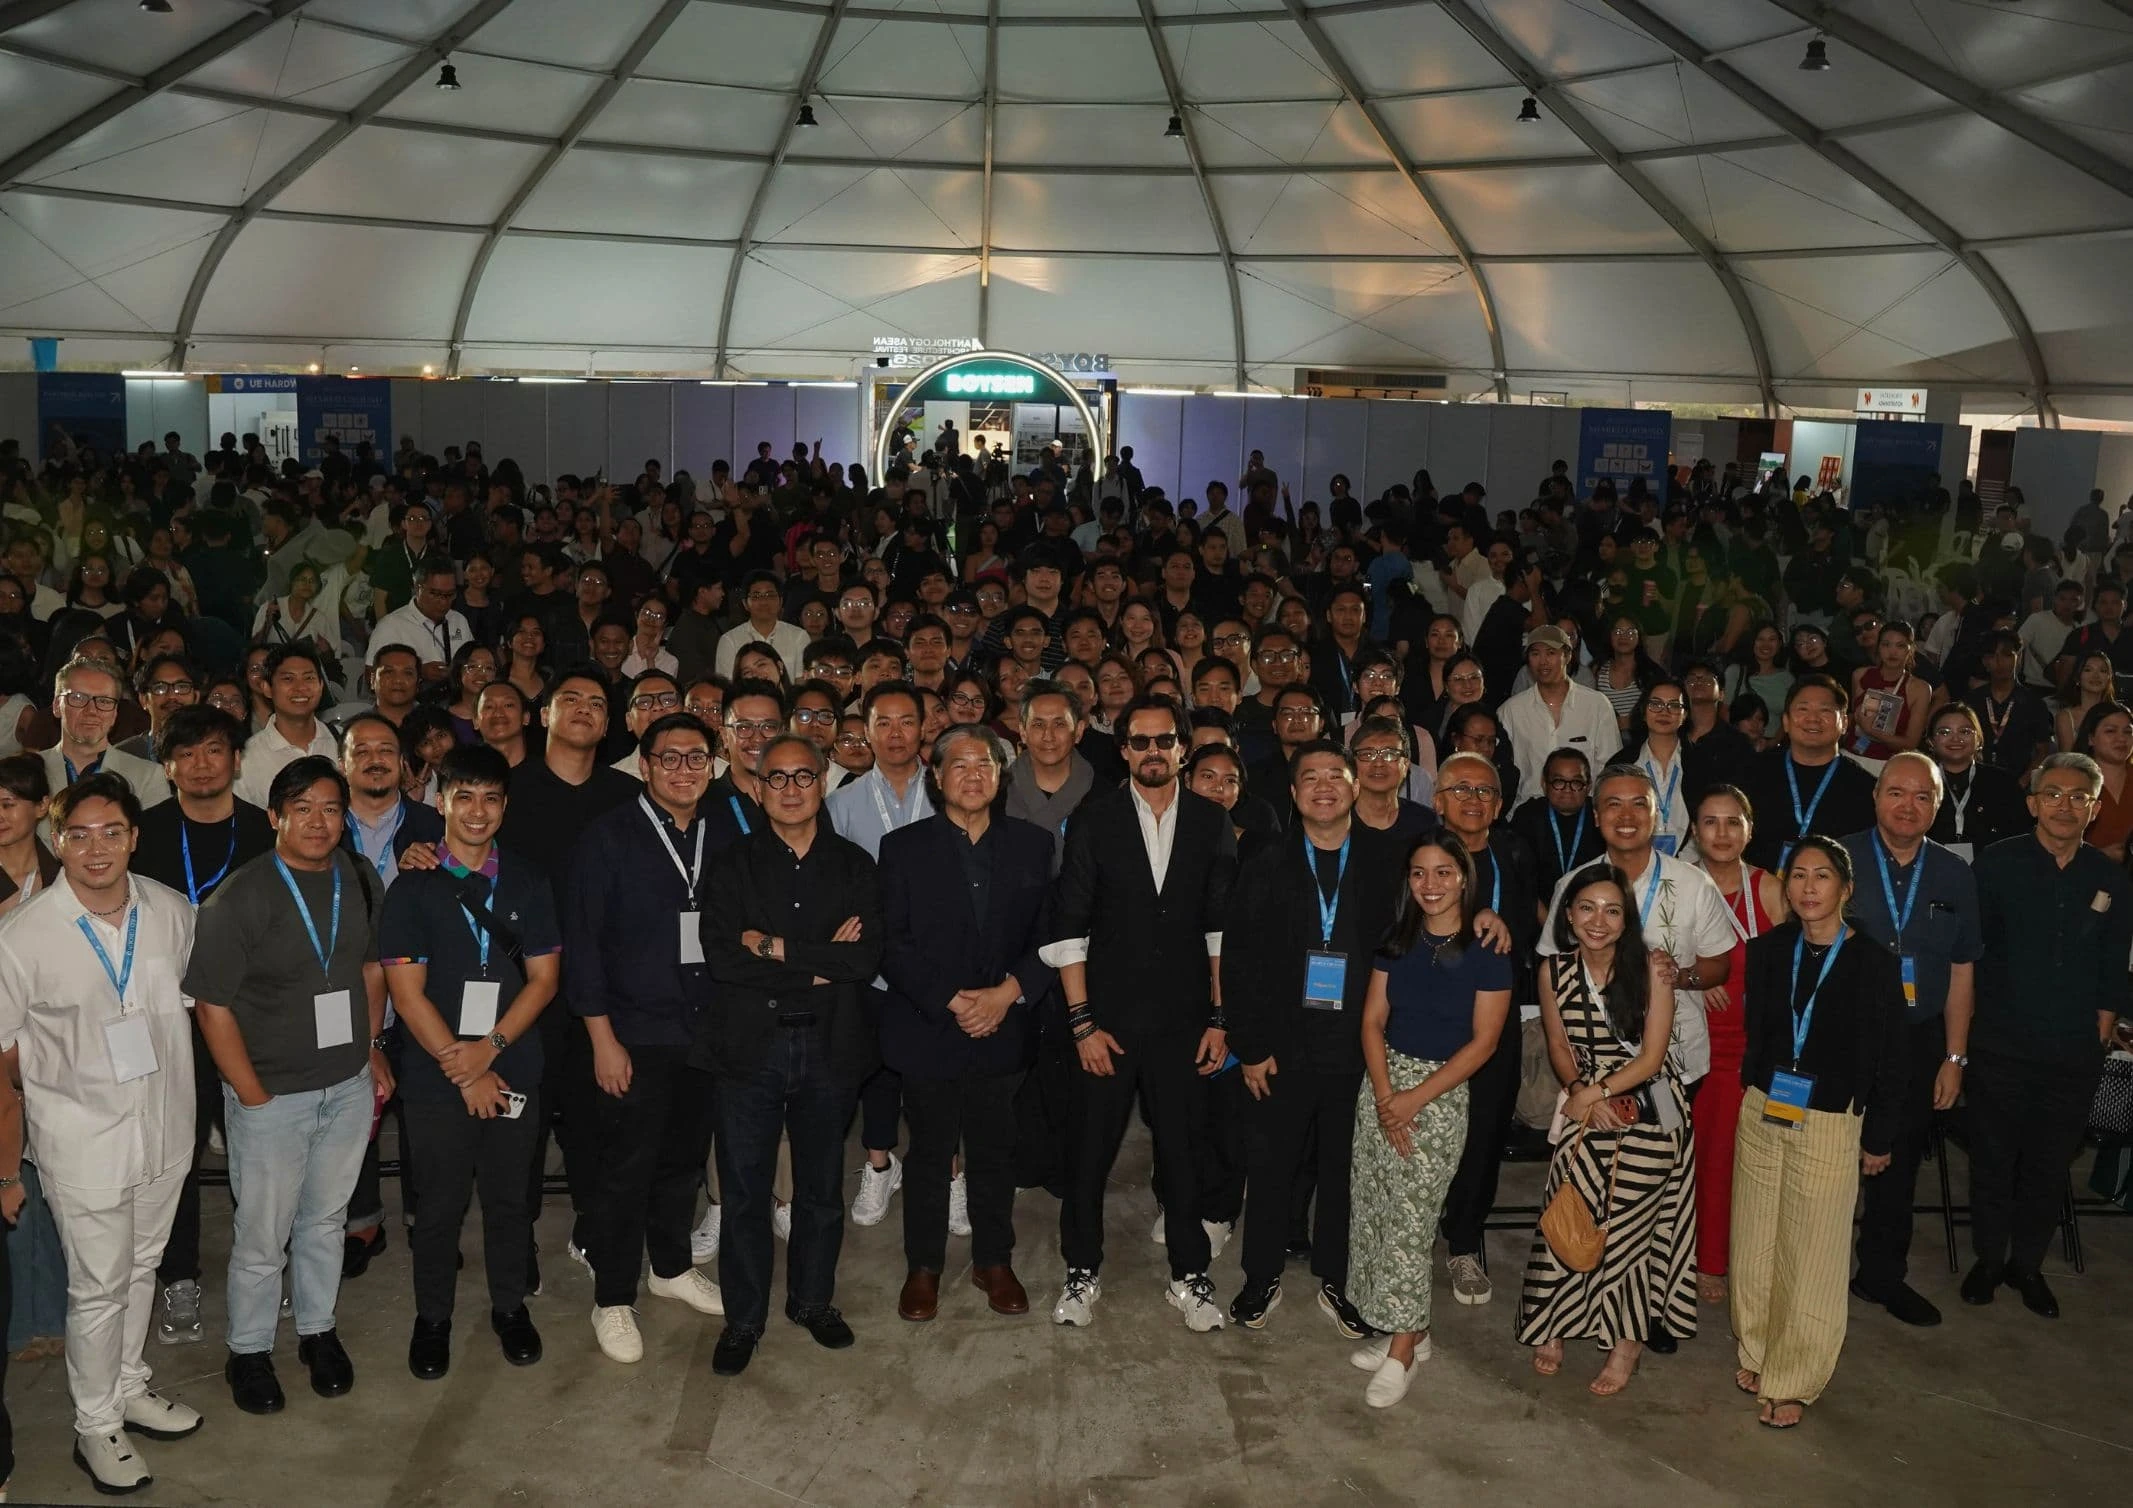
The seventh edition of the Anthology ASEAN ArchitectureArchitectureThe art and science of designing and constructing buildings, structures, and spaces that are functional, safe, and aesthetically pleasing. It encompasses the planning, design, materials, and techniques used to createGo to Architecture Glossary Festival brought together over 4,000 delegates from across the Philippines and Southeast Asia for three […]
Read the issues.

Collect the volumes.

Recommended Video
Tap to Unmute
Unmute
0:00
0:00