The seventh edition of the Anthology ASEAN ArchitectureArchitectureThe art and science of designing and constructing buildings, structures, and spaces that are functional, safe, and aesthetically pleasing. It encompasses the planning, design, materials, and techniques used to createGo to Architecture Glossary Festival brought together over 4,000 delegates from across the Philippines and Southeast Asia for three […]
Hazamacho House: A Building Tailored Toward What Farmers Need



Hazamacho House provides a template for how we can approach the creation of buildings in the future. Instead of simply transplanting urban buildings to rural settings, we need to design rural buildings that adapt to the specific needs of the local population.
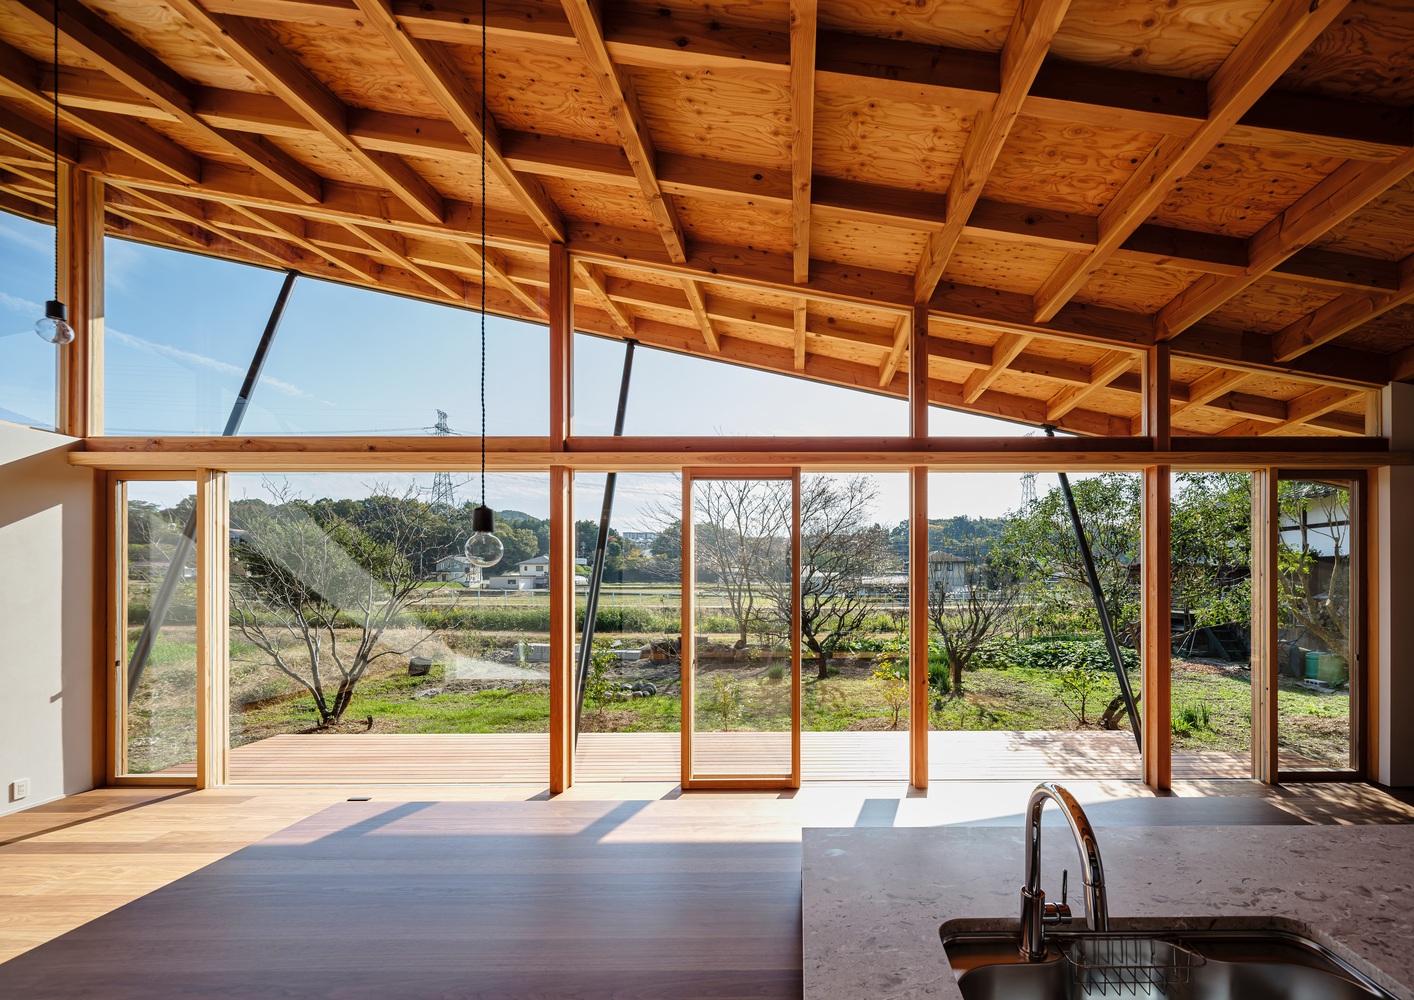
Hazamacho House was created and designed by Tatsuya Kawamoto + Associates in Japan, specifically created as a way for farmers to navigate agricultural spaces. Even if it’s a house with a kitchen and bedrooms, it was crafted to be adaptable to farming needs. From planting to harvesting, from resting to working, this house resonates as a sizable, usable space for every aspect of farming.
Rural Buildings for Rural Spaces
The space itself is relatively small, especially as it is surrounded by farmlands from at least two sides. The owner of Hazamacho House wanted a cheap building that wasn’t overly-large akin to urban areas and houses.
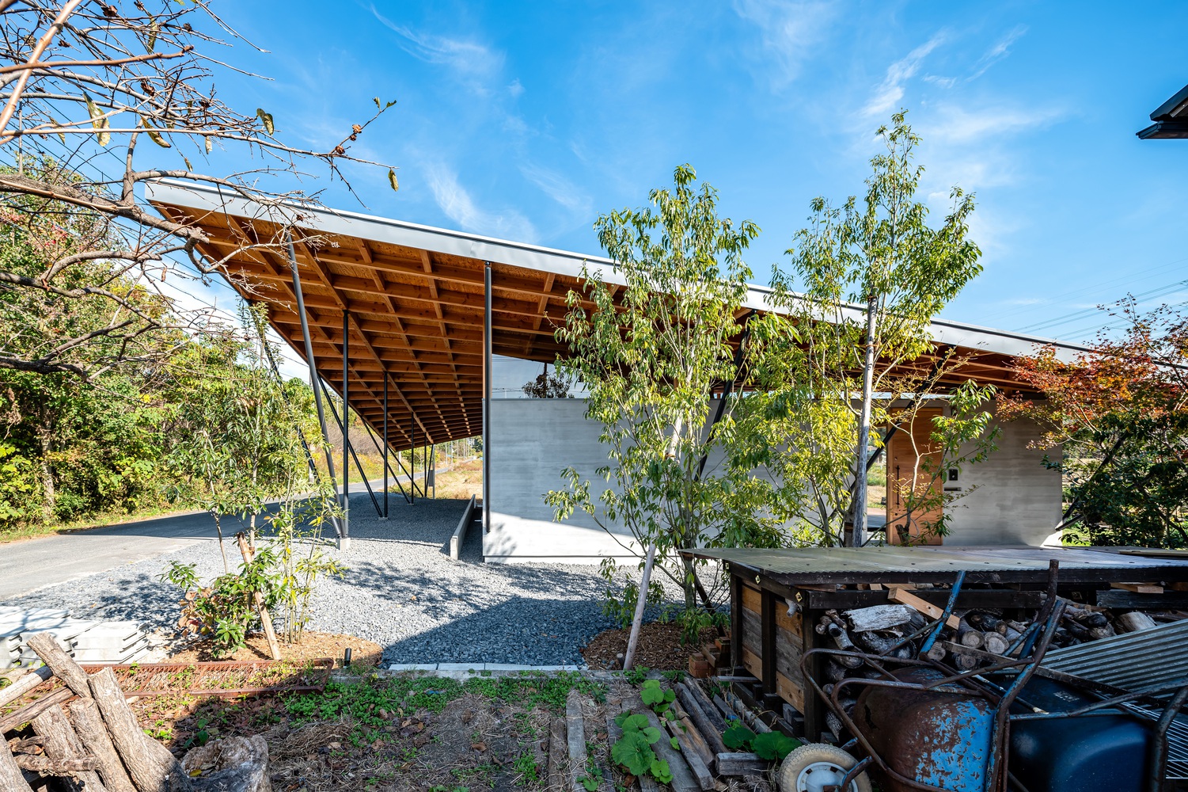
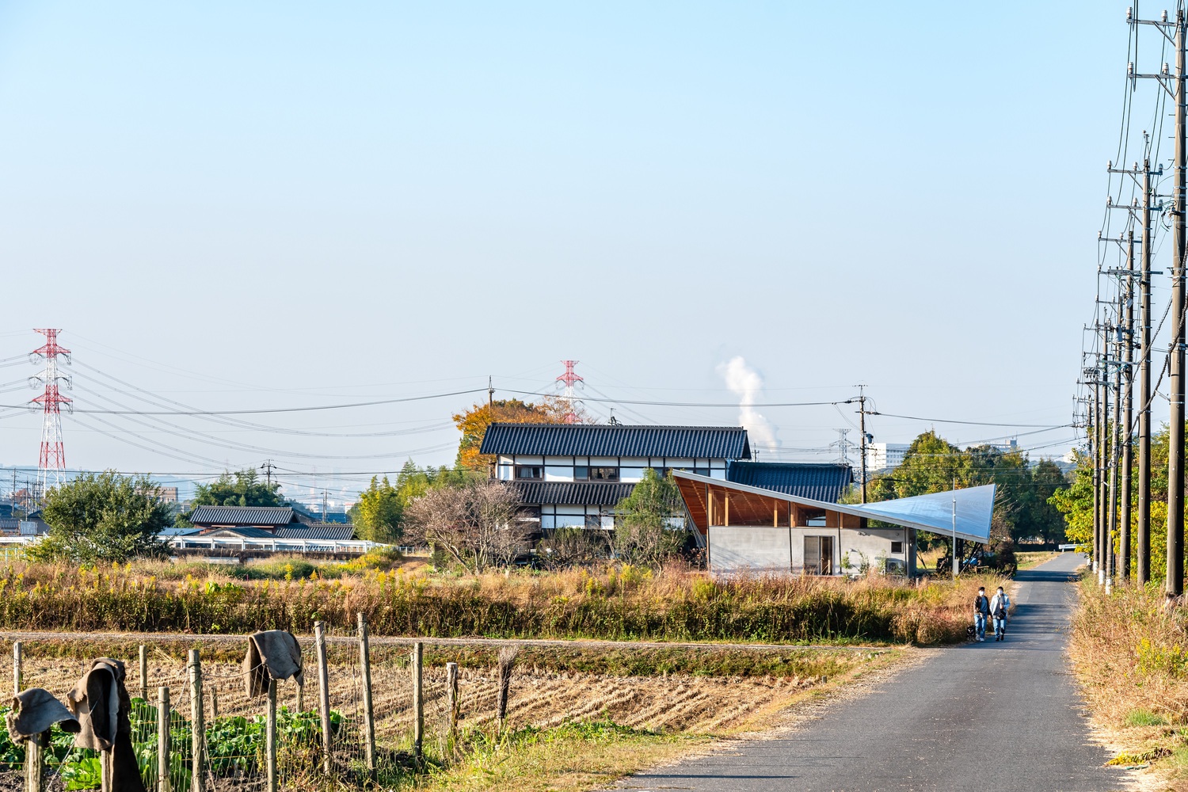
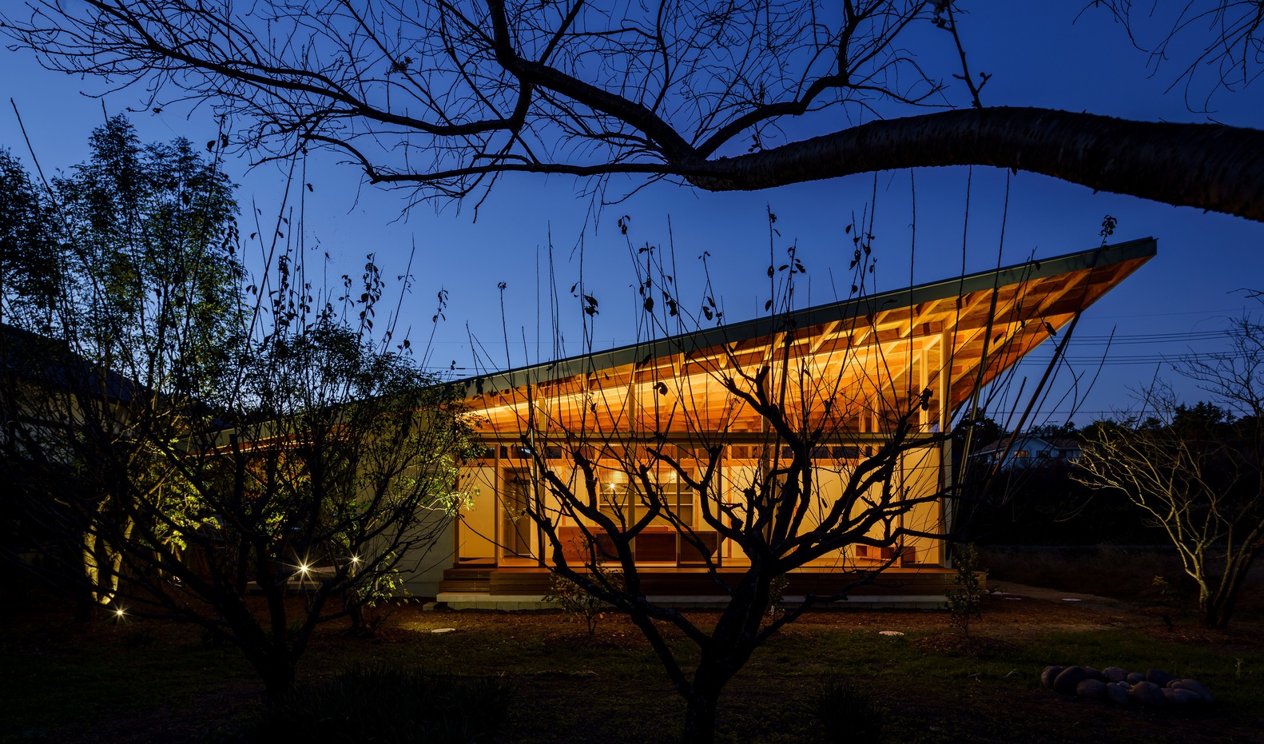
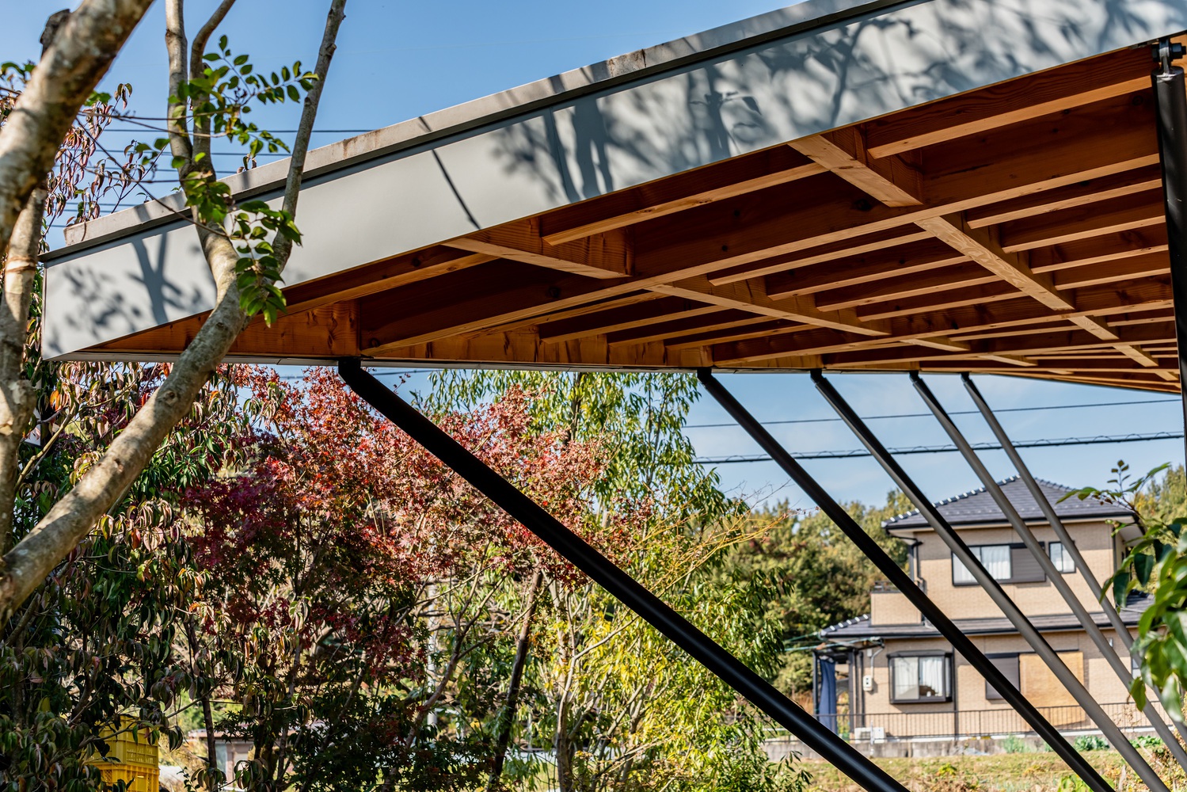
Tatsuya Kawamoto + Associates solved this problem with a unique design for the home. It utilizes a giant rectangular roof seemingly twists and folds in the middle, creating large spaces between the ceiling and the roof’s frame. Structural walls compactly arranged in the center leave the outer perimeter open and accessible from the surrounding fields.
The roof’s shape, creates additional work spaces for farmers to use under the cantilevered eavesEavesThe lower edges of a roof that project beyond a building's exterior walls. Deep eaves are essential in tropical Philippine architecture, shielding walls and windows from intense sun and heavyGo to Eaves Glossary. This effectively provides shade and protection from the outside, and creates designated areas for the farmers to store and dry harvested crops.
A Framework for Farmers
The space itself contains three bedrooms, two lavatories, and a giant living space with a kitchen, which makes up most of the home. This makes use of the vast ceilings in order to maximize the panoramic views of the surrounding farmlands. More than that, sliding glass doors seamlessly integrate the indoors with the outdoors, providing easy access and interaction between the two.
Beyond being a useful home for farmers working the land, Hazamacho House has a significant amount of space for storage close to the entrance so farmers can quickly get their things when needed. It also has a sink and a lavatory just as you enter the house, making cleaning up easy and convenient after a day’s work in the sun.
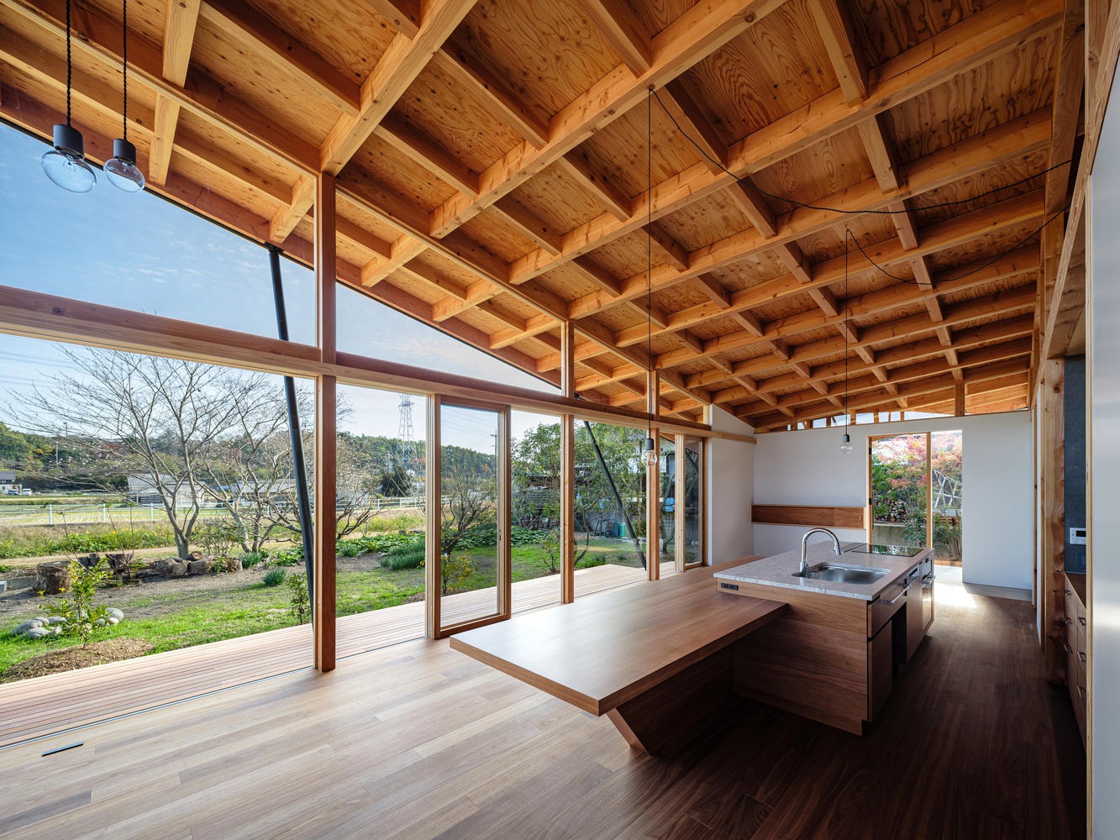
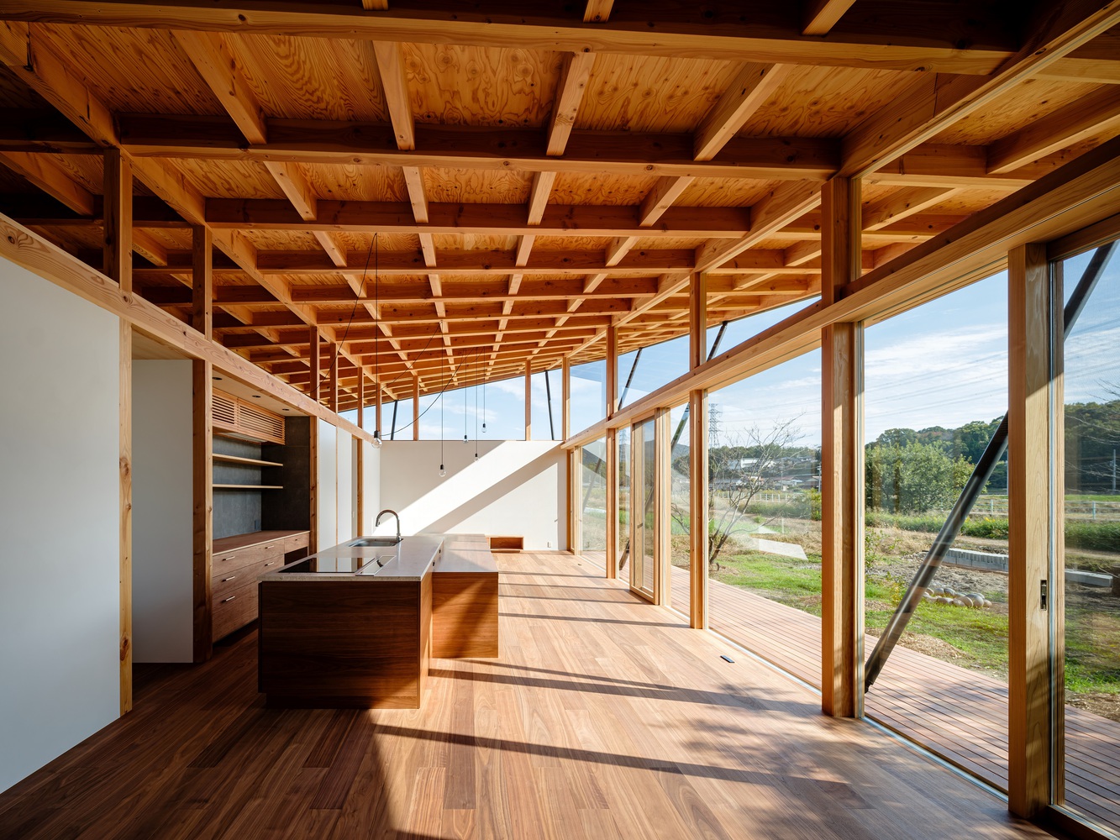
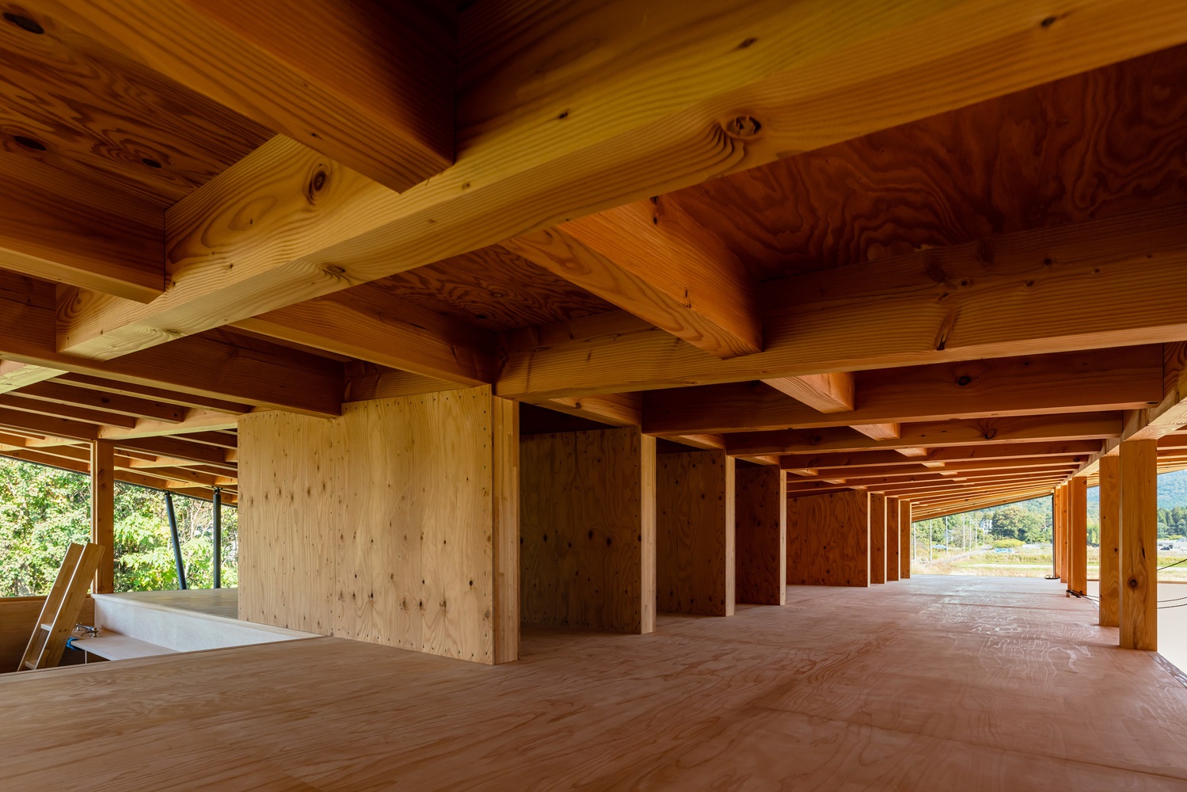
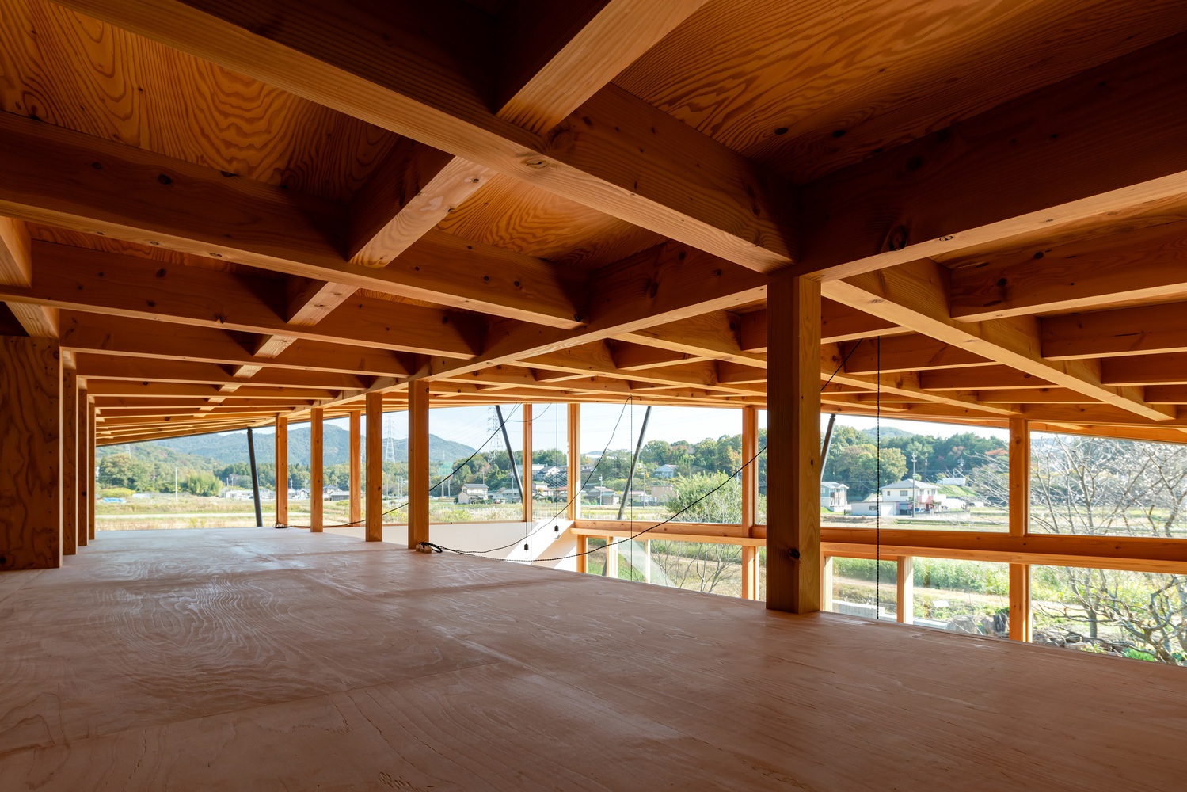
Despite just being under 200 square meters, the house provides ample space for the farmers to work and unwind under one roof. It provides a closeness that offices don’t typically have, allowing farmers to focus on the fields without having to commute far to store things and rest.
The inventive thing about architecture is how it can meet the needs of the situation—there’s never a one-size-fits-all solution. What works in urban spaces doesn’t necessarily work in rural areas; you have to adapt. All in all, Hazamacho House provides a framework for how farming and housing can be a convenient space for everyone involved.
Related reading: Farming, heritage, and communities: How communities within heritage sites have been since COVID-19


Bigkis is the act of binding. In Tagalog, the word can refer to something used to bind or encircle, as well as a bundle formed by tying several separate elements together. Figuratively, it can also mean a bond, union, or unity. The meanings move from the physical act of joining things together to the connection […]

Two sketches of Singapore connect BluPrint Editor in Chief Paulo G. Alcazaren’s personal and professional history with Shared Ground: ArchitectureArchitectureThe art and science of designing and constructing buildings, structures, and spaces that are functional, safe, and aesthetically pleasing. It encompasses the planning, design, materials, and techniques used to createGo to Architecture Glossary of Care, Culture, […]

Some have become household names – Coleman, Oster, and KitchenAid – products that have found their way into Filipino kitchens, homes and family routines. In home furnishings, brands such as B&B Italia, Ethan Allen, Sub-Zero, Miele, SieMatic, Louis Poulsen, Hunter Douglas, Tempur, and Technogym, have helped shape the way Filipinos live. From everyday essentials to […]

In a way, designers are the modern-day soothsayers and prophets. They design for the future, predicting how a room, a house, a building or a whole city will be used by people. They foresee how users will interact with a space, conjure exact shades of colors to elicit specific behavior and arrange furniture to build […]

Art and furniture are often selected separately, yet their relationship can shape how a room looks and feels. The collaboration between Hooga and Galerie Joaquin explores how these elements can work together, bringing contemporary artworks into furnished residential settings at Hooga’s showroom in Uptown Mall, Bonifacio Global City. For Hooga, which curates furniture, lighting, and […]
Read the issues.

Collect the volumes.

Recommended Video
Tap to Unmute
Unmute
0:00
0:00