Bigkis is the act of binding. In Tagalog, the word can refer to something used to bind or encircle, as well as a bundle formed by tying several separate elements together. Figuratively, it can also mean a bond, union, or unity. The meanings move from the physical act of joining things together to the connection […]
Conquista House: A Sustainable Luxury Masterpiece in the Heart of Brazil



It’s quite challenging to achieve an opulent structure that can remain attuned with the natural landscapes around it. The forms and needs of modern life often require one to build more, higher and larger, to encapsulate its demands. David Guerra Arquiteture e Interiores manages to do just that within this 700 square meter luxury residence with the Conquista house. Within the natural settings of Rolandia, Brazil, they achieved an eco-friendly take on contemporary architectureArchitectureThe art and science of designing and constructing buildings, structures, and spaces that are functional, safe, and aesthetically pleasing. It encompasses the planning, design, materials, and techniques used to createGo to Architecture Glossary through a conscious approach to building design.
From the Ground Up
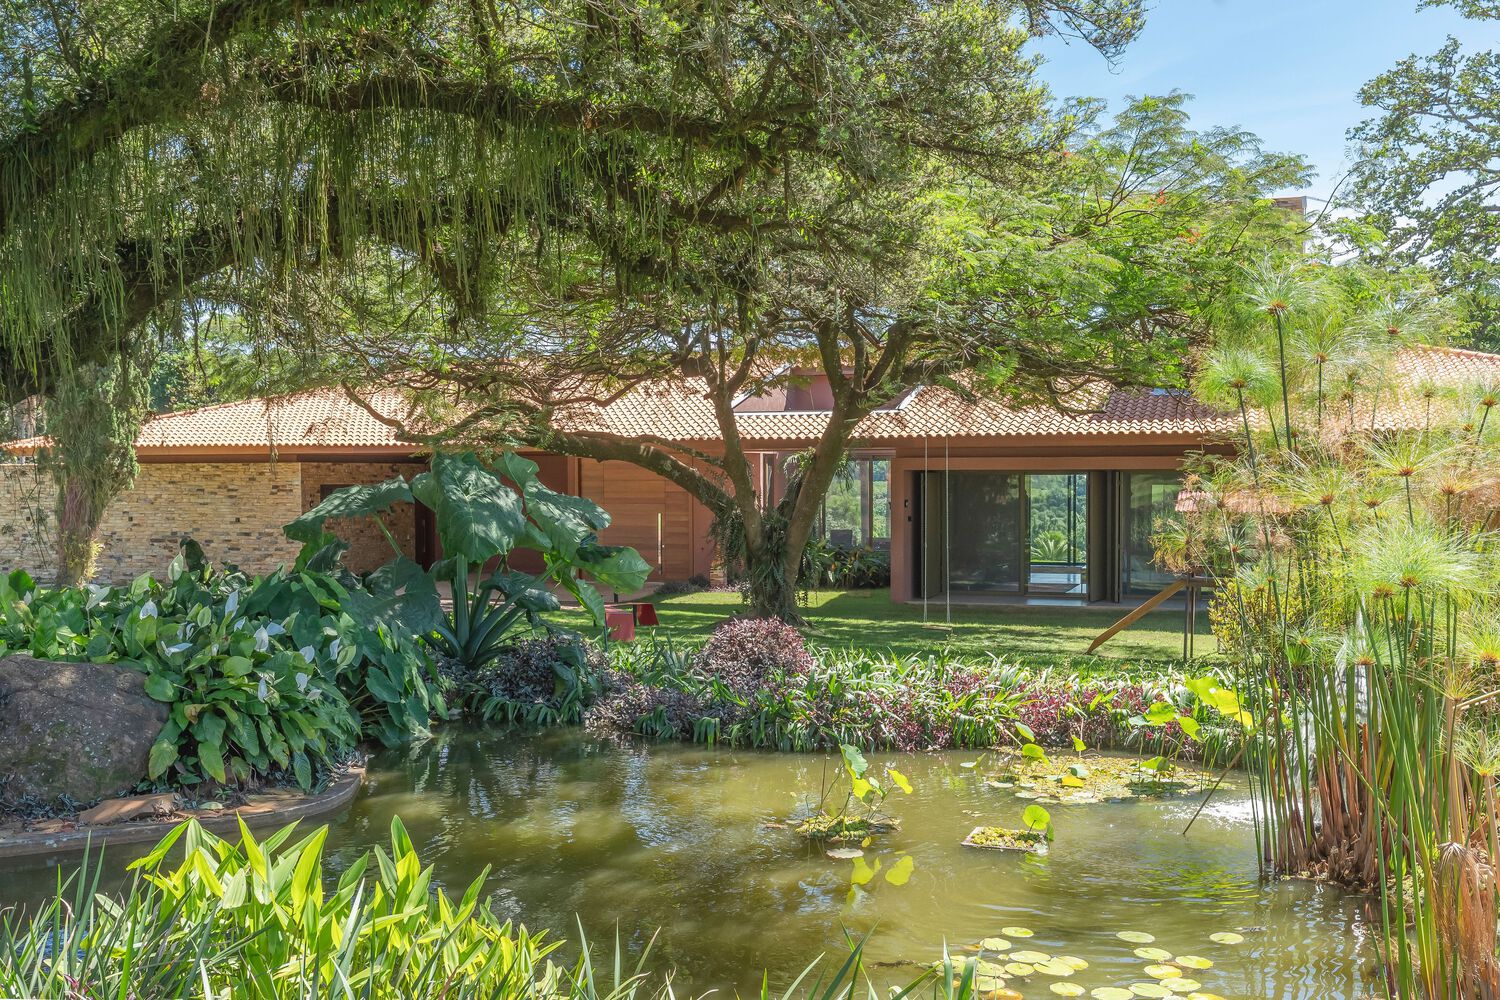
The client wanted to revitalize the family soy farm, a property filled with lush gardens cultivated over three decades. A large fig tree overlooks a small pond, culminating into the rich tapestry of the local environment. Unfortunately, the previous home’s wooden structure was unsalvageable and had to be demolished. However, the architects aimed to retain the original character of the old house and its connection to the land.
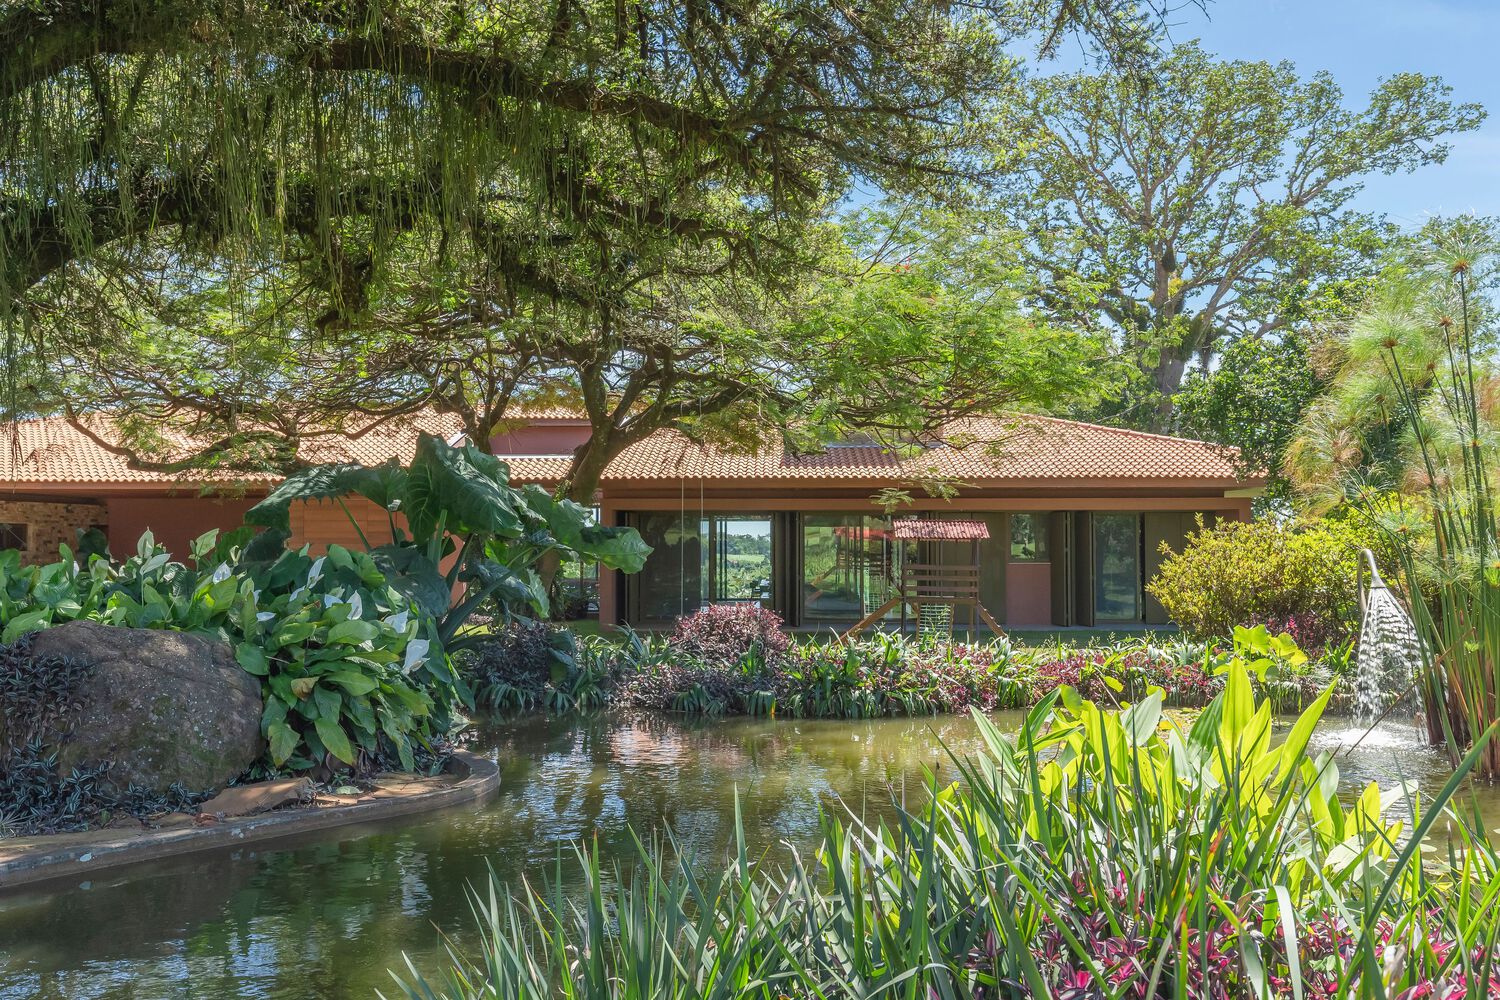
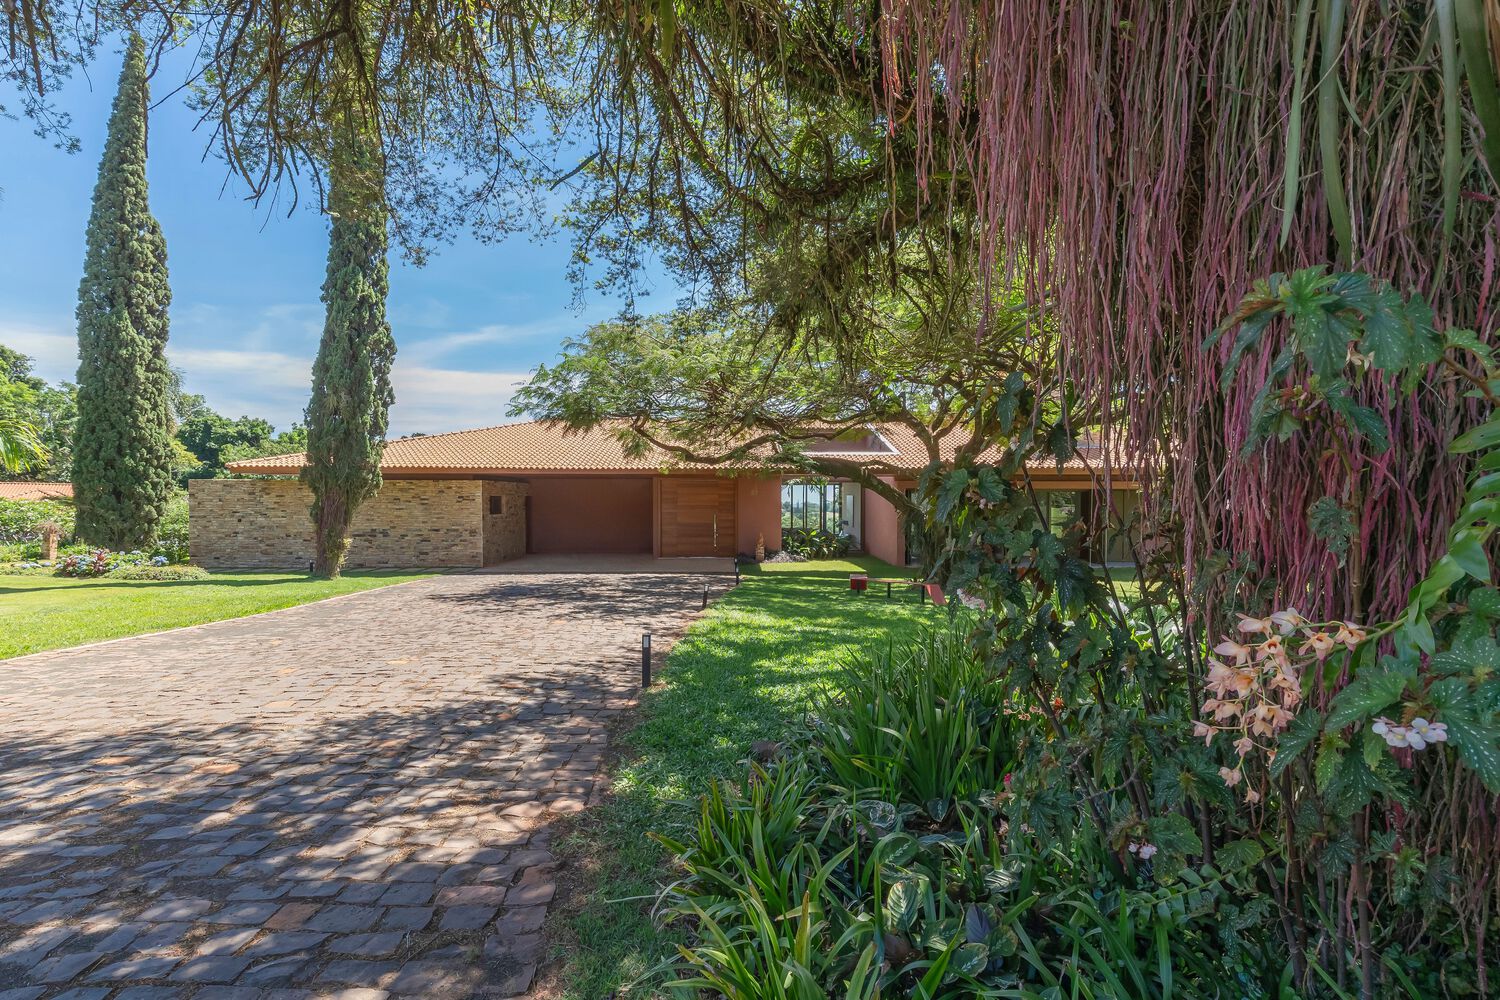
In consideration of this context, the architects preserved the character of the grounds by thoughtful placement, elevation and appropriate scaling of the structure. Doing so maintained the condition of the matured trees and vegetation; resulting in a home that grows from the roots its owner already established.
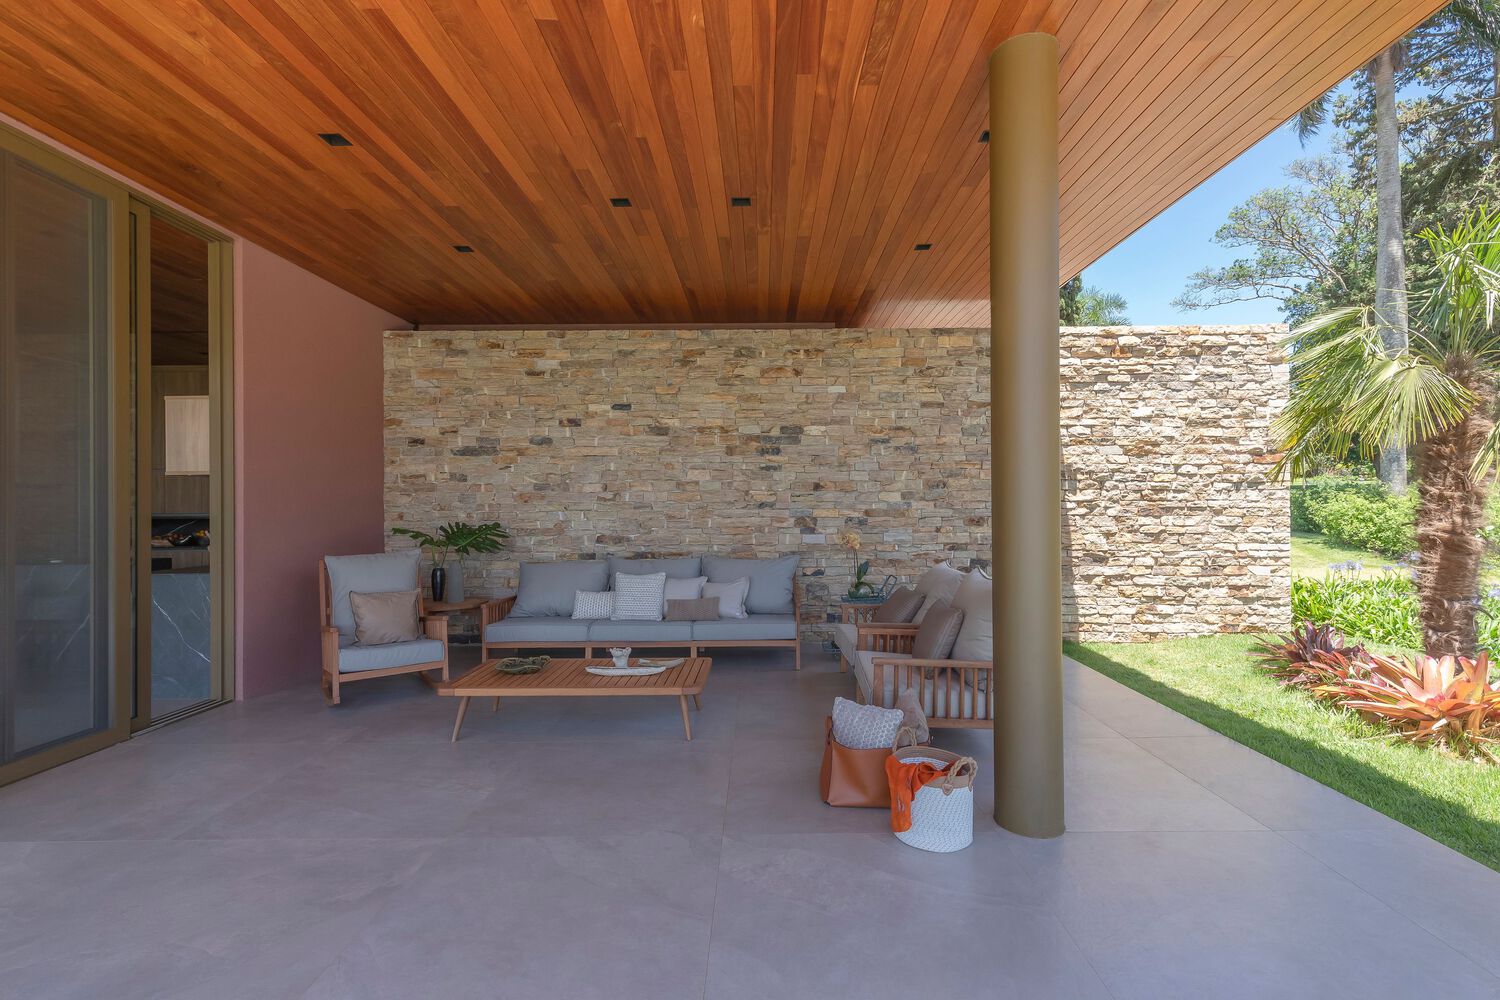
The modern minimalist architectureArchitectureThe art and science of designing and constructing buildings, structures, and spaces that are functional, safe, and aesthetically pleasing. It encompasses the planning, design, materials, and techniques used to createGo to Architecture Glossary forms the low-profile of the single-story building. This choice echoes the original structure it replaces. Its natural-toned palette, created by the use of wood and brick, brings the structure closer to its natural context. On the left of the facade, an ashlar finish provides a strong solid element that matches the nearby pavers. Conversely, a slew of floor-to-ceiling glazing provides panoramic views of the garden. The addition of hardscape paths, terraces, and a reflection pool further strengthens this effect.
Containing Luxury Within
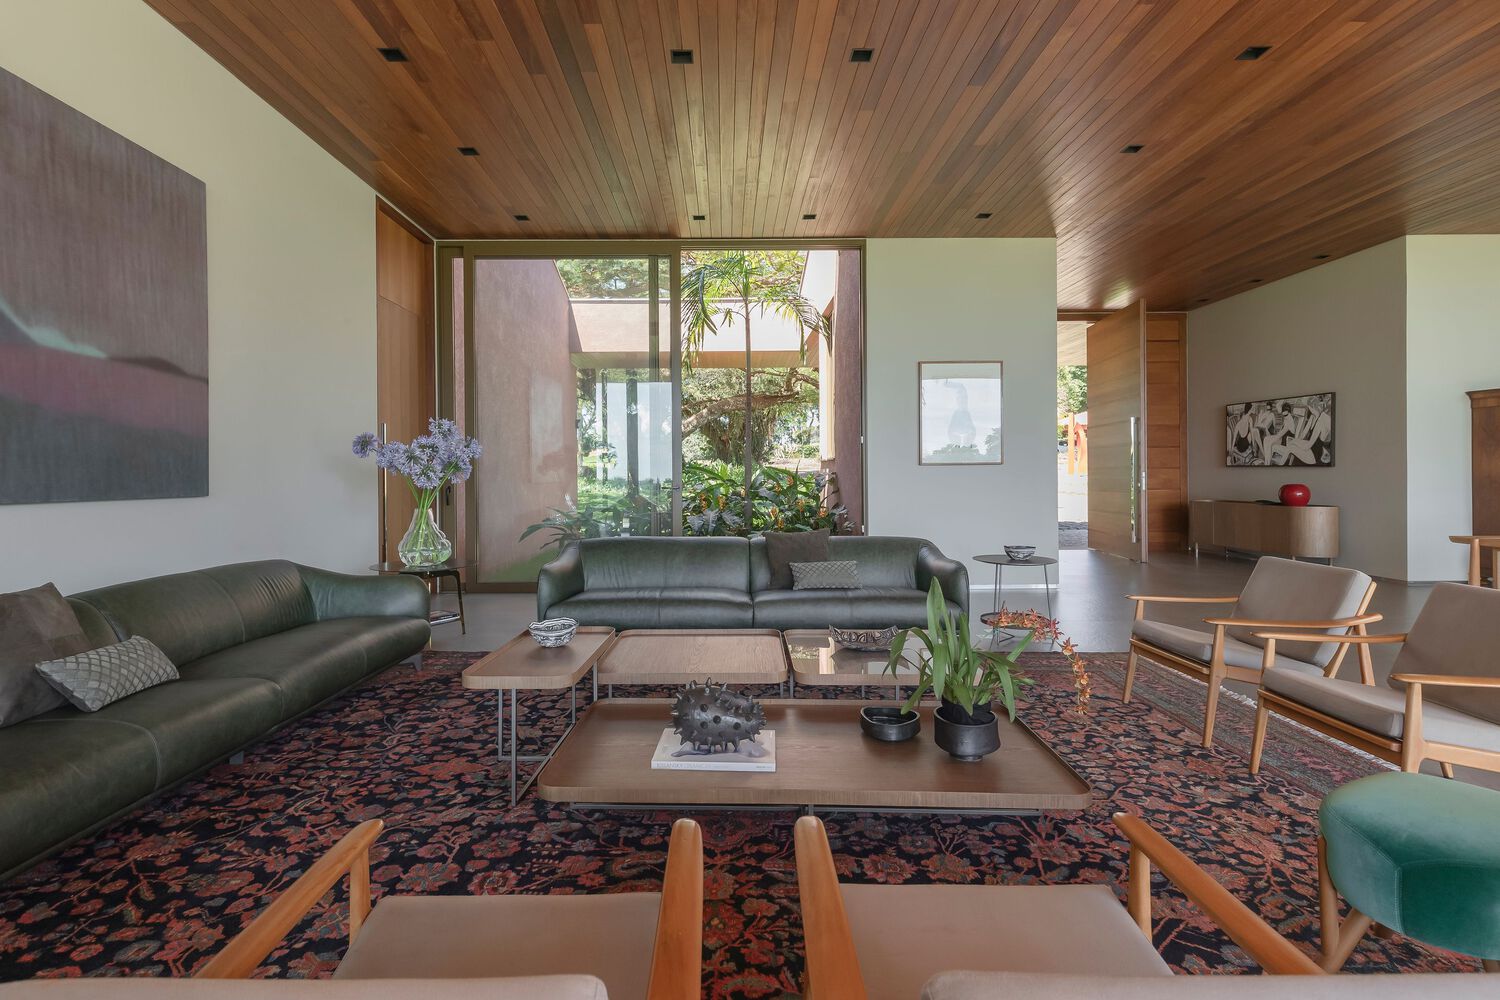
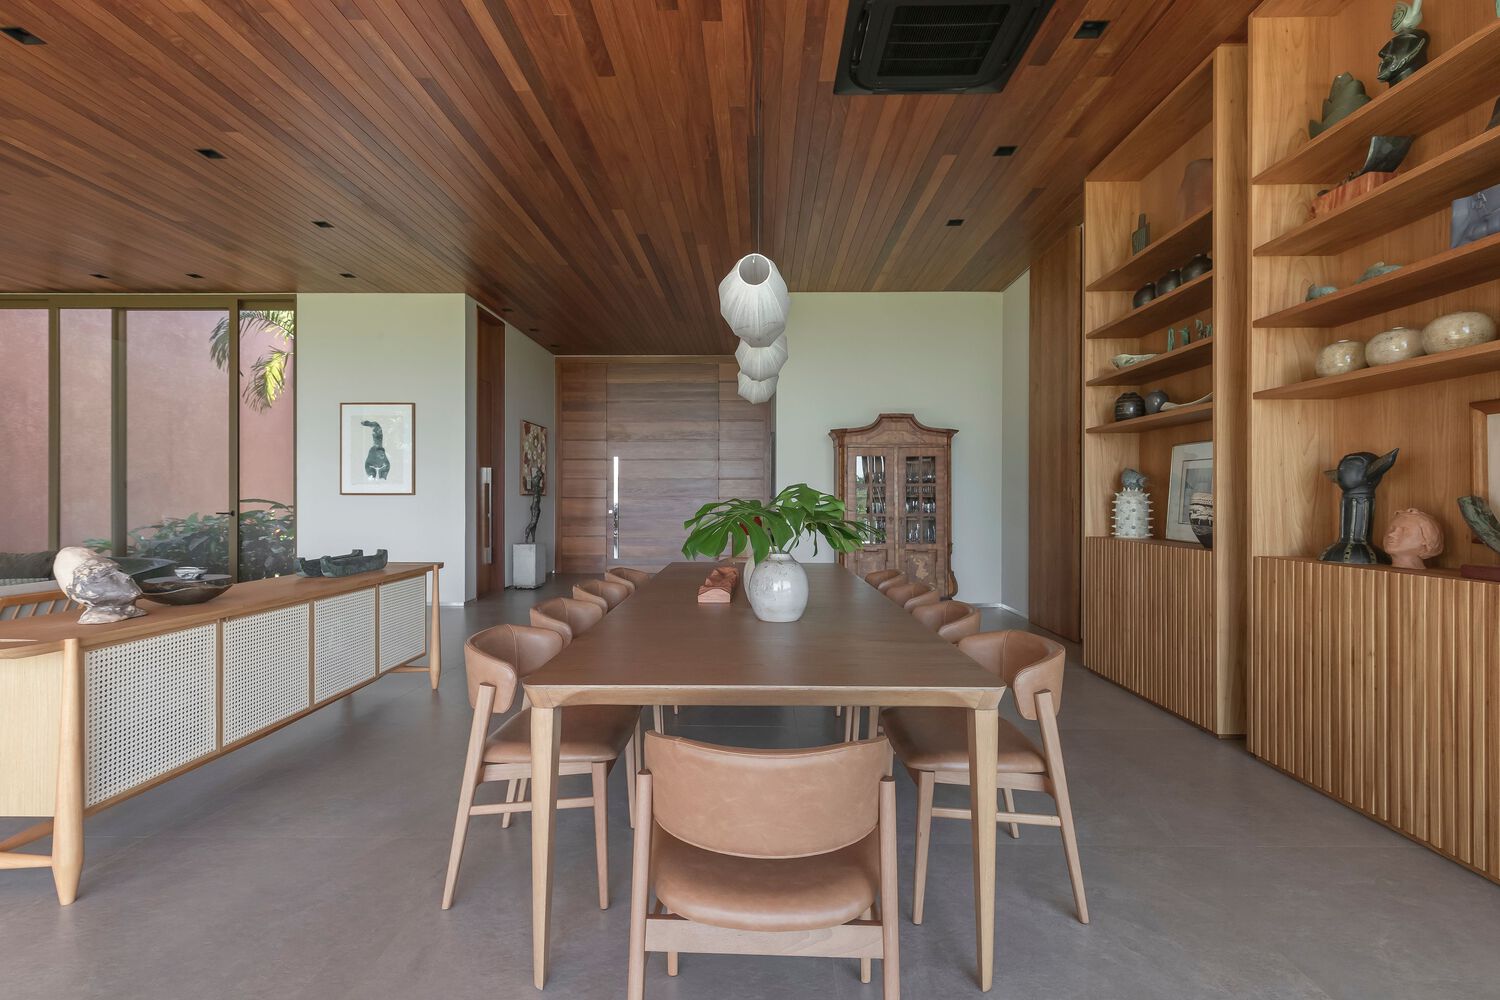
Within the interior spaces of the Conquista House is an opulent design that synergizes with the landscape. It remains faithful to natural palettes, whether it be the green of leaves or the grey of stone, and keeps the experience consistent. What evokes the sense of luxury is the array of modern furniture, appliances, and fixtures that reflects its owners tastes. The house uses material as a language. Wooden areas are hospitable and warm, while stone finishes are reserved for more stringent activities such as cooking or bathing.
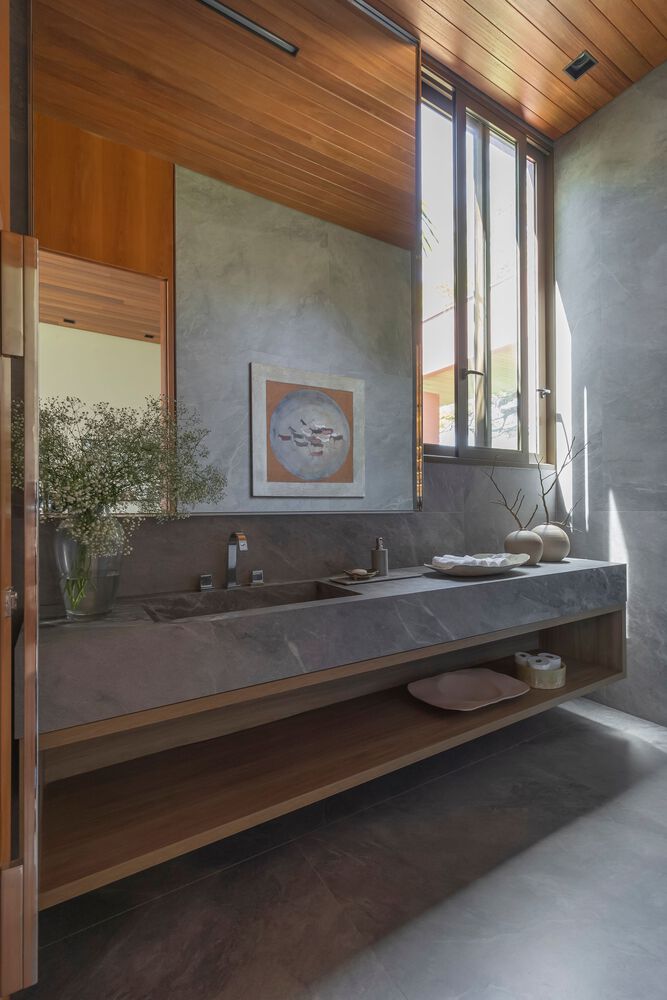
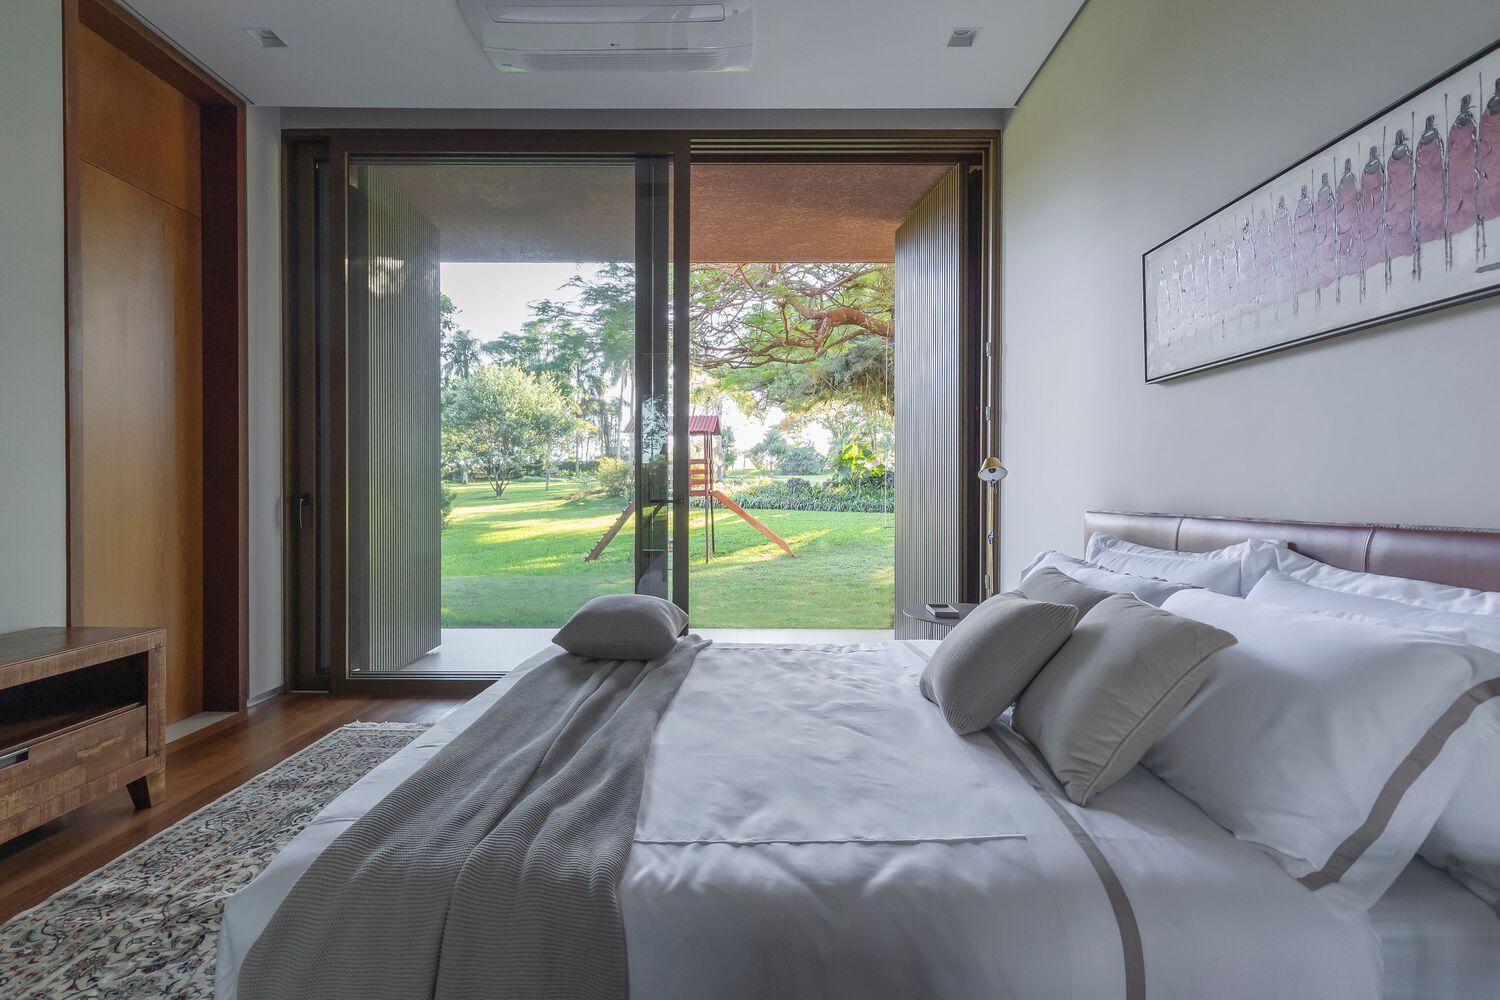
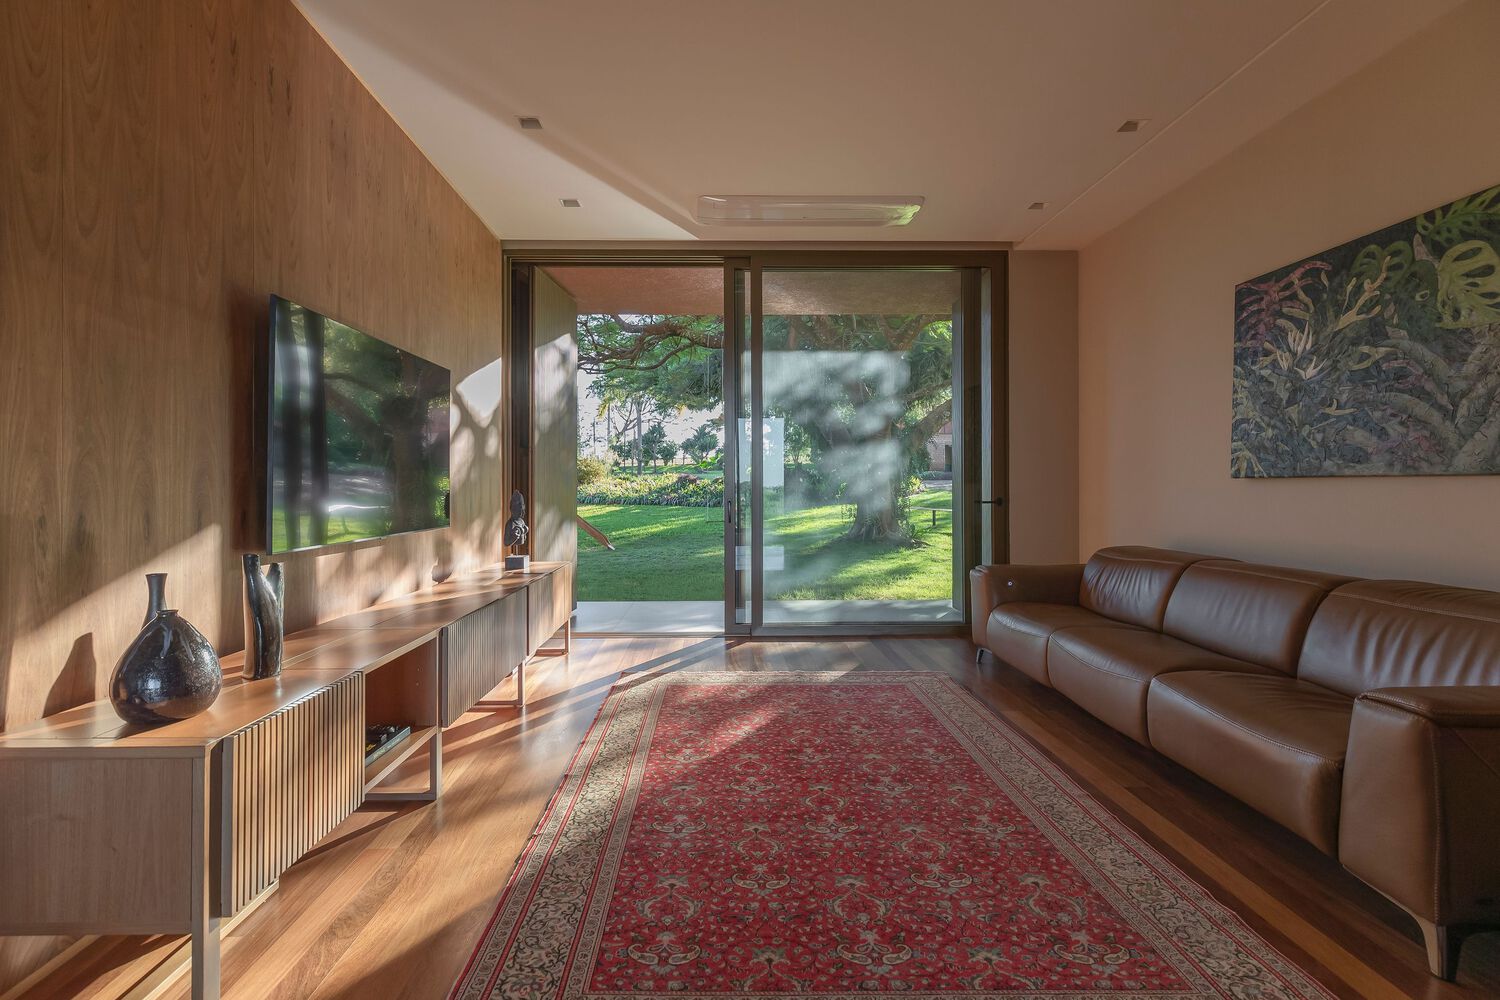
A mark of quality permeates throughout the space as seen in the attention to detail. The floating shelving in conjunction with other built in fixtures project clean lines. The high ceiling makes room for spaciousness. The recessed air conditioning is implanted on the ceiling to avoid obstructions.
As one enters, they’ll be greeted by a central open space that contains the living room and dining area. A hallway to the left leads into a collection of bedrooms and more private spaces for reprieve. Conversely, the right side of the structure contains auxiliary spaces and other rooms dedicated for functional use, such as the kitchen and laundry.
An expansive balcony interconnects all of these spaces. This makes enjoying the outdoors an integrated part of the experience by fostering a strong connection with nature. A large veranda goes along the majority of the building’s footprint, filled with outdoor pleasantries intended for one to enjoy the open air.
Going with the Green
The Conquista House prioritizes natural elements at no cost to the luxurious amenities and finishes, as one would typically expect. The thoughtful fusion of elements, in respect to its surroundings, allows this structure to further enhance the daily encounters of its users with nature. Furthermore, it still manages to meet the demands of modern living.
Read more: TVN House : A Luxury Home in Tropical Brazil
Photo credit : R, R Rufino


Two sketches of Singapore connect BluPrint Editor in Chief Paulo G. Alcazaren’s personal and professional history with Shared Ground: ArchitectureArchitectureThe art and science of designing and constructing buildings, structures, and spaces that are functional, safe, and aesthetically pleasing. It encompasses the planning, design, materials, and techniques used to createGo to Architecture Glossary of Care, Culture, […]

Some have become household names – Coleman, Oster, and KitchenAid – products that have found their way into Filipino kitchens, homes and family routines. In home furnishings, brands such as B&B Italia, Ethan Allen, Sub-Zero, Miele, SieMatic, Louis Poulsen, Hunter Douglas, Tempur, and Technogym, have helped shape the way Filipinos live. From everyday essentials to […]

In a way, designers are the modern-day soothsayers and prophets. They design for the future, predicting how a room, a house, a building or a whole city will be used by people. They foresee how users will interact with a space, conjure exact shades of colors to elicit specific behavior and arrange furniture to build […]

Art and furniture are often selected separately, yet their relationship can shape how a room looks and feels. The collaboration between Hooga and Galerie Joaquin explores how these elements can work together, bringing contemporary artworks into furnished residential settings at Hooga’s showroom in Uptown Mall, Bonifacio Global City. For Hooga, which curates furniture, lighting, and […]

How can better-planned cities create the conditions for more creative, livable, and resilient urban environments? “Makati Urban Recipes for a City’s Survival,” a colloquium held at the Ayala Museum on September 15, brought together architects and practitioners from the fields of urbanism and the creative economy to discuss how design, planning, and collaboration can address […]
Read the issues.

Collect the volumes.

Recommended Video
Tap to Unmute
Unmute
0:00
0:00