The SSS Building as an Expression of Civic Modernism My favorite modernist landmark in Quezon City is the SSS building on East Avenue. Designed by National Artist for ArchitectureArchitectureThe art and science of designing and constructing buildings, structures, and spaces that are functional, safe, and aesthetically pleasing. It encompasses the planning, design, materials, and techniques […]
MQ Residence: Arkisens’ Layered-Terrain Home for Three Generations



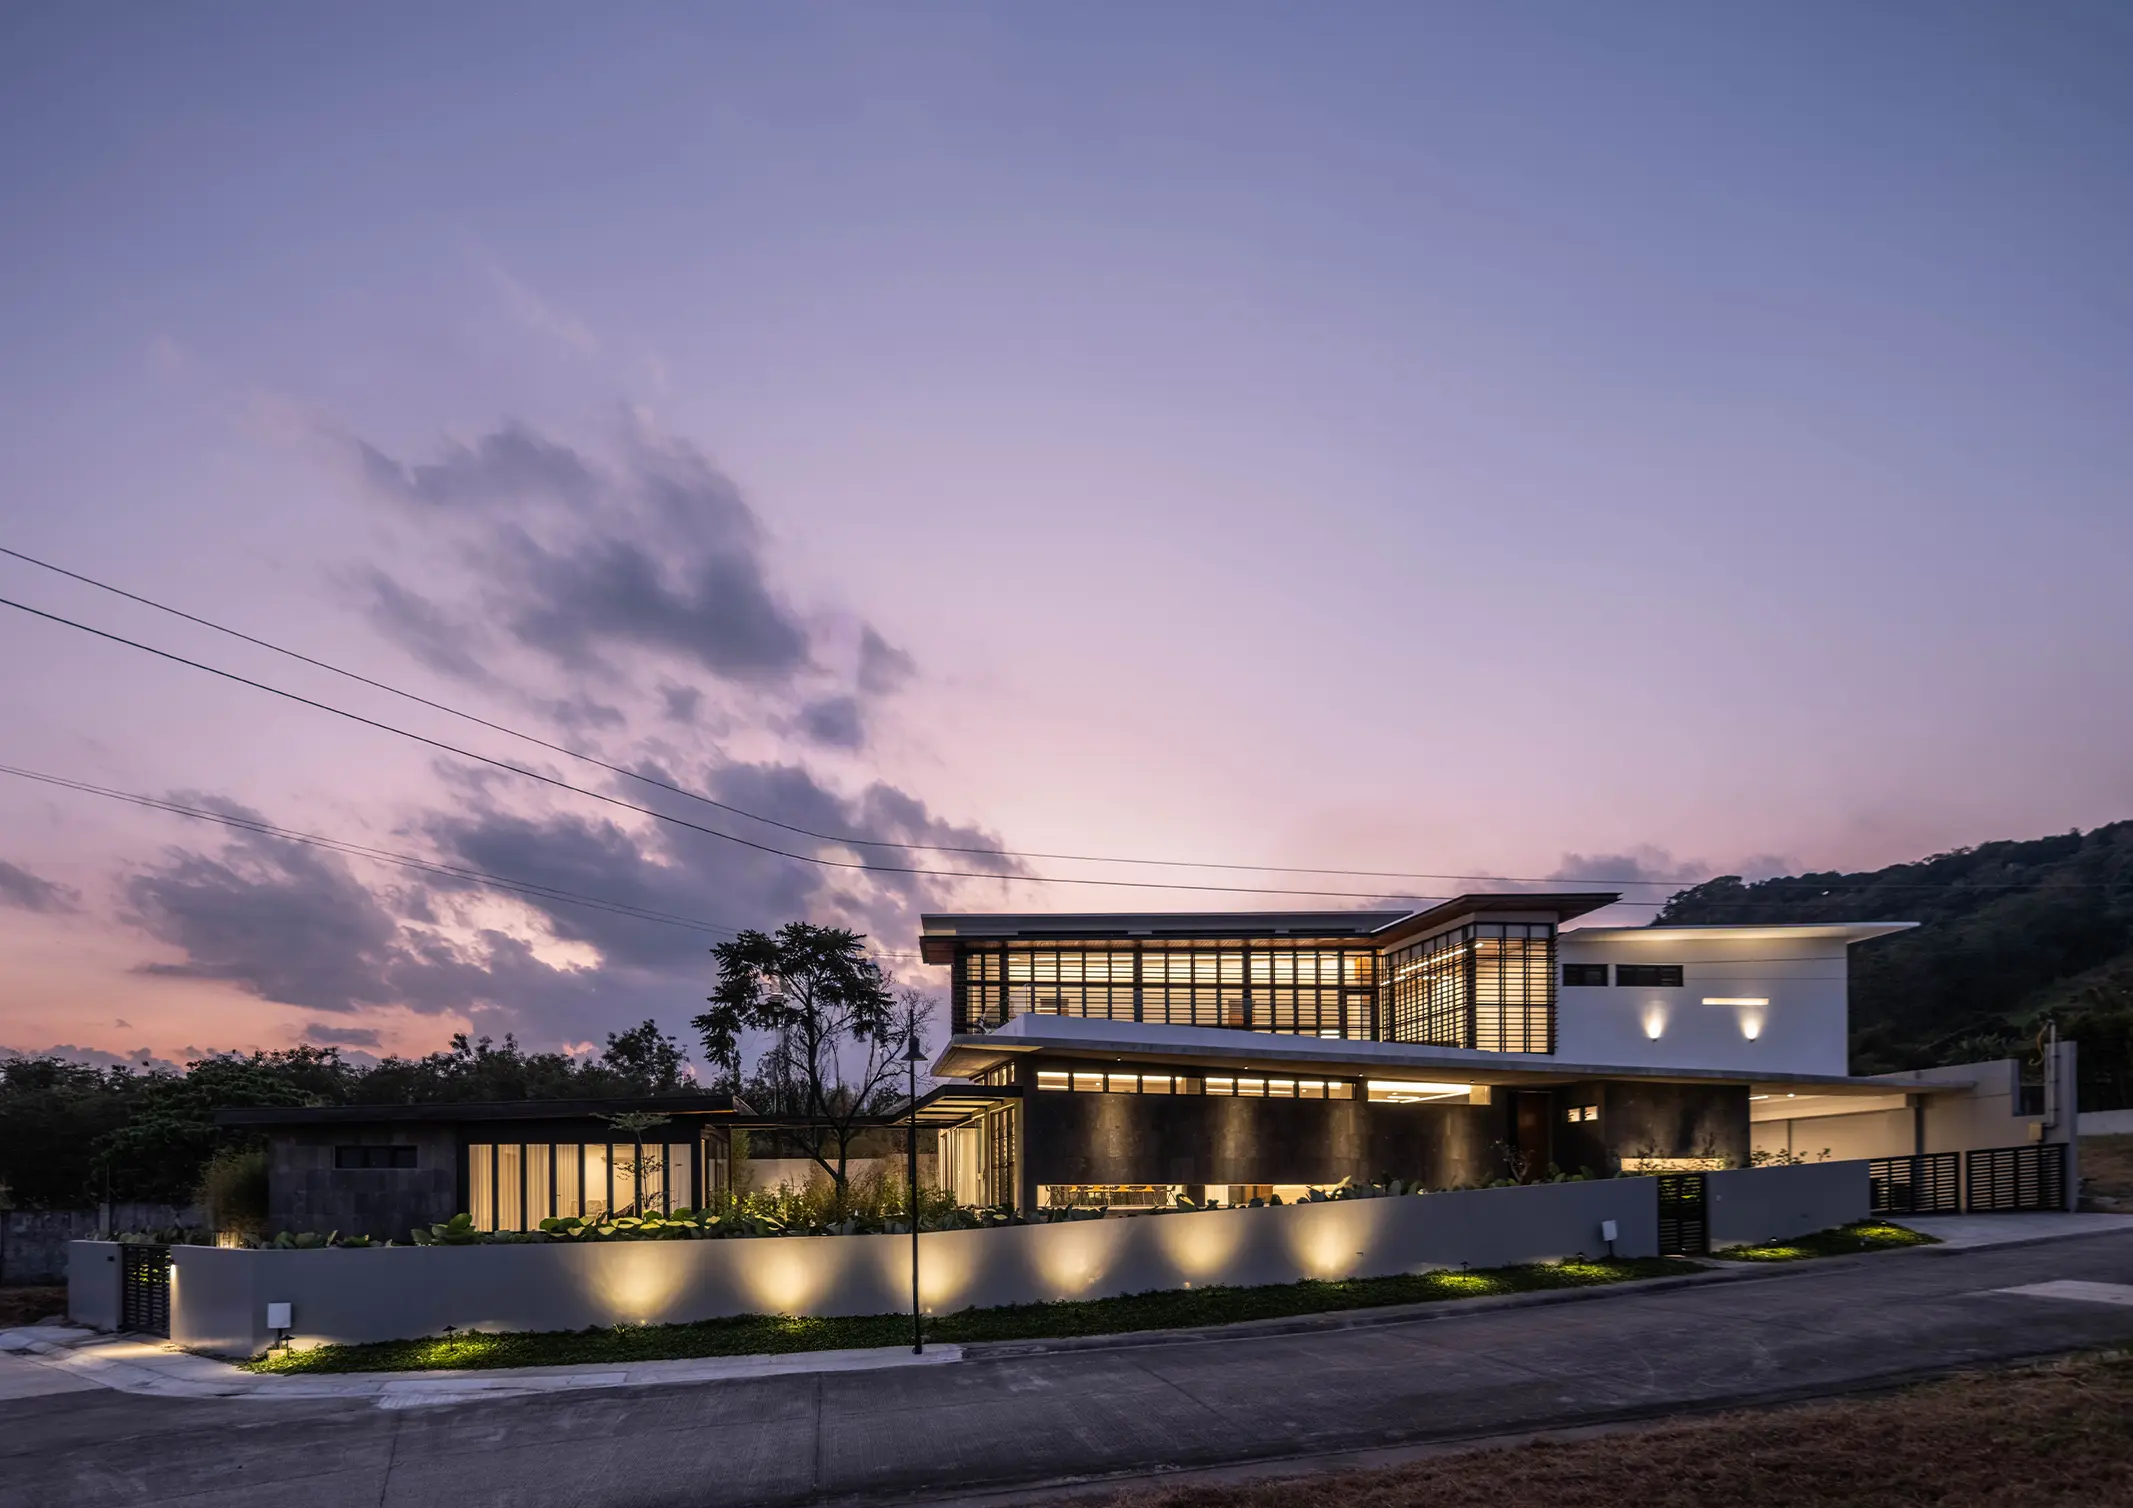
Located in Paroc, Pampanga is MQ Residence—a tropical-modern private residential home designed by Marikina-based architectureArchitectureThe art and science of designing and constructing buildings, structures, and spaces that are functional, safe, and aesthetically pleasing. It encompasses the planning, design, materials, and techniques used to createGo to Architecture Glossary firm Arkisens, spearheaded by principal architect and co-founder Ar. Edwin A. Rivera.
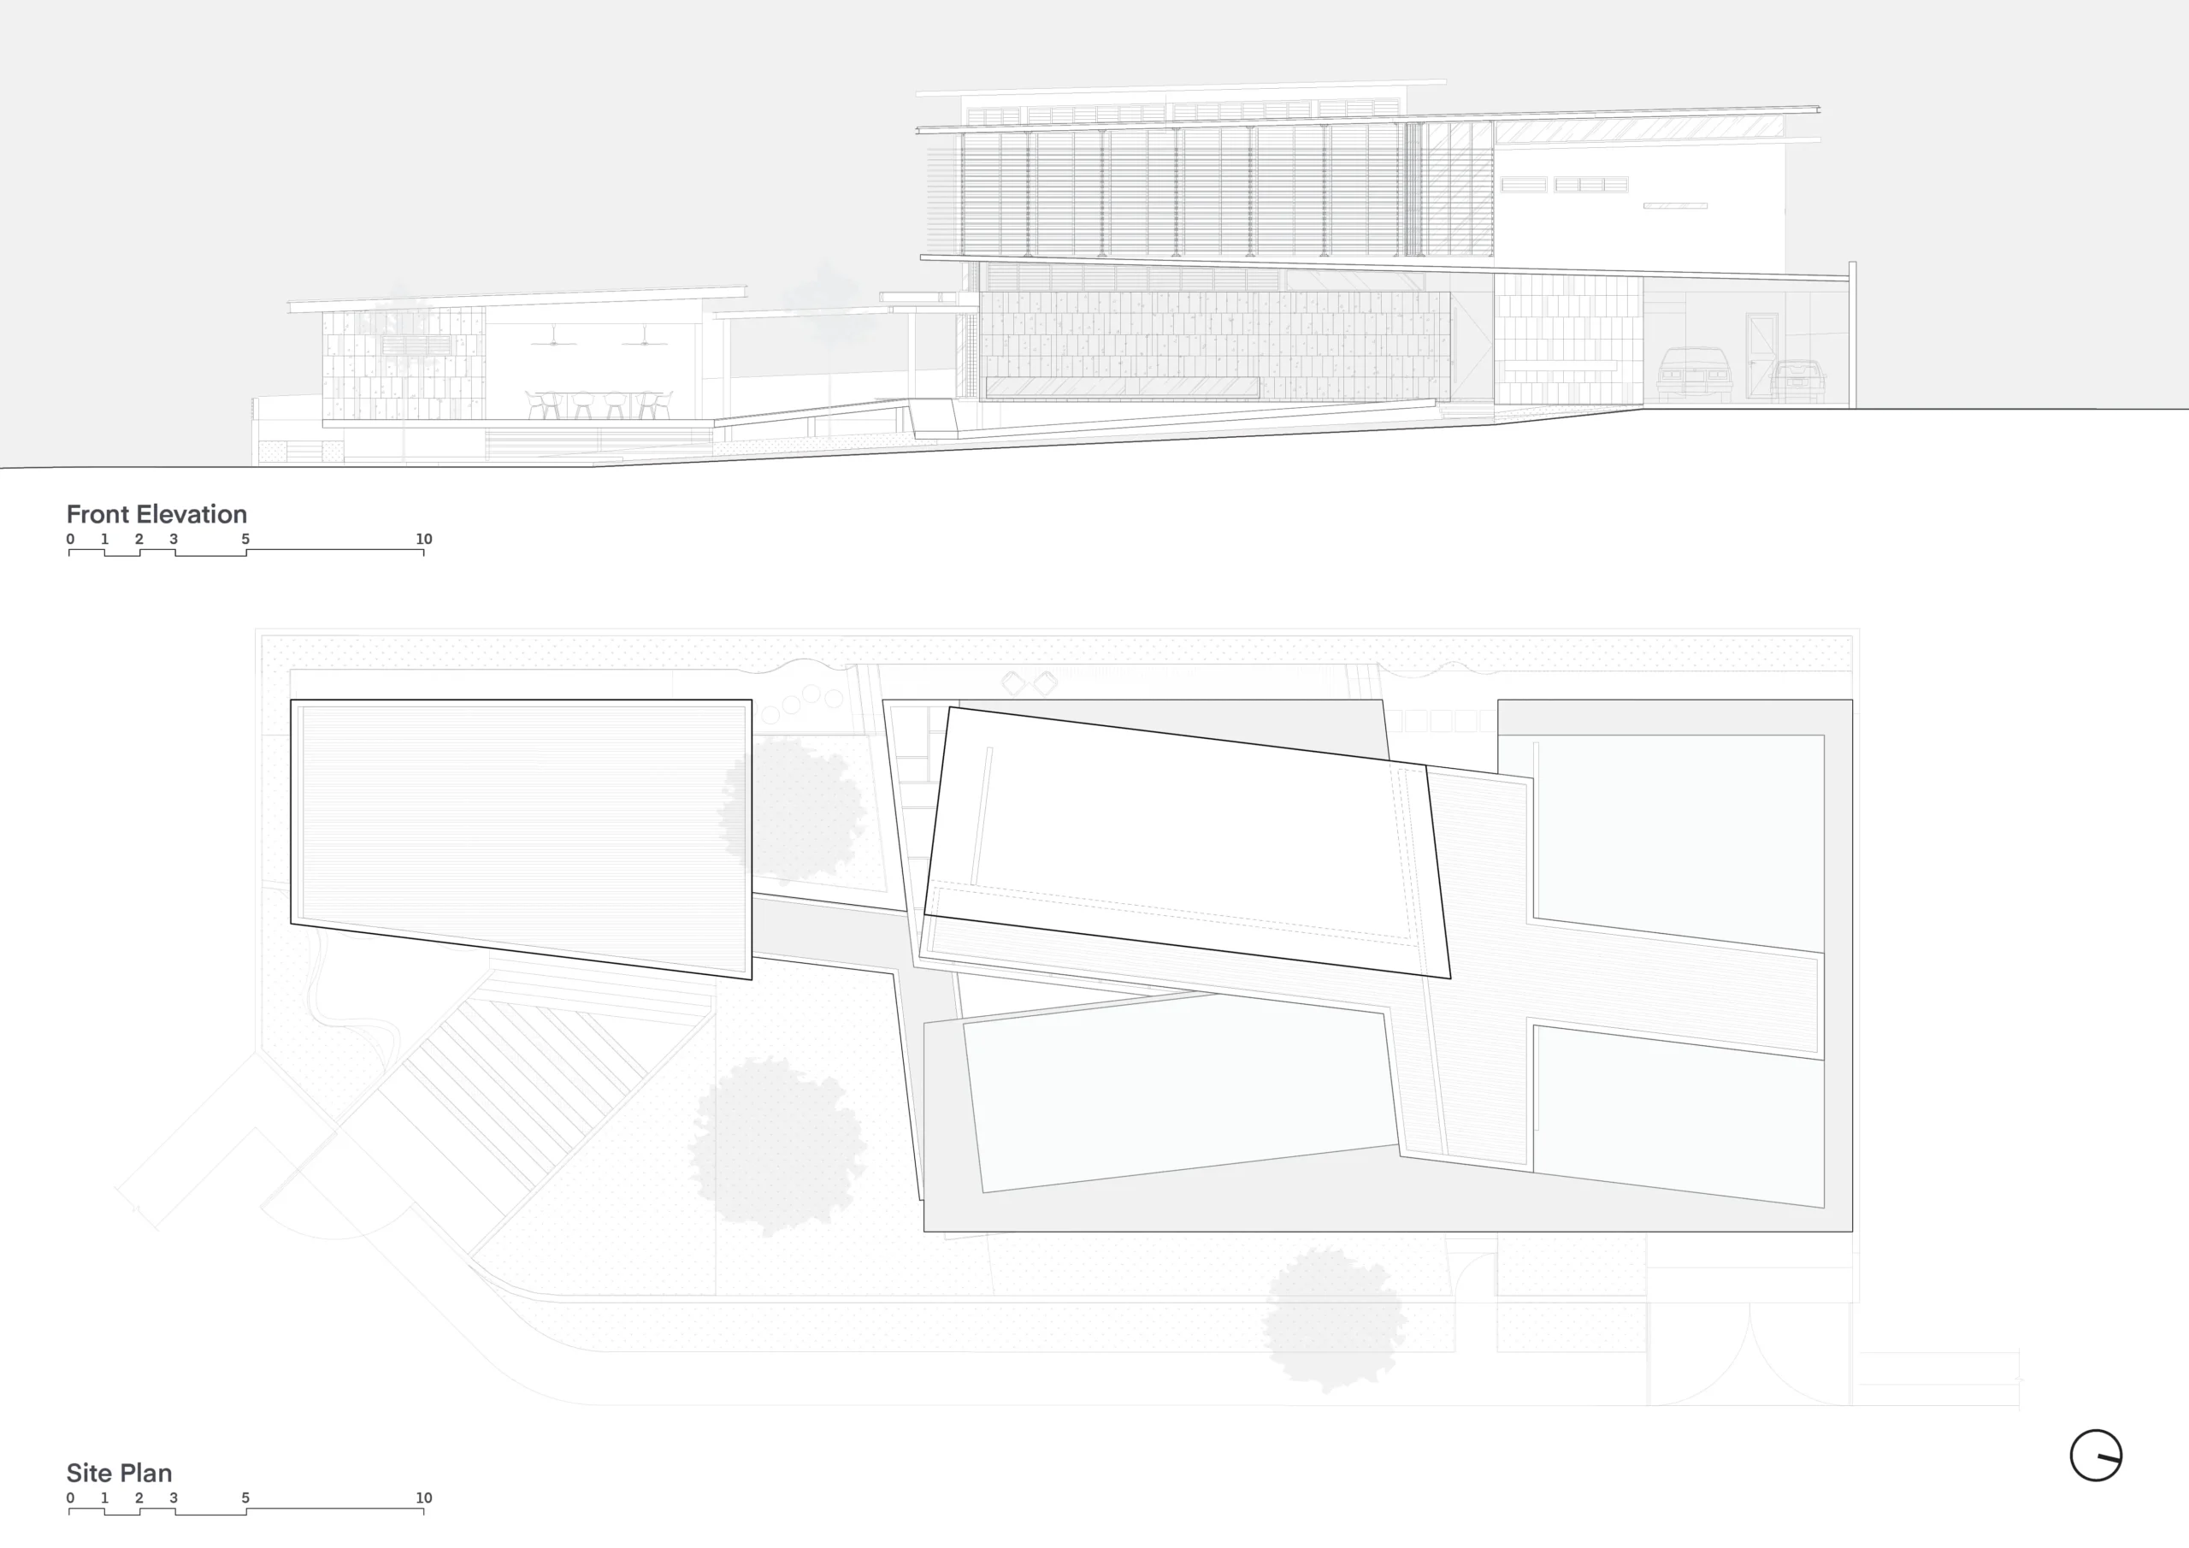
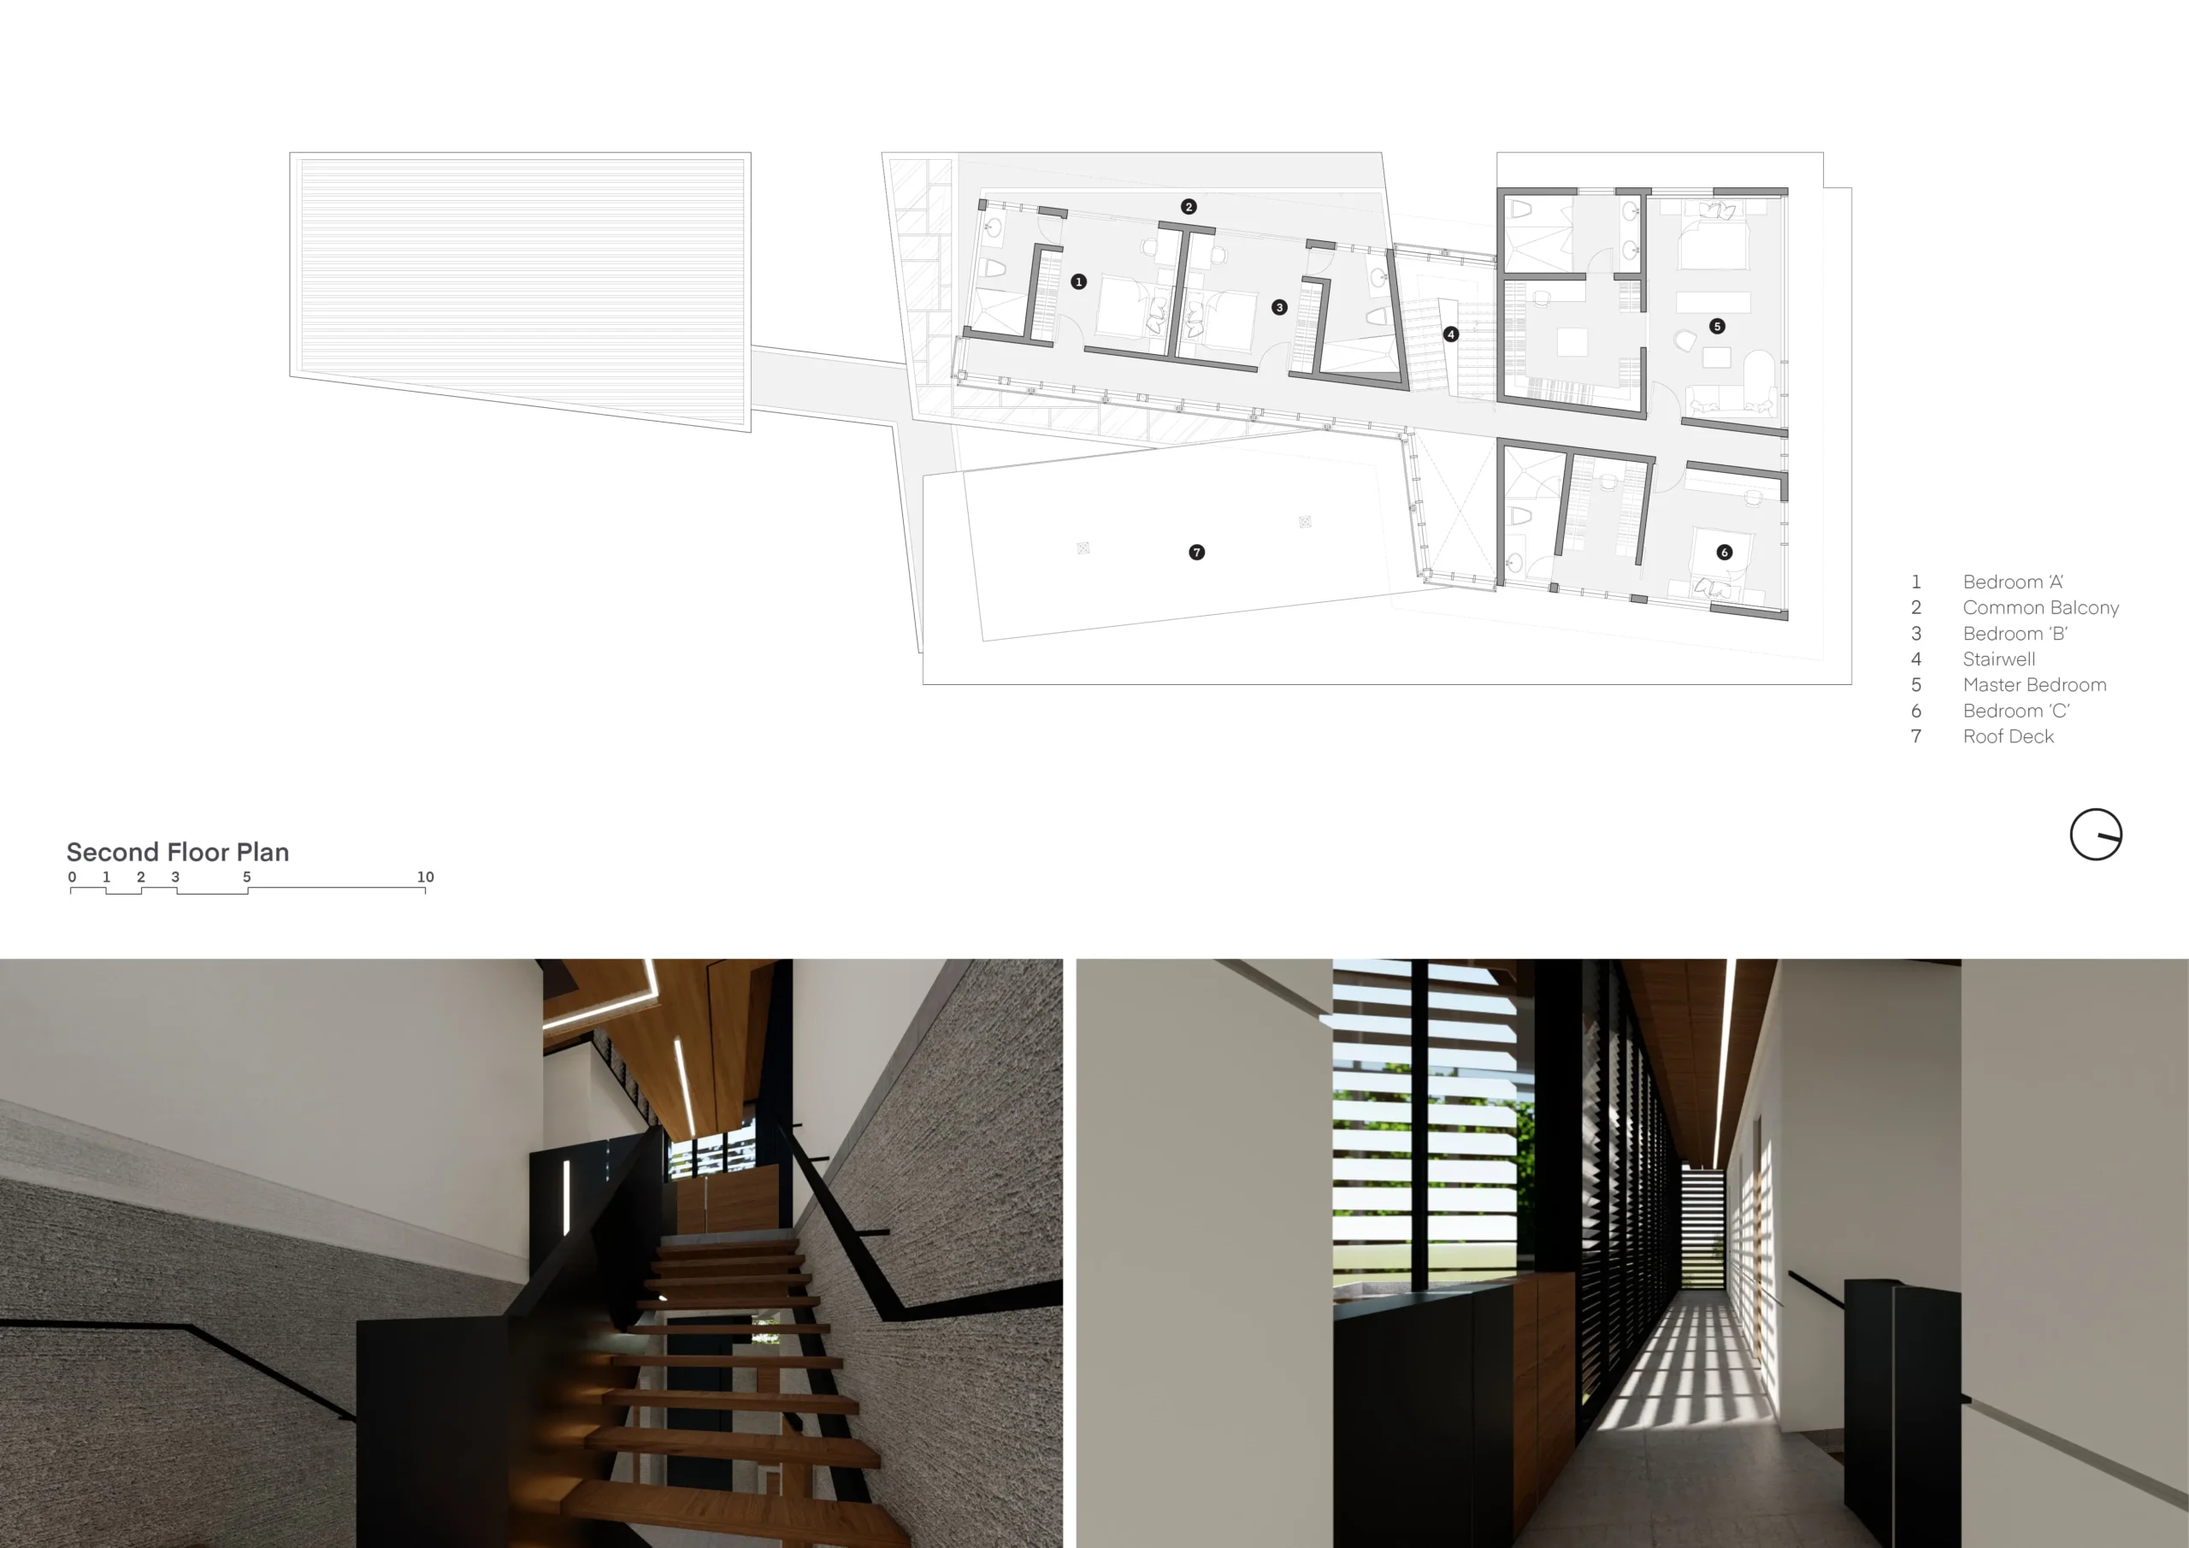
The project sits on an 834-square-meter sloping site at the foot of Mount Pinatubo. Its design emphasizes the character of the landscape, from its horizontal cues to spaces that naturally flow with the terrain and connect each living area seamlessly.
Completed in March 2026, MQ Residence received the Design Award of Merit in the Residential Category at the 2026 UAP OBRA Design Excellence Awards, recognizing its thoughtful integration of architecture and site.
Related Reading: What the UAP OBRA 2026 Winners Say About the Direction of Philippine Architecture
A Residence that Quietly Blends Itself into the Landscape
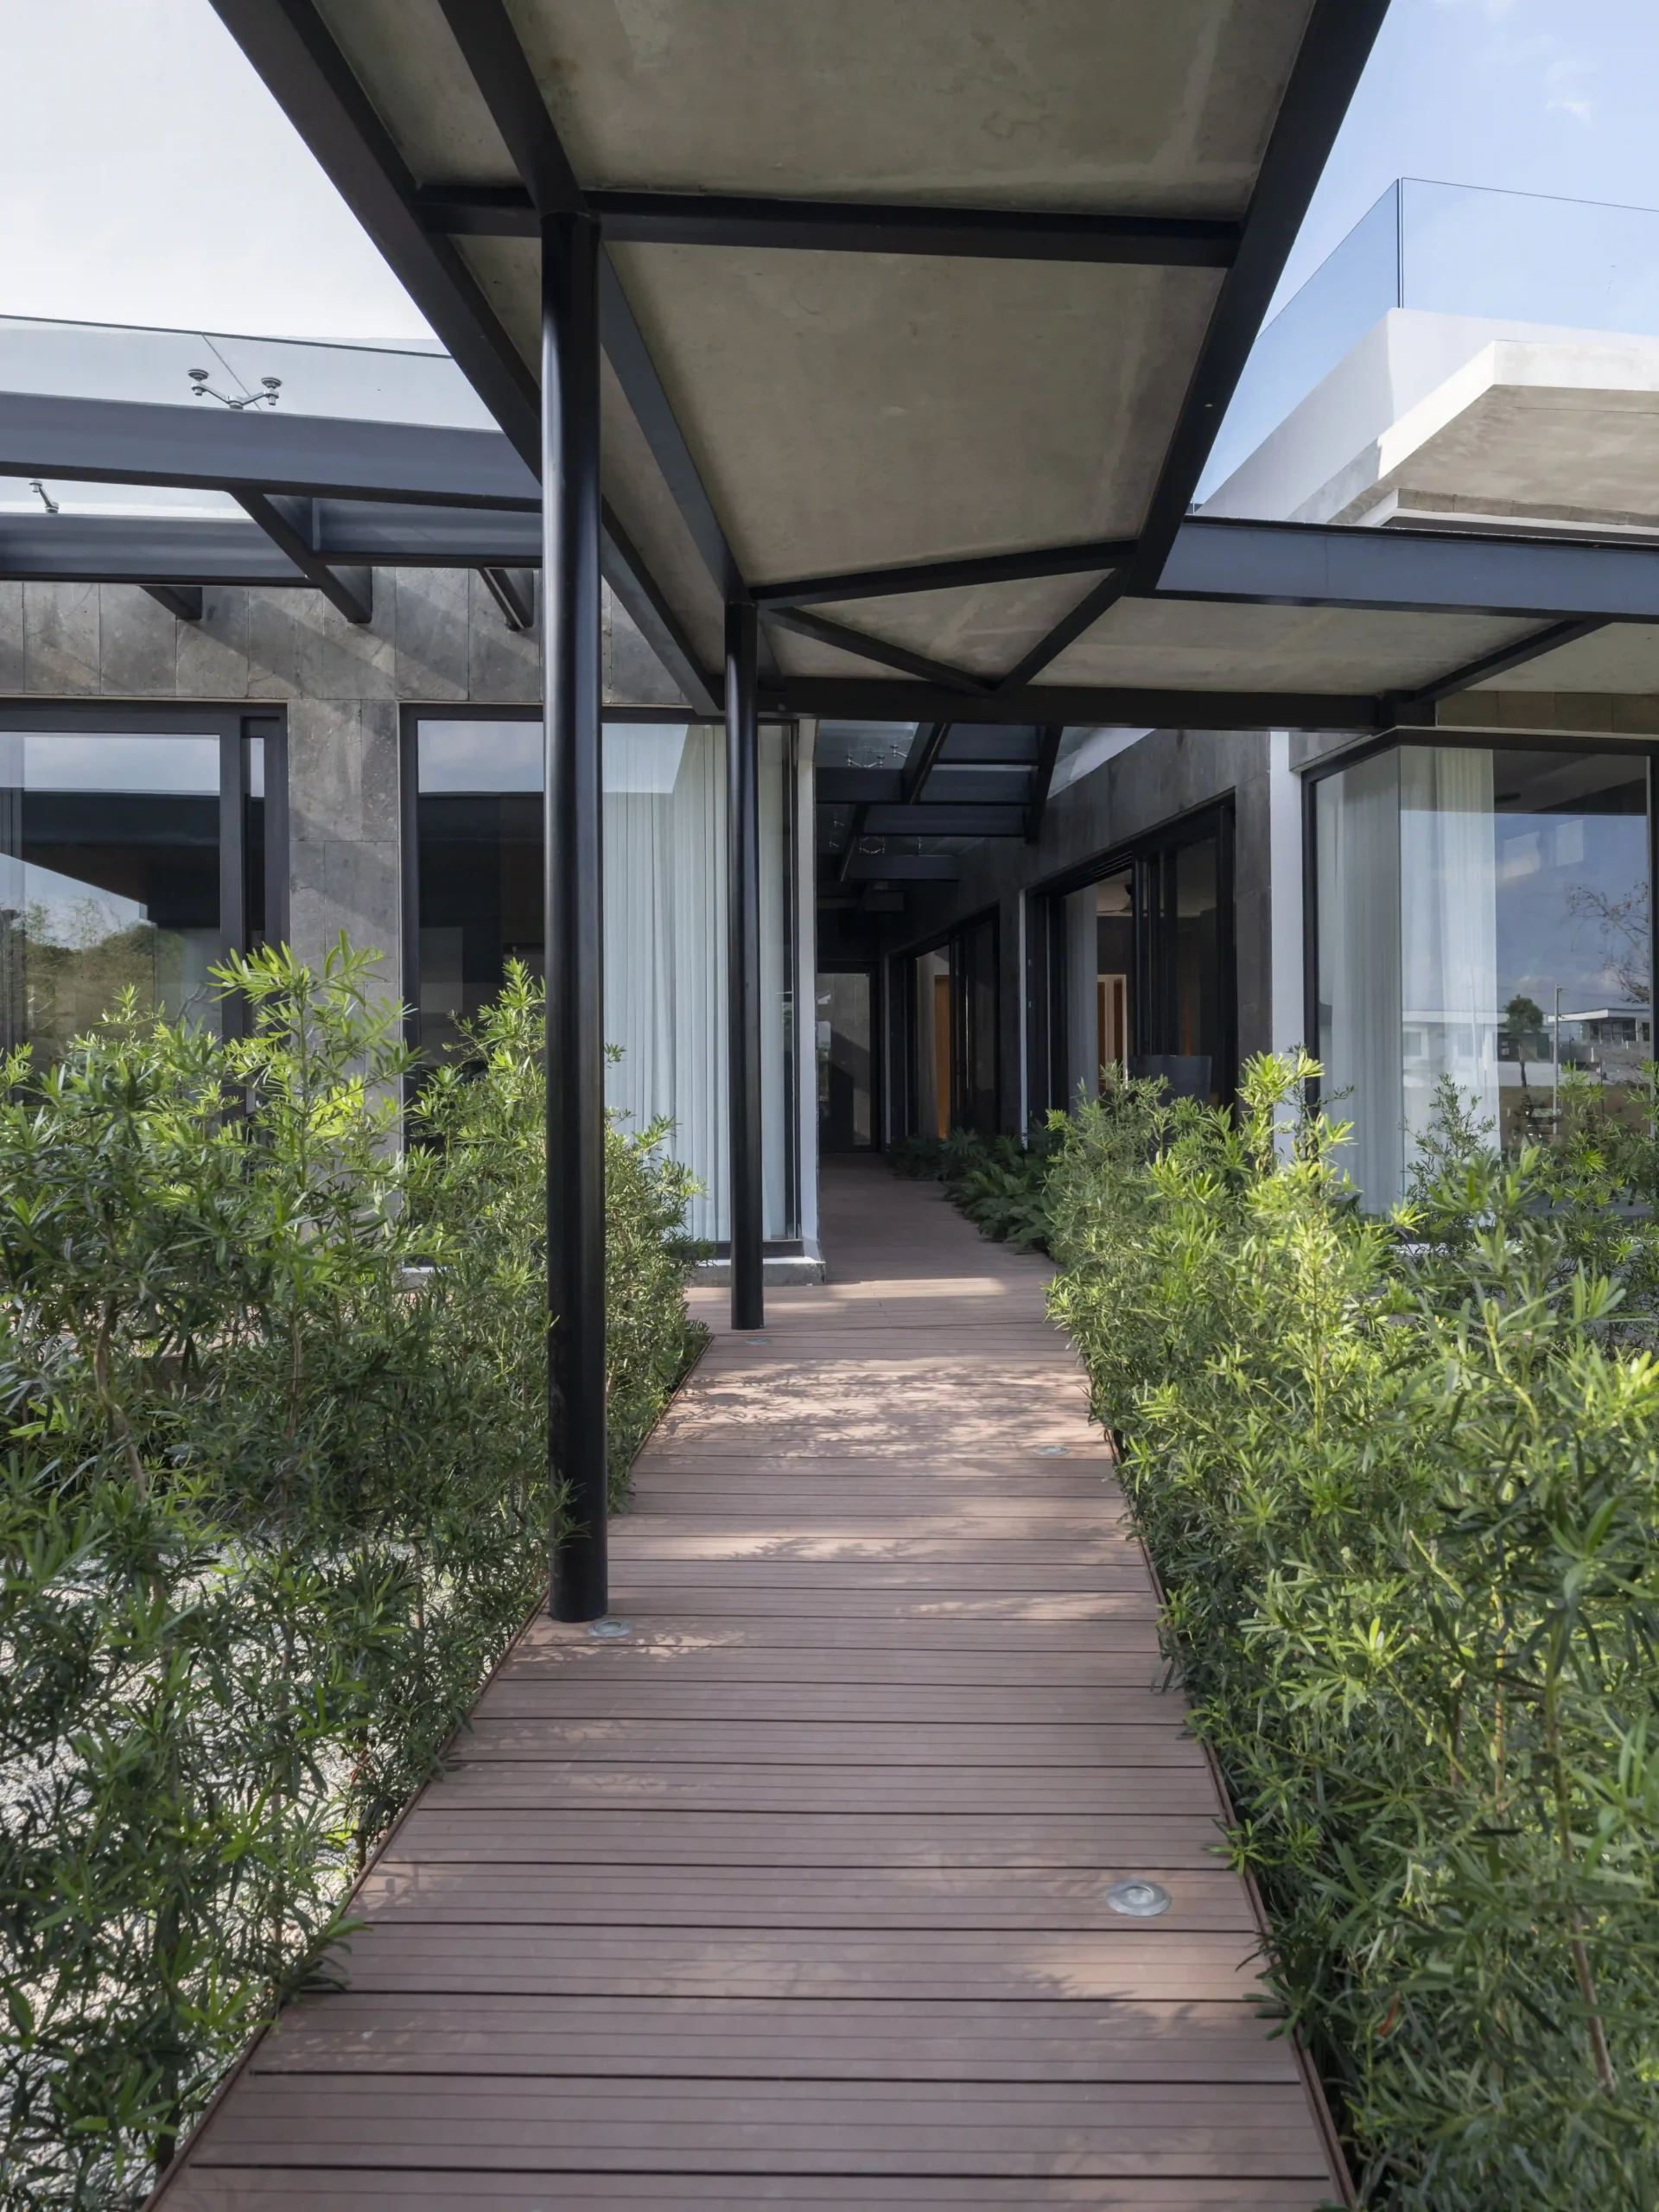
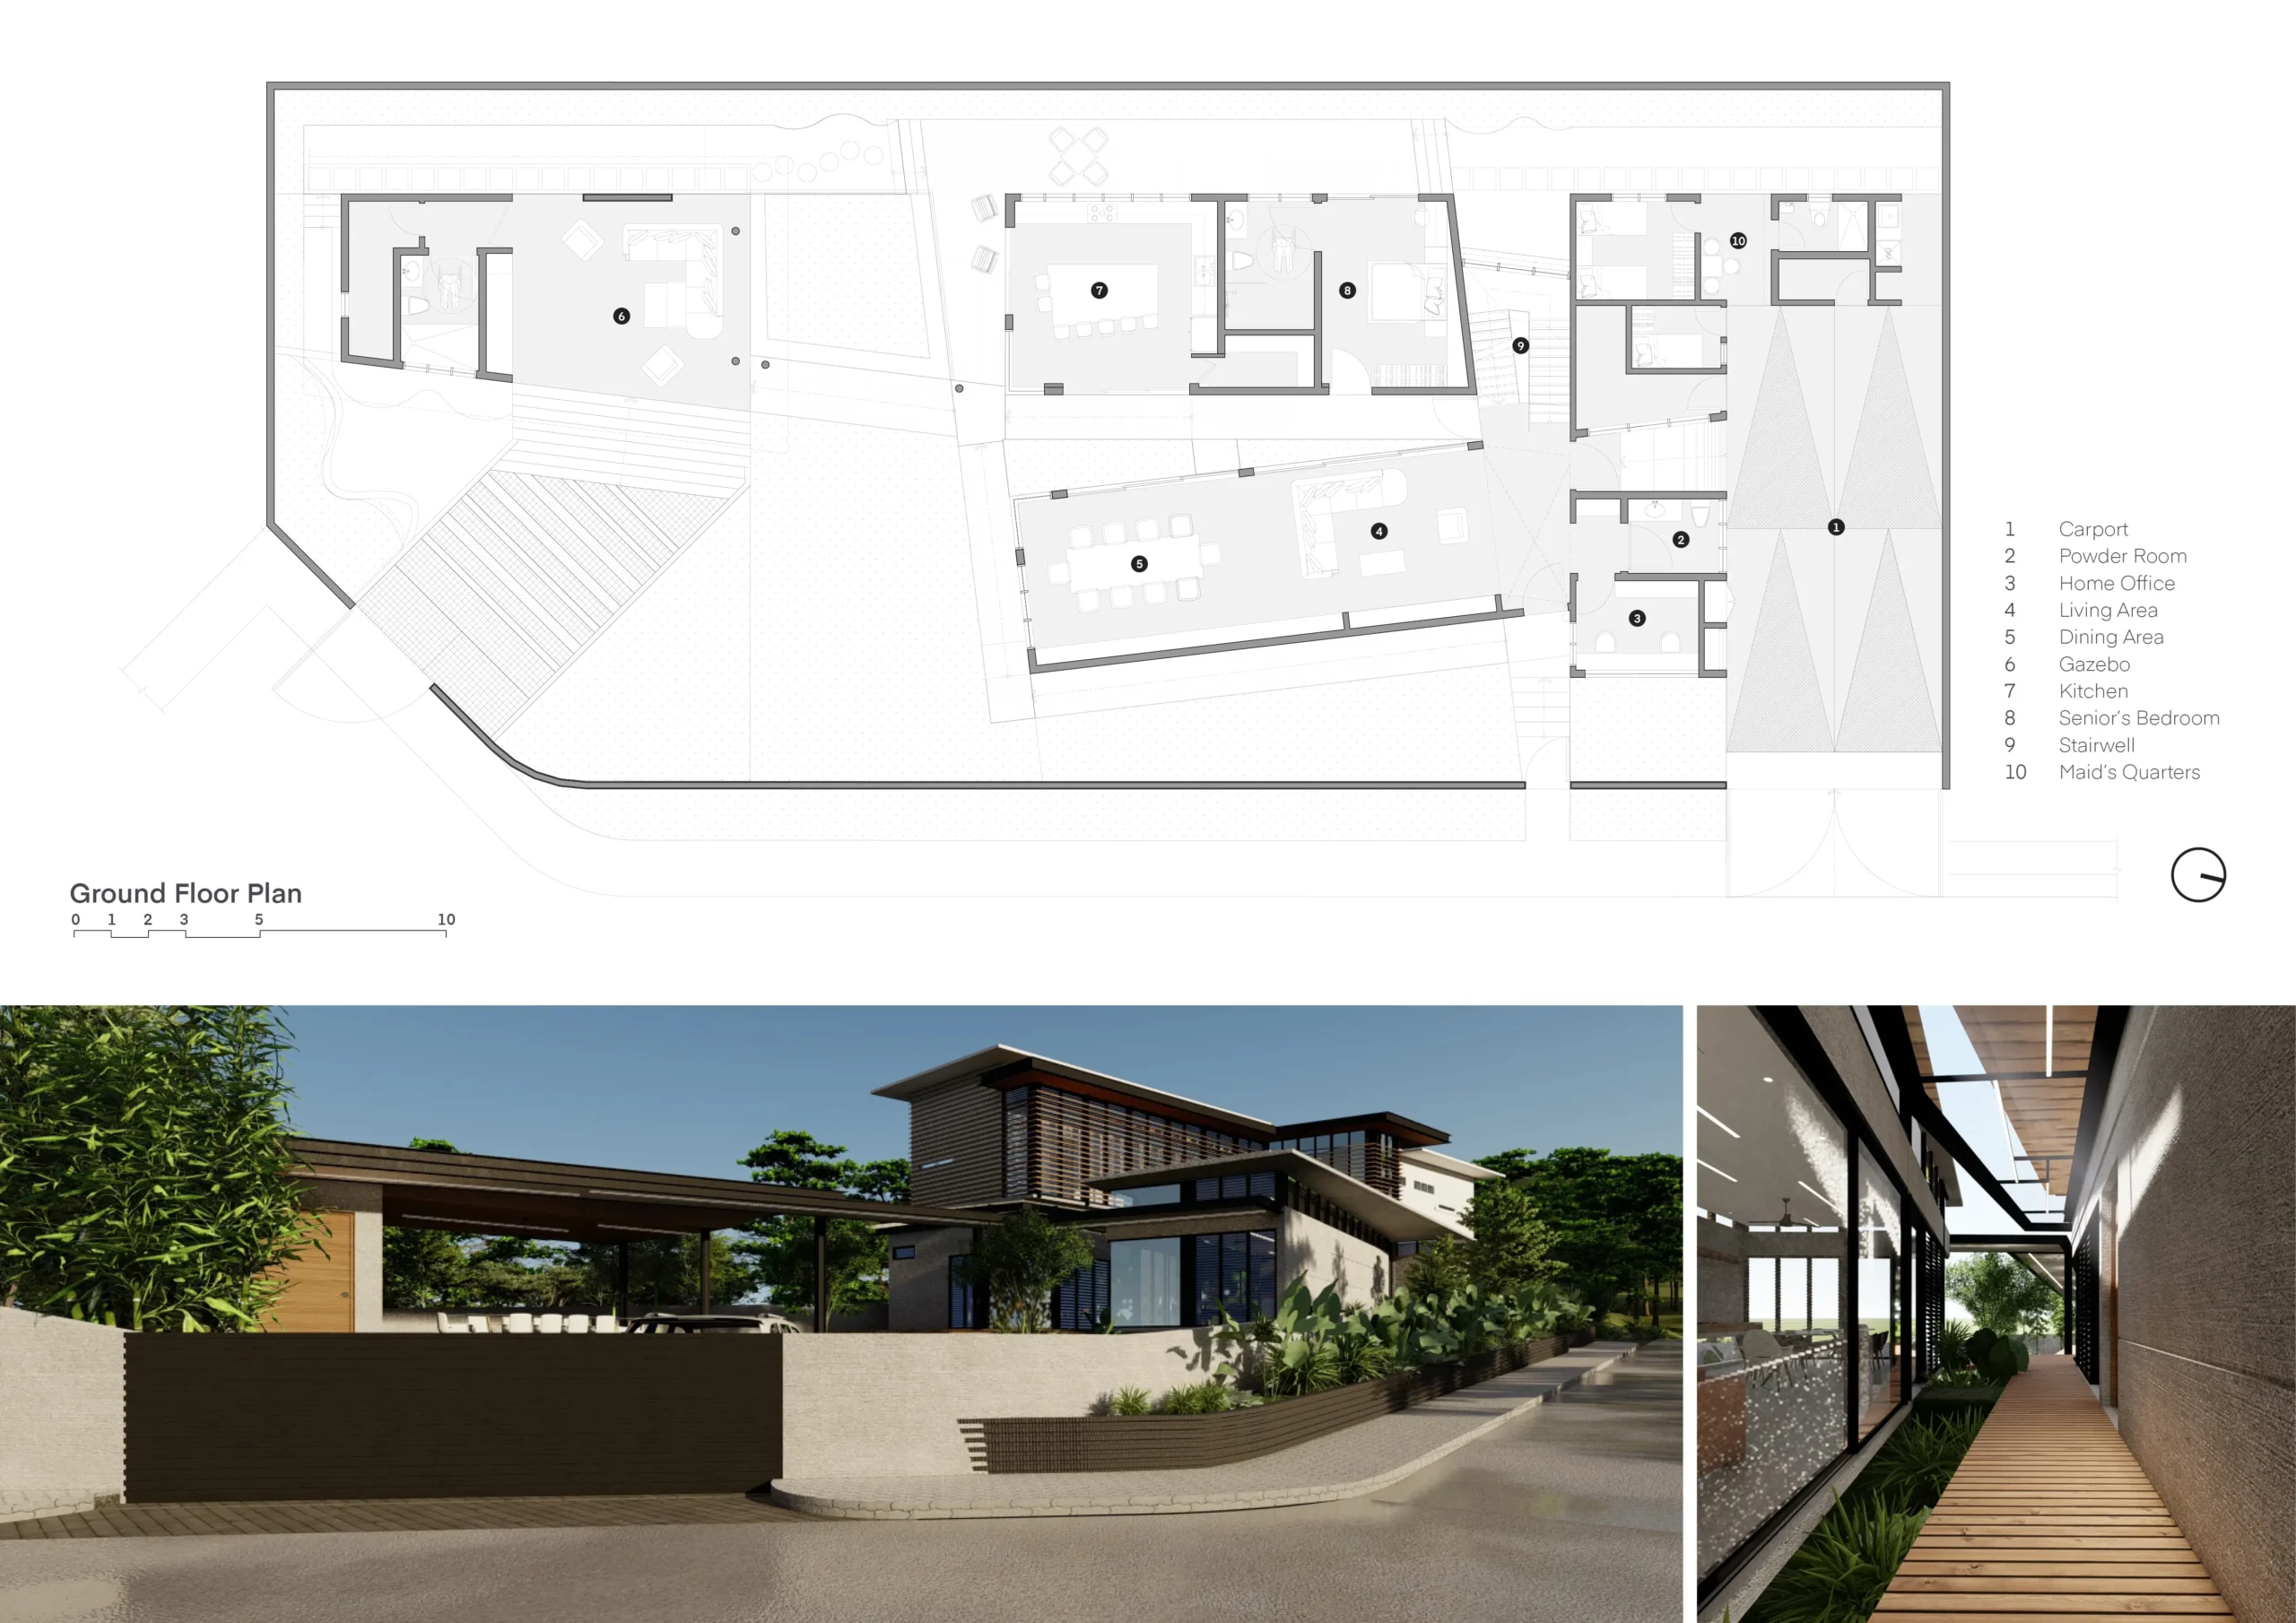
Rather than treating the sloping site as a limitation, Arkisens used it as an opportunity to design a home that follows the natural terrain, facing Mount Pinatubo. A network of walkways connects the different areas of the home and extends into the landscape, making the outdoors feel like a natural extension of the living spaces.
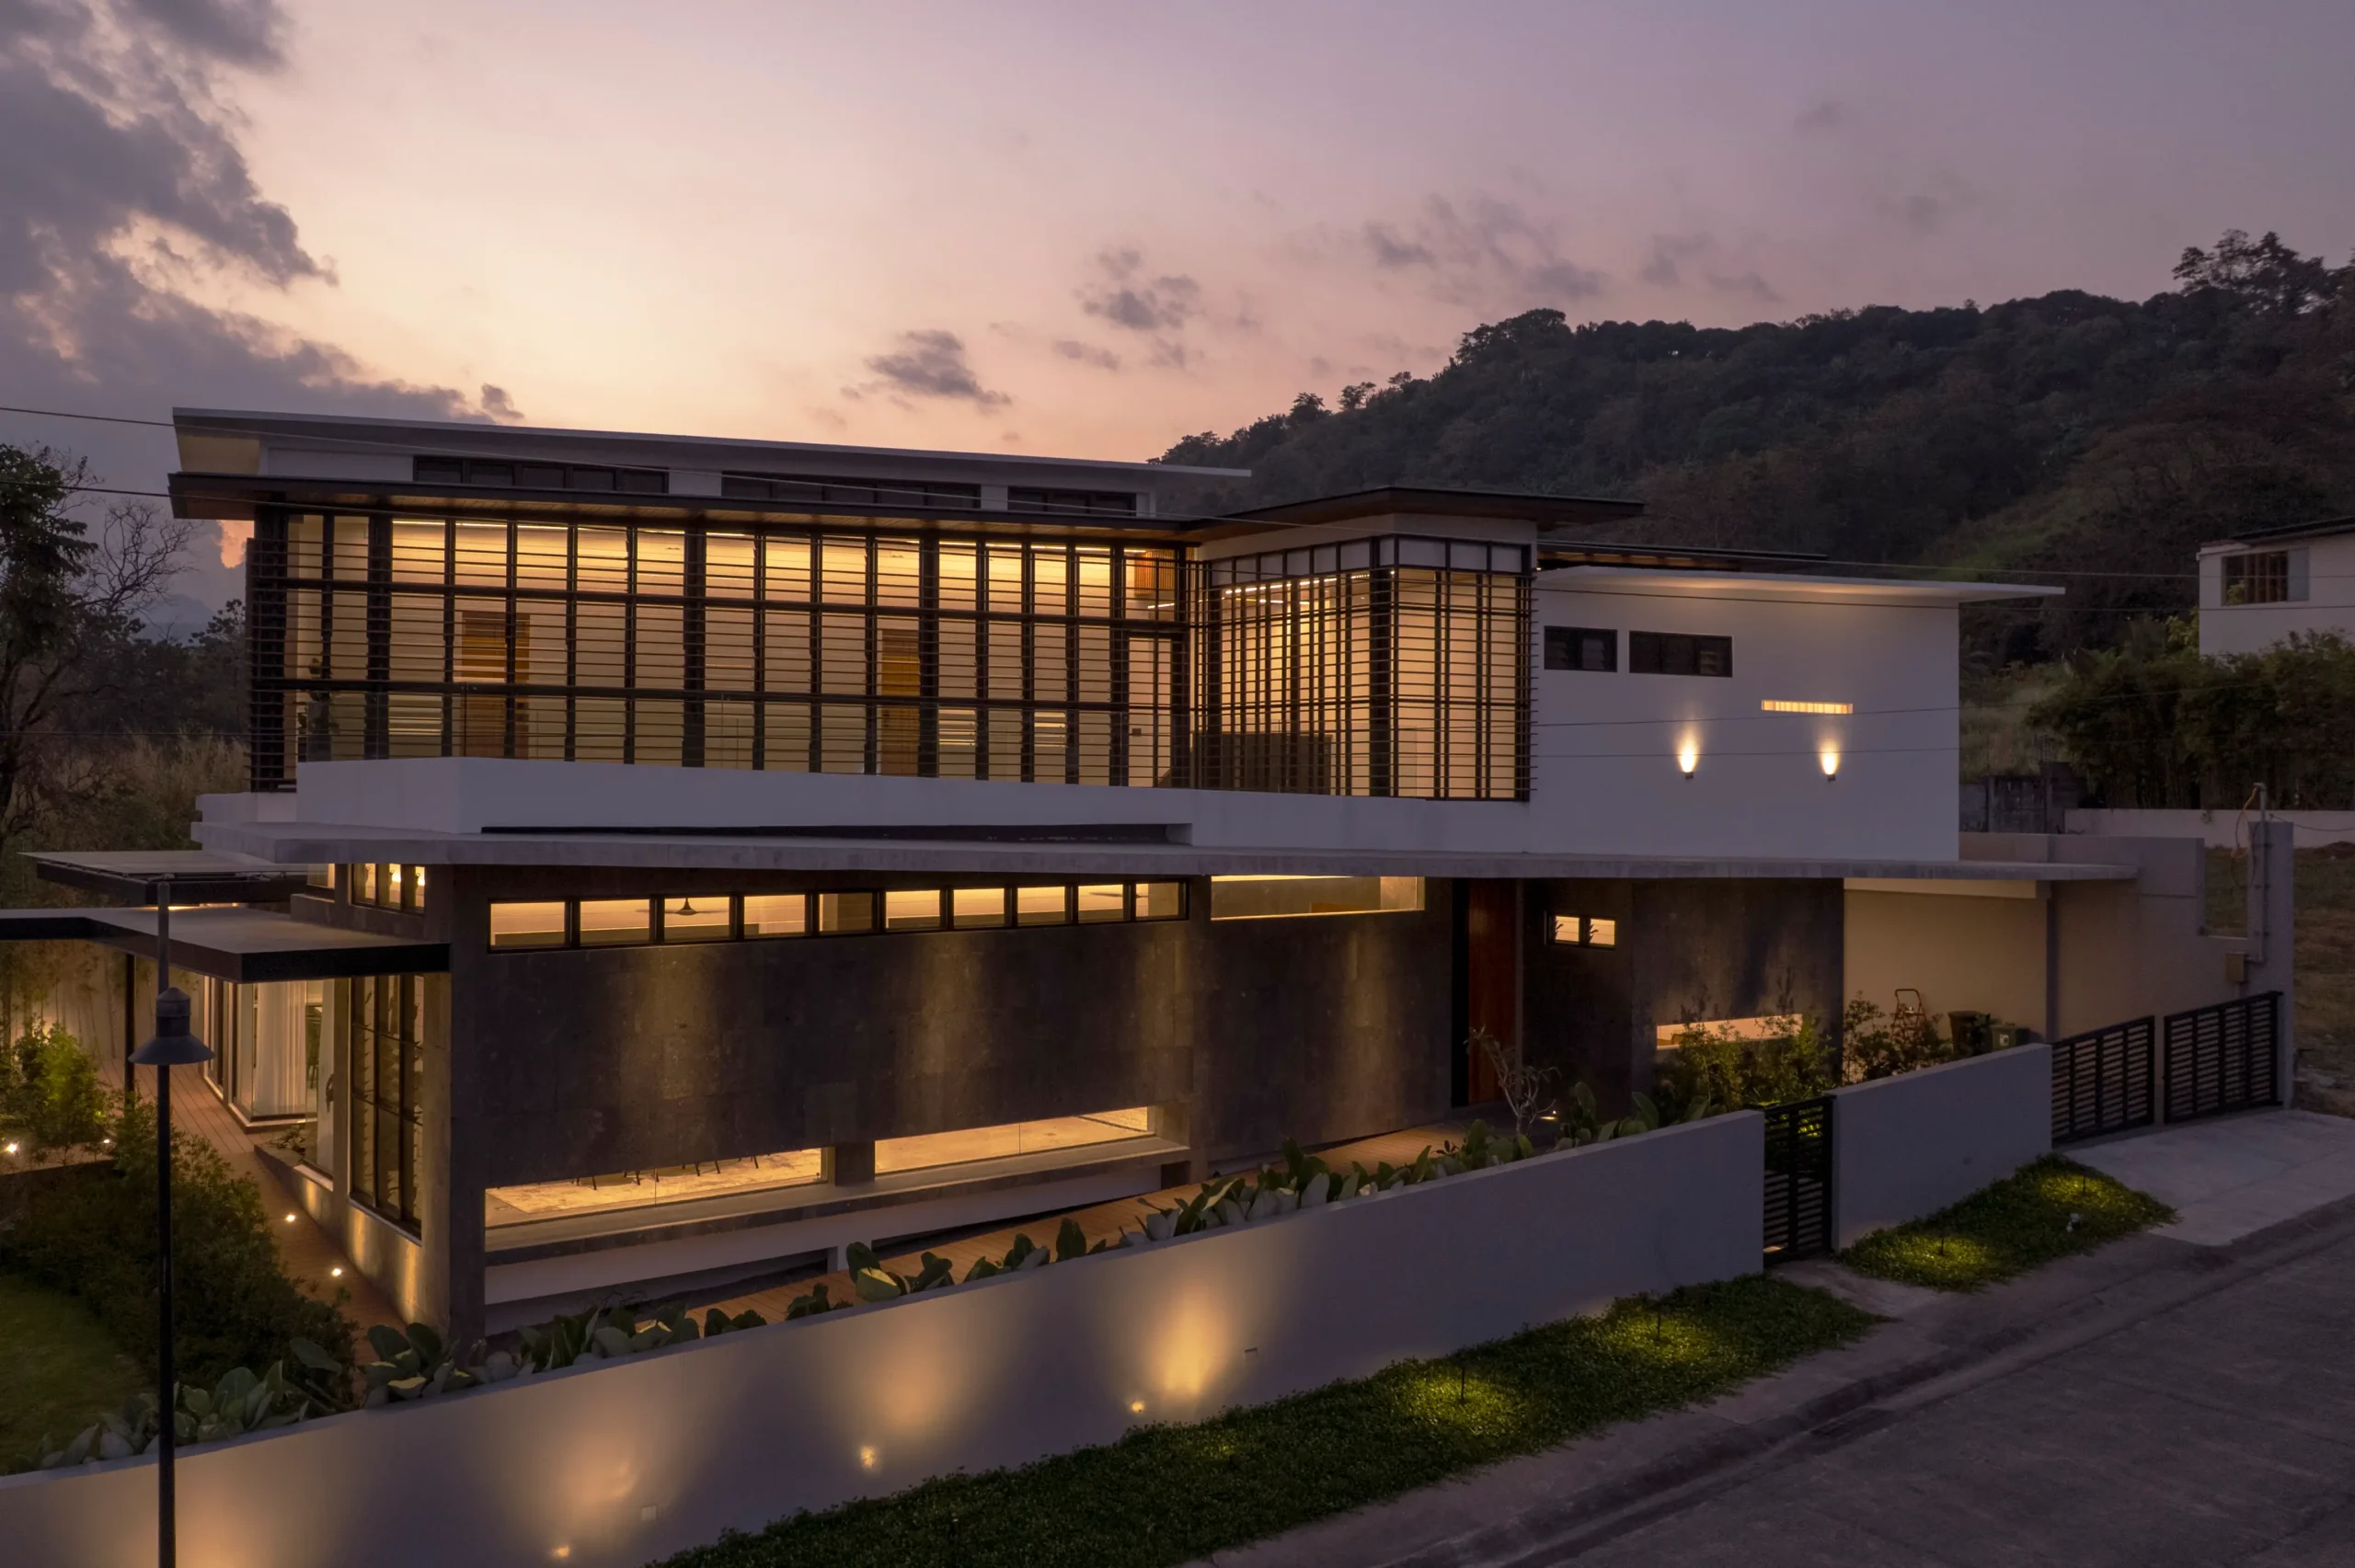
That sense of continuity is reinforced by the home’s exterior design. Strong horizontal lines echo the layers of the surrounding landscape, allowing the architectureArchitectureThe art and science of designing and constructing buildings, structures, and spaces that are functional, safe, and aesthetically pleasing. It encompasses the planning, design, materials, and techniques used to createGo to Architecture Glossary to feel visually grounded rather than imposing. This horizontal rhythm continues through the façade, expressed through jalousie windows, a feature rarely seen these days in contemporary homes. Here, they work naturally, recalling the character of Filipino Mid-century Modern houses with exposed concrete walls and windows with metal grills. The windows are framed by vertical fins and horizontal pressure-treated wooden louvres, which serve both as a distinctive design element and a protective screen.
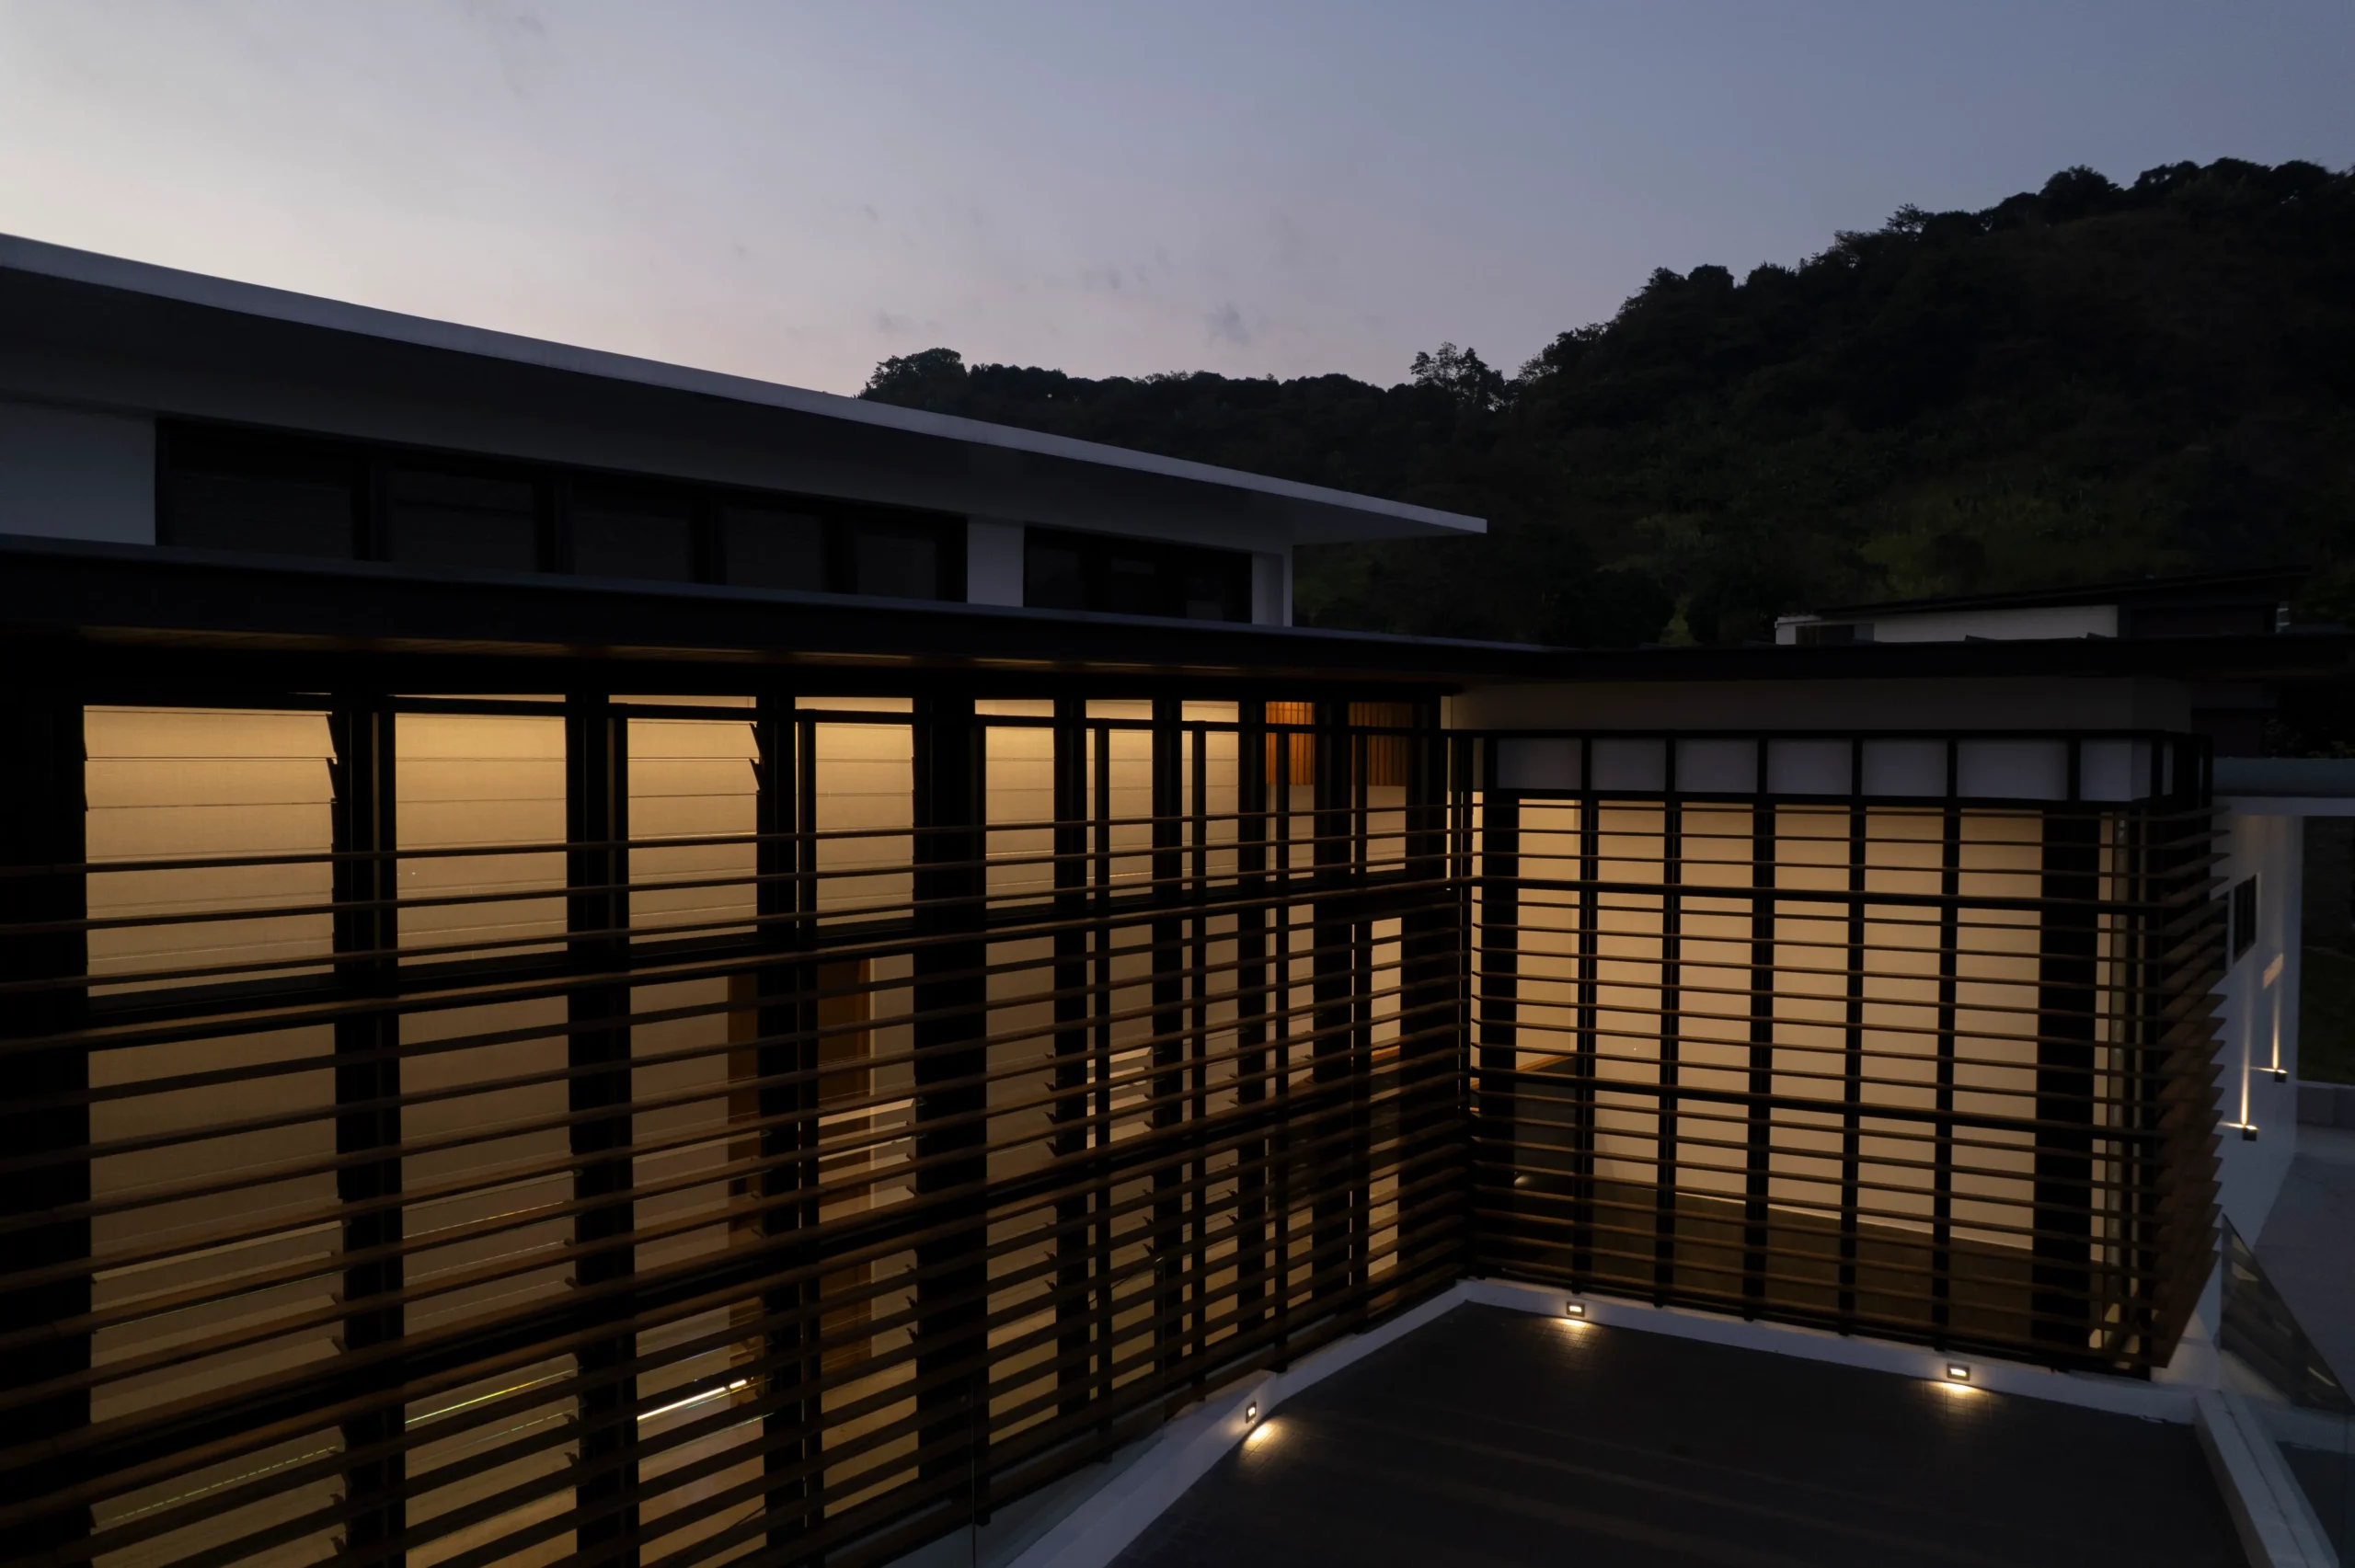
These horizontal openings continue across the façadeFaçadeThe exterior face of a building, particularly the principal front facing a street or public space. More than decoration, a façade shapes a building's identity and performance, managing light, heat,Go to Façade Glossary and into the balcony, continuing the rhythm that draws the eye across the house rather than toward a single dominant feature. Clerestory windows and wide-span doors bring in natural light and strengthen the connection between the indoor and outdoor spaces.
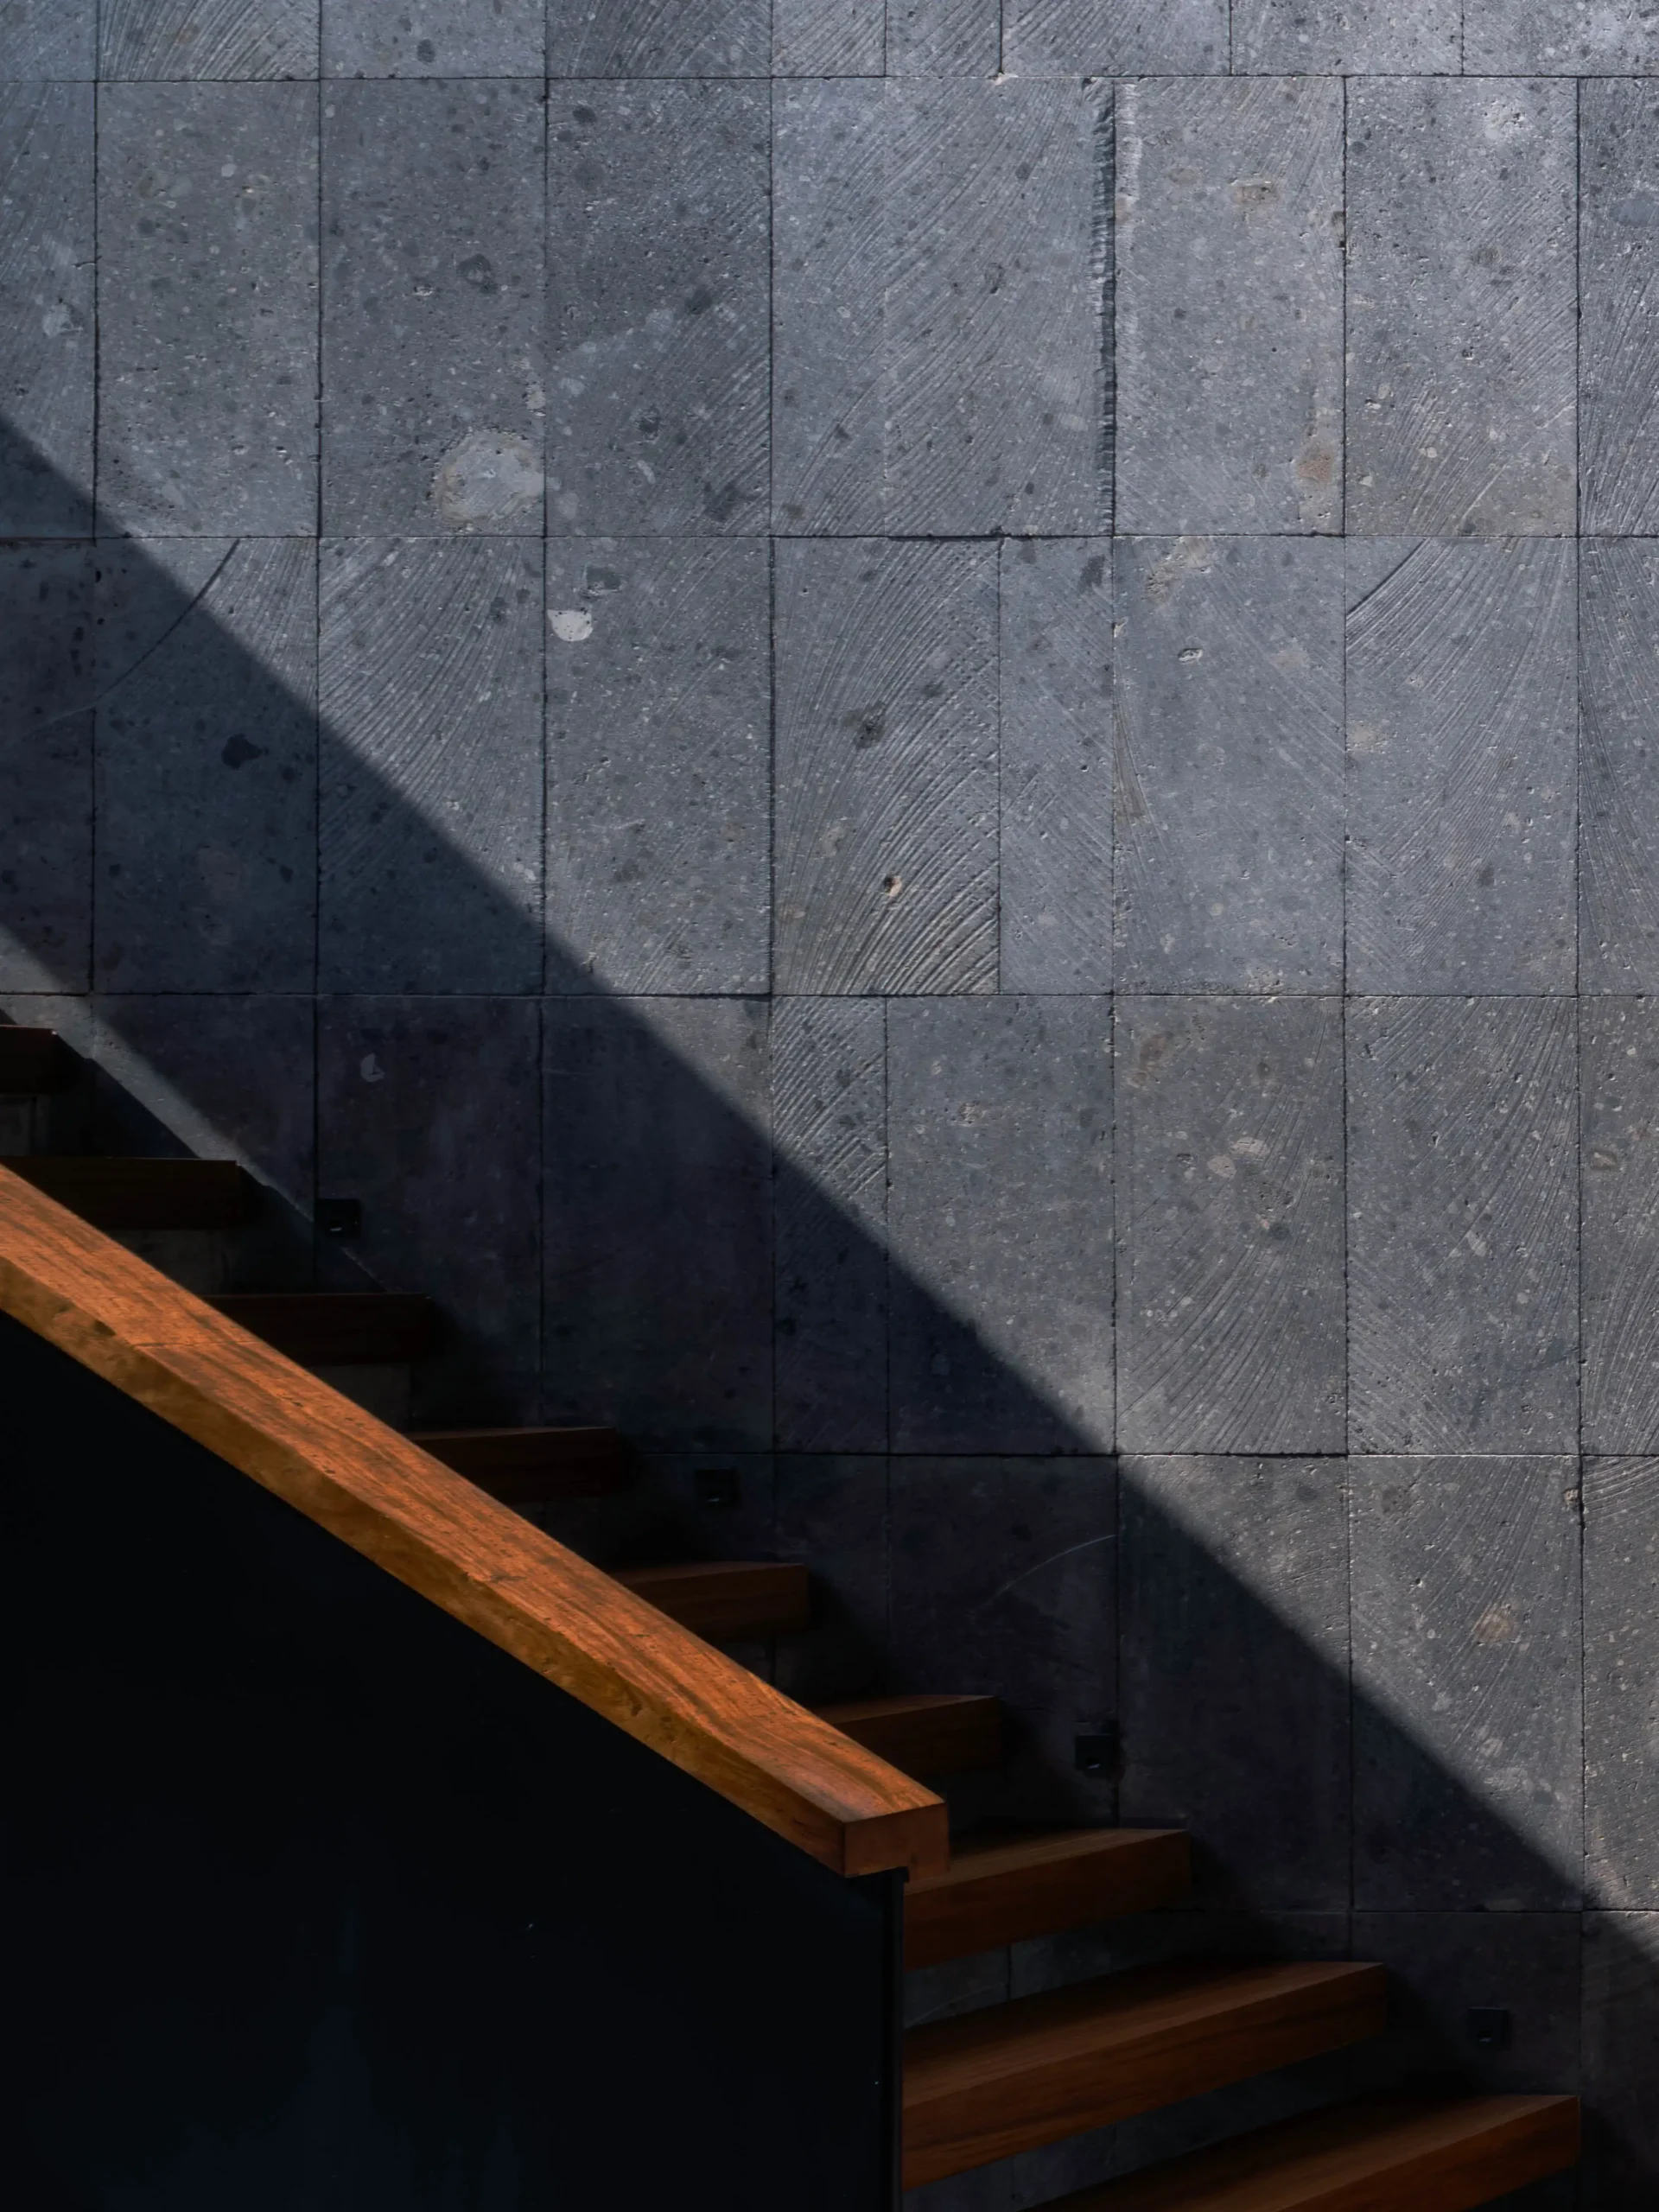
Although glass dominates much of the exterior, the lower level is clad in textured adobe tiles laid in an asymmetrical pattern that continues into the interiors. Wooden finishes add warmth and soften the rough texture of the adobe, while black window and door frames provide a crisp contrast that gives the house a strong and refined visual identity.
Related Reading: CAW House: How Architecture Interprets Everyday Life
A Home Designed for Three Generations
Arkisens did not simply create a tropical-modern home that is visually striking—it designed a residence intended to support three generations living together.
In keeping with the owners’ brief, MQ Residence was envisioned as a home for a multigenerational family. Rivera says this became the project’s key consideration.
“If there was a challenge, it was designing a home that would serve three generations under one roof, making sure the grandparents’ spaces would feel just as considered and dignified as everyone else’s without singling them out, which pushed us to rethink circulation early on and later evolved into the ramps that envelop the home,” he shares.
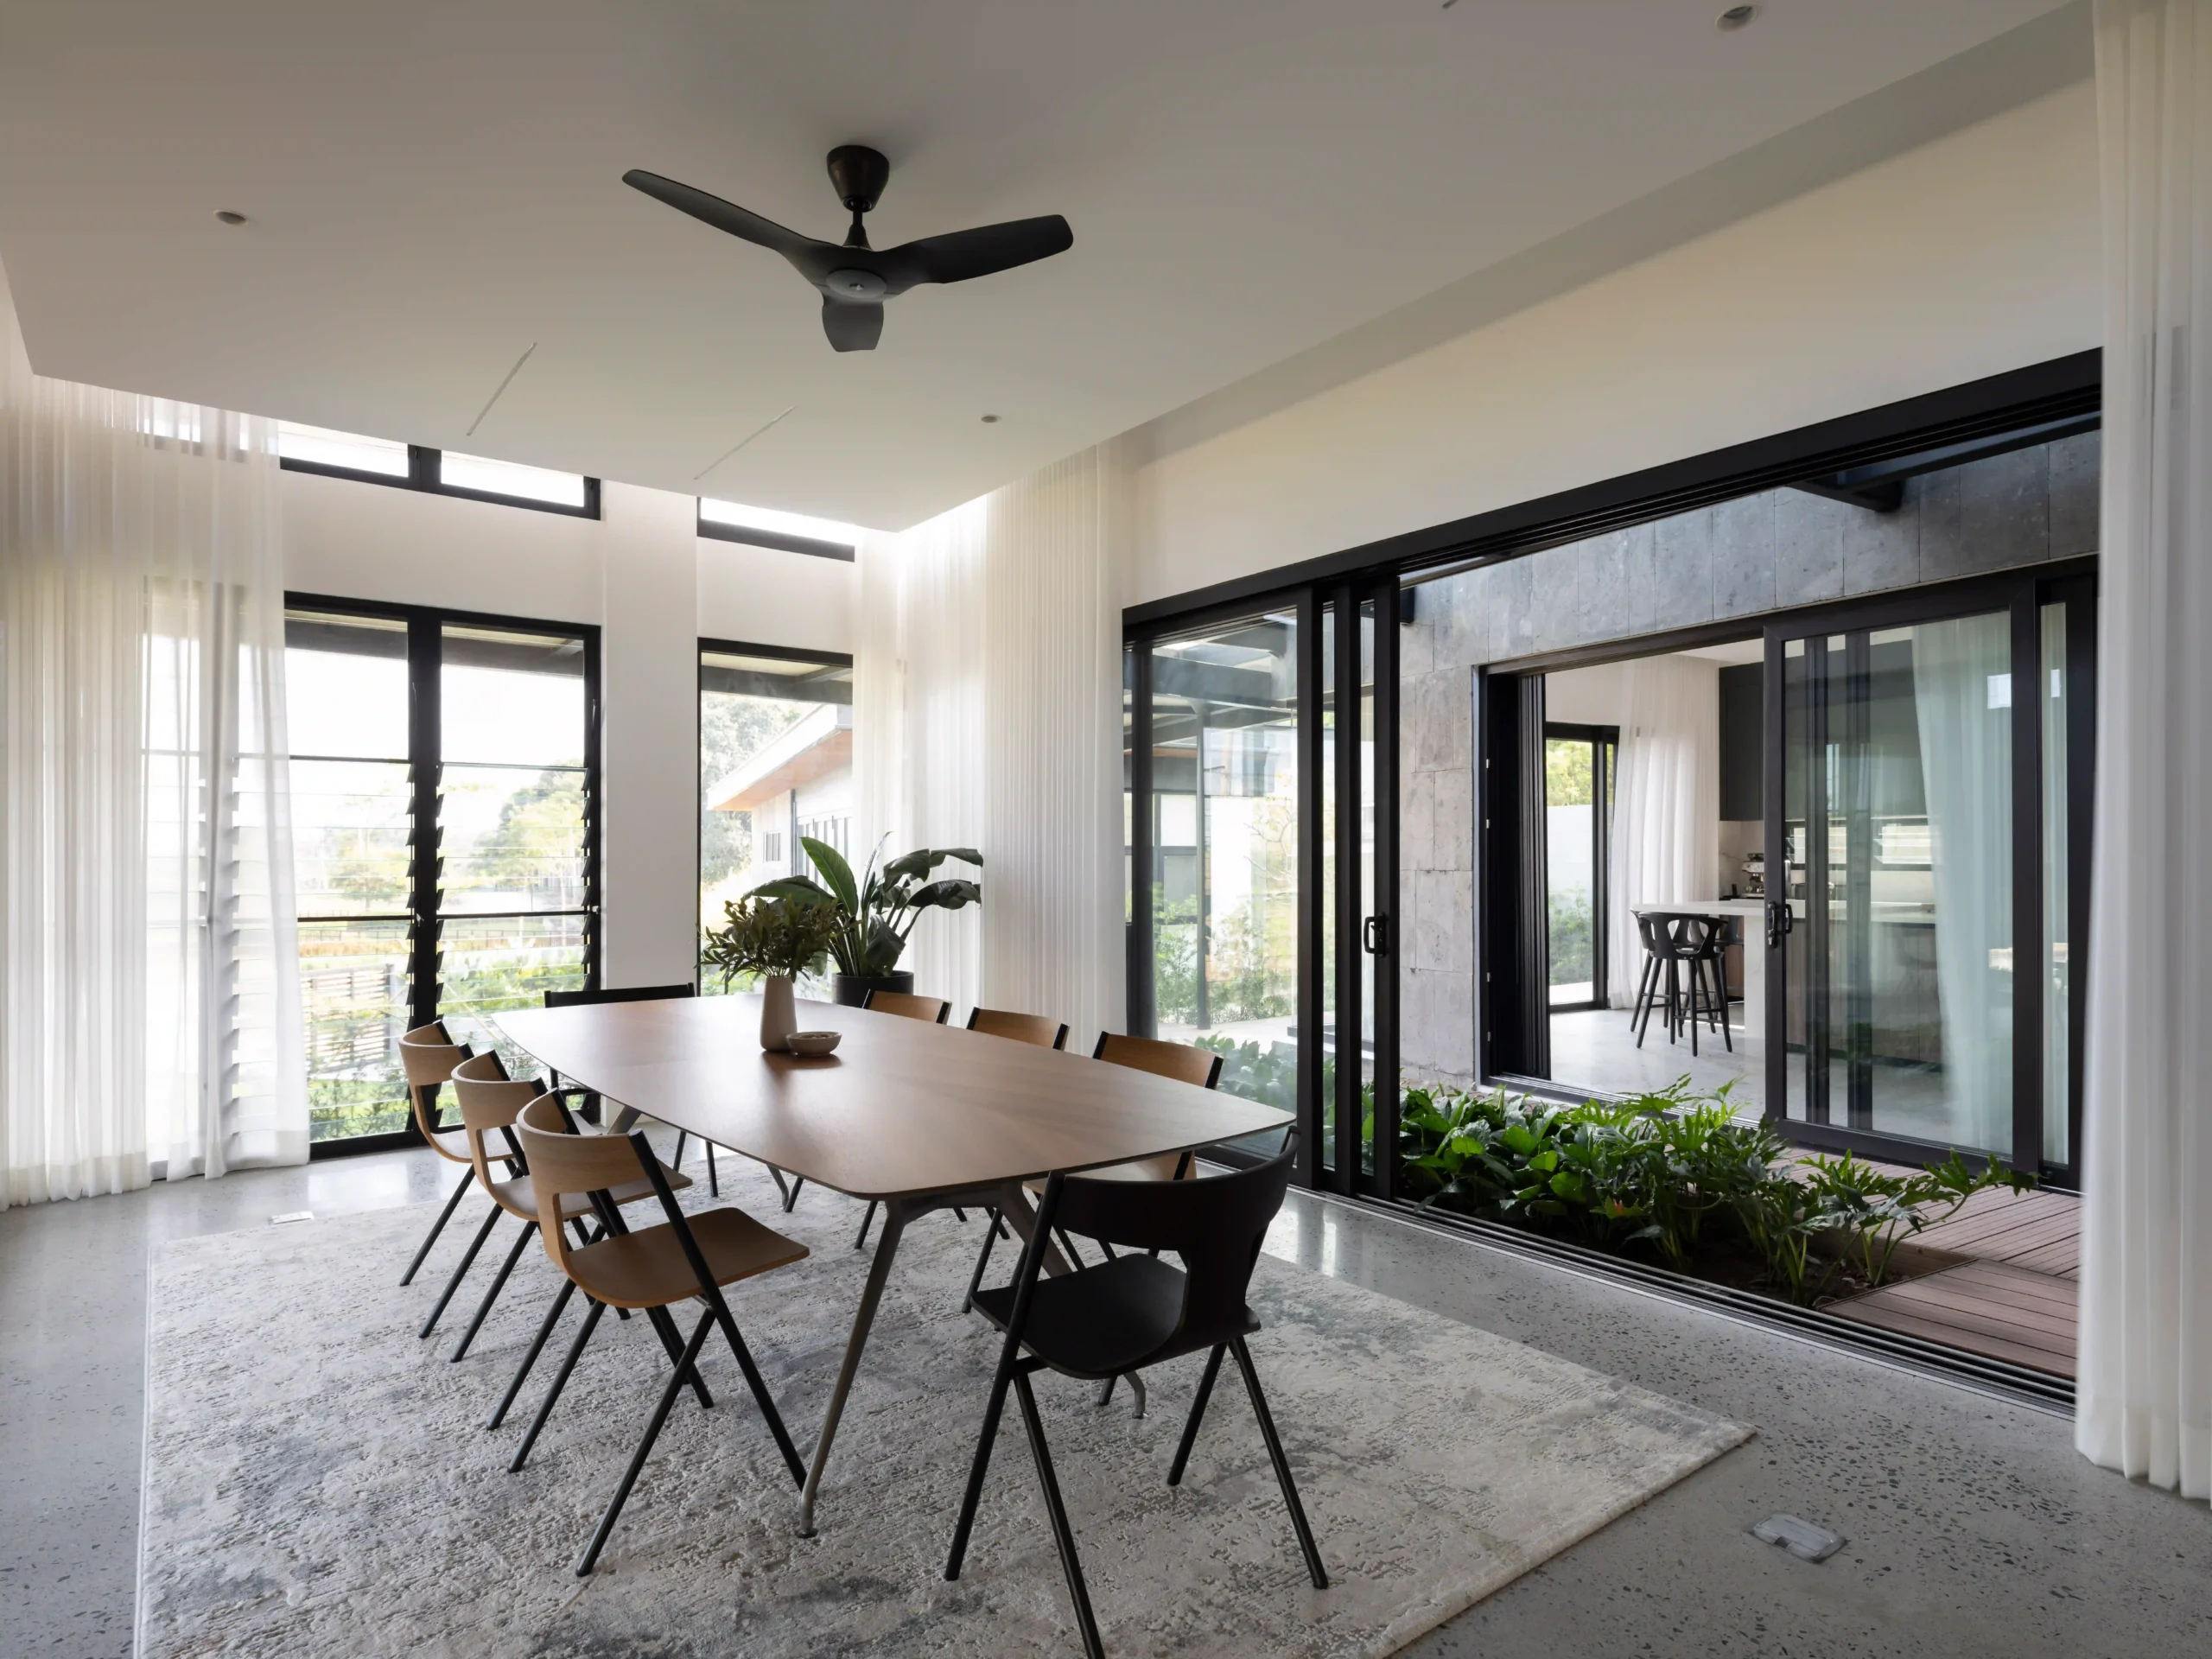
What began as a practical response to accessibility eventually became one of the home’s defining architectural features. The open-plan spaces, ramps, and double-volume walkways create a home that is both inclusive and functional, allowing movement to feel natural for every member of the household. Multiple living and lounging areas, together with easy access to outdoor spaces, provide places for gathering, rest, and everyday life.
In the end, MQ Residence is defined not only by how it sits within the landscape, but also by how it brings a family together. By allowing the terrain, circulation, and shared spaces to shape the architectureArchitectureThe art and science of designing and constructing buildings, structures, and spaces that are functional, safe, and aesthetically pleasing. It encompasses the planning, design, materials, and techniques used to createGo to Architecture Glossary, Arkisens created a home that feels connected to both its surroundings and the generations it was designed to serve.
Related Reading: Villa Tropicana: A Vacation State of Mind
Photographed by Ed Simon.
About Arkisens
Arkisens is a Marikina-based architectureArchitectureThe art and science of designing and constructing buildings, structures, and spaces that are functional, safe, and aesthetically pleasing. It encompasses the planning, design, materials, and techniques used to createGo to Architecture Glossary firm led by principal architect and co-founder Ar. Edwin A. Rivera. The practice is known for designing context-responsive residential architecture that integrates the natural landscape with everyday living. Its award-winning project, MQ Residence in Paroc, Pampanga, reflects the firm’s approach of creating homes that are grounded in site, circulation, materiality, and the needs of multigenerational families.
Frequently Asked Questions
MQ Residence is a tropical-modern private residential home designed by Marikina-based architecture firm Arkisens. It is located in Paroc, Pampanga and was completed in March 2026.
MQ Residence is located in Paroc, Pampanga, on an 834-square-meter sloping site at the foot of Mount Pinatubo.
The home received the Design Award of Merit in the Residential Category at the 2026 UAP OBRA Design Excellence Awards for its thoughtful integration of architecture and the natural landscape.
Arkisens approached MQ Residence by working with the sloping terrain rather than altering it. The firm oriented the home toward Mount Pinatubo, emphasized horizontal architectural lines that echo the surrounding landscape, and used walkways, ramps, and connected living spaces to create a seamless relationship between the house and its site while supporting multigenerational living.


Archie G. Carrasco, Chairman and CEO of AGC Power Holdings Corp. (AGC PHC), has been named to The BoF 500 Class of 2026 under the Media category, joining The Business of Fashion’s global community of individuals shaping the fashion industry. Carrasco is among 100 new members from 33 countries and 48 nationalities selected for the […]

Culture in design does not always announce itself through a recognizable motif, material, or symbol. It can also be embedded in the relationships designers build, the knowledge they listen to, the materials they choose, and the decisions they make in response to communities and their environments. This distinction emerged throughout the 2026 International Design Conference […]
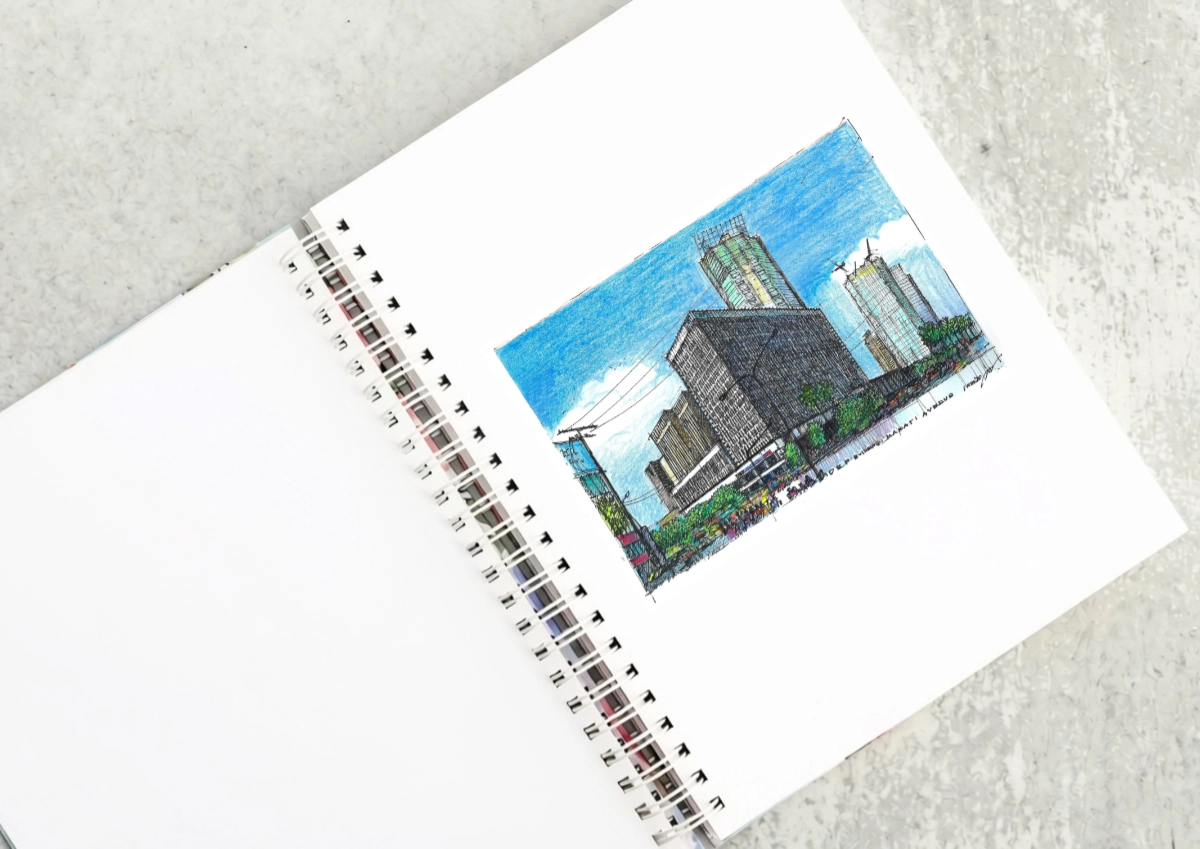
The DBP Building as a Landmark of the International Style At the corner of Sen. Gil Puyat Avenue and Makati Avenue stands a landmark of the Makati Central Business District. It is one of the last still standing that were built in the first wave of construction in district fifty years ago. The Development Bank […]

“Buildings only become architectureArchitectureThe art and science of designing and constructing buildings, structures, and spaces that are functional, safe, and aesthetically pleasing. It encompasses the planning, design, materials, and techniques used to createGo to Architecture Glossary when they are shared,” said William Ti Jr., founder of the Anthology Festival and WTA Architecture and Design Studio, […]
Read the issues.

Collect the volumes.

Recommended Video
Tap to Unmute
Unmute
0:00
0:00