The seventh edition of the Anthology ASEAN ArchitectureArchitectureThe art and science of designing and constructing buildings, structures, and spaces that are functional, safe, and aesthetically pleasing. It encompasses the planning, design, materials, and techniques used to createGo to Architecture Glossary Festival brought together over 4,000 delegates from across the Philippines and Southeast Asia for three […]
Ipiranga Museum: Modernizing Old Buildings to Find Renewed Meaning



Discussion on how we preserve our buildings—and what to preserve—sits at the heart of architectureArchitectureThe art and science of designing and constructing buildings, structures, and spaces that are functional, safe, and aesthetically pleasing. It encompasses the planning, design, materials, and techniques used to createGo to Architecture Glossary since the field was formalized. It goes beyond heritage buildings: what about buildings that will remain in constant public use for years? There’s likely no singular answer for now, but the Ipiranga Museum shows us how one can modernize old buildings for restored purposes today.
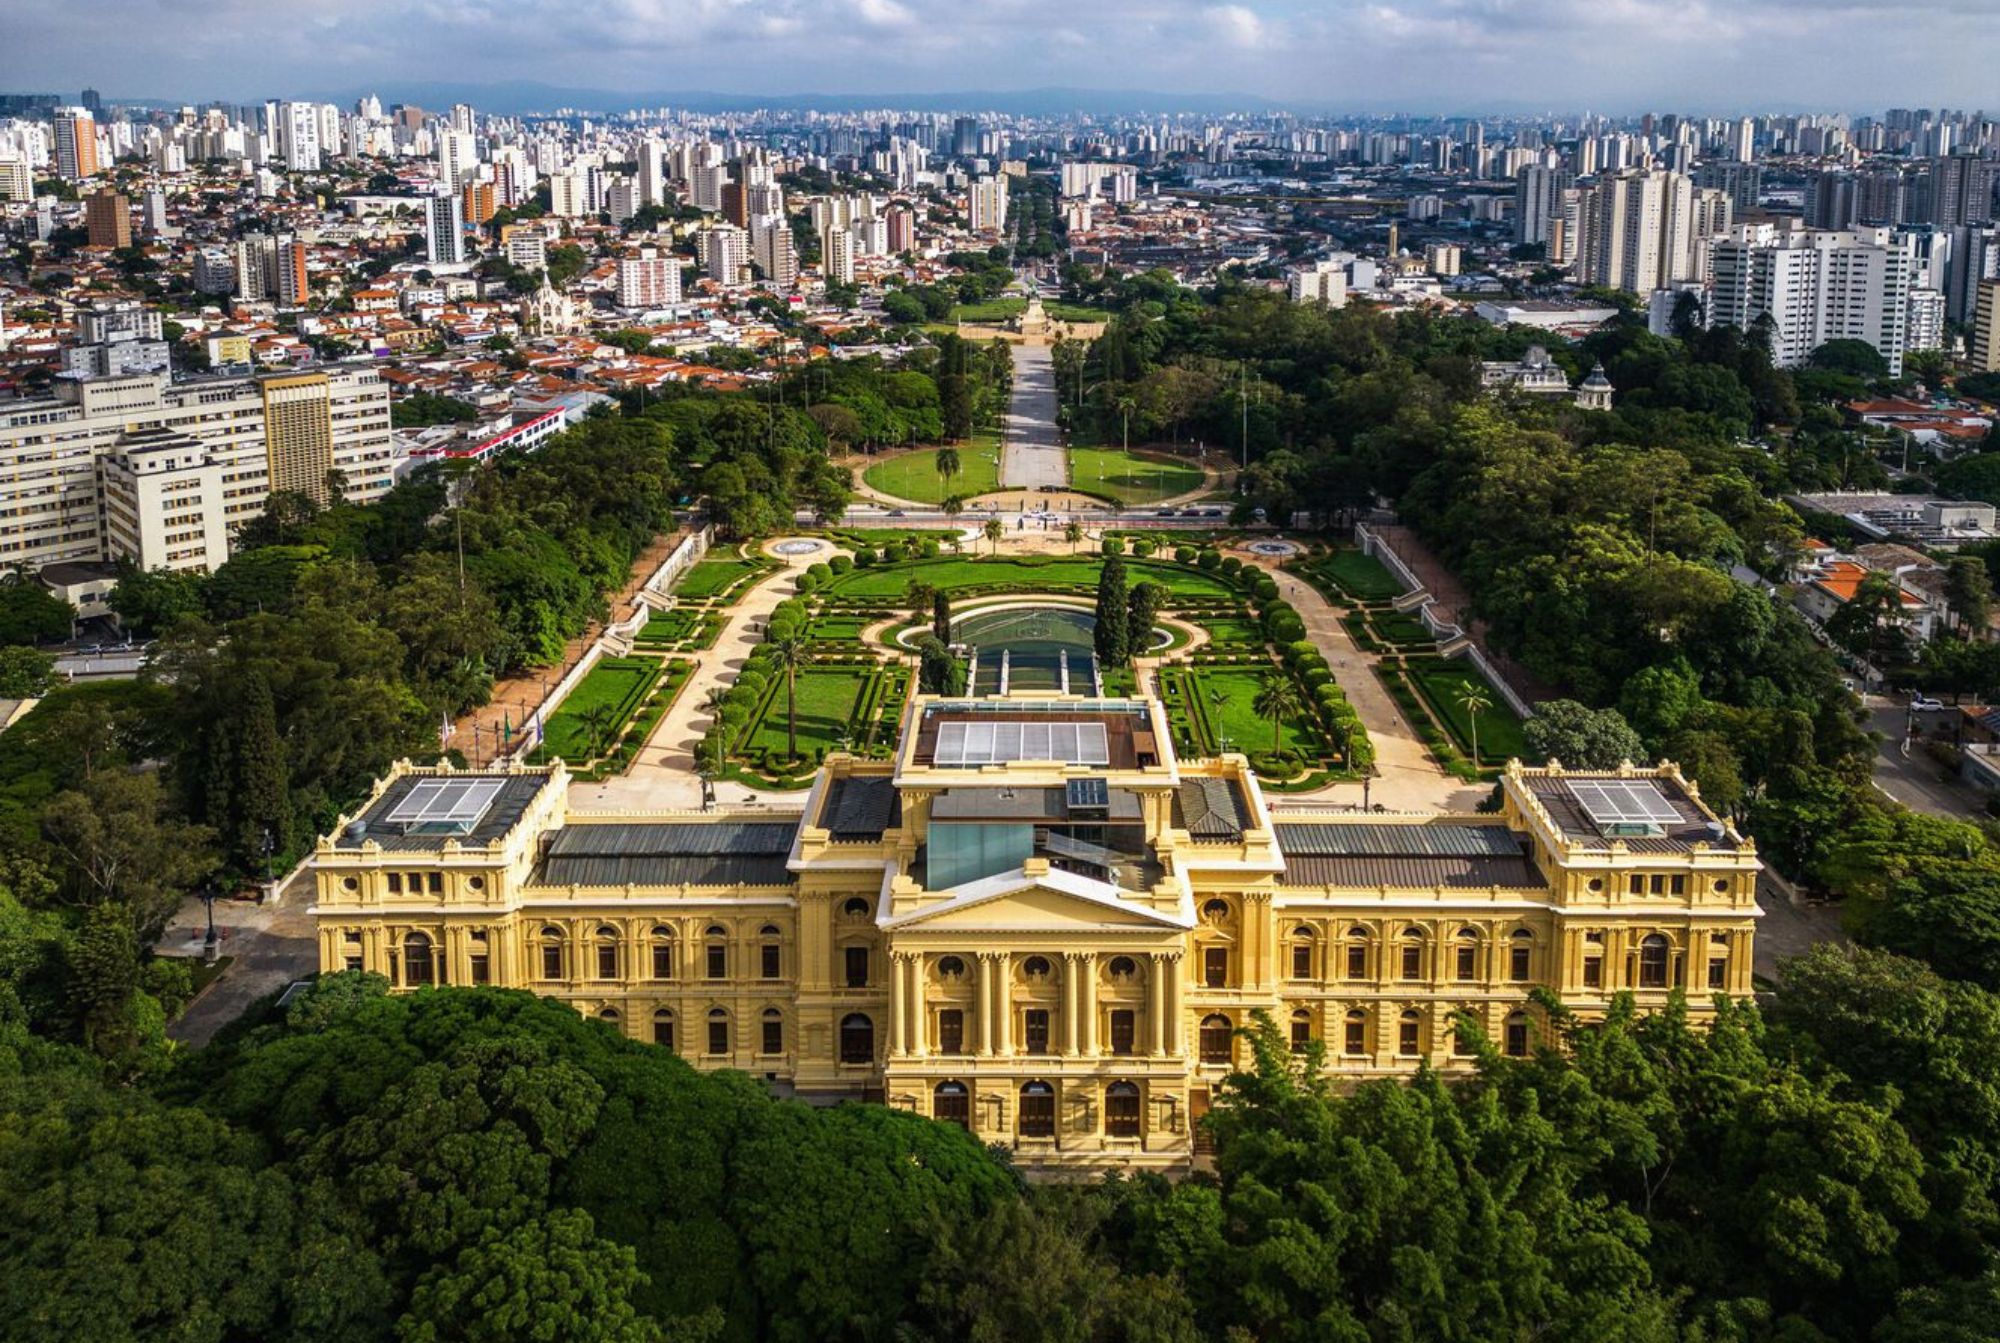
The Ipiranga Museum, located in São Paulo, Brazil, is a historical museum and archive. Originally designed in 1884 by Tommaso Gaudenzio Bezzi, the building contains an extensive collection of artifacts from the Brazilian Empire era. The building itself stands as a monument to history due to being built on the grounds where Brazil declared its independence in 1822.
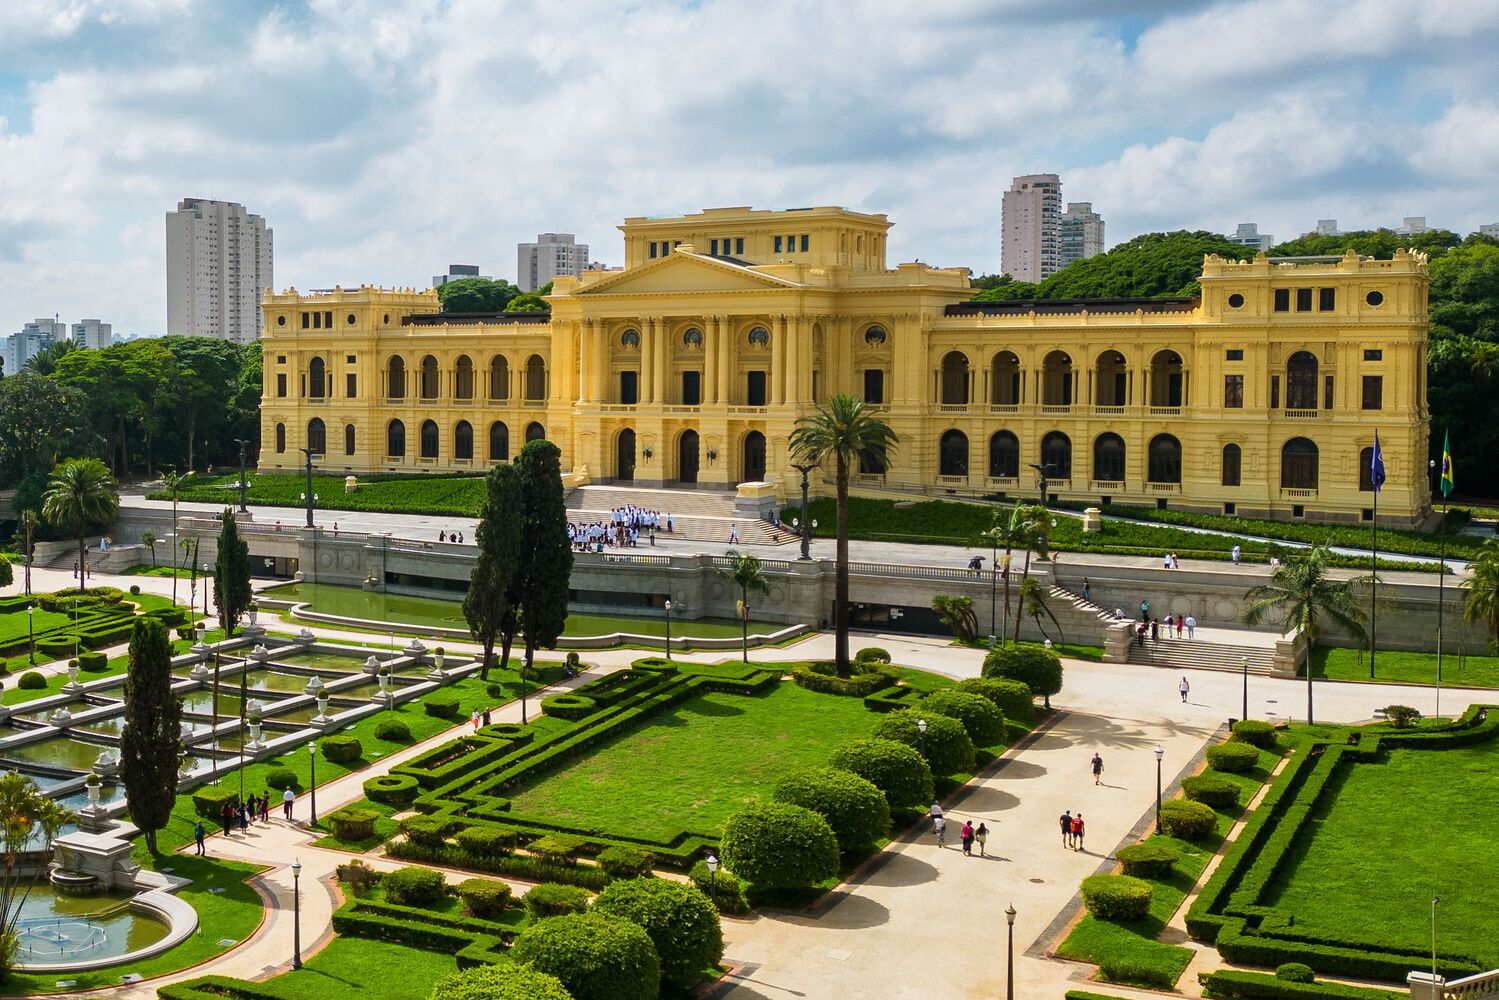
The museum closed in August 2013 for extensive restorations and modernizations, with H+F Arquitetos leading the project. With multiple companies and professionals working together, its modernization took over nine years to finish.
New Spaces for Modern Amenities
The architects of this project took it with the objective of preserving the building. But beyond that, they envisioned a modern museum that highlighted different aspects of the design, while also making room for modern amenities that visitors would enjoy.
“The emphasis of the new elements does not reside in their appearance, but in their performance, in what they are capable of promoting, in their effectiveness in dynamizing and enhancing the virtues of the preexisting ones,” the architects state.
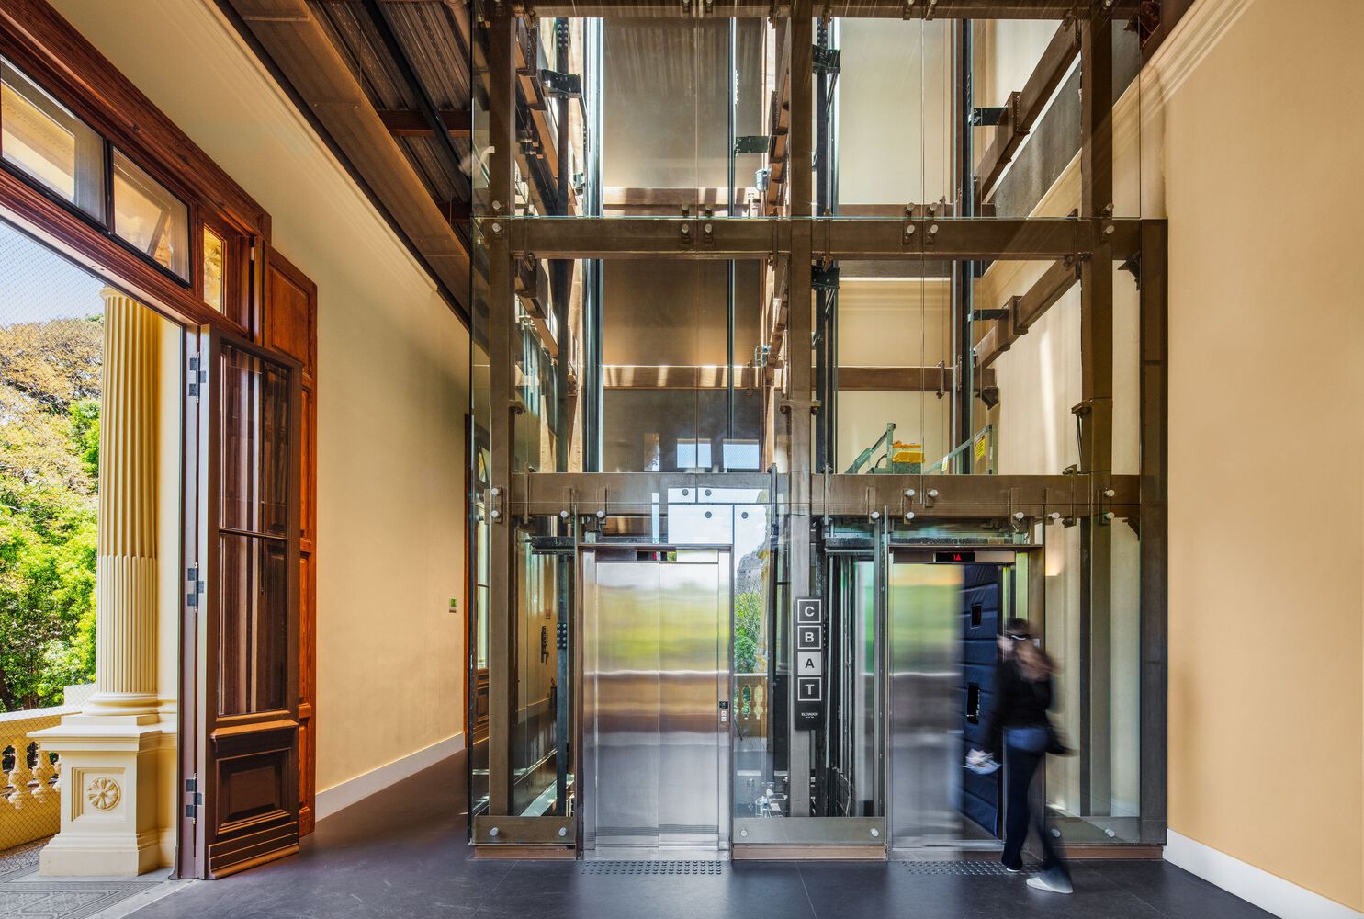
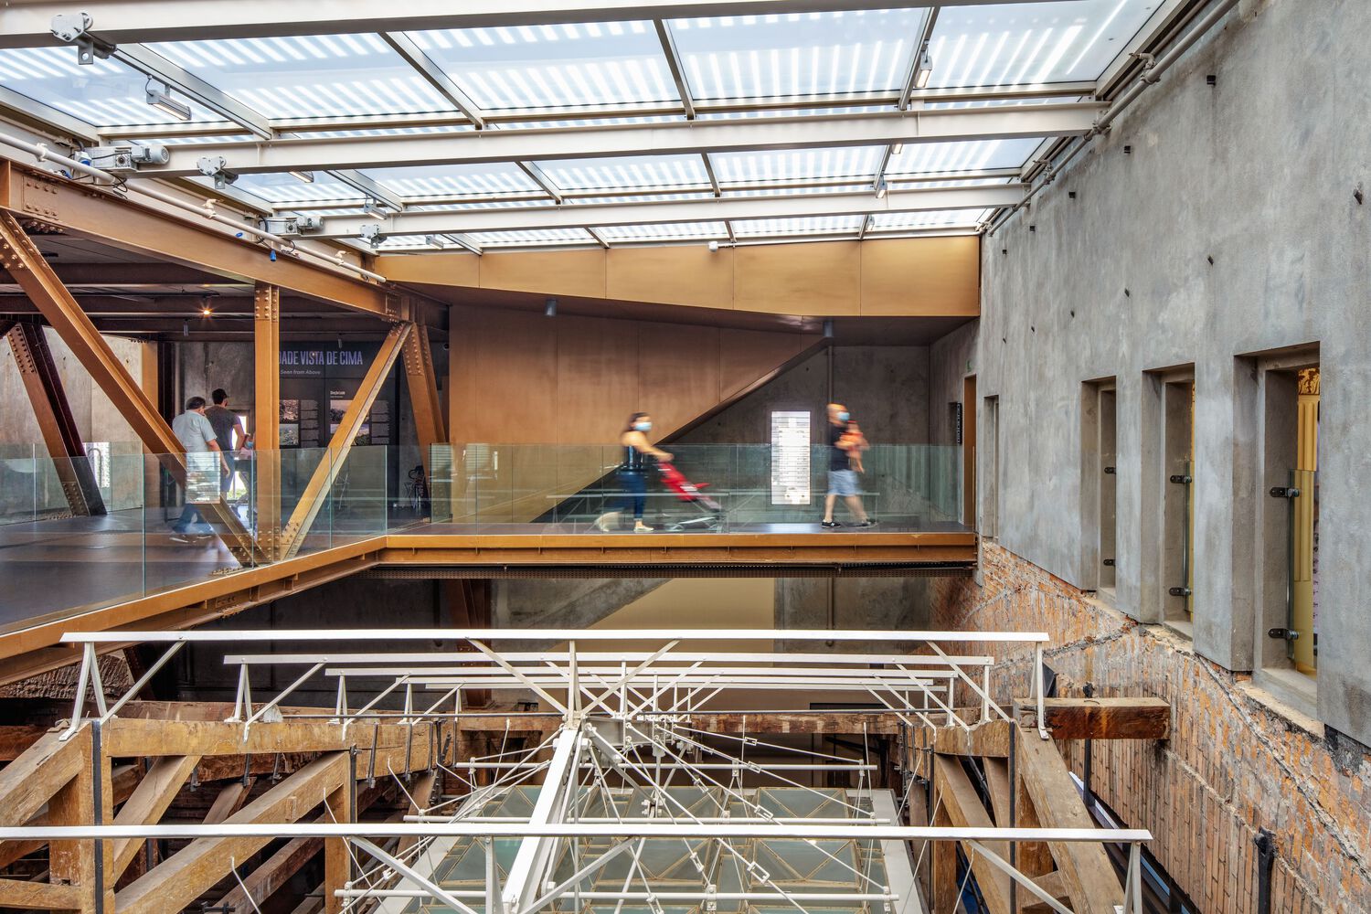
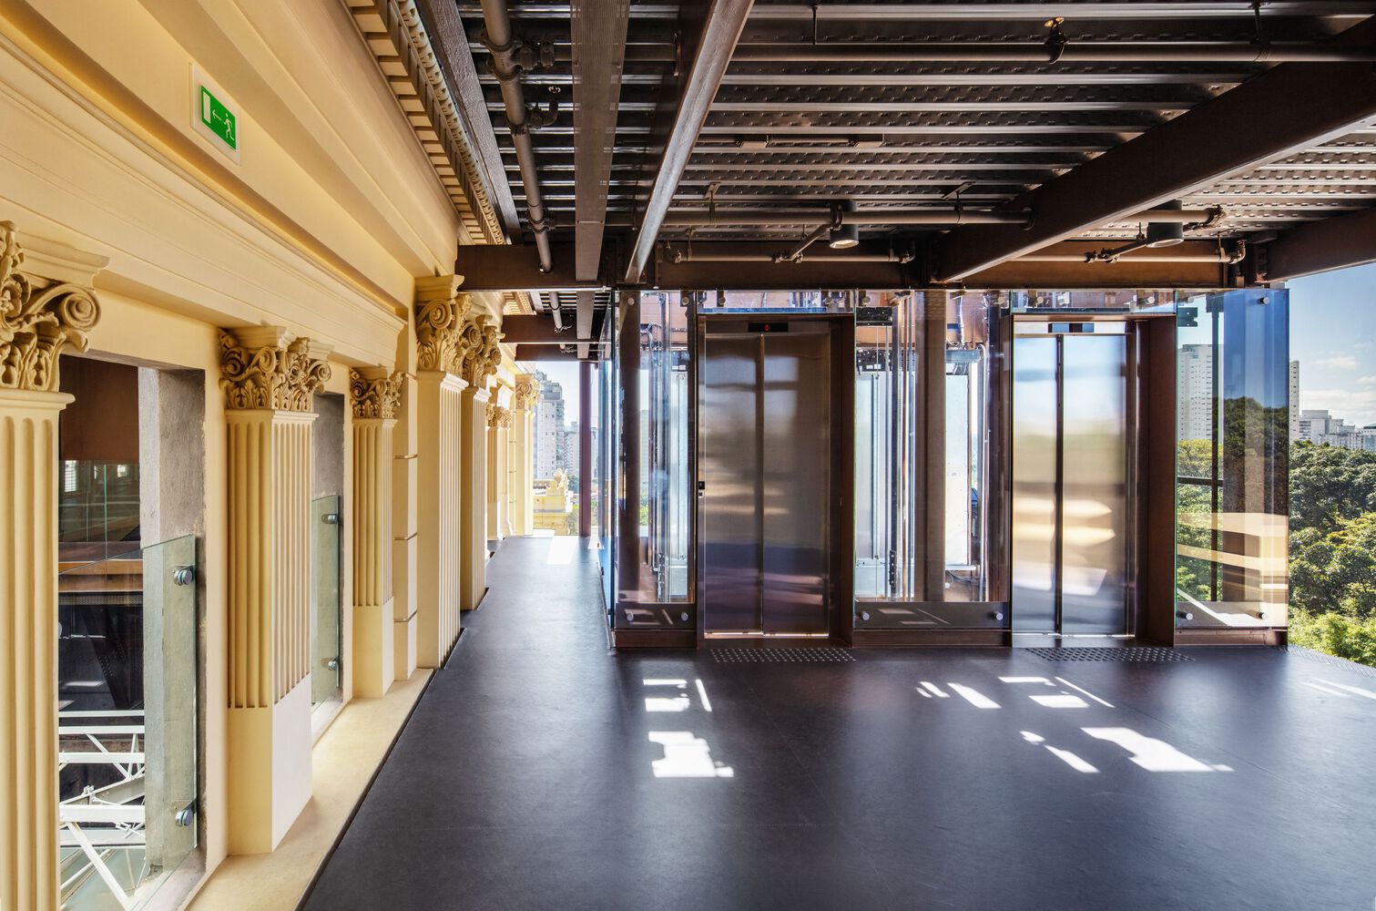
Thus, Ipiranga Museum received a whole new slew of features to make it more accessible to visitors. First, they installed elevators and escalators across the building for easier mobility. A viewing deck was also built on the side of the building facing the park.
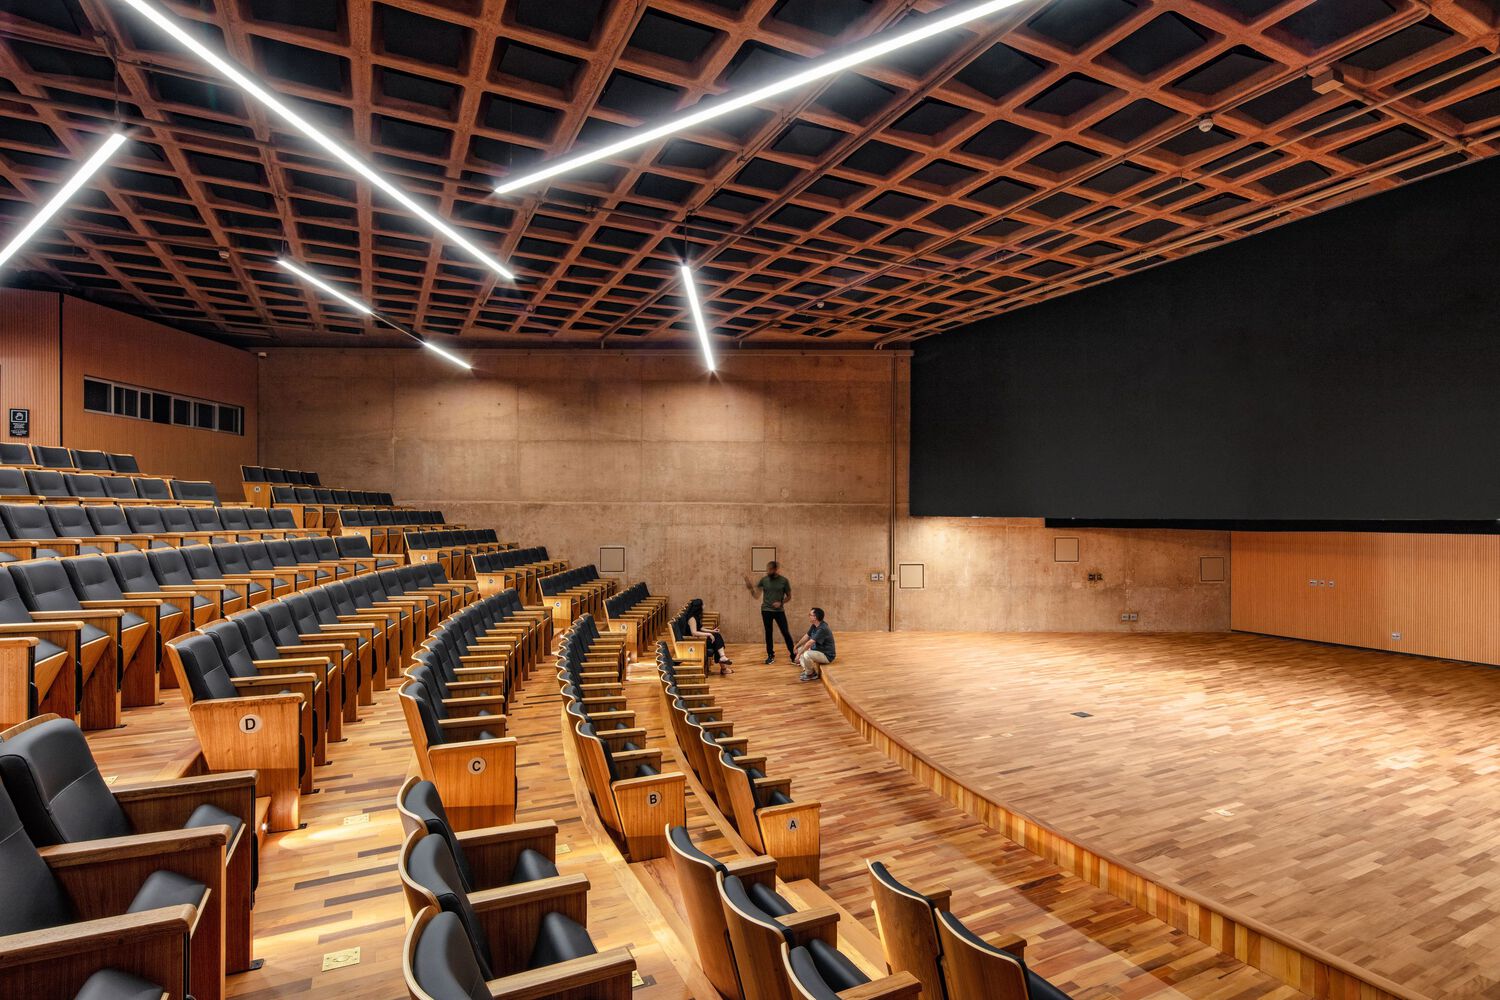
Some of the modernization ideas focused beyond functionality and into utilizing the giant space of the facilities. The auditorium was updated with reupholstered seats and a giant LED screen. Giant hallways and exhibition spaces litter the building’s interior. From the top to the bottom, the museum creates an open environment that allows ideas to filter through.
An Underground Extension of the Building
One of the bigger changes for the building is the building’s underground extension. This provides visitors with a new access point to enter the museum. More than that, the architects said that it could be used in the future to connect the building to the nearby park area.
This extension also created a new viewing area for the outside, complete with clear glass windows that can swing open. It gives visitors a view of the garden and fountain in front of the museum. The space allows for masses of people to co-exist and view the area at the same time. It’s a transformative change that makes the museum accessible and expansive without changing its composition as a whole.
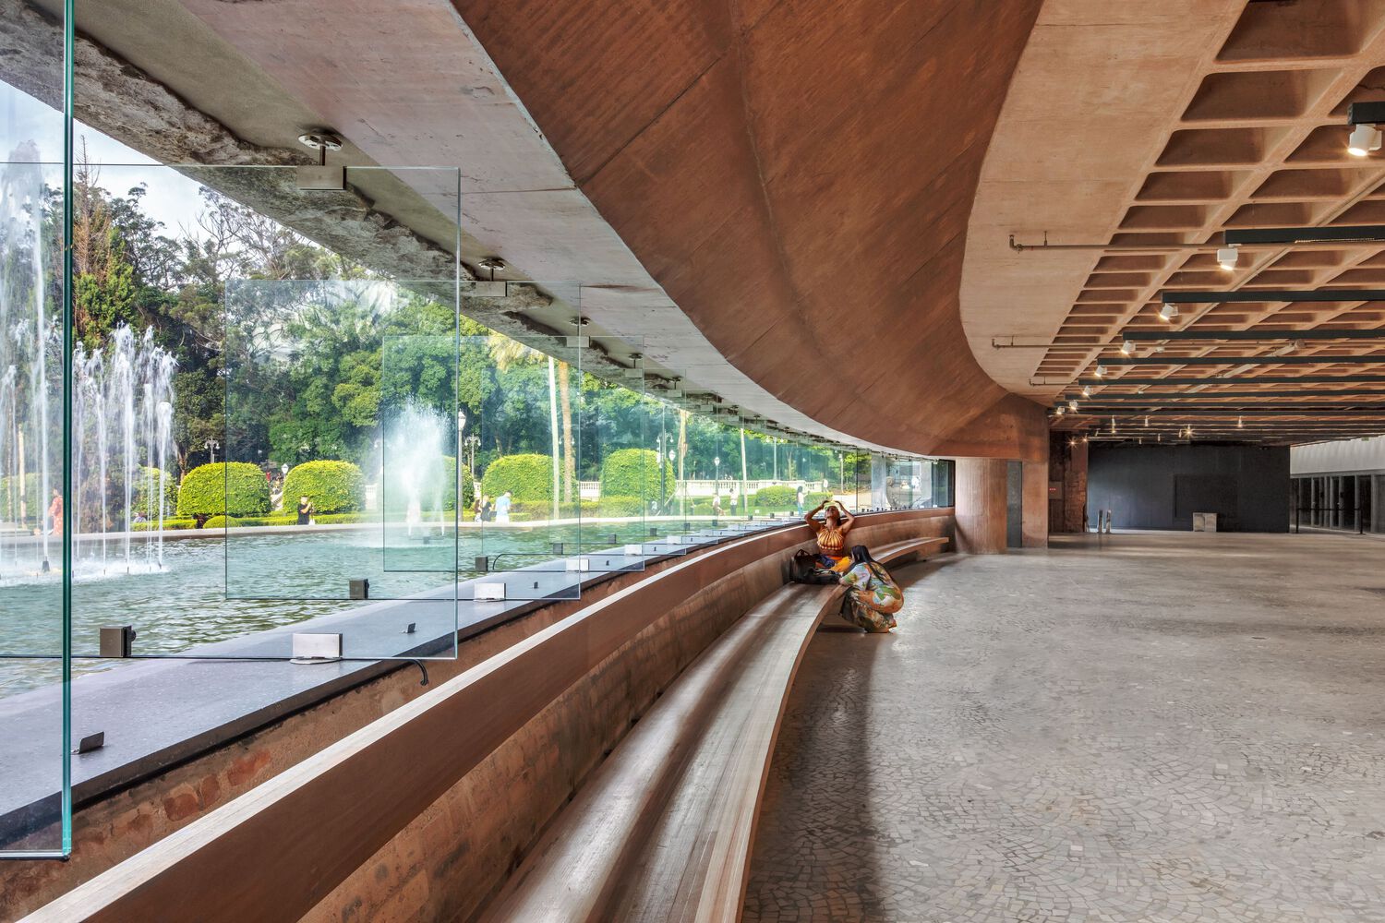
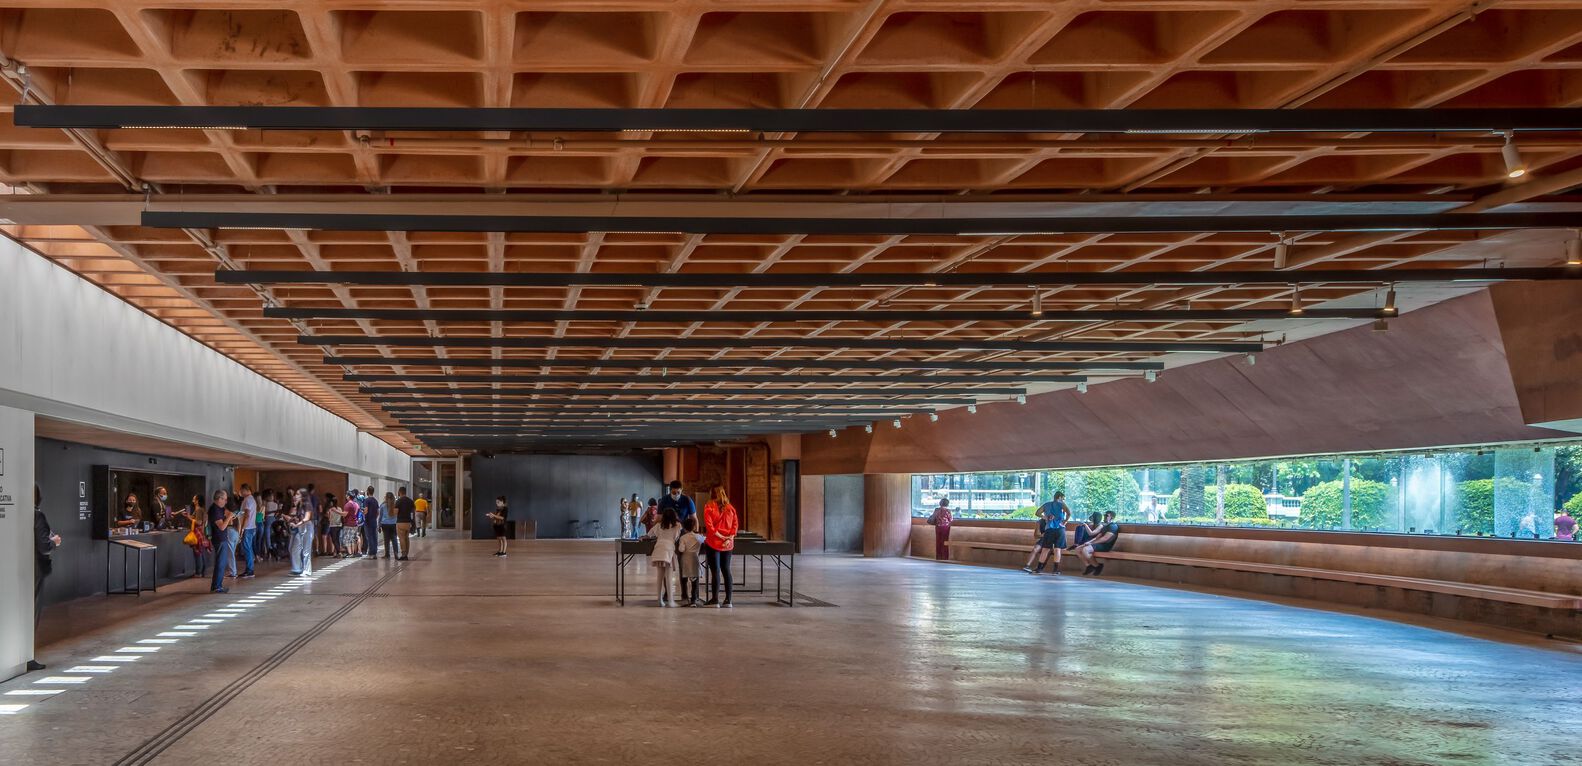
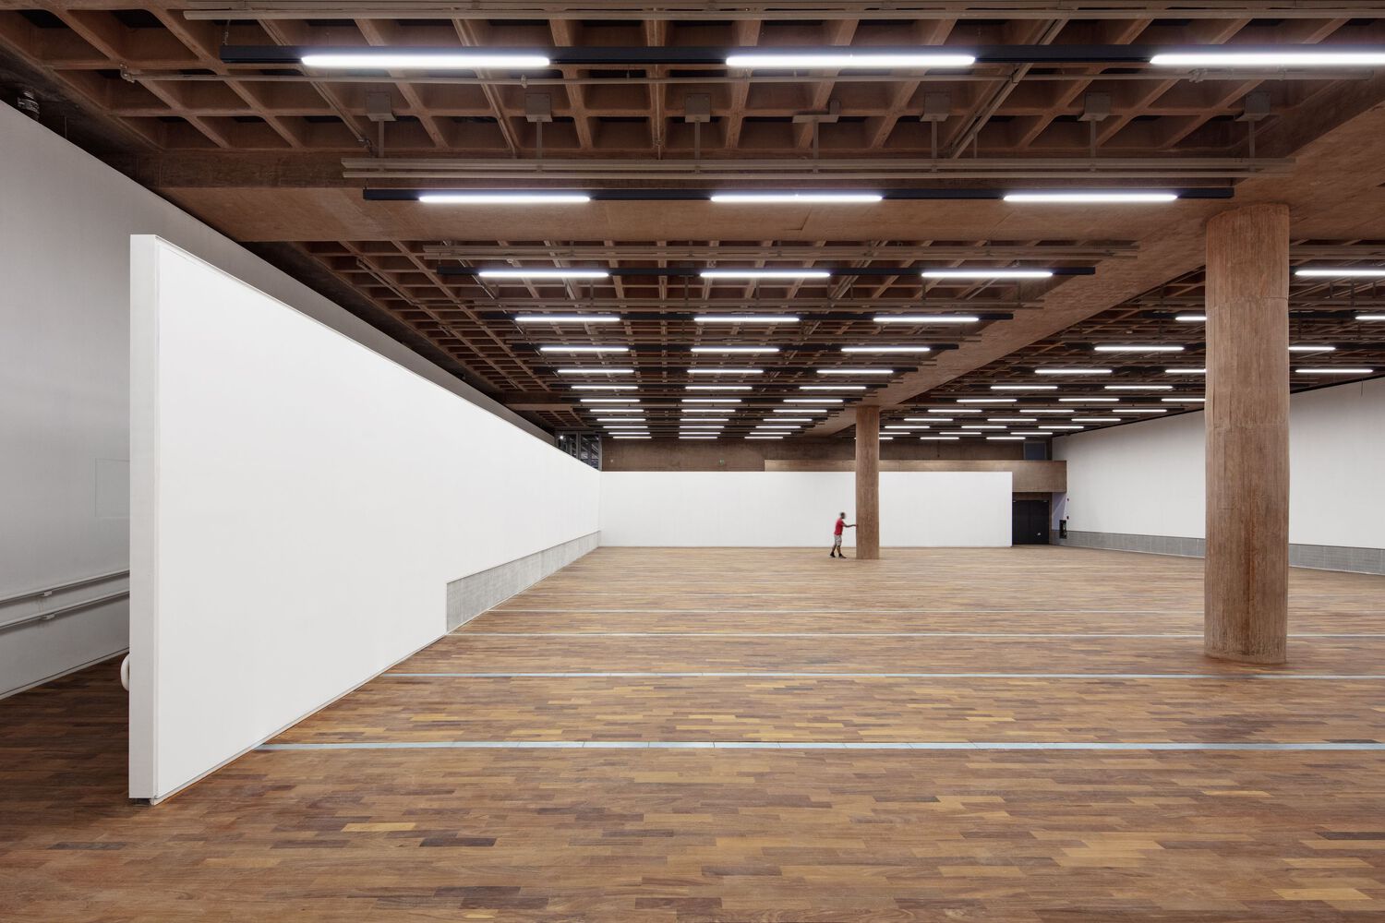
Ipiranga Museum’s modernization and restoration is a great use case of how a building can be transformed without reducing its historical and heritage value. It leaves standing the original intent of its construction, but allows for new ideas that fit into that intent. All in all, it enables newer generations to find appreciation for the building and what it represents.
Photos by Nelson Kon and Alberto Ricci.
Related reading: Fabian Tan modernizes an ancestral residence in KL


Bigkis is the act of binding. In Tagalog, the word can refer to something used to bind or encircle, as well as a bundle formed by tying several separate elements together. Figuratively, it can also mean a bond, union, or unity. The meanings move from the physical act of joining things together to the connection […]

Two sketches of Singapore connect BluPrint Editor in Chief Paulo G. Alcazaren’s personal and professional history with Shared Ground: ArchitectureArchitectureThe art and science of designing and constructing buildings, structures, and spaces that are functional, safe, and aesthetically pleasing. It encompasses the planning, design, materials, and techniques used to createGo to Architecture Glossary of Care, Culture, […]

Some have become household names – Coleman, Oster, and KitchenAid – products that have found their way into Filipino kitchens, homes and family routines. In home furnishings, brands such as B&B Italia, Ethan Allen, Sub-Zero, Miele, SieMatic, Louis Poulsen, Hunter Douglas, Tempur, and Technogym, have helped shape the way Filipinos live. From everyday essentials to […]

In a way, designers are the modern-day soothsayers and prophets. They design for the future, predicting how a room, a house, a building or a whole city will be used by people. They foresee how users will interact with a space, conjure exact shades of colors to elicit specific behavior and arrange furniture to build […]

Art and furniture are often selected separately, yet their relationship can shape how a room looks and feels. The collaboration between Hooga and Galerie Joaquin explores how these elements can work together, bringing contemporary artworks into furnished residential settings at Hooga’s showroom in Uptown Mall, Bonifacio Global City. For Hooga, which curates furniture, lighting, and […]
Read the issues.

Collect the volumes.

Recommended Video
Tap to Unmute
Unmute
0:00
0:00