Culture in design does not always announce itself through a recognizable motif, material, or symbol. It can also be embedded in the relationships designers build, the knowledge they listen to, the materials they choose, and the decisions they make in response to communities and their environments. This distinction emerged throughout the 2026 International Design Conference […]
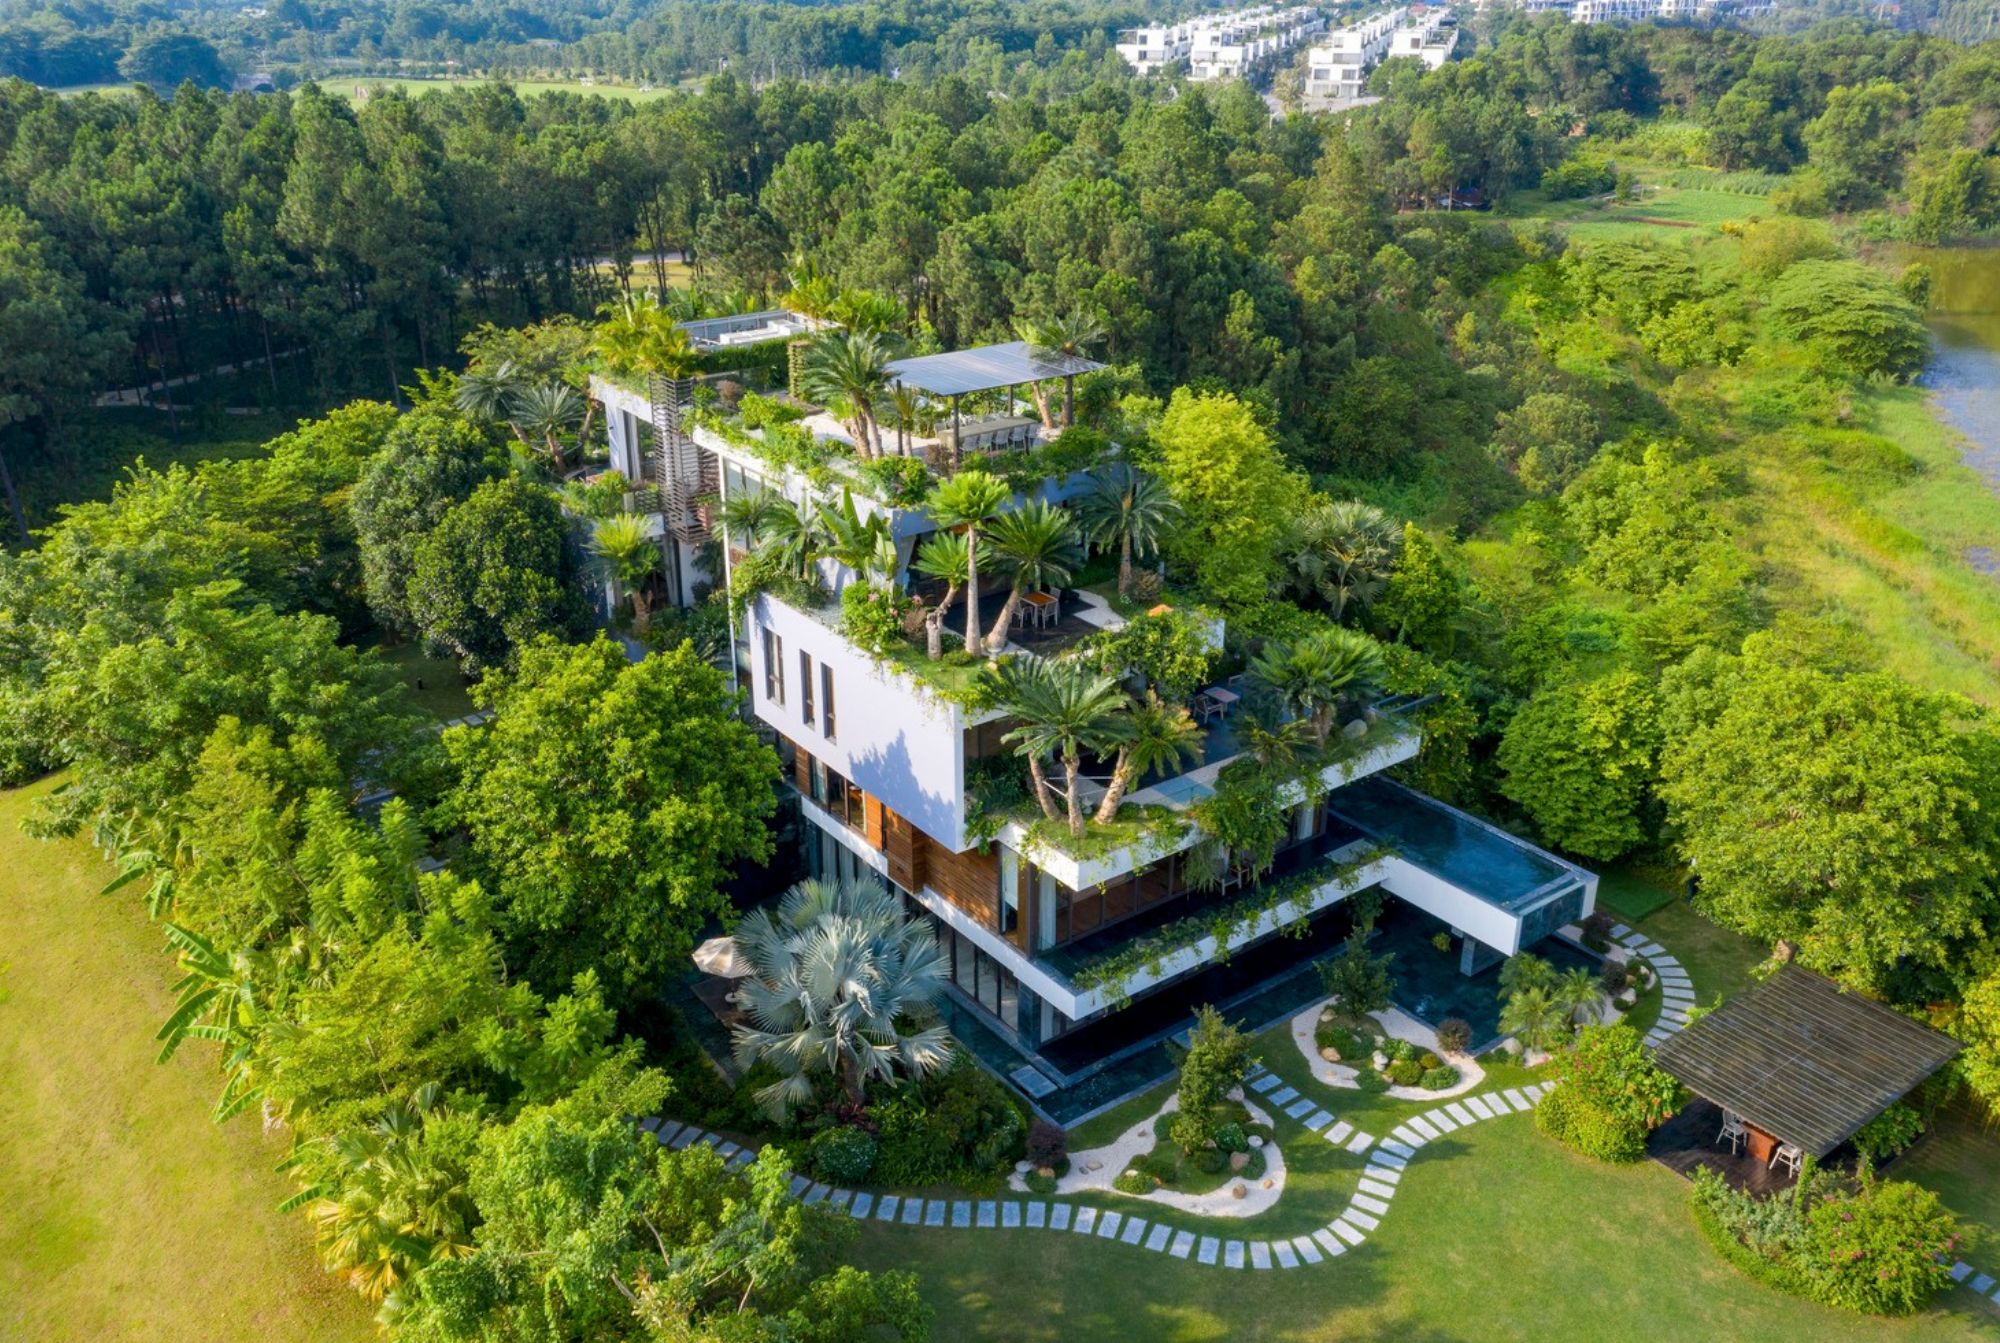
Legend Mansion Villa: A Residence Nestled in Its Green Environment



Grand luxurious housing are often notoriously imposing. Castles and mansions don’t build around the environment, they manipulate and exploit it. But places like Legend Mansion Villa show that this kind of thinking has changed towards something more symbiotic and nature-friendly.
Architect Nguyen Thuong Quan and his team at Flamingo ArchitectureArchitectureThe art and science of designing and constructing buildings, structures, and spaces that are functional, safe, and aesthetically pleasing. It encompasses the planning, design, materials, and techniques used to createGo to Architecture Glossary designed this sizable residential structure. The site stands in Phúc Yên, a provincial city in Northern Vietnam’s Red River Delta, a region known for its rich agricultural land.
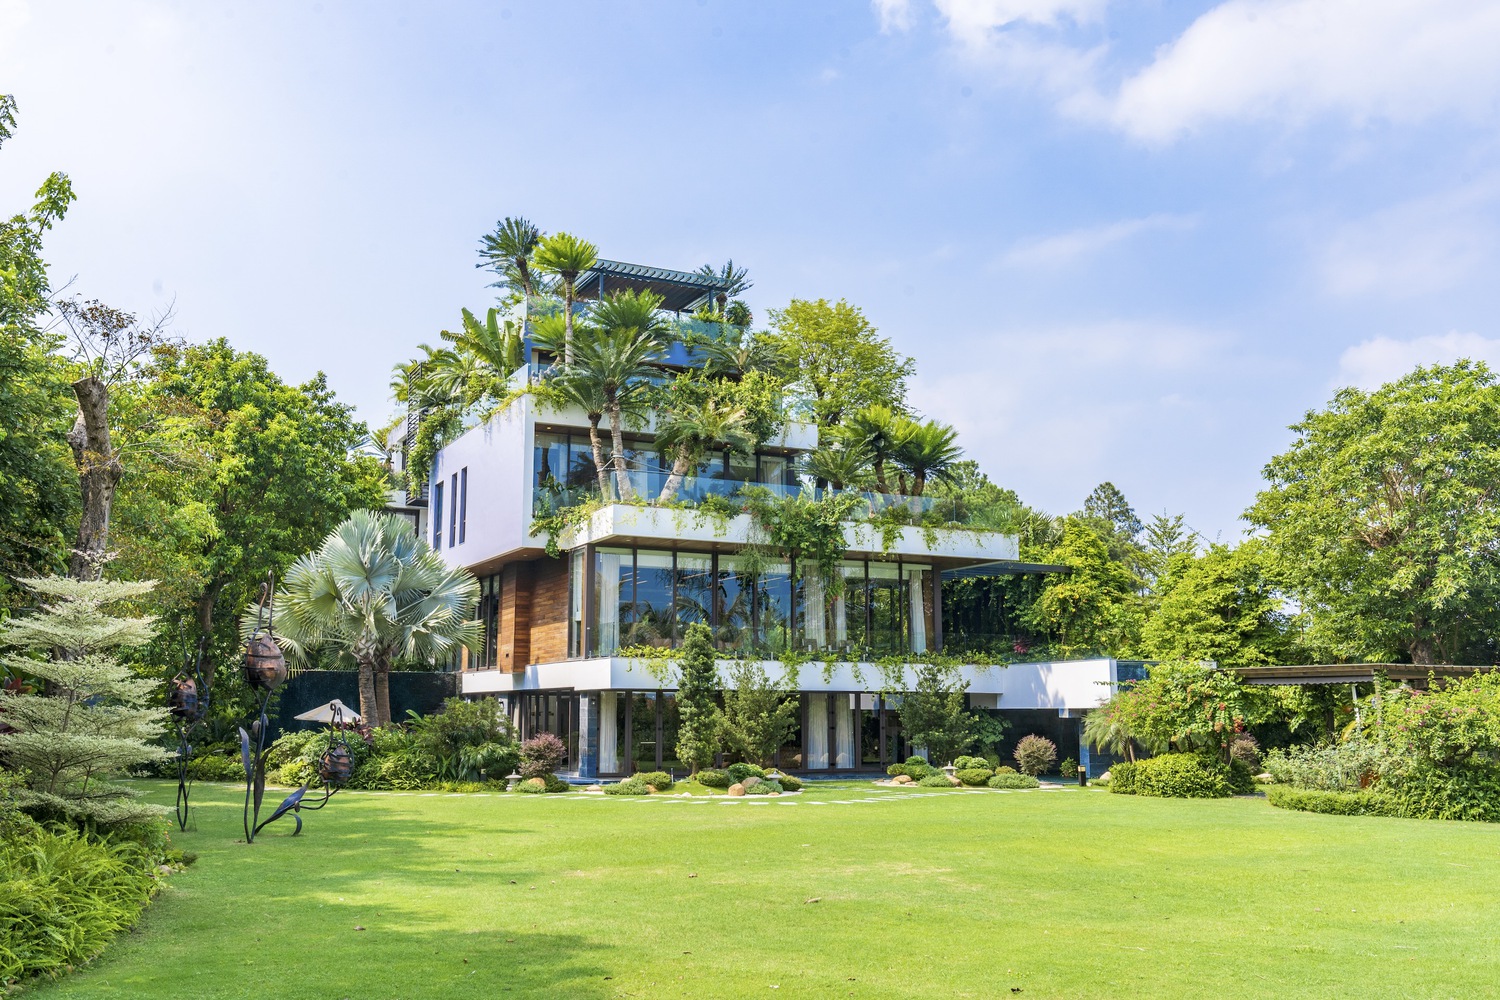
Situated in this lush setting, the project’s design aims for grandeur and modernity. It creates a free and open space surrounded by nature, reflecting a harmonious connection with its environment from the bottom up.
Stacked Accommodations
The villa is made up of three floors above ground and a semi-underground basement area, laid out almost like a ziggurat, with floors stacked on top of each other. Local materials help connect the structure to its environment, using a combination of reinforced concrete, stone brick, and unburnt brick for the walls and frame. Ceramic tiles, wooden beams, and terrazzo, comprise the floors and ceilings to create a comfortable surrounding.
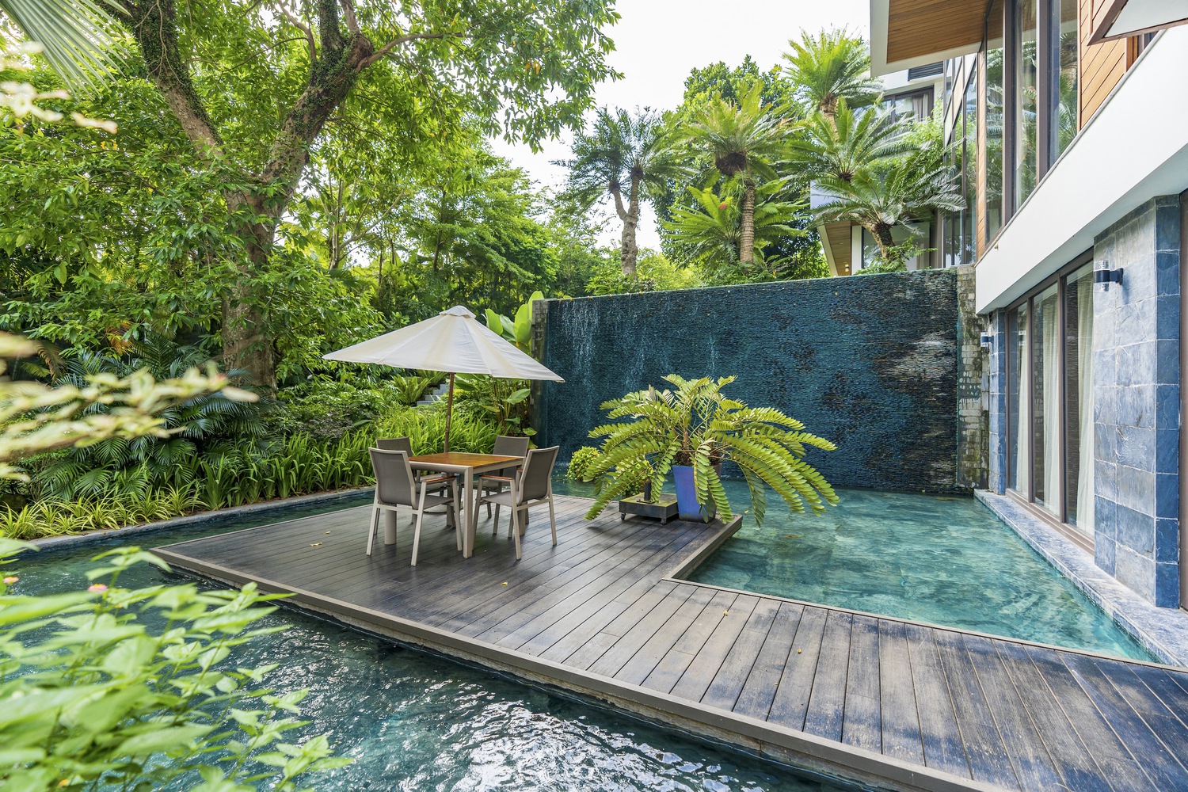
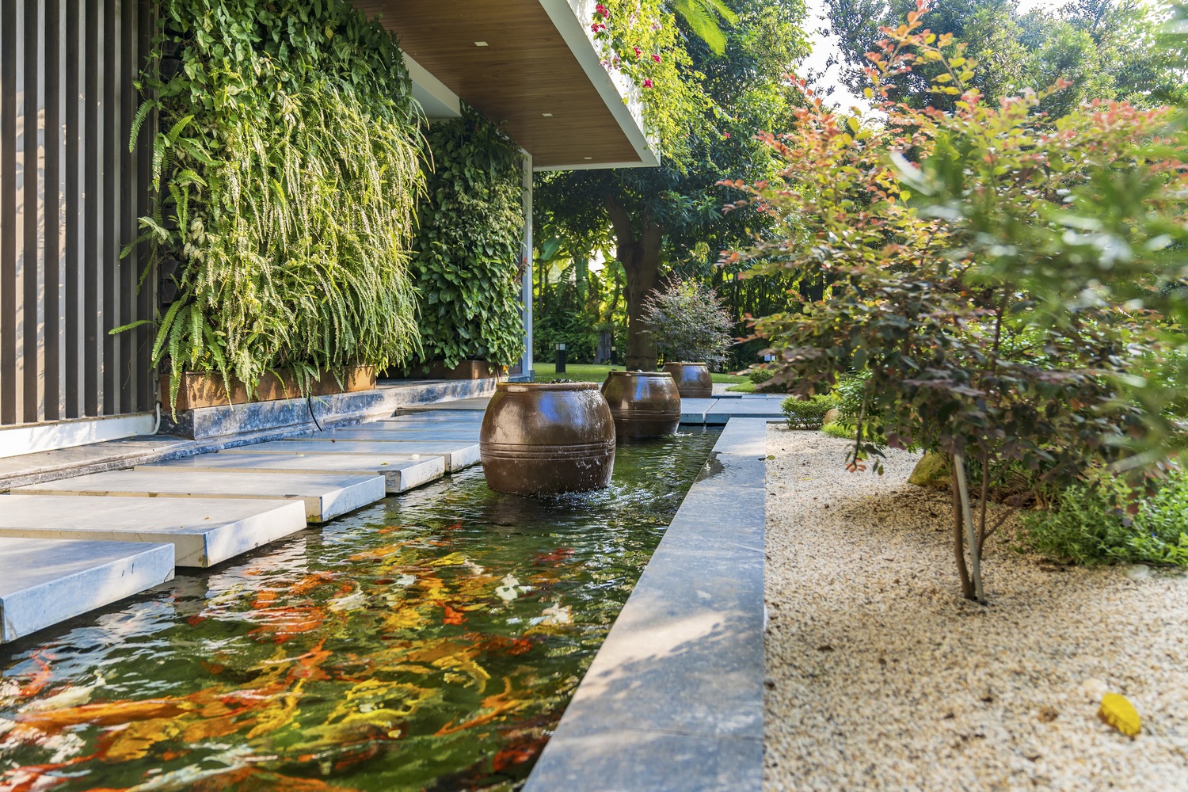
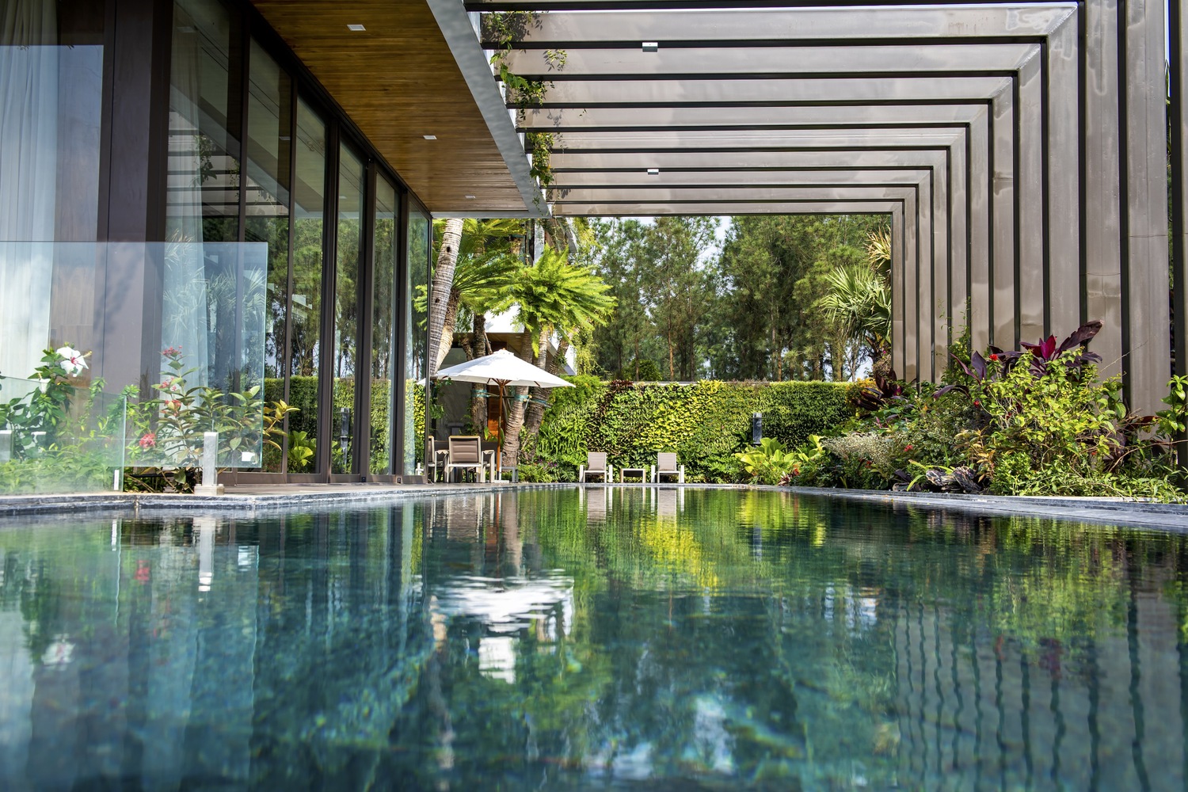
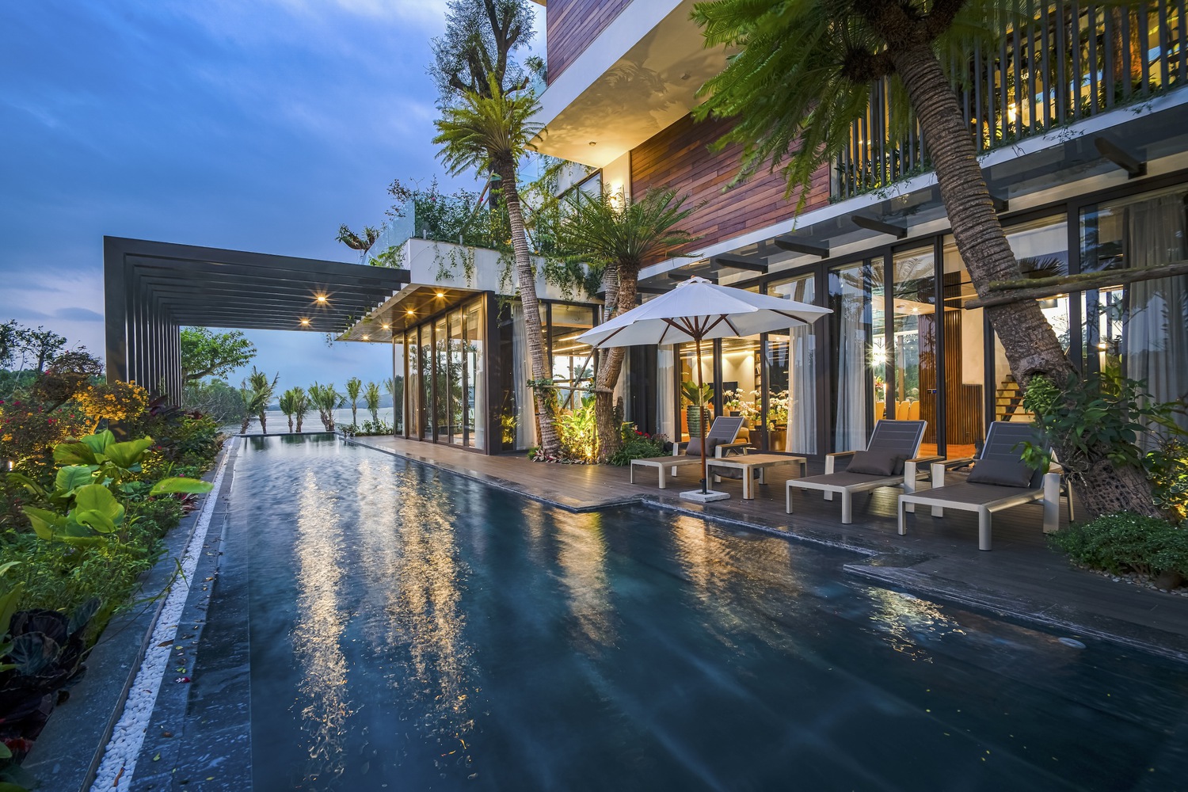
The kitchen, dining room, and generous living areas occupy the first floor, while most of the 5 bedrooms have an open design with generous glazing that brings the outside in. But beyond those living accommodations, the house consists of different entertainment and relaxation areas to accommodate every member of the family.
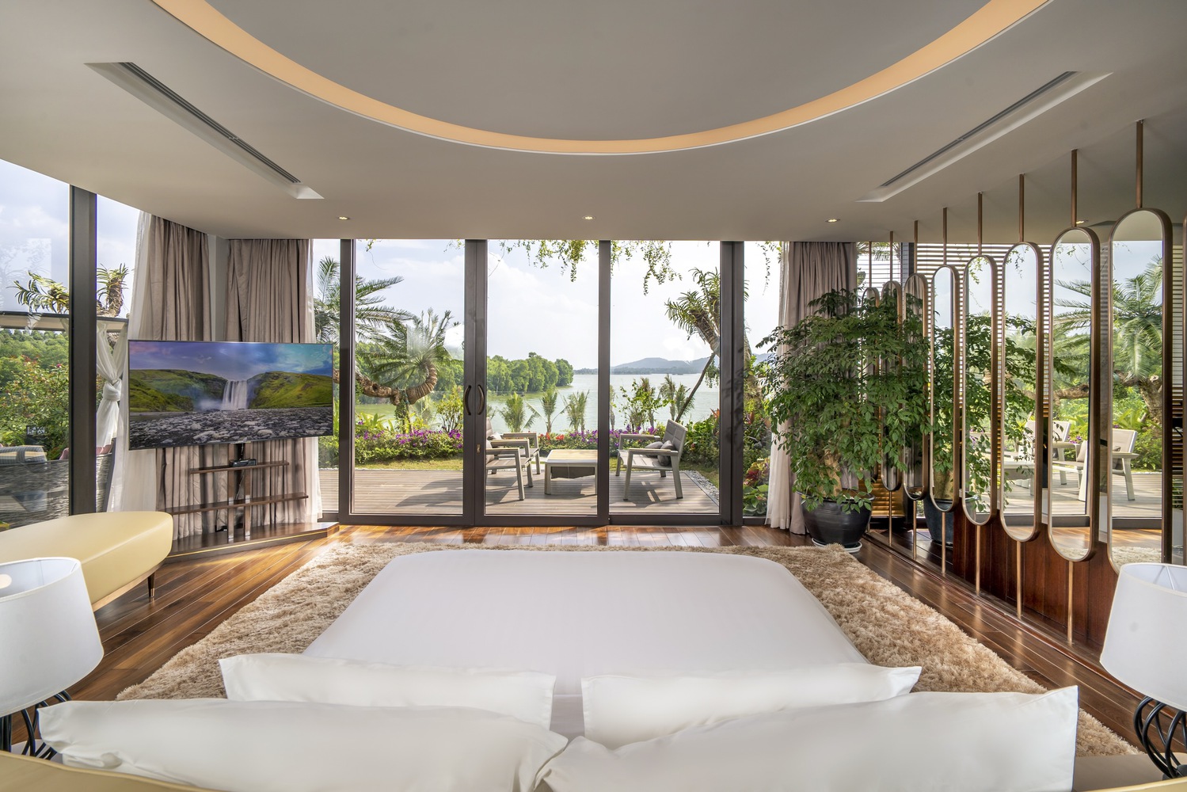
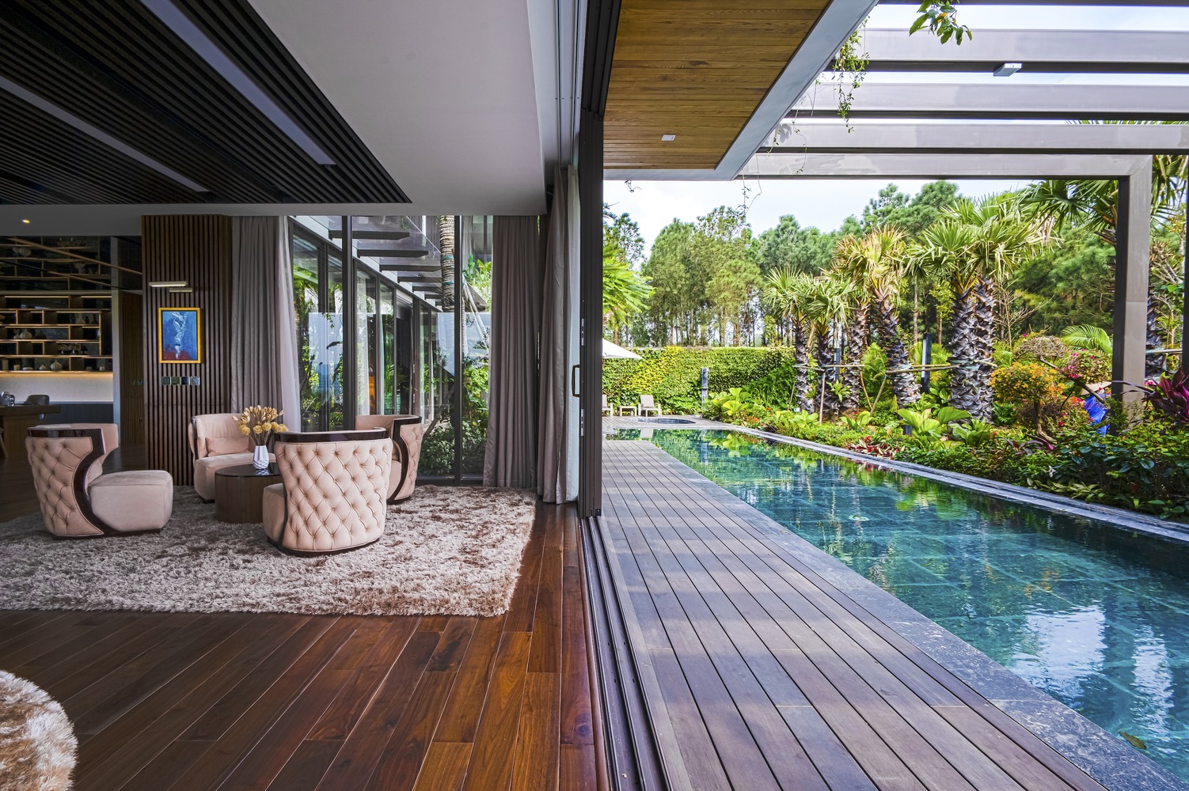
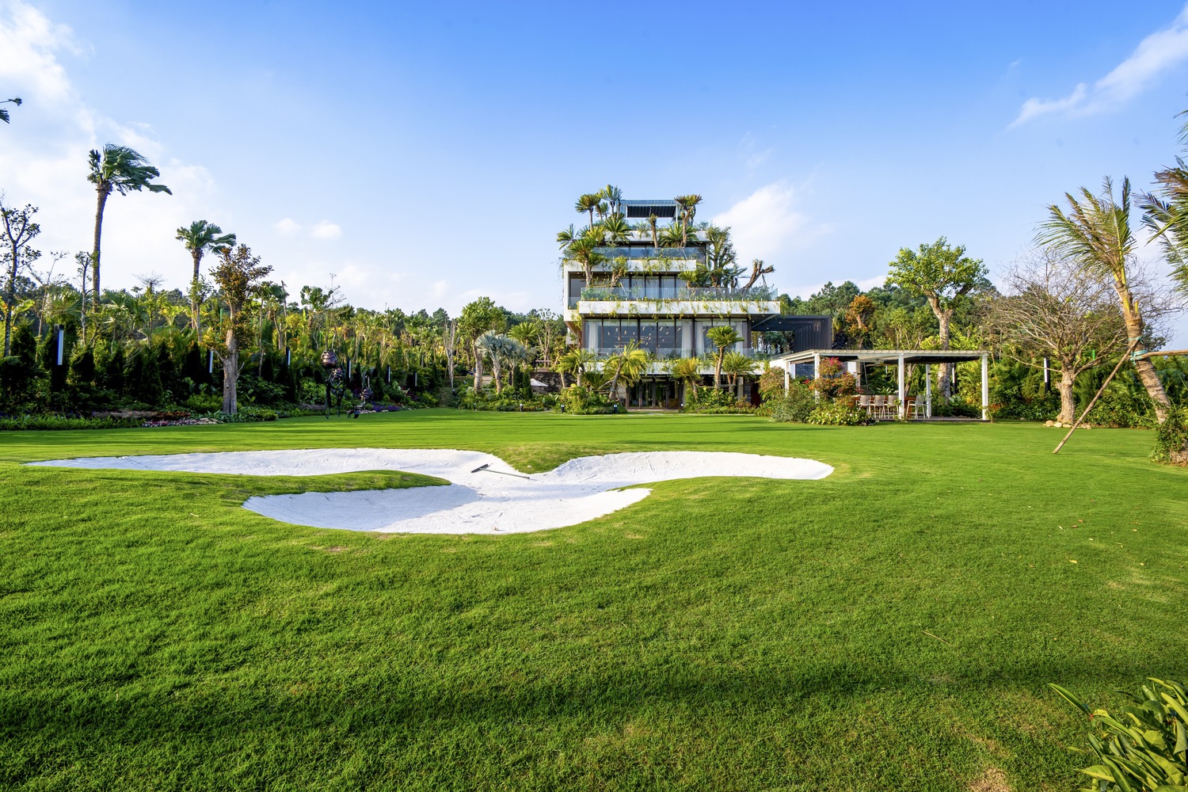
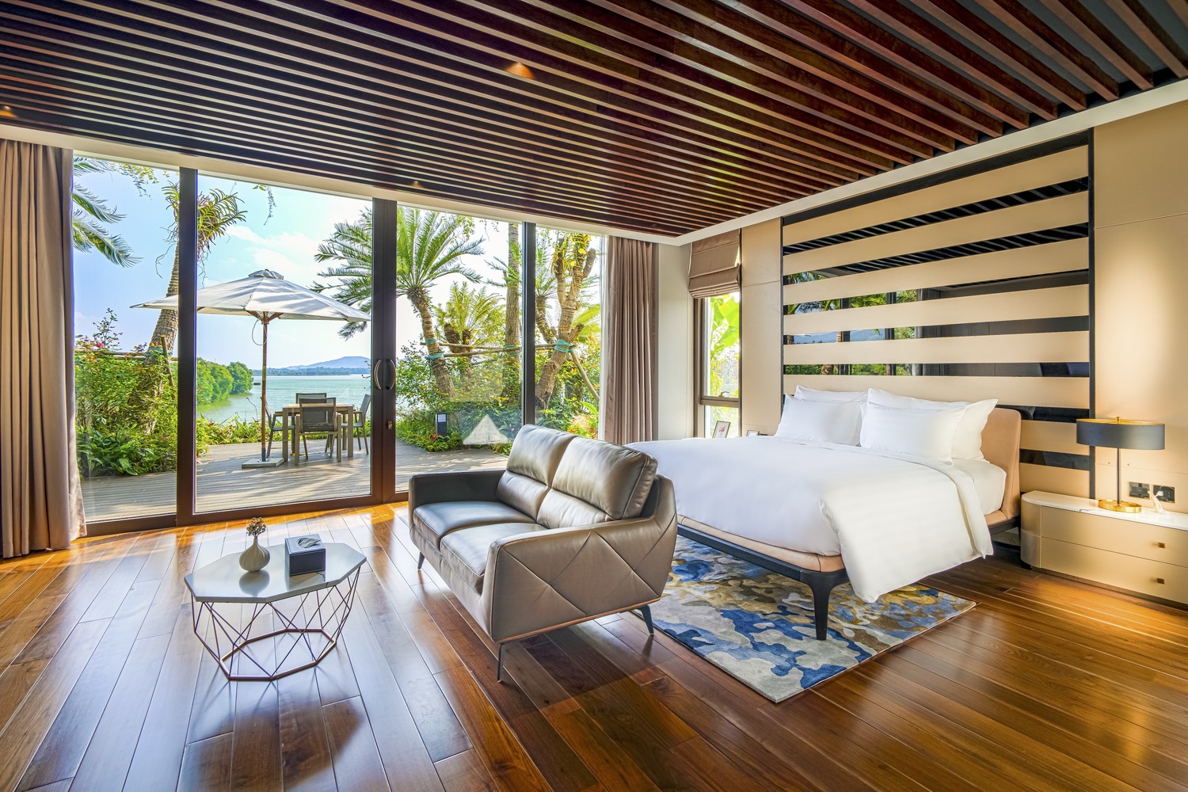
There’s a swimming pool and a spa on the first floor, while the third floor has an area for outdoor bathing and a skylight. And on the outside, the lush, well-cultivated yard has pavilions and a miniature golf course.
An Ideal Green Dwelling
Its multi-level design allows for a bountiful amount of greenery to reside within the house itself. Large portions of the the second and third floors are devoted greenery, including trees, flowers, and grasses. The roof also has a garden and a pavilion area, giving the home a look reminiscent of the Hanging Gardens of Babylon.
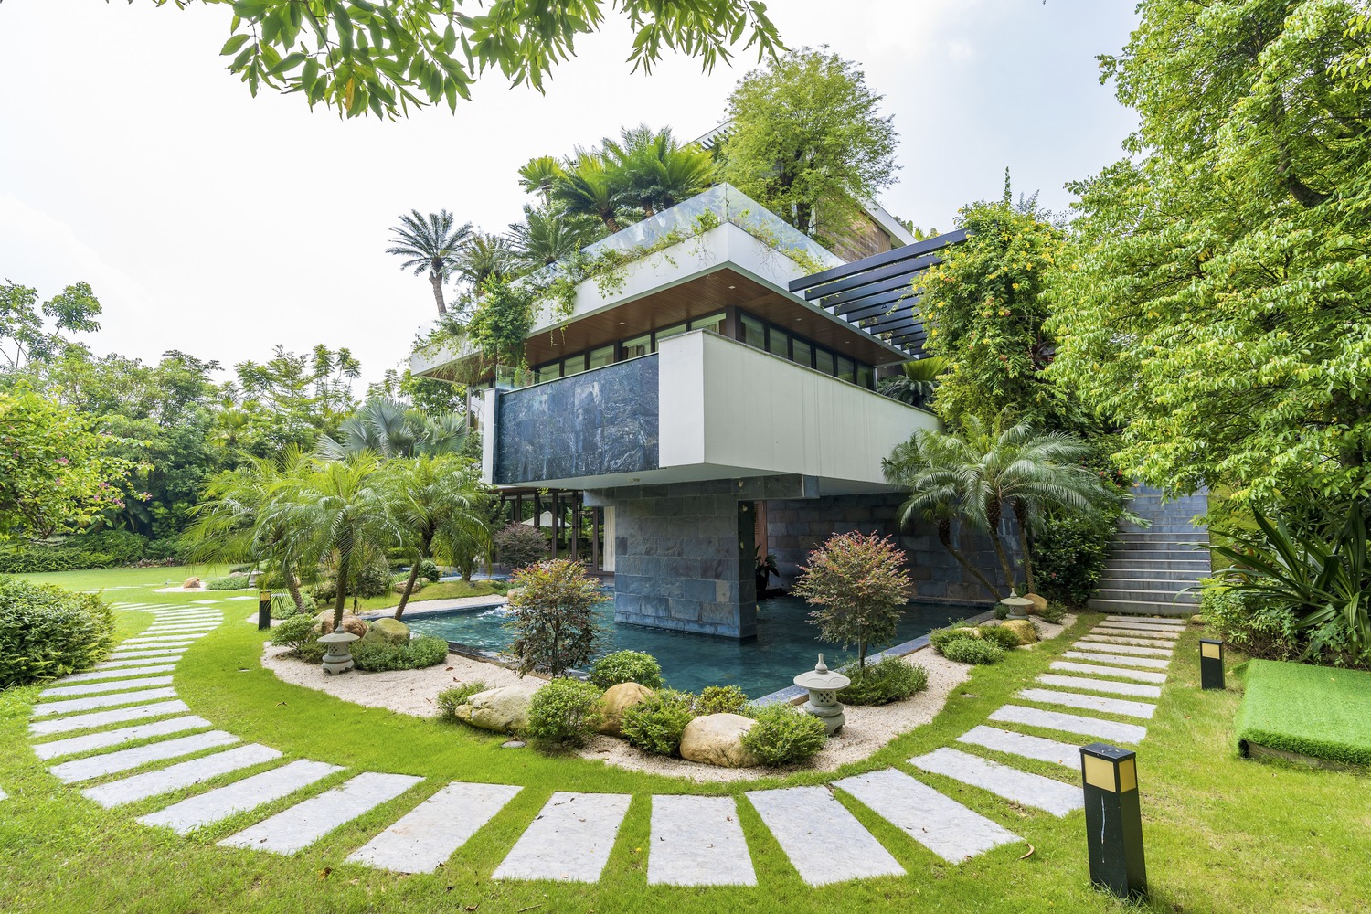
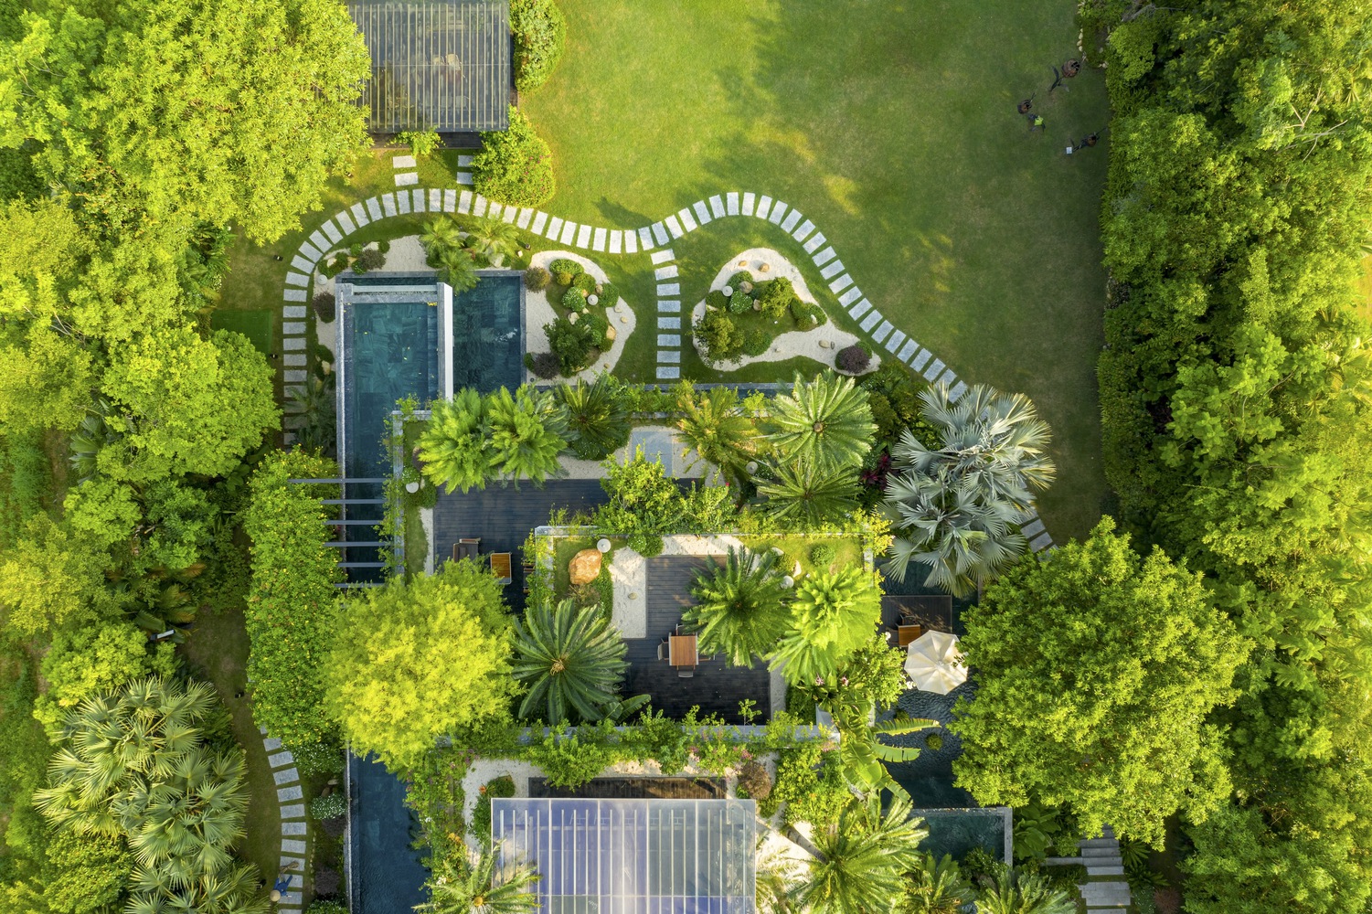
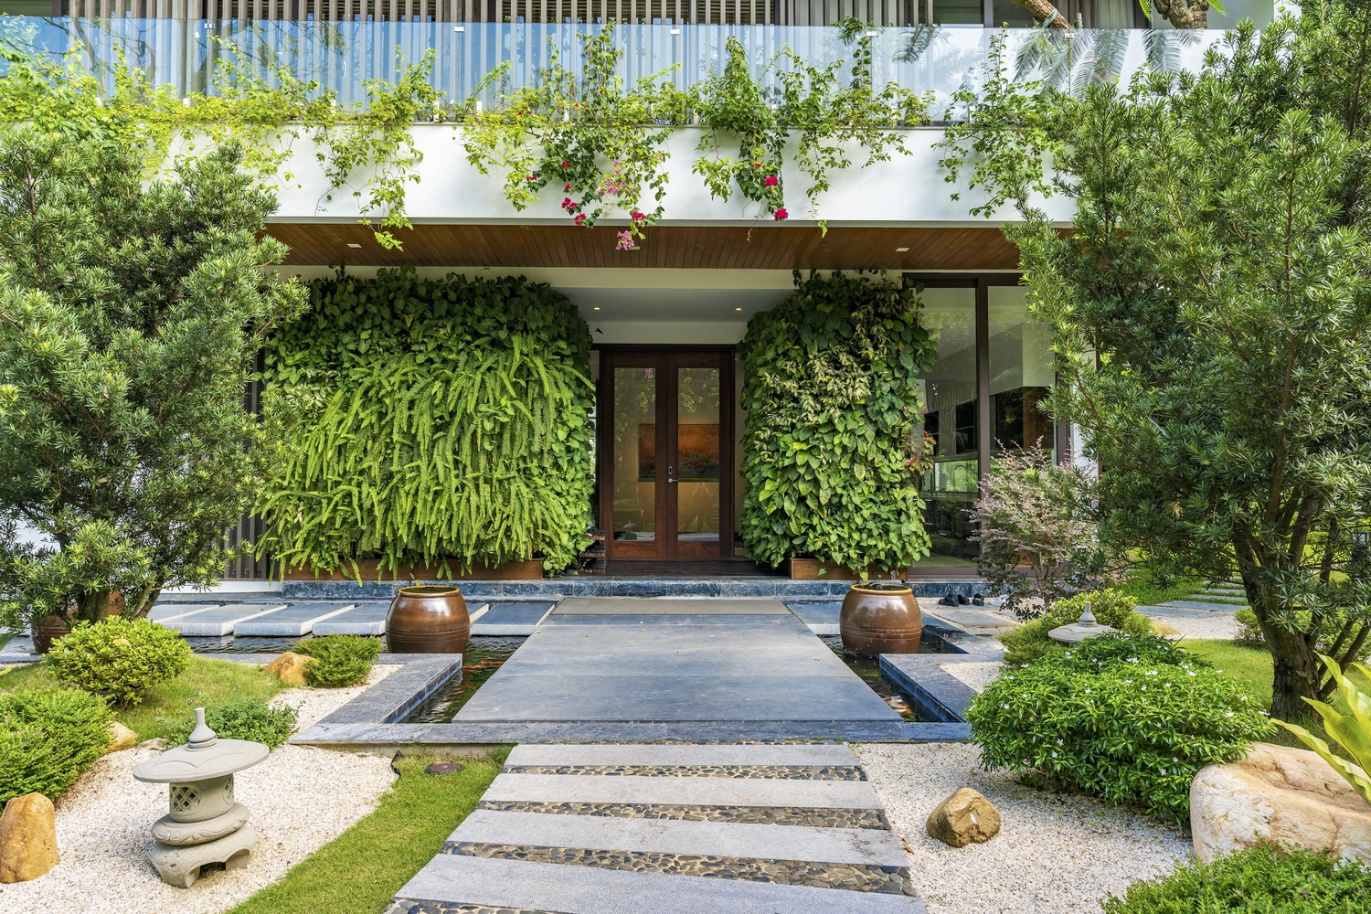
The architects utilized the gardens with intent. Aside from their aesthetic, they also reduce the amount of heat and noise. It also allows the house to blend well with the terrain, which creates a harmonious environment for its residents.
Legend Mansion Villa gives us a modern look at luxurious housing. It’s not just comfortable, but created to exist with its green surroundings, rather than against it. And as society moves forward, the hope will be that even the most luxurious residence thinks about its environmental impact from design to execution.
Photographed by Nghĩa Toản.
Related reading: This Fire-Red Indonesian Boarding House Reinvents the Co-living Experience

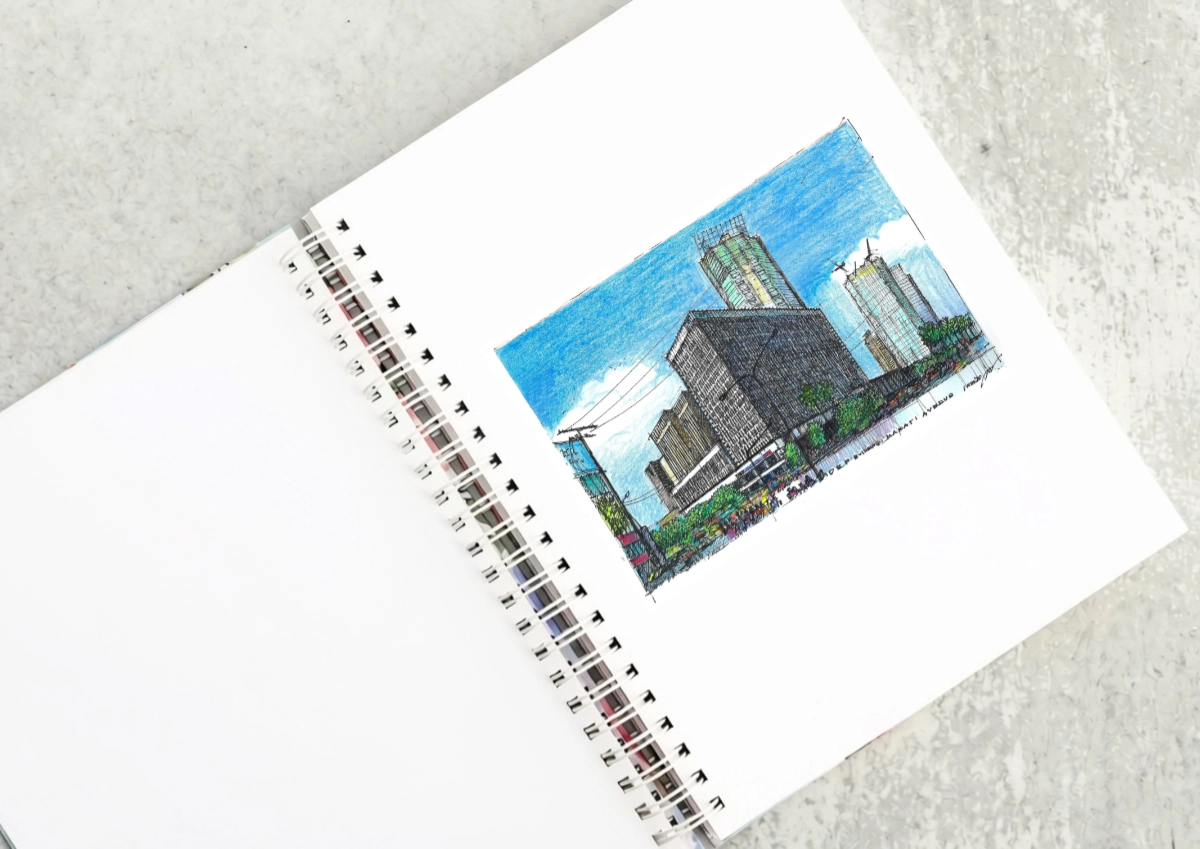
The DBP Building as a Landmark of the International Style At the corner of Sen. Gil Puyat Avenue and Makati Avenue stands a landmark of the Makati Central Business District. It is one of the last still standing that were built in the first wave of construction in district fifty years ago. The Development Bank […]

“Buildings only become architectureArchitectureThe art and science of designing and constructing buildings, structures, and spaces that are functional, safe, and aesthetically pleasing. It encompasses the planning, design, materials, and techniques used to createGo to Architecture Glossary when they are shared,” said William Ti Jr., founder of the Anthology Festival and WTA Architecture and Design Studio, […]

A Filipino Interpretation of Modernist Architecture Unlike the rest of Makati today, the northern end of Paseo de Roxas in Makati is anchored by a low complex rather than a tall skyscraper. This is the elegant Asian Institute of Management, designed by architect Gabriel Formoso and completed in 1971. In my opinion, the building is […]

“Thailand has claimed urban creativity and livability. Singapore has institutional design leadership. Indonesia is emerging as a design hub. Vietnam is moving into design innovation. And the Philippines? Its position is not weak. It is simply unclaimed.” For IDr. Cecil Ravelas, National President of the Philippine Institute of Interior Designers (PIID), the challenge is not […]
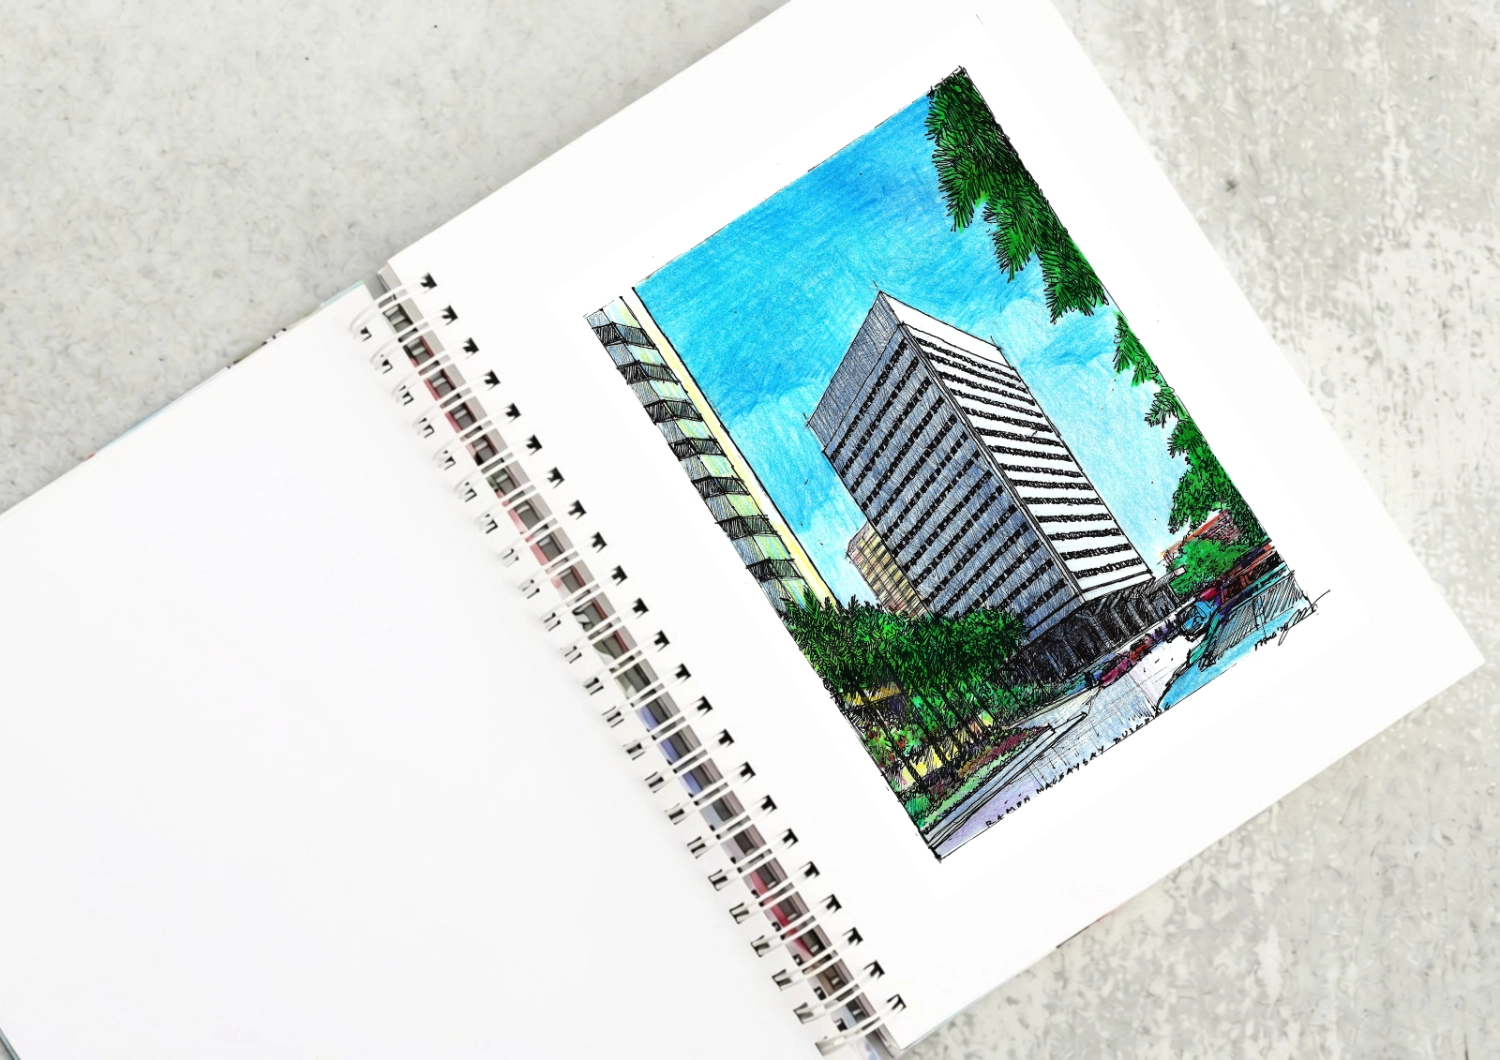
The Ramon Magsaysay Center as a Modernist Landmark Driving down Roxas boulevard from Rizal Park, what will catch your eye is the most elegant modernist structure in the country, the Ramon Magsaysay Center. Most established Filipino architects put it in their top ten lists of favorite buildings. It was designed by Alfredo J. Luz, who […]
Read the issues.

Collect the volumes.

Recommended Video
Tap to Unmute
Unmute
0:00
0:00