A Filipino Interpretation of Modernist Architecture Unlike the rest of Makati today, the northern end of Paseo de Roxas in Makati is anchored by a low complex rather than a tall skyscraper. This is the elegant Asian Institute of Management, designed by architect Gabriel Formoso and completed in 1971. In my opinion, the building is […]
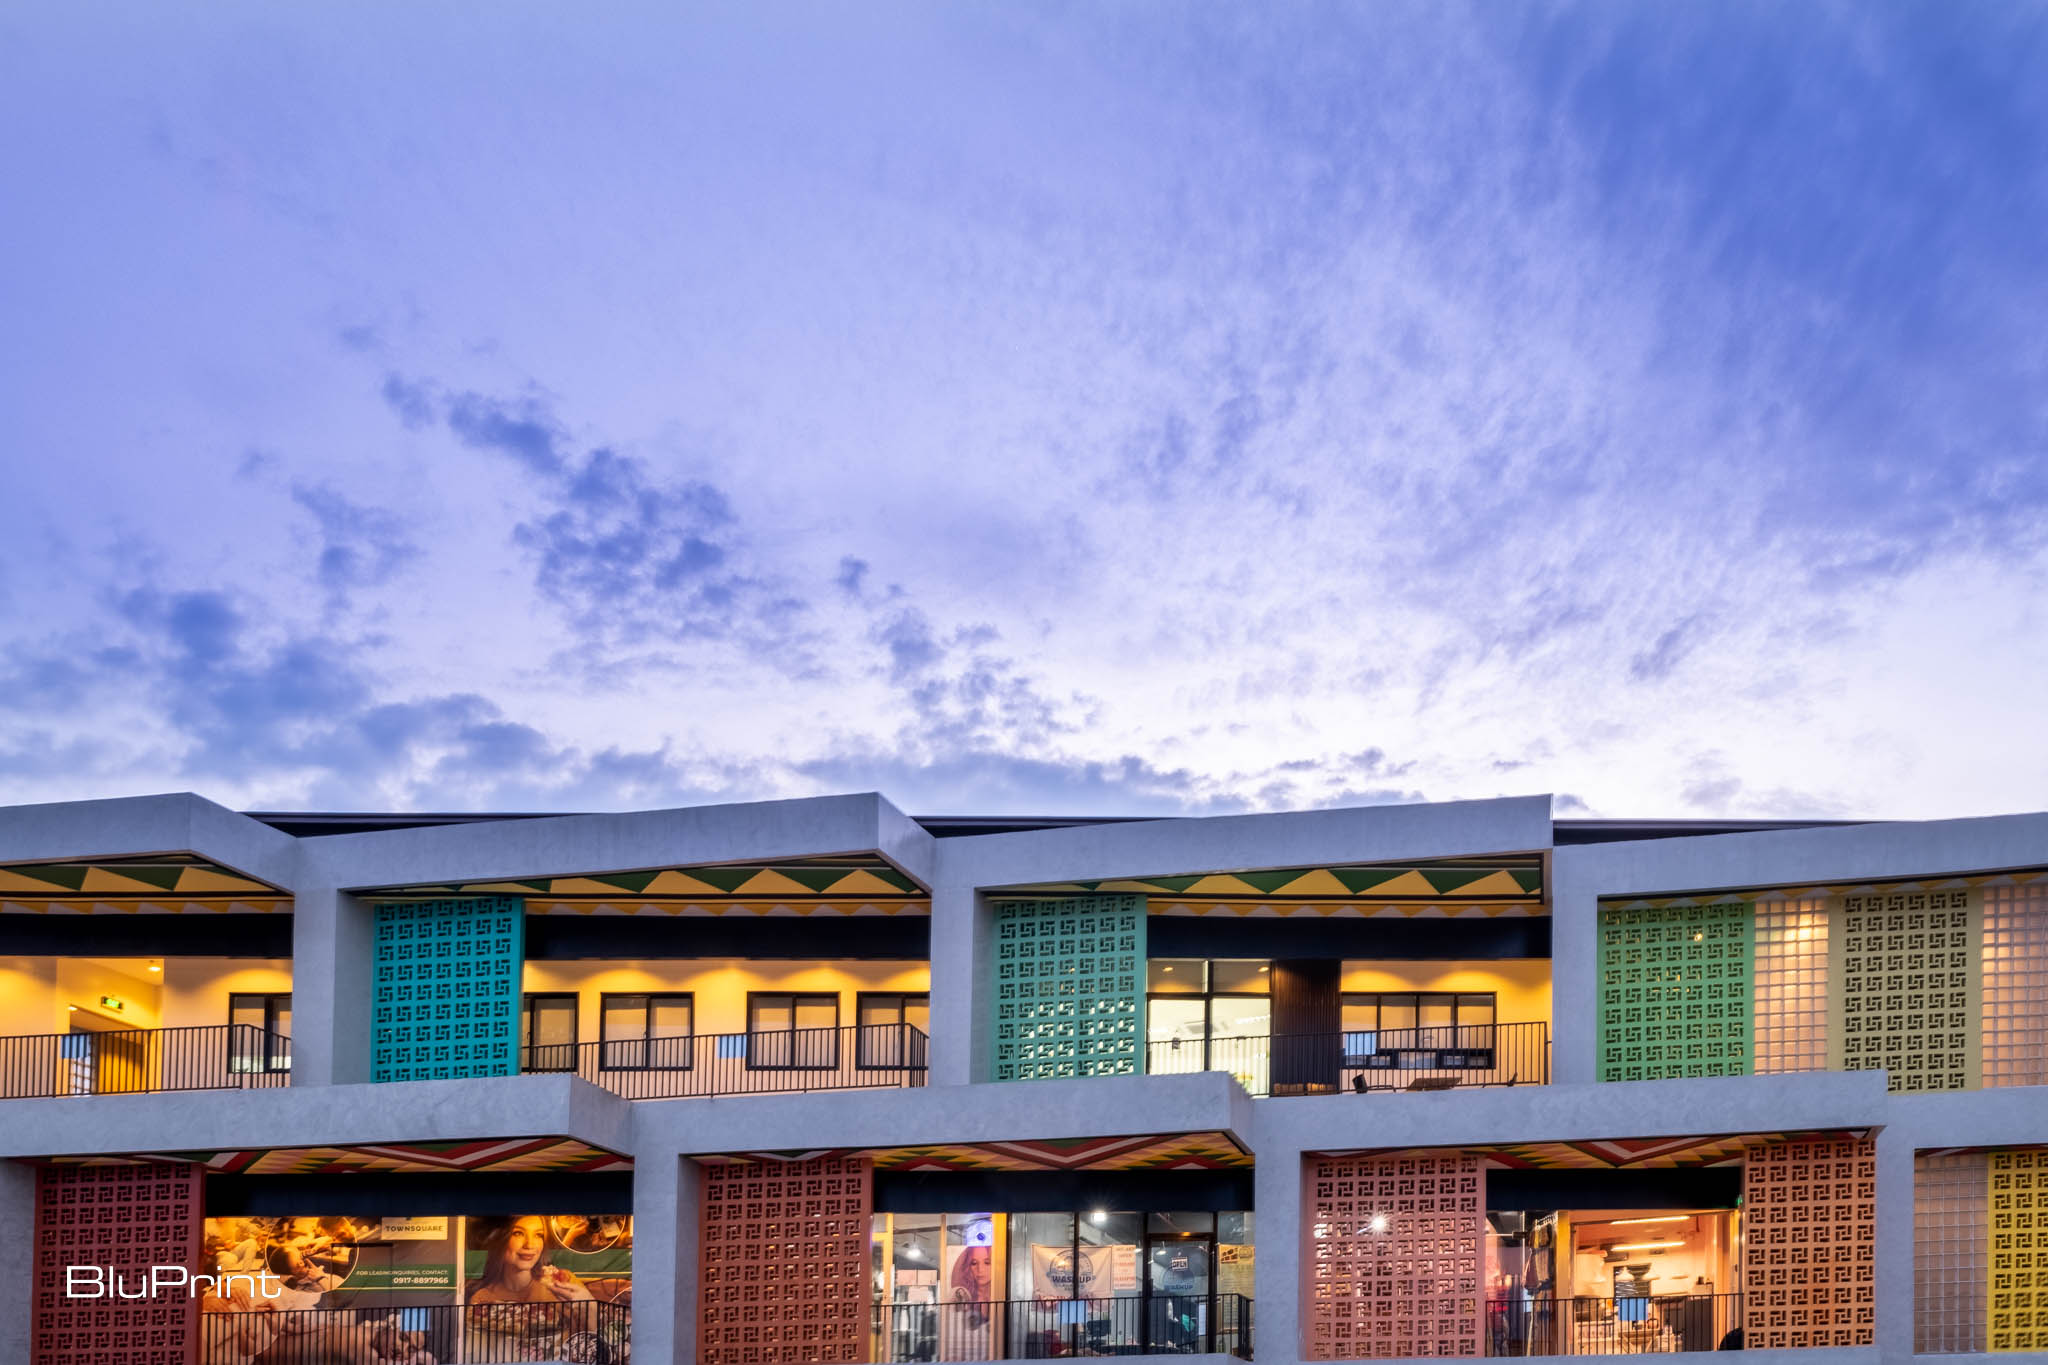
Pueblo de Oro Townsquare Fuses Tradition and Modernity



Nestled on the picturesque shores of Mactan Island, Cebu, Pueblo de Oro Townsquare stands as a testament to innovative architectural design. The project, designed by Barchan + ArchitectureArchitectureThe art and science of designing and constructing buildings, structures, and spaces that are functional, safe, and aesthetically pleasing. It encompasses the planning, design, materials, and techniques used to createGo to Architecture Glossary, seamlessly blends local cultural elements with modern functionality. It exemplifies a harmonious convergence of community needs, sustainable practices, and aesthetic appeal.
In an interview with Jason Buensalido, Barchan + ArchitectureArchitectureThe art and science of designing and constructing buildings, structures, and spaces that are functional, safe, and aesthetically pleasing. It encompasses the planning, design, materials, and techniques used to createGo to Architecture Glossary Chief Design Ambassador and Founder, and Cholo Ramirez, Associate Architect for Culture and Lead Project Architect, we delve into the meticulous planning and visionary concepts that shaped this transformative development.
Cultural Context and Design Philosophy
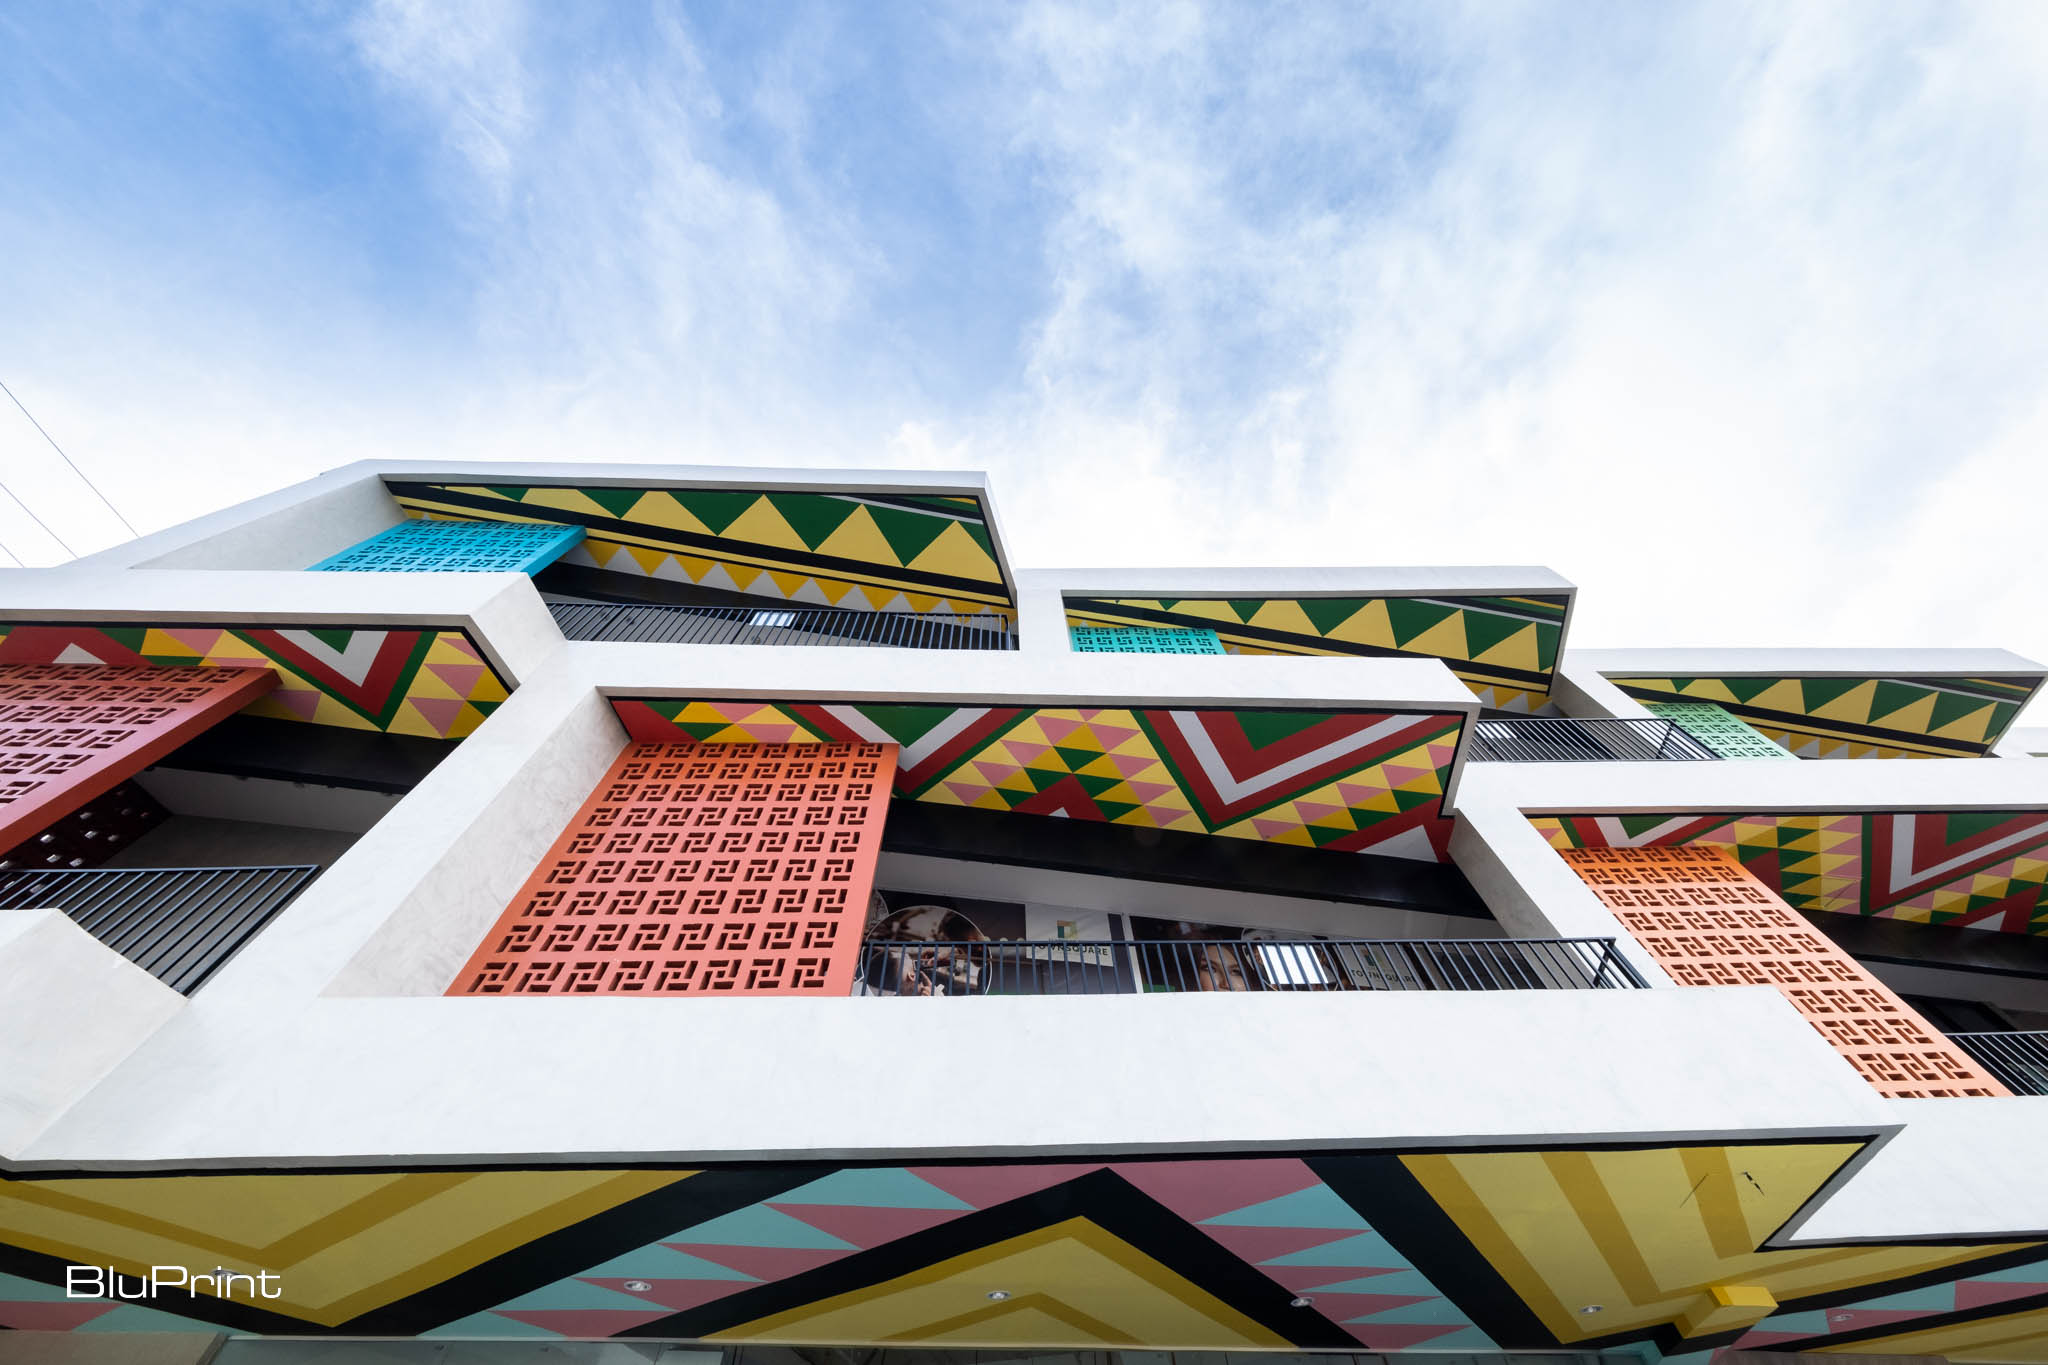
Pueblo de Oro Townsquare was conceived with a clear vision to create a vibrant neighborhood strip mall and commercial center. Buensalido and Ramirez emphasized the project’s foundation in modern Asian architectureArchitectureThe art and science of designing and constructing buildings, structures, and spaces that are functional, safe, and aesthetically pleasing. It encompasses the planning, design, materials, and techniques used to createGo to Architecture Glossary. Meant to resonate deeply with its surroundings, it reflects both the historical roots and dynamic future of Mactan Island. Located within an established residential community, the project faced the dual challenge of integrating seamlessly with existing townhouses while meeting the commercial aspirations of the client.
Buensalido explained, “From the outset, we aimed to design a space that not only serves commercial purposes but also enriches the daily lives of residents. This meant aligning our architectural vision with the cultural and spatial dynamics of the neighborhood.”
Design Innovation vs. Conventional Norms

A pivotal aspect of our discussion centered on overcoming initial client reservations towards a more expansive, unconventional design. During the negotiation process, Buensalido and Ramirez pushed for a larger, more innovative layout. Their design emphasized community interaction and experiential richness, rather than simply maximizing space.
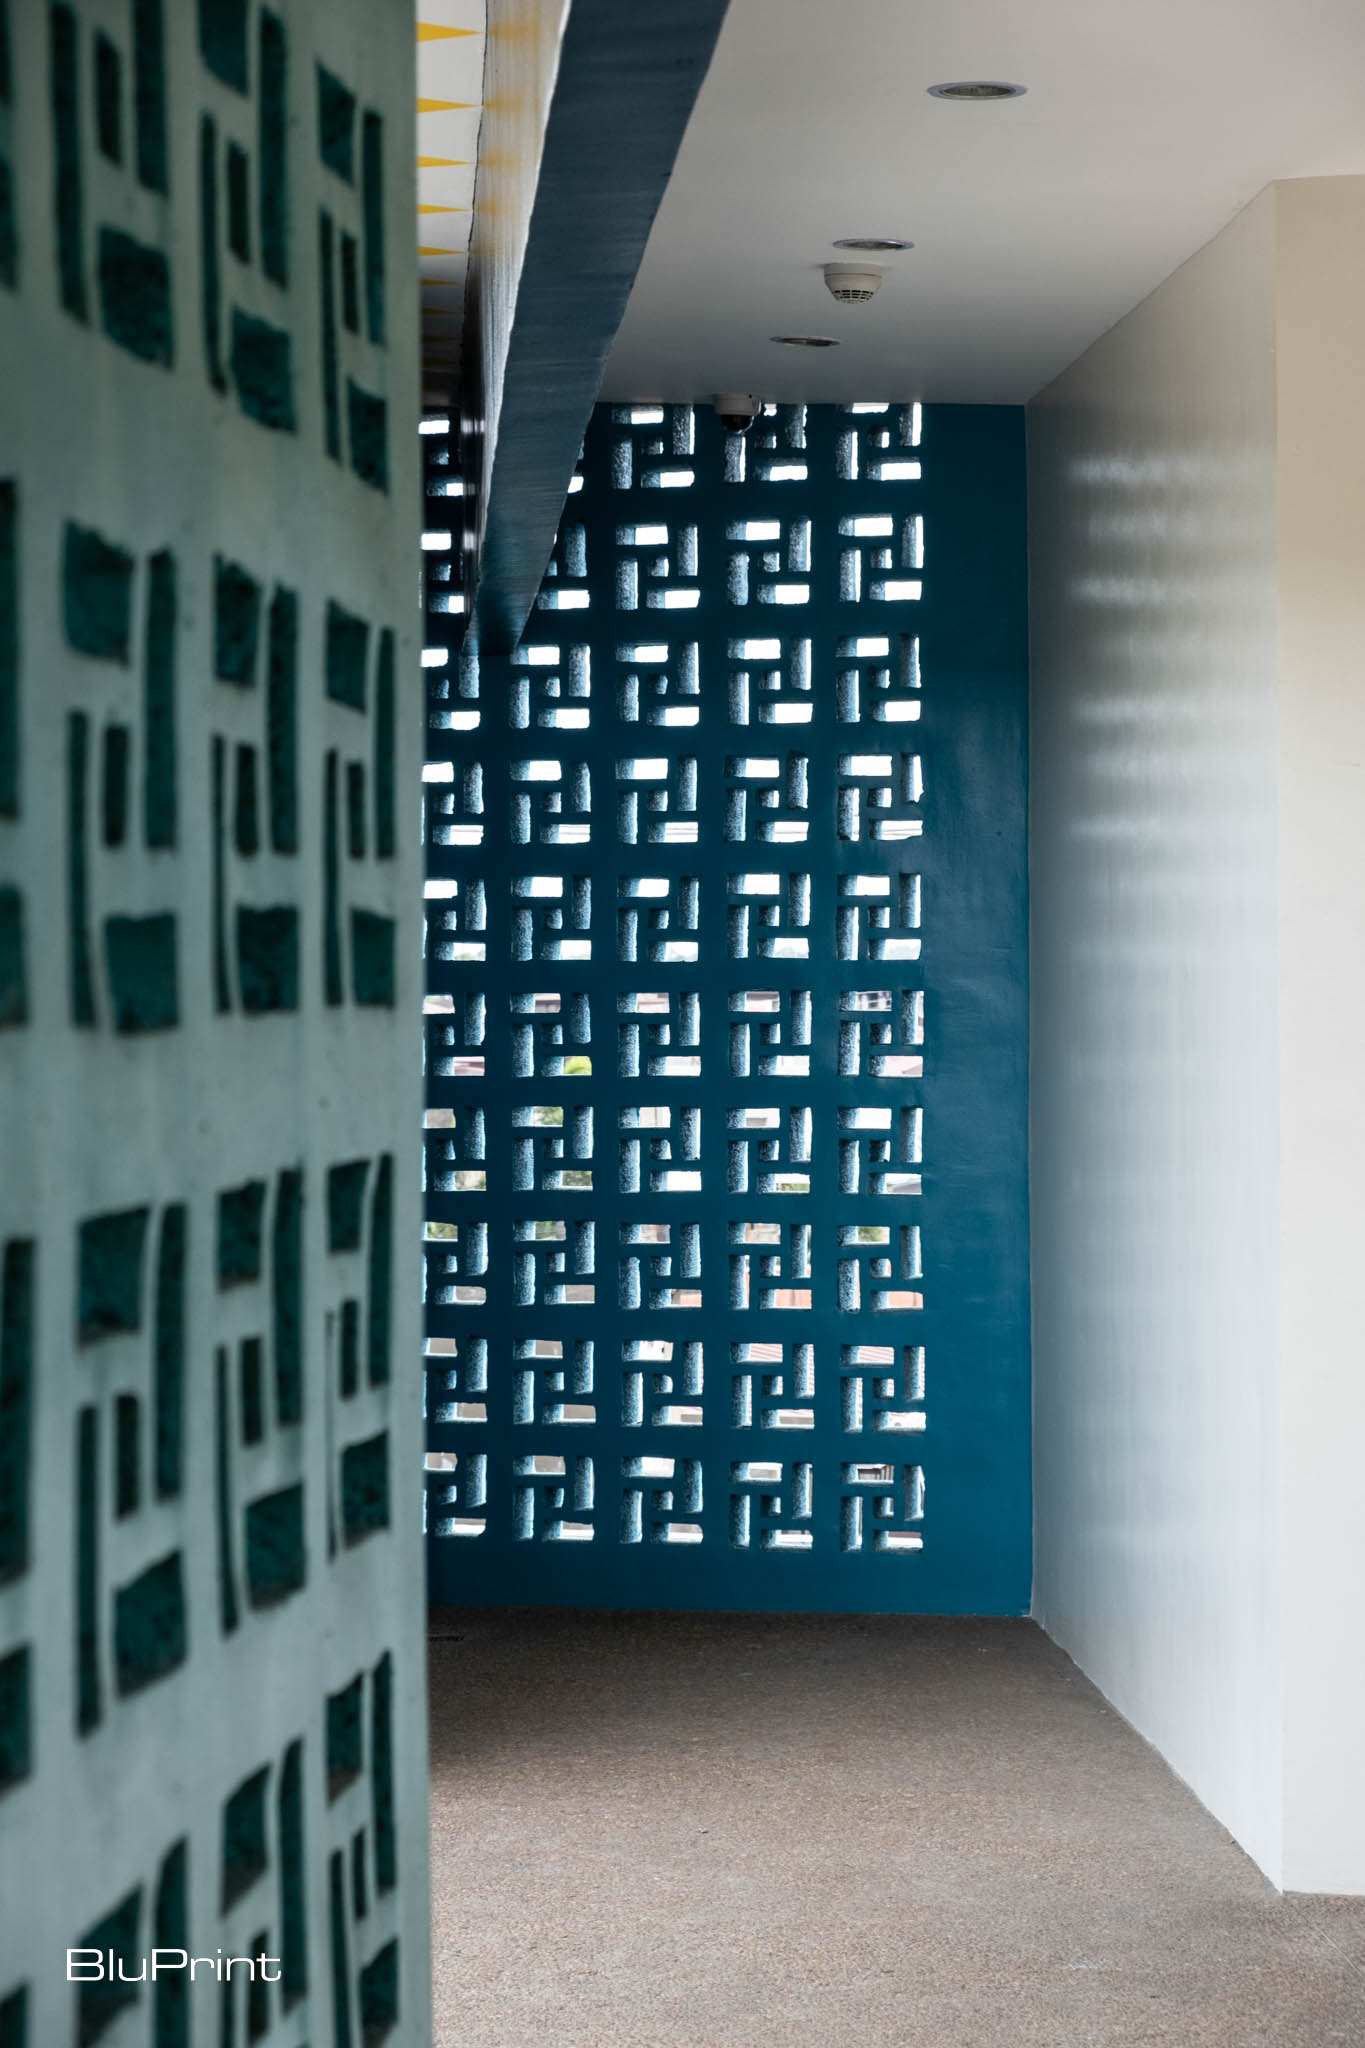
Buensalido elaborated, “We faced resistance from the client who initially favored a more compact, traditional design to optimize leasable space. However, through dialogue and presenting our design rationale, we convinced them of the long-term benefits of our approach.”
This negotiation highlighted the architects’ dedication to balancing financial pragmatism with design innovation. In the end, they reached a compromise that preserved the project’s integrity while addressing practical demands.
Integrating with the Community
Integral to Pueblo de Oro Townsquare’s success was its seamless integration within the existing community fabric. The architects meticulously aligned the commercial buildings’ grid with adjacent residential lots. This creates a cohesive streetscape that enhances accessibility and visual appeal. By orienting the structures obliquely rather than perpendicularly to the street, they aimed to maximize visibility and create inviting pedestrian pathways that engage with the neighborhood from multiple perspectives.
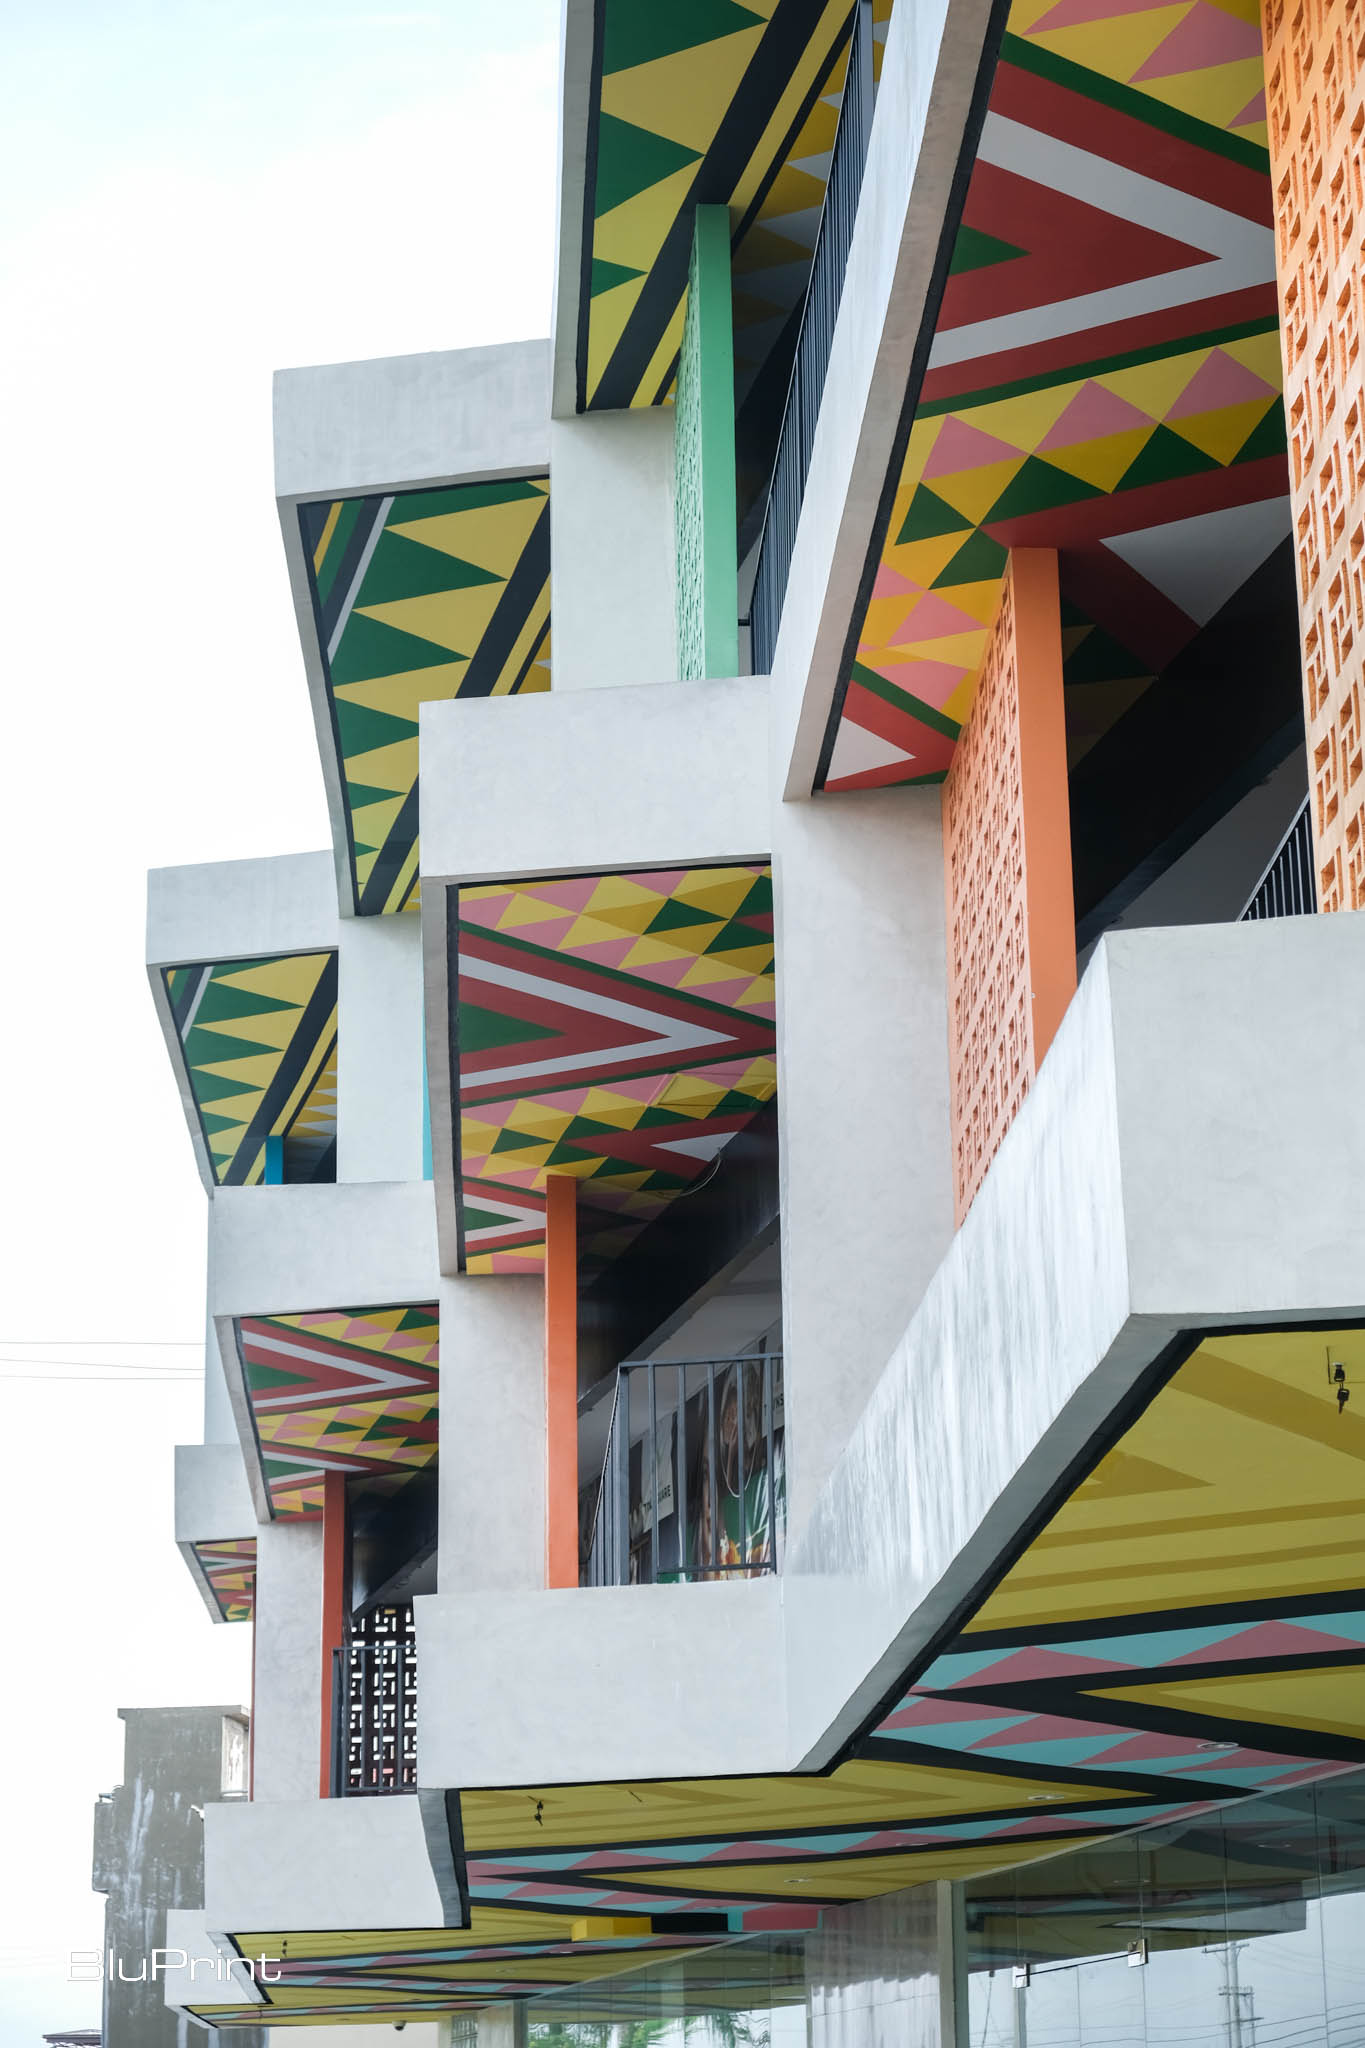
Beunsalido highlighted, “We studied the smallest lot alignments and translated these onto our site plan, ensuring our design respects and enhances the surrounding residential context. This approach not only facilitates natural flow but also fosters a sense of place and identity.”
The architects further elaborated how they made the commercial spaces feel like home for visitors. They ensure the width of the retail stores is almost the same as the width of the lots, especially the townhouses. “The reason we did that is because we wanted the granular quality of the building, the scale of the building, to relate to the scale of the neighborhood, not in a conceptual way but in a physical, readable, experiential way,” Buensalido explained. “When you go to a mall, for example, if you’re living in a small house and then you go to a mall, sometimes the scale is too grand that you feel alienated,” he added.
Pueblo de Oro Townsquare is just the first phase of the project. But its impact extends beyond physical structures to embody a philosophy that challenges norms and celebrates local identity. Barchan + Architecture’s vision serves as a beacon for future architectural endeavors. It urges designers and developers to embrace cultural richness, sustainability, and community engagement as guiding principles.
You can read more about Pueblo de Oro Townsquare by ordering your copy of BluPrint Volume 1, available via the sarisari.shopping website, Shopee, and Lazada. E-magazines are available for download via Readly, Press Reader, and Magzter.
Photography by Ed Simon.
Read more: K2 Residence: Designing Narratives for a Globe Trotting Couple

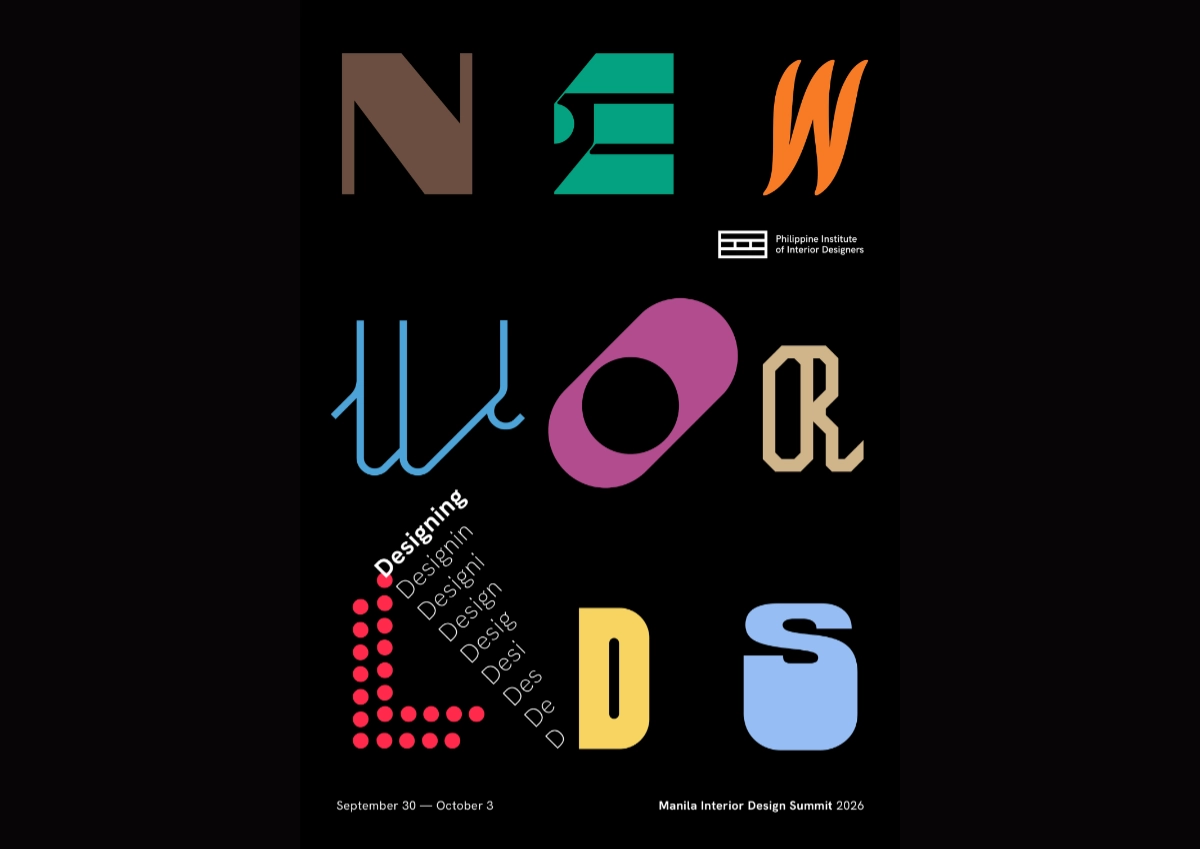
“Thailand has claimed urban creativity and livability. Singapore has institutional design leadership. Indonesia is emerging as a design hub. Vietnam is moving into design innovation. And the Philippines? Its position is not weak. It is simply unclaimed.” For IDr. Cecil Ravelas, National President of the Philippine Institute of Interior Designers (PIID), the challenge is not […]
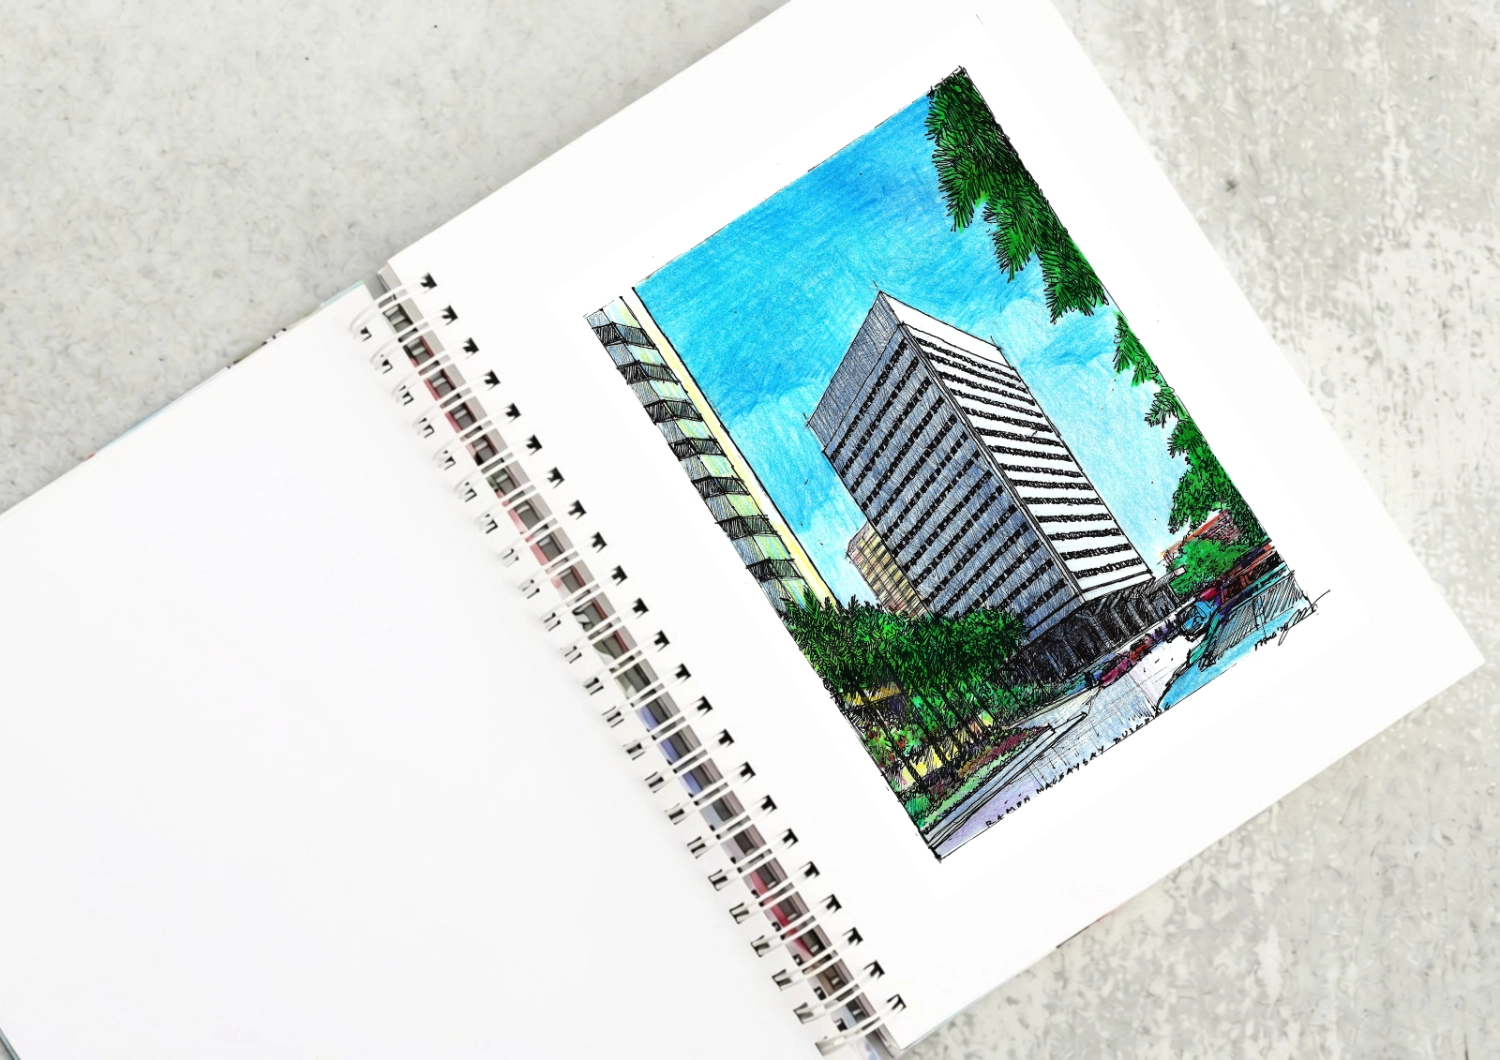
The Ramon Magsaysay Center as a Modernist Landmark Driving down Roxas boulevard from Rizal Park, what will catch your eye is the most elegant modernist structure in the country, the Ramon Magsaysay Center. Most established Filipino architects put it in their top ten lists of favorite buildings. It was designed by Alfredo J. Luz, who […]

Rinna Soriano’s favorite part of her work is sanding. At her workbench, she stays focused, following the grain, adjusting to changes in its direction. Narra, she has learned, can have interlocking grain. A piece of mango once proved particularly difficult until a worker explained that she had reached the point where a branch once grew […]
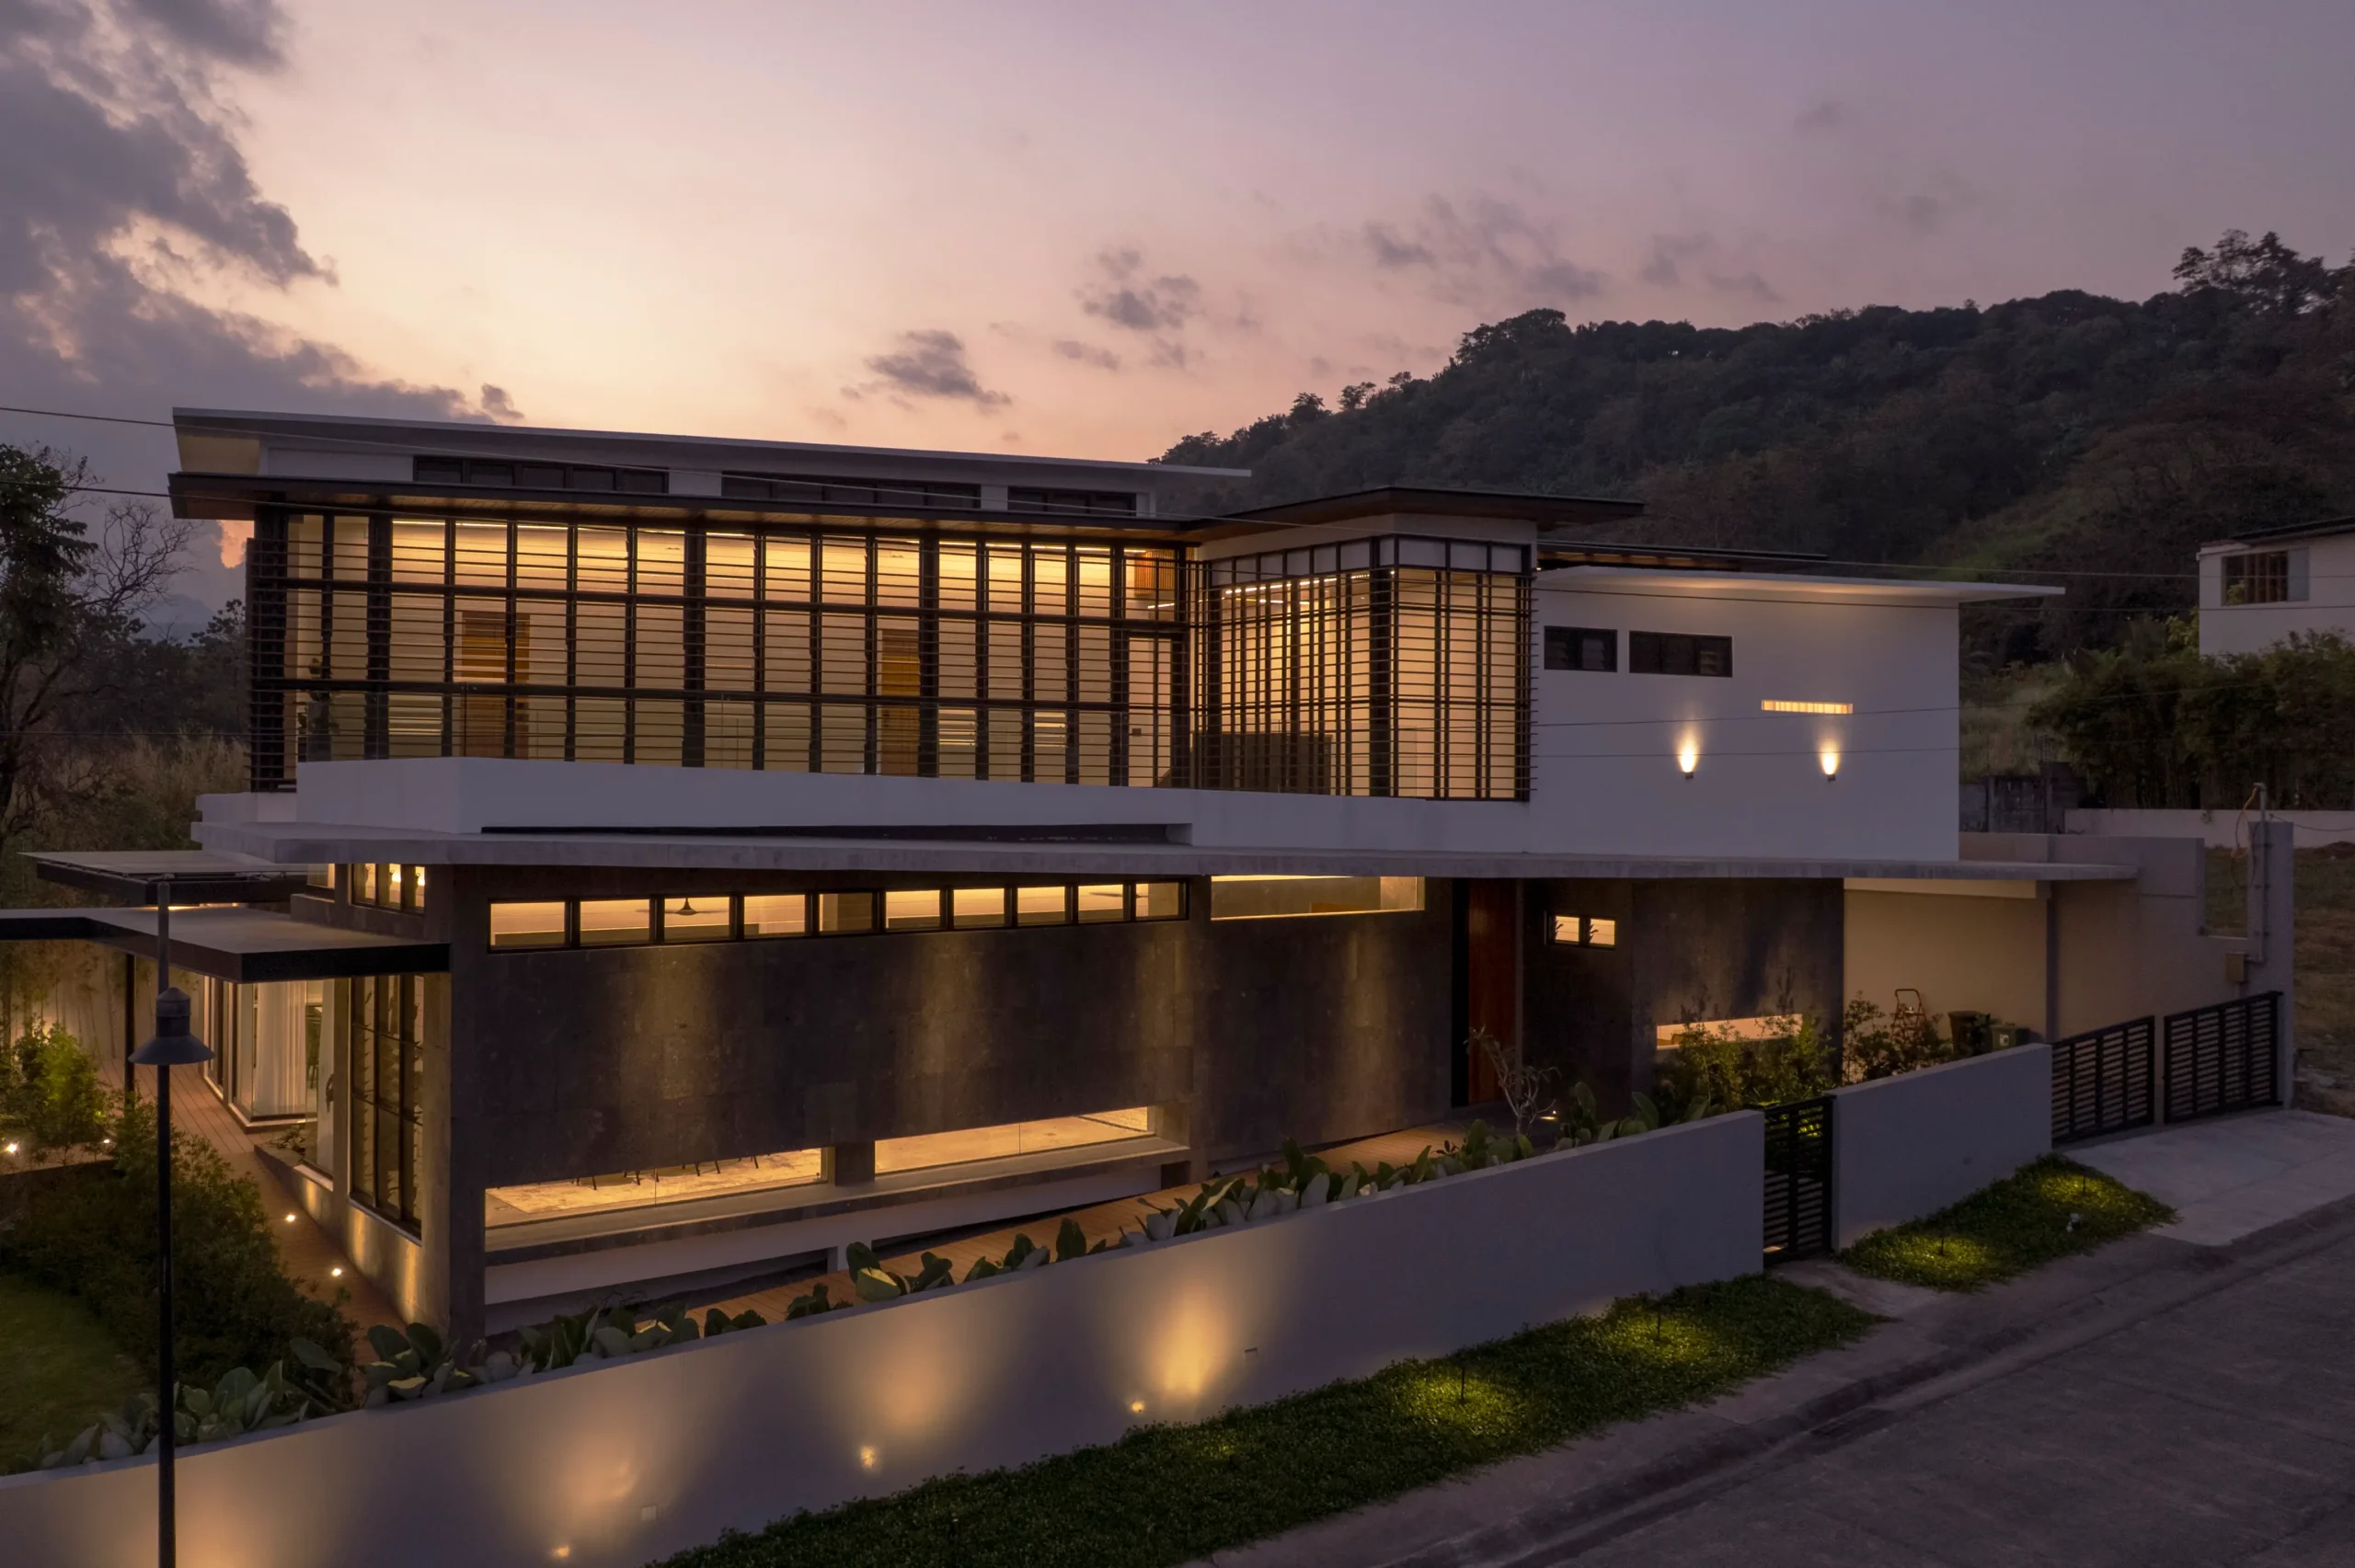
Filipino architectureArchitectureThe art and science of designing and constructing buildings, structures, and spaces that are functional, safe, and aesthetically pleasing. It encompasses the planning, design, materials, and techniques used to createGo to Architecture Glossary has long been associated with indigenous materials and vernacular design strategies, from bamboo and timber construction to jalousie windows, generous spaces, […]
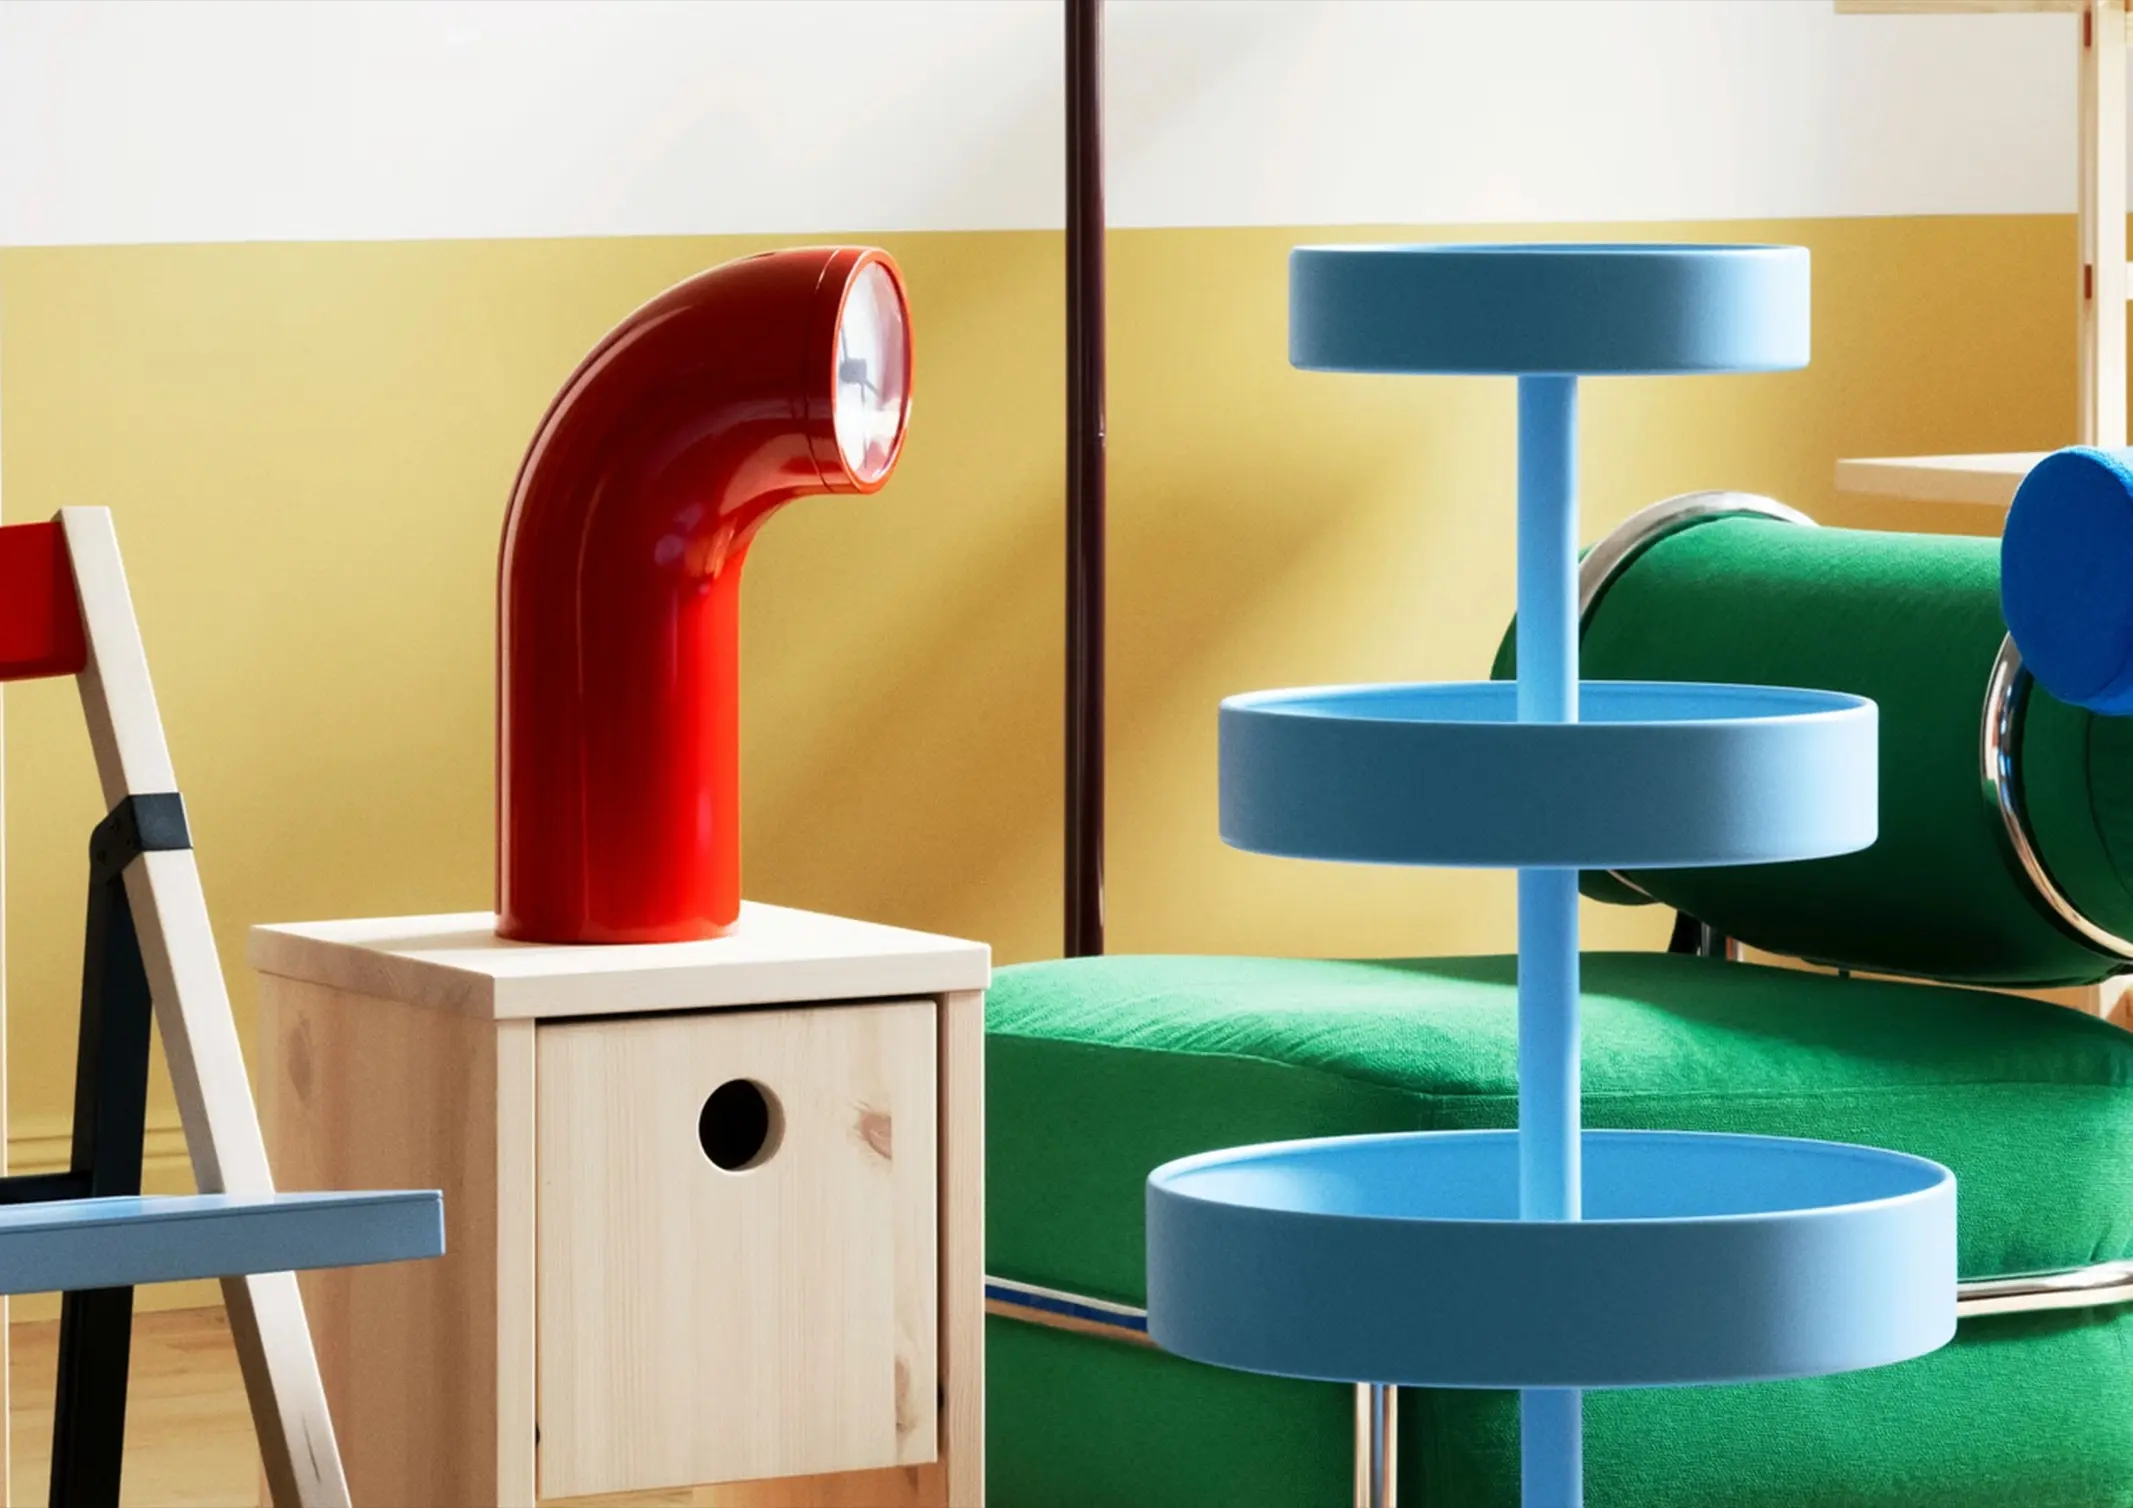
A chair does not always prescribe how to sit in it. A lamp can be more than a source of light. A clock can be more than a way to tell the time.These small departures from convention are at the center of IKEA PS 2026. The latest iteration of IKEA’s experimental PS series comprises more […]
Read the issues.

Collect the volumes.

Recommended Video
Tap to Unmute
Unmute
0:00
0:00