How can better-planned cities create the conditions for more creative, livable, and resilient urban environments? “Makati Urban Recipes for a City’s Survival,” a colloquium held at the Ayala Museum on September 15, brought together architects and practitioners from the fields of urbanism and the creative economy to discuss how design, planning, and collaboration can address […]
4 Modern Apartment Interior Design Ideas in the Philippines



A new year is a great time for a fresh start. And what better way to embark on this new beginning than to be in a different living environment? Whether you’re searching for the perfect place or looking to refresh your current space, we’ve got you covered. These four stunning apartment interior designs in the Philippines could be the creative fuel to craft your new dream home.
Jody Castillo and Russel Javier’s Bespoke Apartment
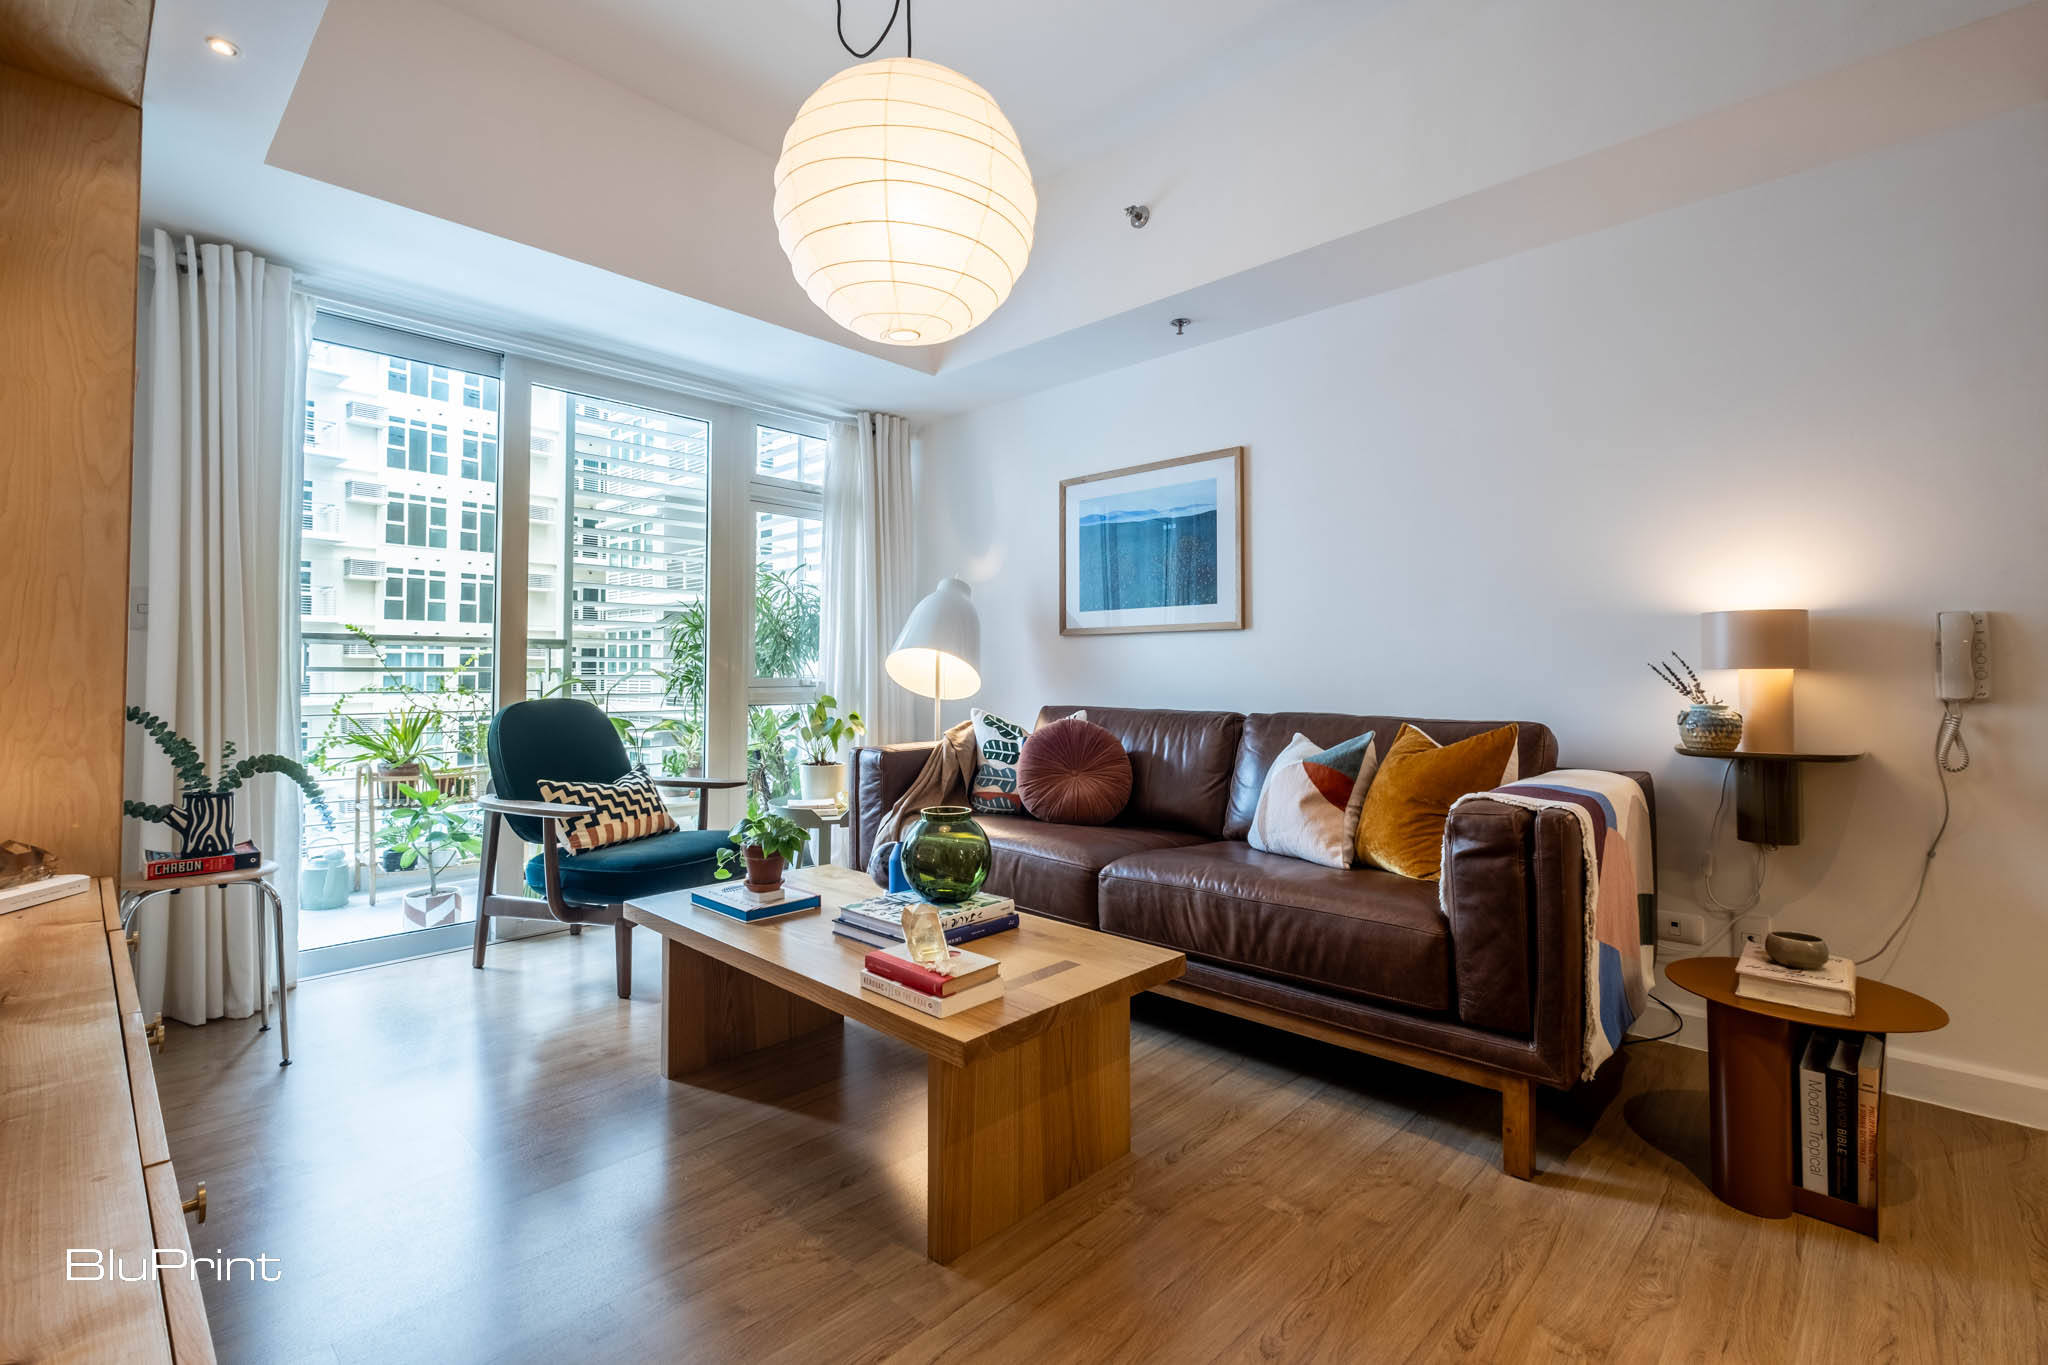
Creative Director Jody Castillo and Principal Architect Russell Javier of Auris Design Group, turned their two-bedroom apartment in Arca South, Taguig into an embodiment of their calm, creative, and free design philosophy. Blending an eclectic mix of influences—from Japanese to Scandinavian, mid-century to Shaker—they created a unique environment, where intuition and emotional connection take precedence.
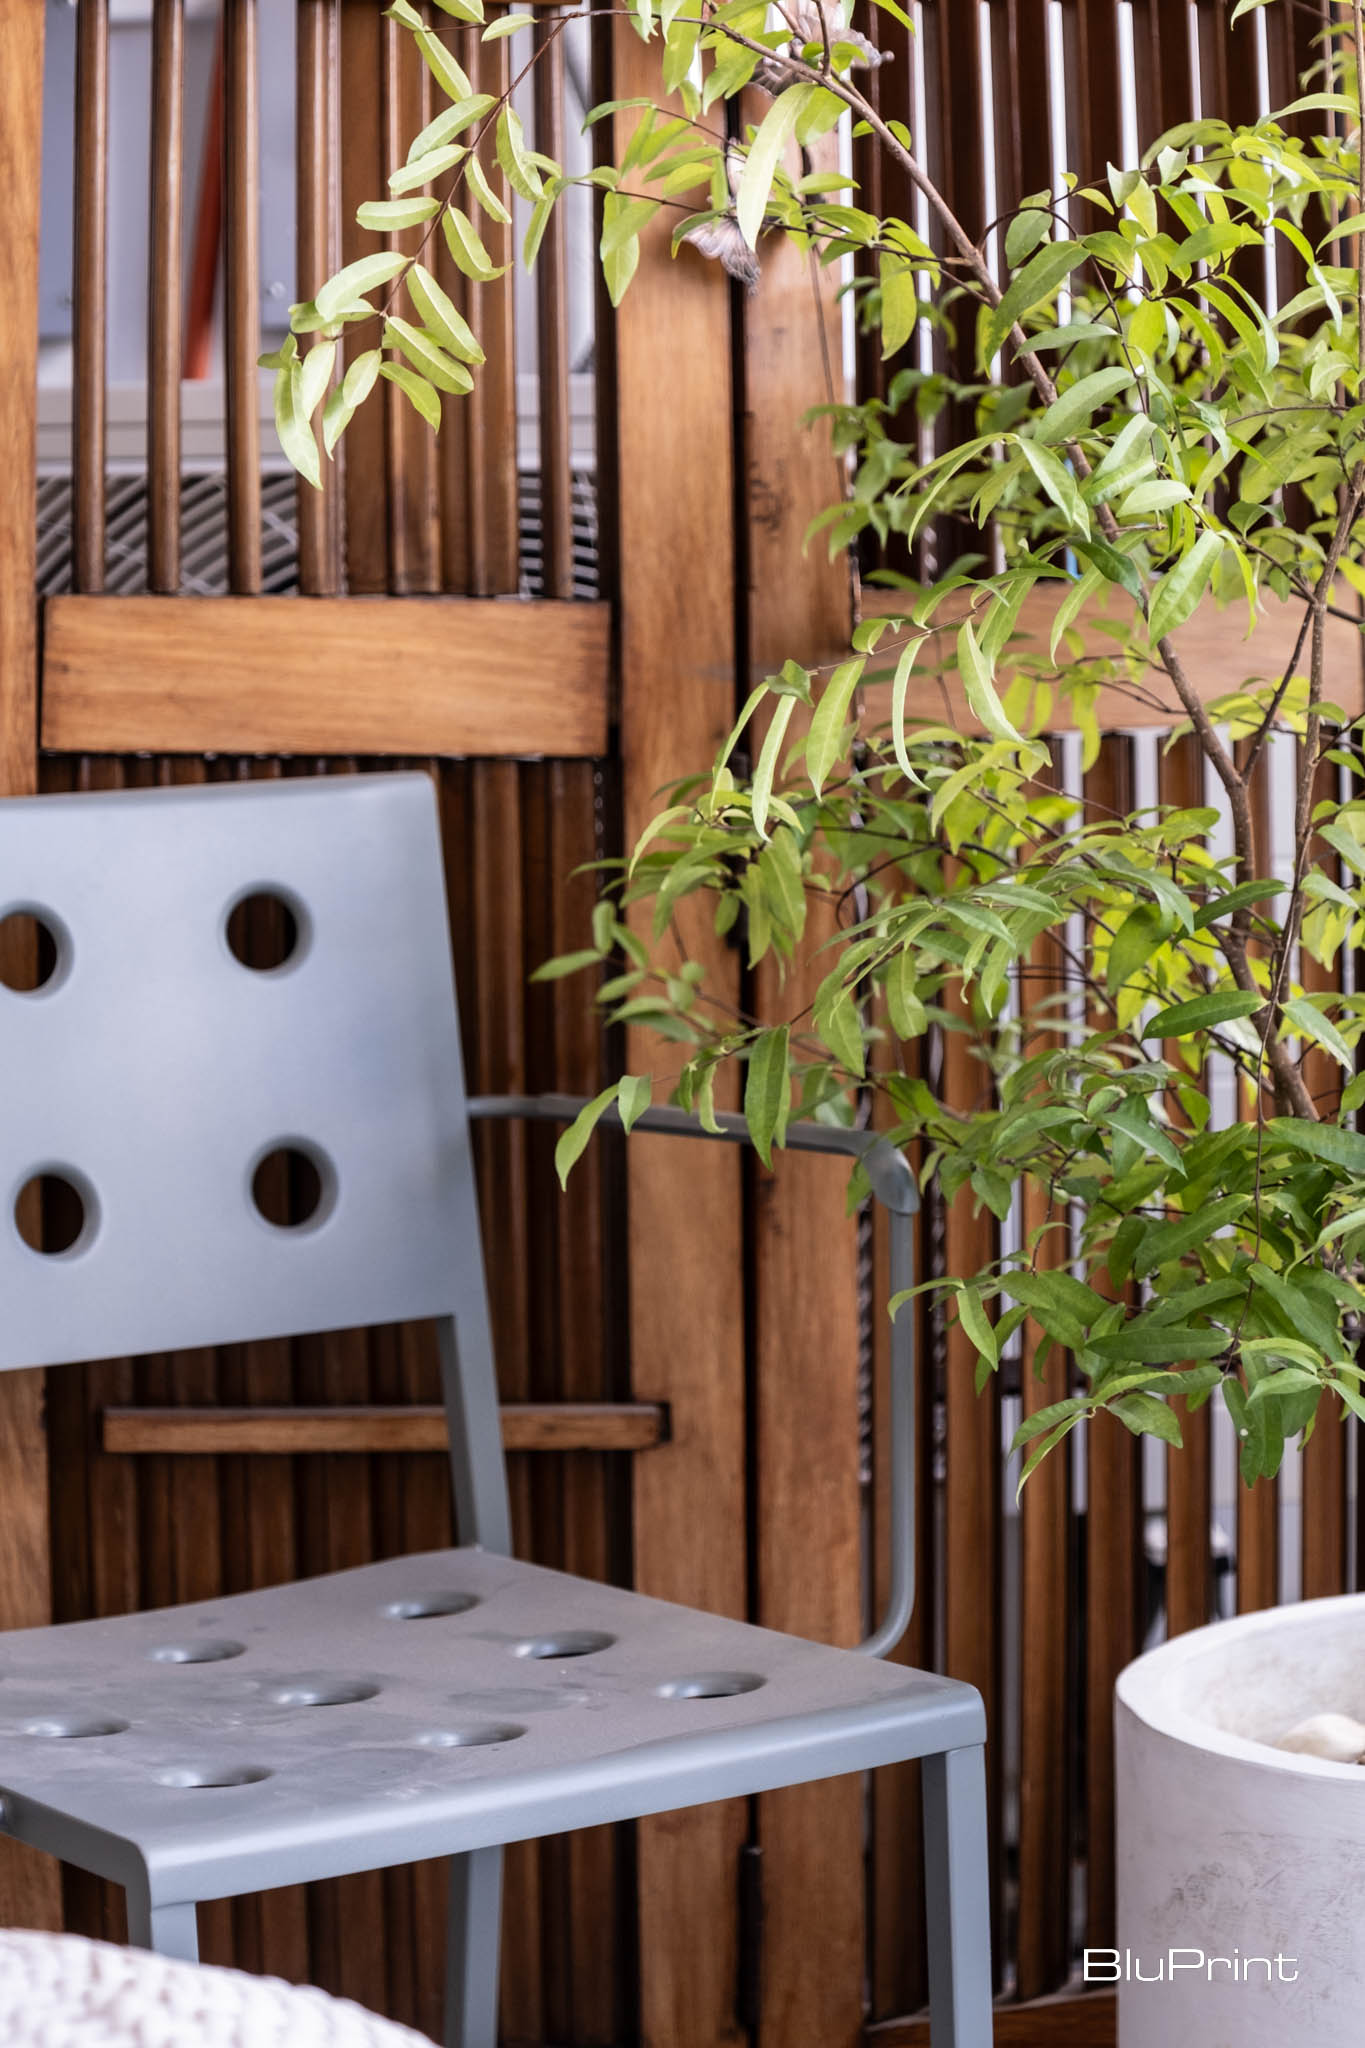
Upon entering, the birch wood cladding, extending across dining room to the live edge shelf and a cantilevered console in the living room, immediately establishes a warm and inviting feeling. This detail unifies the apartment interior designInterior DesignThe discipline of planning and shaping interior spaces for function, comfort, safety, and beauty. It covers layout, lighting, materials, finishes, furniture, and color, and in the Philippines is a licensedGo to Interior Design Glossary and creates a visual connection to the outdoor space at the same time. Anchored on their appreciation for natural materials, the adjacent balcony offers a tranquil spot filled with greenery.
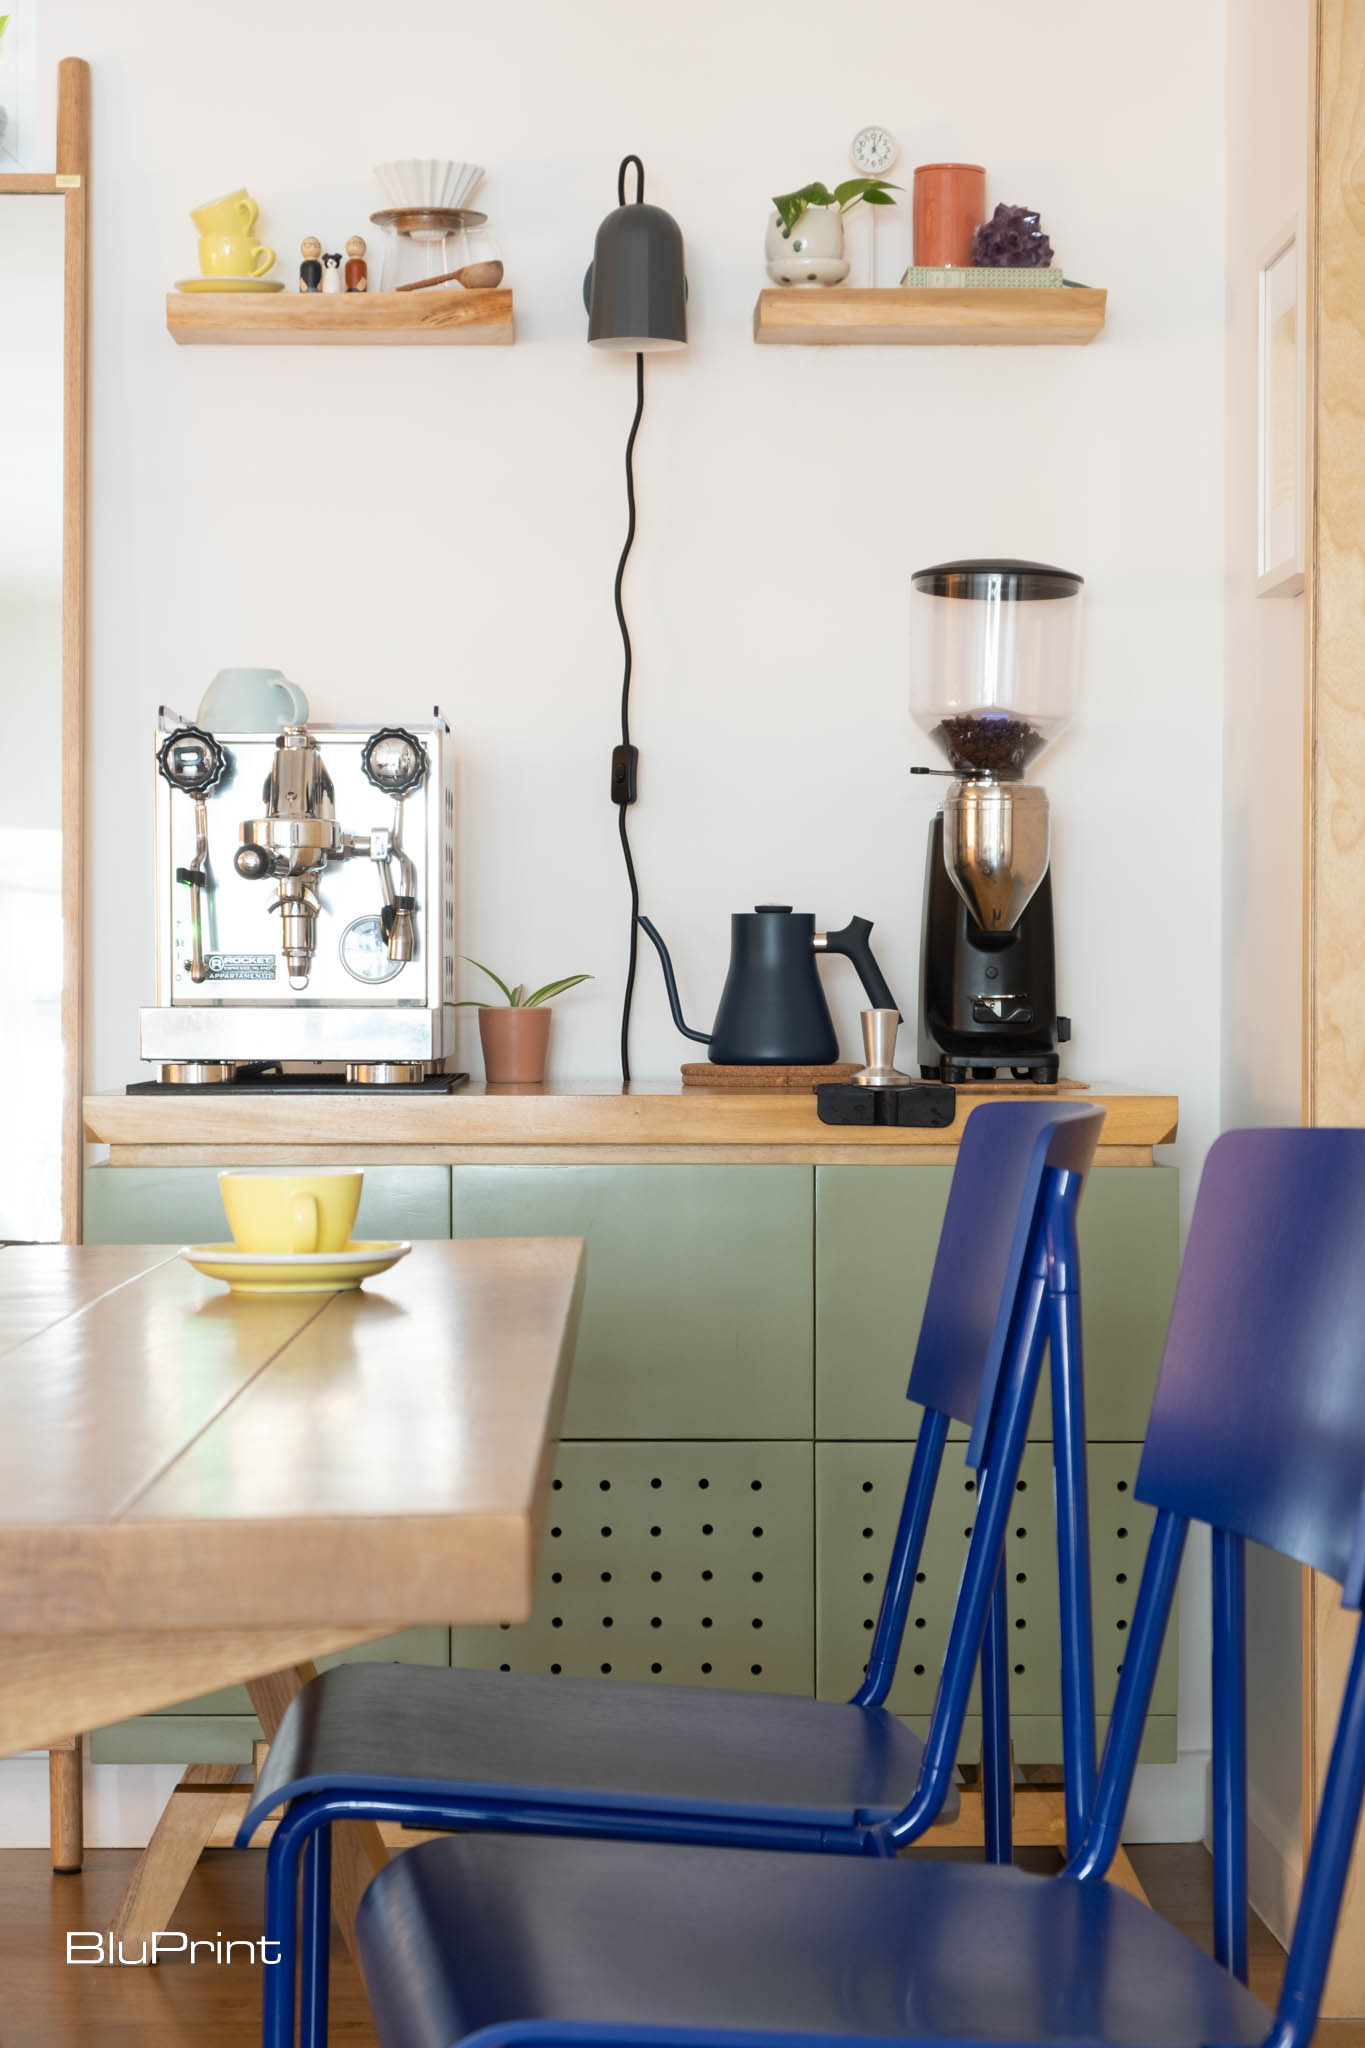
A custom-built coffee station near the entrance, complete with a “7AM” moka pot poster, speaks volumes about the importance of their daily morning coffee ritual. But beyond supporting their routine, the owners made it to be their space’s first impression.
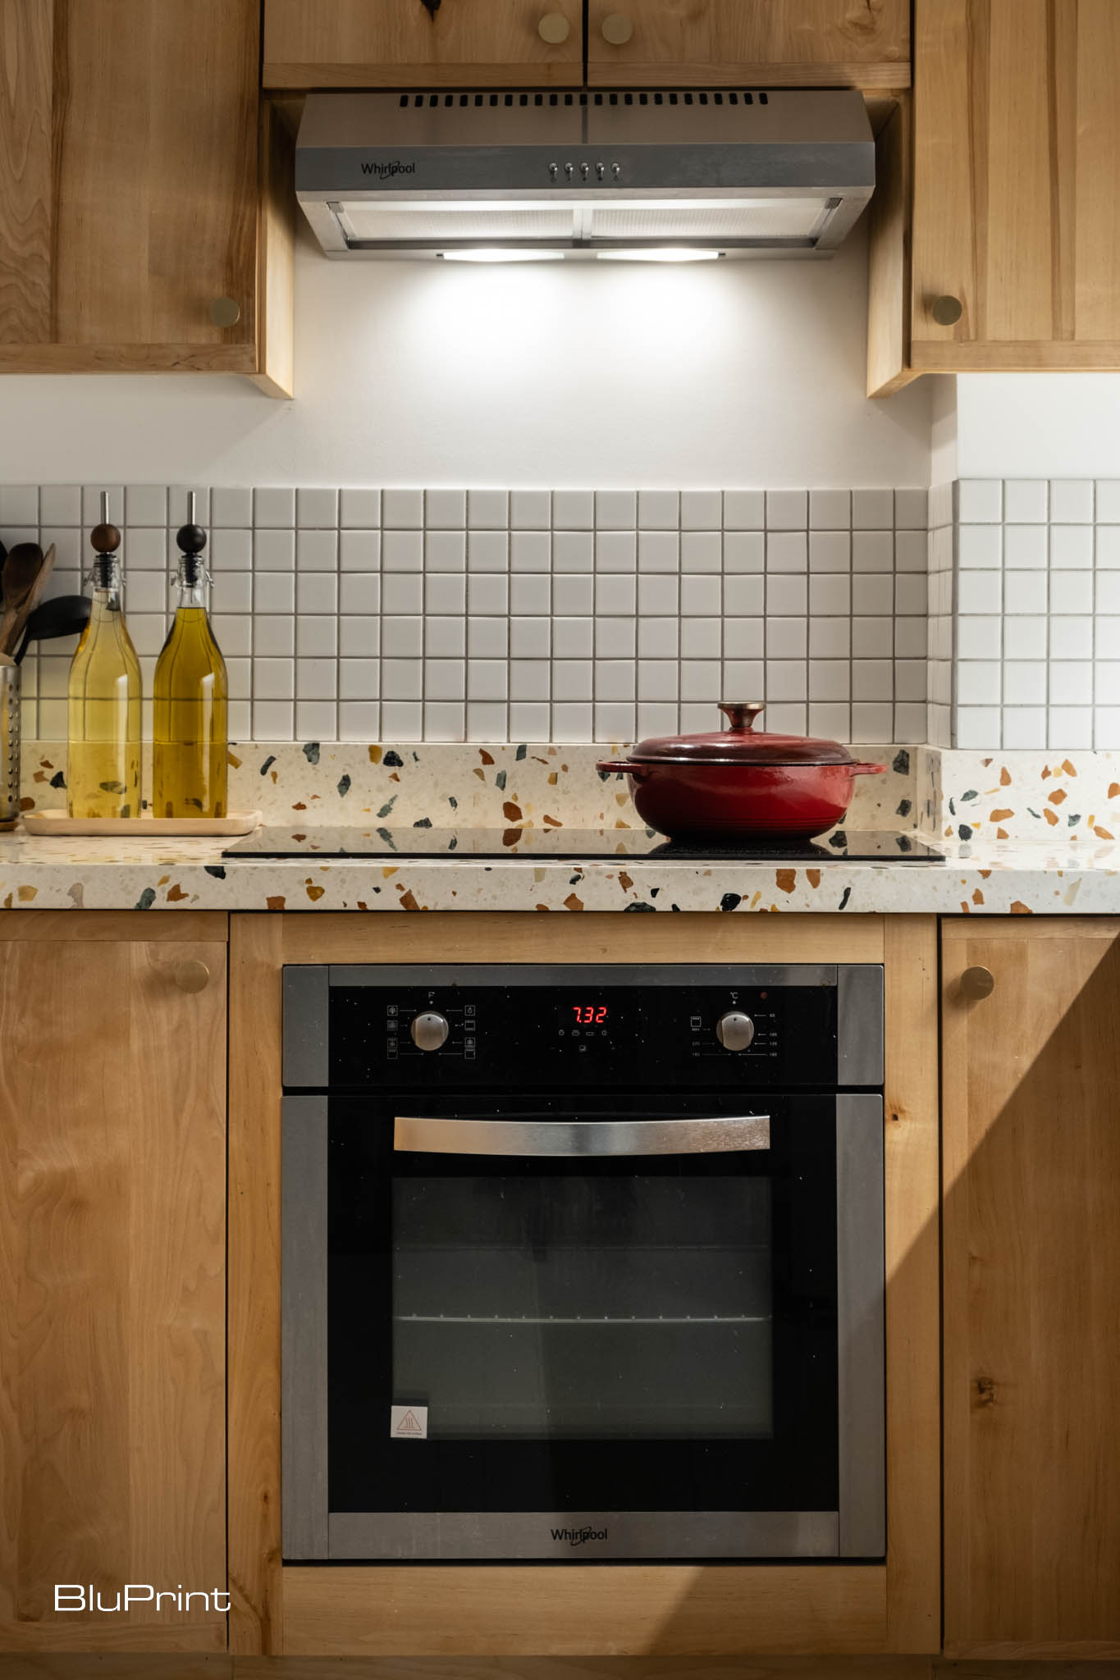
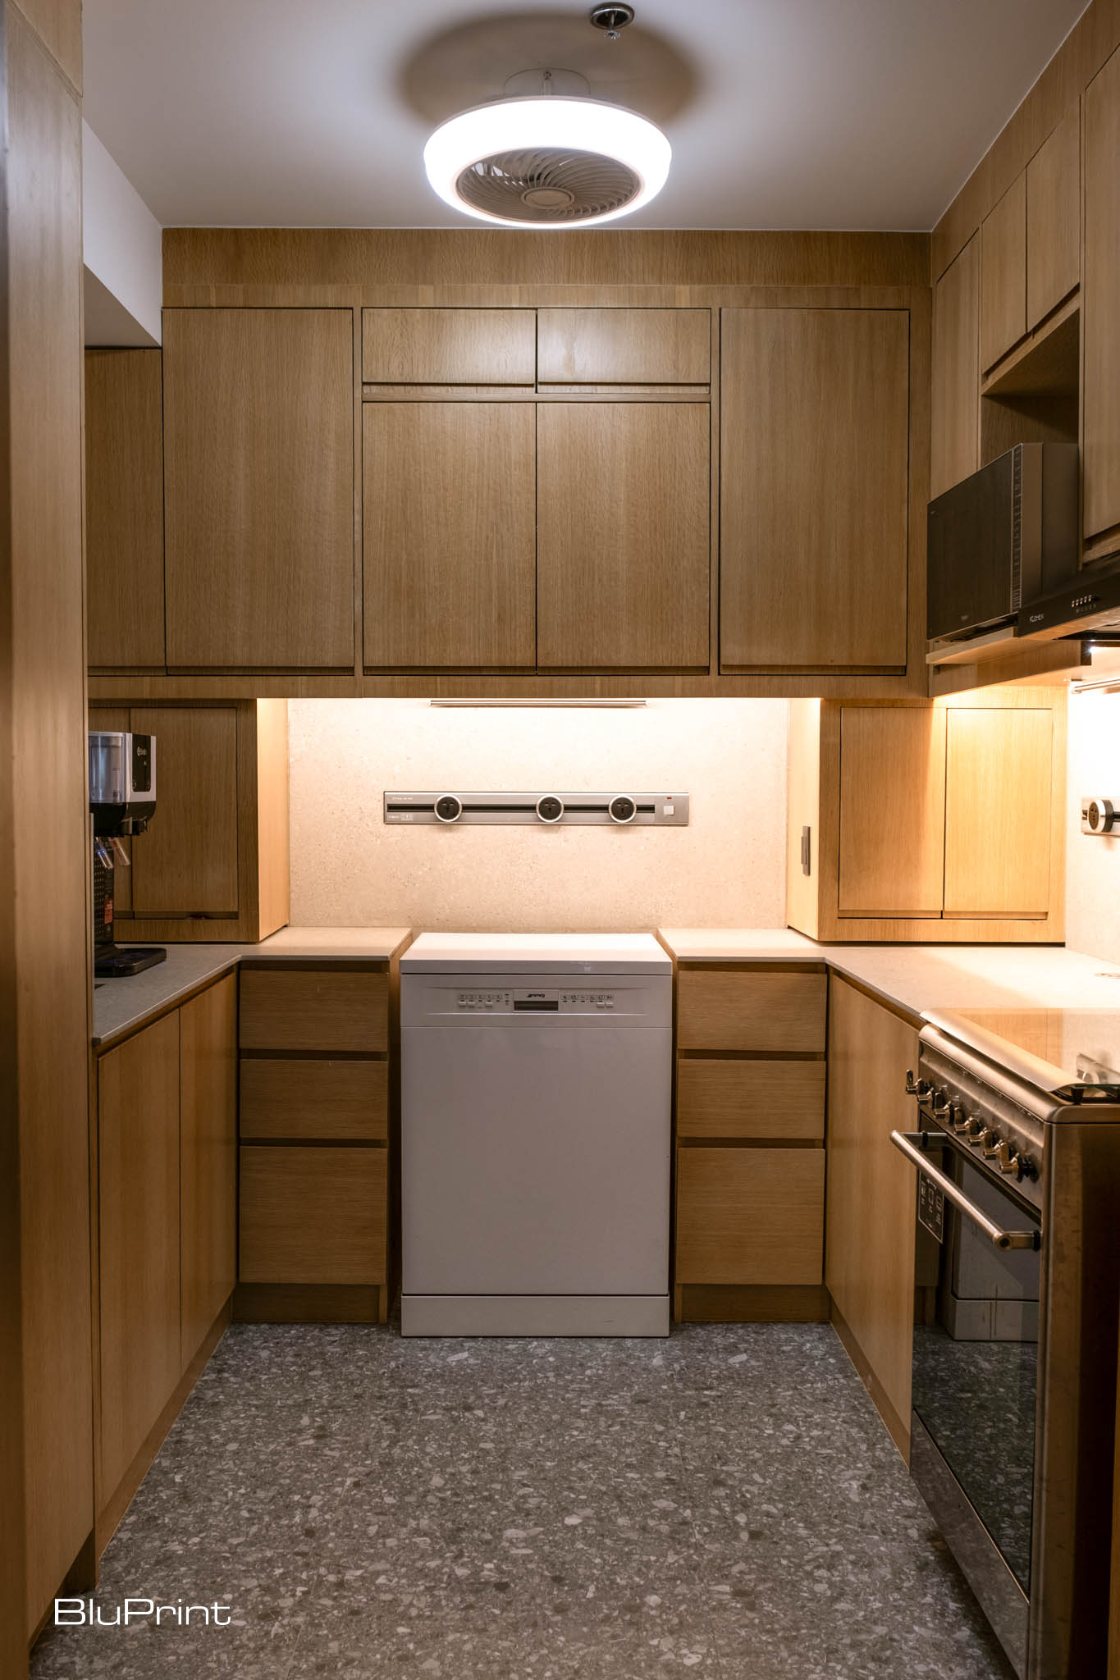
This personalized curation is also evident in the dining area with a custom Lamana wooden table complemented by another custom bench they designed themselves. Function and beauty intertwine in the U-shaped kitchen, featuring birch plywood cabinets and terrazzo countertops.
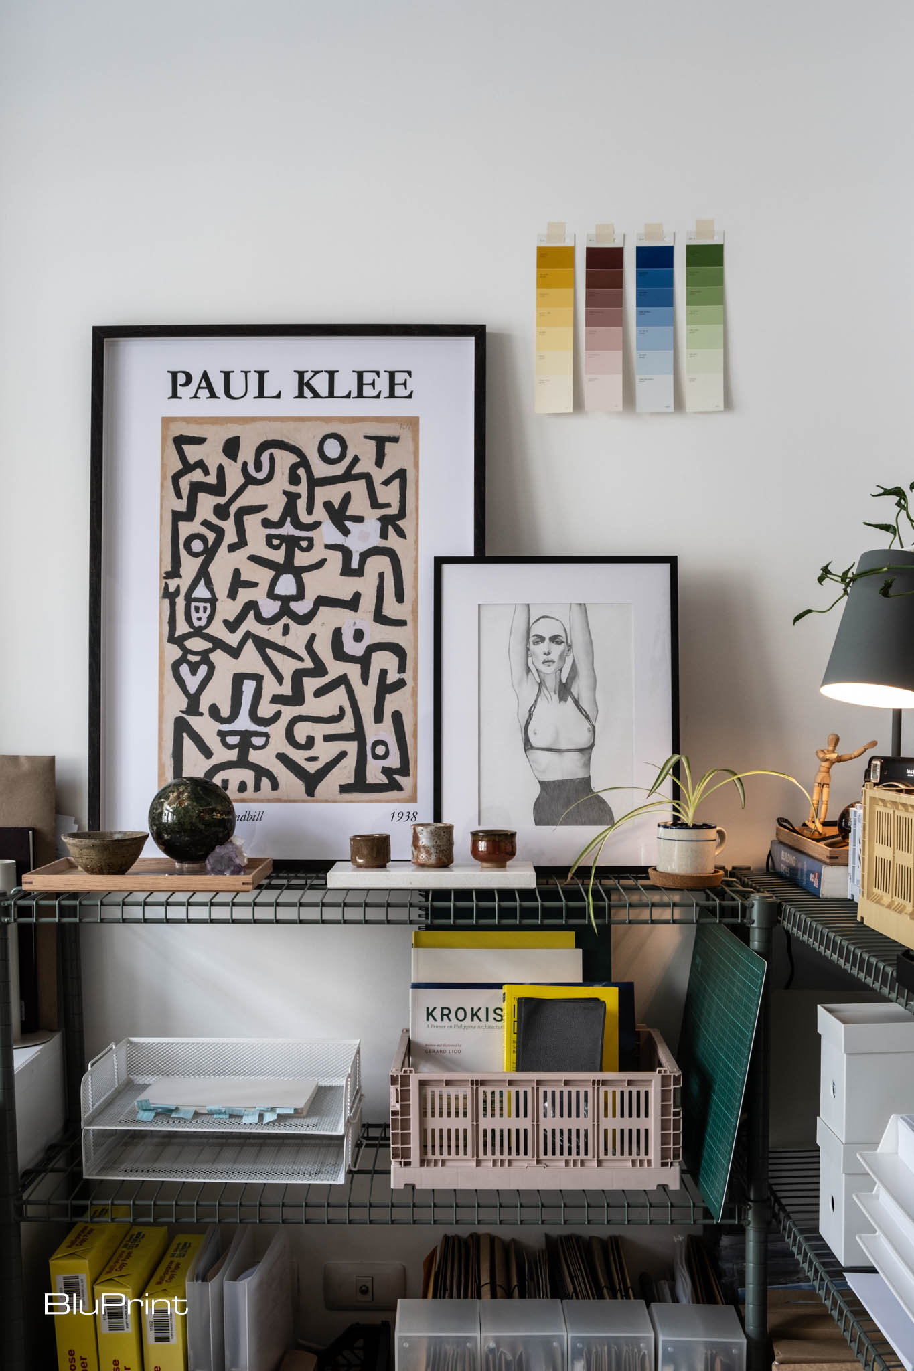

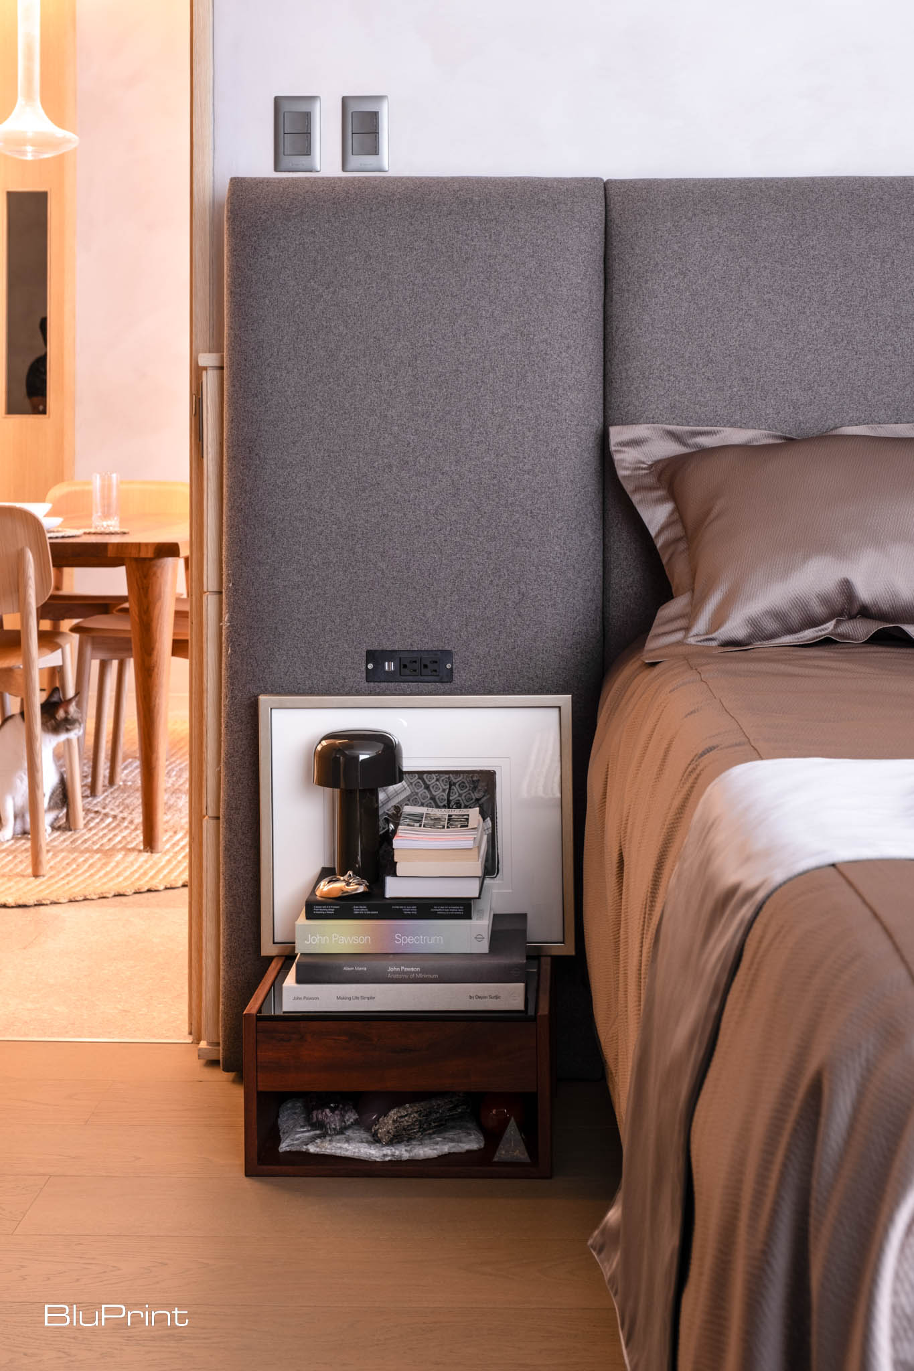
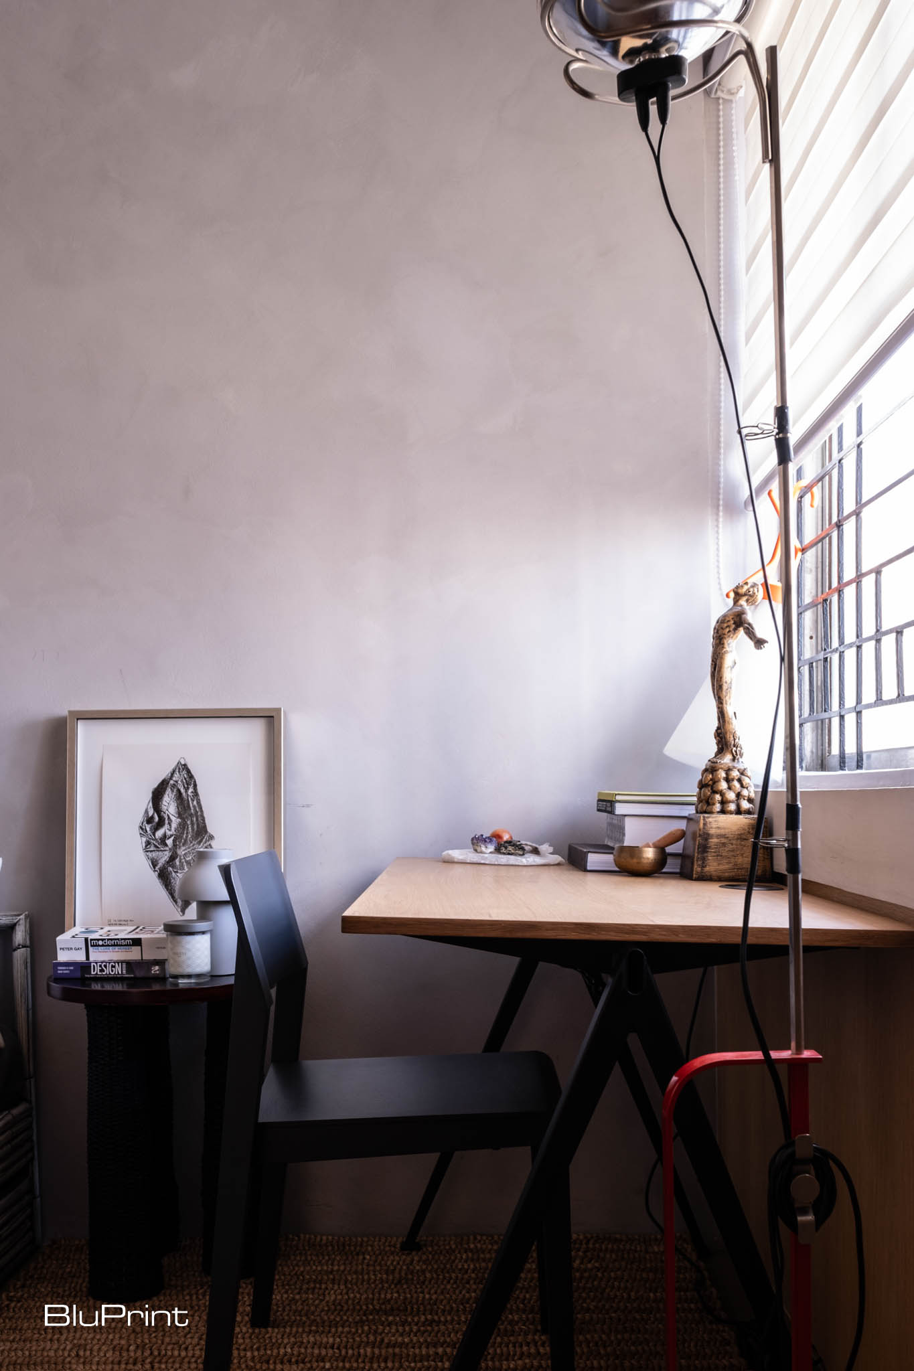
Creativity and functionality define their shared home office, where artwork, plants, and accessories mingle with work materials. In stark contrast, the master bedroom exudes clean, horizontal lines become evident through the streamlined custom king-sized bed with an integrated headboard and floating nightstands.
More than aligning with their design philosophy, this apartment interior design tells a story of Castillo and Javier as designers and individuals. From there, a truly calm, creative, and free space comes to life.
Read more about it here.
Cecil Ravelas’s Revitalized Condominium
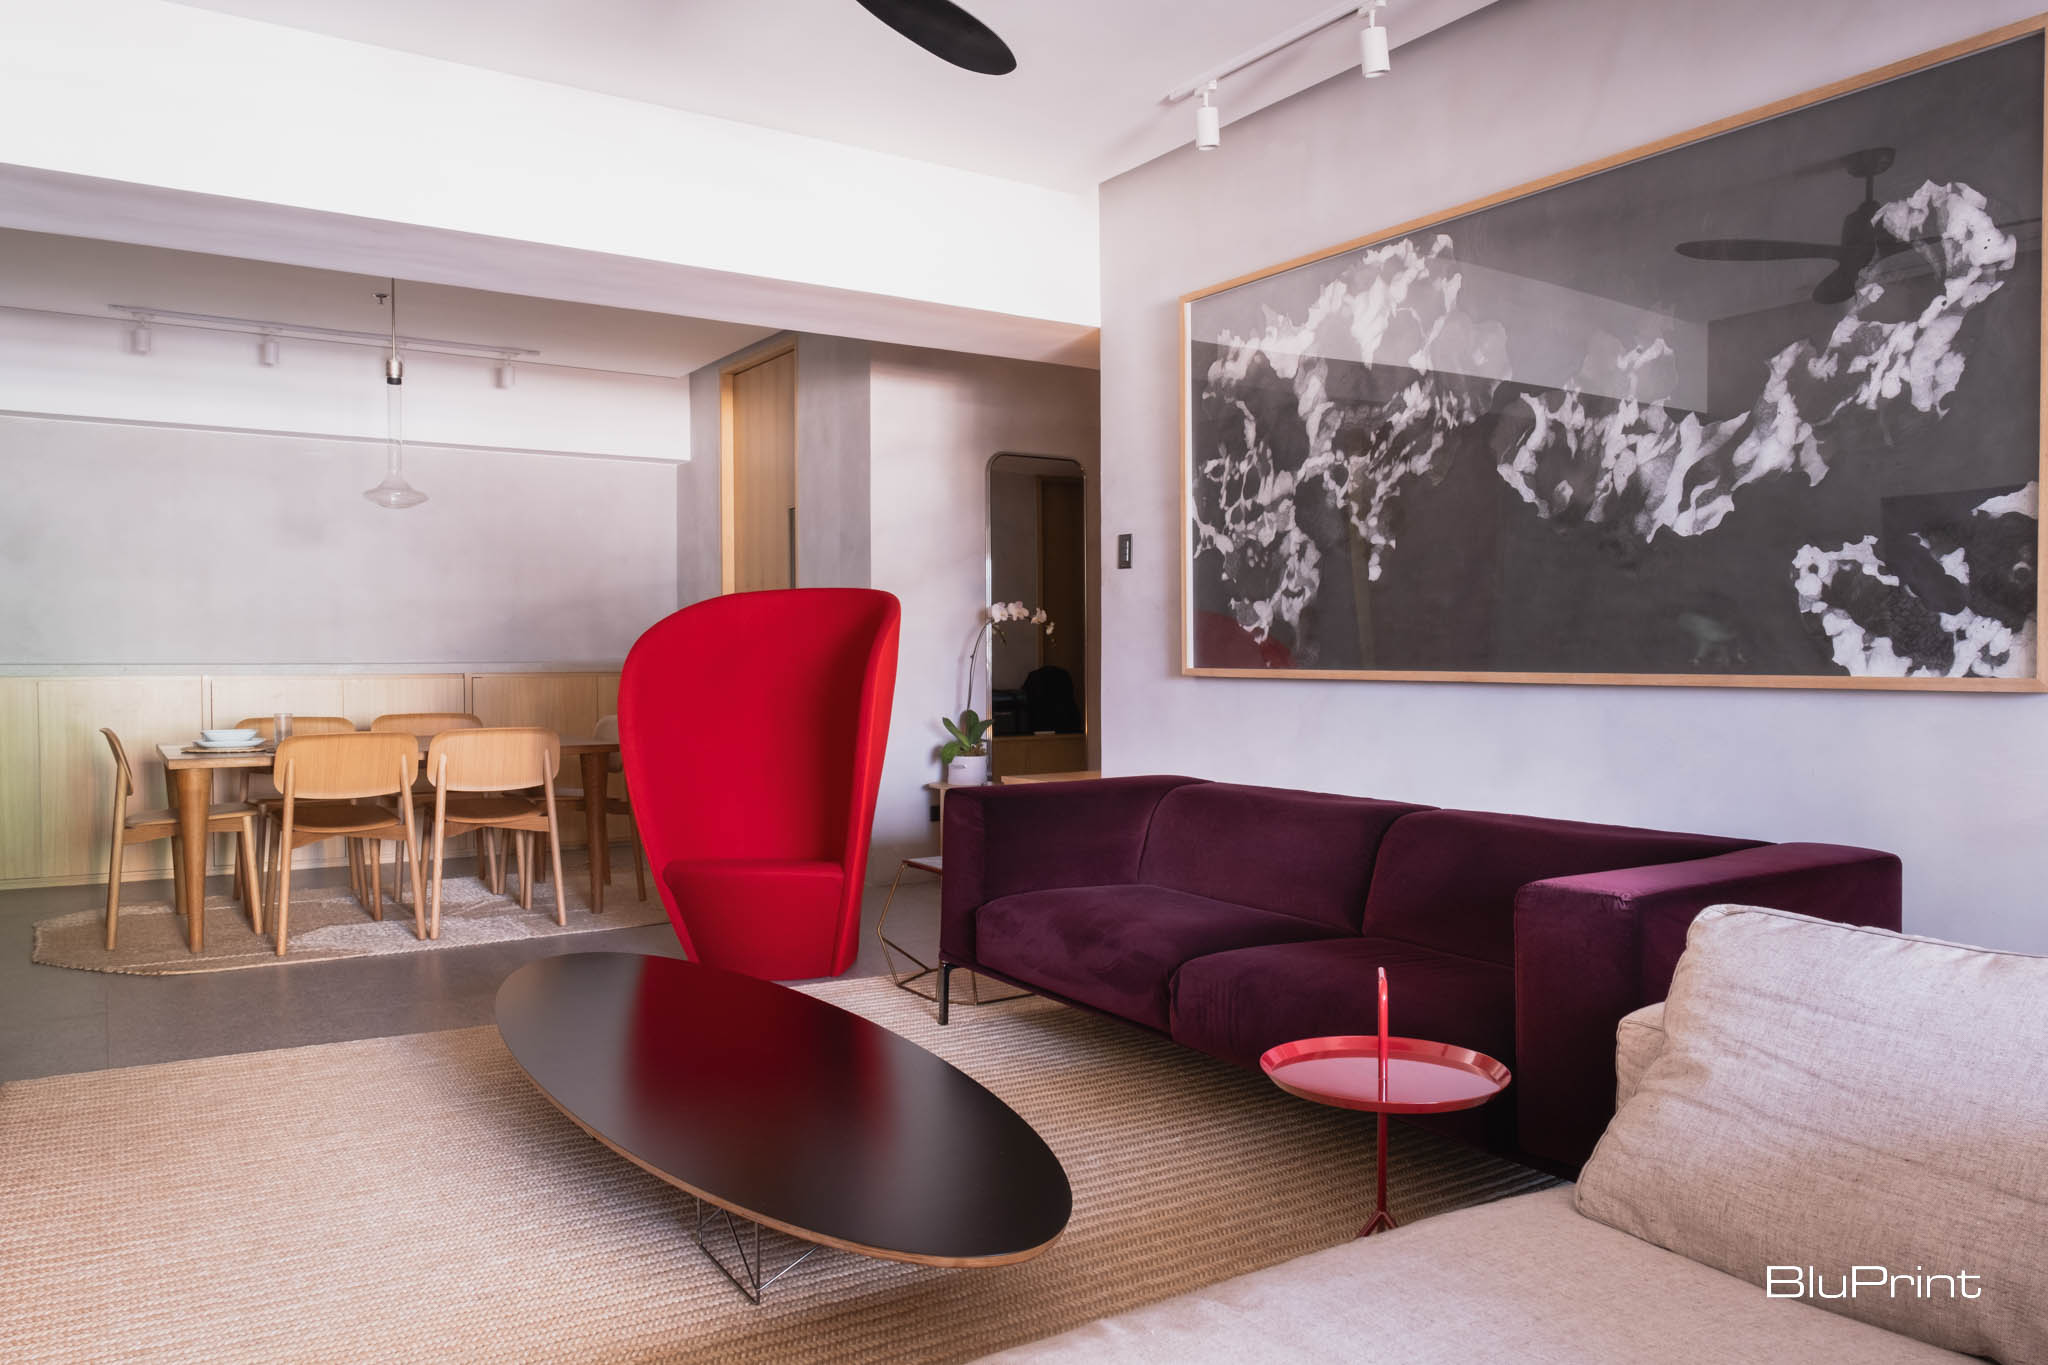
In a city constantly seeking the new, Interior Designer Cecil Ravelas chose to transform an old condominium in Makati City into a meditative space. Embracing its unique design challenges, she crafted solutions to achieve a functional and restorative apartment interior design.
To give it a new lease on life, Ravelas had to first fix several neglected issues accrued over the years. One key issue was the obsolete plumbing, which was solved by installing her own modern water filtration system.
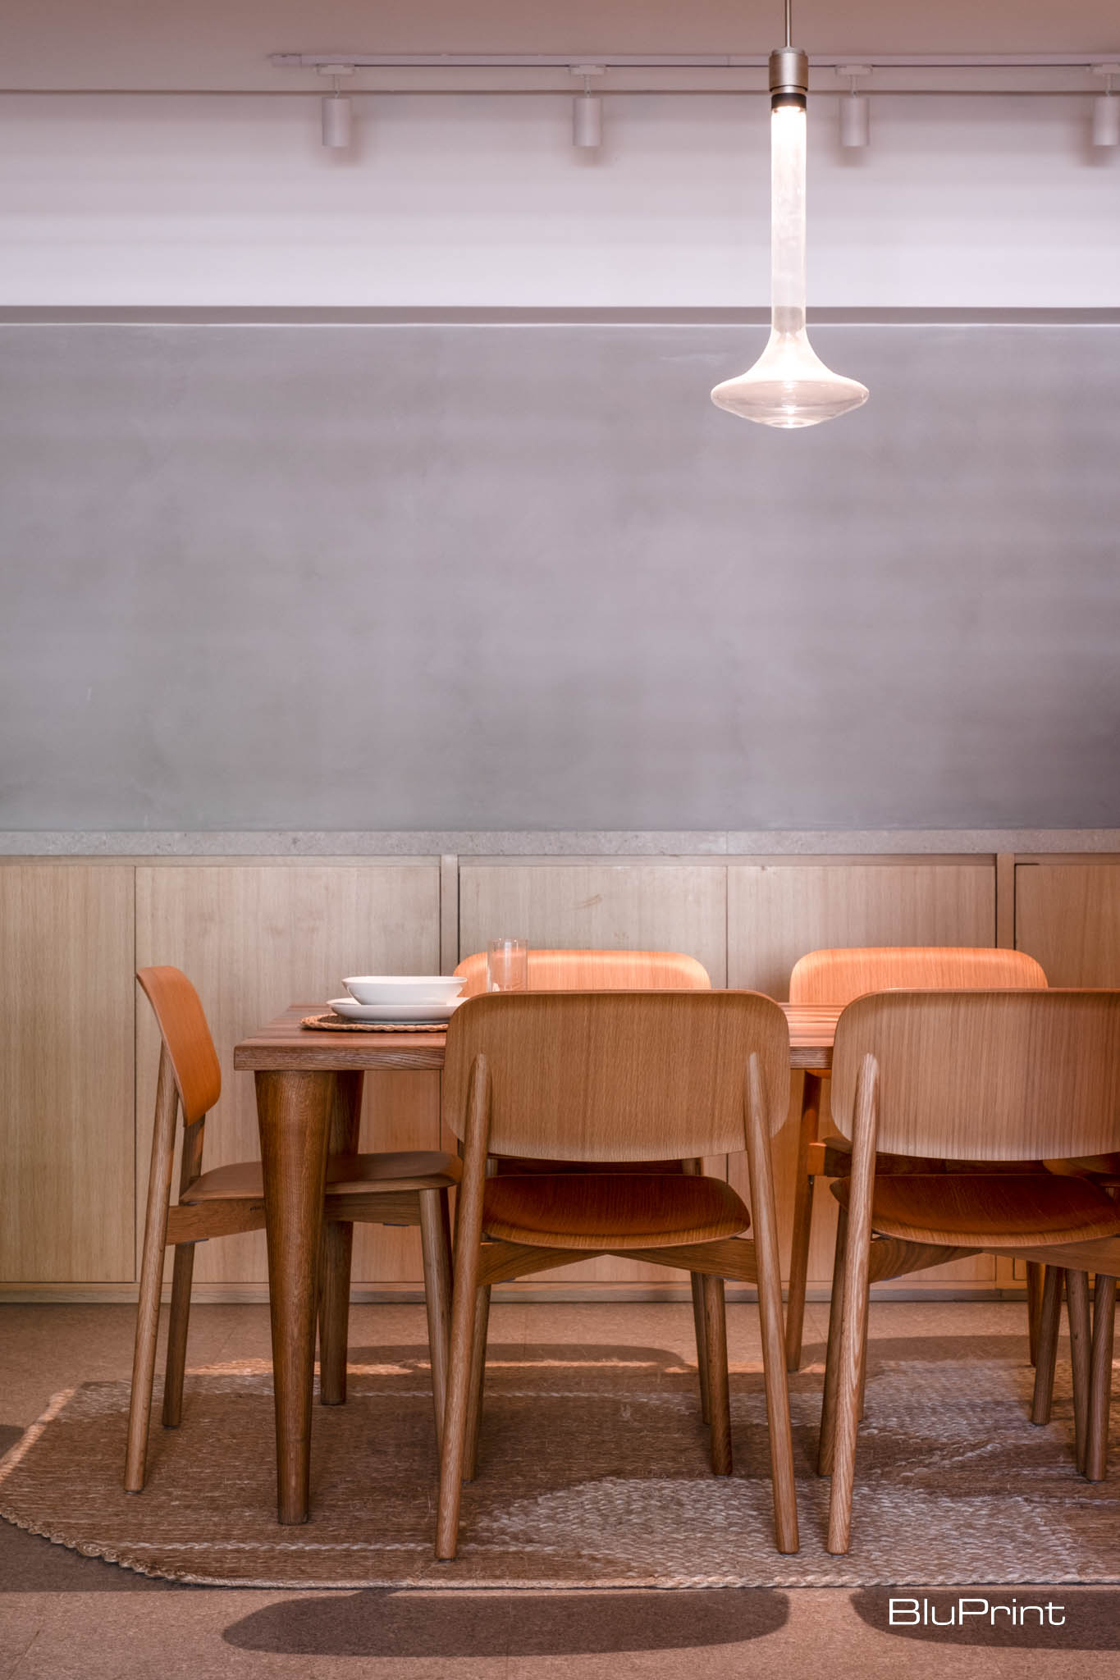
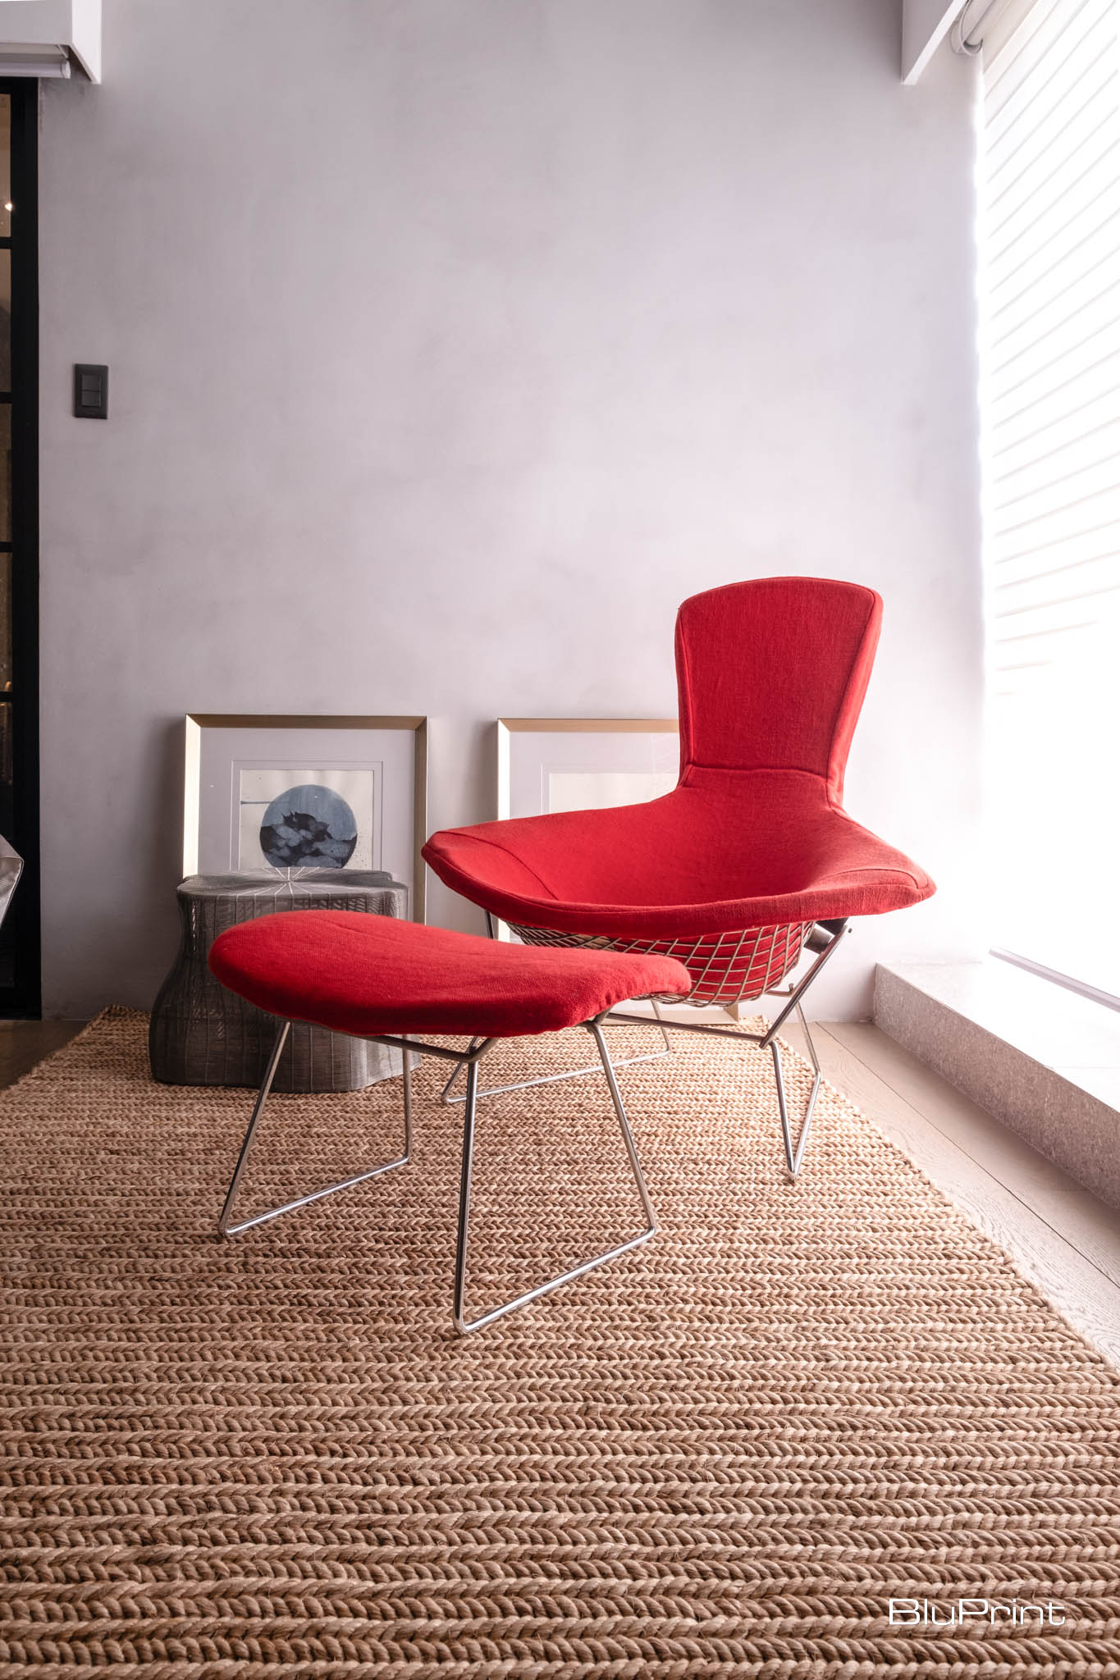
Predominant wooden accents covering the entire space complement the light gray concrete walls. And you can immediately appreciate it upon walking through the open dining and living areas. A six-seater wooden dining set partnered with wooden doors, cabinets, and countertops define the dining area. On the other hand, the living area has a wooden console and coffee tables. But what makes it truly her own are the seating furniture in her favorite red color.
The bedroom offers a balanced view of city life and natural scenery from the balcony. Inside, Ravelas created a sense of spaciousness with clean white walls, complemented by a Nazareno Lichauco abaca rug and framed decor placed on the floor. The balcony is additionally designed with biophilic elements like potted plants and a cobblestone floor.
While the condo’s existing layout featured unmovable partitions, she introduced glass doors for a more fluid and open feel. These elements connect the bedroom to the vanity and bathroom and the living areas to the outdoor space.
By valuing the potential of older spaces, Ravelas considers transforming them a unique luxury she won’t find in newer developments. For her, creating a tranquil apartment interior designInterior DesignThe discipline of planning and shaping interior spaces for function, comfort, safety, and beauty. It covers layout, lighting, materials, finishes, furniture, and color, and in the Philippines is a licensedGo to Interior Design Glossary in a bustling city is a joyful but rare experience and privilege.
Check out the full article here.
Sonny Calvento’s Cozy Studio Apartment
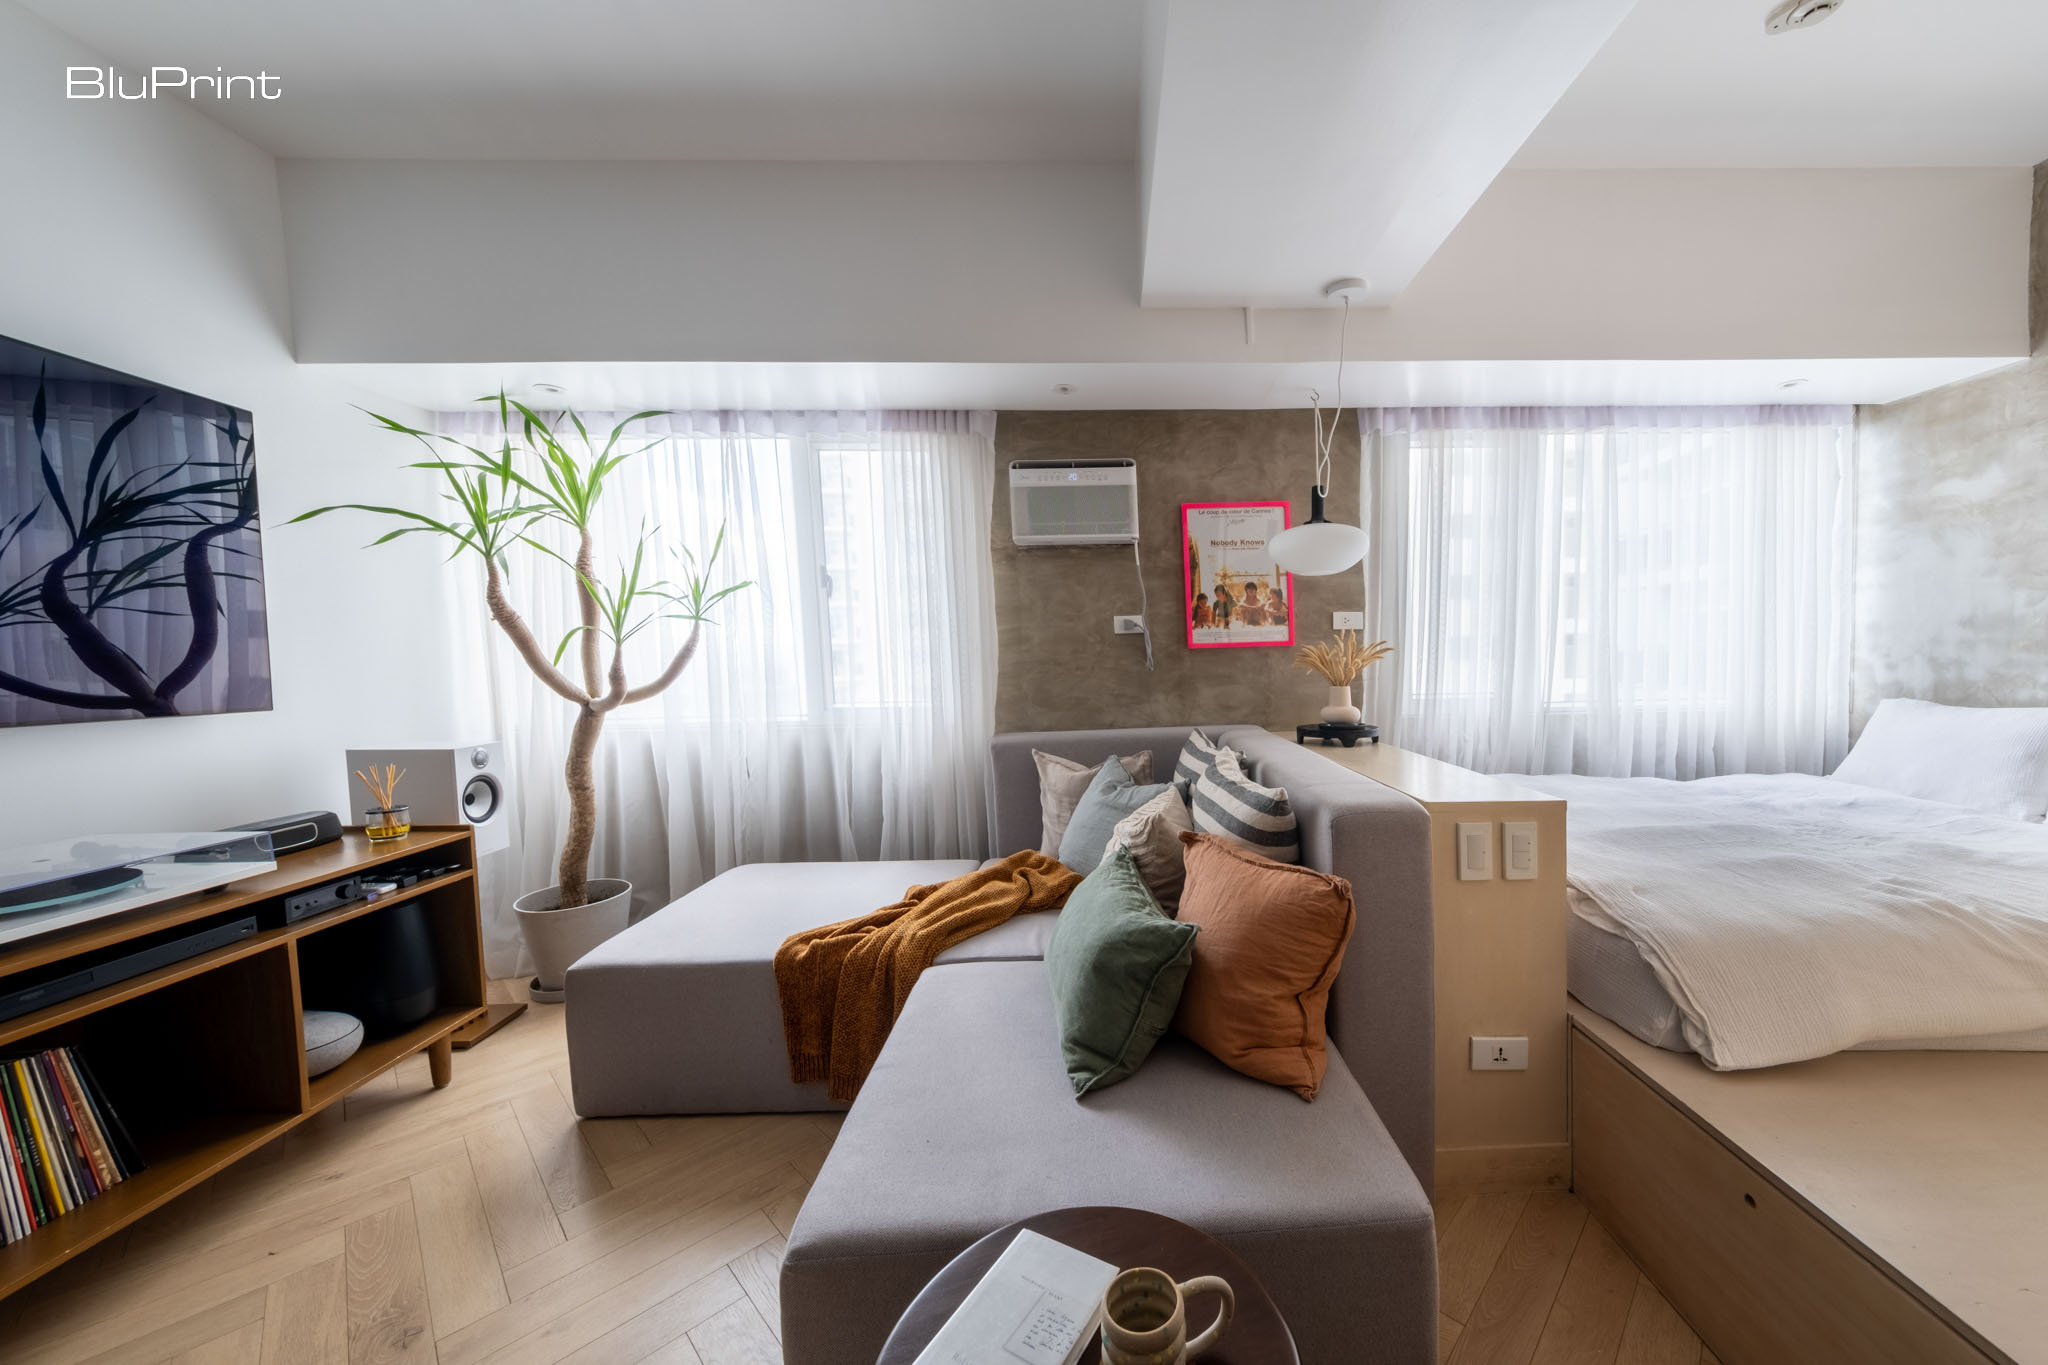
Seeking a personal retreat from his demanding work, filmmaker Sonny Calvento granted Studio Mara full autonomy to make his 35-square-meter space similar to a modern art museum. This creative freedom transformed the tiny flat into a liberating haven.
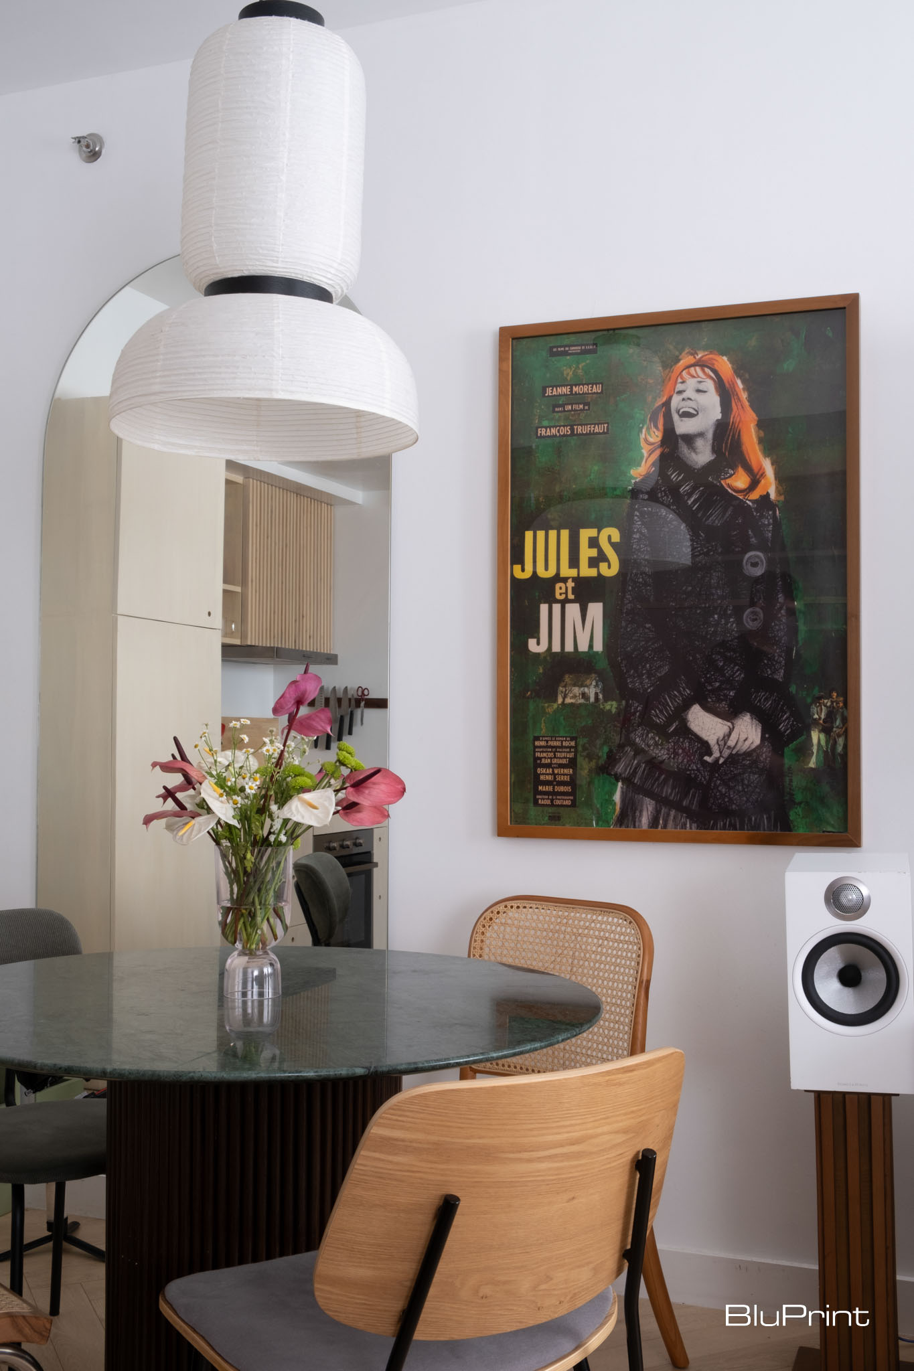
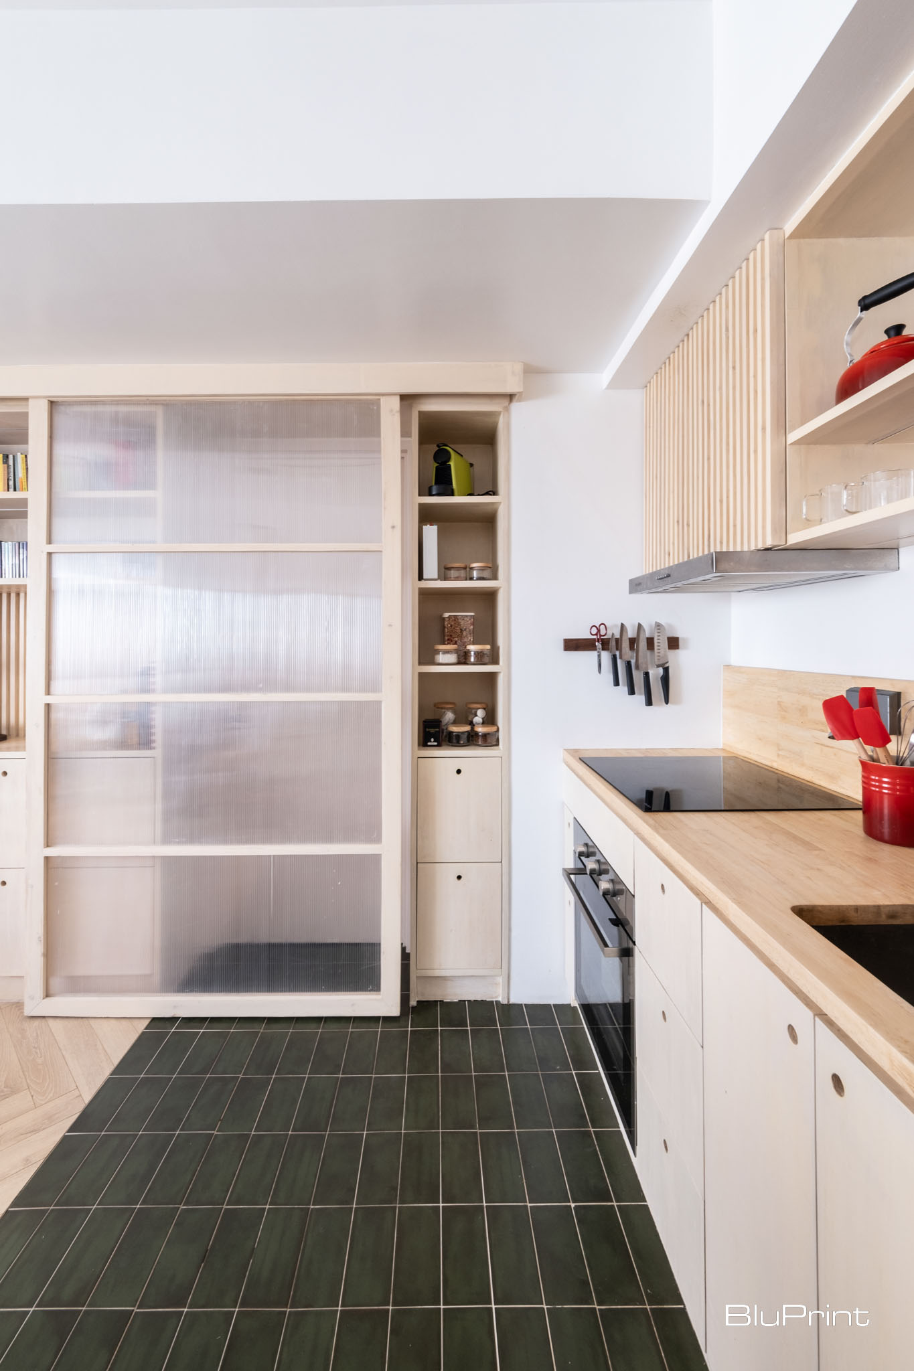
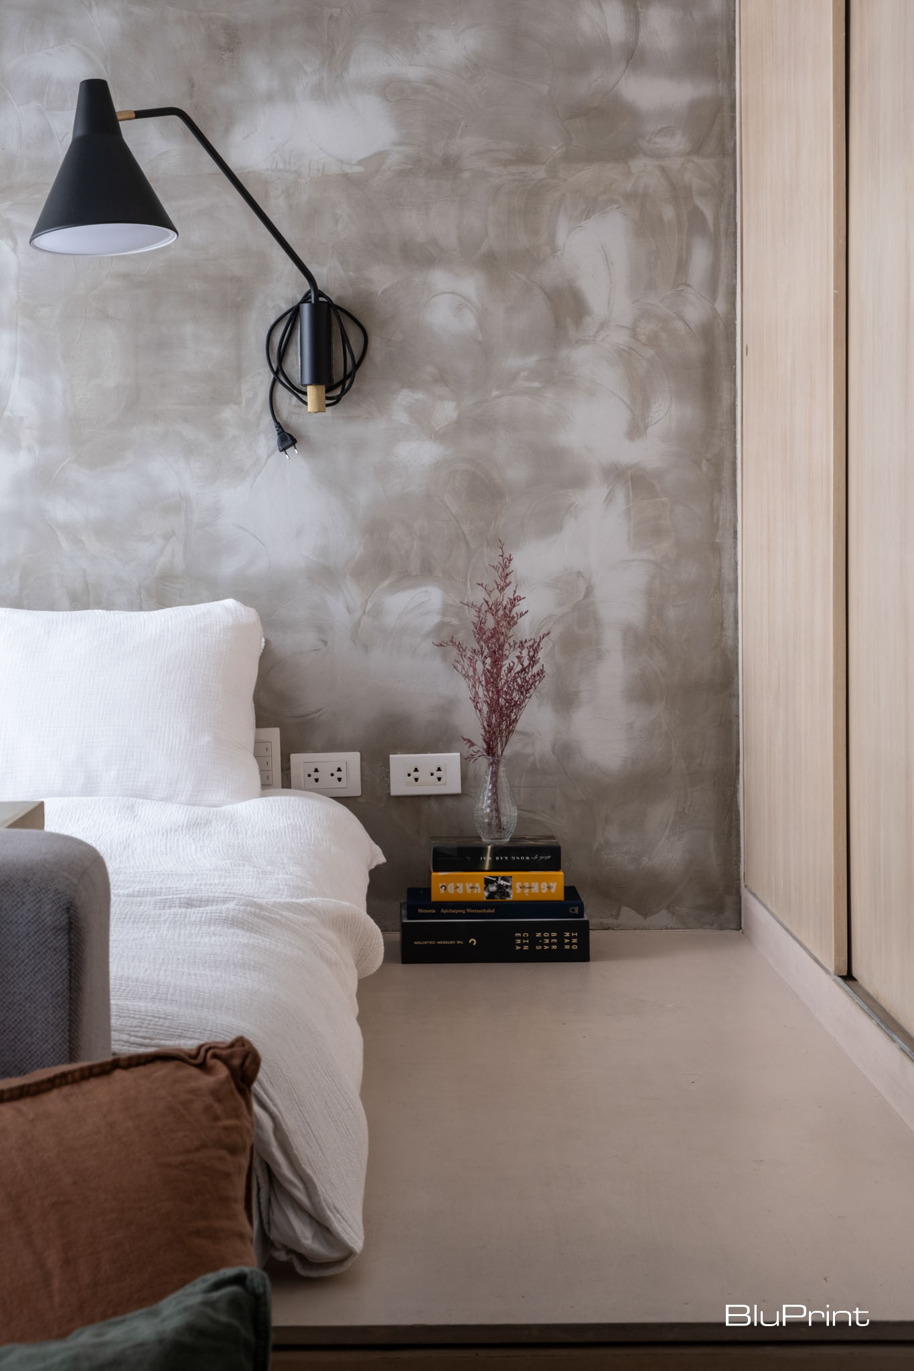
Starting with a bare shell, the design studio maximized the limited space by creating distinct zones without putting up partitions. Instead, they cleverly used ceiling beams as separators, further defining the different areas within the studio apartment. The first division includes a dining area featuring a green quartzQuartzAn engineered stone made from crushed natural quartz bound with resins and pigments. Hard, non-porous, and stain-resistant, it is a popular choice for kitchen countertops, bathroom vanities, and wall cladding,Go to Quartz Glossary table and a bed-end counter.
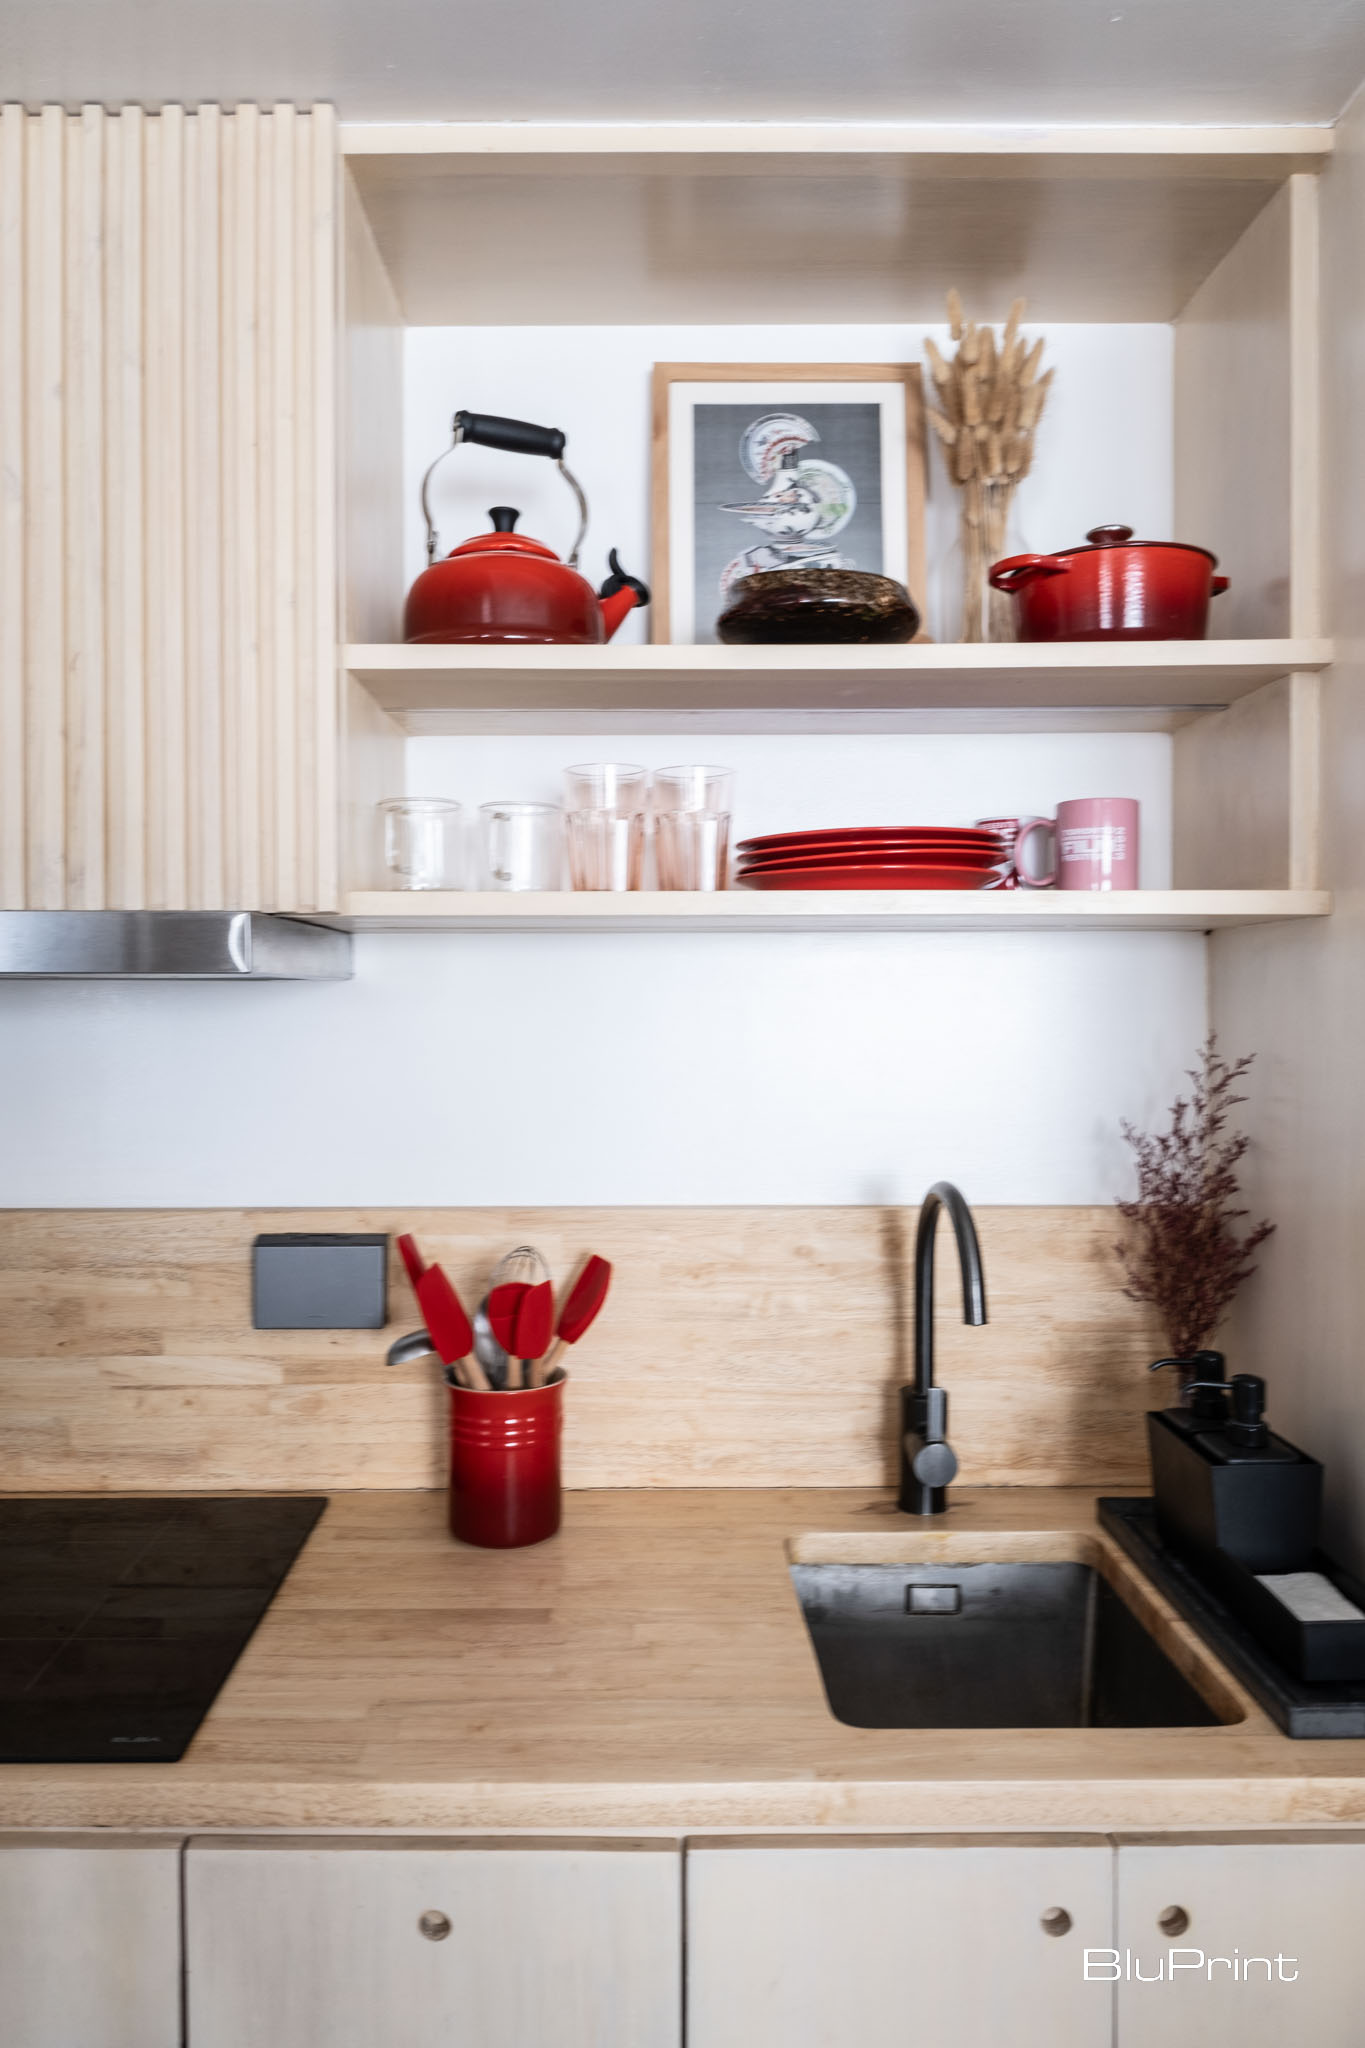
To enhance the feeling of spaciousness, they placed a full-length arched mirror in the dining area. The living space, on the other hand, designed for both relaxation and entertainment, features a large TV and block-out blinds for a theater-like experience. The kitchen boasts efficiently organized closed cabinets and distinct green tiling. Even the compact bathroom exudes a thoughtful design through its vibrant colors and integrated laundry and storage solutions.
The filmmaker’s personal collections, including movie posters and film festival memorabilia, became an essential part of the small apartment interior design. Adding his favorite reads, DVDs, and Le Creuset cookware completes the perfectly cozy and personalized atmosphere.
This studio apartment interior designInterior DesignThe discipline of planning and shaping interior spaces for function, comfort, safety, and beauty. It covers layout, lighting, materials, finishes, furniture, and color, and in the Philippines is a licensedGo to Interior Design Glossary goes beyond overcoming the limitations of a small space—it’s a celebration of well-earned freedom.
Learn more about the feature here.
Tagaytay Highland Family Condo
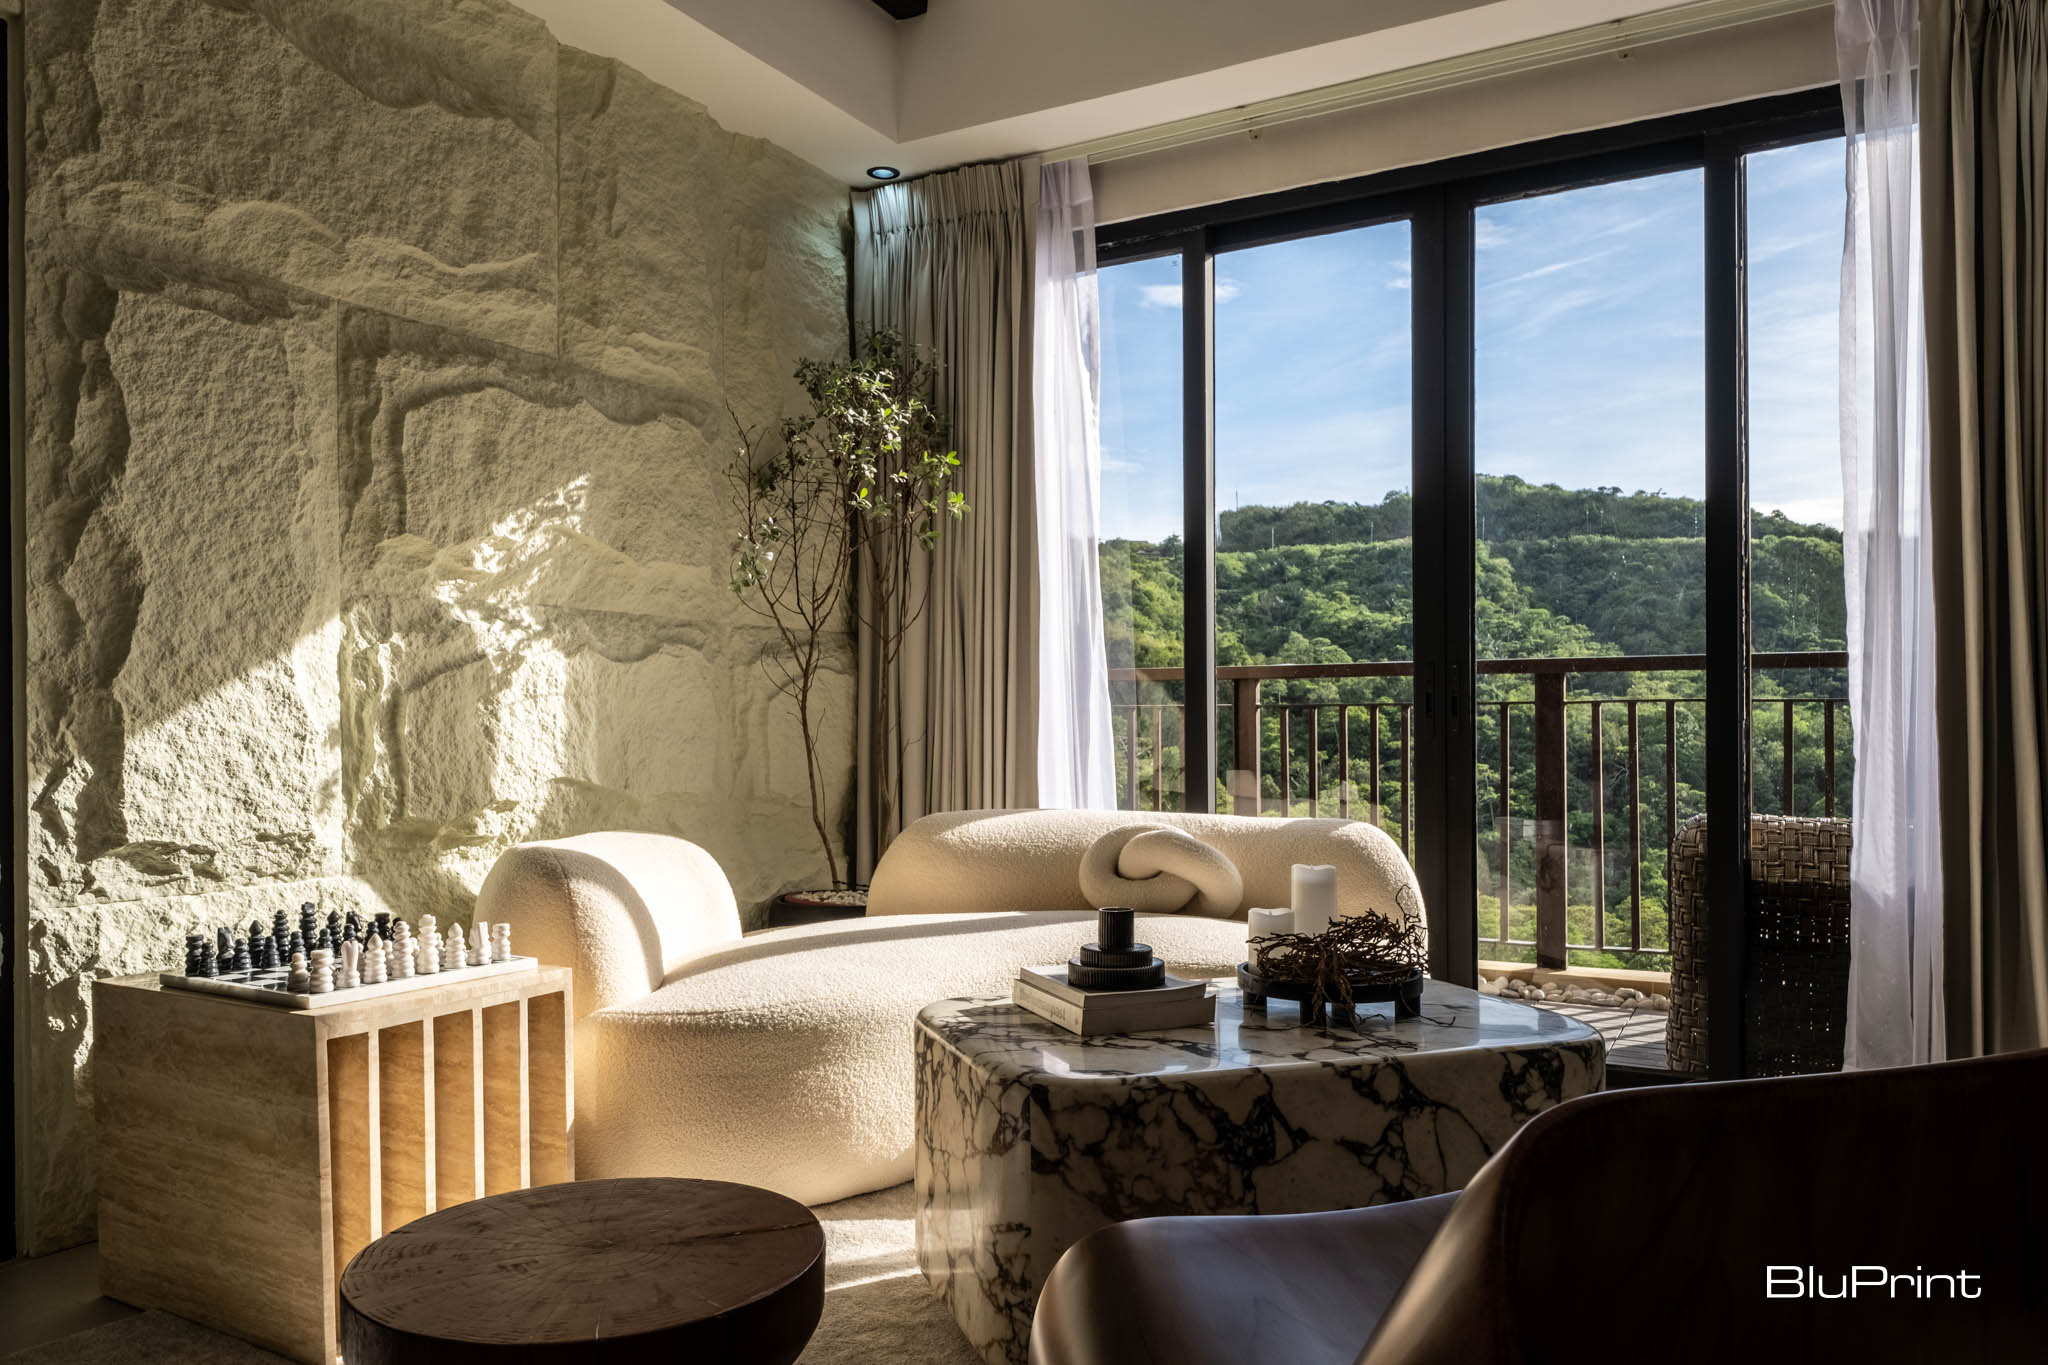
Envisioning a nature-inspired mountain retreat, Interior Designer Maureen Joyce Pineda made a two-bedroom condo in Tagaytay Highlands into a relaxing family vacation home. The unit’s location, overlooking People’s Park, directly influenced her to take a biophilic approach.
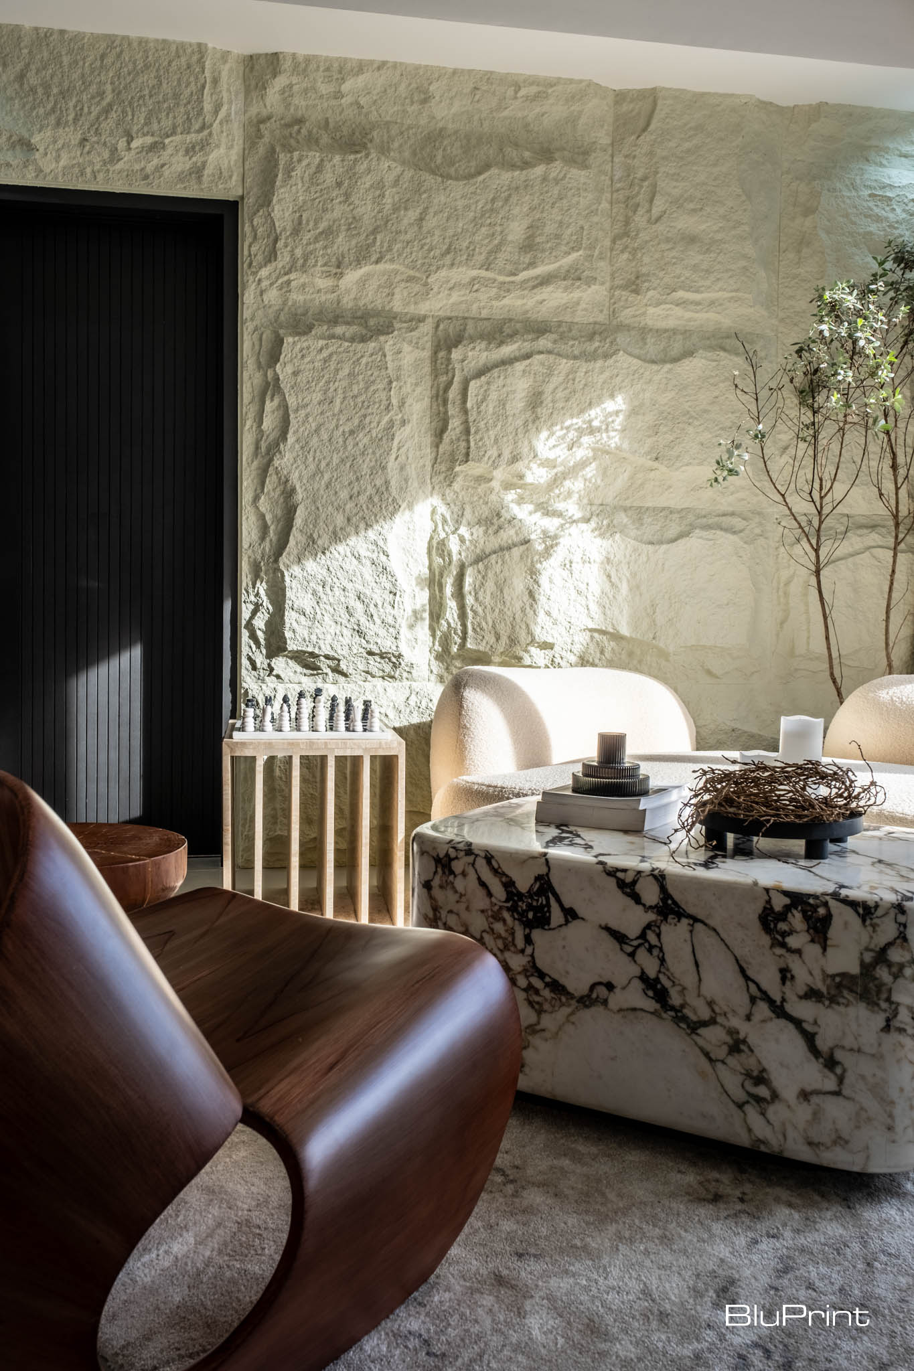

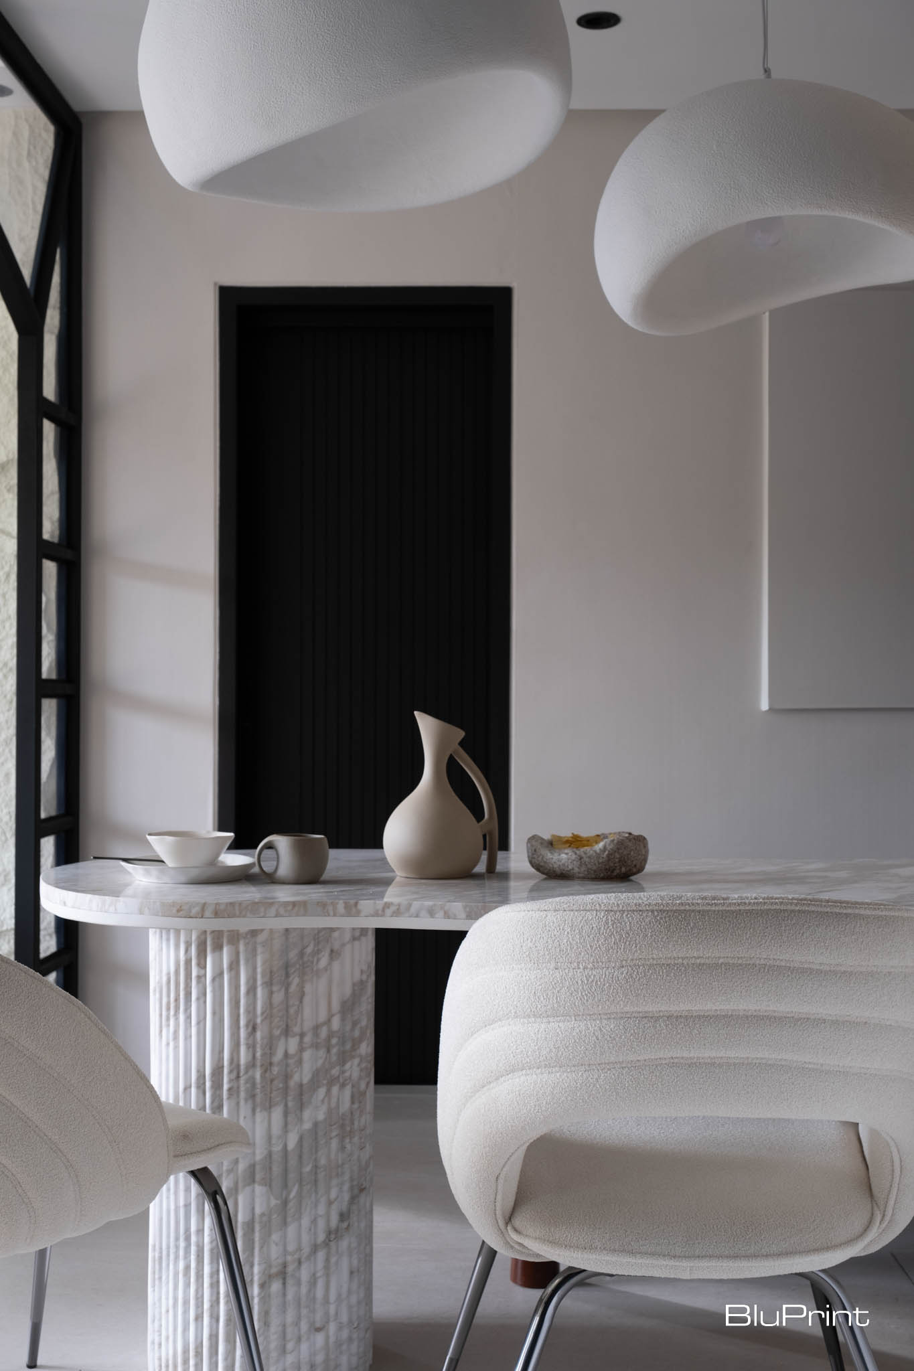
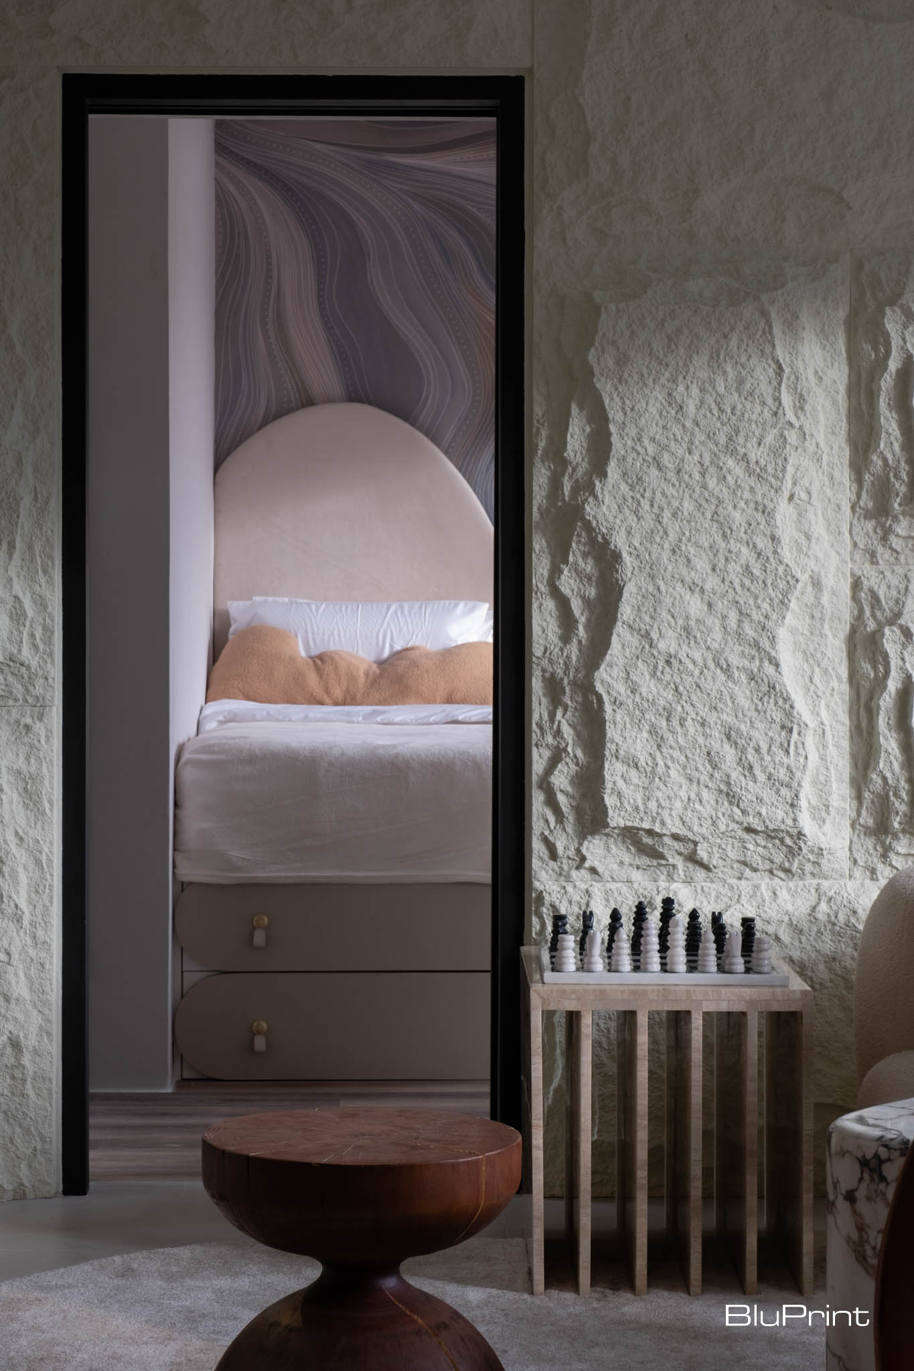
Aiming to foster a deep sense of outdoor connection, Pineda emulated natural elements within the space. Upon entering, the interplay of light, texture, and the lush greenery visible from the unit immediately immerses visitors in a natural ambiance.
Even with the limited space and varying ceiling heights, Pineda strategically framed the living room to showcase the picturesque mountain view. This also effectively separated the living area from the dining and kitchen spaces.
Natural light floods the unit through glass sliding doors leading to the balcony. To enhance this natural glow, Pineda incorporated light-colored polyurethane stone panels, evoking the feeling of being inside a cave. Soft furnishings like a plush sofa and area rug, combined with a sculptural wooden accent chair, add warmth and textural contrast.
Beyond the thoughtful apartment interior design, the vacation home’s location offers the best of city and highland life. This further justifies the indoor-outdoor connection, which enhances the overall living experience of its inhabitants.
Ultimately, this apartment interior designInterior DesignThe discipline of planning and shaping interior spaces for function, comfort, safety, and beauty. It covers layout, lighting, materials, finishes, furniture, and color, and in the Philippines is a licensedGo to Interior Design Glossary offers the family a sanctuary for relaxation and reconnection with nature, whether they choose to explore the outdoors or enjoy the comforts of their thoughtfully designed retreat.
Read the full story here.
As you turn over a new leaf in life, remember that “home” is more than just four walls. These modern apartment interior designs, showcasing the best of contemporary Filipino living, offer a powerful starting point. They could be your design compass as you craft a true sanctuary for new beginnings.
Photographed by Ed Simon
Read more: Designing Mike Lim’s Ultra-Chic Condominium
Frequently Asked Questions
As seen in the Castillo and Javier apartment, extending birch wood cladding from the dining area to living room shelving creates a seamless visual flow. This specific use of natural materials establishes a warm, inviting atmosphere while unifying different functional zones through a consistent texture and color palette.
Interior designer Cecil Ravelas suggests addressing neglected infrastructure first, such as installing modern water filtration systems to bypass obsolete plumbing. To refresh the aesthetic, use predominant wooden accents against neutral concrete walls and introduce glass doors to create a more fluid, open feel in layouts with unmovable partitions.
In Sonny Calvento’s 35-square-meter studio, Studio Mara utilized ceiling beams as clever visual separators to define living and dining areas without sacrificing space. Strategic placement of furniture—like a bed-end counter or full-length arched mirrors—can further enhance the feeling of spaciousness while maintaining separate functional zones.
A biophilic approach, like the one used in the Tagaytay Highland condo, involves emulating natural elements such as light-colored stone panels to mimic cave textures and maximizing views of lush greenery. Strategic framing of windows and the use of glass sliding doors ensure that natural light floods the space, fostering a deep connection with the outdoors.
Personal items such as movie posters, film festival memorabilia, and specialized cookware can be treated as curated exhibits within the home. By giving designers autonomy to treat the flat like a gallery, these sentimental objects become essential design elements that personalize the space without creating clutter.


The fourth Manila Interior DesignInterior DesignThe discipline of planning and shaping interior spaces for function, comfort, safety, and beauty. It covers layout, lighting, materials, finishes, furniture, and color, and in the Philippines is a licensedGo to Interior Design Glossary Summit (MIDS) brought together more than 300 delegates for four days of conversations, exhibitions, and design […]

Held at the SMX Convention Center Aura in Taguig City, the first ASEAN Creative Industries Expo by Malikhaing Pinoy (ASEAN MPEx) features nine creative domains, including design, visual arts, digital interactive media, and performing arts. Organized by the Department of Trade and Industry (DTI), the event includes exhibitions, cultural performances, industry talks, and pitching sessions […]

The SSS Building as an Expression of Civic Modernism My favorite modernist landmark in Quezon City is the SSS building on East Avenue. Designed by National Artist for ArchitectureArchitectureThe art and science of designing and constructing buildings, structures, and spaces that are functional, safe, and aesthetically pleasing. It encompasses the planning, design, materials, and techniques […]

Archie G. Carrasco, Chairman and CEO of AGC Power Holdings Corp. (AGC PHC), has been named to The BoF 500 Class of 2026 under the Media category, joining The Business of Fashion’s global community of individuals shaping the fashion industry. Carrasco is among 100 new members from 33 countries and 48 nationalities selected for the […]

Culture in design does not always announce itself through a recognizable motif, material, or symbol. It can also be embedded in the relationships designers build, the knowledge they listen to, the materials they choose, and the decisions they make in response to communities and their environments. This distinction emerged throughout the 2026 International Design Conference […]
Read the issues.

Collect the volumes.

Recommended Video
Tap to Unmute
Unmute
0:00
0:00