Bigkis is the act of binding. In Tagalog, the word can refer to something used to bind or encircle, as well as a bundle formed by tying several separate elements together. Figuratively, it can also mean a bond, union, or unity. The meanings move from the physical act of joining things together to the connection […]
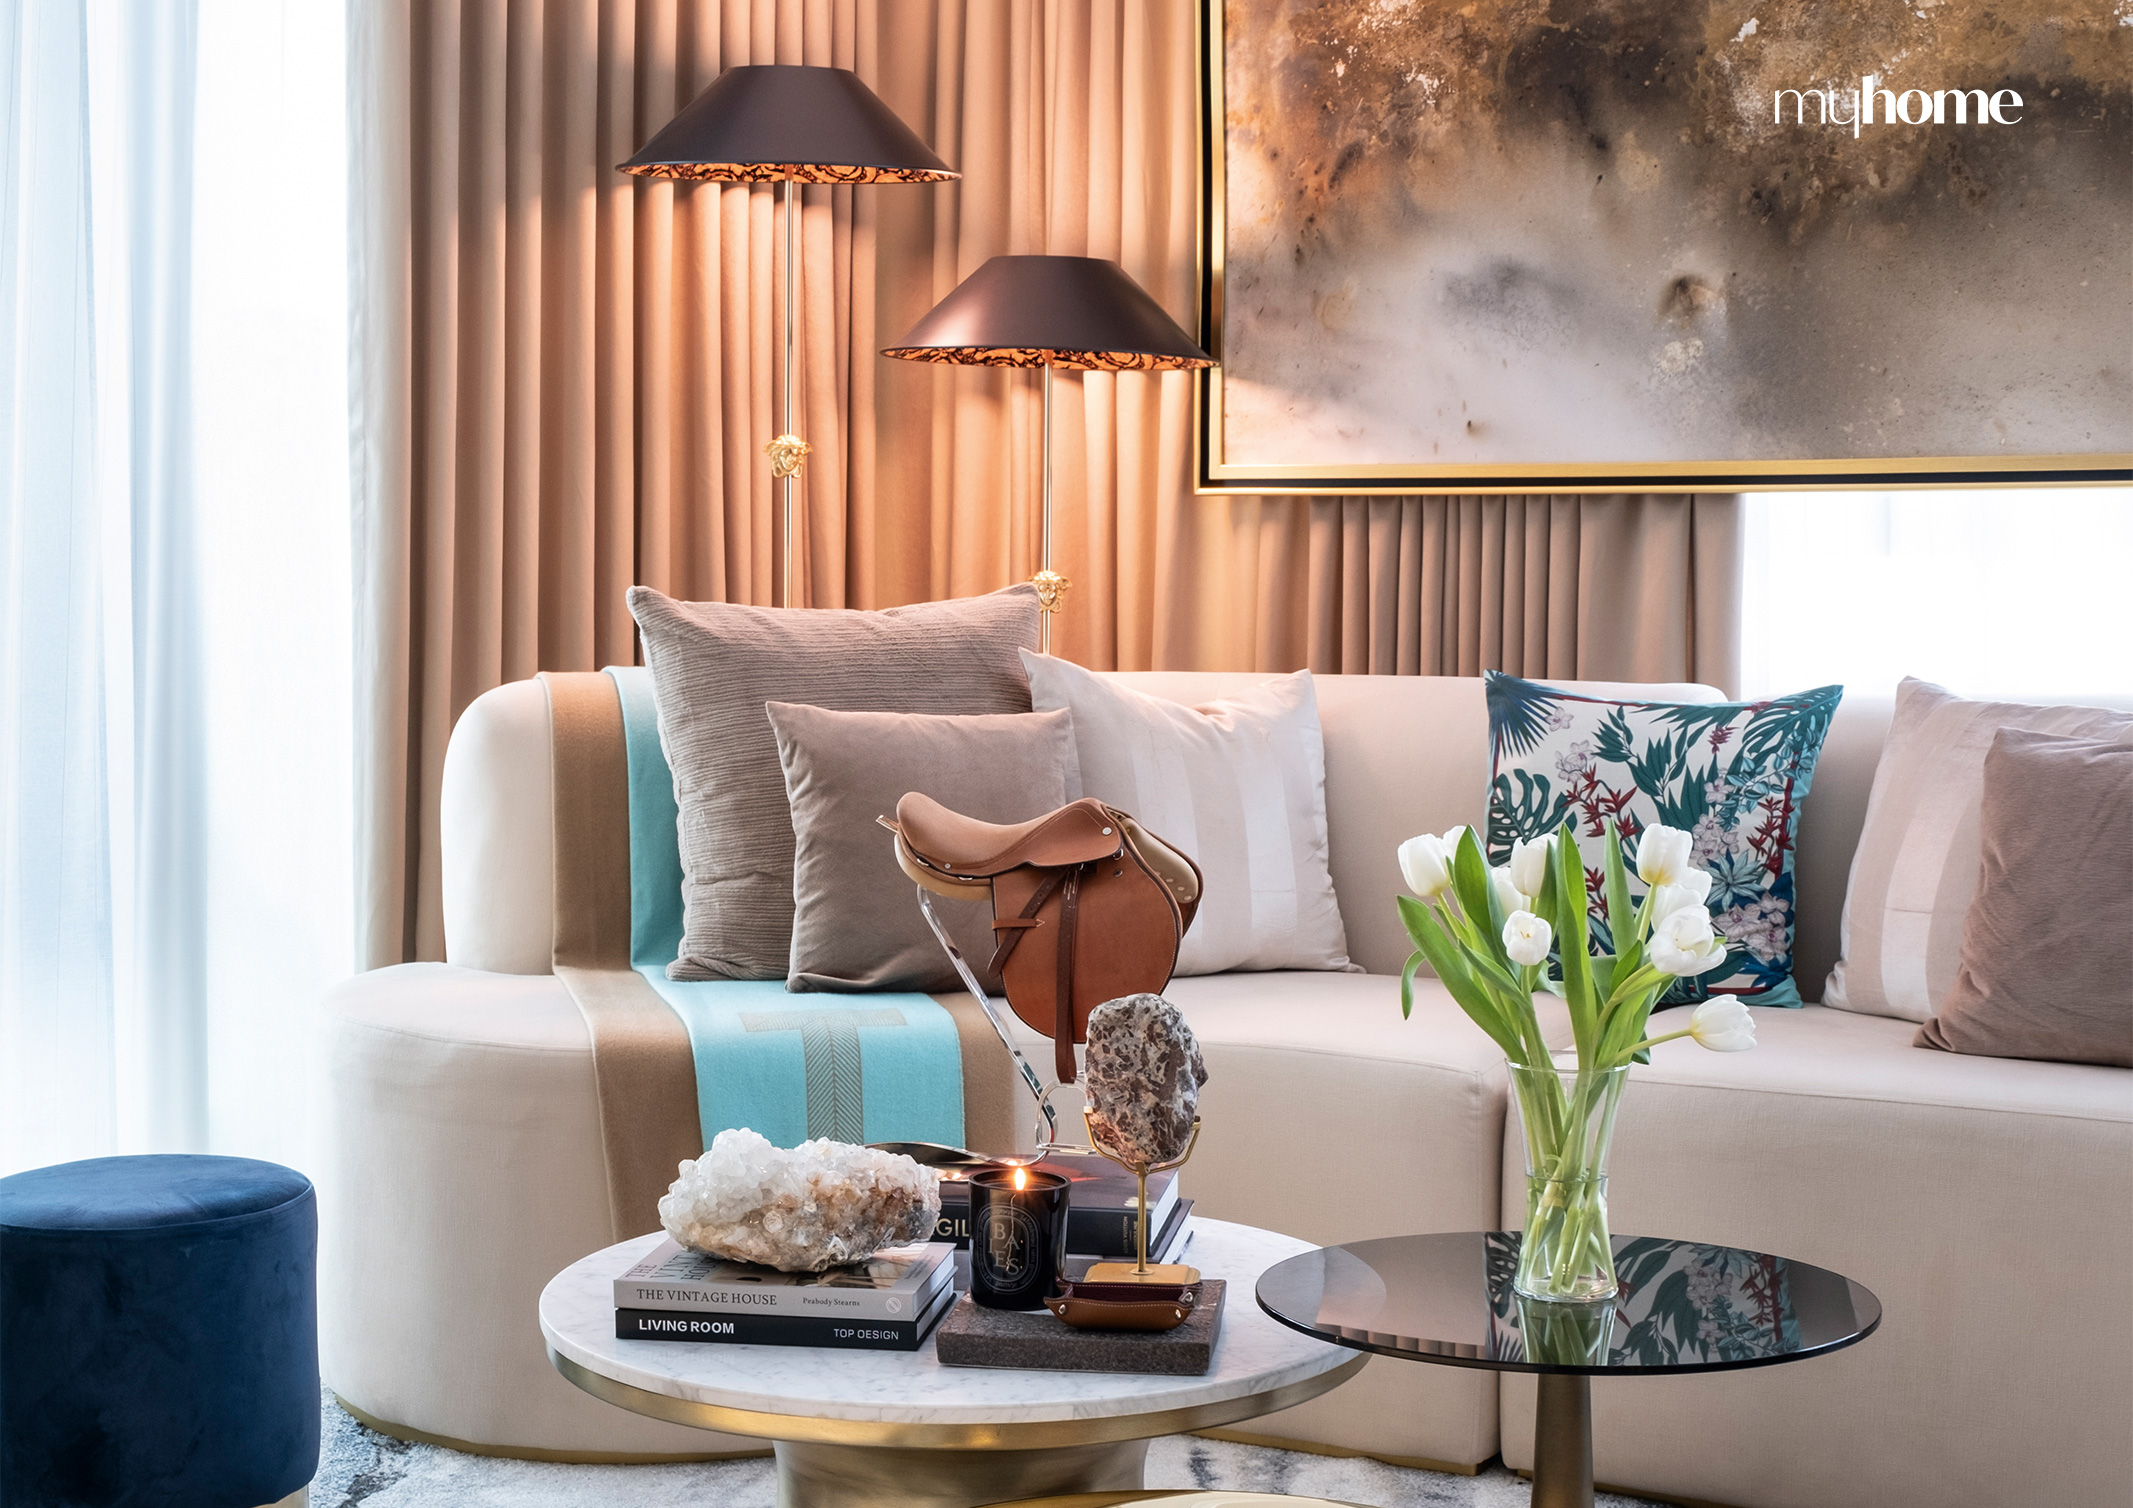
Designing Mike Lim’s Ultra-Chic Condominium



The 180-square meter condominium of entertainment writer Mike Lim, the man behind the celebrity rumors blog Fashion Pulis, is a masterful blend of contemporary elegance and classic sophistication. It showcases how personal evolution and global experiences can shape a living space into something truly extraordinary. Designed with a keen eye for both aesthetics and functionality, this modern classic residence captures the essence of Mike’s refined taste and evolving preferences.
A Journey from Contemporary to Timeless
Lim’s design journey reflects a deep appreciation for both modern and classic styles. “I used to be a very big fan of modern interiors during my younger days, but as I matured, I wanted classic, so I instructed my design team to incorporate these two concepts,” Lim shares. This evolution led to the creation of a “modern classic” aesthetic, a term that beautifully encapsulates the space’s sophisticated charm.
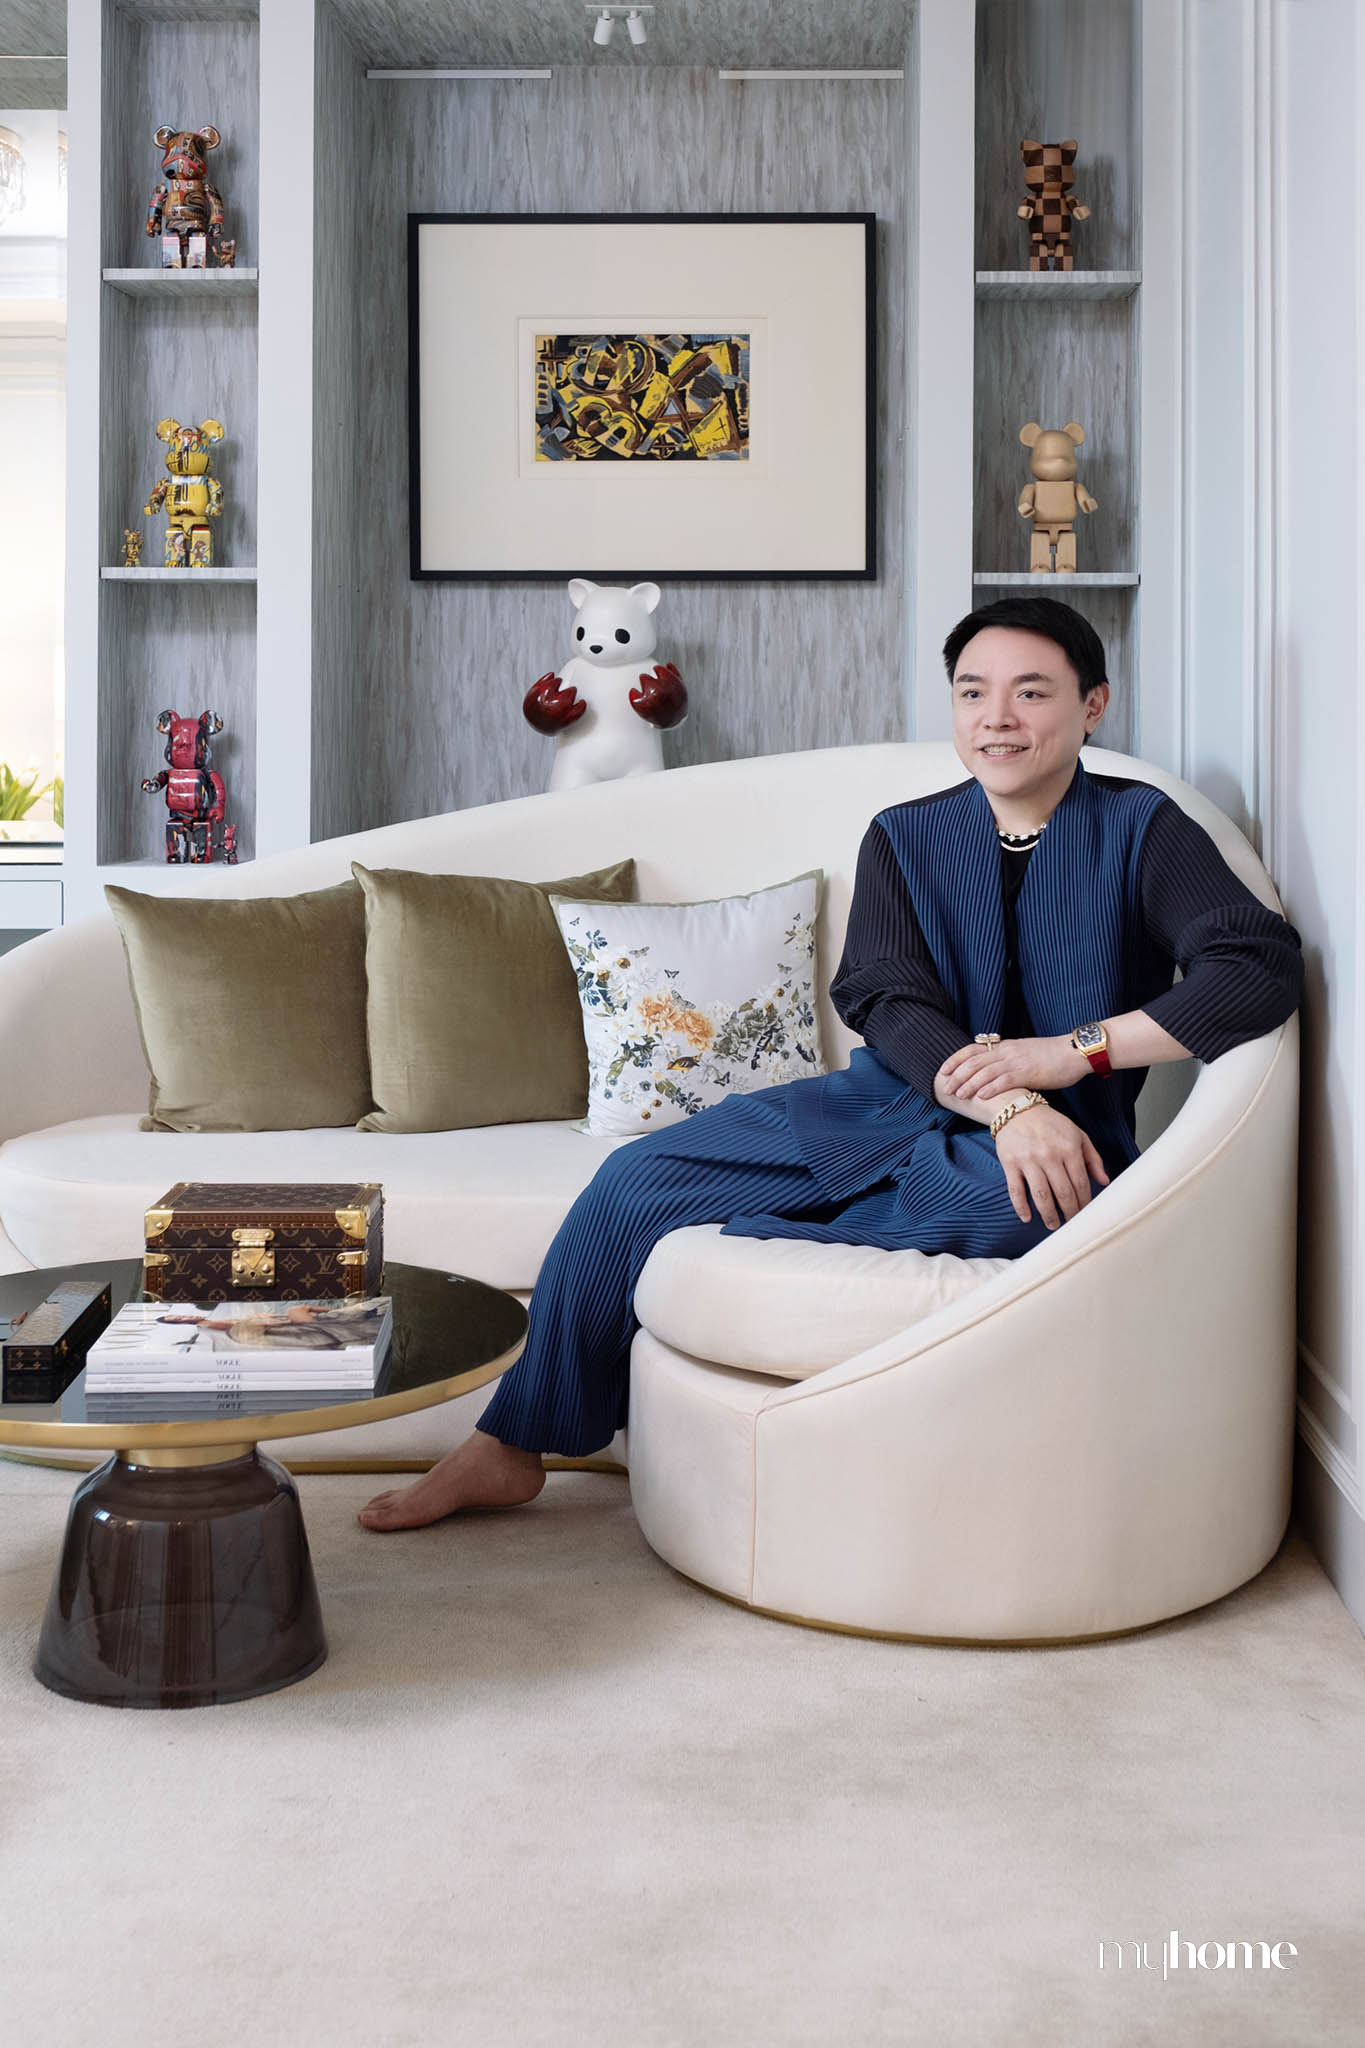
The designers behind the transformation, ASMBL Construction led by its chief executive officer Jim Bautista and principal architect Arex Norberte, describe the concept of the space as “a contemporary classic.” Jim explains, “We integrated the trend now and timeless harmonious design philosophy of the classics that emphasizes symmetry, complexity, and functionality.”
Key Features and Design Highlights
One of the most striking elements of Mike’s condo is the innovative use of invisible doors. Drawing inspiration from luxury hotels he visited during his travels, Mike envisioned a design that would seamlessly blend doors into the walls. “I have witnessed the invisible doors concept overseas,” Mike explains. “I believe that sometimes, doors can either be a piece of art or a [distraction]. To eliminate this problem, I’ve instructed my design team to make everything invisible.”
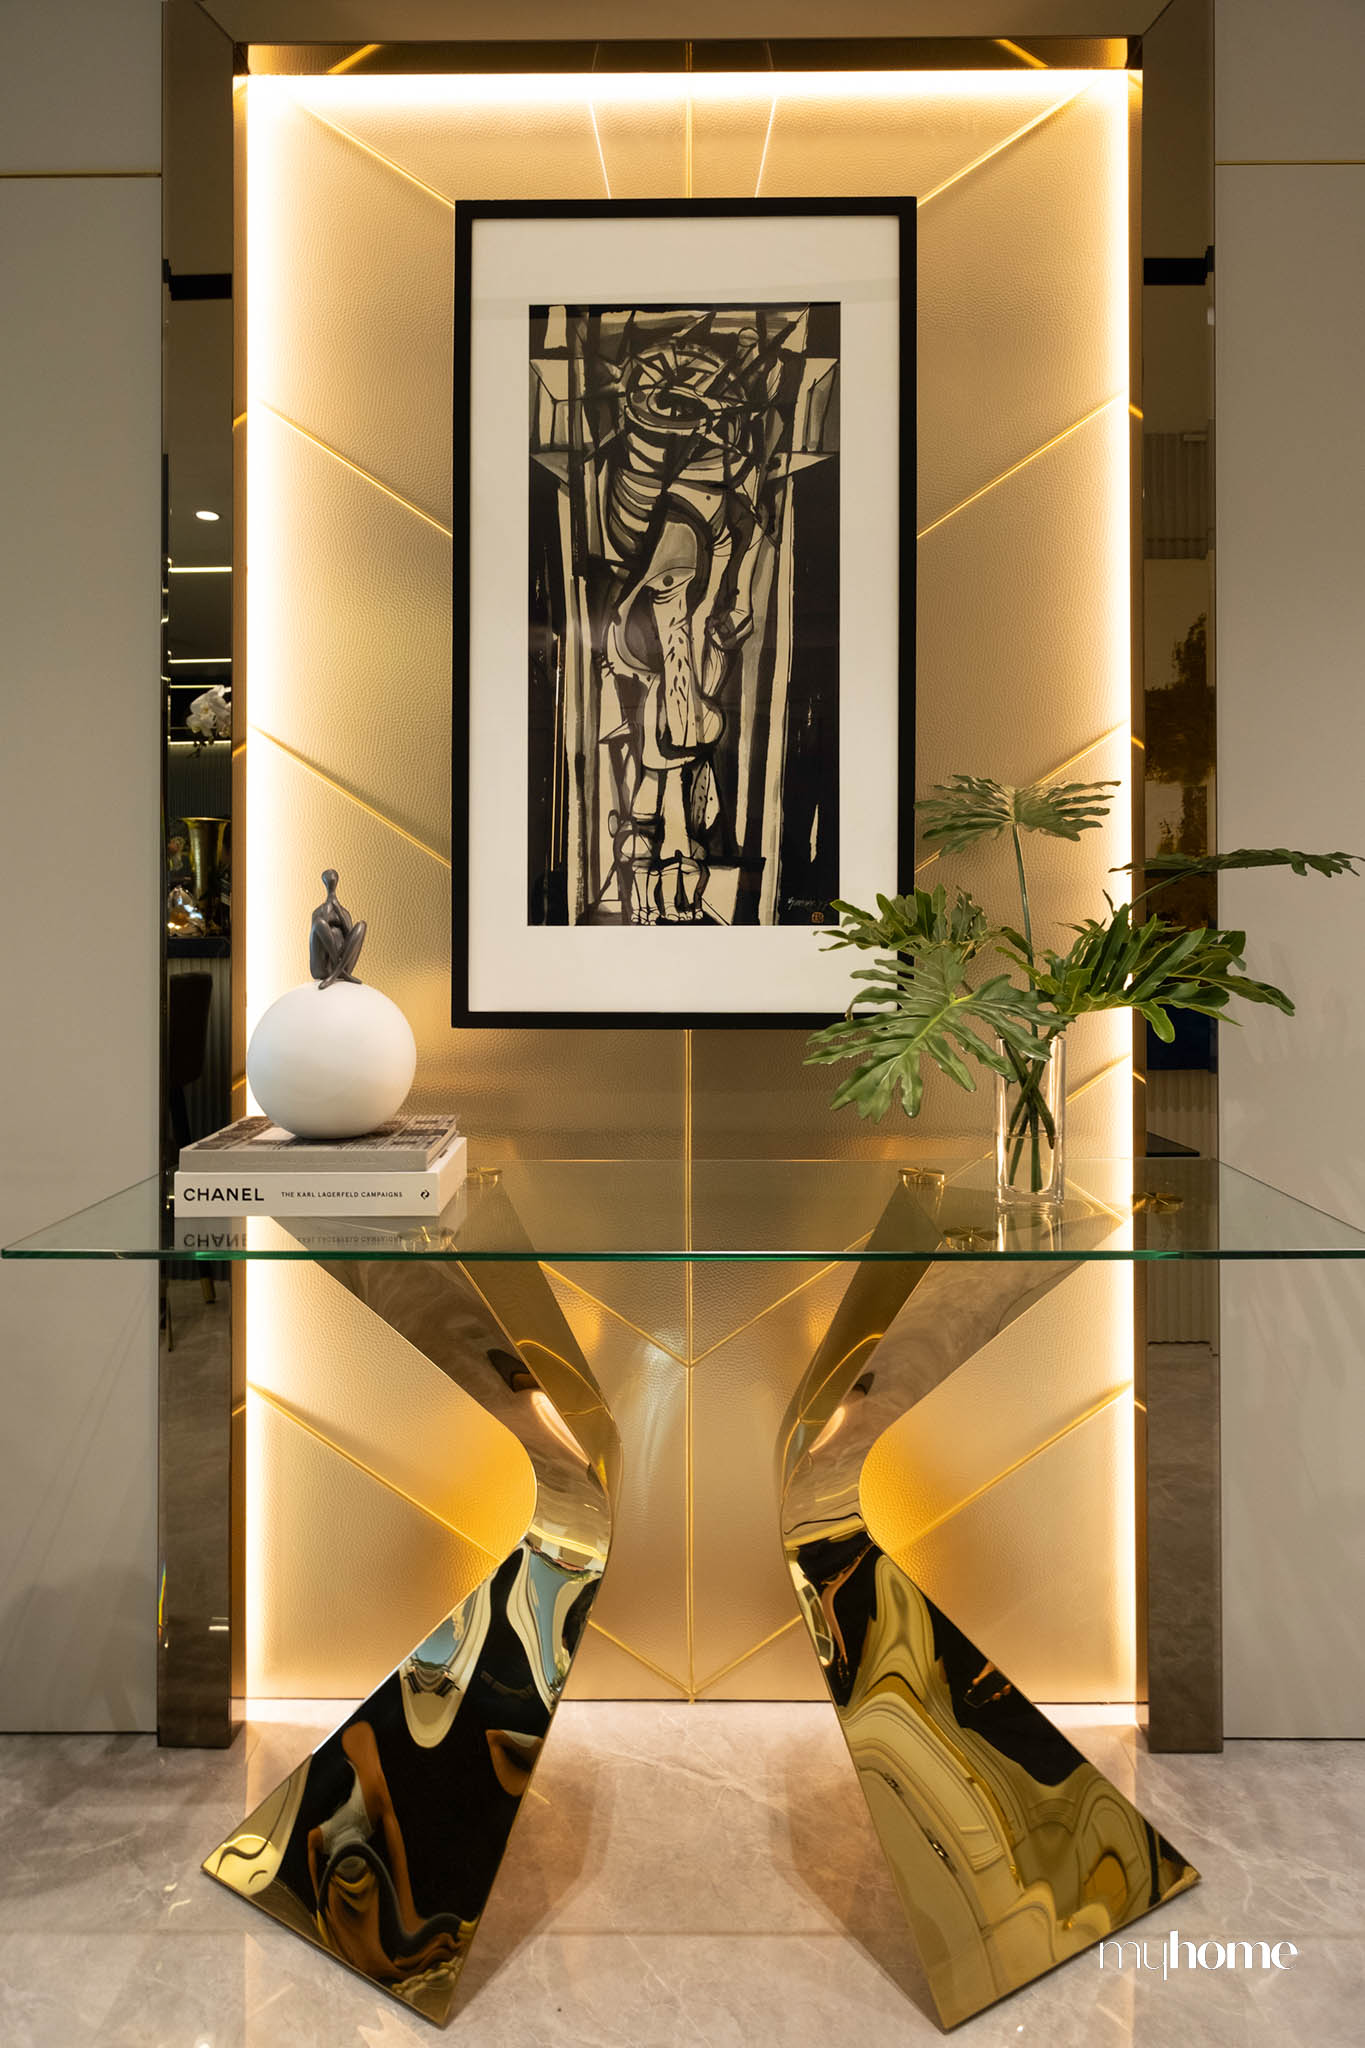
Jim’s team executed this vision with precision, ensuring that the doors not only served their functional purpose but also enhanced the aesthetic appeal of the space. The invisible doors helped in maintaining the sleek, uninterrupted flow of the interiors.
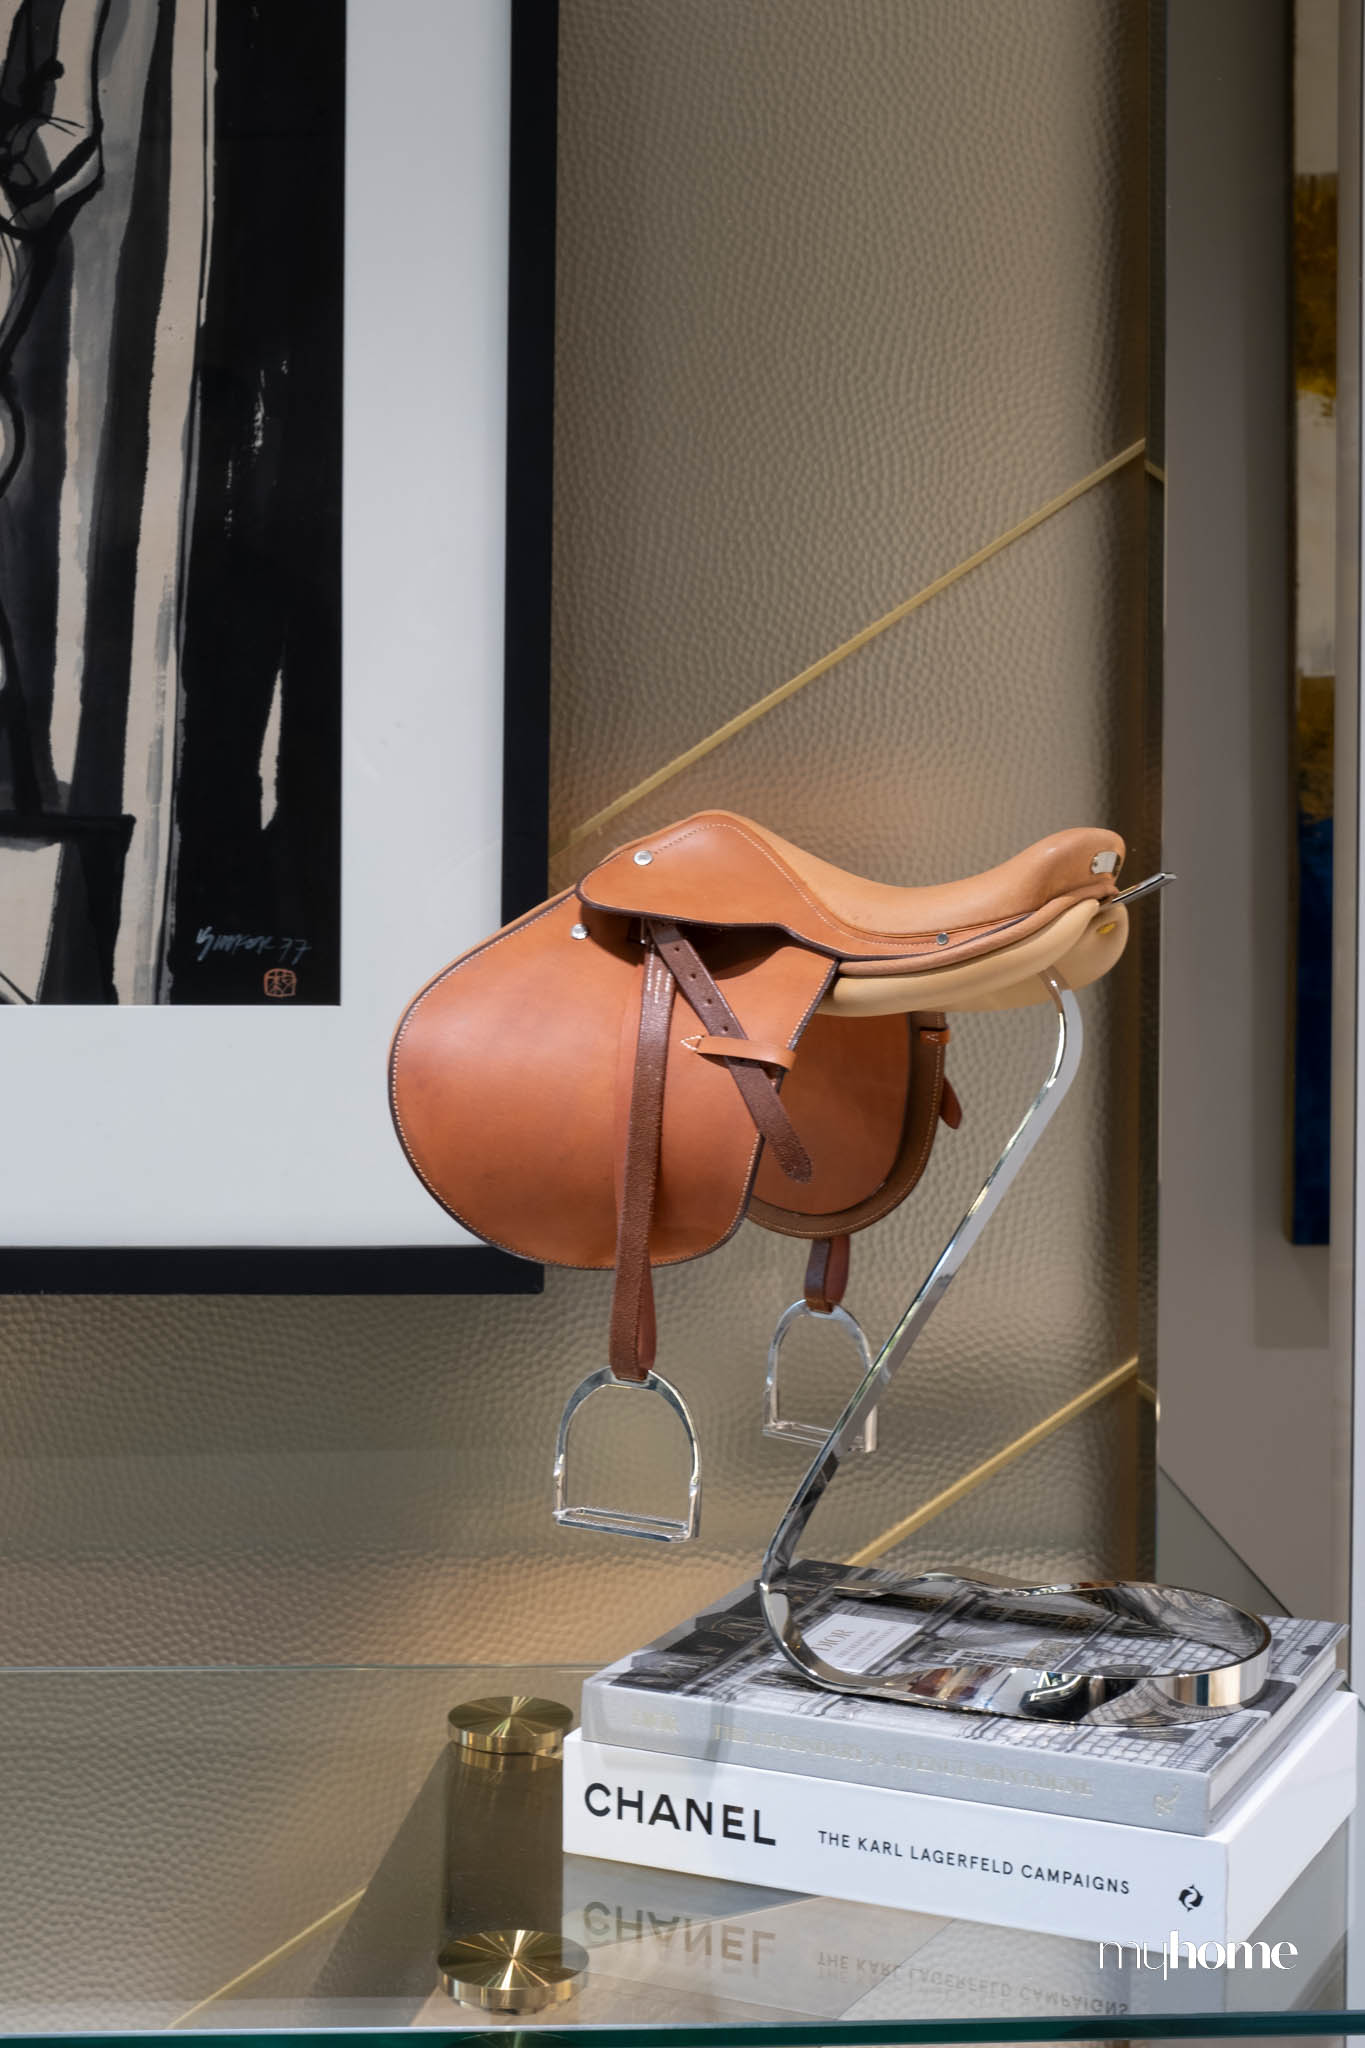
Another standout feature is the meticulous attention to terminations, or the endpoints of various design elements. Mike’s insistence on perfecting these details is evident throughout the condo. “Terminations, although overlooked sometimes, are very important,” Mike says. “They show the difference between something luxurious and [something that’s] not. I’m very proud of [them] because I have been very strict about it.”
Functional Elegance
Mike’s condo is a testament to the power of thoughtful design and collaboration. The successful integration of modern and classic elements, combined with a deep respect for personal history and practical needs, has resulted in a living space that is both elegant and functional.
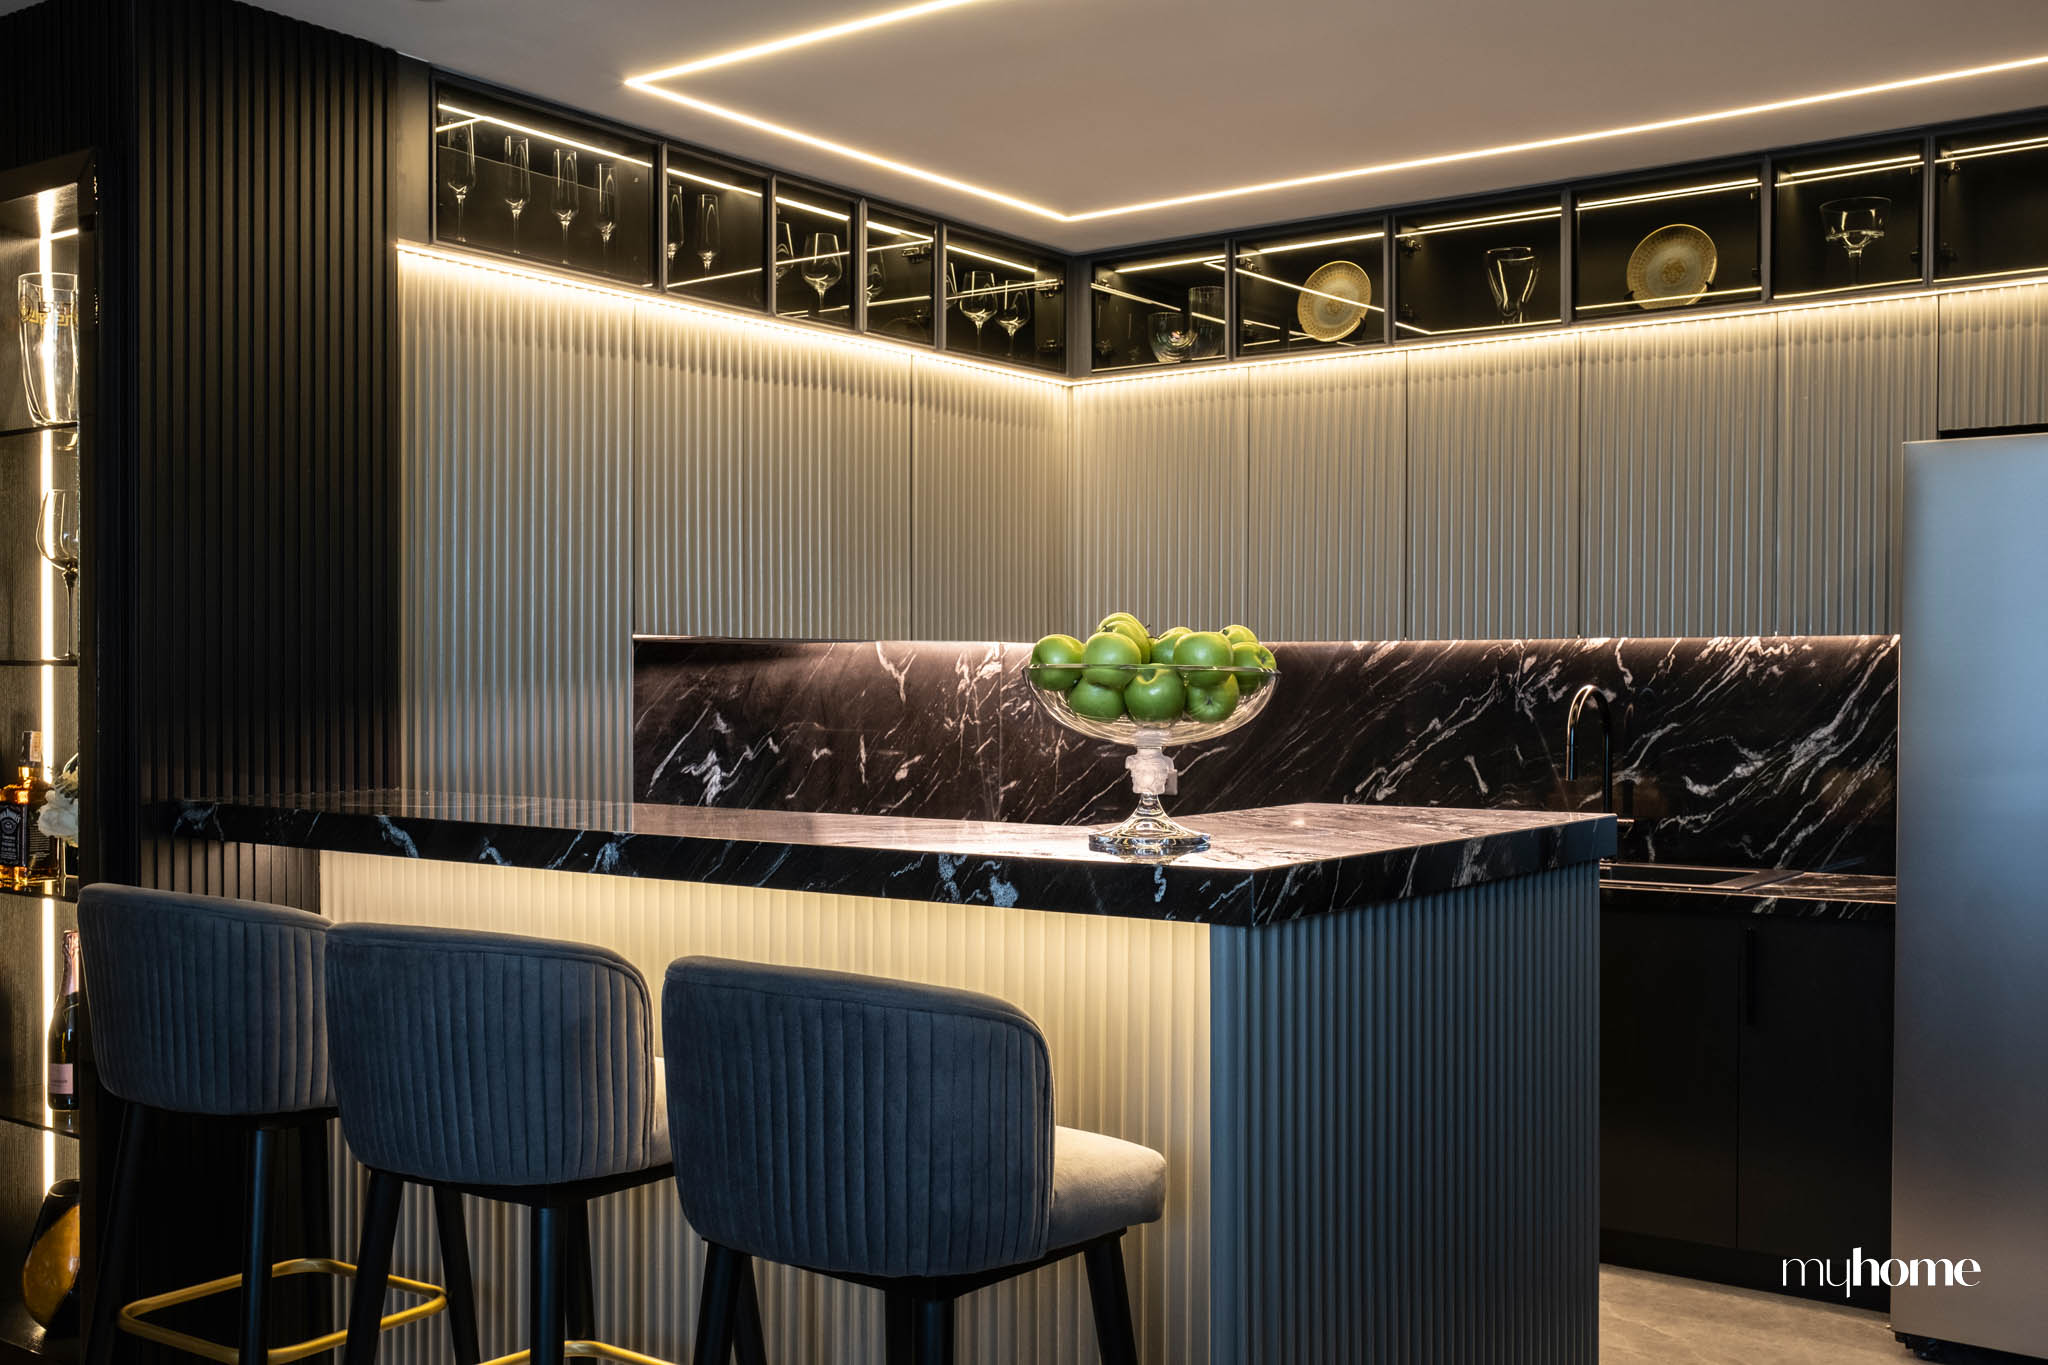
Jim’s expertise and attention to detail played a crucial role in bringing Mike’s vision to life. “At the end of the project, after all the challenges and changes, the client was very delighted with the outcome, which made us very happy, too,” Jim says. “It was about pushing boundaries and exploring new ideas while staying true to the client’s vision.”
The condo stands as a perfect example of how personal taste, historical influences, and modern design can come together to create a space that is both beautiful and deeply meaningful. It’s a home where classic elegance meets contemporary sophistication, offering a harmonious and timeless living environment.
Get the inside scoop of Mike Lim’s glamorous condo by ordering your copy of the MyHome October 2024 issue, available via the sarisari.shopping website, Shopee, and Lazada. E-magazines are available for download via Readly, Press Reader, and Magzter.
Photographed by Ed Simon.
Read more: Calm, Creative, and Free: Architectural Portraiture by Auris Design


Two sketches of Singapore connect BluPrint Editor in Chief Paulo G. Alcazaren’s personal and professional history with Shared Ground: ArchitectureArchitectureThe art and science of designing and constructing buildings, structures, and spaces that are functional, safe, and aesthetically pleasing. It encompasses the planning, design, materials, and techniques used to createGo to Architecture Glossary of Care, Culture, […]

Some have become household names – Coleman, Oster, and KitchenAid – products that have found their way into Filipino kitchens, homes and family routines. In home furnishings, brands such as B&B Italia, Ethan Allen, Sub-Zero, Miele, SieMatic, Louis Poulsen, Hunter Douglas, Tempur, and Technogym, have helped shape the way Filipinos live. From everyday essentials to […]

In a way, designers are the modern-day soothsayers and prophets. They design for the future, predicting how a room, a house, a building or a whole city will be used by people. They foresee how users will interact with a space, conjure exact shades of colors to elicit specific behavior and arrange furniture to build […]

Art and furniture are often selected separately, yet their relationship can shape how a room looks and feels. The collaboration between Hooga and Galerie Joaquin explores how these elements can work together, bringing contemporary artworks into furnished residential settings at Hooga’s showroom in Uptown Mall, Bonifacio Global City. For Hooga, which curates furniture, lighting, and […]

How can better-planned cities create the conditions for more creative, livable, and resilient urban environments? “Makati Urban Recipes for a City’s Survival,” a colloquium held at the Ayala Museum on September 15, brought together architects and practitioners from the fields of urbanism and the creative economy to discuss how design, planning, and collaboration can address […]
Read the issues.

Collect the volumes.

Recommended Video
Tap to Unmute
Unmute
0:00
0:00